7009 E ACOMA Drive 2085
VIEW PHOTOS
Courtesy of eXp Realty, Katie Lambert Listing Contact: 480-250-0023 
$445,000

7009 E ACOMA Drive 2085

3 Beds 2 Baths 1,264 Sq.Ft. 1,194 Sq.Ft.

Description

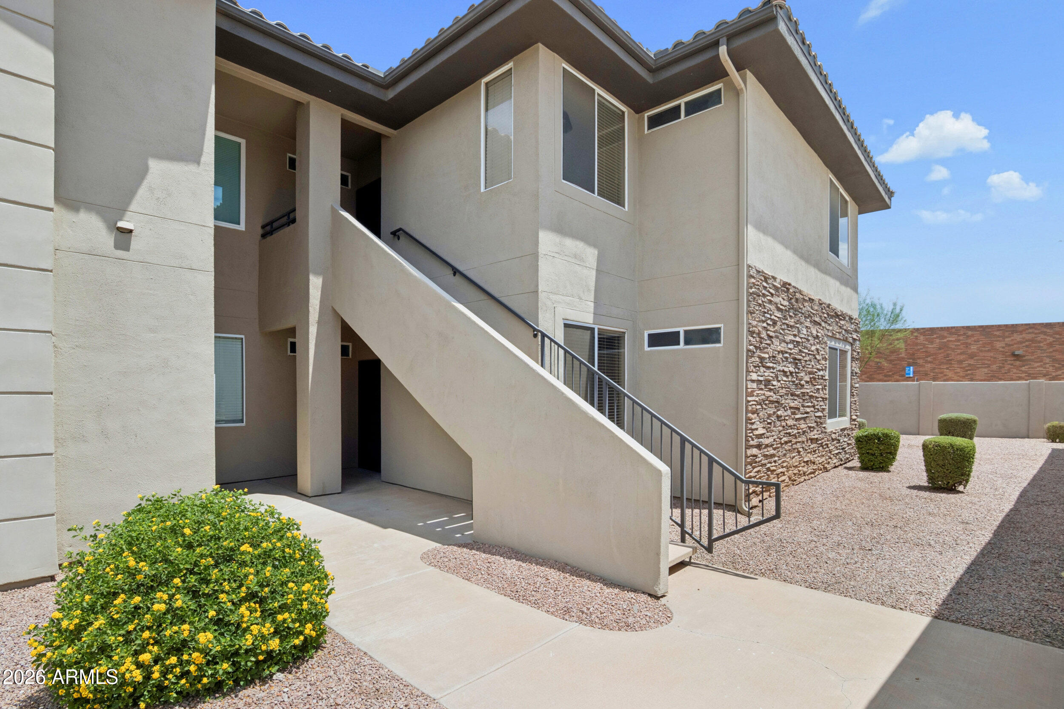
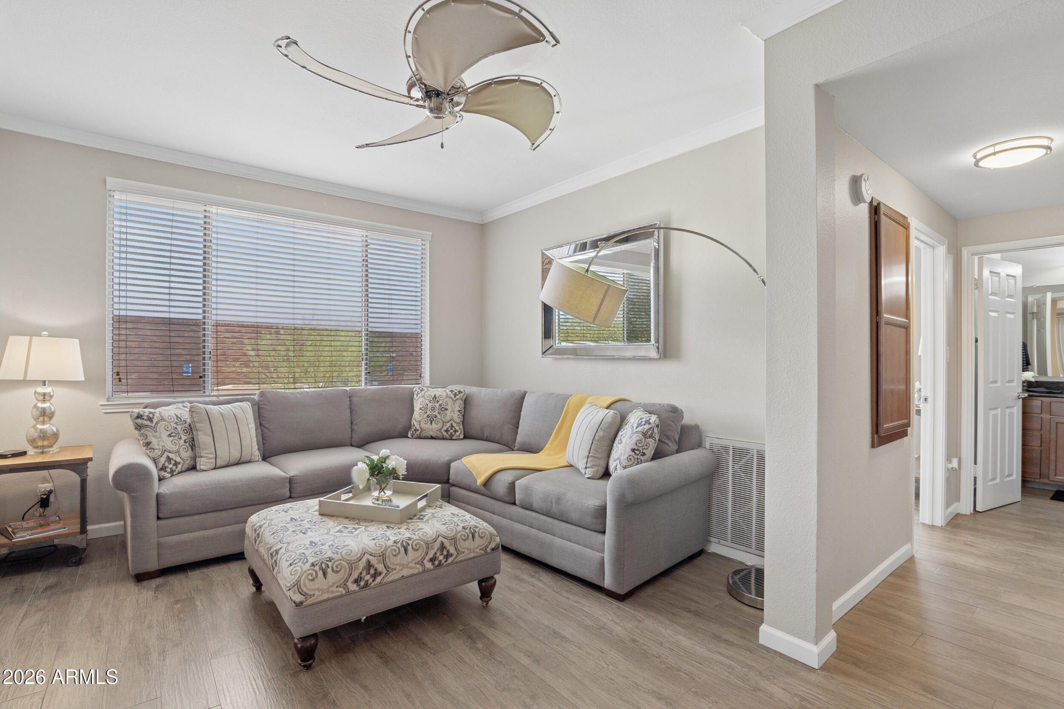
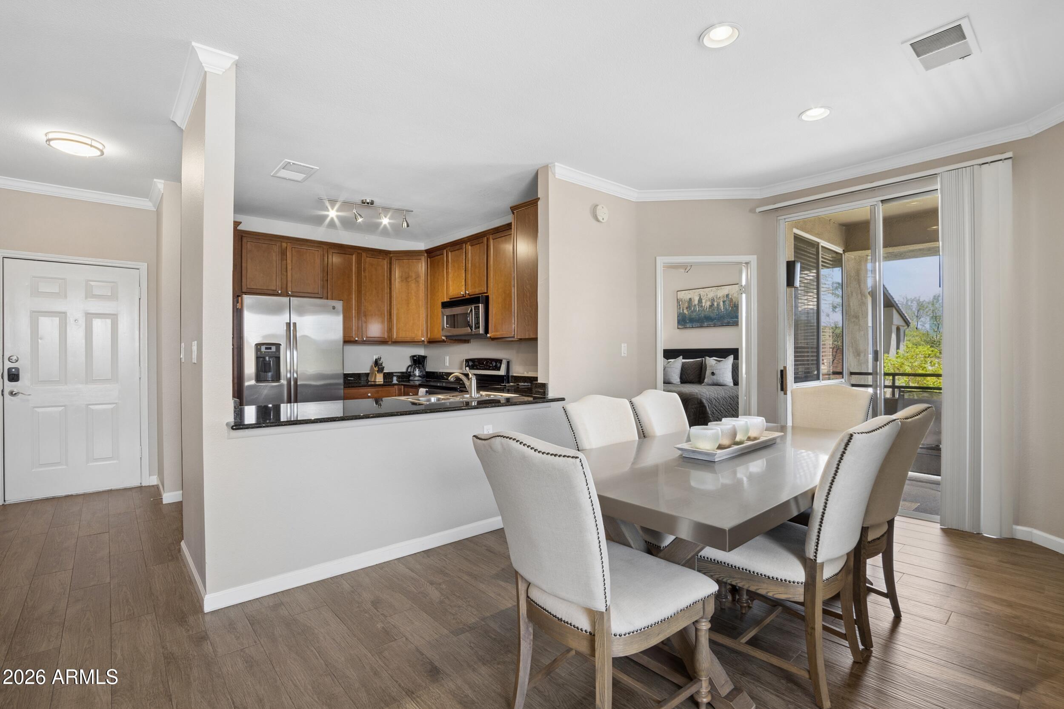
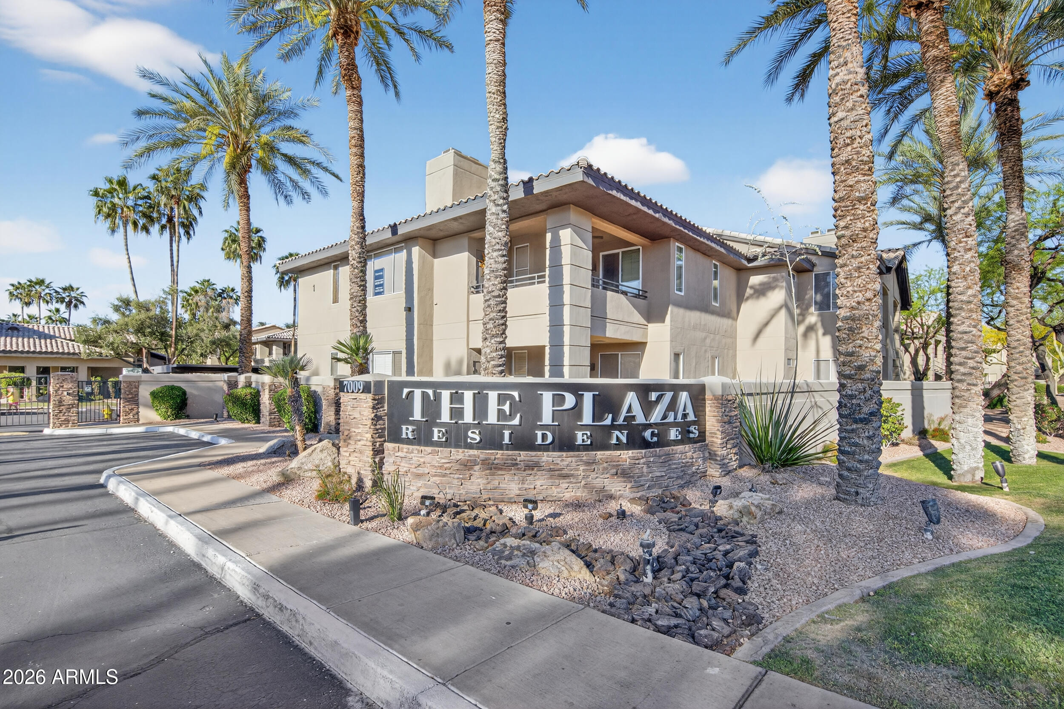
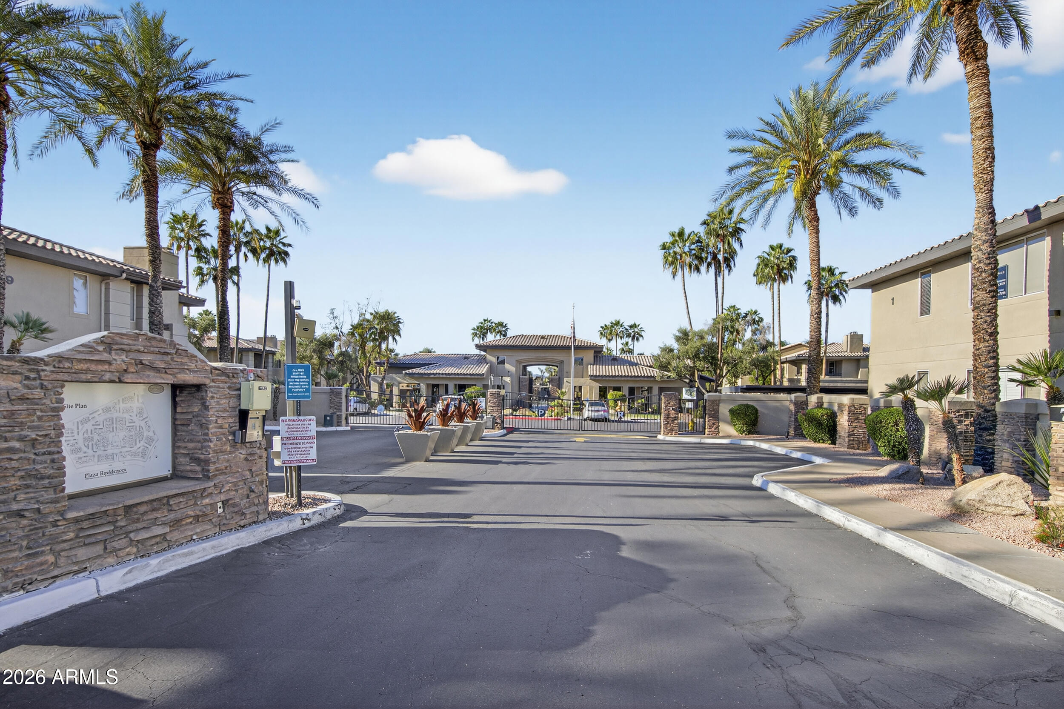
Experience the Scottsdale lifestyle from this beautifully updated, furnished second-level end unit in the gated Plaza Residences, where resort-style amenities and an exceptional North Scottsdale location come together for effortless living. This residence offers added privacy along with a true lock-and-leave feel.

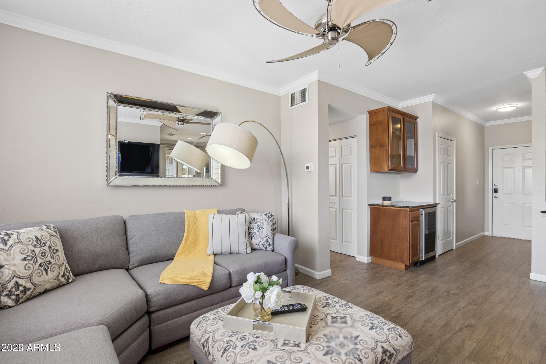
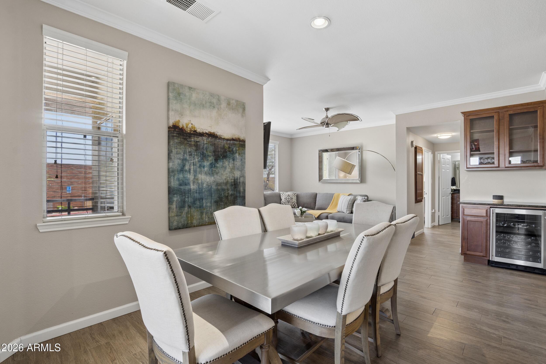
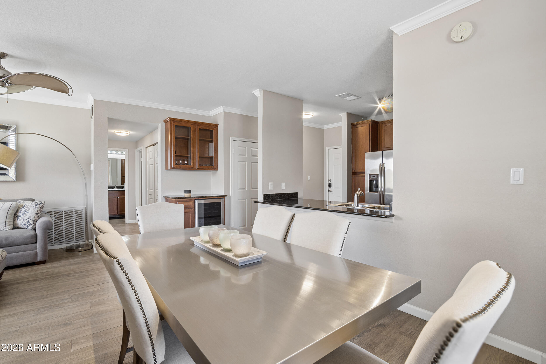
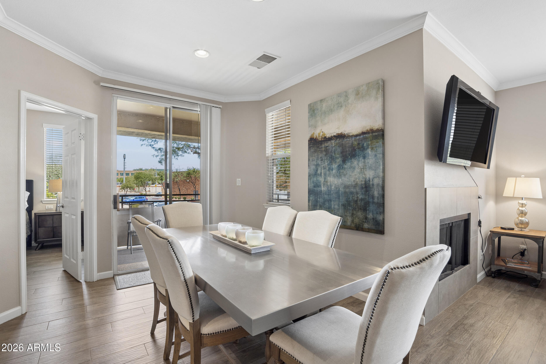
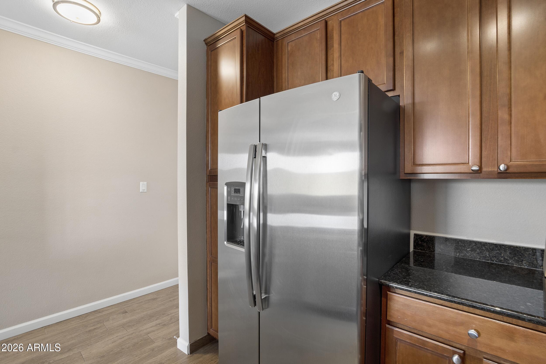
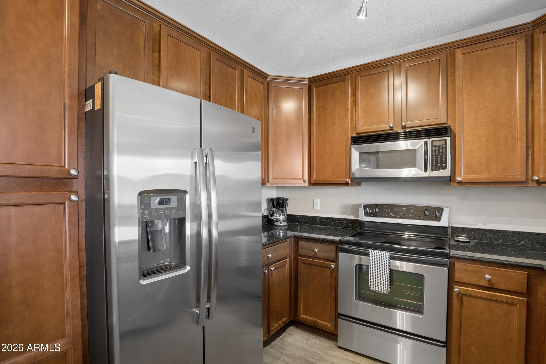
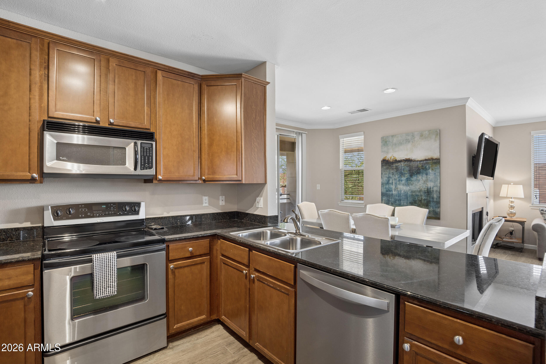
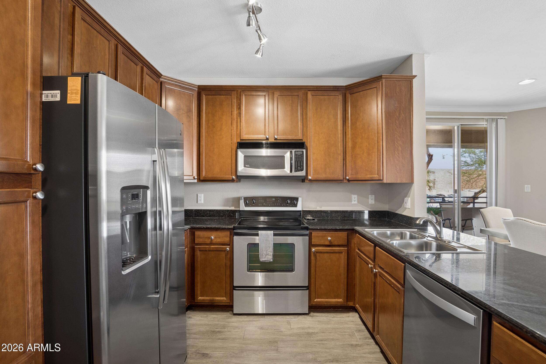
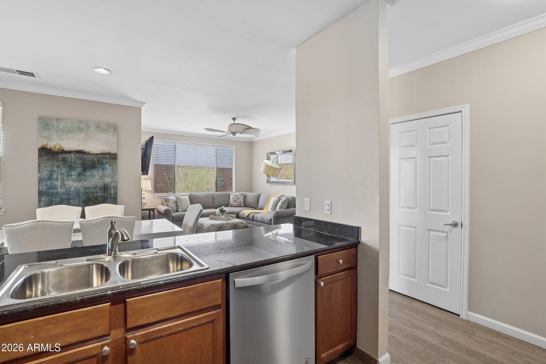
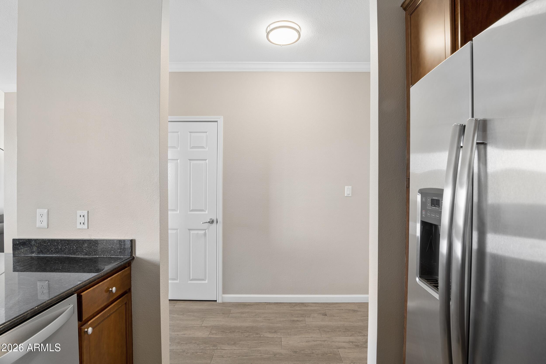
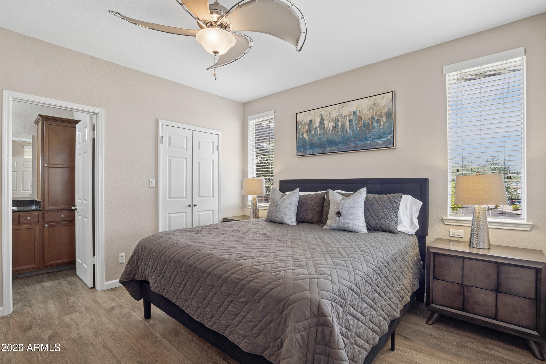
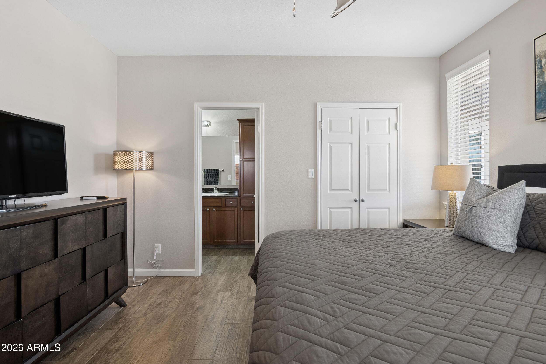
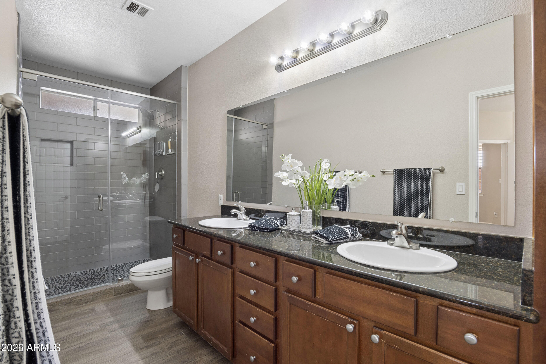
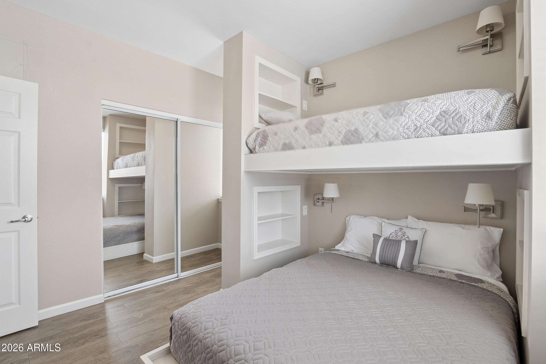
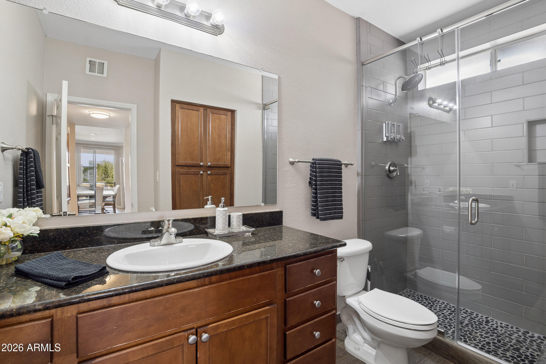
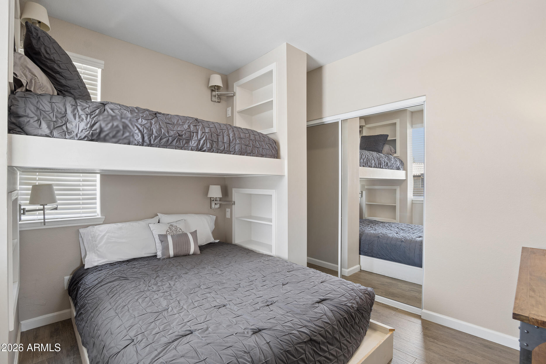
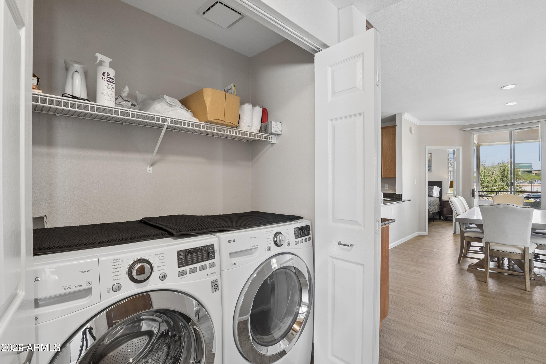
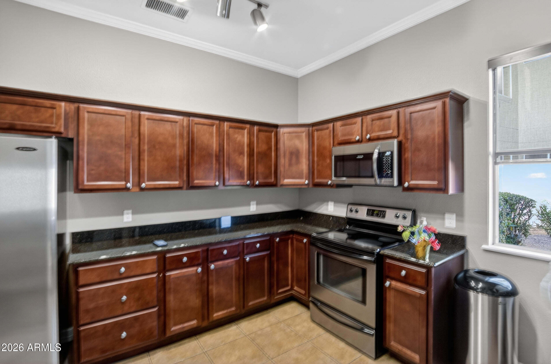
Inside, updated wood-look tile flooring flows through the living spaces, while the kitchen makes a striking impression with sleek black granite countertops, gorgeous updated wood cabinetry with crown molding, stainless steel appliances, a wine fridge and a dining area positioned to enjoy the patio views. The primary suite features an updated bathroom with crowned cabinetry, double sinks, black granite counters and a beautifully tiled walk-in shower with glass doors. The second bathroom has also been updated with a stylish walk-in shower, while the second and third bedrooms feature built-in bunk beds that create flexible sleeping space for guests or family. An in-unit washer and dryer adds everyday convenience.

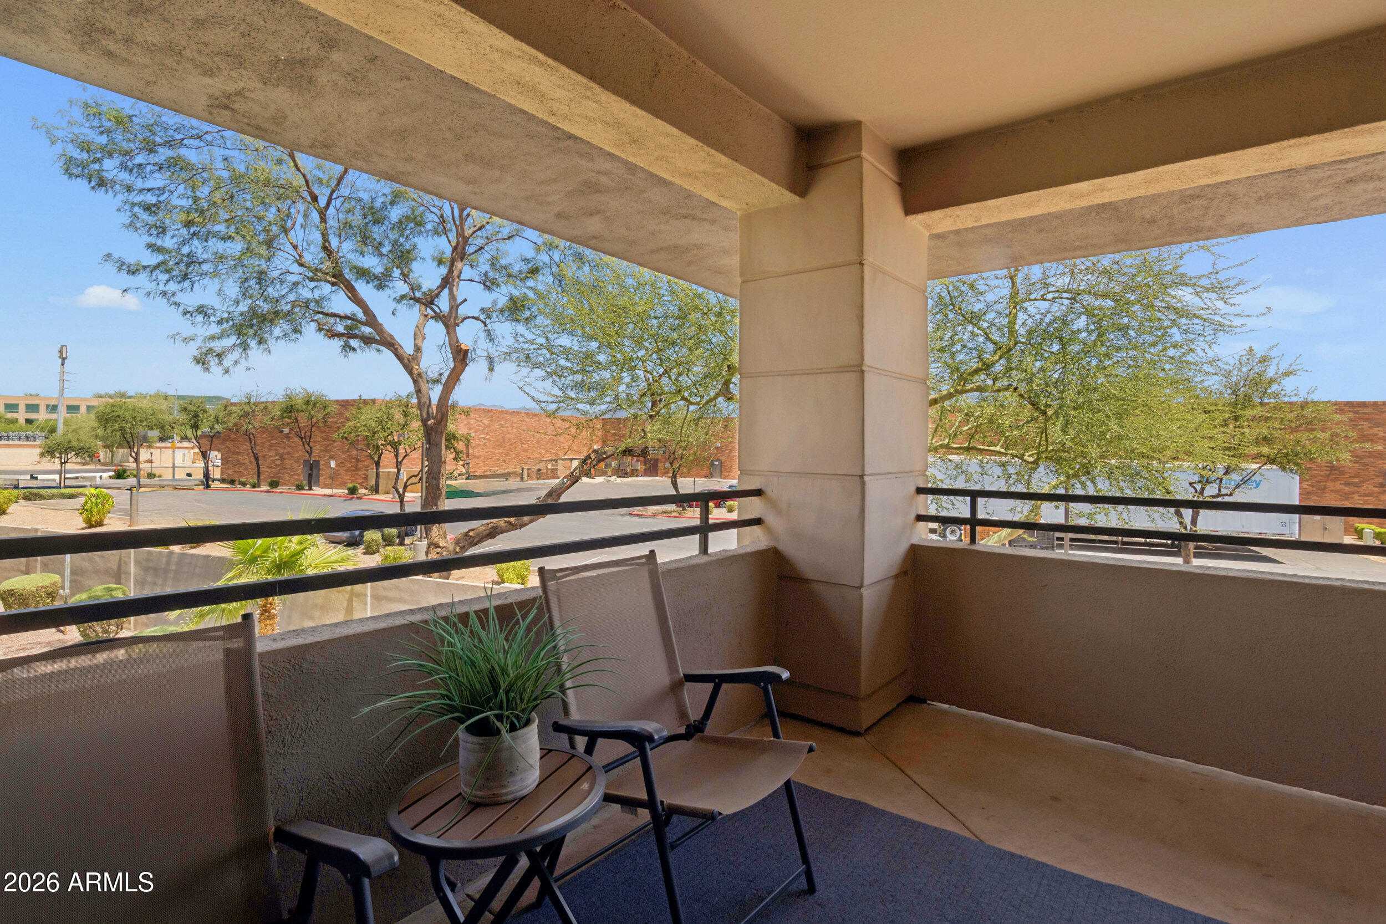
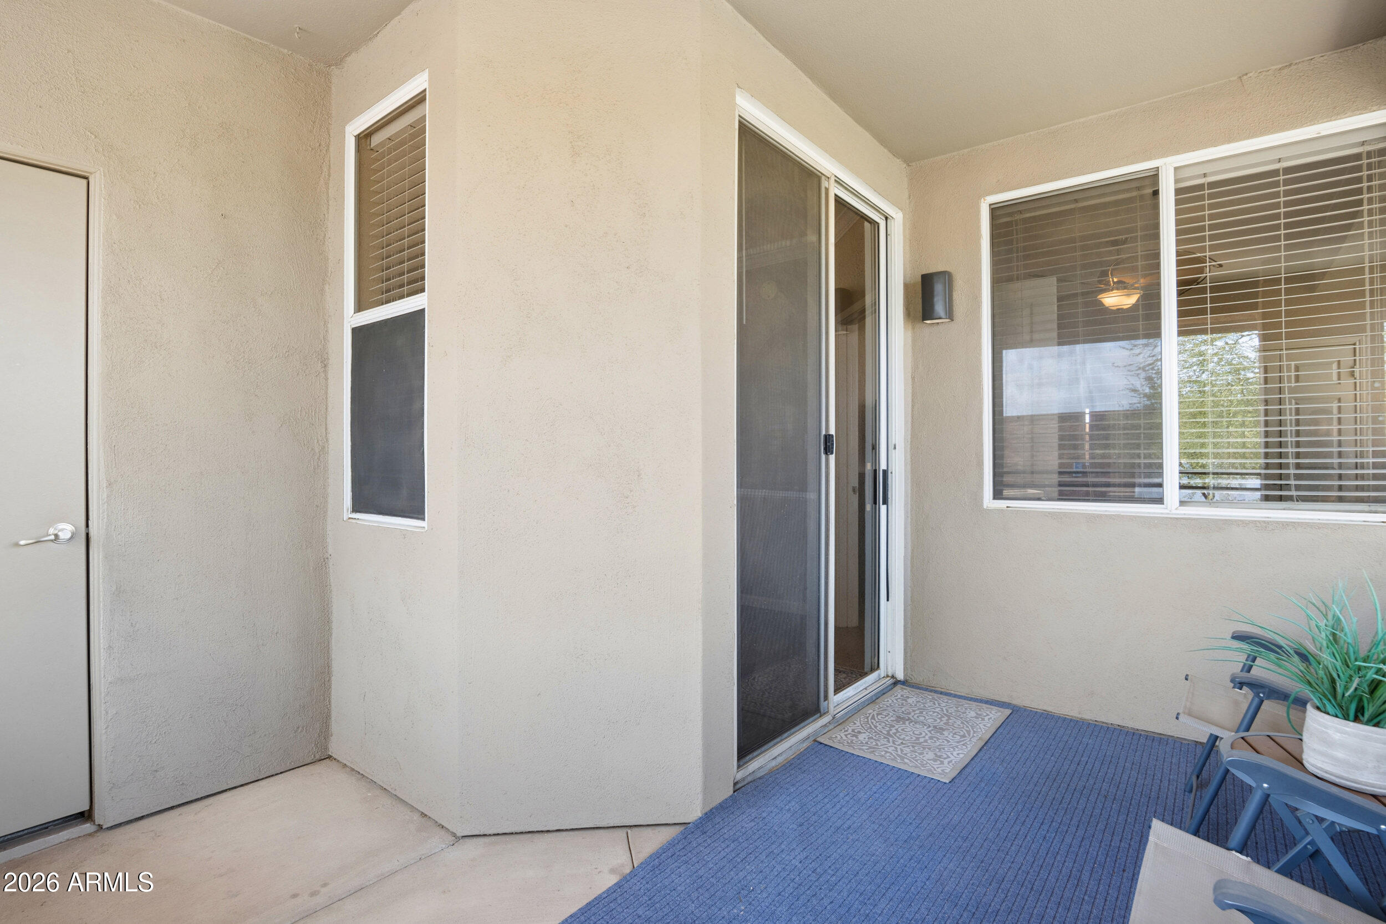
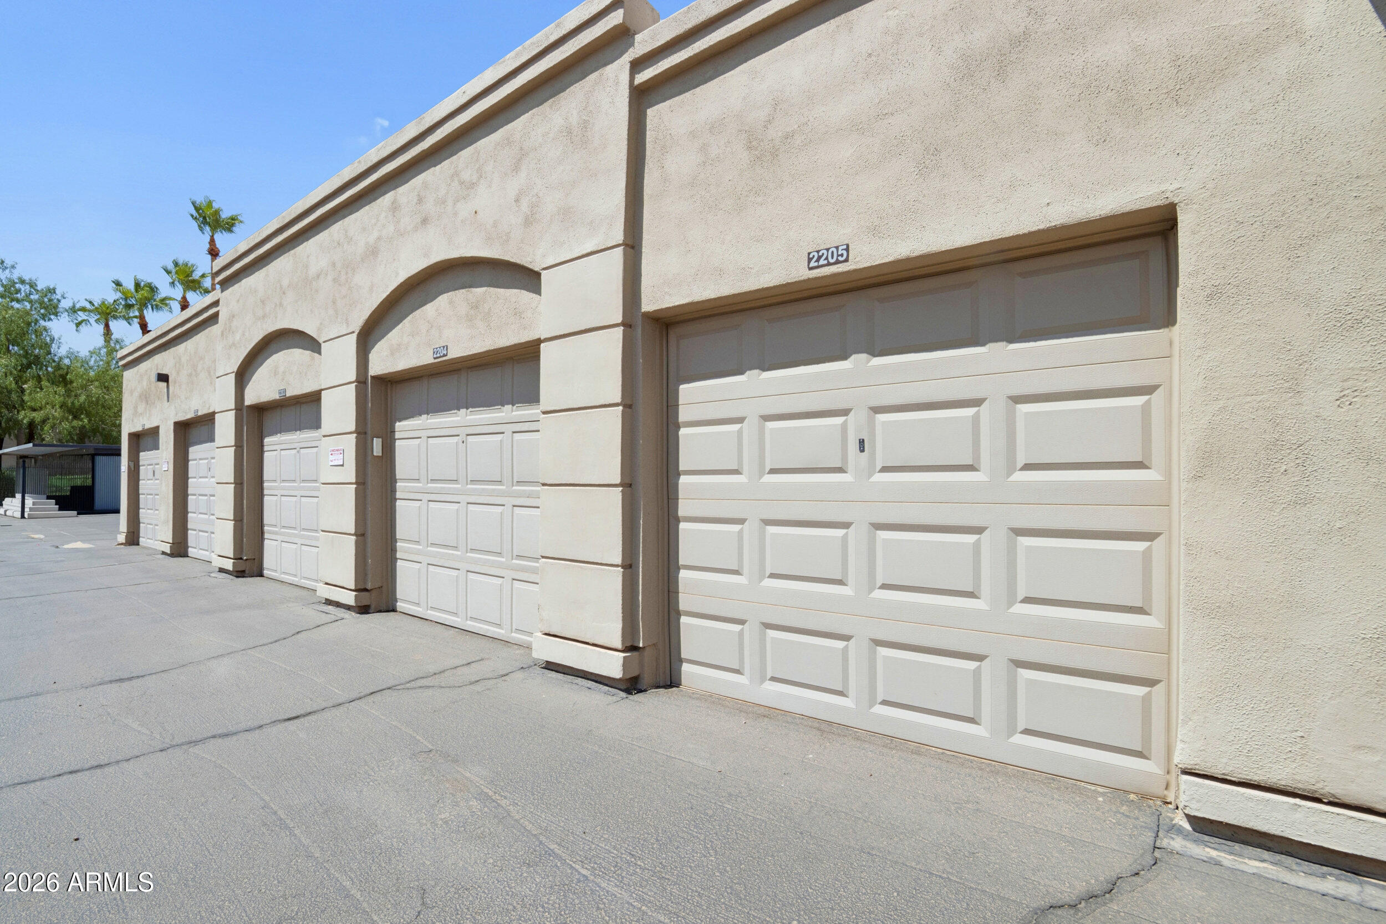
The covered back patio includes additional storage and serves as a peaceful outdoor extension of the home. A one-car garage plus an additional assigned parking space provides a combination that is especially valuable for full-time residents and seasonal owners alike.

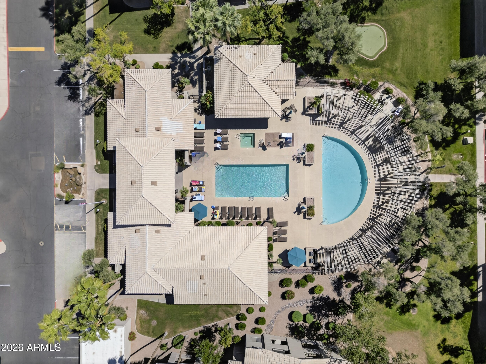
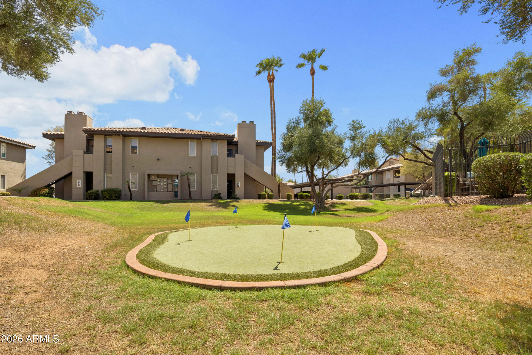
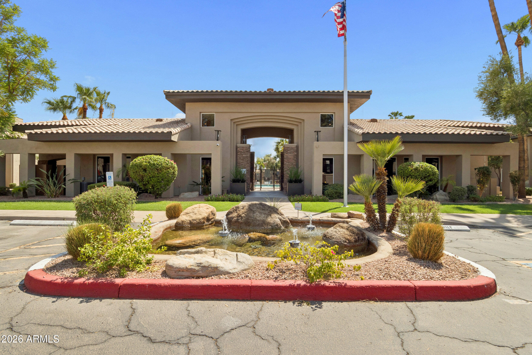
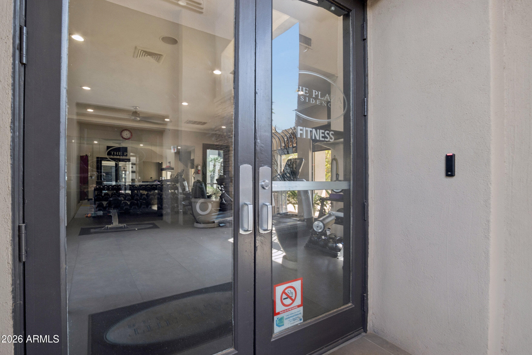
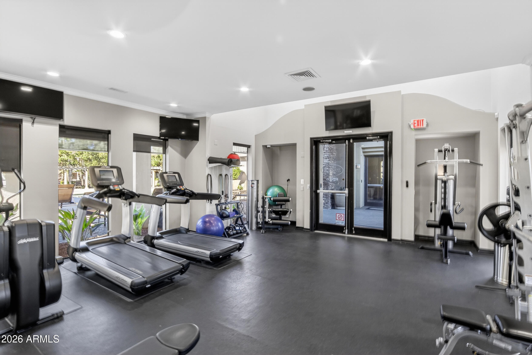
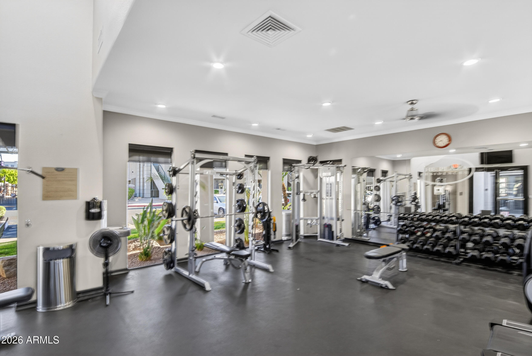
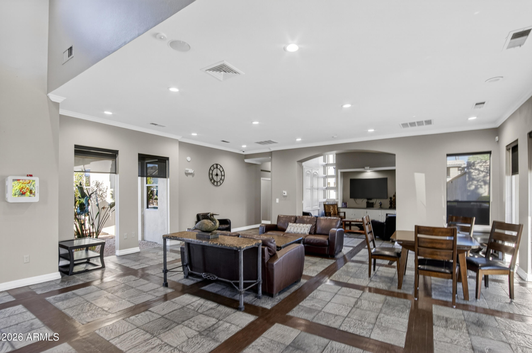
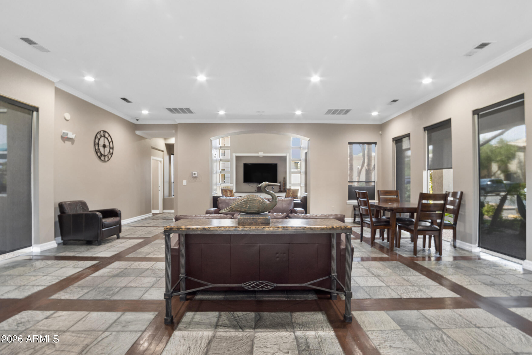
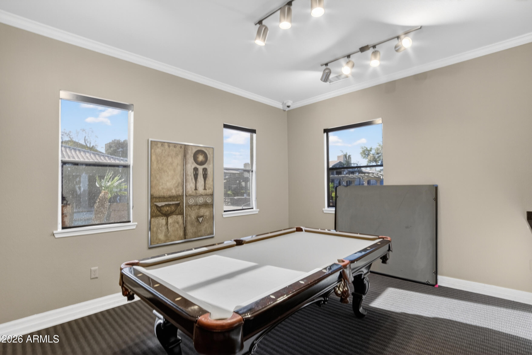
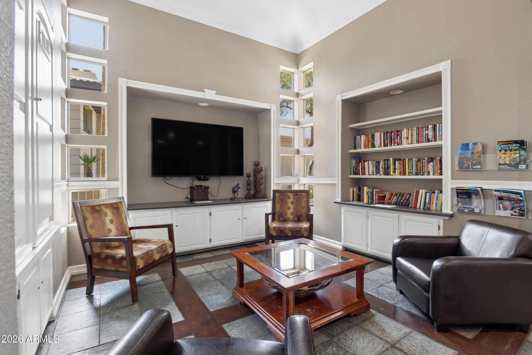
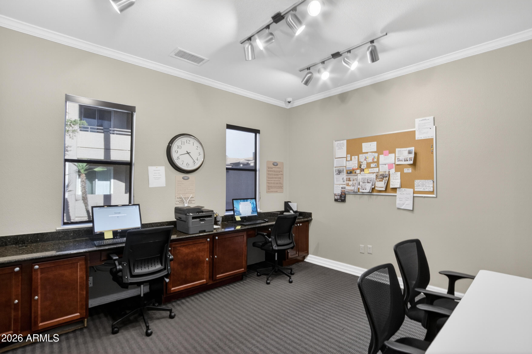
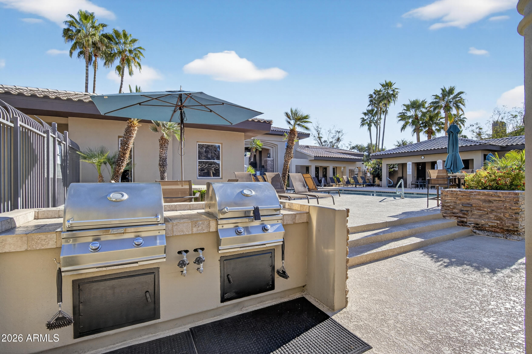
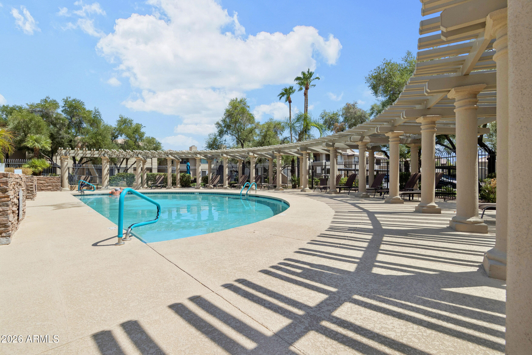
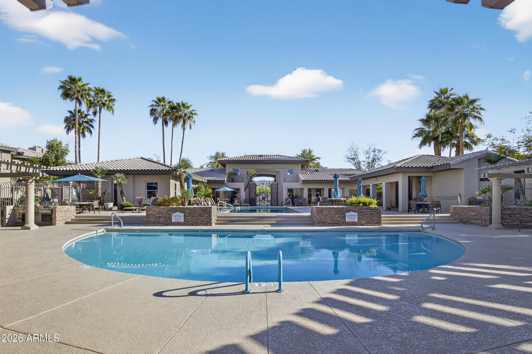
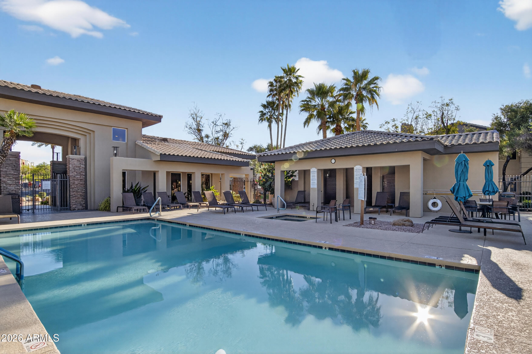
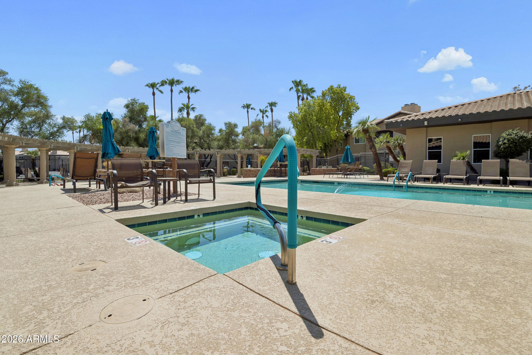
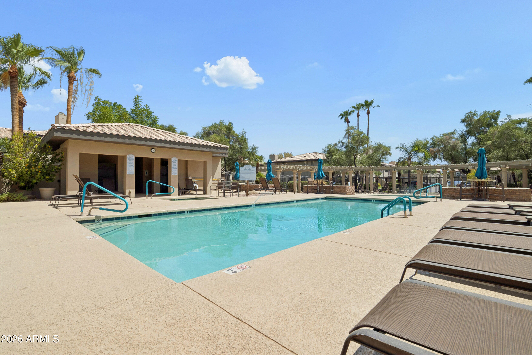
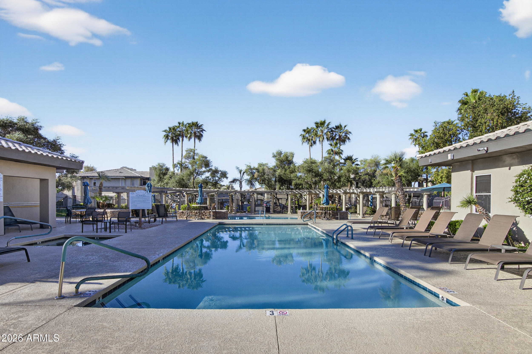
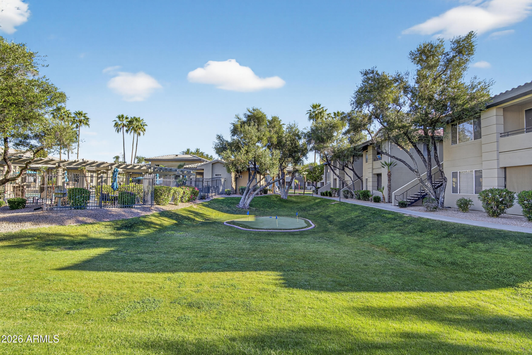
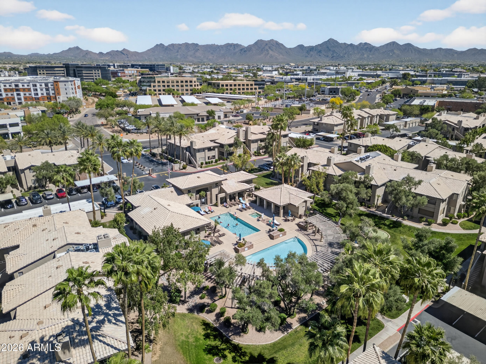
The Plaza Residences delivers the kind of amenity-rich Scottsdale experience buyers come here for, with two heated pools, a spa, fitness center, clubhouse, putting green, media and game room and BBQ areas.

Just minutes from Kierland Commons and Scottsdale Quarter, this location puts some of North Scottsdale's best shopping, dining and entertainment practically at your fingertips. The Westin Kierland Resort & Spa, Fairmont Scottsdale Princess, TPC Scottsdale, Scottsdale Airport, golf courses, coffee shops, fitness studios and everyday conveniences are all nearby.

Furnished, updated and positioned in one of Scottsdale's most desirable lifestyle corridors, this is an exceptional opportunity for a primary residence, seasonal escape or turnkey second home where the best of Scottsdale is waiting just outside your door.

Share Property

Location

7009 E ACOMA Drive 2085, Scottsdale, AZ 85254

Status

Sold

Date Sold

October 16, 2026

Property Amenities

Interior
Laundry room Inside
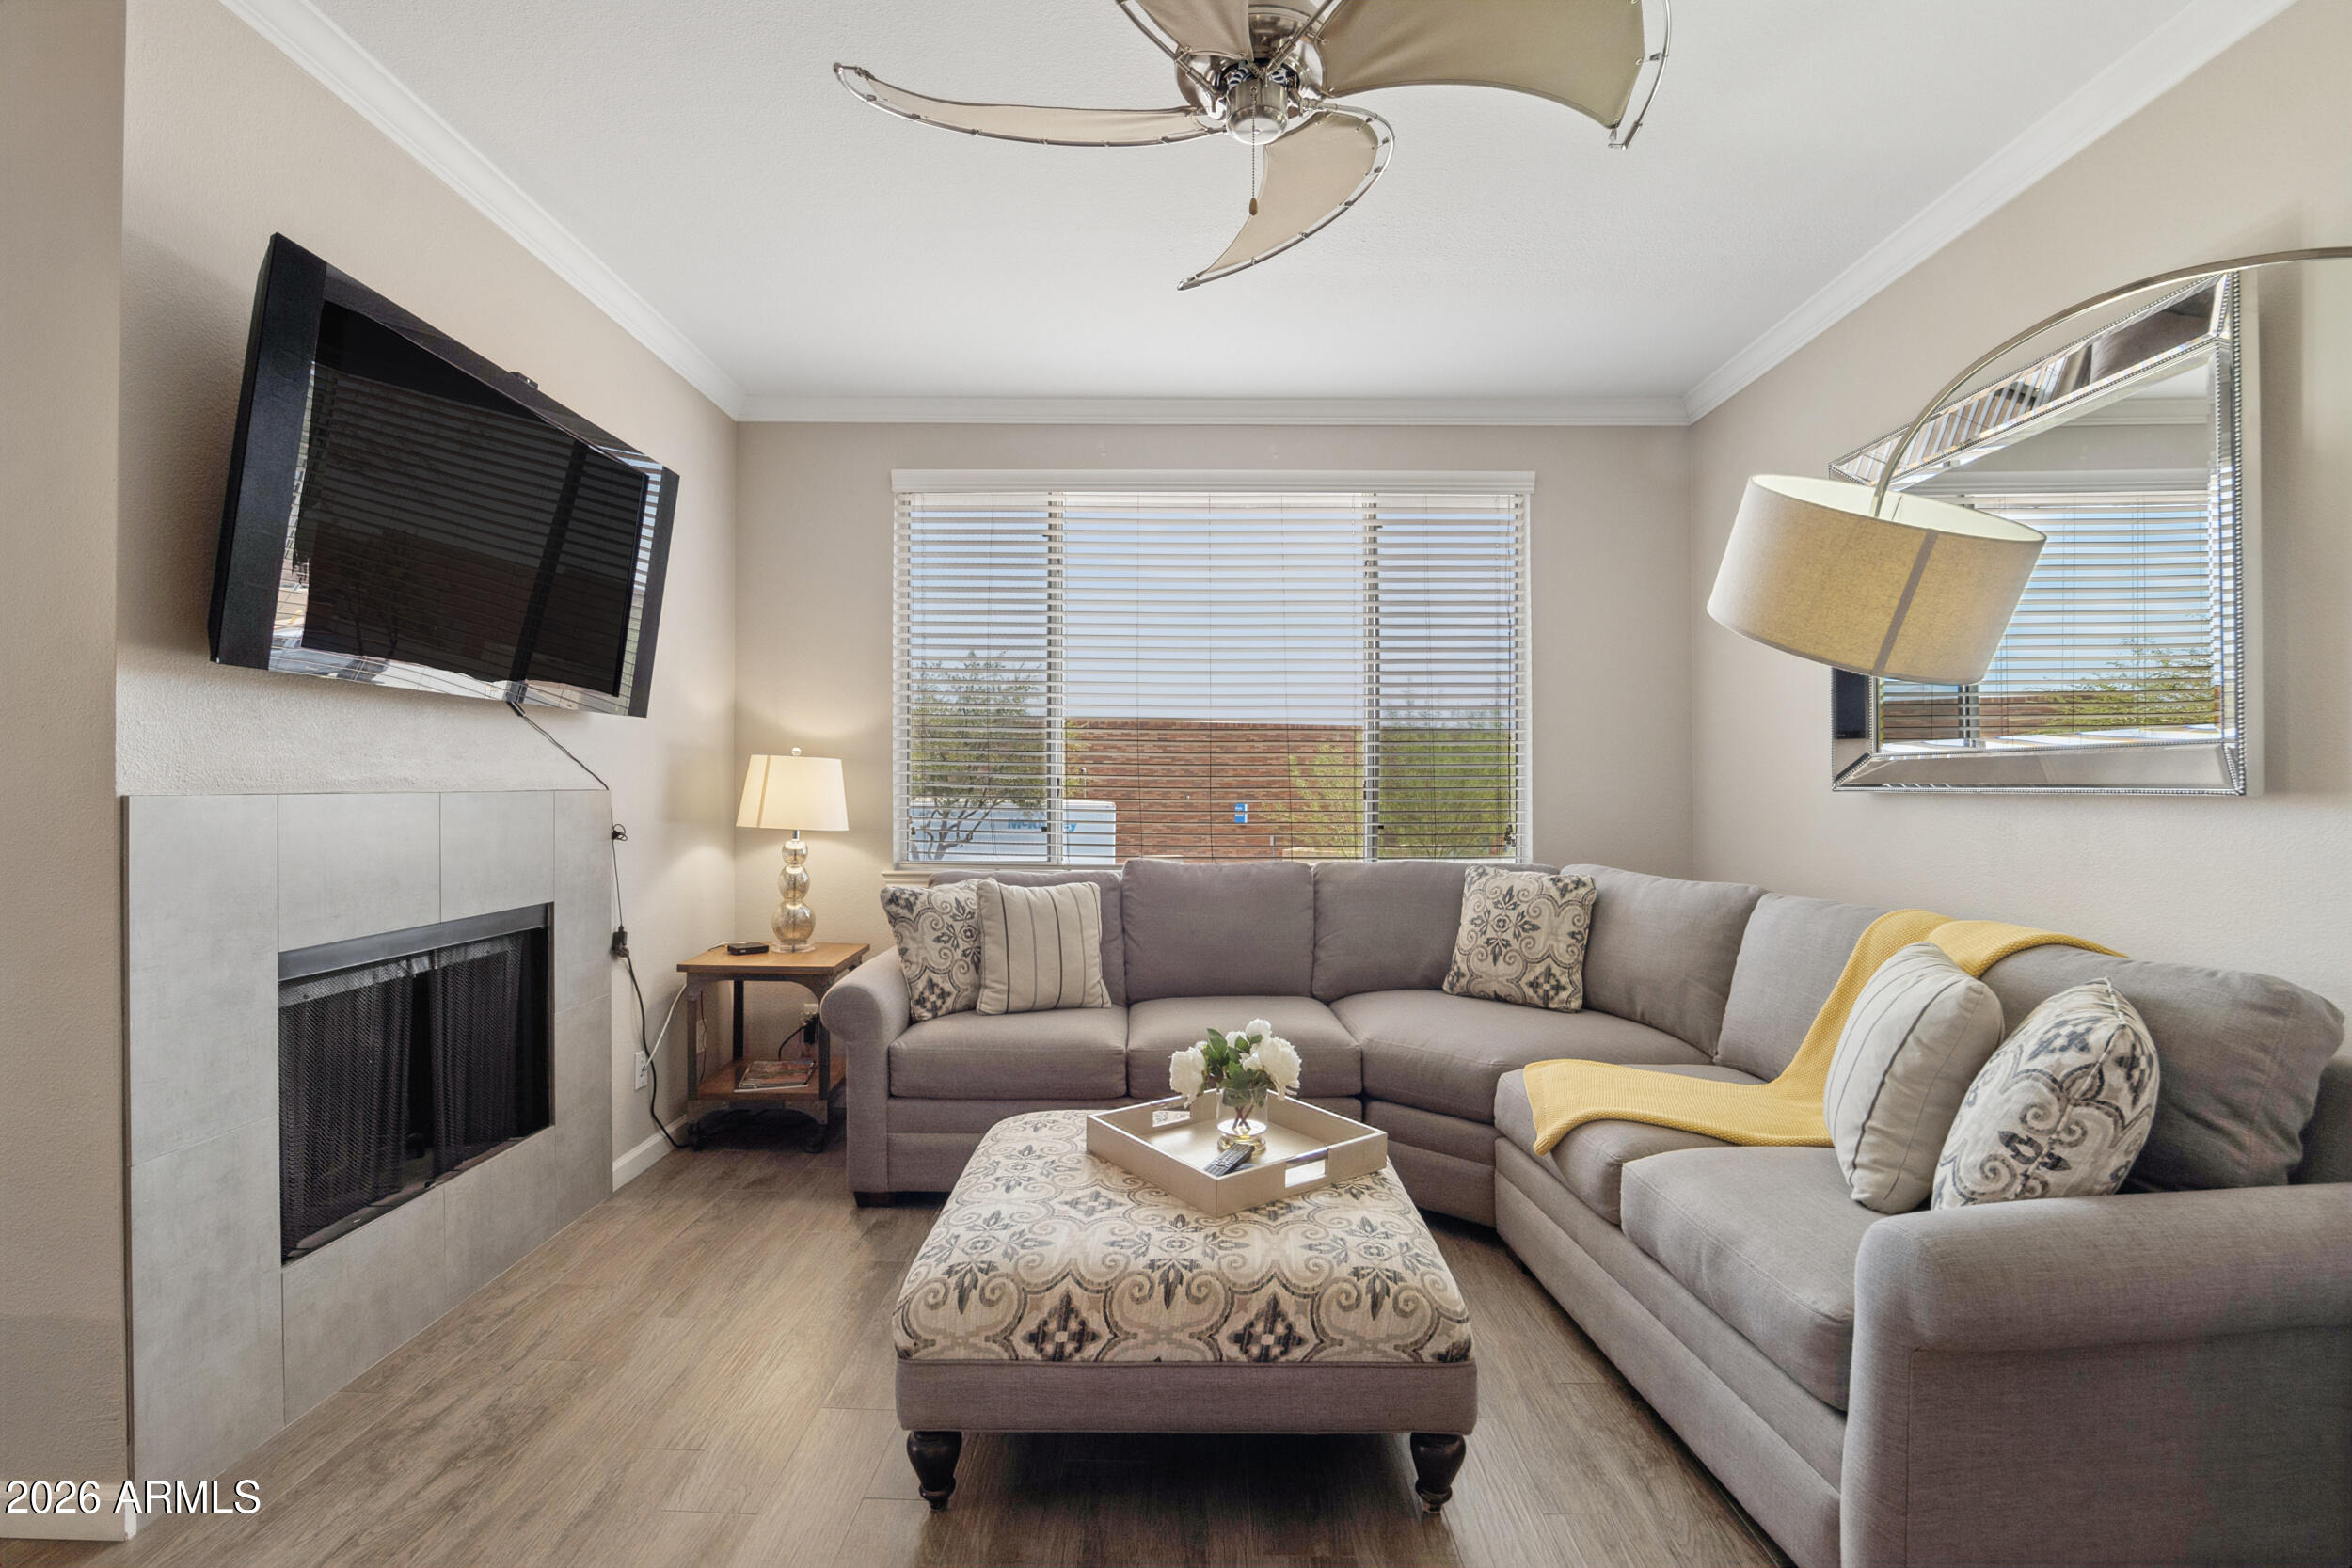
Fireplace Wood Burning, Living Room
Appliances Dryer, Washer, Refrigerator, Built-in Microwave, Dishwasher, Disposal, Electric Range
Flooring Tile
Total Bedrooms: 3
Full Bathrooms: 2
Other Interior Features Non-laminate Counter, High Speed Internet, Granite Counters, Double Vanity, Breakfast Bar, 9 Flat Ceilings, No Interior Steps, Pantry, 3/4 Bath Master Bdrm
Area & Lot
Total area 1,264 Sq.Ft.
Lot Area 1,194 Sq.Ft.
Living area 1,264 Sq.Ft.
MLS® ID 7065306
Year Built 1994
School District Paradise Valley Unified District
High School Horizon High School
Middle School Desert Shadows Middle School
Elementary School Sandpiper Elementary School
Architecture Styles Contemporary
Type Condo
Status Sold
Exterior
Stories 2
Air conditioning Central Air, Ceiling Fan(s), Programmable Thmstat
Heat type Electric
Water Source Public
Garage Space 1.0
Sewer Public Sewer, Sewer in Cnctd
Parking Detached Garage, Gated, Garage Door Opener, Assigned, Detached
Lot Features Borders Common Area, North/South Exposure, Desert Front, Grass Back
Roof Tile
Finance
Sales Price $445,000
HOA Fees $471 monthly
Real Estate Tax $2,209 yearly

360 Virtual Tour

Take a tour of this property

Work With Us

The Valley Leaders epitomizes integrity, exemplary customer service, and strong negotiation skills with every detail of your real estate transaction. Our team is a very hard-working and driven professional. Don't hesitate to reach out today!



