7040 S 41ST Place
7040 S 41ST Place
7040 S 41ST Place
7040 S 41ST Place
7040 S 41ST Place
7040 S 41ST Place
7040 S 41ST Place
7040 S 41ST Place
7040 S 41ST Place
7040 S 41ST Place
7040 S 41ST Place
7040 S 41ST Place
7040 S 41ST Place
7040 S 41ST Place
7040 S 41ST Place
7040 S 41ST Place
7040 S 41ST Place
7040 S 41ST Place
7040 S 41ST Place
7040 S 41ST Place
7040 S 41ST Place
7040 S 41ST Place
VIEW PHOTOS
Courtesy of eXp Realty, Rick Amador Listing Contact: 602-757-7954 
$360,000

7040 S 41ST Place

2 Beds 2 Baths 1,370 Sq.Ft. 4,975 Sq.Ft.

Description

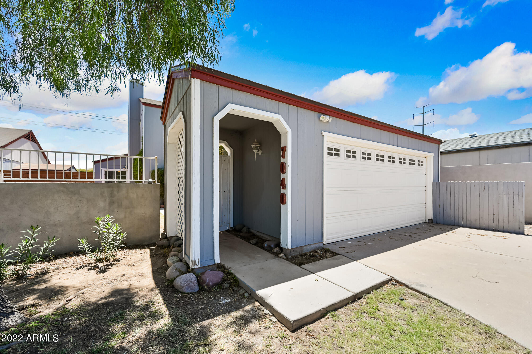
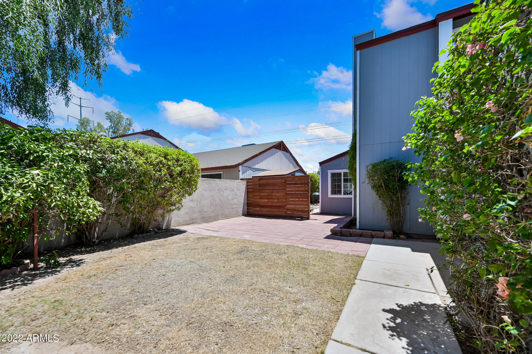
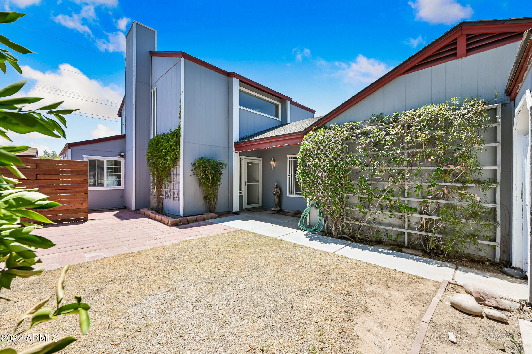
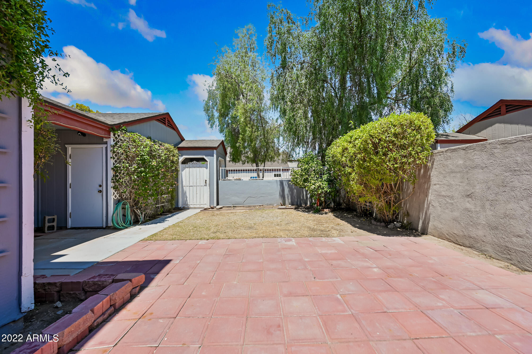
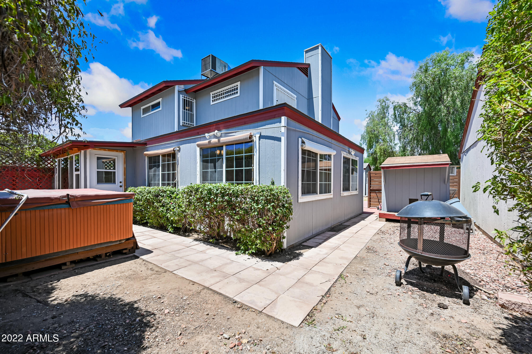
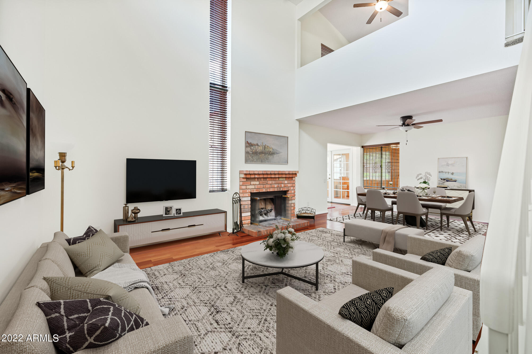
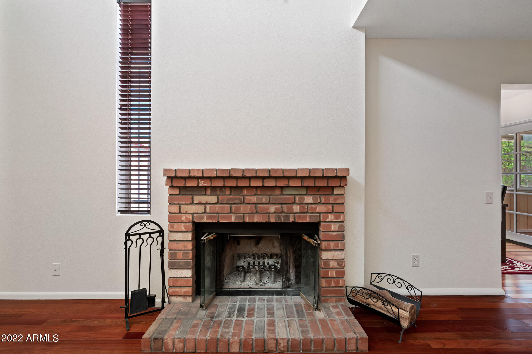
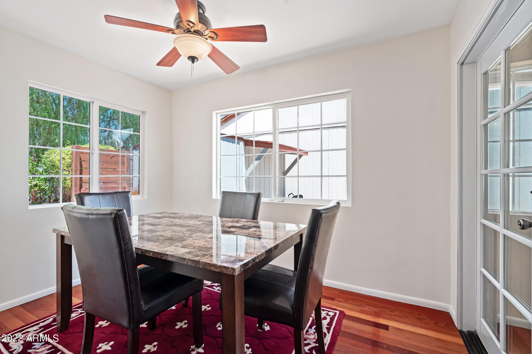
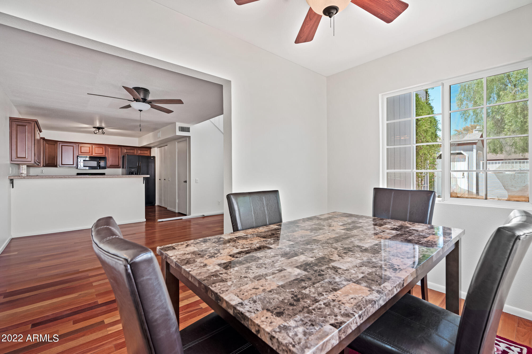
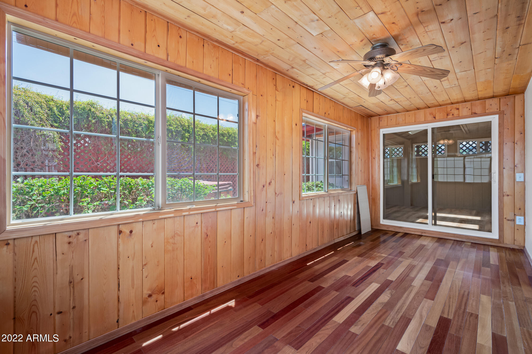
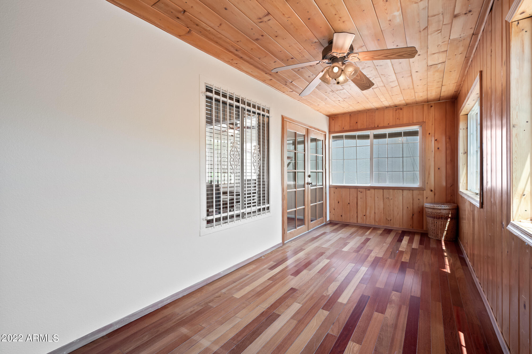
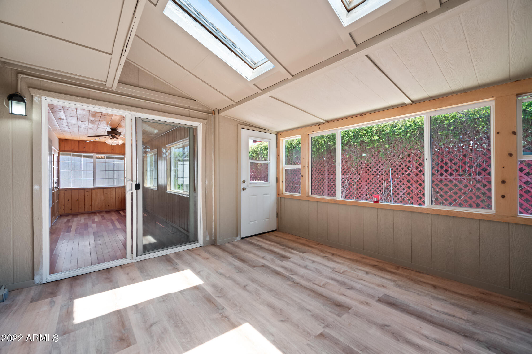
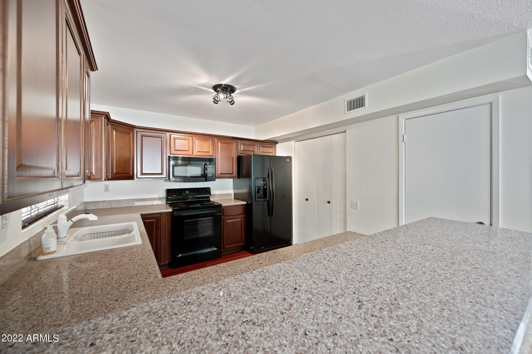
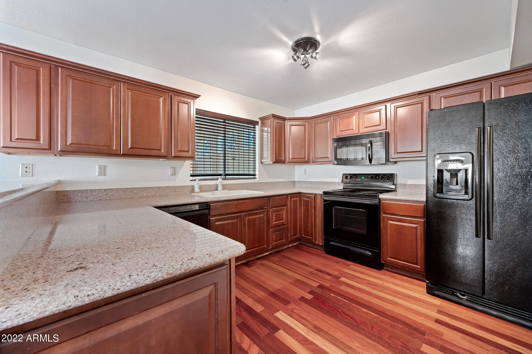
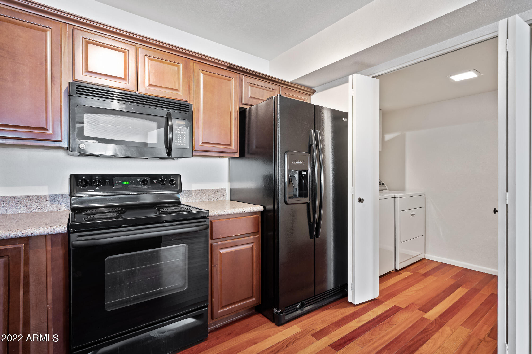
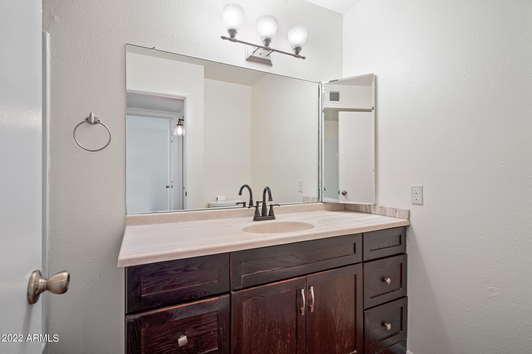
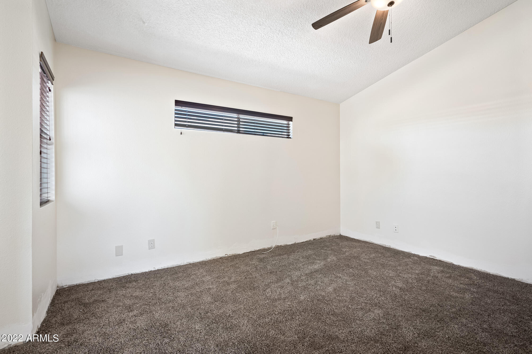
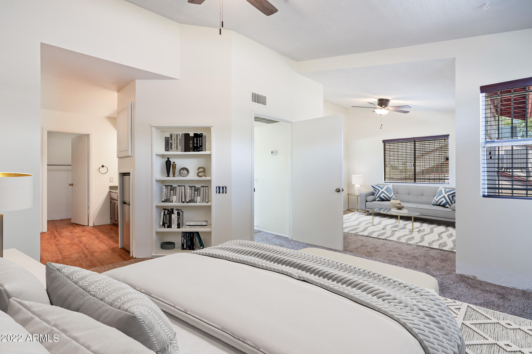
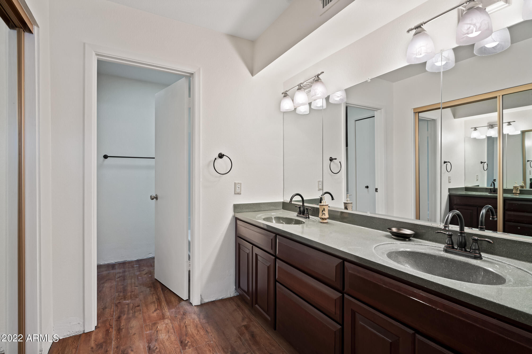
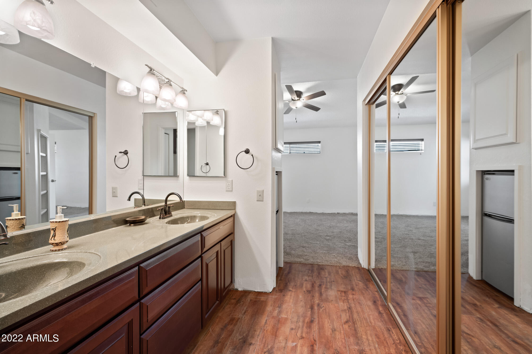
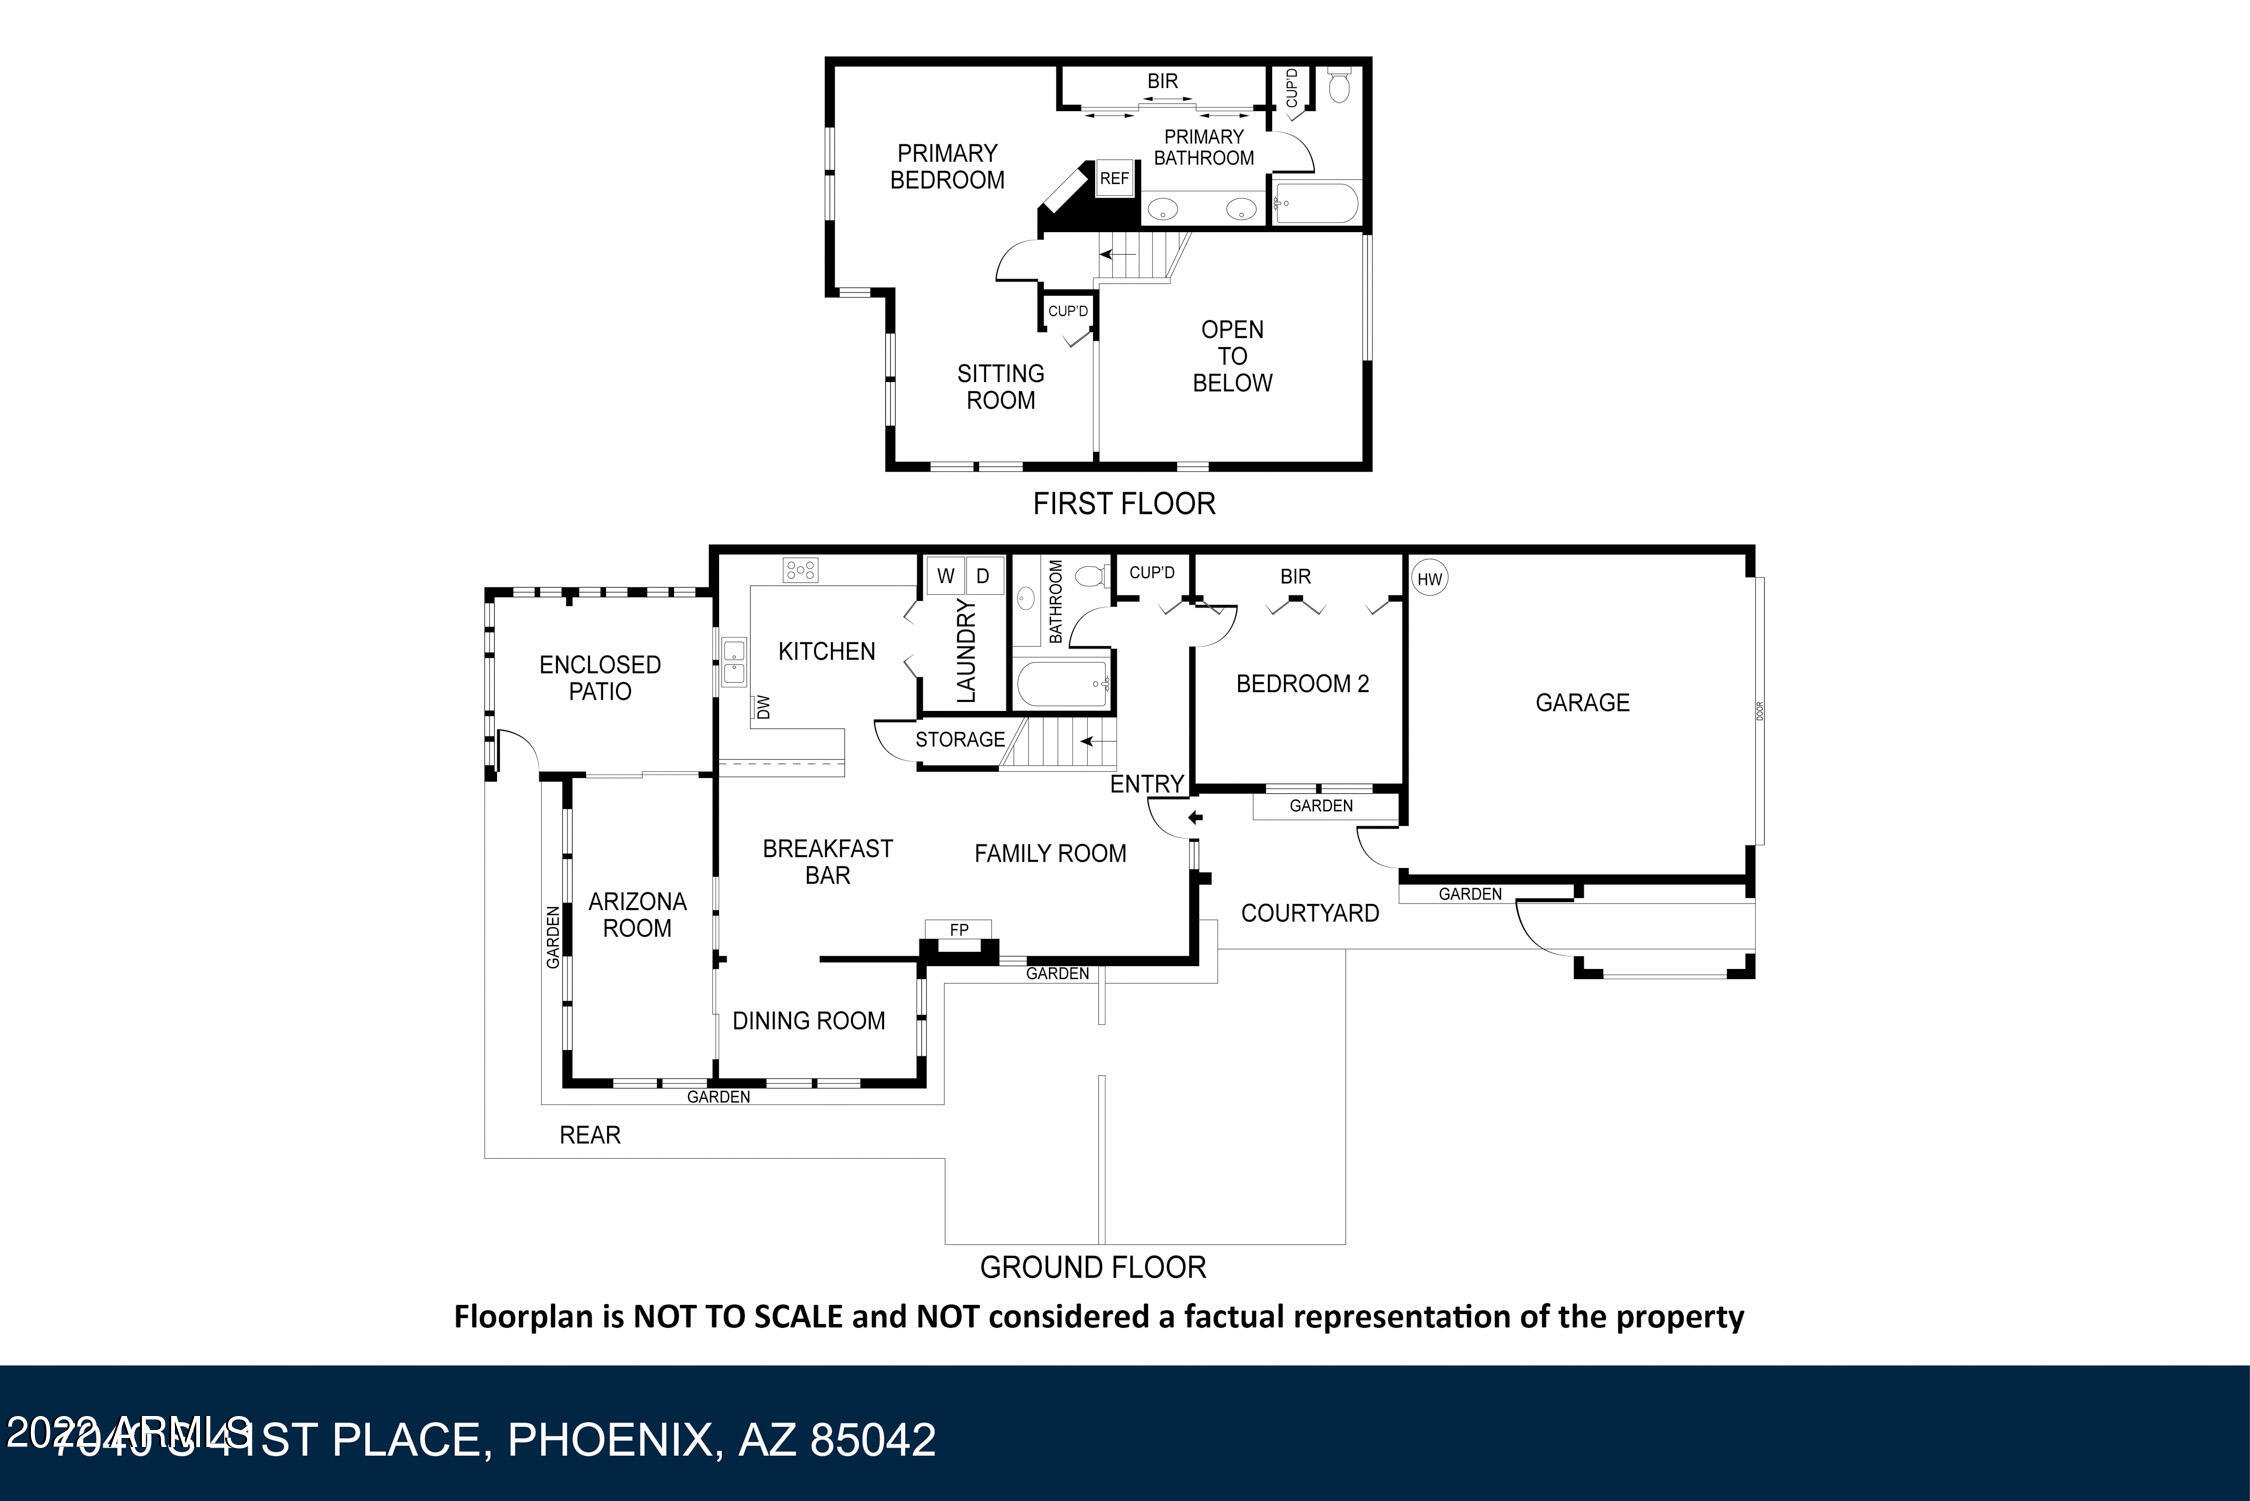
Charming, REMODELED home with roomy yard for entertainment - 2 car garage! Great floor plan with spacious Living Room open to breakfast room and kitchen, including a beautiful wood fireplace. A big AZ room and enclosed patio is not included in square footage. New flooring through out,, including wood floors on the entire first floor. Two generous sized bedrooms with Master having a sitting area or office space and two tastefully remodeled bathrooms. Conveniently located close to ASU (10 min), Sky Harbor Airport (7 min), shopping, freeways, dinning and entertainment. What a great opportunity to purchase a home centrally located within Phoenix.

Share Property

Location

7040 S 41ST Place, Phoenix, AZ 85042

Status

Sold

Date Sold

August 30, 2022

Property Amenities

Interior
Fireplace 1 Fireplace
Flooring Carpet, Laminate, Wood
Total Bedrooms: 2
Other Interior Features Upstairs, Breakfast Bar, Vaulted Ceiling(s), Double Vanity, Full Bth Master Bdrm, High Speed Internet
Area & Lot
Lot Area 4,975 Sq.Ft.
Living area 1,370 Sq.Ft.
MLS® ID 6440607
Year Built 1983
School District Tempe Union High School District
High School Tempe High School
Middle School Geneva Epps Mosley Middle School
Elementary School Frank Elementary School
Water Frontage Cul-De-Sac, Grass Front, Grass Back
View Description Mountain(s)
Type Residential
Status Sold
Exterior
Stories 2
Pool None
Air conditioning Refrigeration, Ceiling Fan(s)
Heat type Electric
Water Source City Water
Garage Space 2.0
Sewer Public Sewer
Other Exterior Features Private Yard
Parking Electric Door Opener
Lot Features Cul-De-Sac, Grass Front, Grass Back
Roof Composition
Finance
Sales Price $360,000
HOA Fees $89 monthly
Real Estate Tax $593 yearly

360 Virtual Tour

Take a tour of this property

Work With Us

The Valley Leaders epitomizes integrity, exemplary customer service, and strong negotiation skills with every detail of your real estate transaction. Our team is a very hard-working and driven professional. Don't hesitate to reach out today!



