7044 S 41ST Place
7044 S 41ST Place
7044 S 41ST Place
7044 S 41ST Place
7044 S 41ST Place
7044 S 41ST Place
7044 S 41ST Place
7044 S 41ST Place
7044 S 41ST Place
7044 S 41ST Place
7044 S 41ST Place
7044 S 41ST Place
7044 S 41ST Place
7044 S 41ST Place
7044 S 41ST Place
VIEW PHOTOS
Courtesy of eXp Realty, Valerie Villa Listing Contact: 888-897-7821 
$245,000

7044 S 41ST Place

3 Beds 2 Baths 1,177 Sq.Ft. 3,877 Sq.Ft.

Description

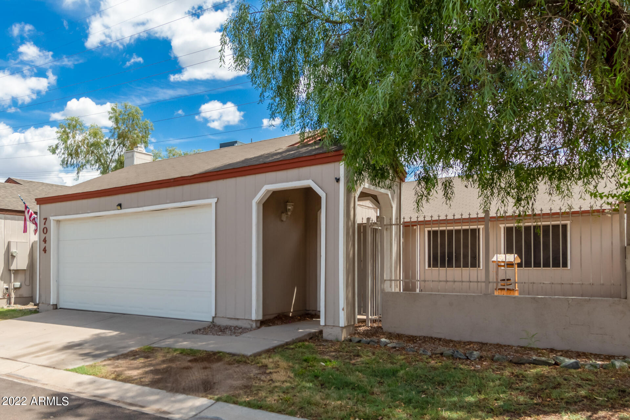
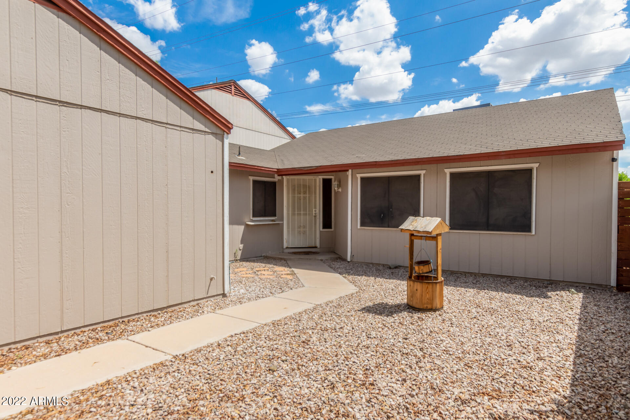
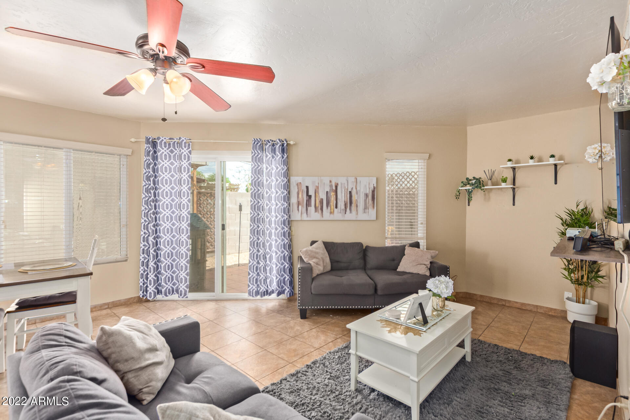
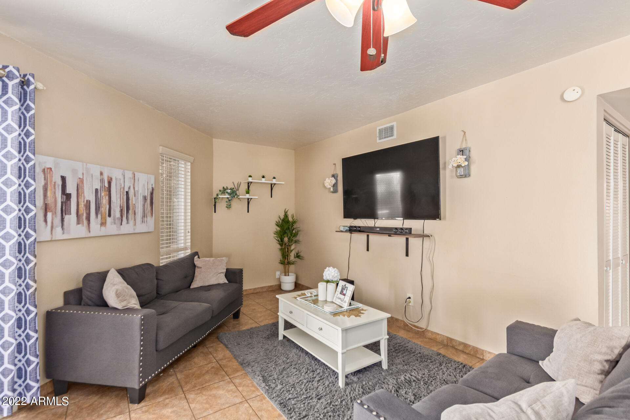
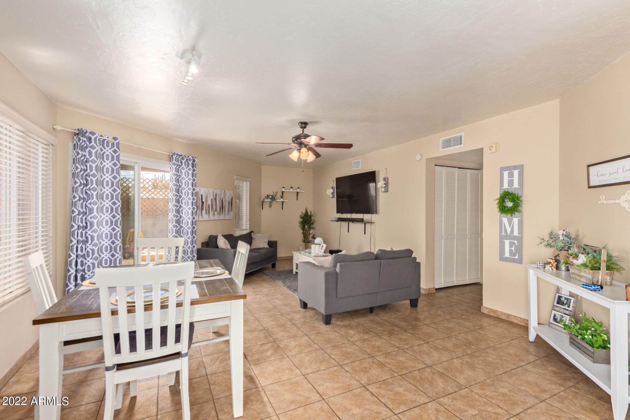
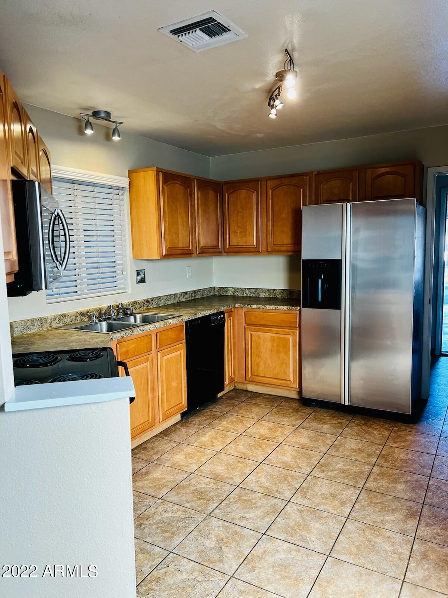
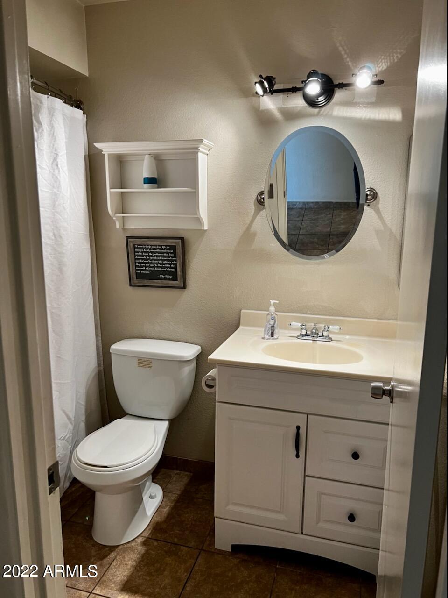
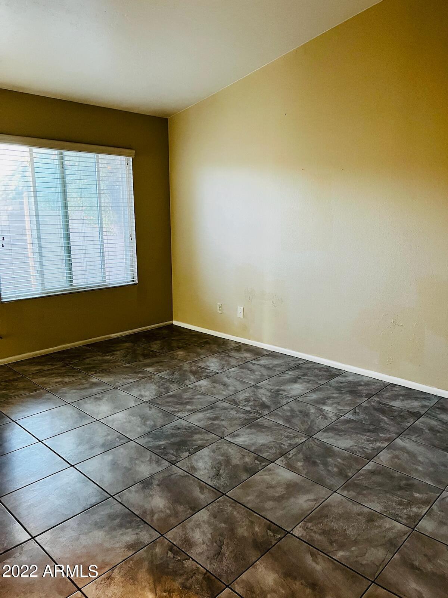
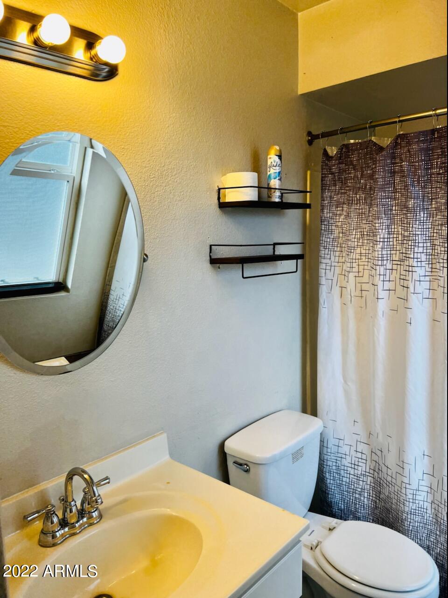
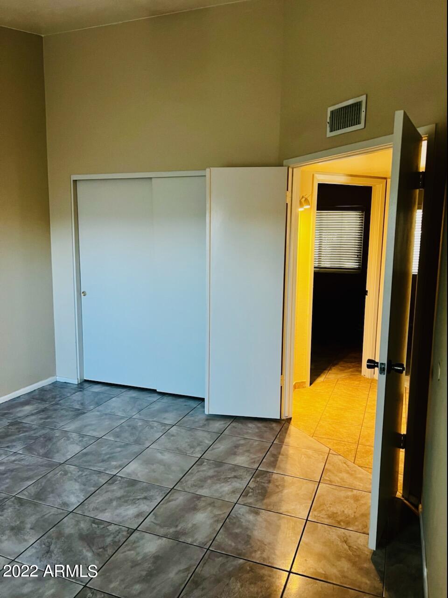
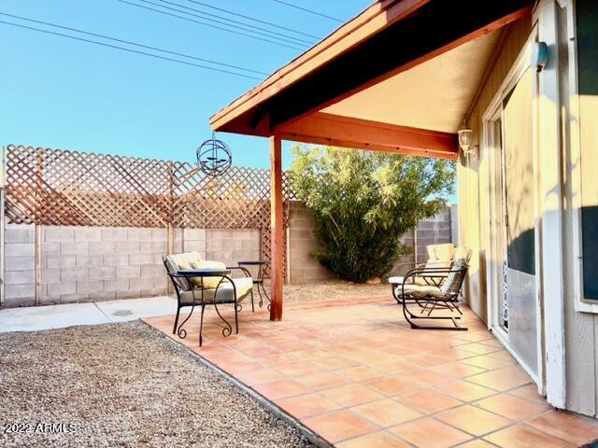
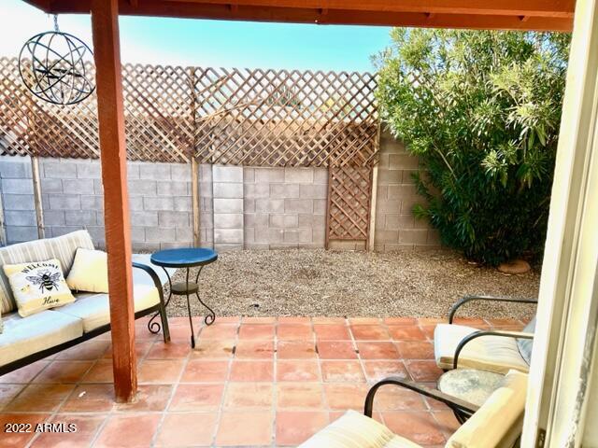
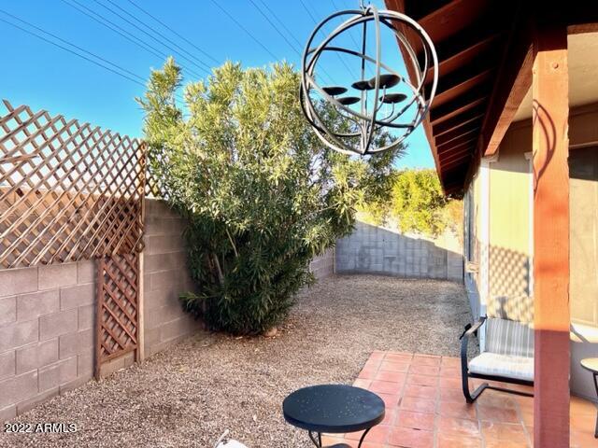
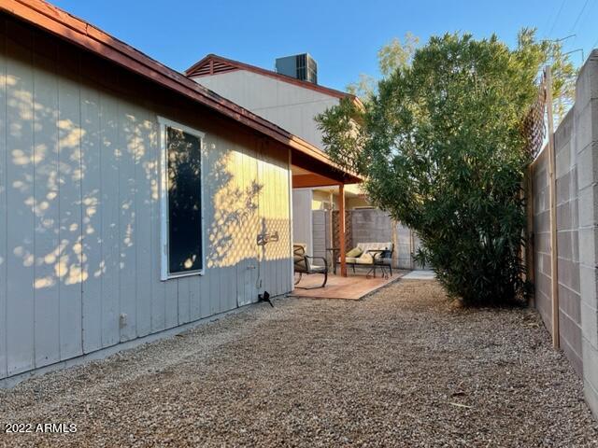
Check out this wonderful single-level, move in ready residence in Cimarron Community! Situated on a cul-de-sac offering 3 bedrooms, 2 bathrooms, and a 2 car garage. The delightful interior boasts a perfectly flowing living/dining room, sliding doors to the back, neutral paint, window treatments, and tile flooring throughout. The kitchen features plenty of cabinets and track lighting. All bedrooms are good-sized! Enter the main bedroom to find a vaulted ceiling and a full bathroom for added comfort. The private backyard with a cozy covered patio & space for enjoying BBQ is the ideal spot for relaxing or entertaining! Excellent Phoenix location close to schools, dining, shopping, entertainment, and the I-10. Don't miss this great

Share Property

Location

7044 S 41ST Place, Phoenix, AZ 85042

Status

Sold

Date Sold

January 23, 2023

Property Amenities

Interior
Fireplace None
Flooring Tile
Total Bedrooms: 3
Other Interior Features 9 Flat Ceilings, Vaulted Ceiling(s), Full Bth Master Bdrm, High Speed Internet, Laminate Counters
Area & Lot
Lot Area 3,877 Sq.Ft.
Living area 1,177 Sq.Ft.
MLS® ID 6452846
Year Built 1983
School District Tempe Union High School District
High School Mountain Pointe High School
Middle School Fees College Preparatory Middle School
Elementary School Frank Elementary School
Water Frontage Cul-De-Sac, Gravel/Stone Front, Gravel/Stone Back, Grass Front
View Description Mountain(s)
Architecture Styles Ranch
Type Residential
Status Sold
Exterior
Stories 1
Pool None
Air conditioning Refrigeration, Ceiling Fan(s)
Heat type Electric
Water Source City Water
Garage Space 2.0
Sewer Public Sewer
Other Exterior Features Covered Patio(s), Patio
Parking Dir Entry frm Garage, Electric Door Opener
Lot Features Cul-De-Sac, Gravel/Stone Front, Gravel/Stone Back, Grass Front
Roof Tile
Finance
Sales Price $245,000
HOA Fees $89 monthly
Real Estate Tax $526 yearly

Work With Us

The Valley Leaders epitomizes integrity, exemplary customer service, and strong negotiation skills with every detail of your real estate transaction. Our team is a very hard-working and driven professional. Don't hesitate to reach out today!



