713 W GAIL Drive
713 W GAIL Drive
713 W GAIL Drive
713 W GAIL Drive
713 W GAIL Drive
713 W GAIL Drive
713 W GAIL Drive
713 W GAIL Drive
713 W GAIL Drive
713 W GAIL Drive
713 W GAIL Drive
713 W GAIL Drive
713 W GAIL Drive
713 W GAIL Drive
713 W GAIL Drive
713 W GAIL Drive
713 W GAIL Drive
713 W GAIL Drive
713 W GAIL Drive
713 W GAIL Drive
713 W GAIL Drive
713 W GAIL Drive
713 W GAIL Drive
713 W GAIL Drive
713 W GAIL Drive
713 W GAIL Drive
713 W GAIL Drive
713 W GAIL Drive
713 W GAIL Drive
713 W GAIL Drive
713 W GAIL Drive
713 W GAIL Drive
713 W GAIL Drive
713 W GAIL Drive
713 W GAIL Drive
713 W GAIL Drive
VIEW PHOTOS
Courtesy of eXp Realty, Mark Ulloa Listing Contact: 520-510-6282 
$597,000

713 W GAIL Drive

4 Beds 2 Baths 2,936 Sq.Ft. 8,076 Sq.Ft.

Description

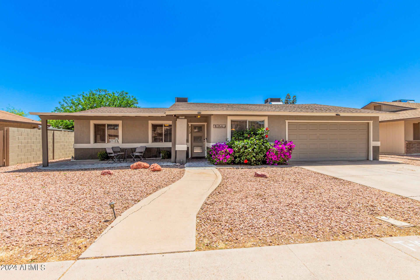
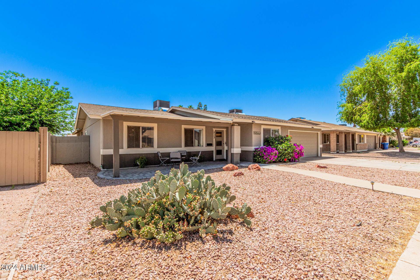
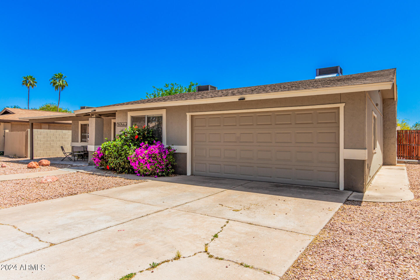
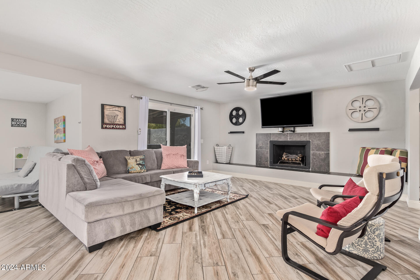
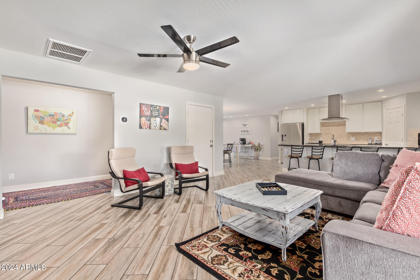
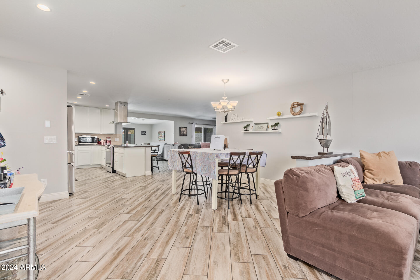
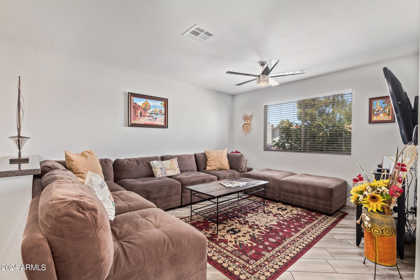
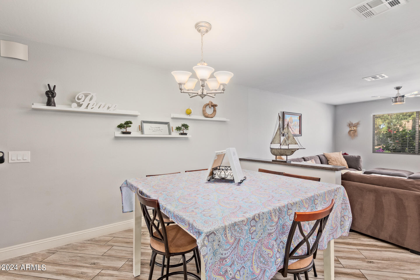
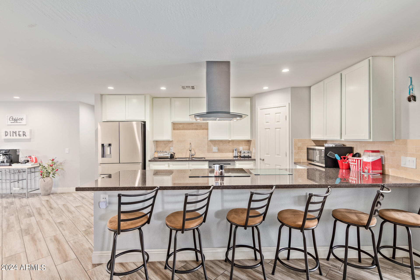
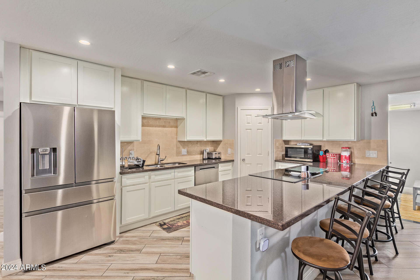
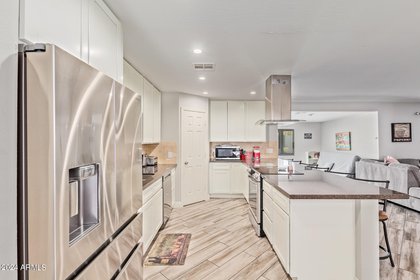
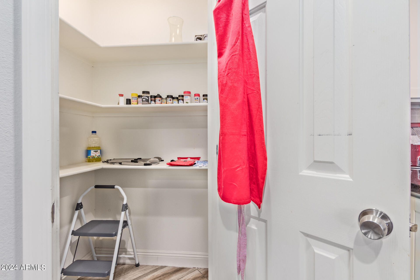
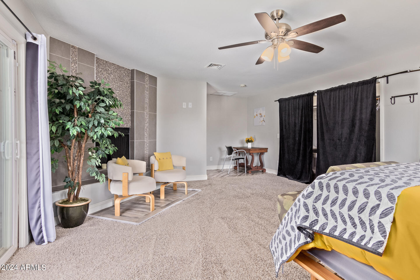
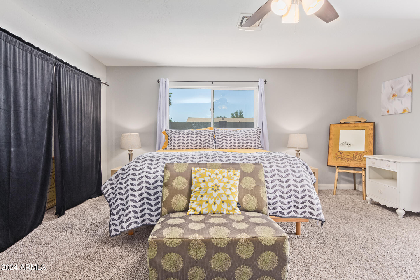
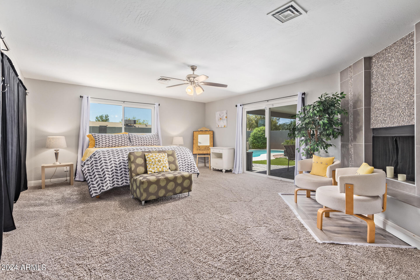
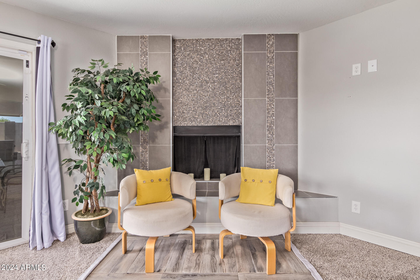
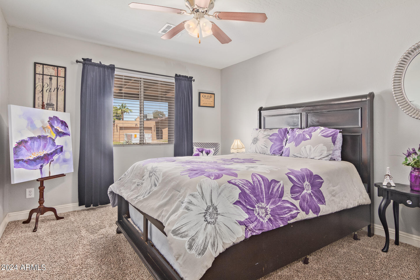
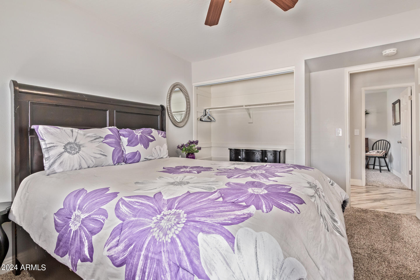
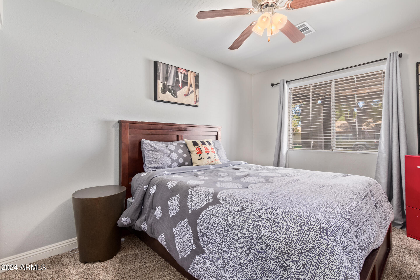
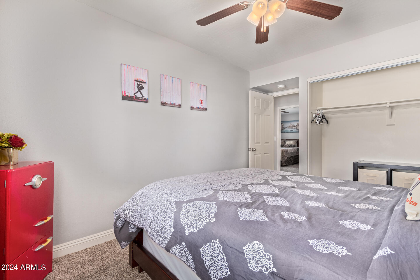
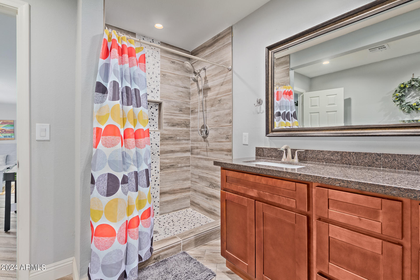
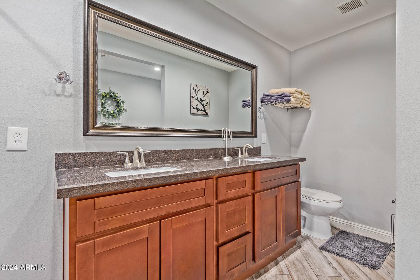
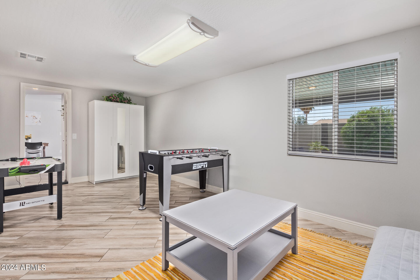
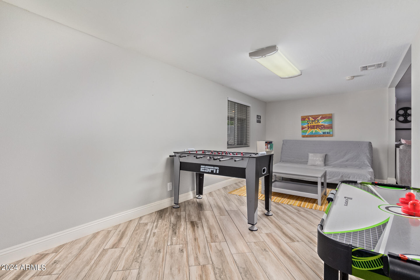
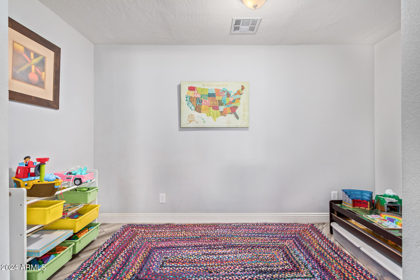
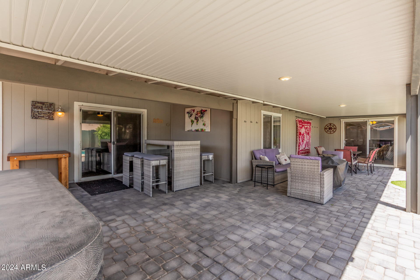
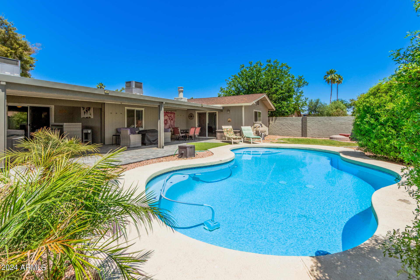
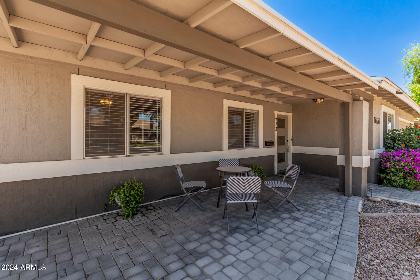
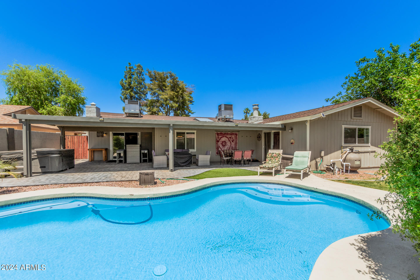
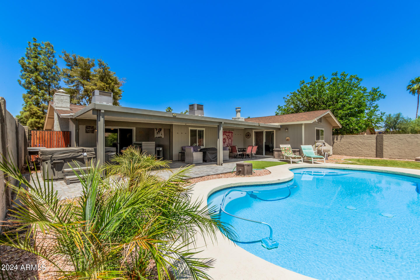
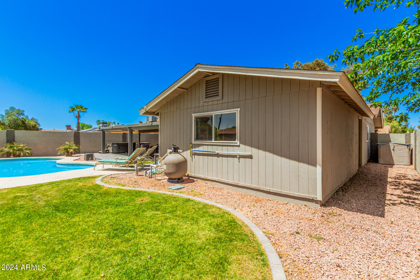
Discover this charming 4-bedroom home featuring a low-maintenance front yard and an inviting porch. Inside, Tile wood-look flooring complements the great room with a cozy fireplace. The delightful kitchen boasts white cabinetry, stainless steel appliances, sleek granite counters, a walk-in pantry, and a breakfast bar on a peninsula. The expansive main bedroom offers direct backyard access, a second fireplace, plush carpeting, a sitting area, and a private bathroom. Additionally, a large bonus room serves as an entertainment hub and a den for an office. The serene backyard is complete with an expansive aluminum covered patio installed in 2021 and a refreshing pool. In 2020 both HVAC units were installed with high efficiency solar assisted units. Don't miss this exceptional opportunity Come see it today! This home is currently operating as an active AirBnB. All furnishings can be sold on a seperate bill of sale.

Share Property

Location

713 W GAIL Drive, Chandler, AZ 85225

Status

Sold

Date Sold

July 3, 2024

Property Amenities

Interior
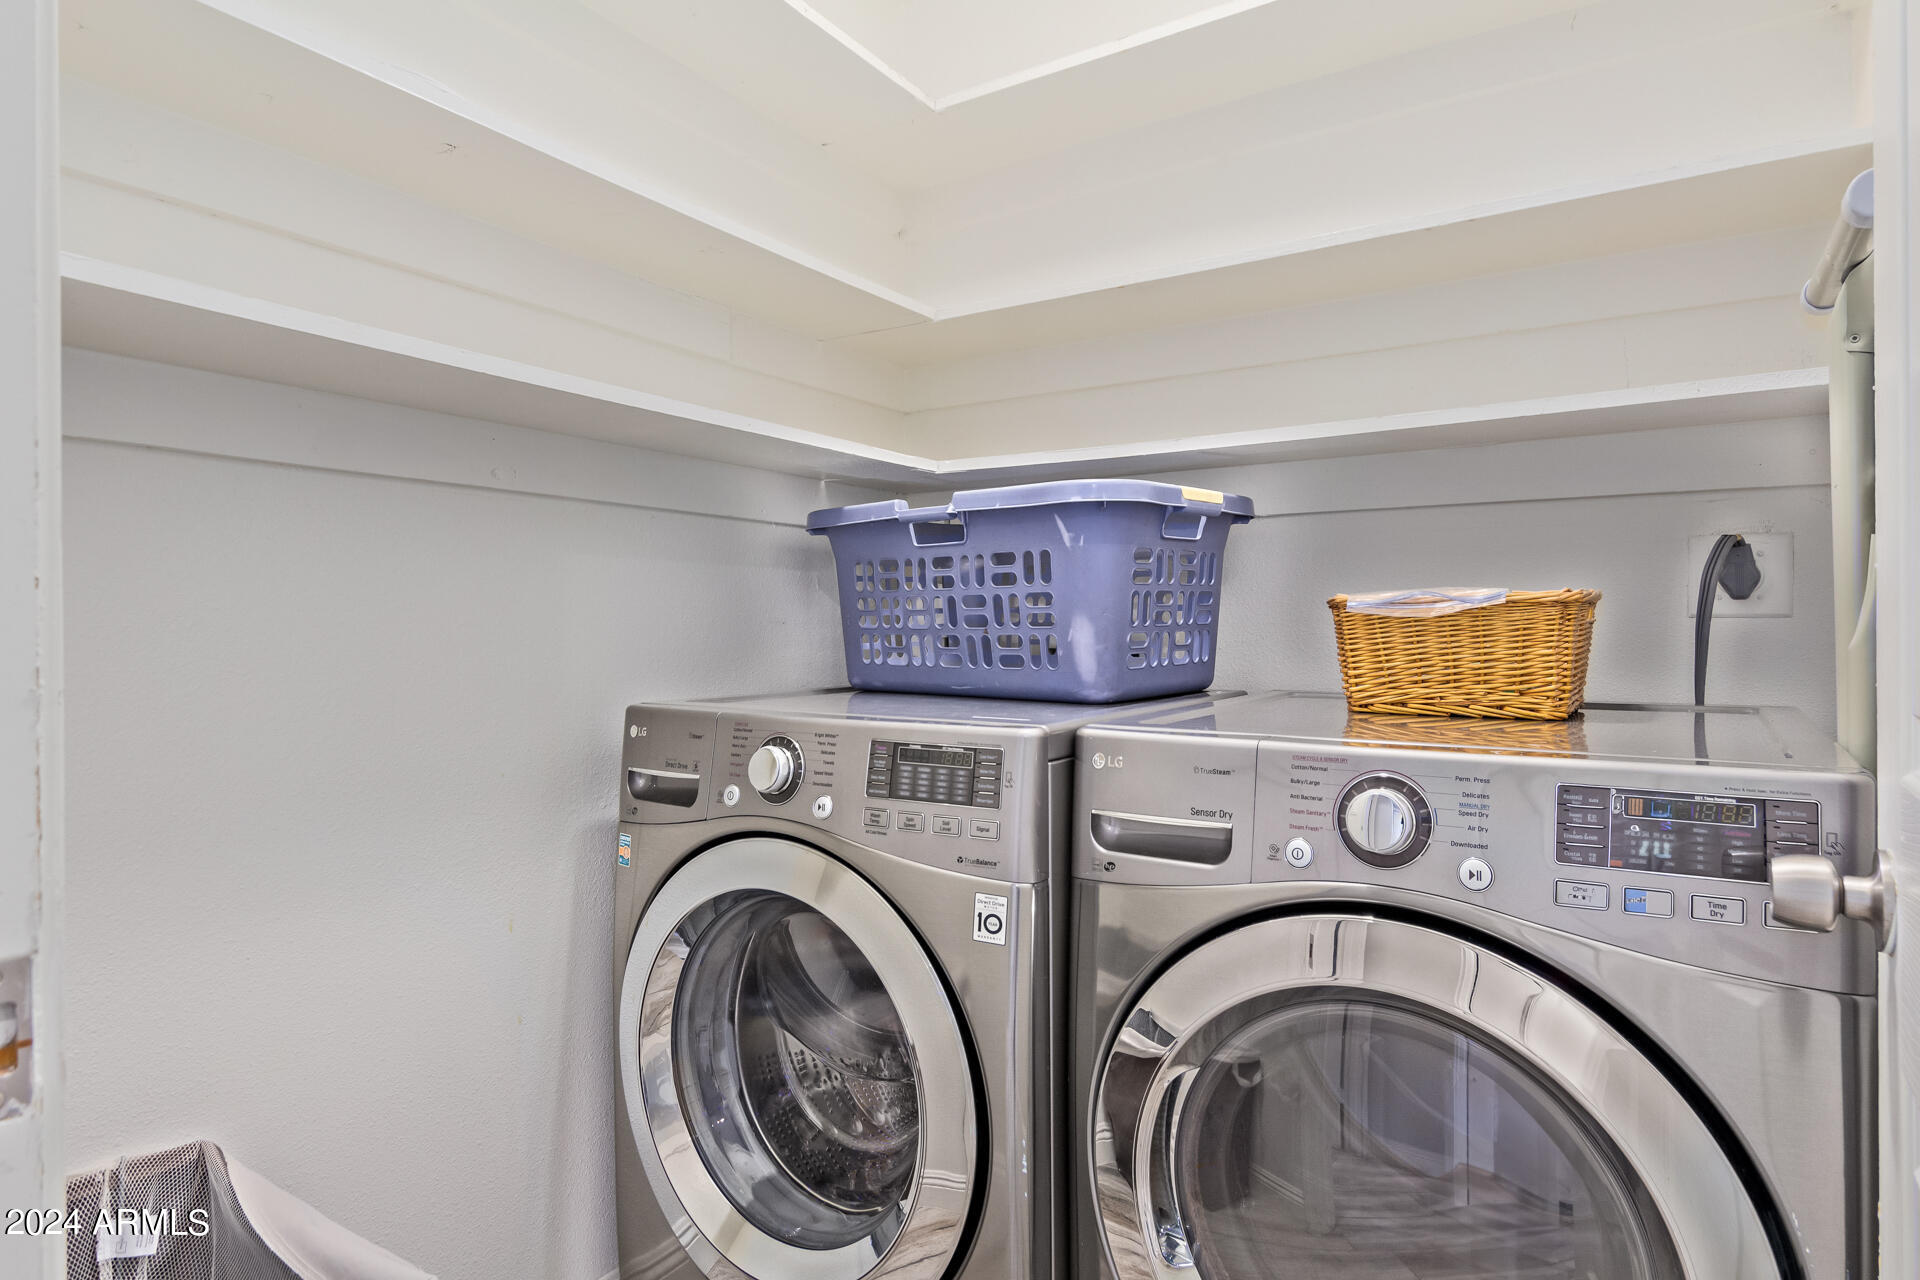
Laundry room Wshr/Dry Hook Up Only
Fireplace Family Room, Master Bedroom
Appliances Electric Cooktop
Flooring Carpet, Tile
Total Bedrooms: 4
Other Interior Features High Speed Internet, Granite Counters, Breakfast Bar, 9 Flat Ceilings, No Interior Steps, Pantry, Full Bth Master Bdrm
Area & Lot
Lot Area 8,076 Sq.Ft.
Living area 2,936 Sq.Ft.
MLS® ID 6700194
Year Built 1973
School District Chandler Unified District
High School Chandler High School
Middle School John M Andersen Jr High School
Elementary School John M Andersen Elementary School
Architecture Styles Ranch
Type Residential
Status Sold
Exterior
Stories 1
Air conditioning Central Air, Ceiling Fan(s)
Heat type Electric
Water Source City Water
Garage Space 2.0
Sewer Public Sewer
Other Exterior Features Private Yard
Parking Garage Door Opener, Direct Access
Lot Features Alley, Gravel/Stone Front, Gravel/Stone Back, Grass Back
Roof Composition
Finance
Sales Price $597,000
Real Estate Tax $1,707 yearly

Work With Us

The Valley Leaders epitomizes integrity, exemplary customer service, and strong negotiation skills with every detail of your real estate transaction. Our team is a very hard-working and driven professional. Don't hesitate to reach out today!


