Description
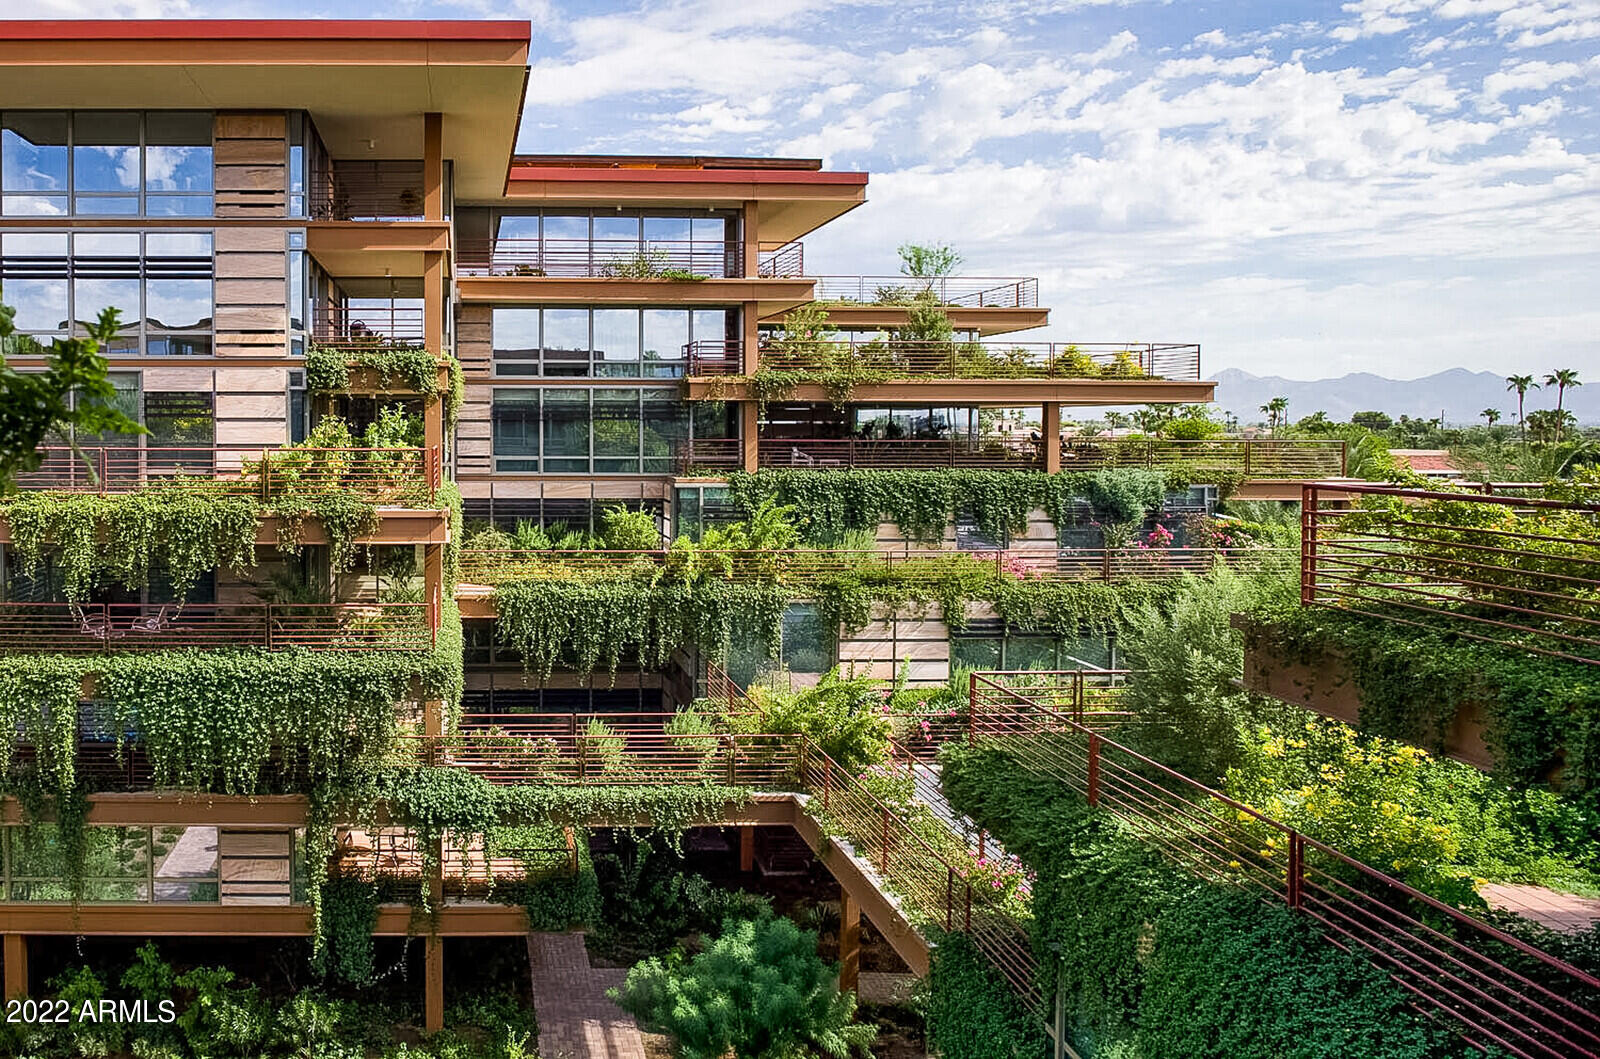
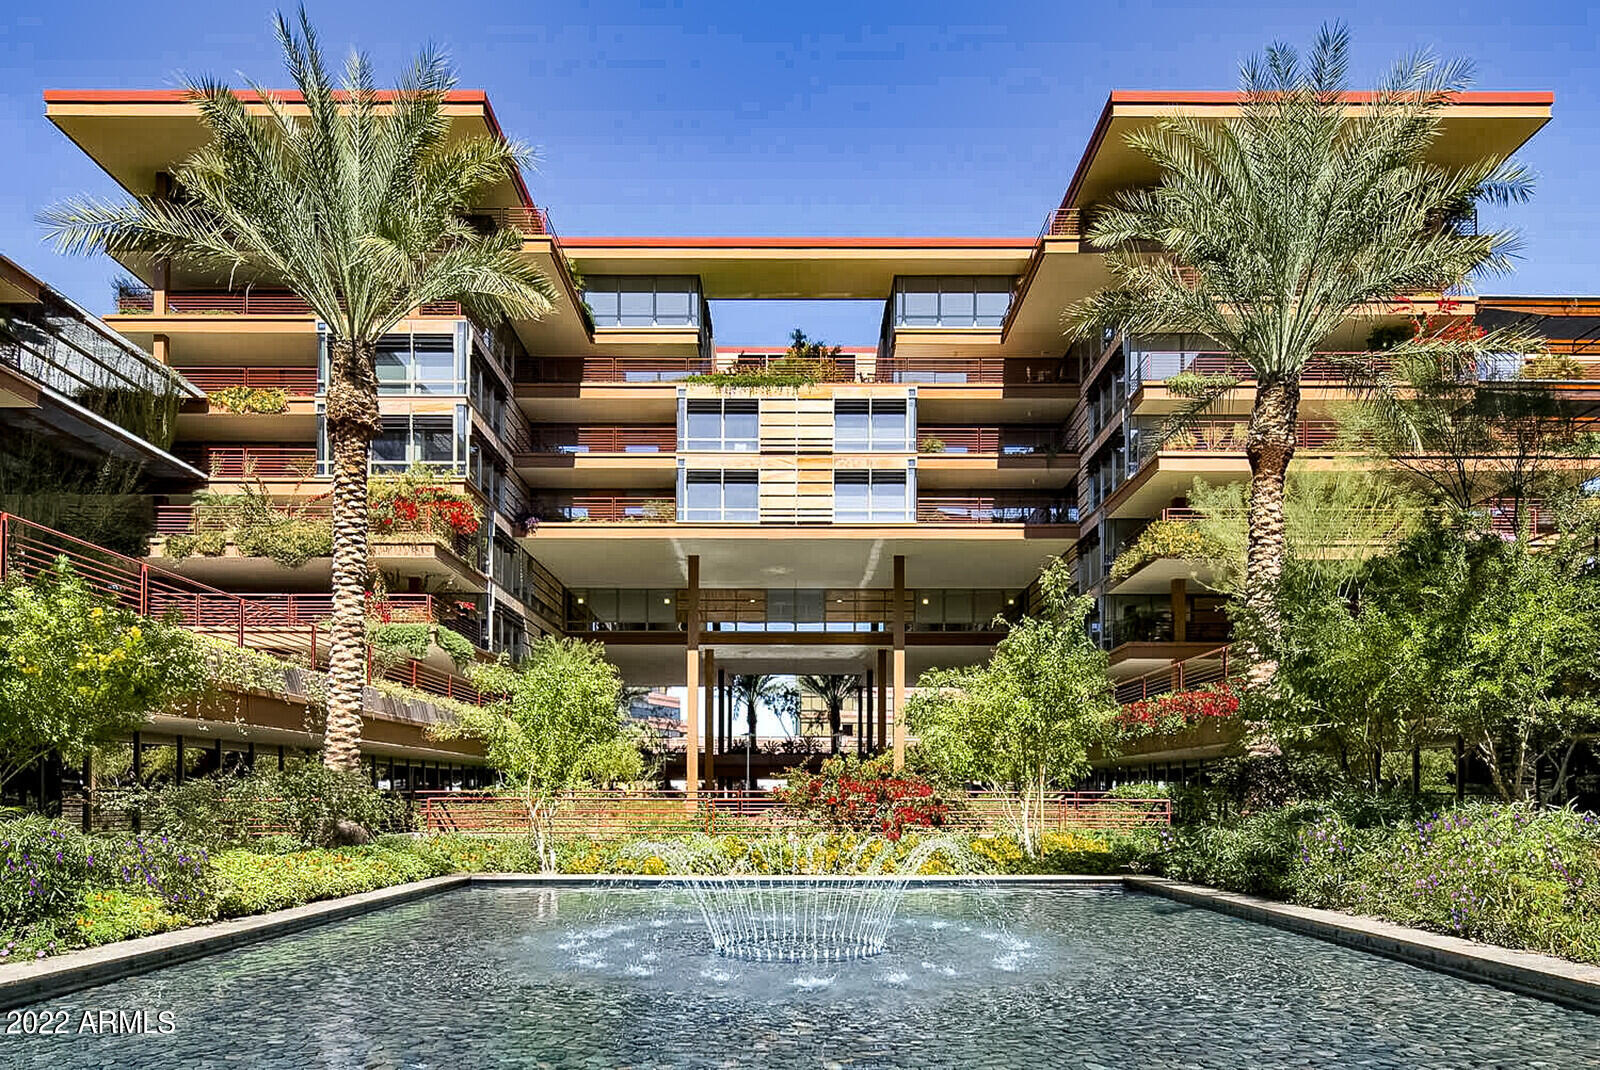
Located just across the street from Scottsdale Fashion Square Mall, in Old Town Scottsdale, AZ, this stunning condominium home sits on the 4th level of world renowned architect, David Hovey's 700 unit masterpiece, Optima Camelview Village.
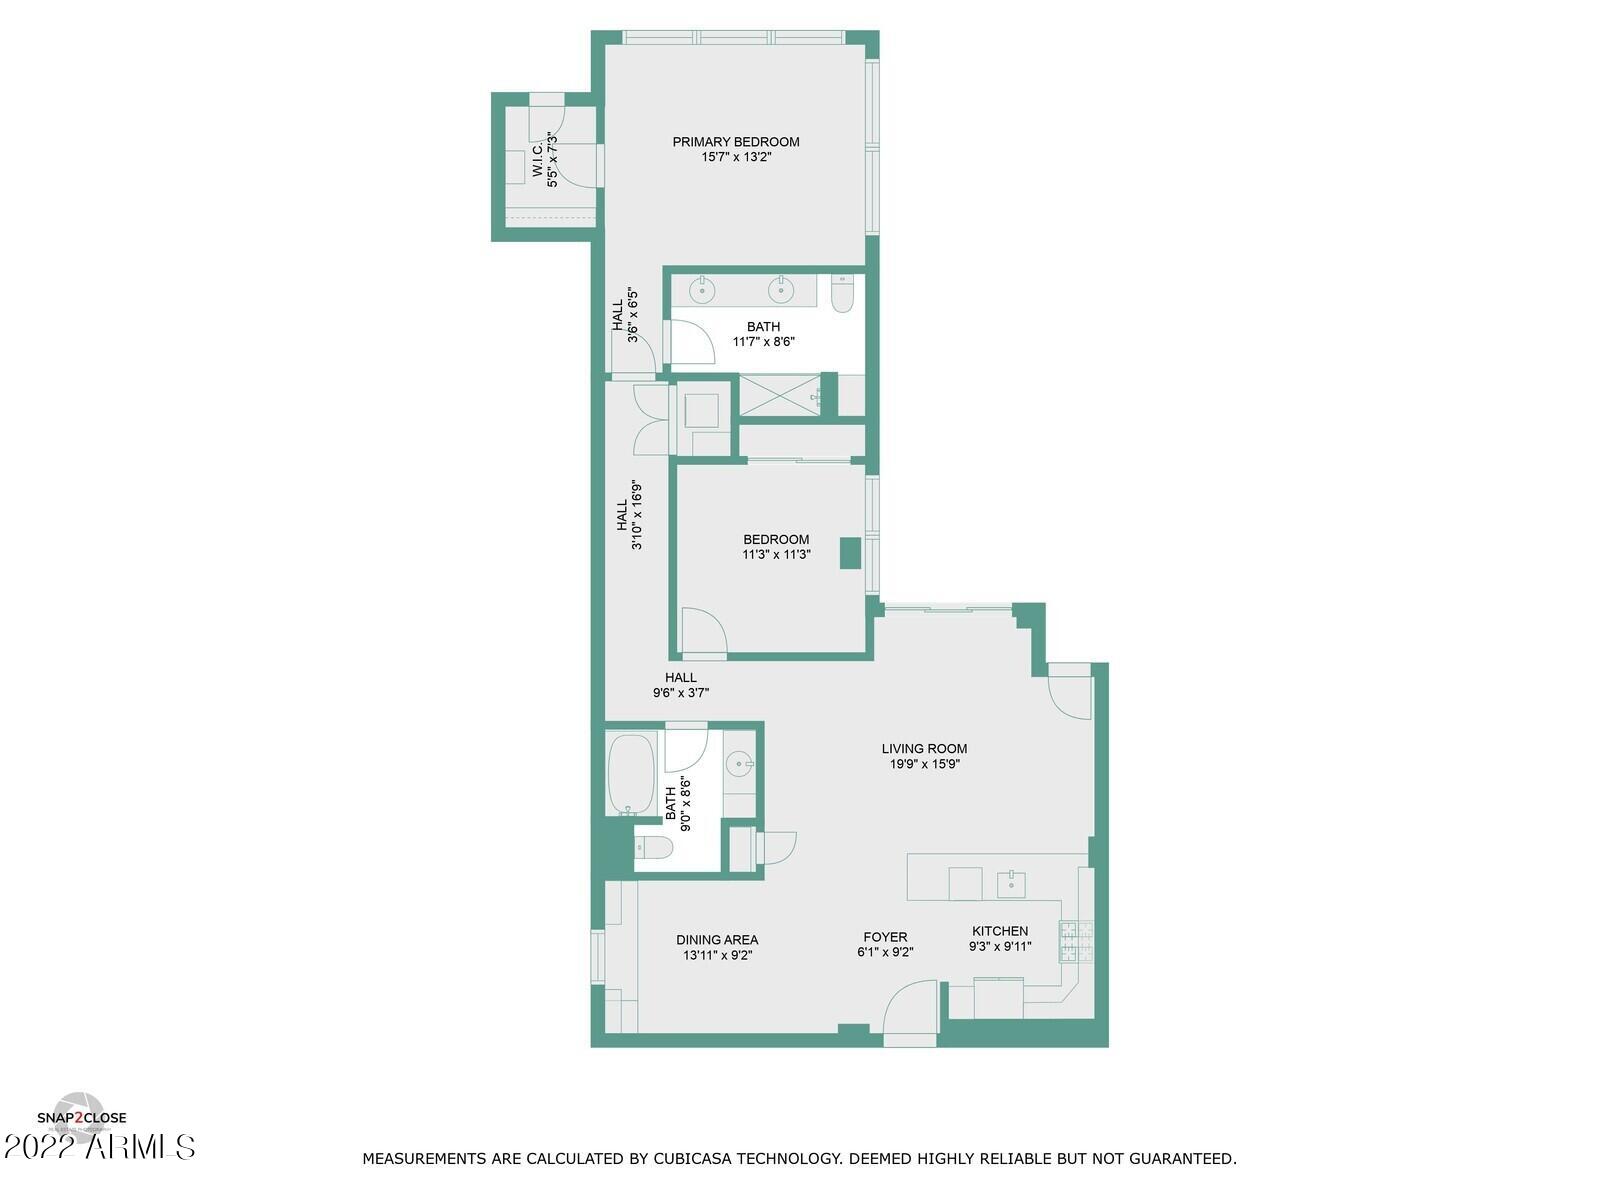
Originally built in 2007, this contemporary home boasts 2 bedrooms and 2 full bathrooms.
With 1424 sq ft of relaxing living space, spread out over a single story, there's plenty of room for everyone.
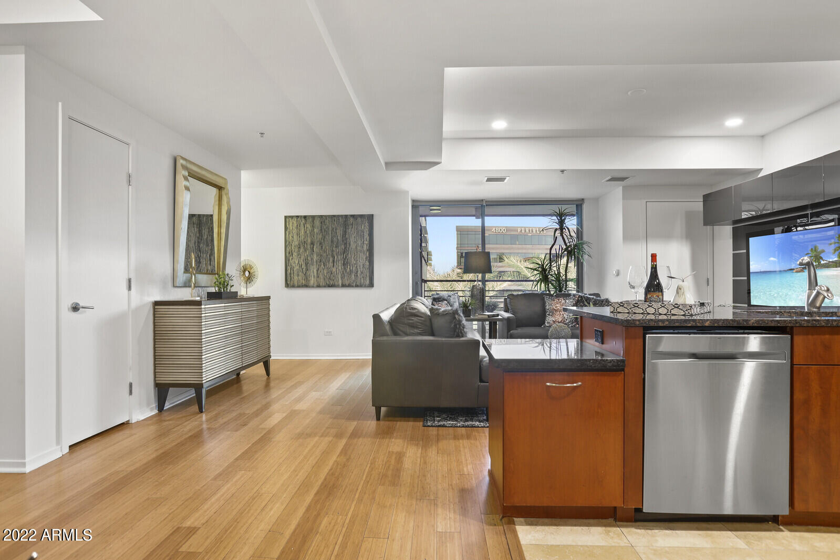
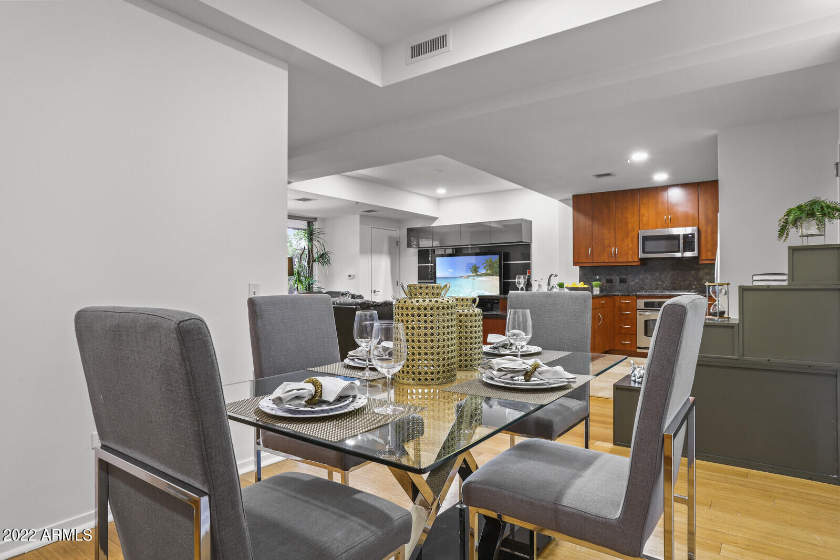
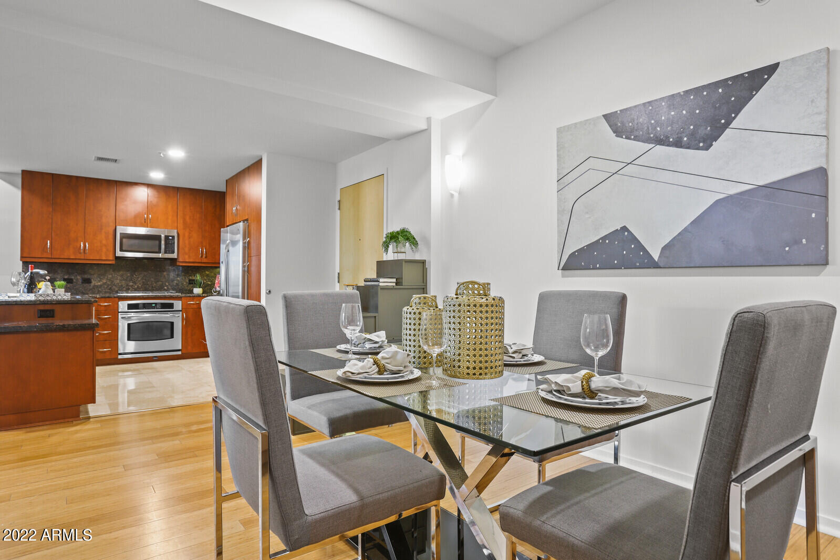
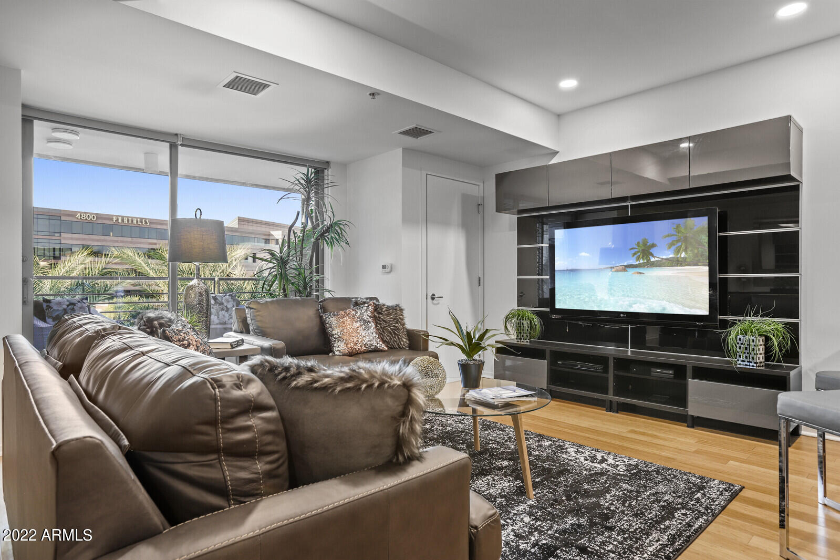
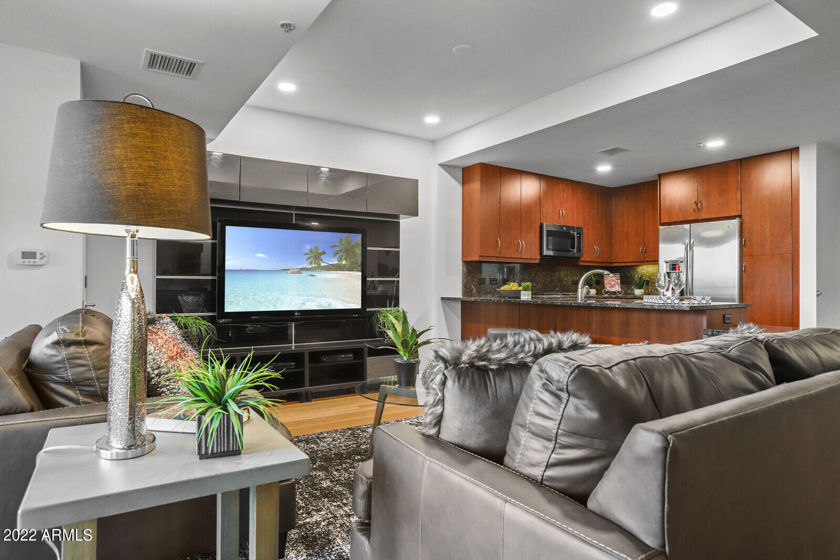
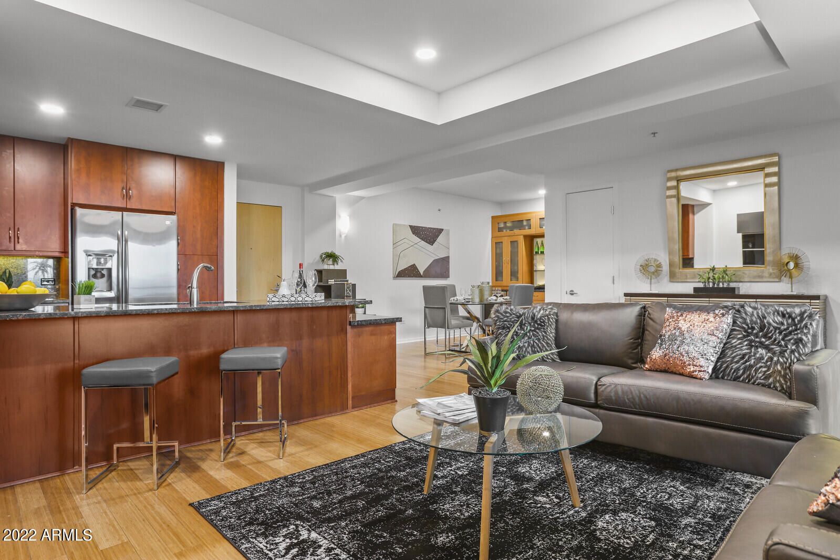
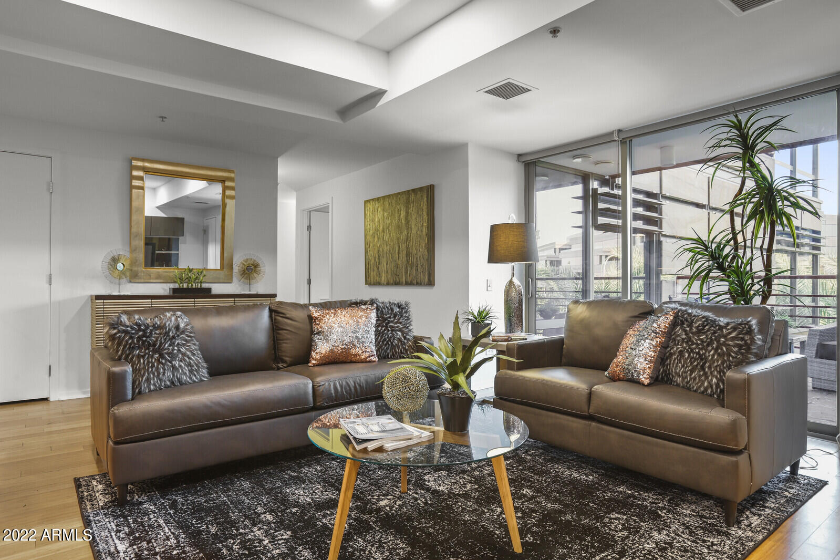
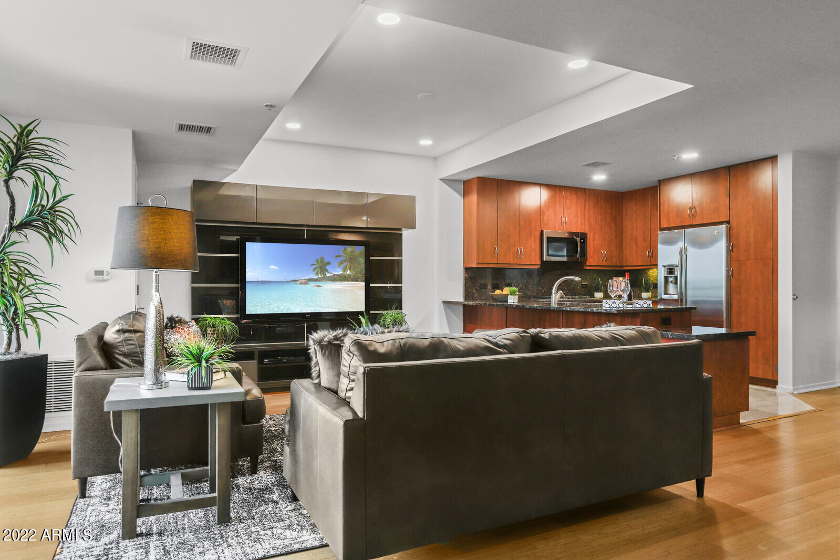
As you pass through the front door threshold, you're greeted by the spacious Great Room, which is certain to be the center of activity in your new home. The hardwood bamboo floors and multilayered ceilings create the perfect ambience for watching your favorite show, relaxing with a good book, or entertaining with friends. Floor to Ceiling windows throughout the unit contribute to it's contemporary feel. The layered interior space of the Great Room, expands into the lushly landscaped private terrace, a feature that gives Optima a serene ambience, unique to it's groundbreaking design.
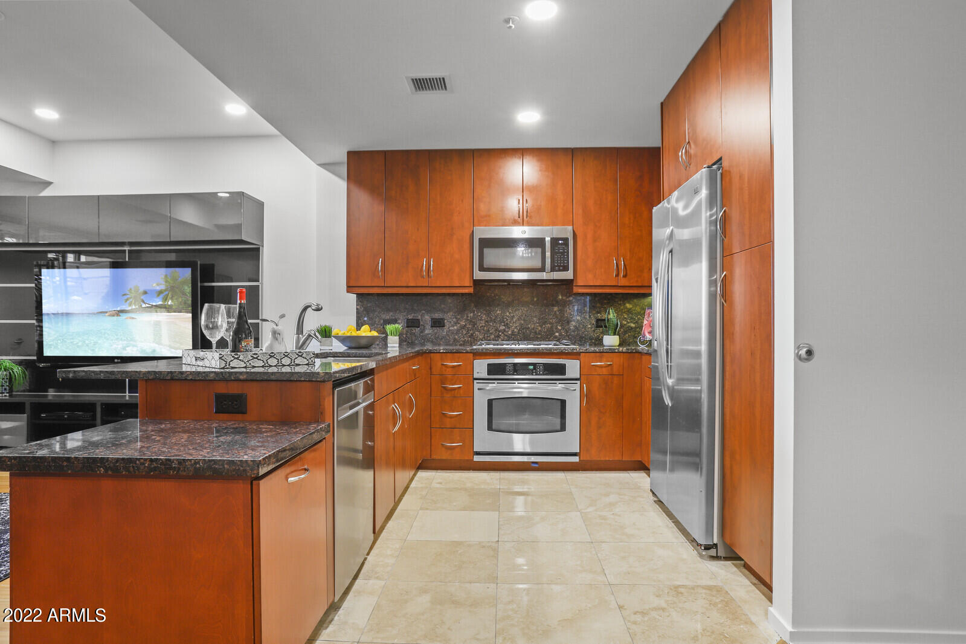
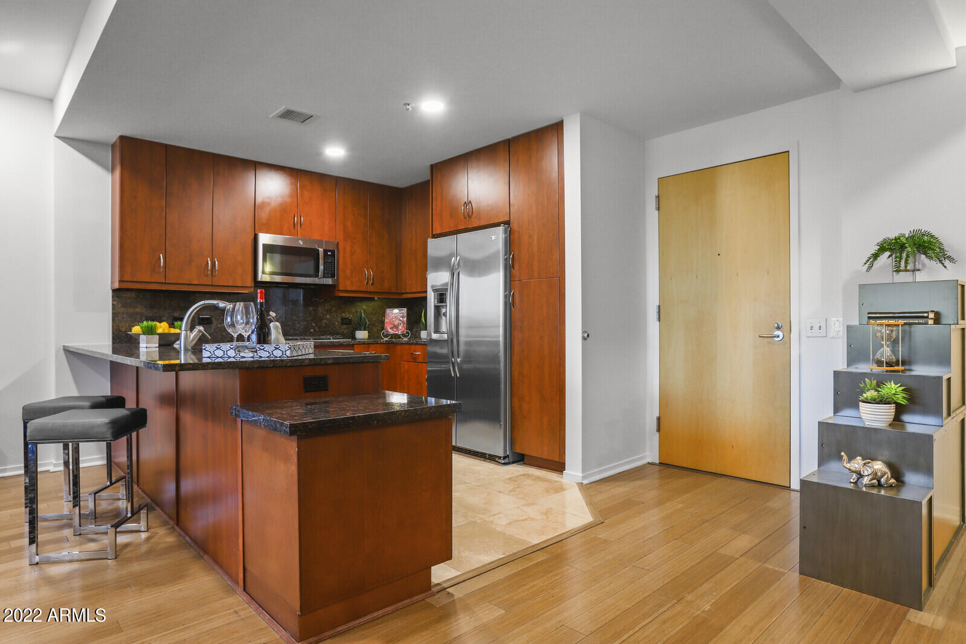
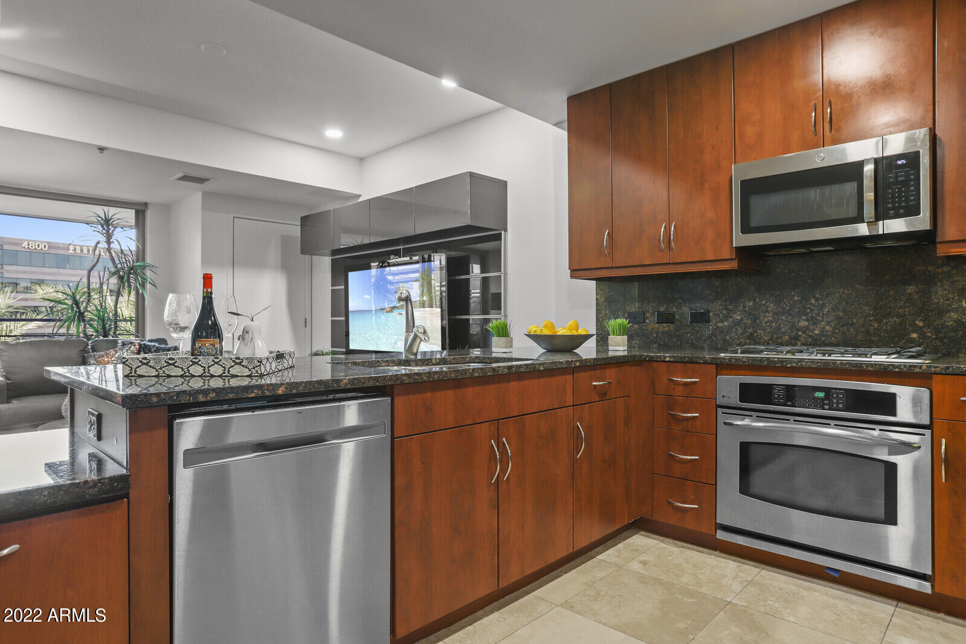
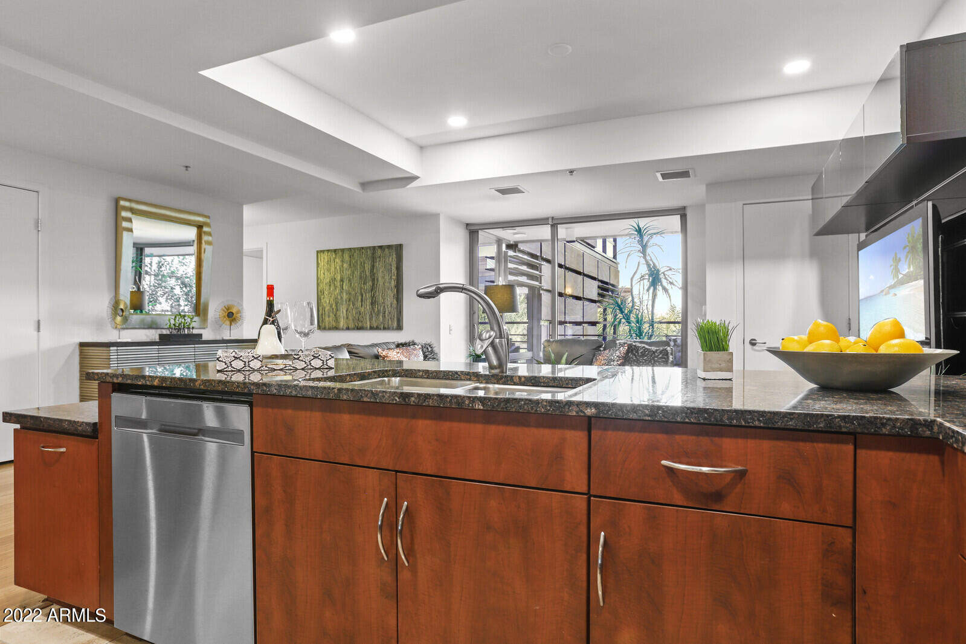
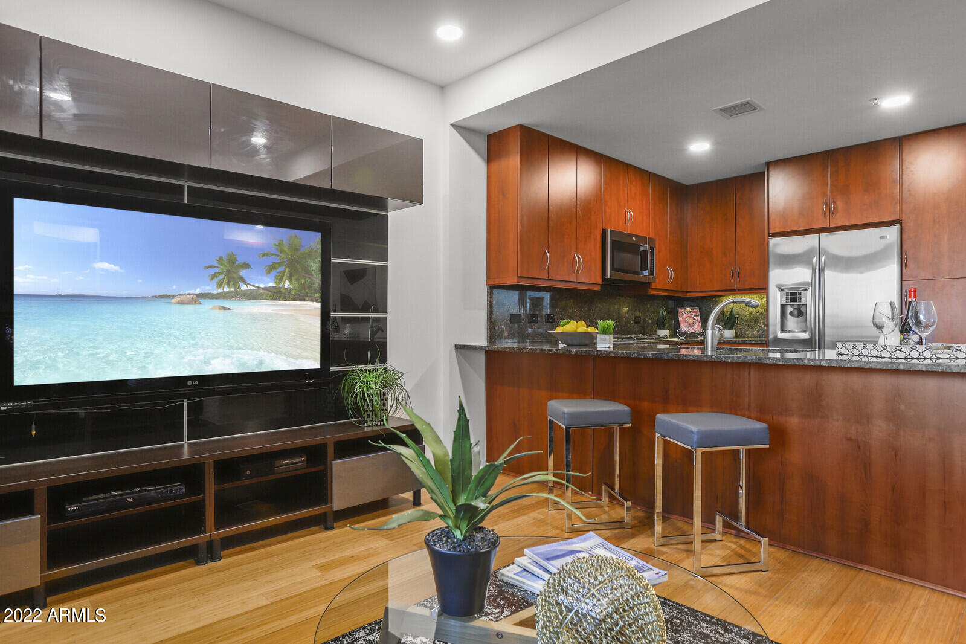
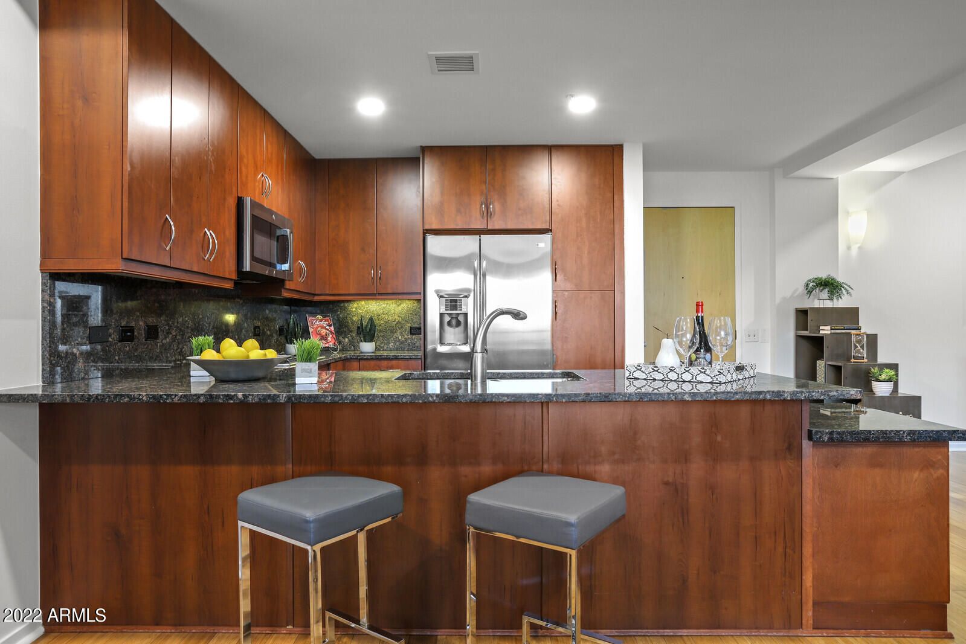
Step into the open concept kitchen, where you'll find plenty of upgraded richly toned cabinetry for all your storage needs, as well as a generous granite counter top work space for meal preparation.
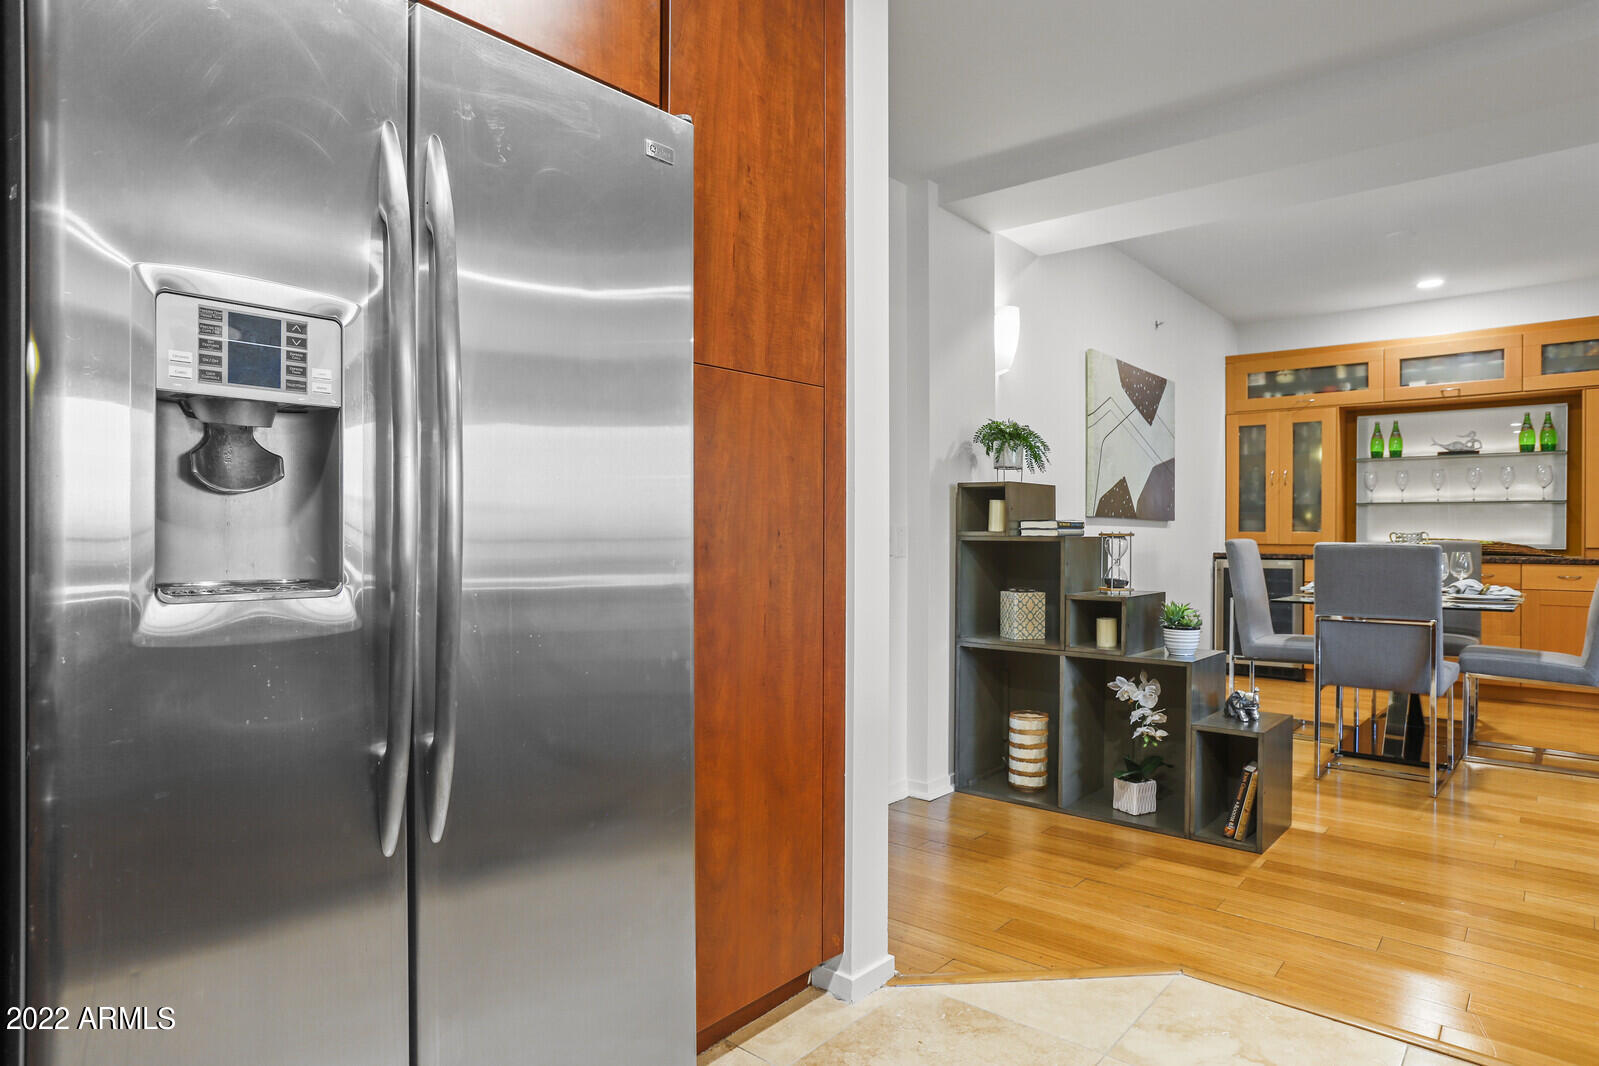
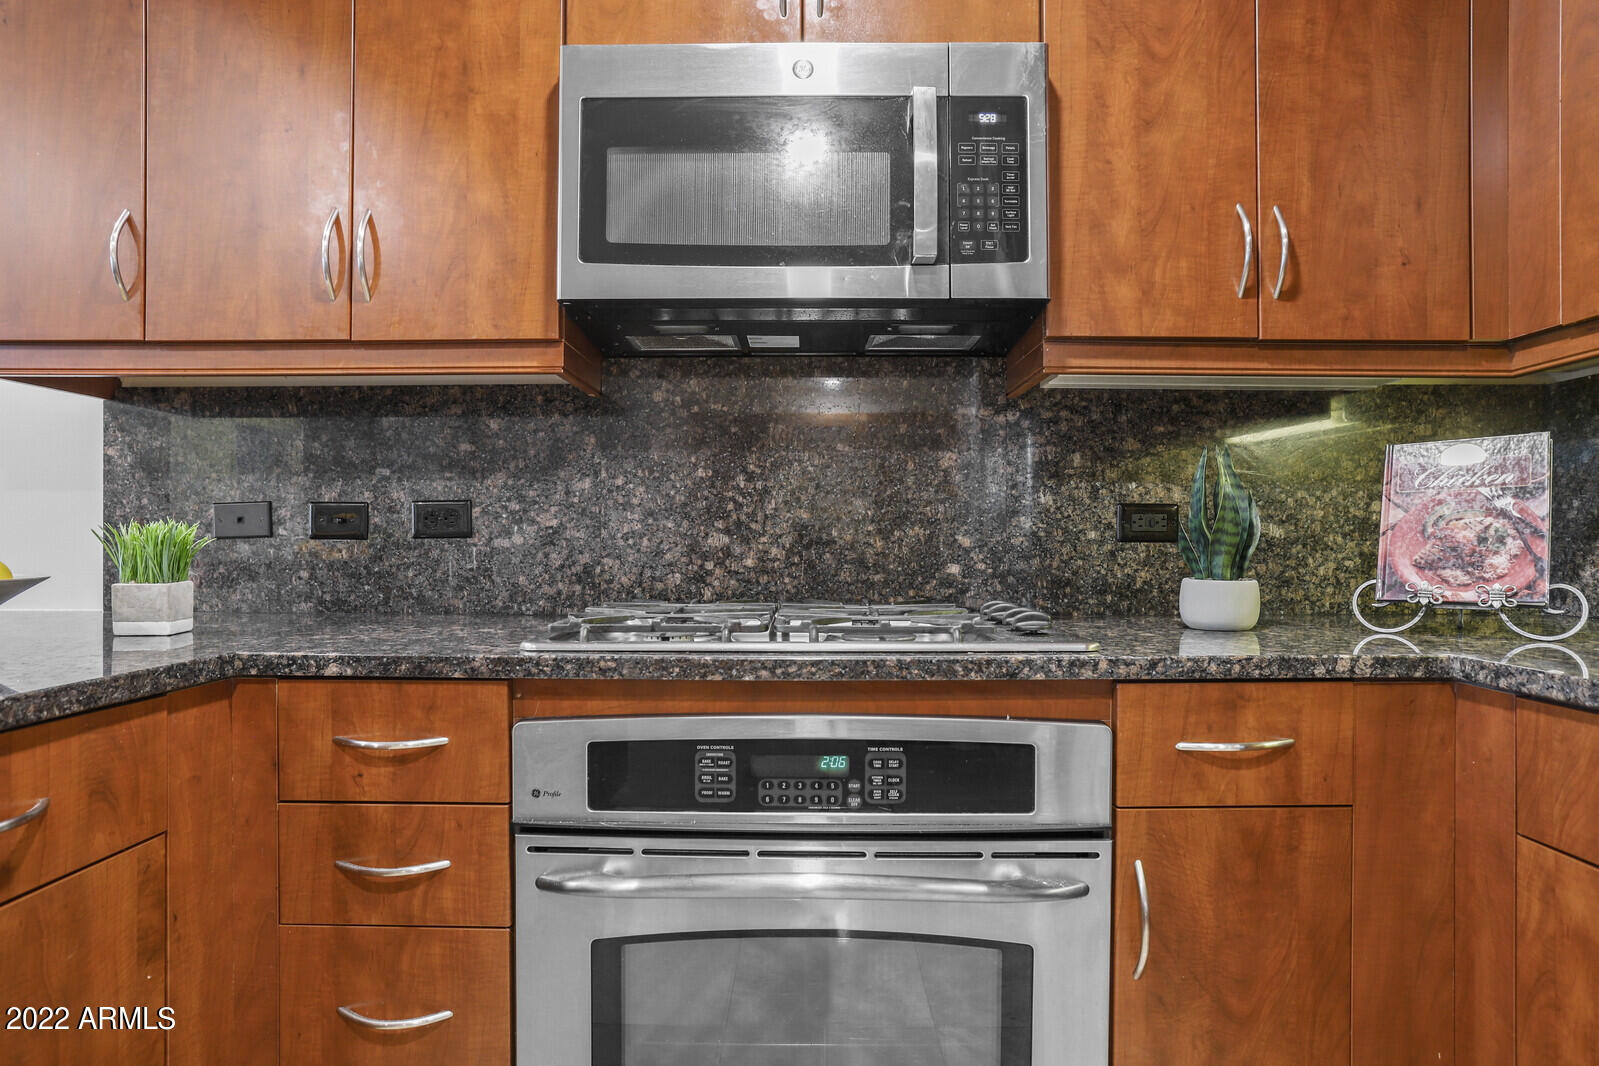
GE Profile Stainless steel appliances, including a gas stove top and oven, built in microwave, dishwasher and large refrigerator adorn this fully equipped and functional kitchen that is the perfect space for preparing all of your favorite recipes.
The countertop breakfast bar is the ideal for starting your day with a warm cup of coffee or your favorite breakfast fare.
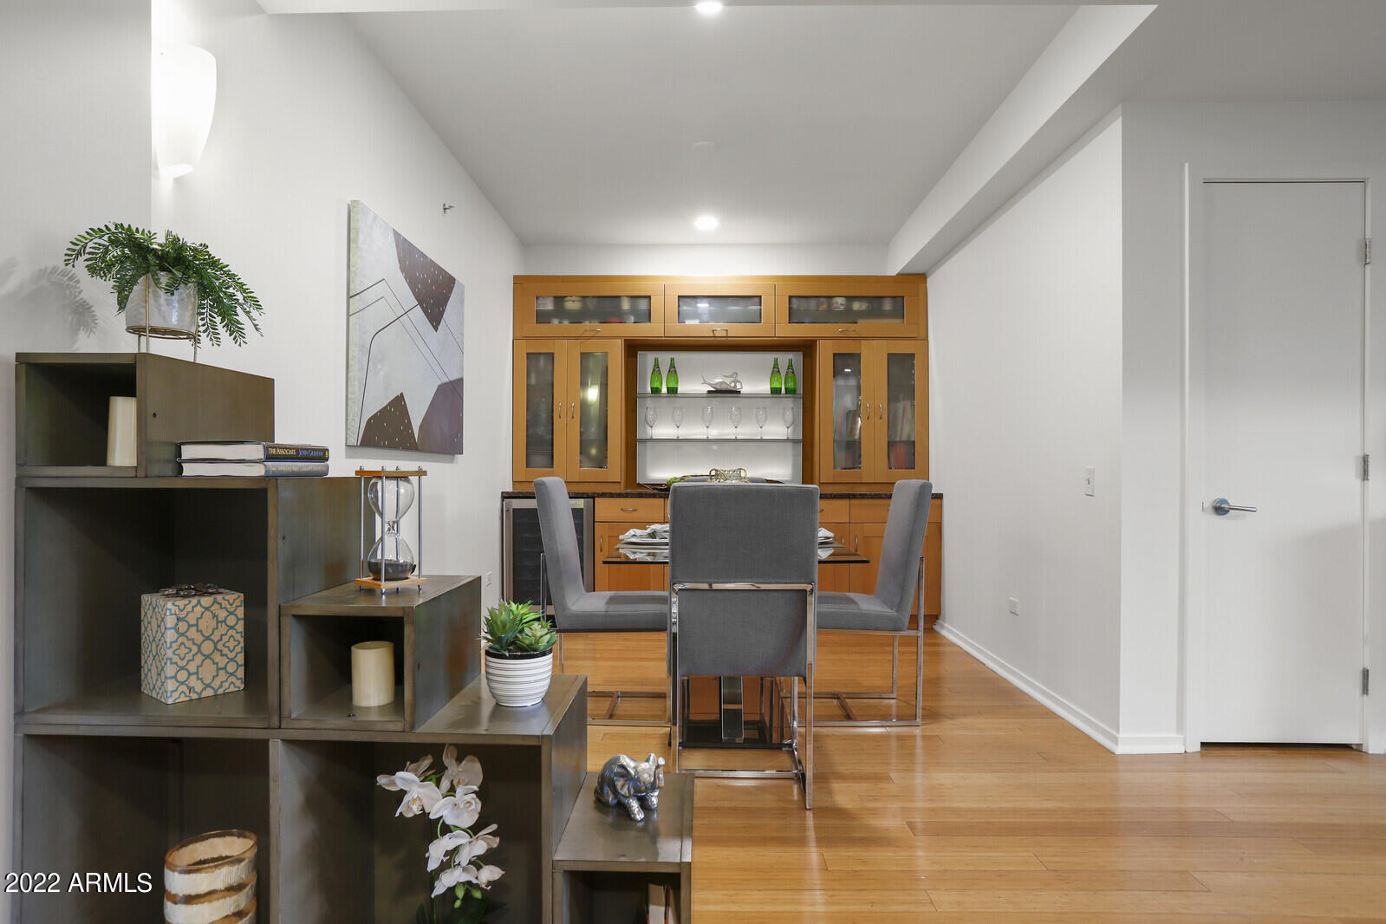
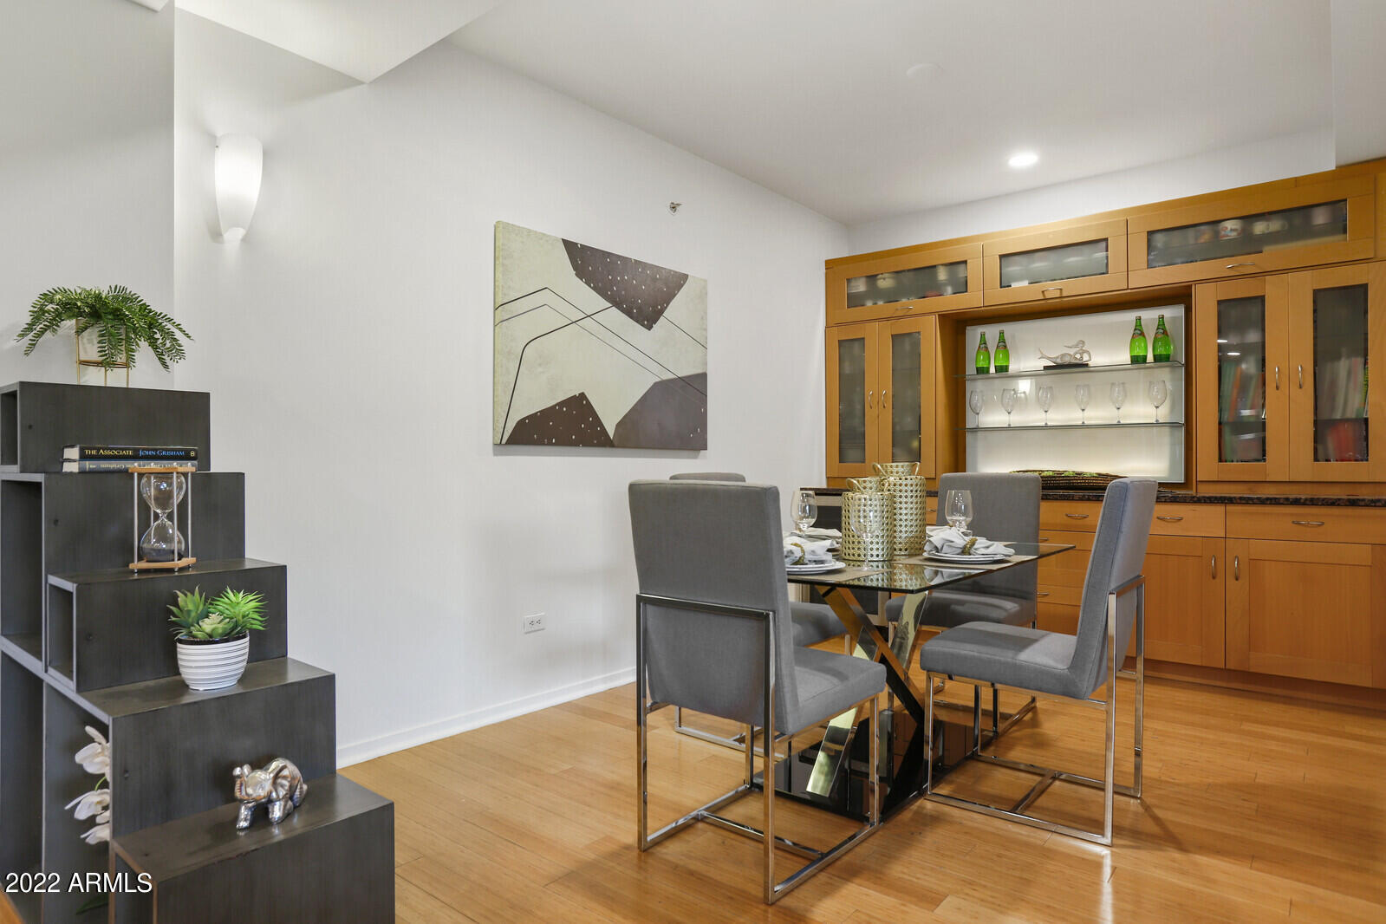
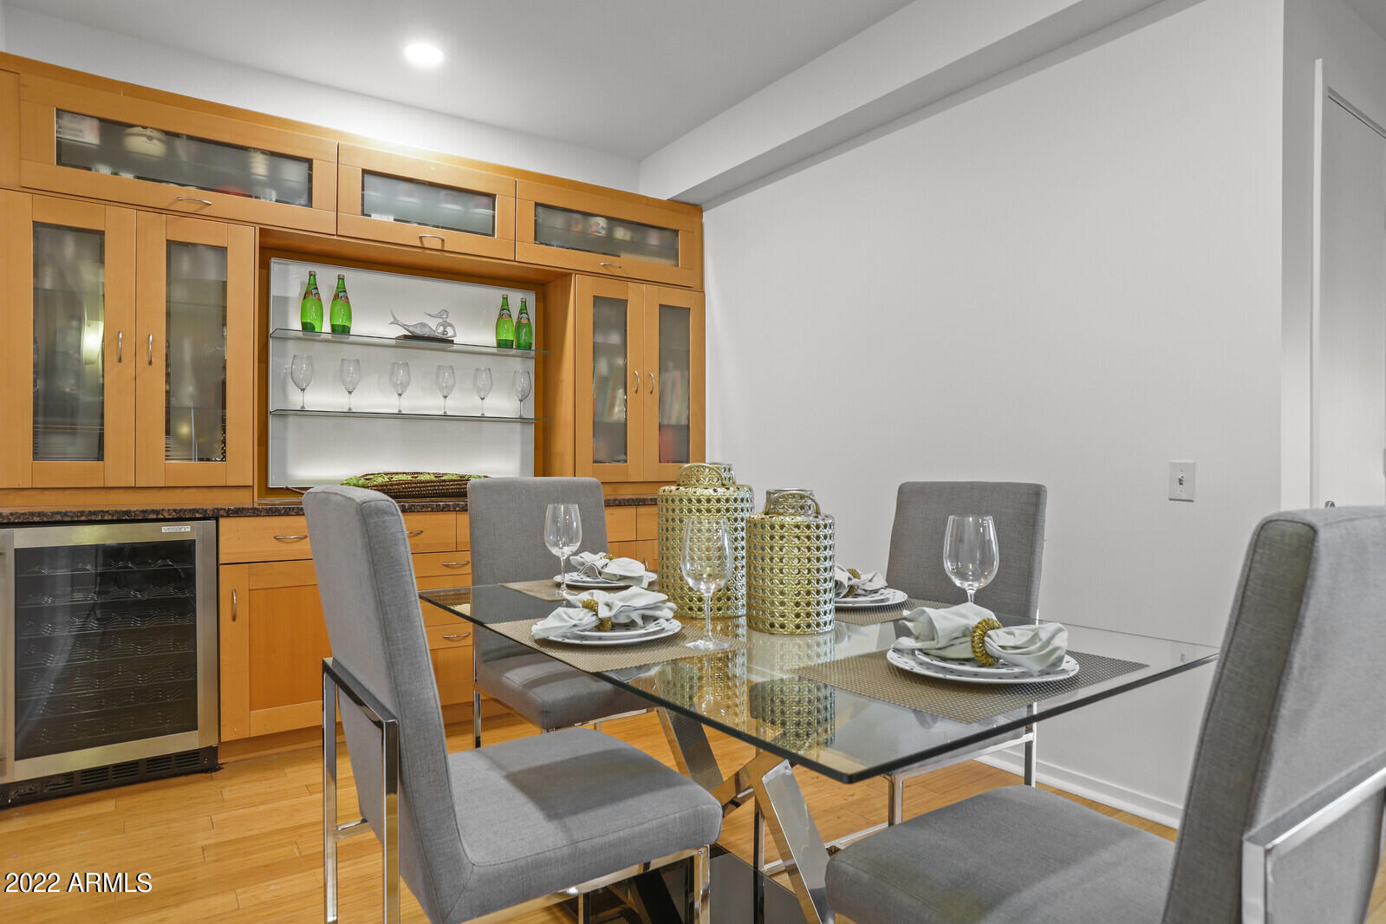
Adjoining the Great Room is the Dining Room, which features beautiful built in cabinetry and a wine fridge, perfect for sit down dinners and holiday celebrations.
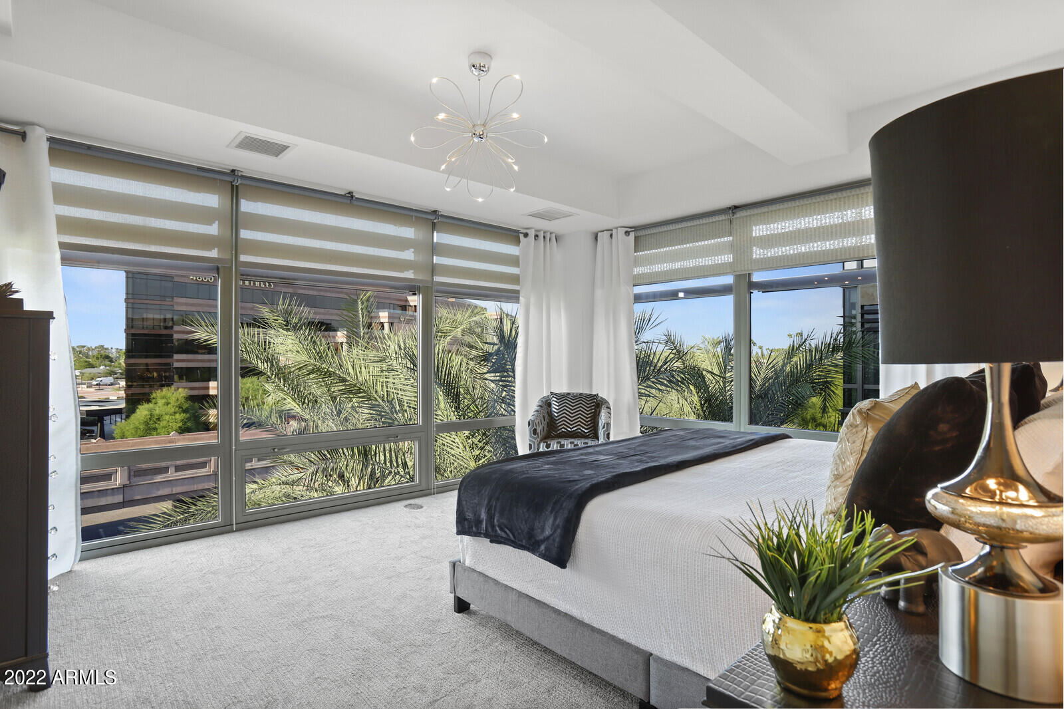
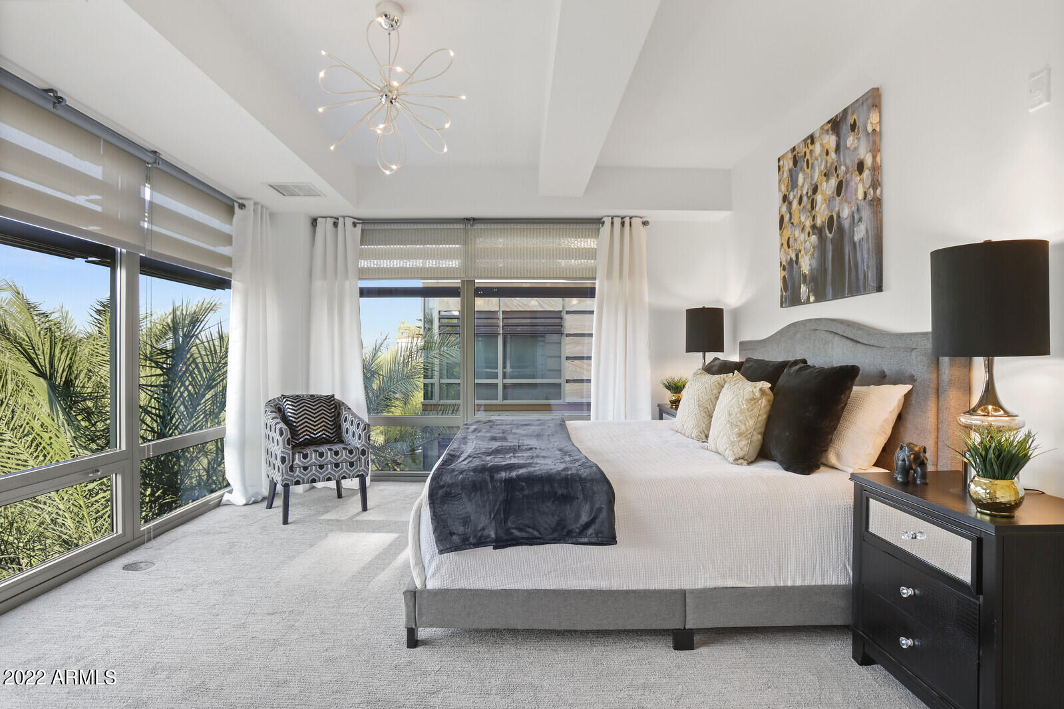
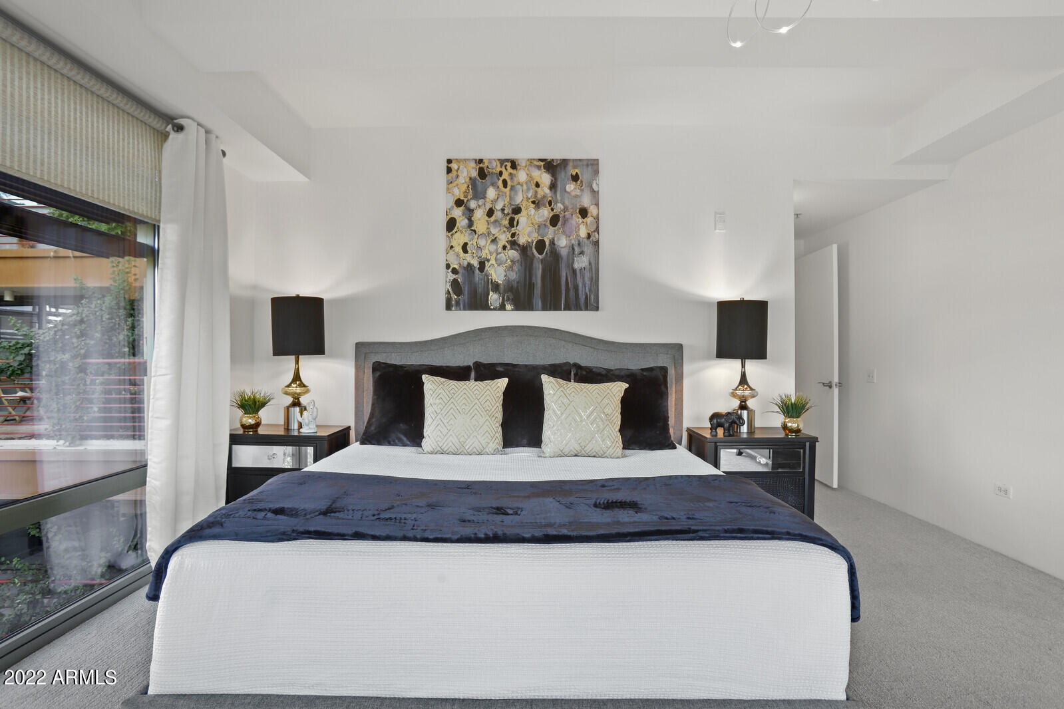
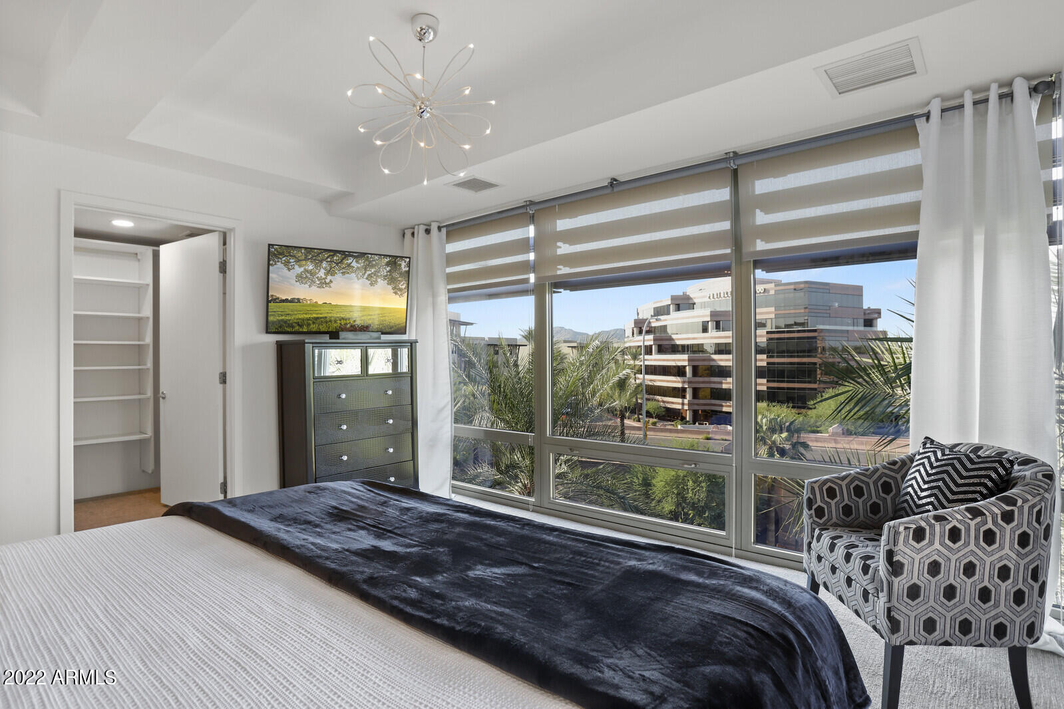
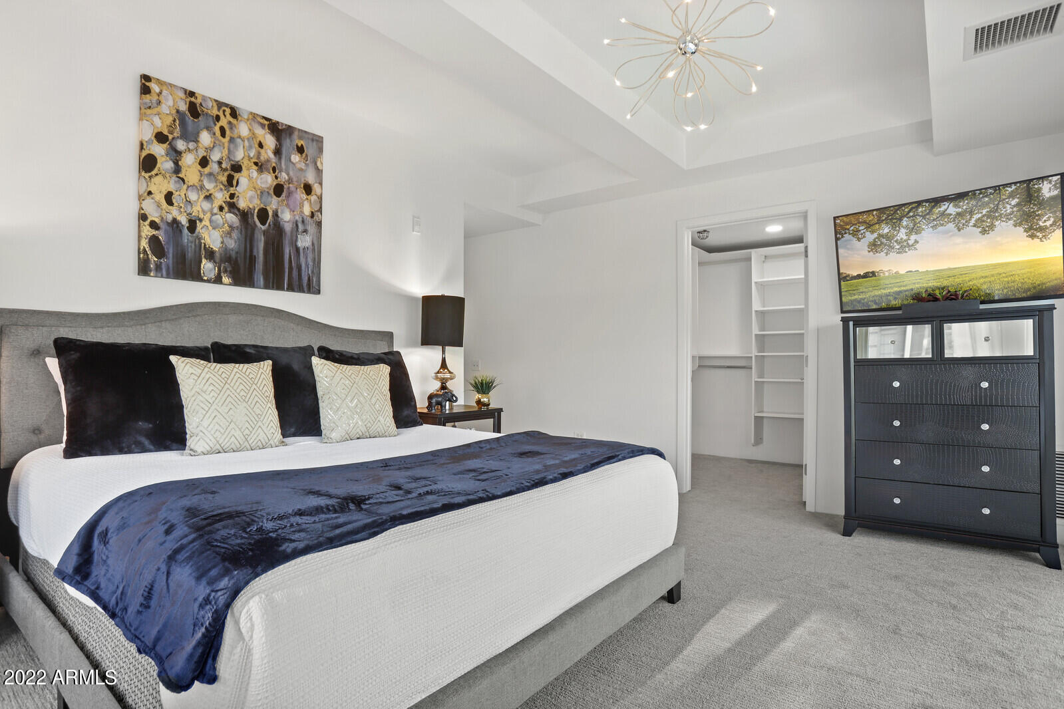
The breathtaking view through the floor to ceiling wall of windows in the spacious master bedroom suite creates a calming atmosphere for unwinding at the end of a busy day.
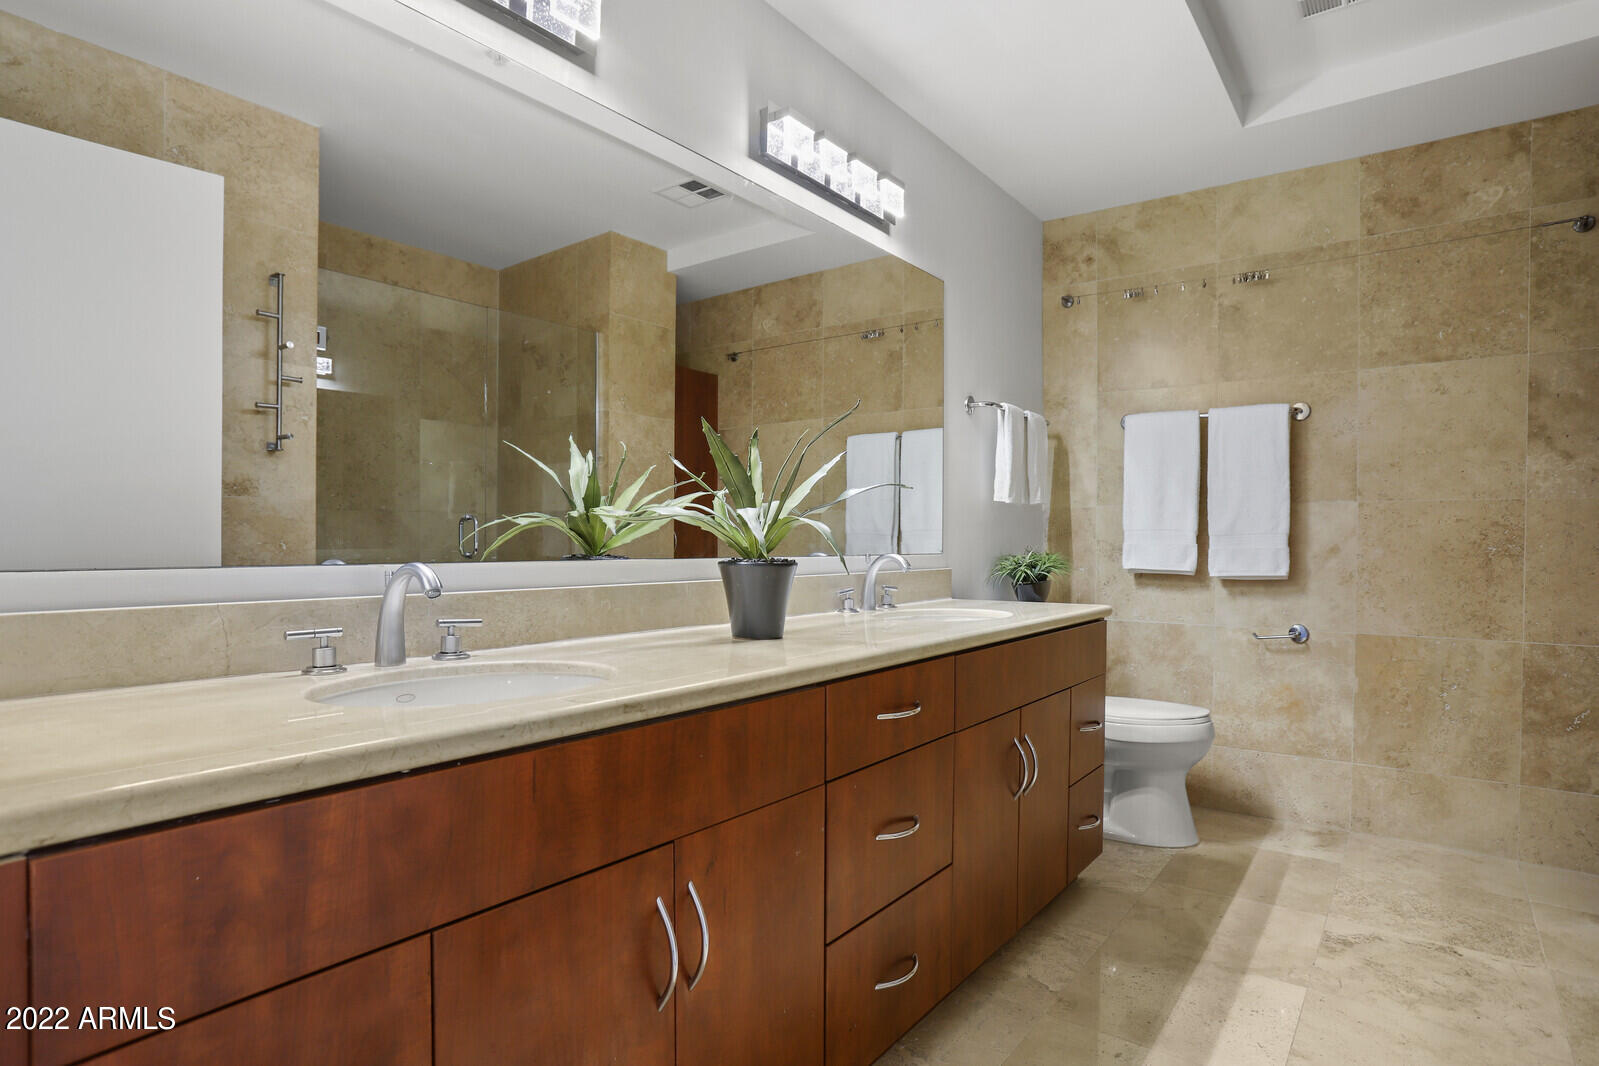
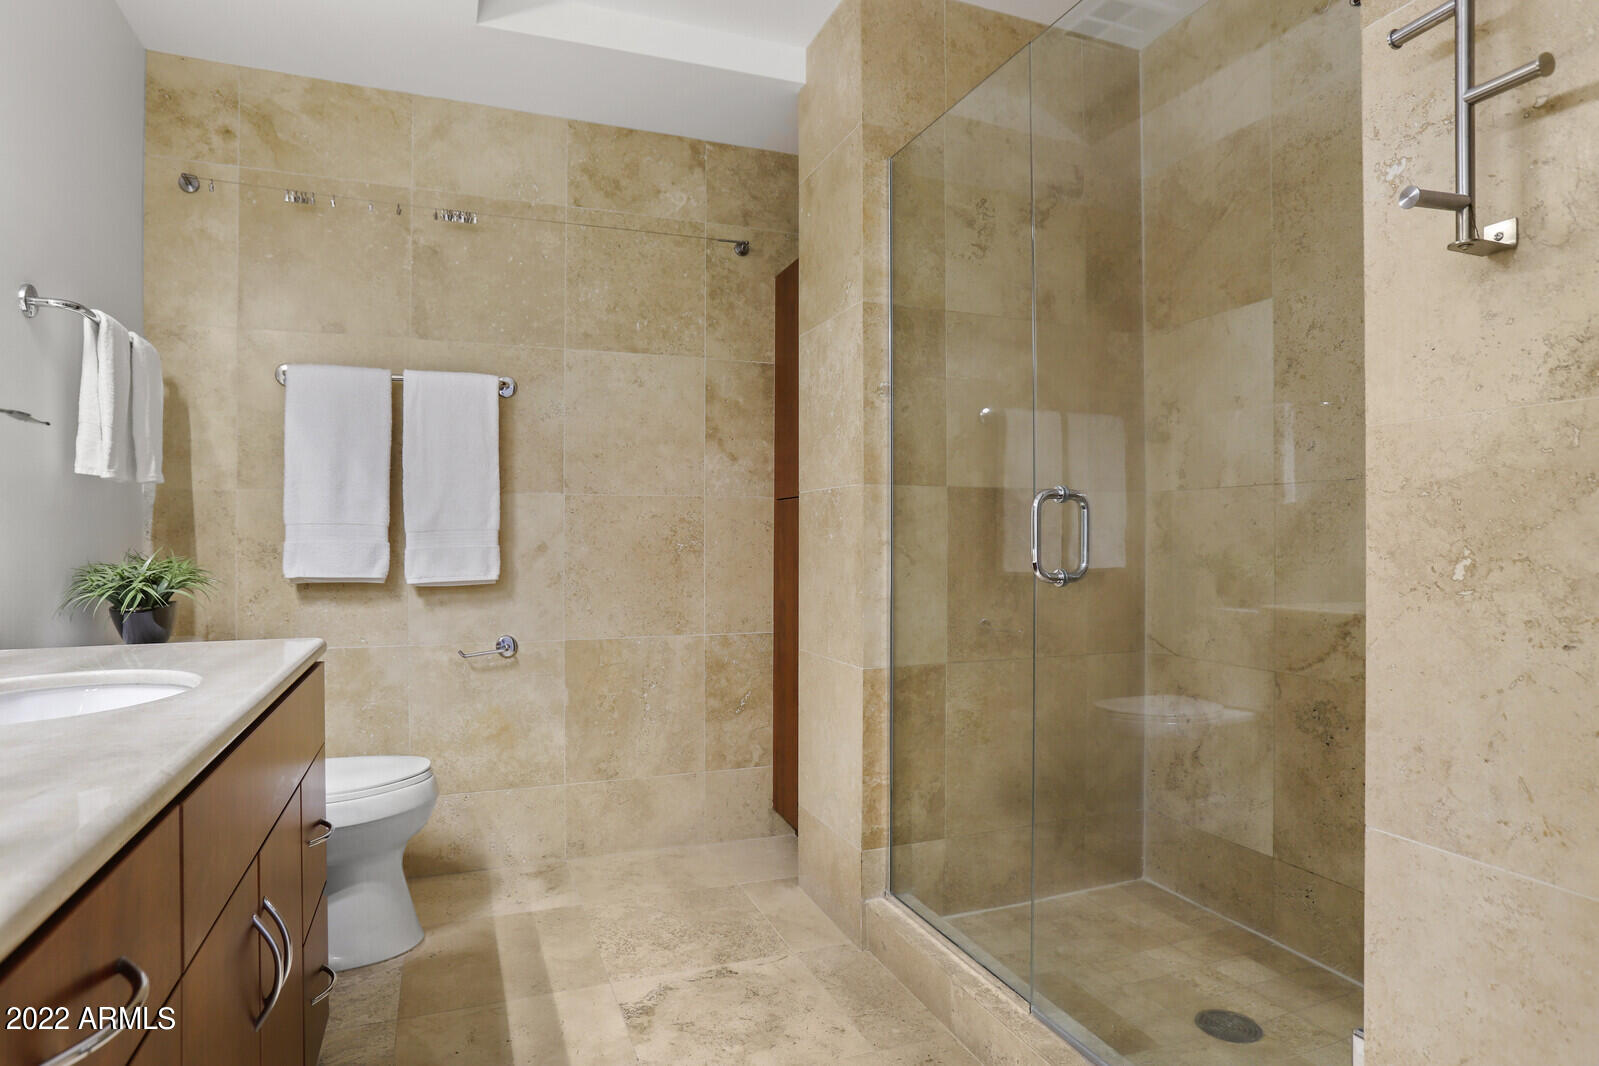
The expansive master bath features floor to ceiling travertine tiles, a dual sink vanity and spacious shower.
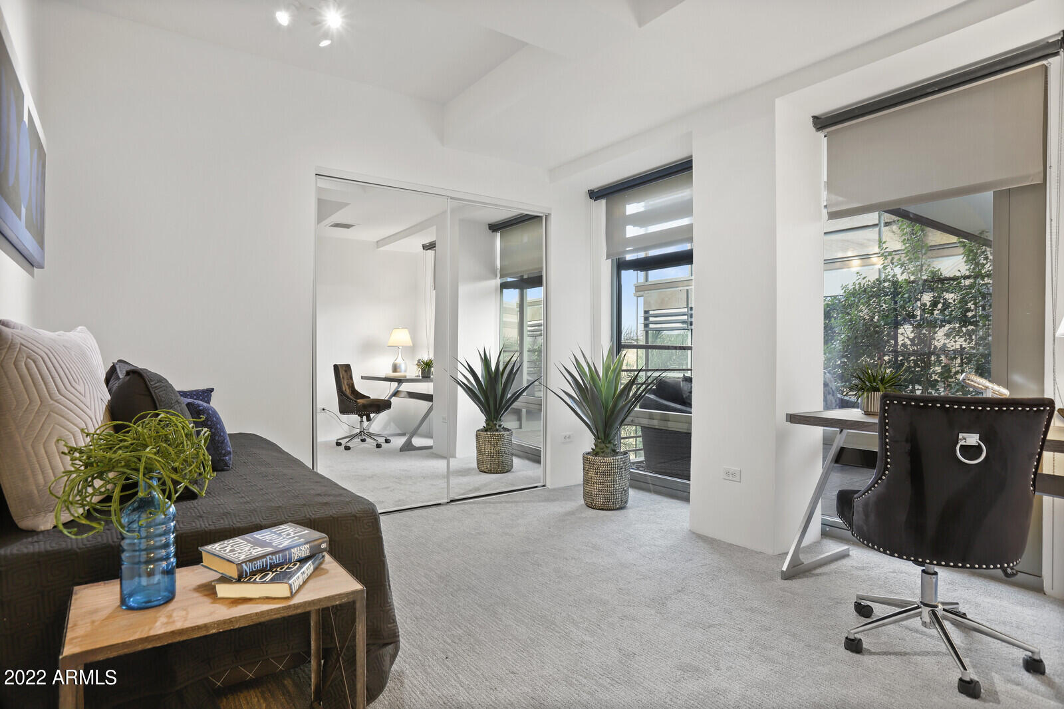
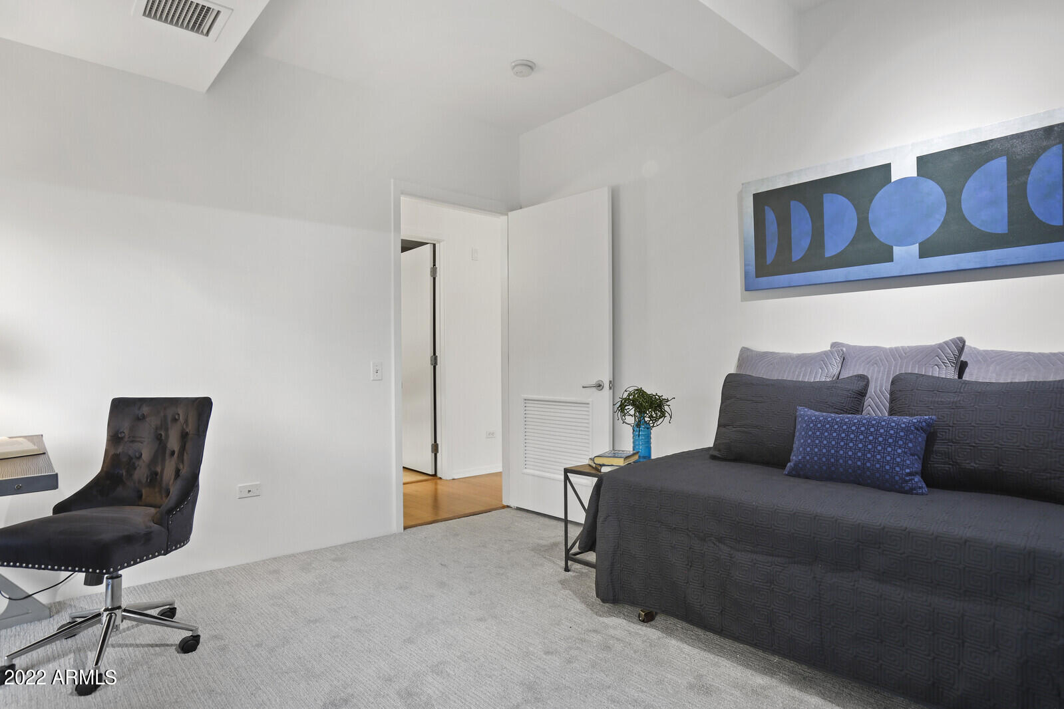
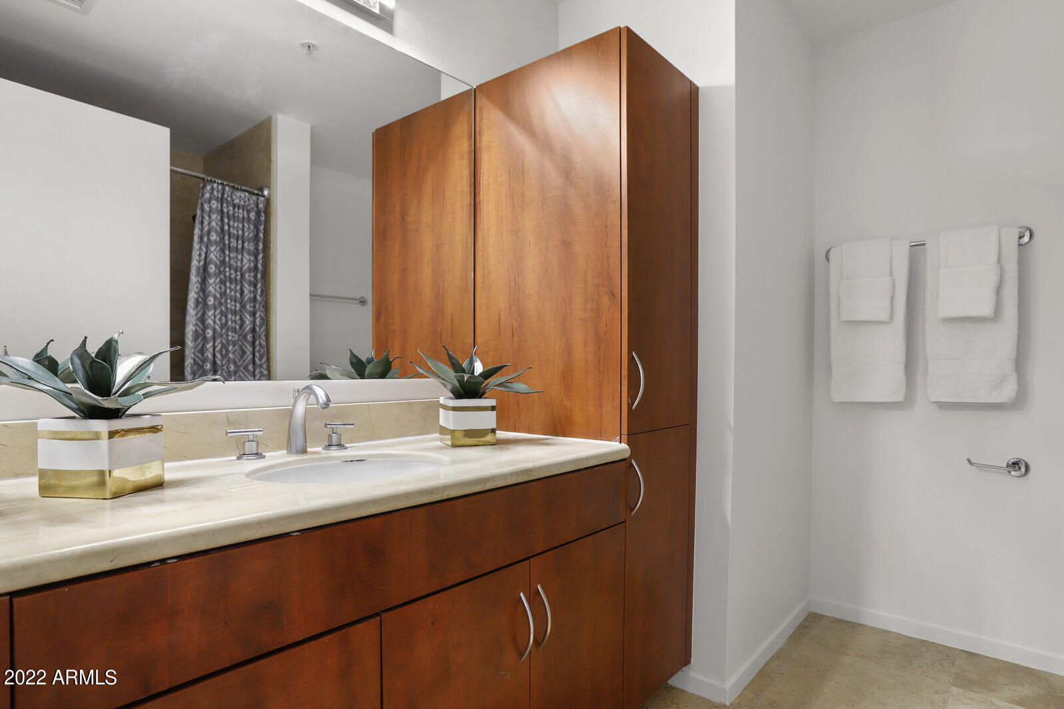
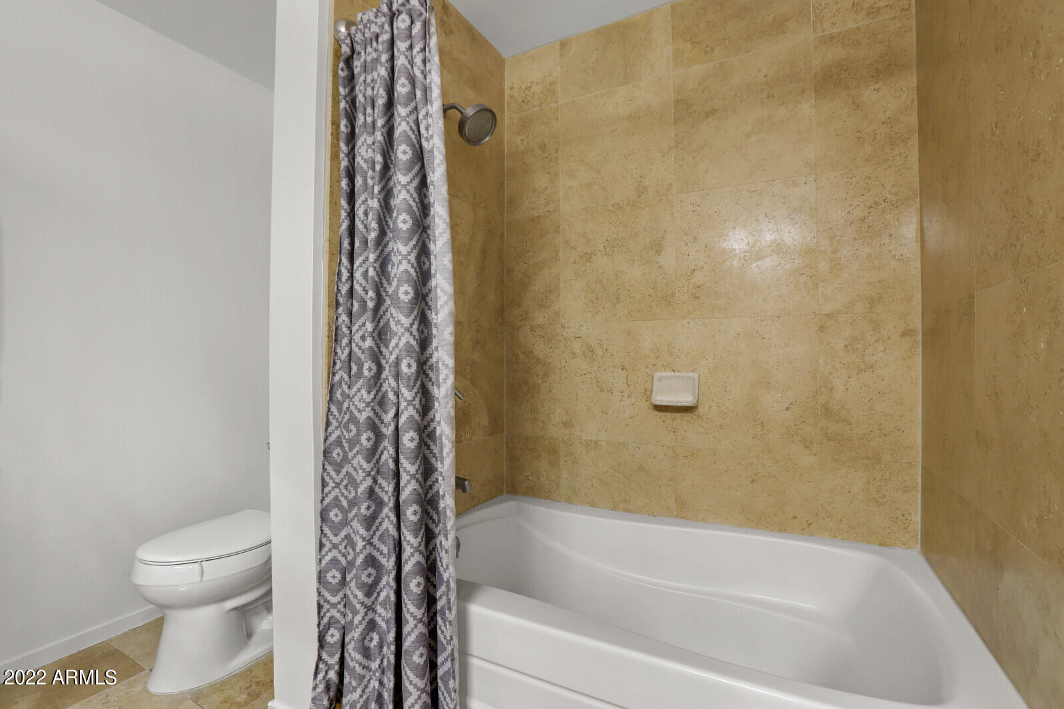
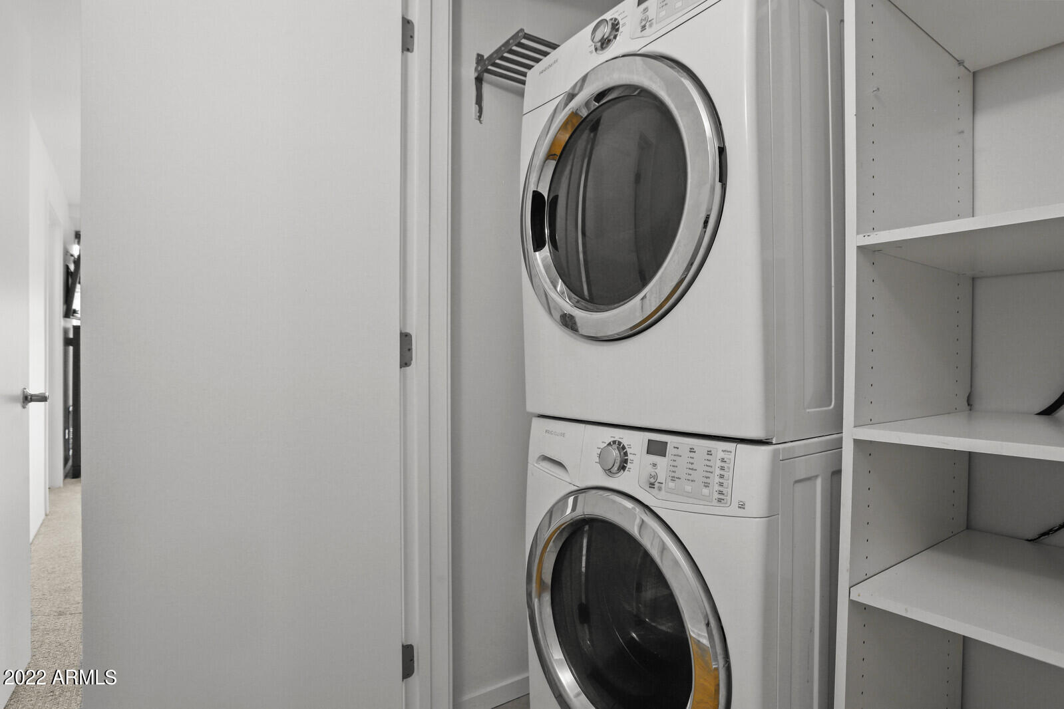
The second bedroom is located down the hall, next to a full bathroom with shower and tub. There's also a convenient and functional stackable washer/dryer, perfect for all of your laundry care needs.
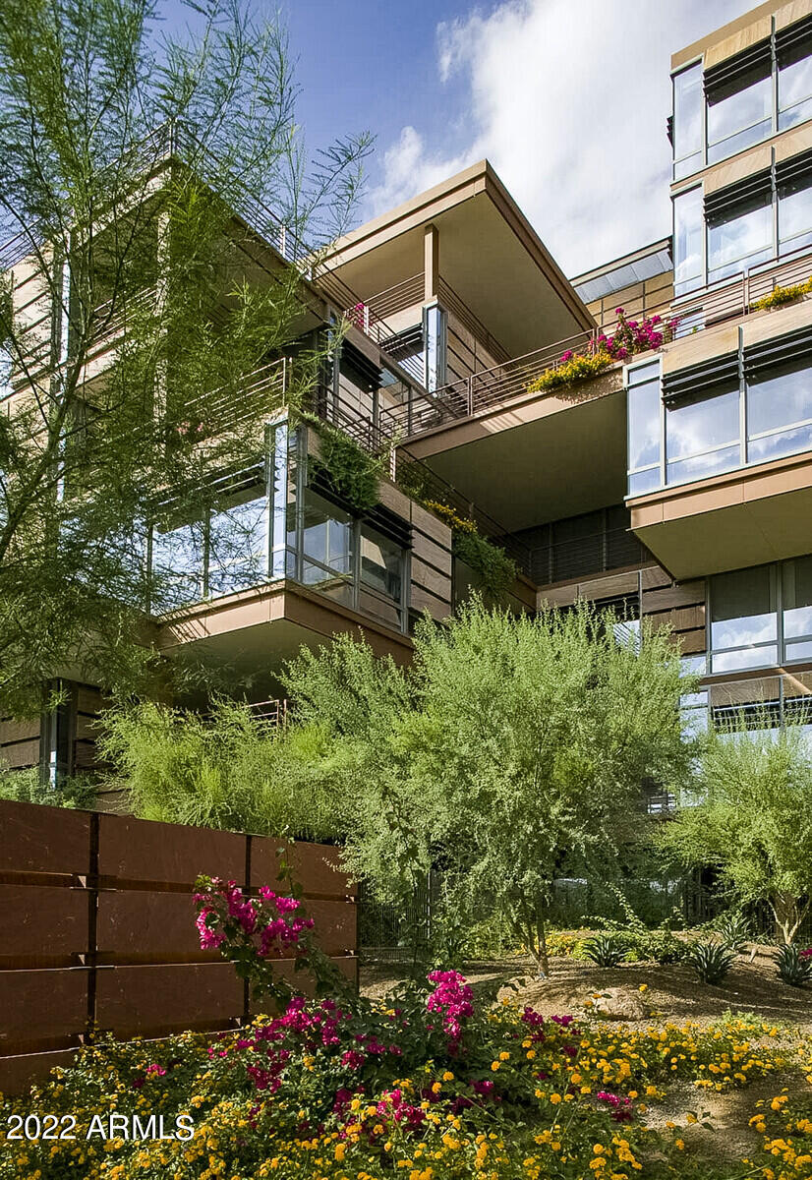
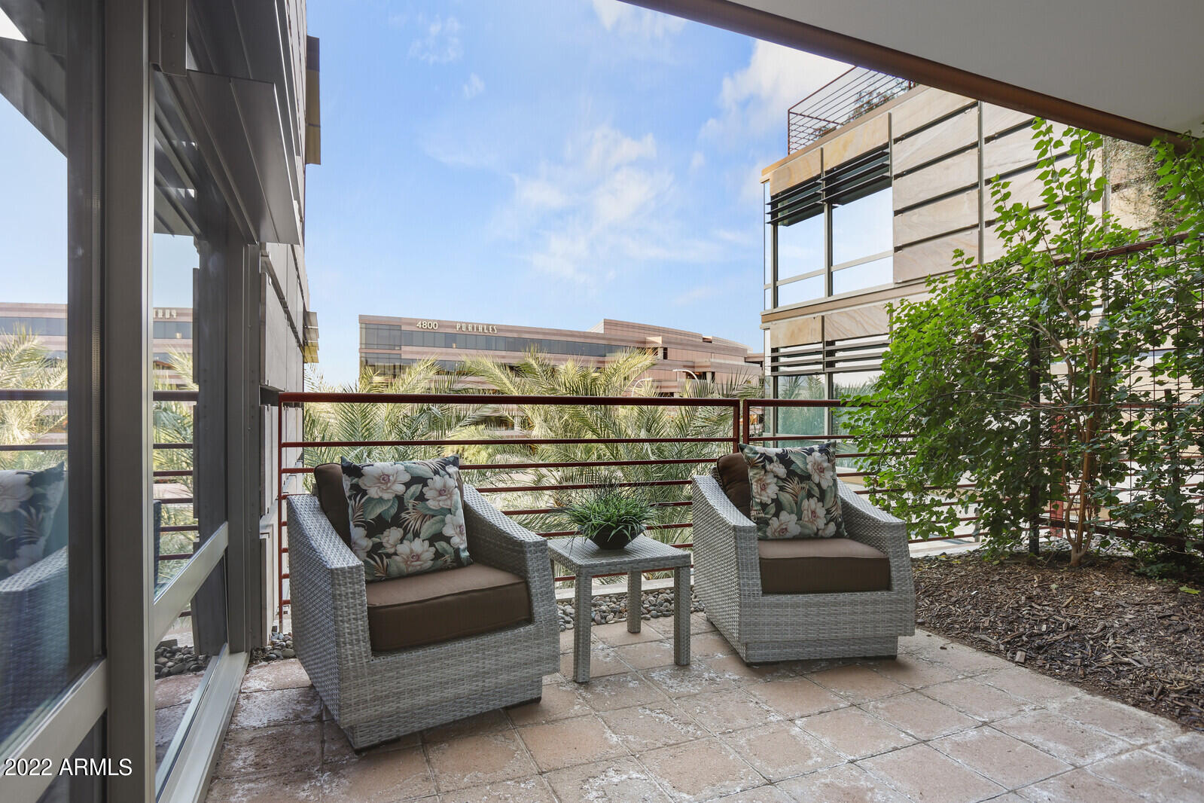
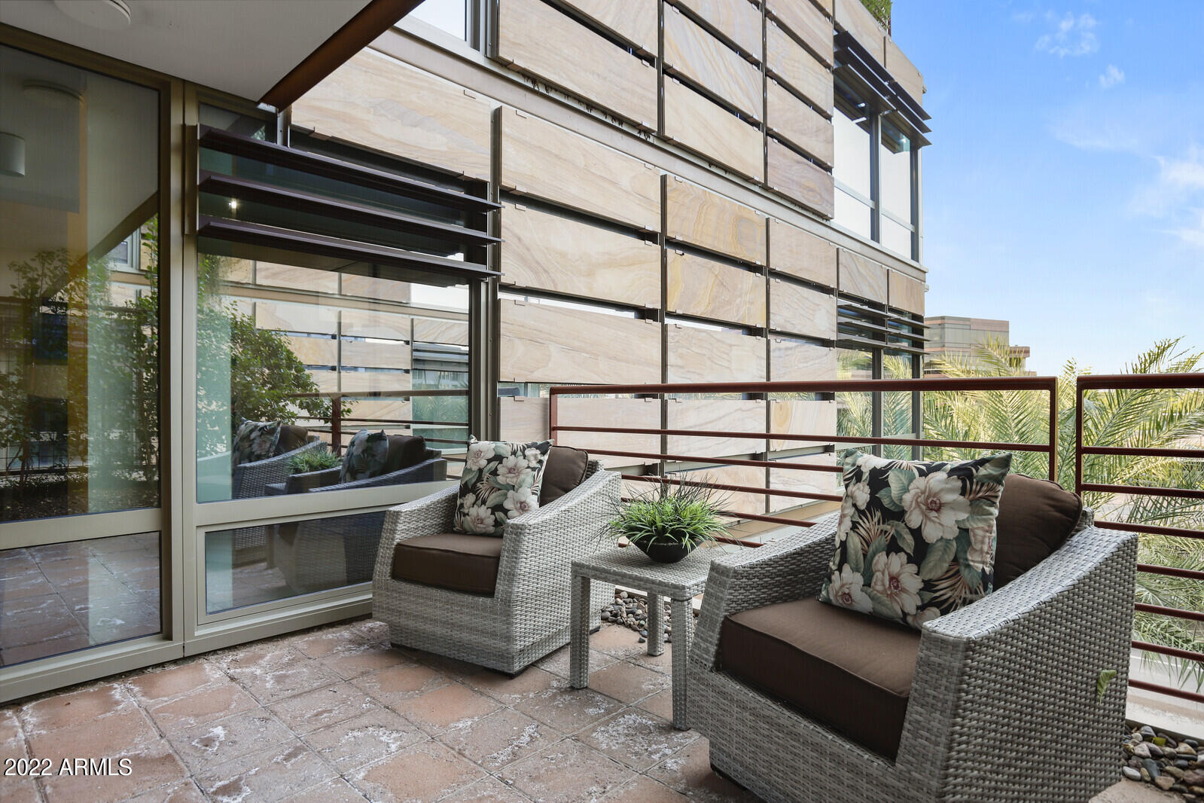
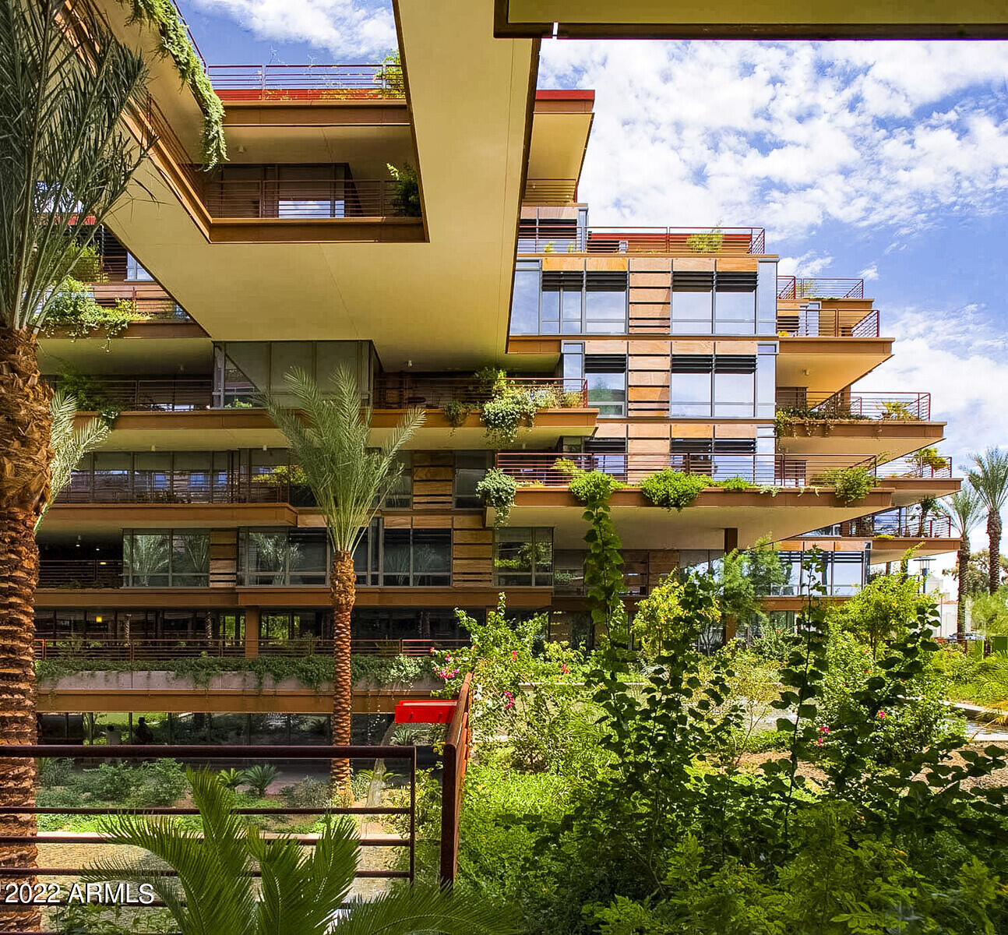
Enjoy a front row seat to the world-renowned Arizona sunsets while you relax on your charming covered patio, where beautiful garden spaces, featuring flowers, trees and desert plants abound.
Picture yourself enjoying the evenings gazing at the stars in the nighttime sky, people watching or having conversations with friends and a good bottle of wine.
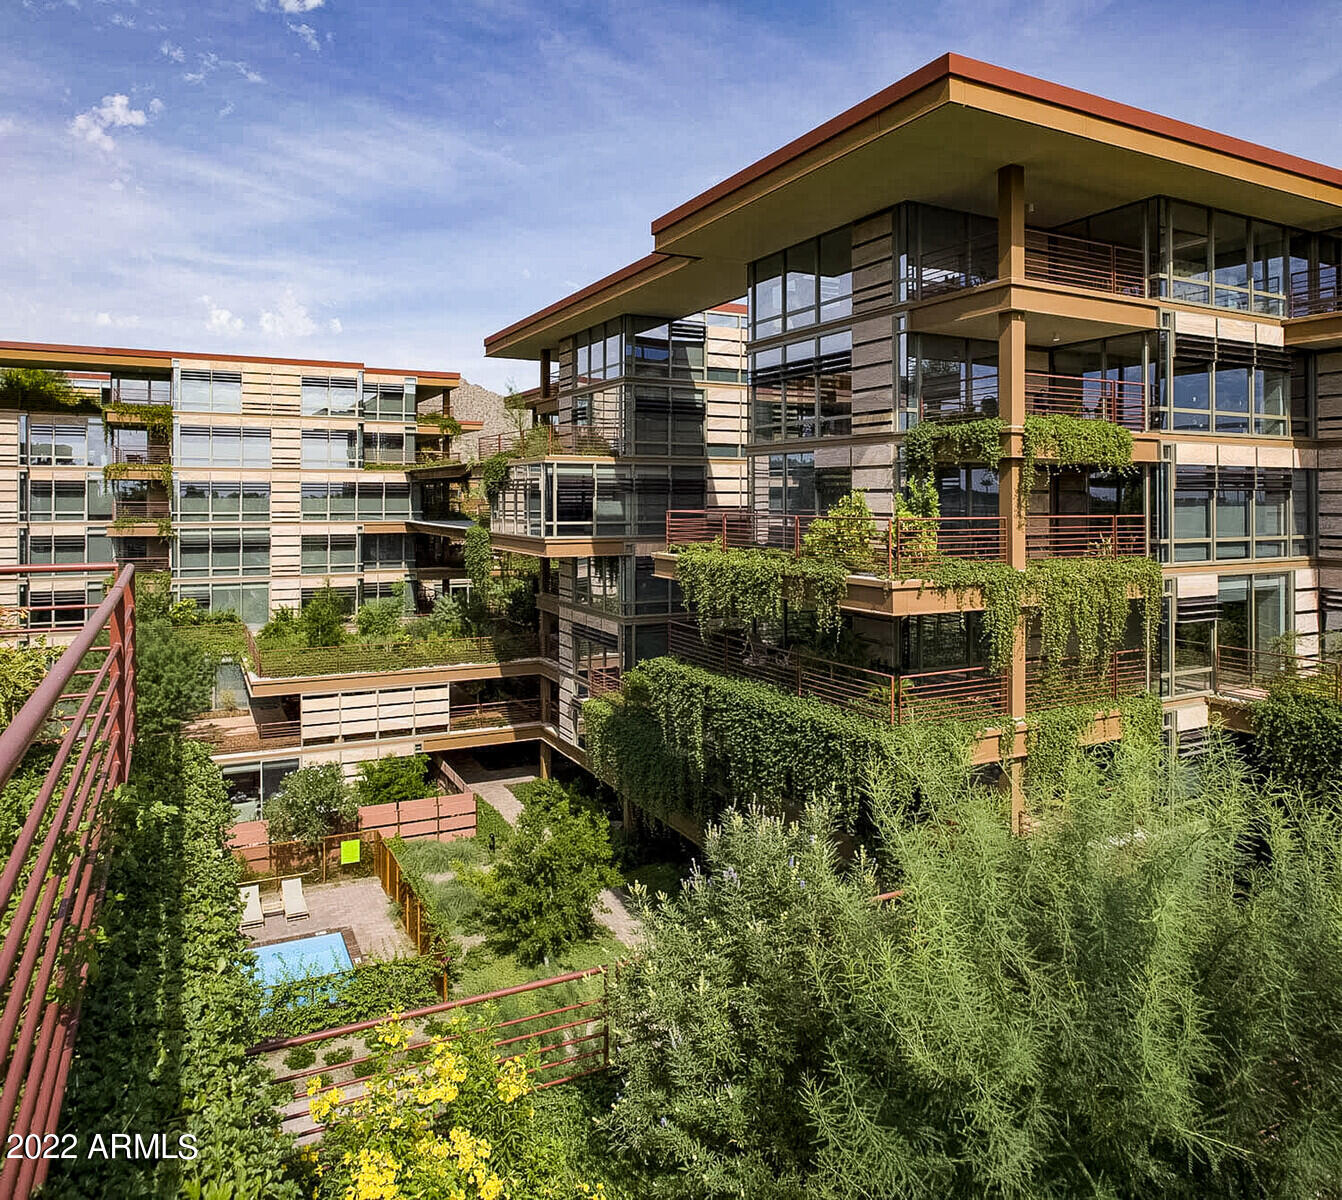
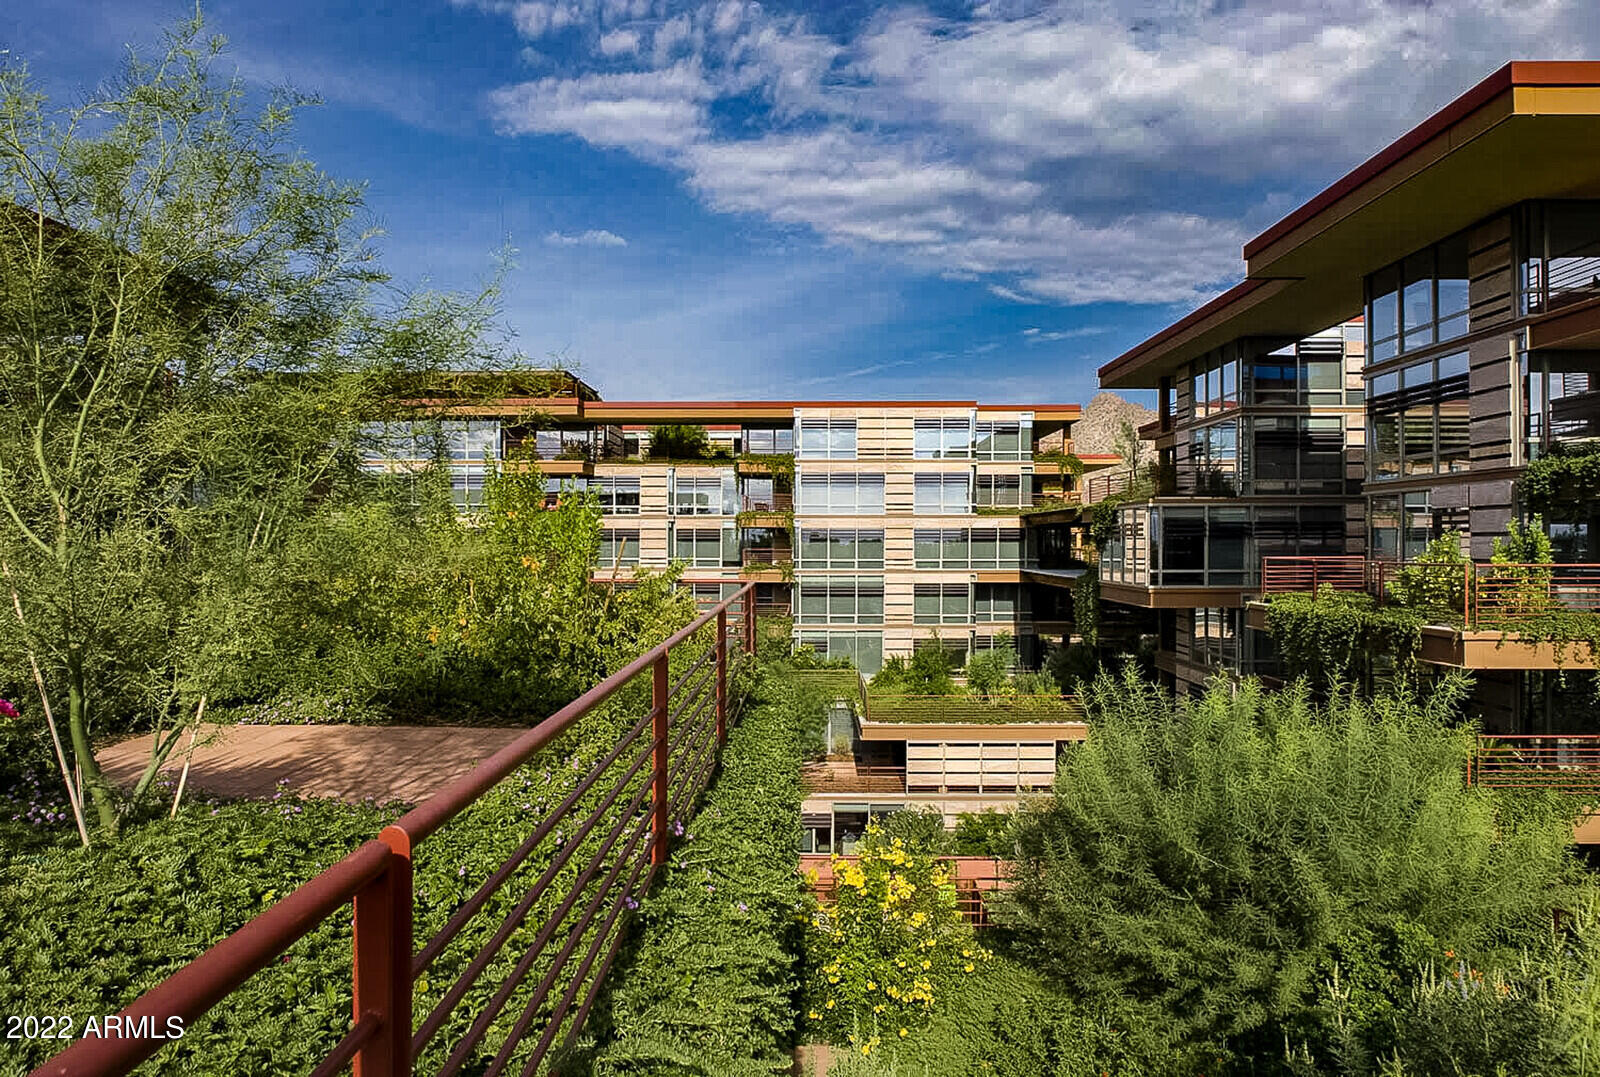
Perfectly situated within close proximity to the 101 and the 202 freeways, with views of Camelback Mountain and Four Peaks, Optima Camelview Village is a lifestyle unto itself. Comprised of 11 terraced, bridge-linked buildings, your new home features stunning architectural design and 23 acres of lushly landscaped terrace roof gardens.
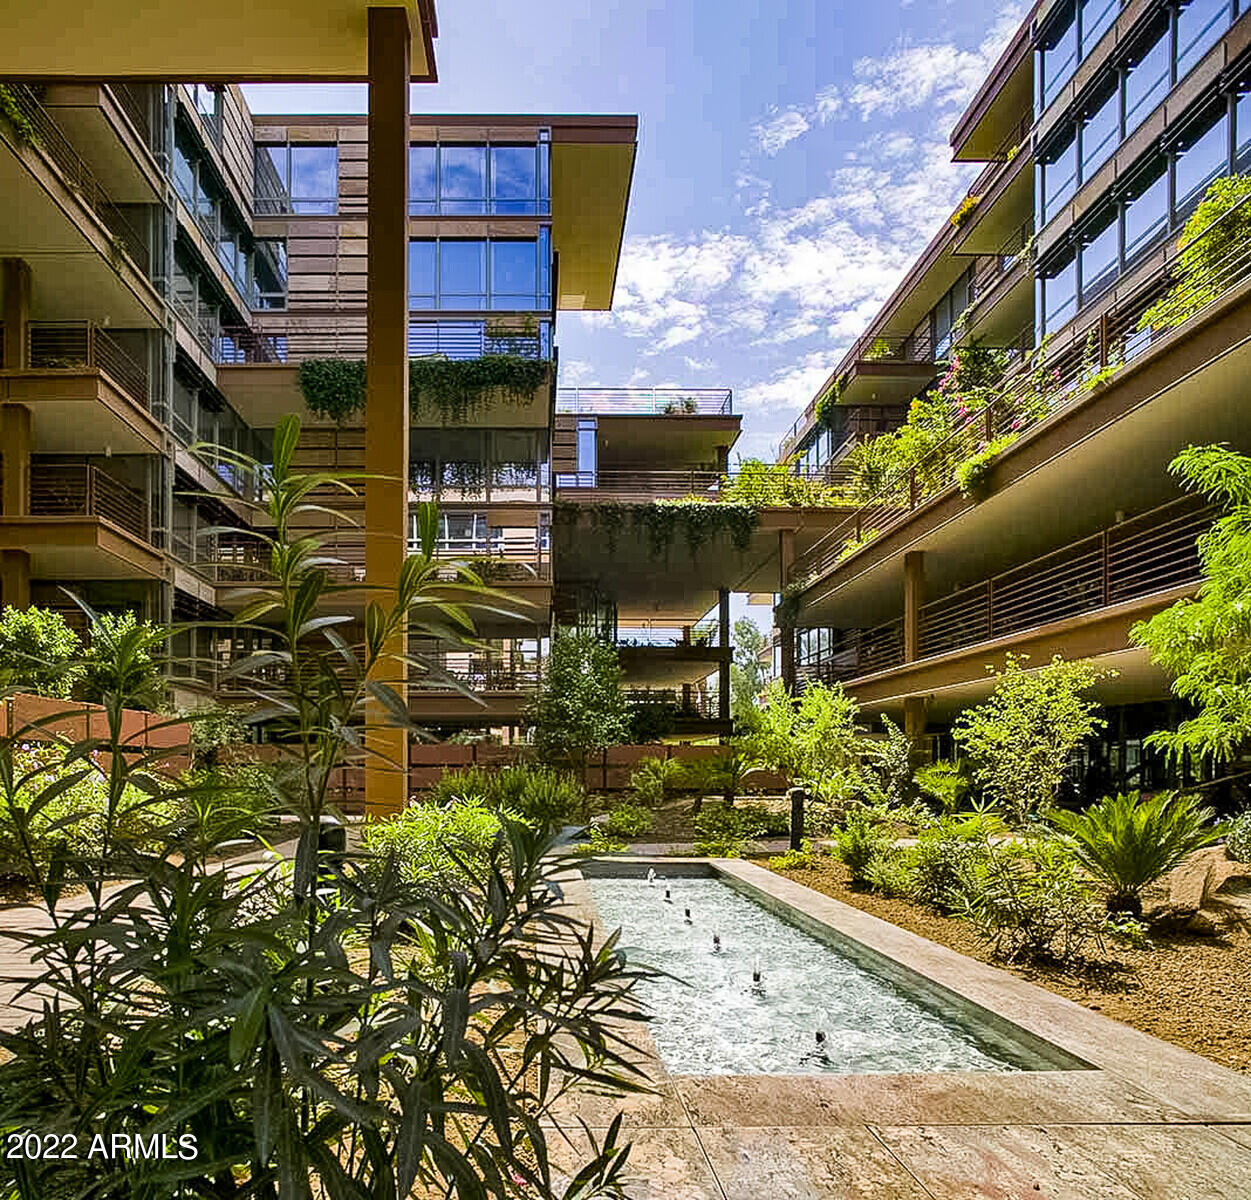
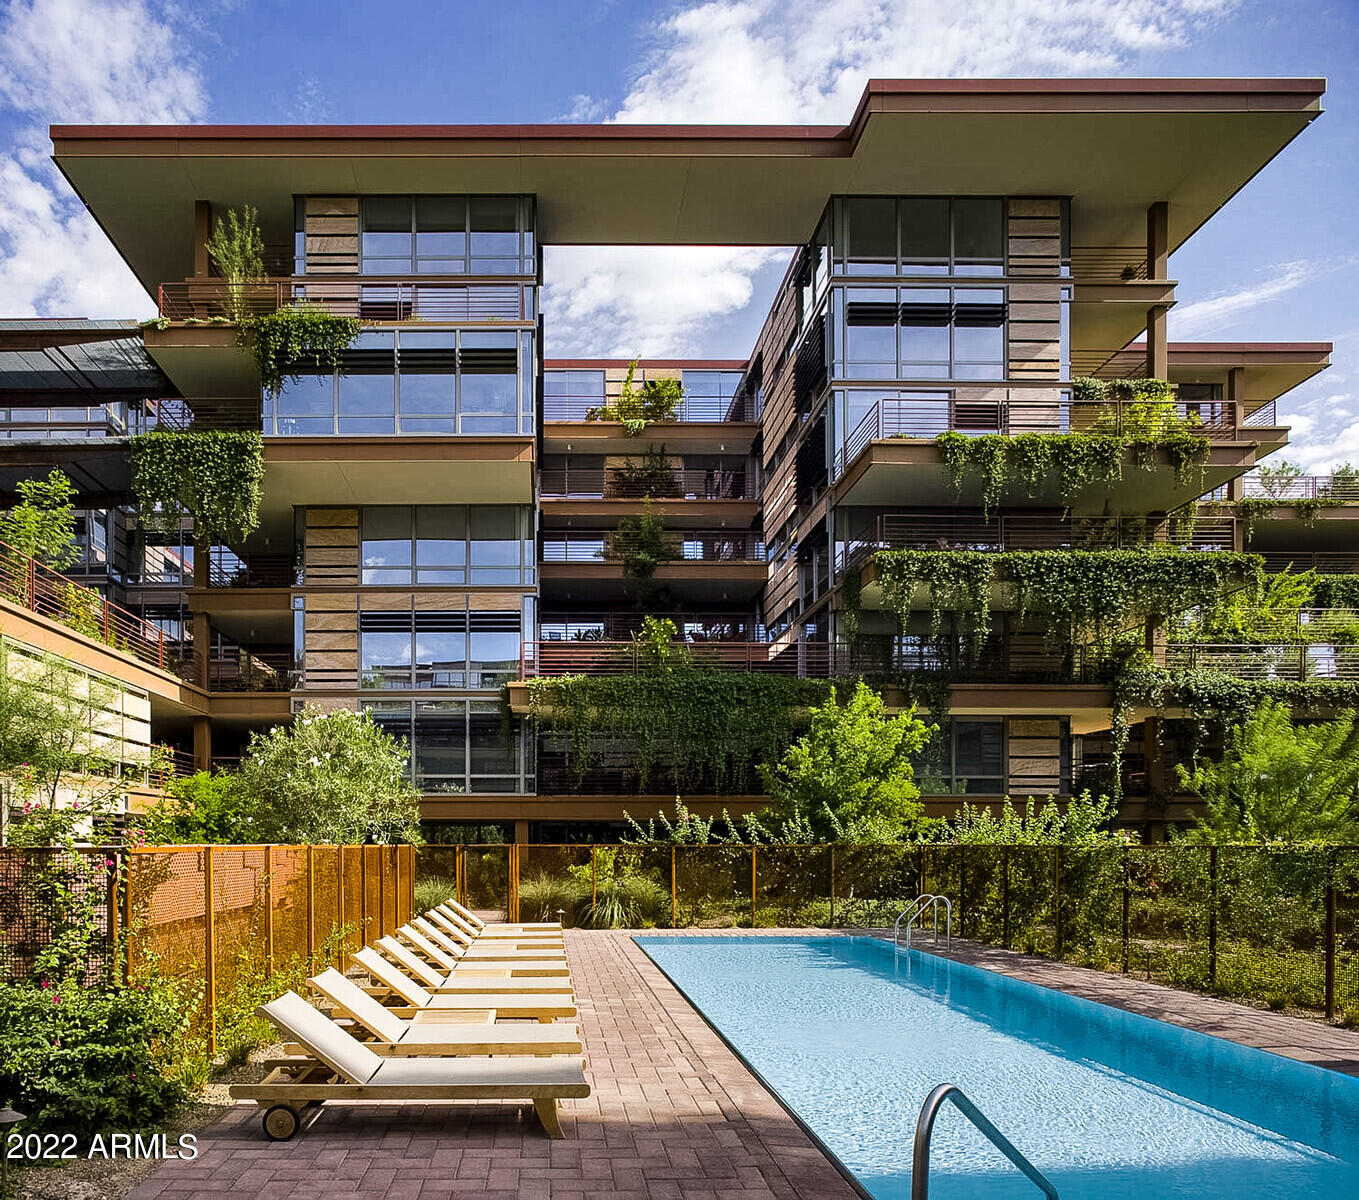
The centerpiece of the community is the grand courtyard promenade, featuring reflective pools, waterfalls, a putting green, 2 outdoor pools, an indoor pool and spa, racquetball and basketball courts, a full fitness center, sauna and locker rooms. An onsite concierge is available to provide assistance with shipping and receiving packages, as well as various other services. Camelview Cleaners provides onsite dry cleaning and laundry services. Sit down for lunch, dinner or happy hour at Metropolis restaurant, located on the lower level in the center garden courtyard.
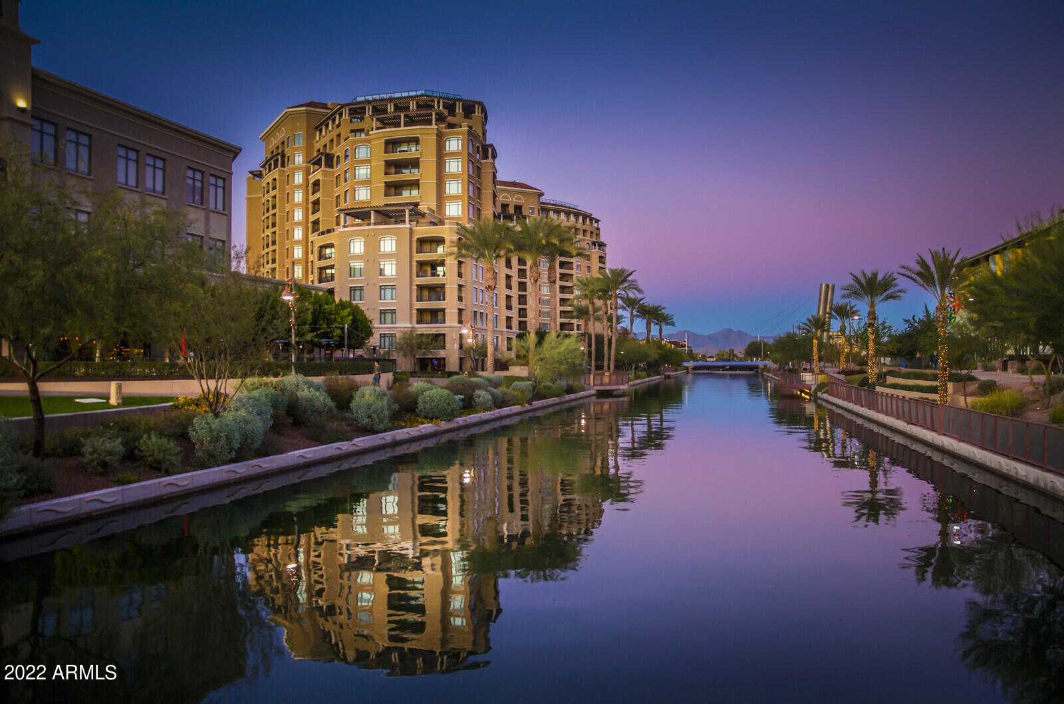
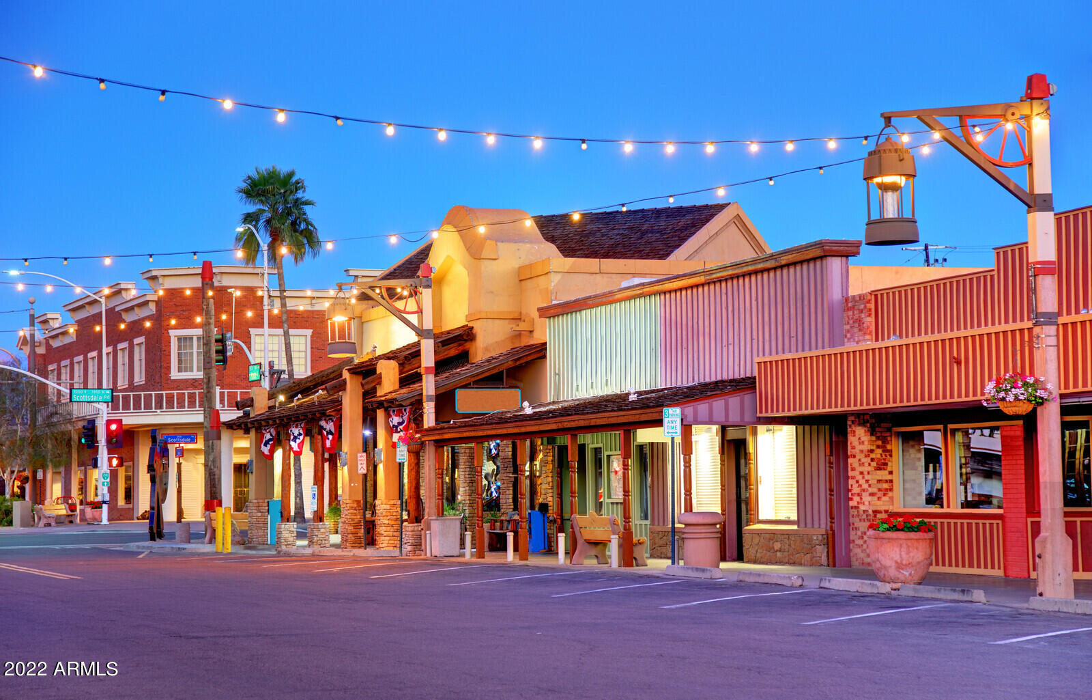
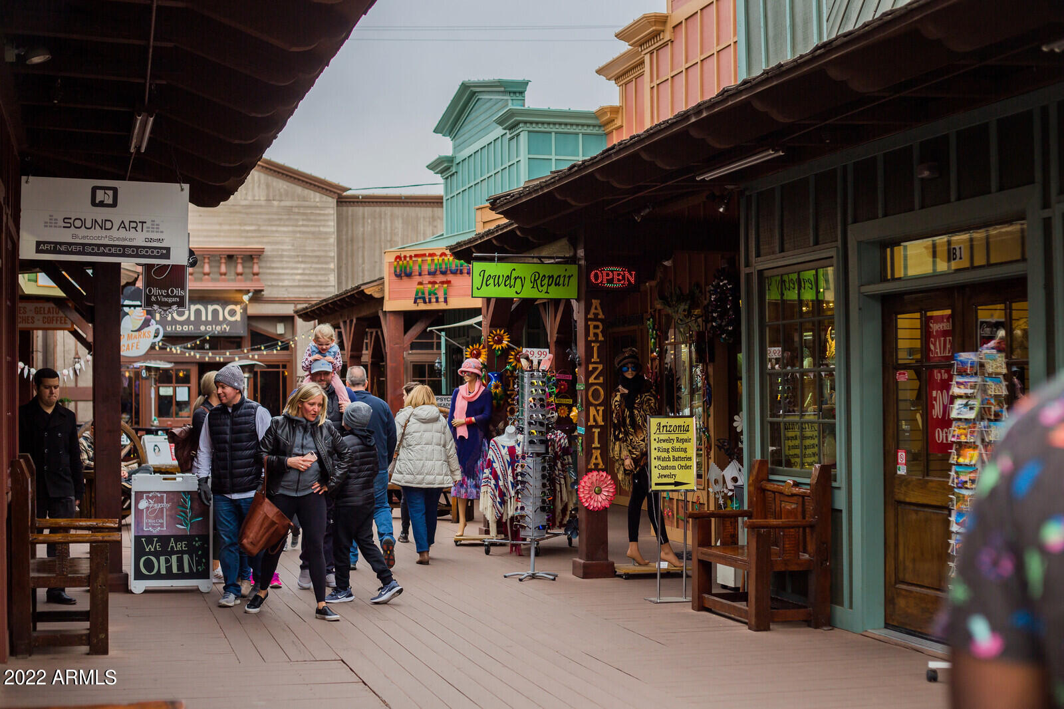
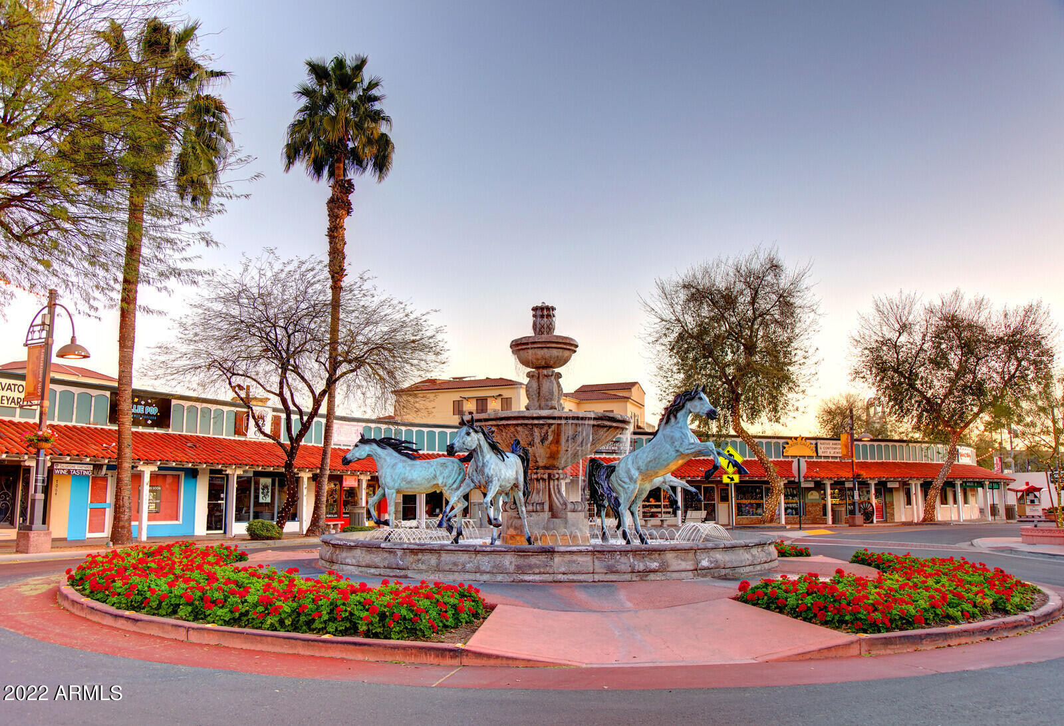
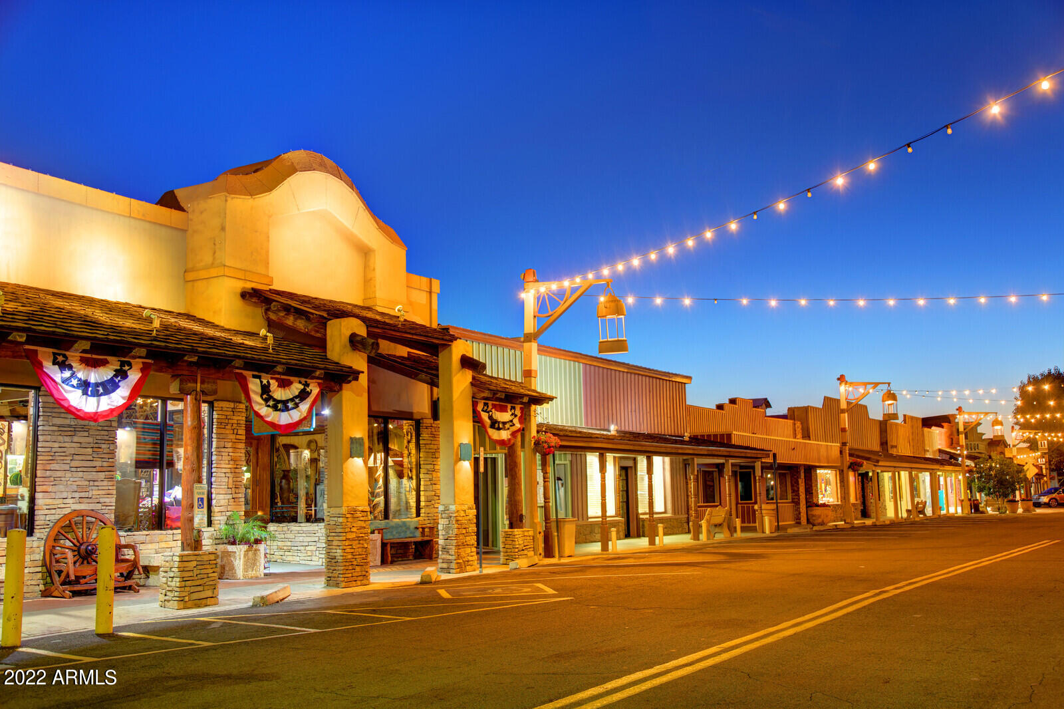
Optima Camelview Village is one of the best locations in Old Town Scottsdale. Steps from Fashion Square Mall, The Scottsdale Waterfront Canal, wonderful shops, art galleries and a myriad of amazing restaurants and bars, Optima is in the heart of everything Old Town has to offer. It's central location in the valley places it within minutes of downtown Phoenix, Sky Harbor Airport, Arizona State University and multiple Major League Baseball Spring Training facilities.
Optima Camelview Village, in the heart of Old Town Scottsdale. A conveniently located, active and welcoming community.
This is truly the home of your dreams!