7151 E RANCHO VISTA Drive # 2008
VIEW PHOTOS
Courtesy of eXp Realty, Melanie S Sanders Listing Contact: 888-897-7821 
$639,000

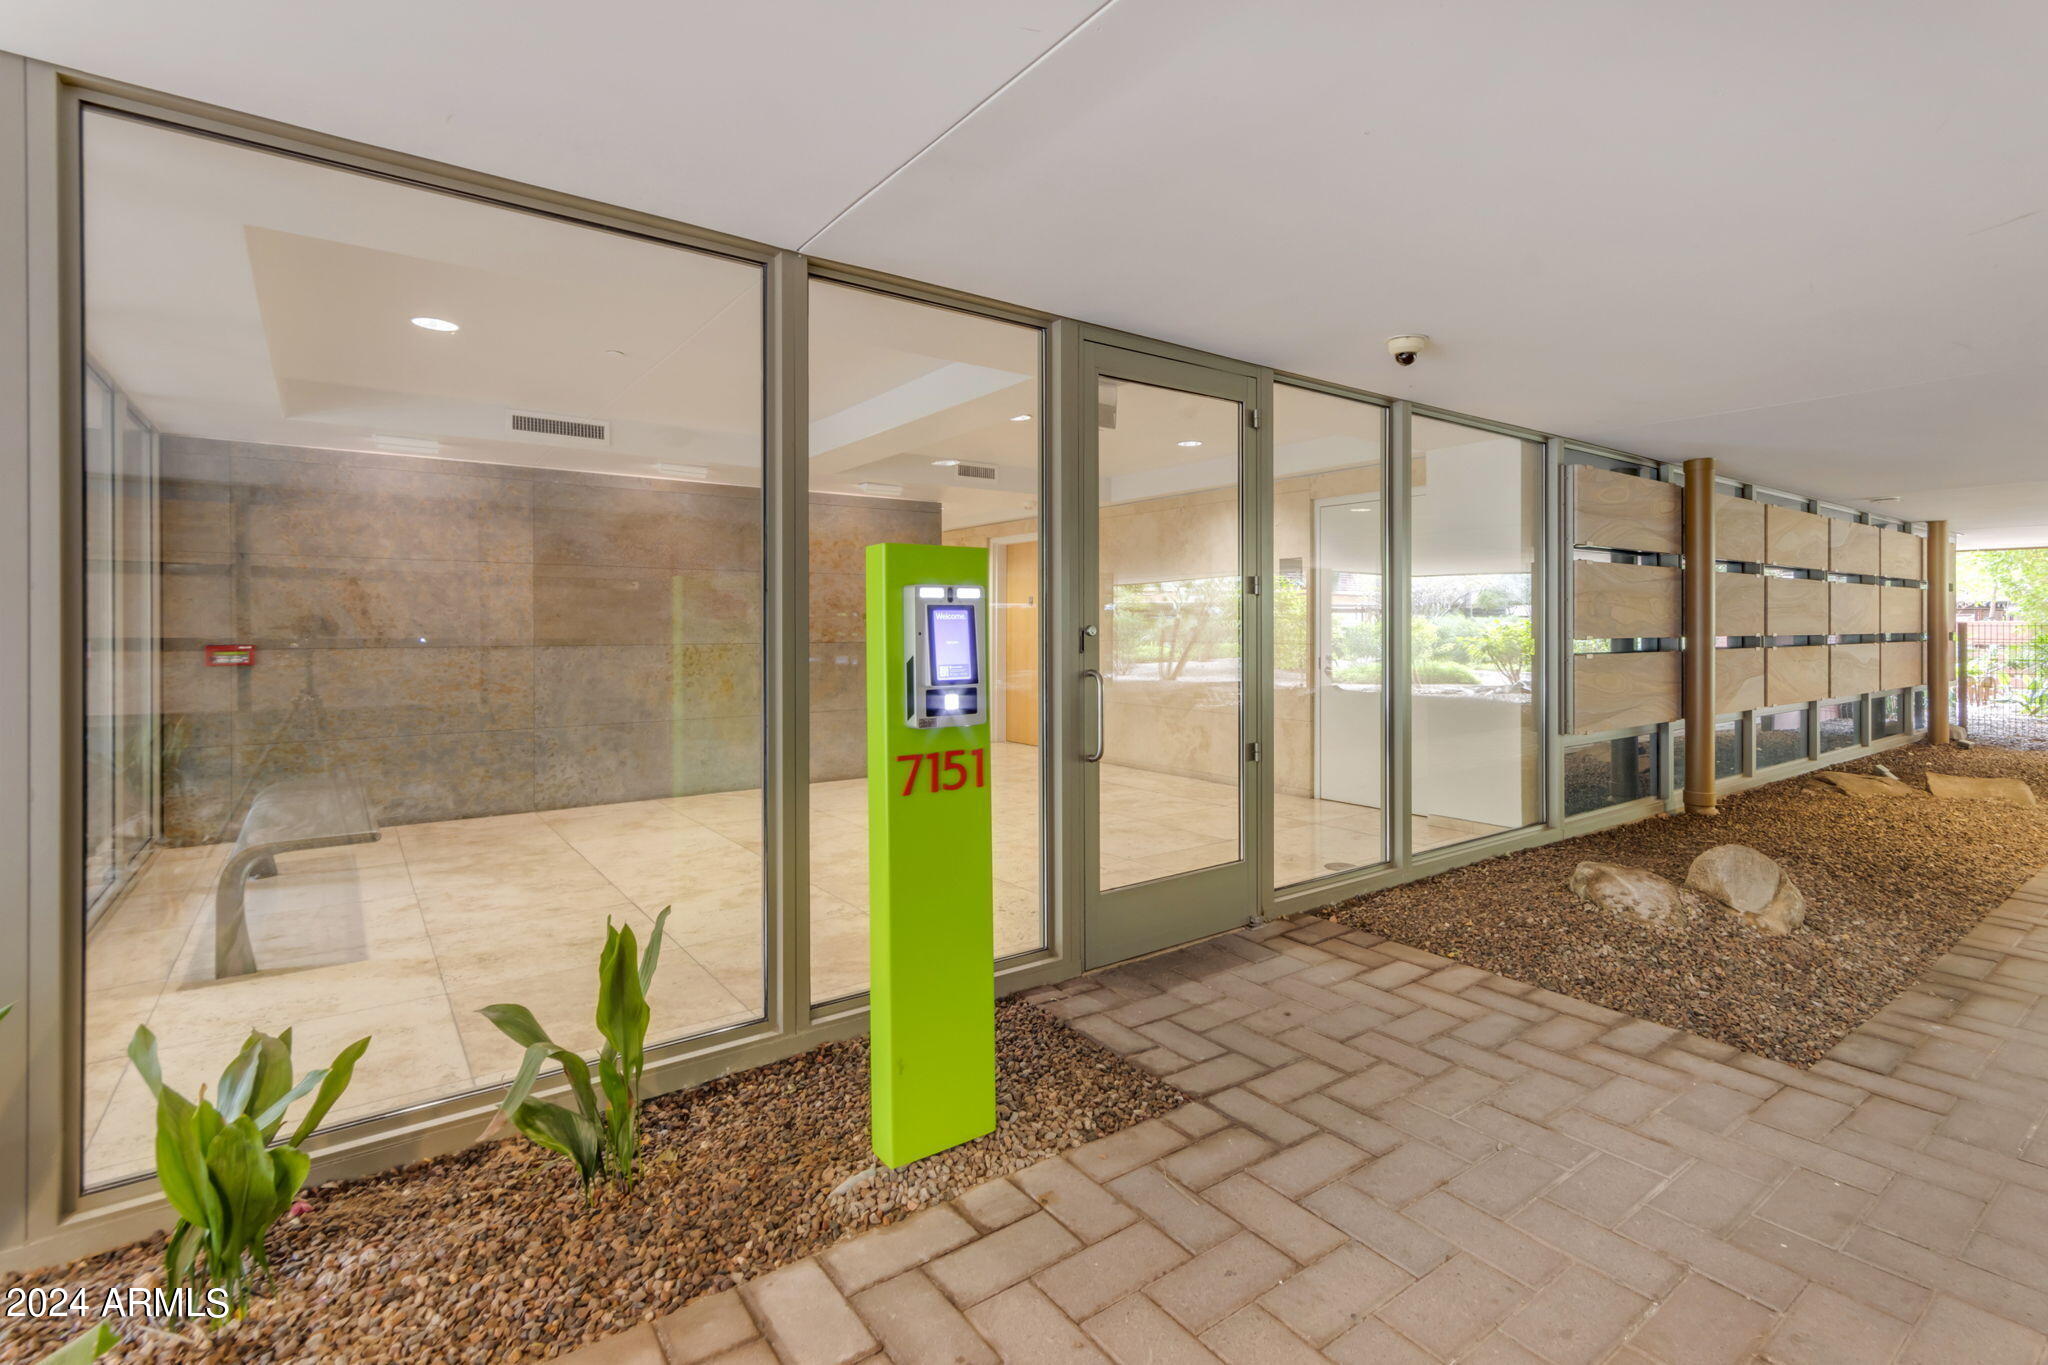
7151 E RANCHO VISTA Drive # 2008

1 Bed 2 Baths 1,092 Sq.Ft. 1,127 Sq.Ft.

Description

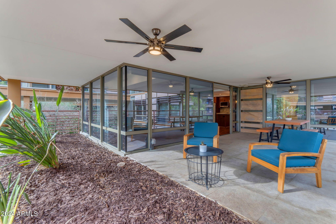
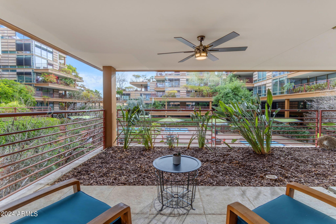
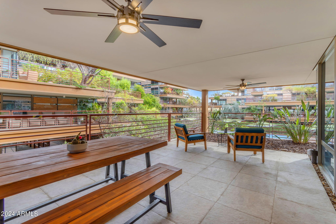
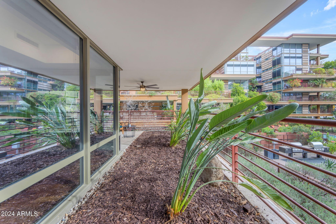
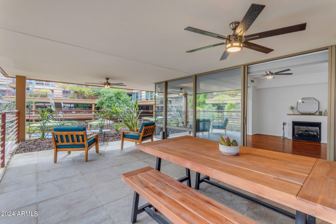
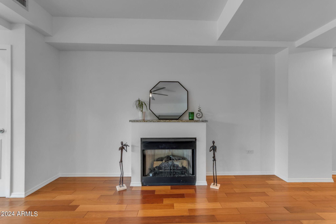
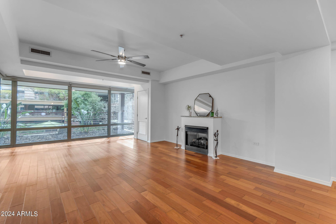
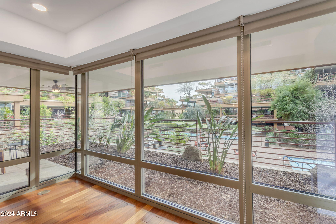
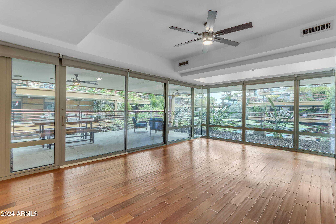
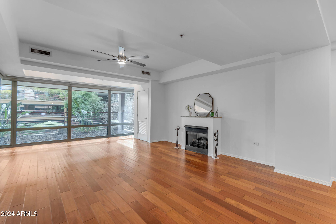
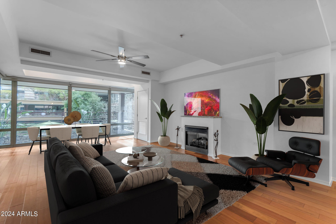
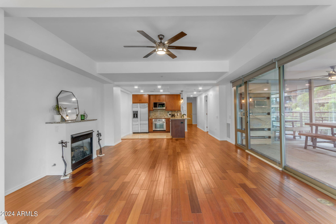
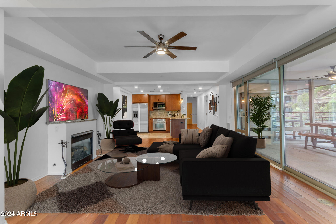
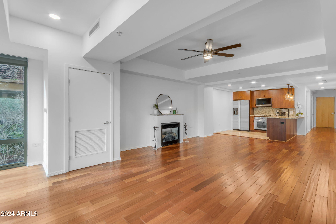
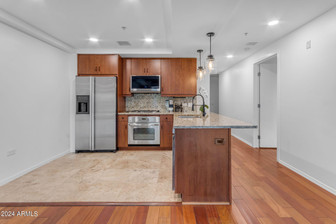
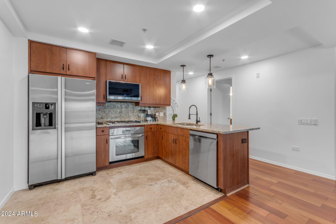
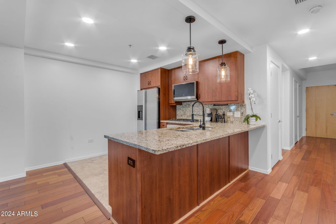
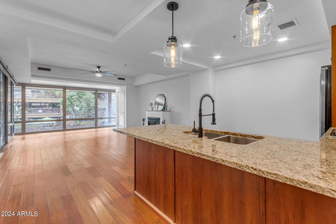
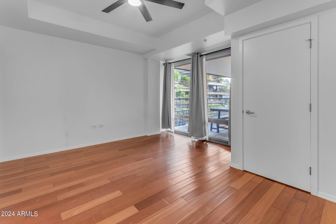
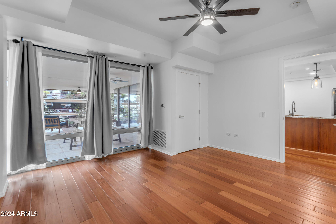
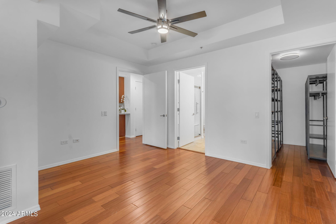
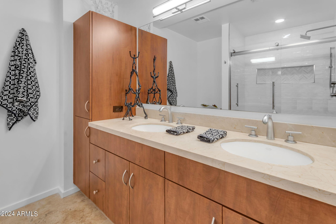
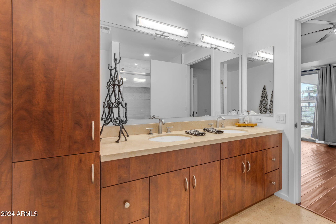
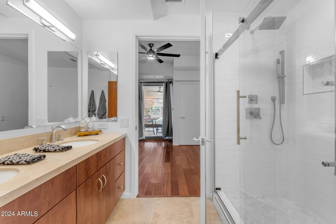
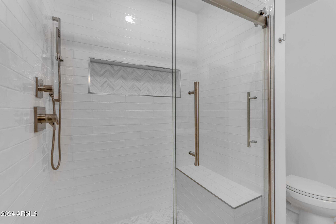
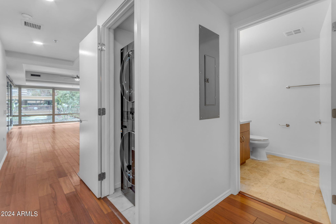
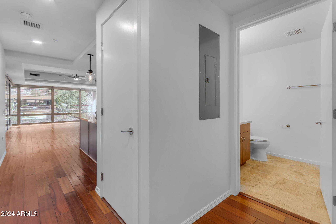
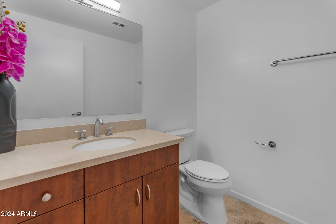
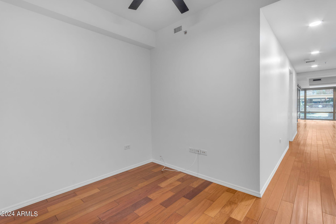
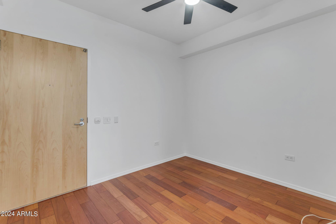
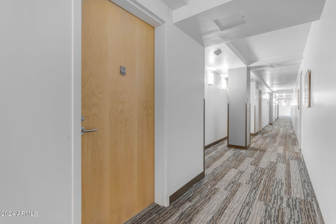
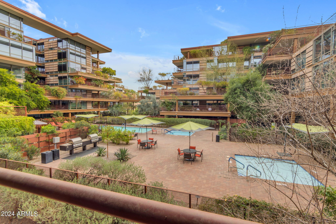
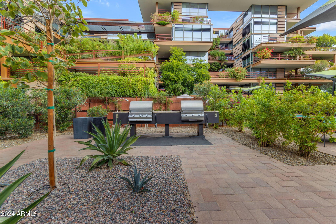
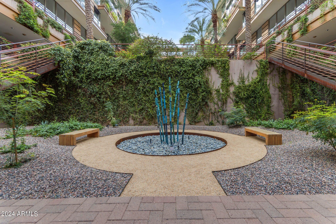
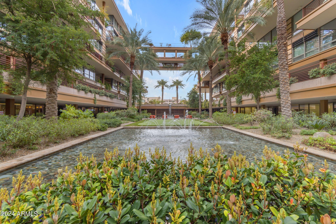
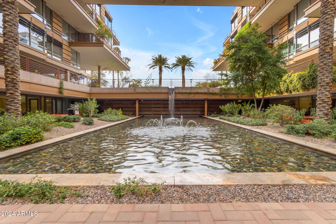
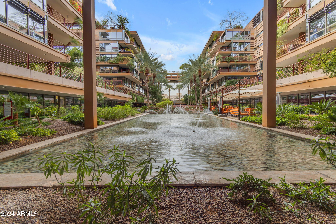
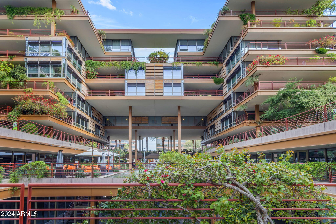
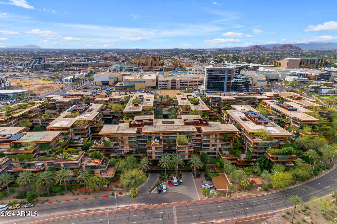
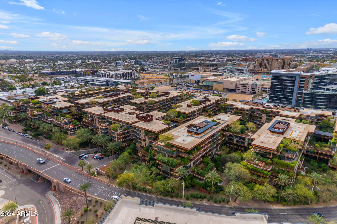
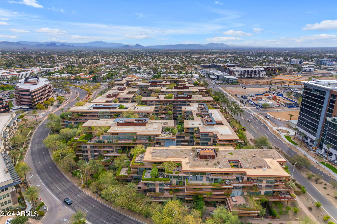
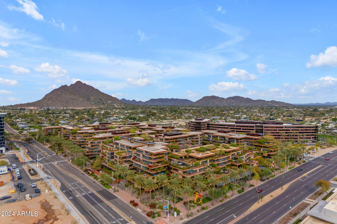
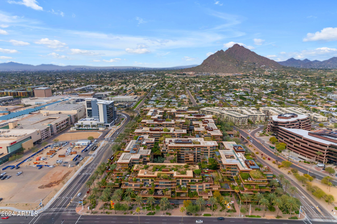
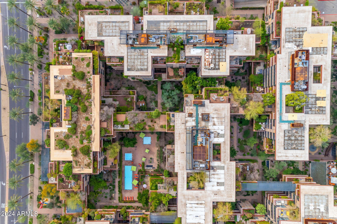
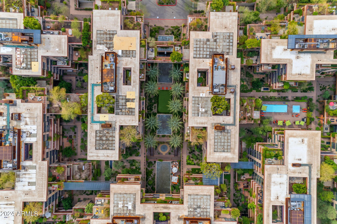
Welcome to this breathtaking 1 bed, 1.5 bath Optima Camelview condominium in the heart of Scottsdale. From the moment you walk in, you'll be awed by the 180-degree floor-to-ceiling glass windows in the living room, seamlessly leading you out to your massive patio. Here, indulge in panoramic views of the shimmering pool, creating an oasis just steps from your door. The interior boasts timeless wood flooring in the living room/bedroom and resurfaced travertine in the kitchen/baths, a fireplace, freshly painted walls, new appliances, an updated kitchen, recessed lighting added in the living room and kitchen, new fans inside and out, pavers on the patio, and a tastefully redone primary bathroom. Rarely does an Optima condo offer such captivating views of the pool and premium features Top-of-the-line amenities in the luxurious Optima Camelview Village, with it's unbeatable location & state of the art architecture. Amenities include- Two Outdoor Zen Pools, Spas & Bbqs
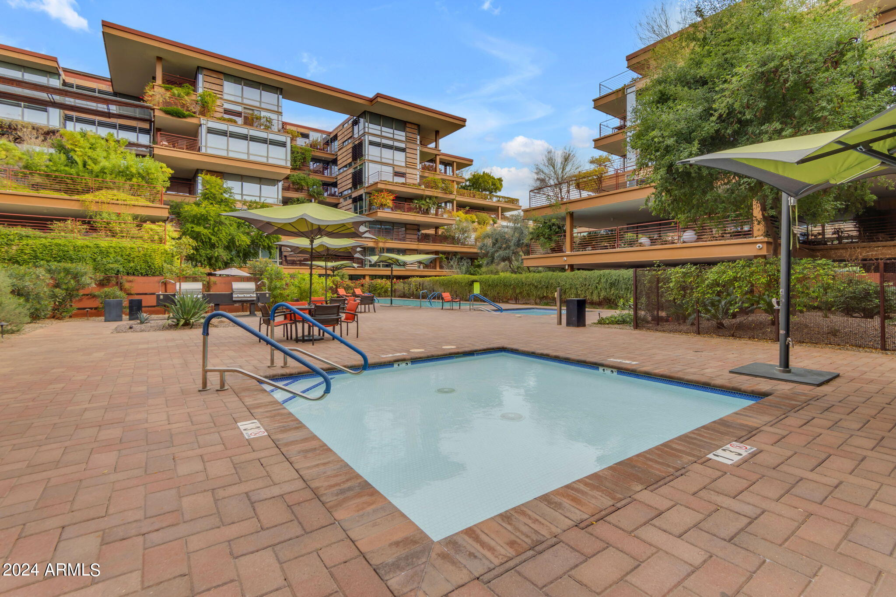
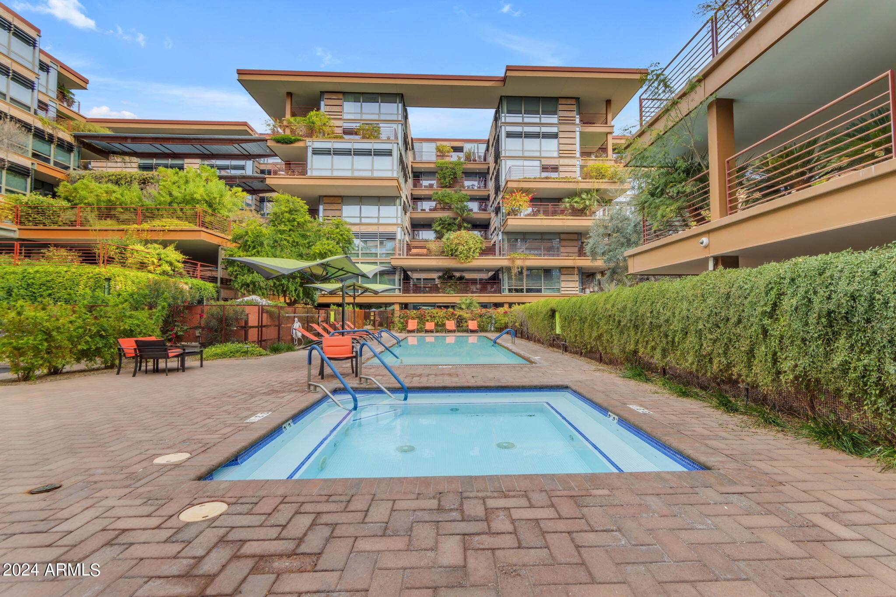
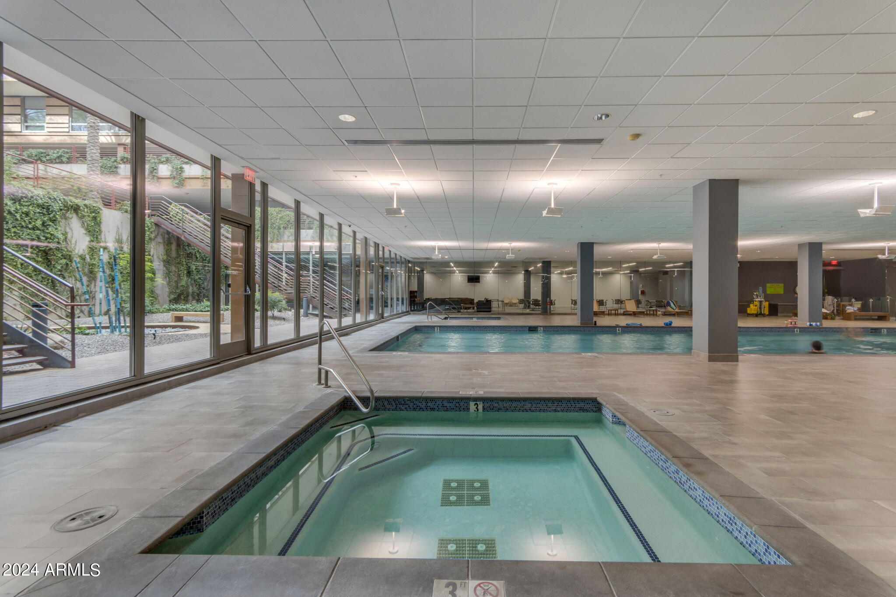
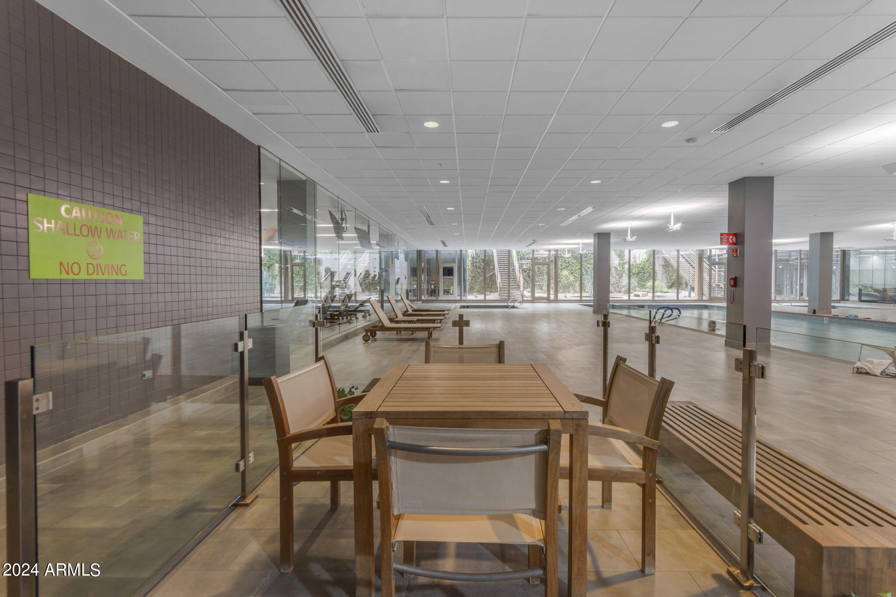
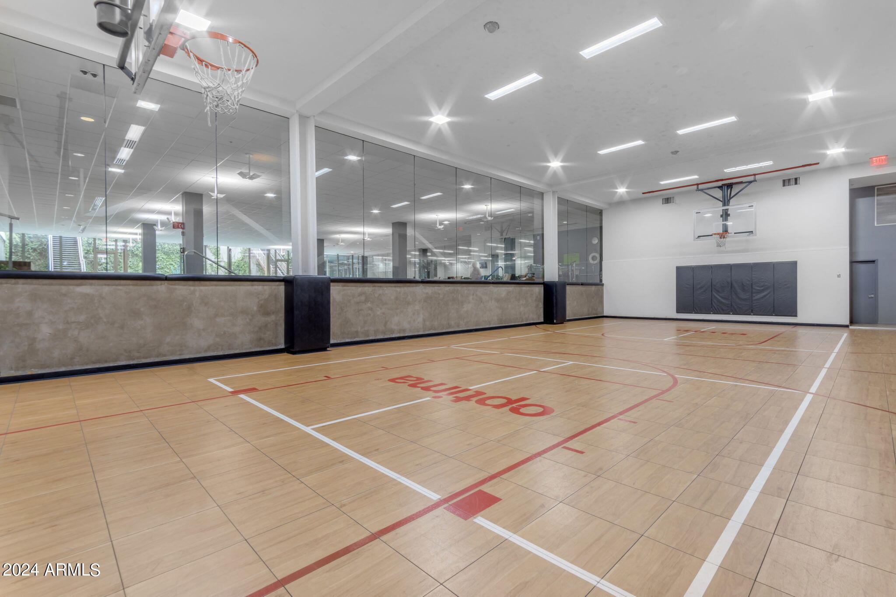
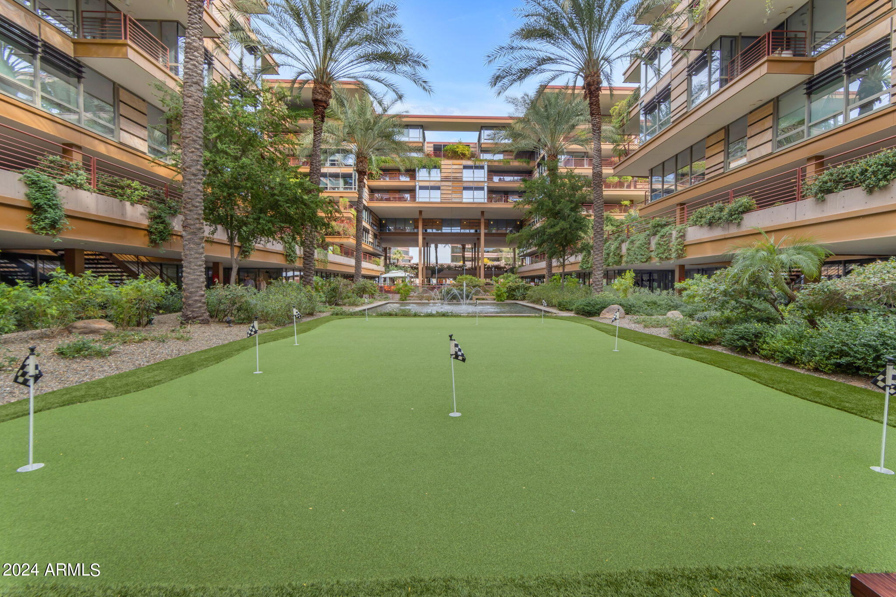
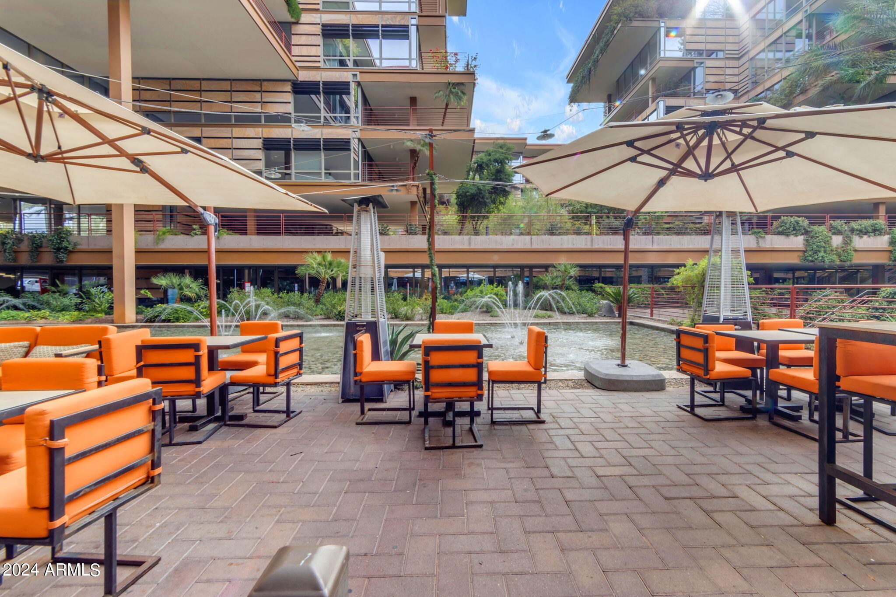
One located at each side of the community (heated year round). 24,000 sq. ft. Fitness Center. Mens & Womens Locker Rooms w/ Steam Rooms, Showers and Private Lockers. Indoor Lap Pool & 2 Spas (Heated year round), On-site concierge, Putting green, Hybrid Basketball / Pickle-ball Court, Racquet ball court, On-site restaurant (metropolis), shopping, conference room, 24/7 Security, Reservable party room and multi-purpose fitness/yoga room.

Share Property

Location

7151 E RANCHO VISTA Drive 2008, Scottsdale, AZ 85251

Status

Sold

Date Sold

June 28, 2024

Property Amenities

Interior
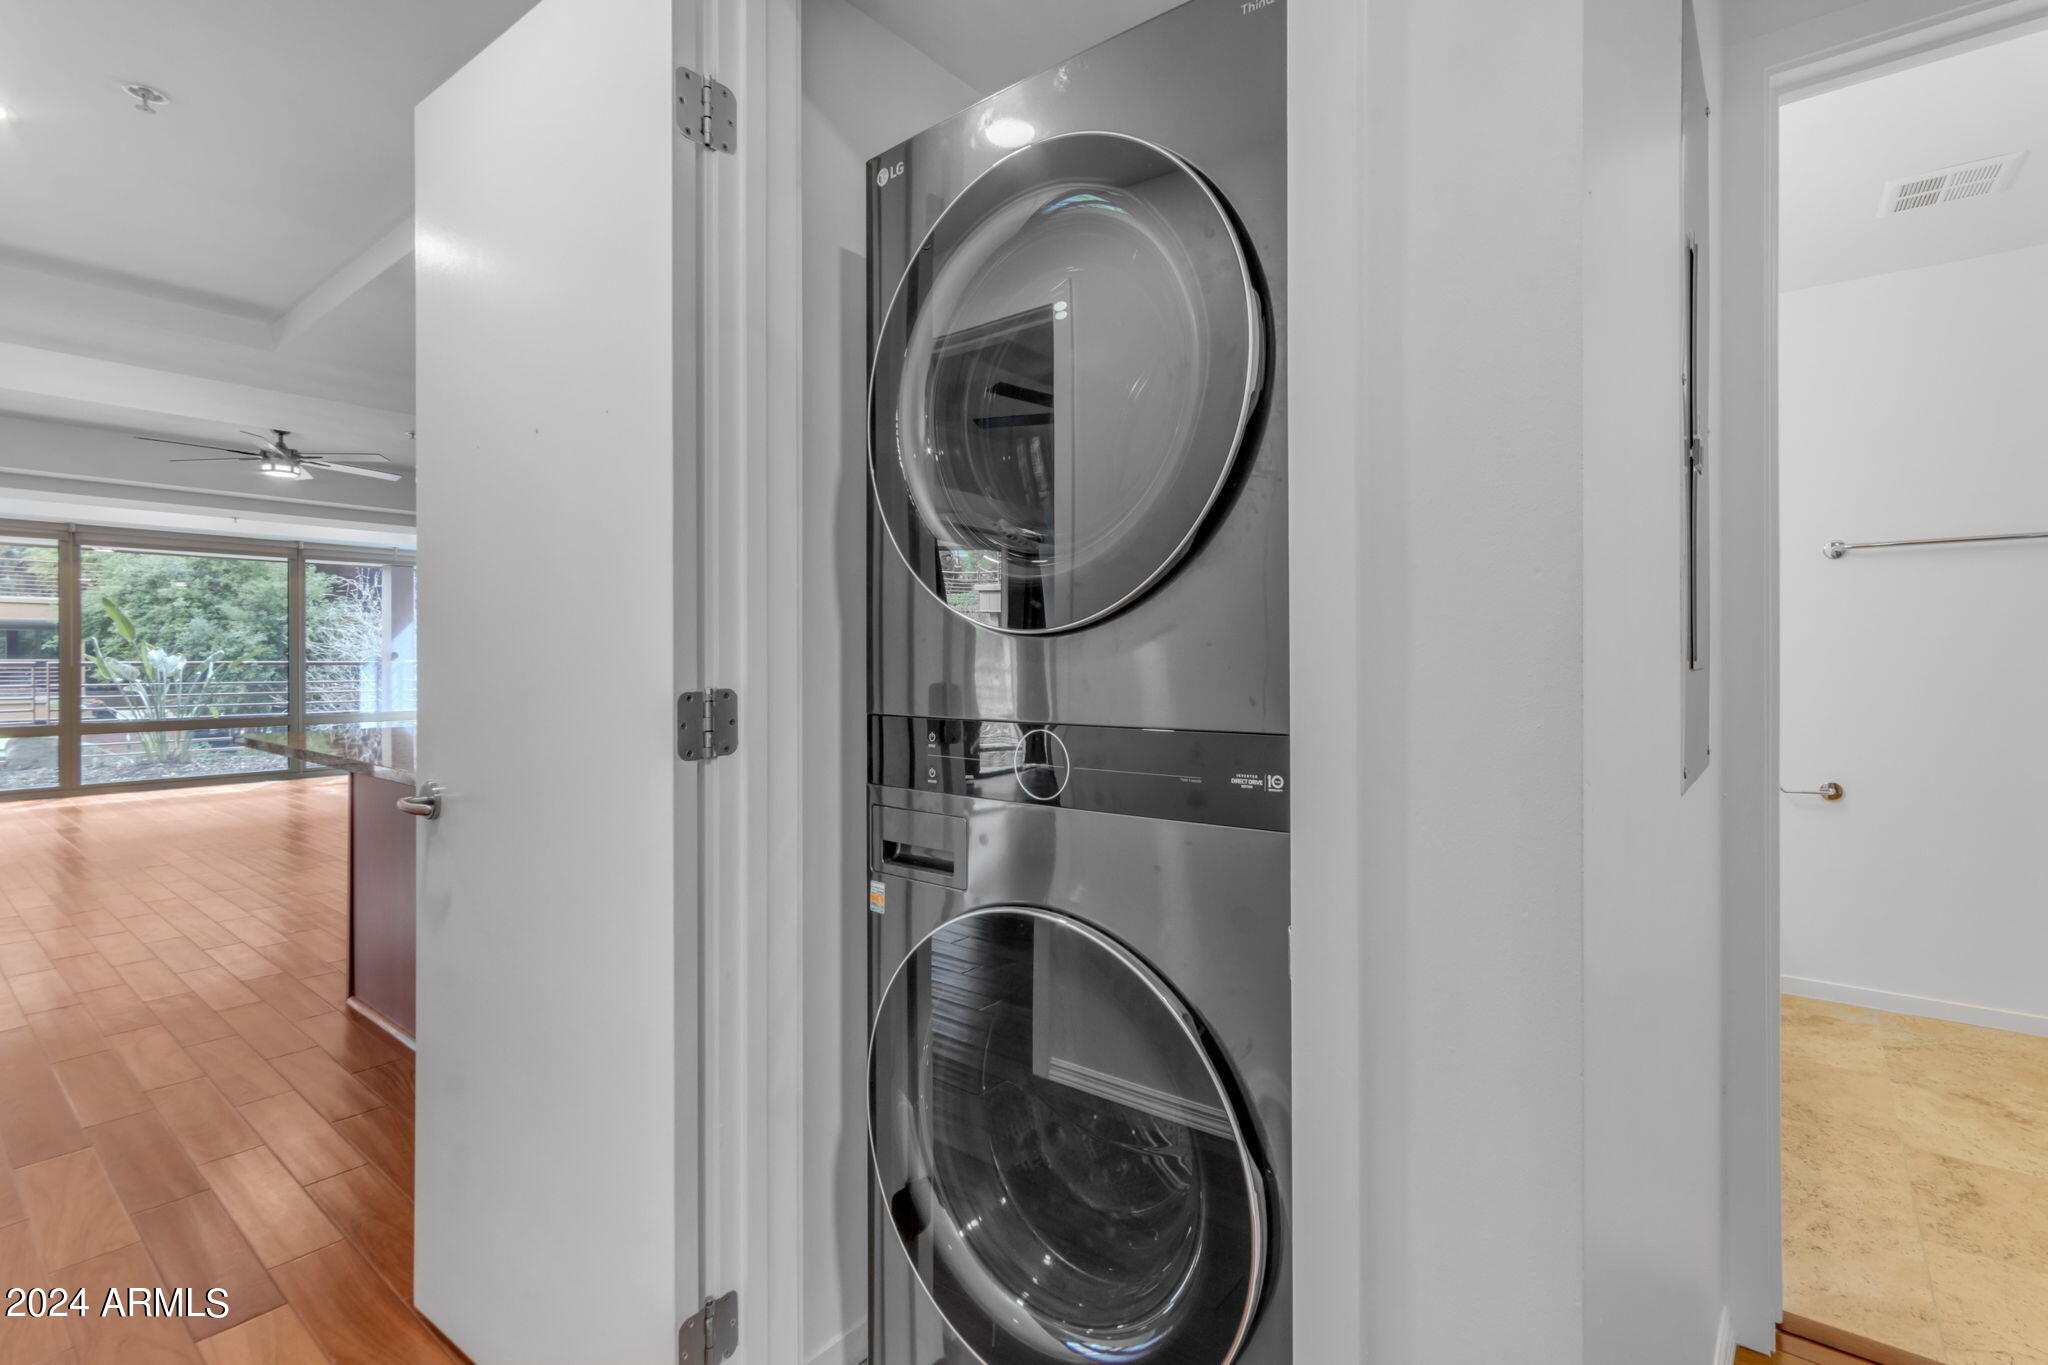
Laundry room Inside, Engy Star (See Rmks)
Fireplace Gas
Appliances Stacked Washer/Dryer, Dryer, Washer, Refrigerator, Built-in Microwave, Dishwasher, Disposal, Gas Range, Gas Oven, Gas Cooktop
Flooring Stone, Wood
Total Bedrooms: 1
Half Bathrooms: 1
Full Bathrooms: 1
Other Interior Features High Speed Internet, Granite Counters, Double Vanity, Breakfast Bar, Kitchen Island, Full Bth Master Bdrm
Area & Lot
Lot Area 1,127 Sq.Ft.
Living area 1,092 Sq.Ft.
MLS® ID 6675007
Year Built 2008
School District Scottsdale Unified District
Middle School Mohave Middle School
Elementary School Kiva Elementary School
Architecture Styles Contemporary
Type Condo
Status Sold
Exterior
Stories 7
Pool None
Air conditioning Central Air
Heat type Electric
Water Source City Water
Garage Space 1.0
Security Features Fire Sprinkler System, Security Guard
Sewer Public Sewer
Other Exterior Features Balcony
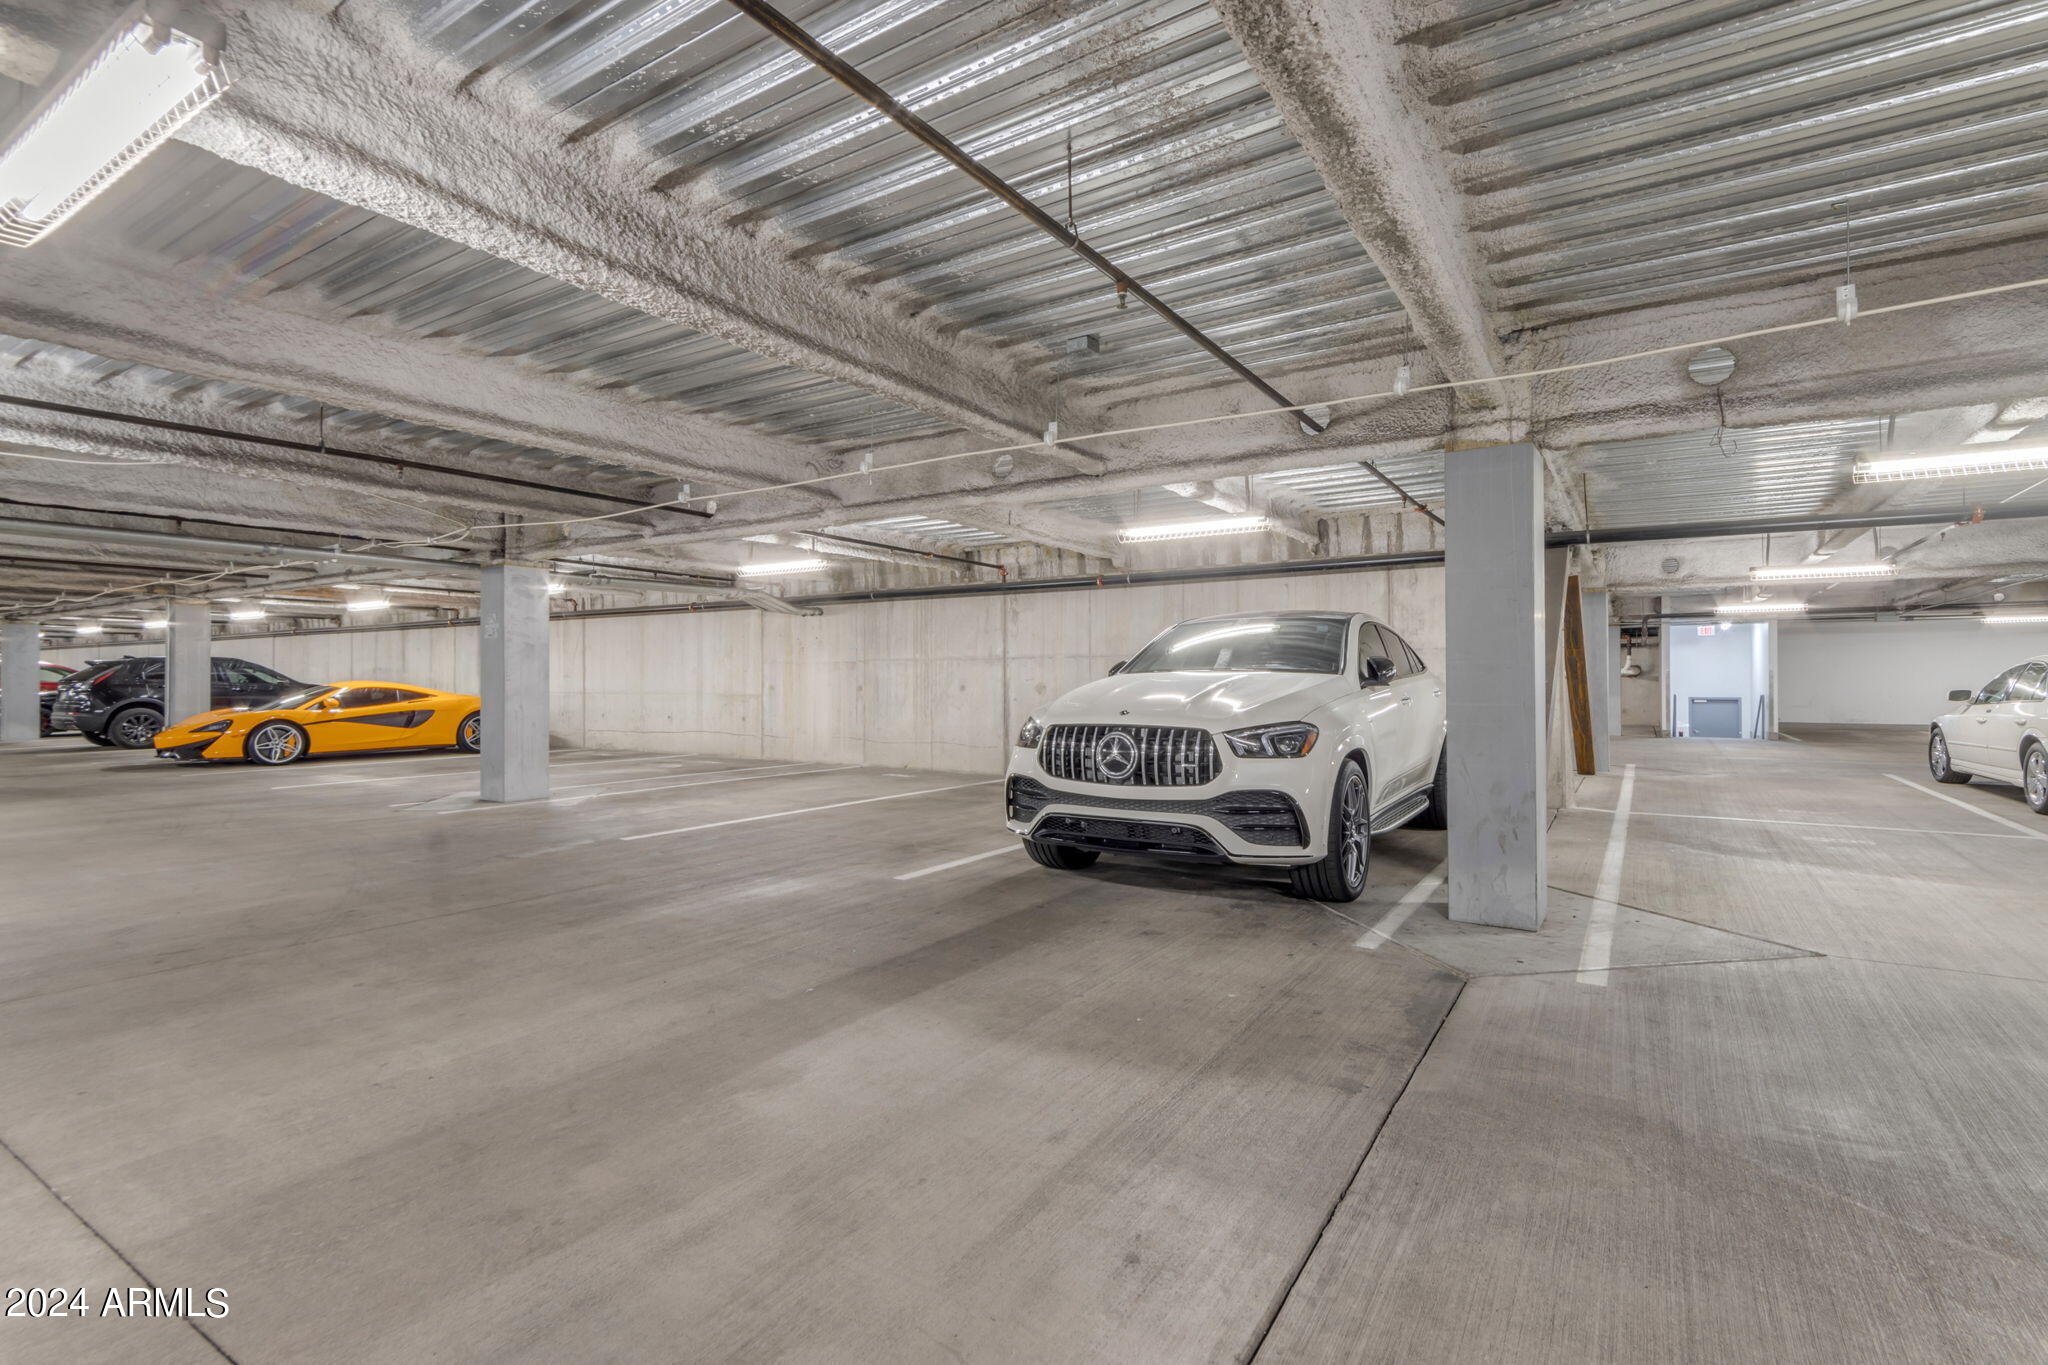
Parking Assigned, Community Structure
Lot Features None
Roof Other
Finance
Sales Price $639,000
HOA Fees $765 monthly
Real Estate Tax $2,101 yearly

Work With Us

The Valley Leaders epitomizes integrity, exemplary customer service, and strong negotiation skills with every detail of your real estate transaction. Our team is a very hard-working and driven professional. Don't hesitate to reach out today!


