720 S DOBSON Road # 48
VIEW PHOTOS
Courtesy of eXp Realty
$277,000

720 S DOBSON Road # 48

2 Beds 1 Bath 980 Sq.Ft. 1,119 Sq.Ft.

Description

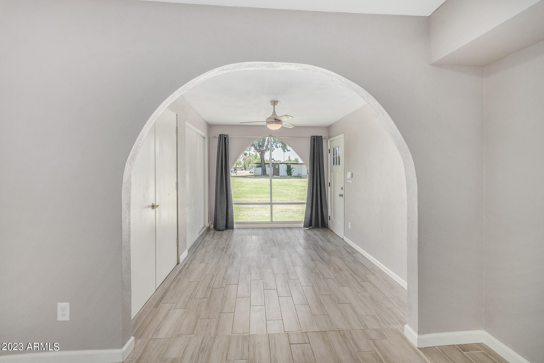
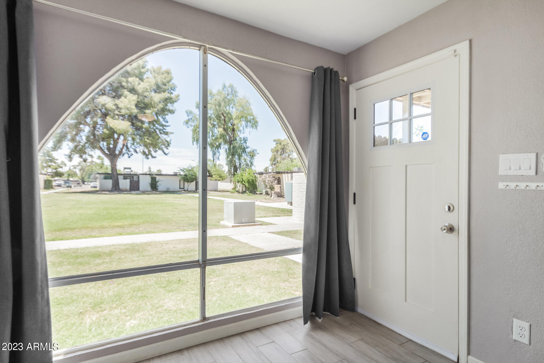
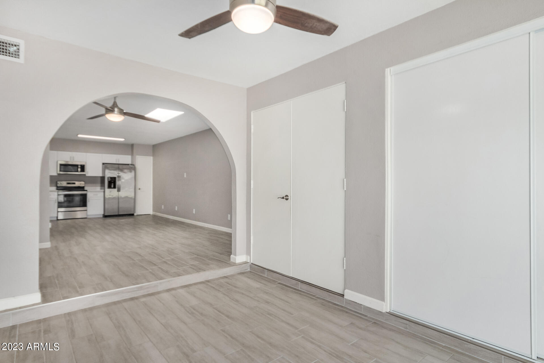
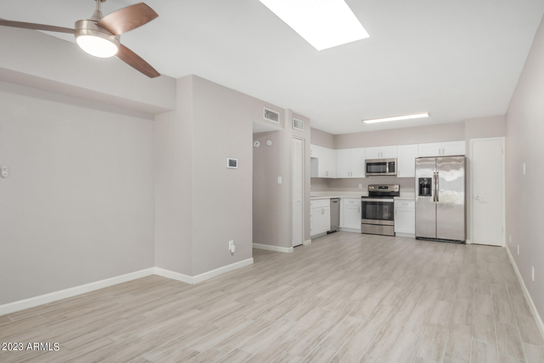
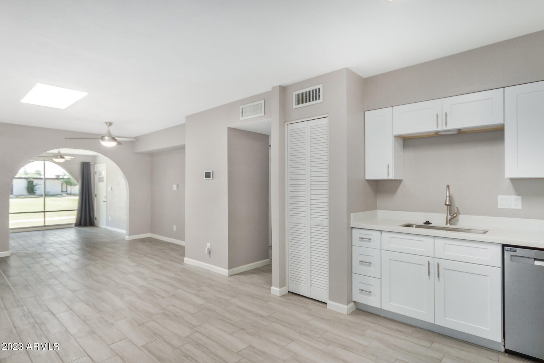

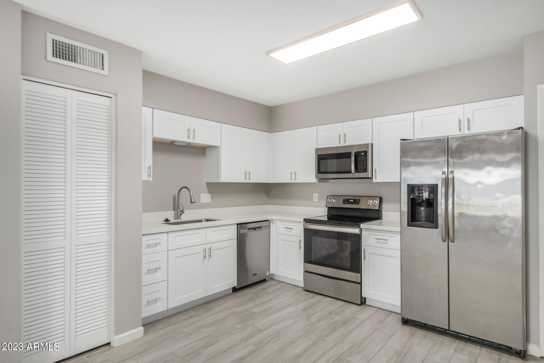
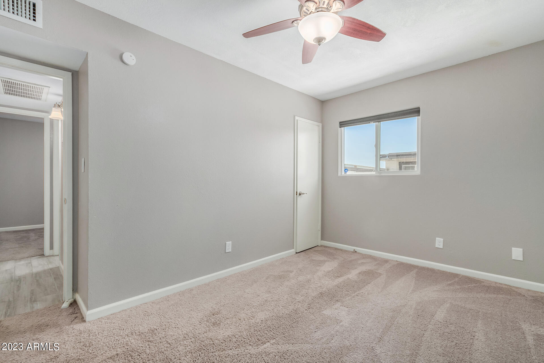
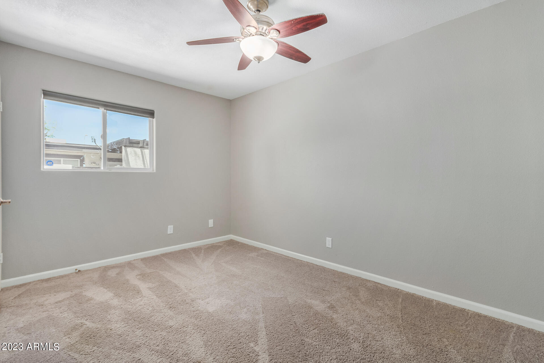
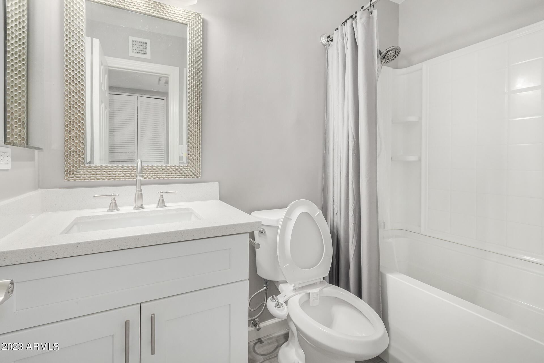
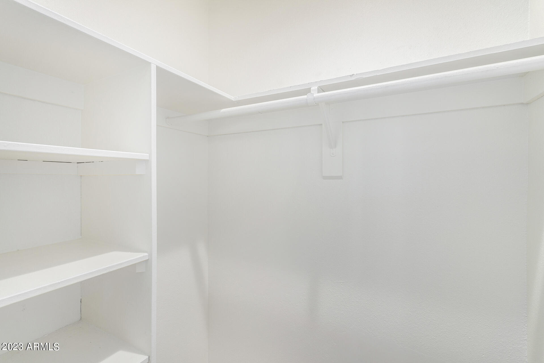
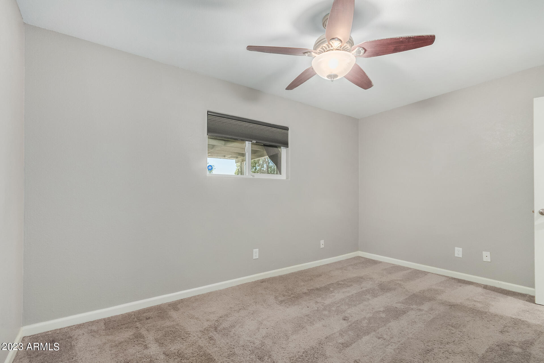
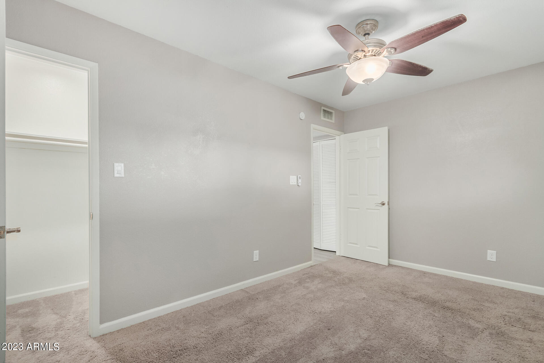
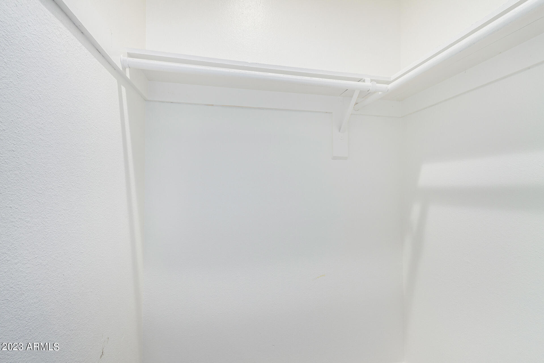
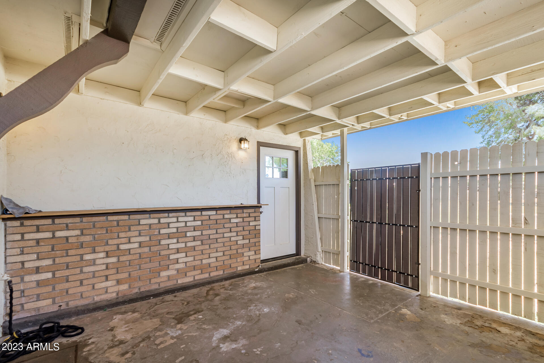
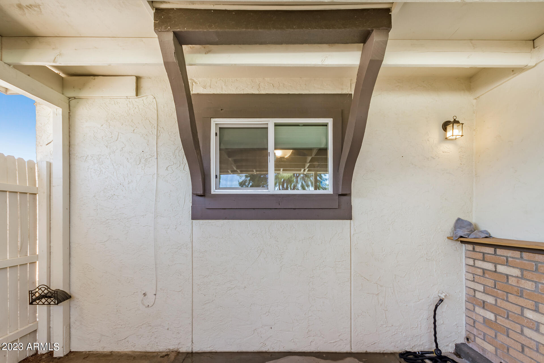
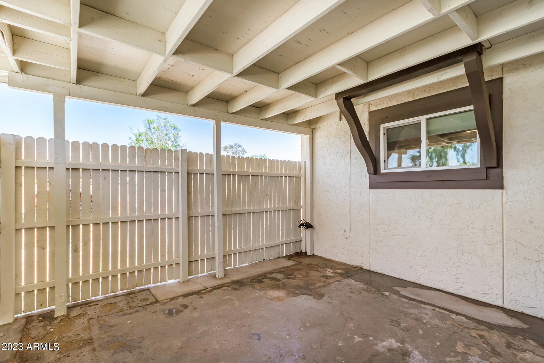
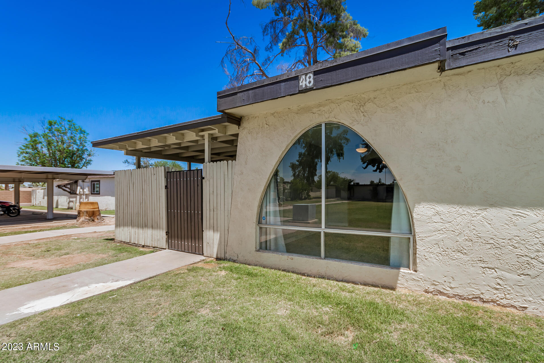
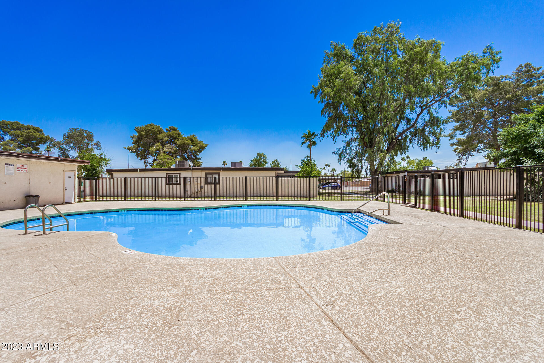
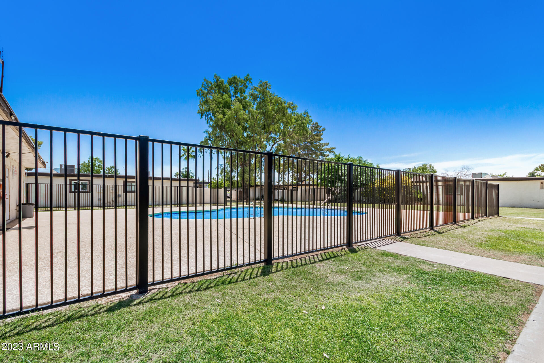
Welcome to this delightful 2-bed, 1-bath poolside unit in the desirable Skyview Mesa! Exuding a unique charm that combines comfort with style, this home presents an opportunity to enjoy serene suburban living. As you approach the unit, you are greeted by the front-covered patio, a wonderful space for relaxation. The inviting interior boasts neutral palette, wood-look tile flooring in common areas, and a bright living room with linen closets. The large eat-in kitchen has SS appliances, sparkling quartz counters, white shaker cabinets, a pantry, and a skylight in the dining area. Have a good night's sleep in the perfectly sized bedrooms offering soft carpet & walk-in closets! The assigned parking space is a plus. Let's not forget the nearby Community pool! Don't miss out on this gem!

Share Property

Location

720 S DOBSON Road, 48, Mesa, AZ 85202

Status

Sold

Date Sold

August 12, 2023

Property Amenities

Interior
Fireplace None
Flooring Carpet, Tile
Total Bedrooms: 2
Other Interior Features High Speed Internet, Eat-in Kitchen, 9 Flat Ceilings, Pantry
Area & Lot
Lot Area 1,119 Sq.Ft.
Living area 980 Sq.Ft.
MLS® ID 6565570
Year Built 1972
School District Mesa Unified District
High School Westwood High School
Middle School Carson Junior High School
Elementary School Roosevelt Elementary School
Architecture Styles Ranch
Type Townhouse
Status Sold
Exterior
Stories 1
Pool None
Air conditioning Central Air, Ceiling Fan(s)
Heat type Electric
Water Source City Water
Sewer Public Sewer
Parking Assigned, Community Structure
Roof Built-Up
Finance
Sales Price $277,000
HOA Fees $254 monthly
Real Estate Tax $309 yearly

Work With Us

The Valley Leaders epitomizes integrity, exemplary customer service, and strong negotiation skills with every detail of your real estate transaction. Our team is a very hard-working and driven professional. Don't hesitate to reach out today!


