7206 W FAWN Drive
7206 W FAWN Drive
7206 W FAWN Drive
7206 W FAWN Drive
7206 W FAWN Drive
7206 W FAWN Drive
7206 W FAWN Drive
7206 W FAWN Drive
7206 W FAWN Drive
7206 W FAWN Drive
7206 W FAWN Drive
7206 W FAWN Drive
7206 W FAWN Drive
7206 W FAWN Drive
7206 W FAWN Drive
7206 W FAWN Drive
7206 W FAWN Drive
7206 W FAWN Drive
7206 W FAWN Drive
7206 W FAWN Drive
7206 W FAWN Drive
7206 W FAWN Drive
7206 W FAWN Drive
7206 W FAWN Drive
7206 W FAWN Drive
7206 W FAWN Drive
7206 W FAWN Drive
7206 W FAWN Drive
7206 W FAWN Drive
7206 W FAWN Drive
7206 W FAWN Drive
7206 W FAWN Drive
7206 W FAWN Drive
7206 W FAWN Drive
7206 W FAWN Drive
7206 W FAWN Drive
7206 W FAWN Drive
7206 W FAWN Drive
7206 W FAWN Drive
7206 W FAWN Drive
7206 W FAWN Drive
7206 W FAWN Drive
VIEW PHOTOS
Courtesy of HomeSmart
$415,000

7206 W FAWN Drive

4 Beds 2 Baths 1,888 Sq.Ft. 5,366 Sq.Ft.

Description

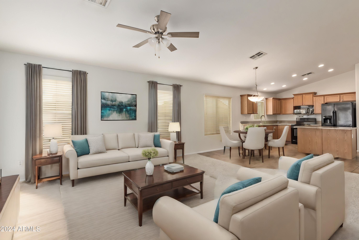
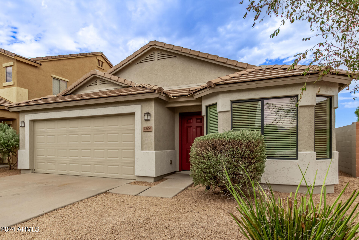
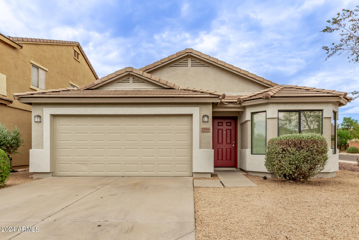
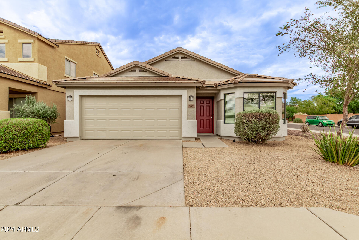
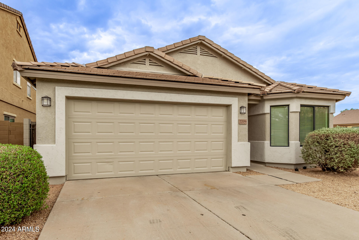
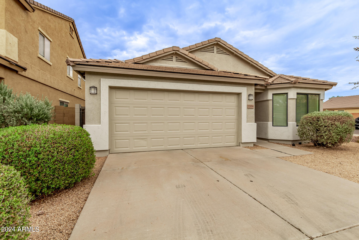
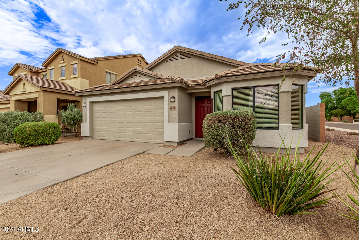
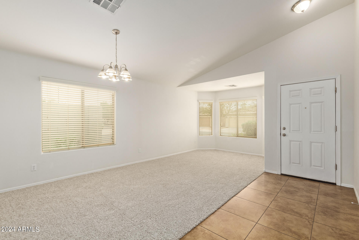
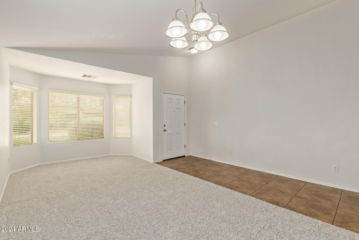
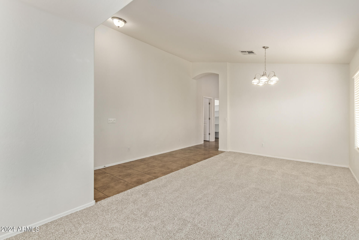
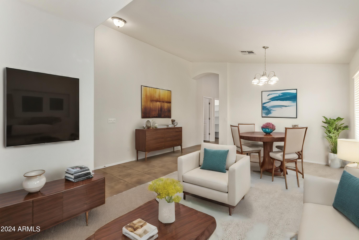
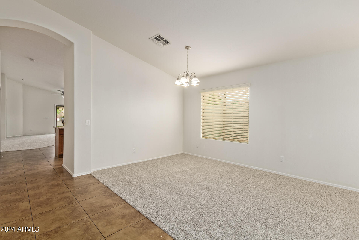
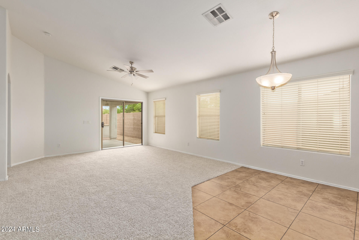
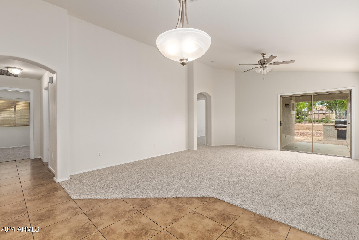
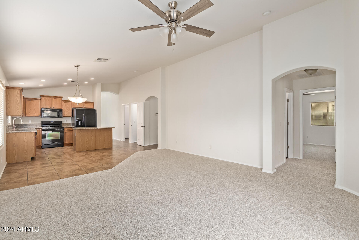
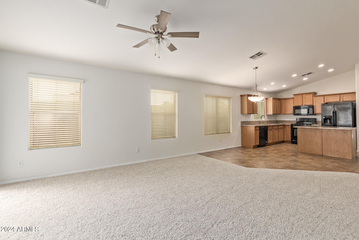
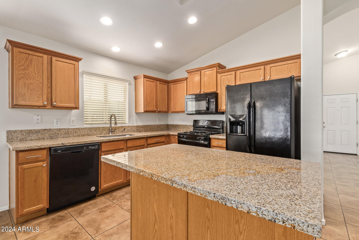
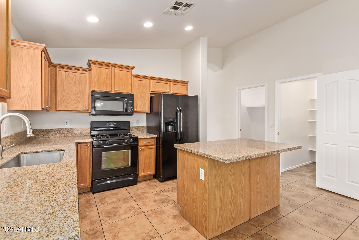
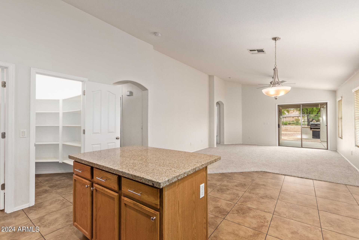
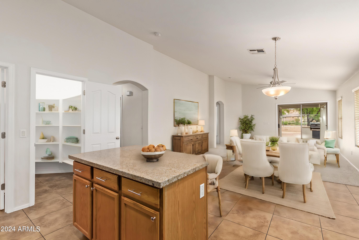
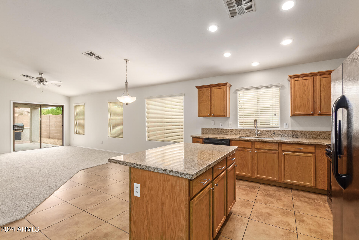
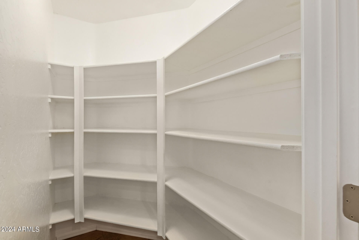
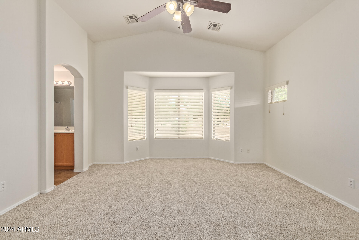

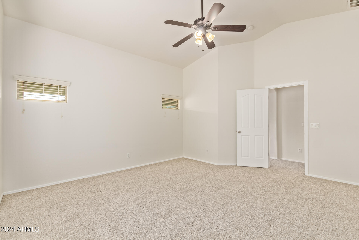
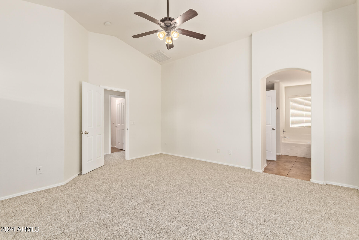
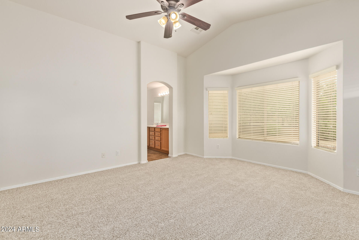
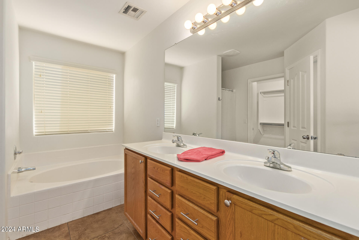
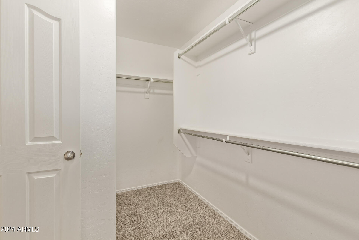
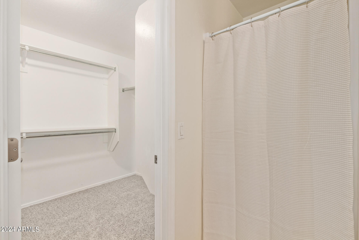
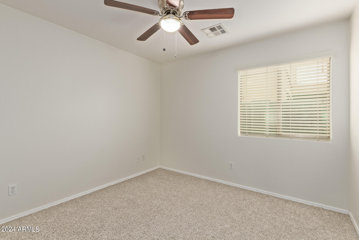
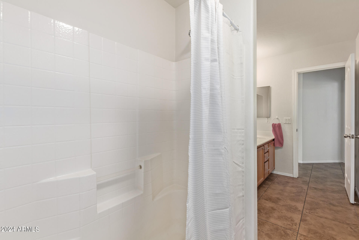
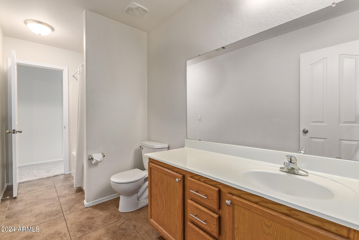
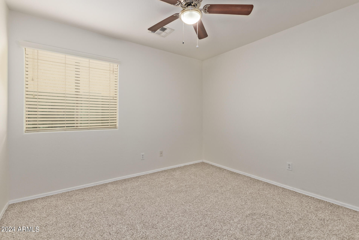
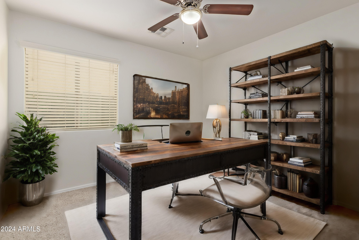
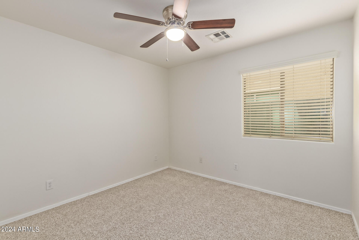
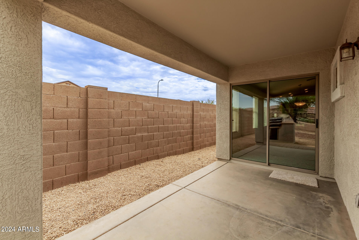
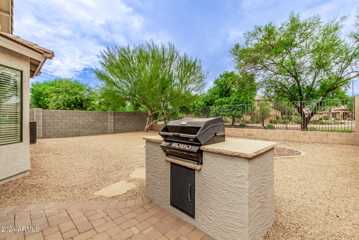
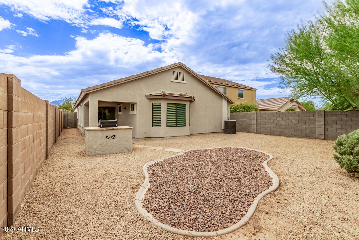
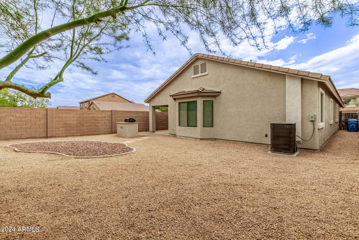
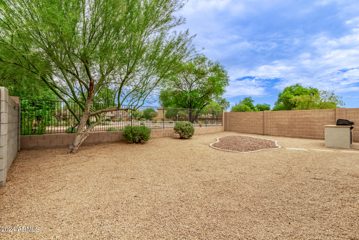
Move-in ready home on a desired corner lot! Discover high vaulted ceilings, neutral palette, durable tile flooring in all wet areas, a bay window in the formal living/dining room, soft carpet, and a family room with backyard access for merging the indoor/outdoor activities. The eat-in kitchen is equipped with honey oak cabinets, granite counters, a walk-in pantry, black matching built-in appliances, and an island with a breakfast bar. Continue into the main bedroom, boasting a sunny bay window and an ensuite with dual sinks, a separate tub/shower, and a walk-in closet. The low-care backyard has a covered patio, a built-in BBQ, and a view fence to gaze at the community walking path. So much to like!

Share Property

Location

7206 W FAWN Drive, Laveen, AZ 85339

Status

Sold

Date Sold

November 18, 2024
Christina  Ramirez

Christina Ramirez

TITLE

REALTOR®

LICENSE

SA630986000

Property Amenities

Interior
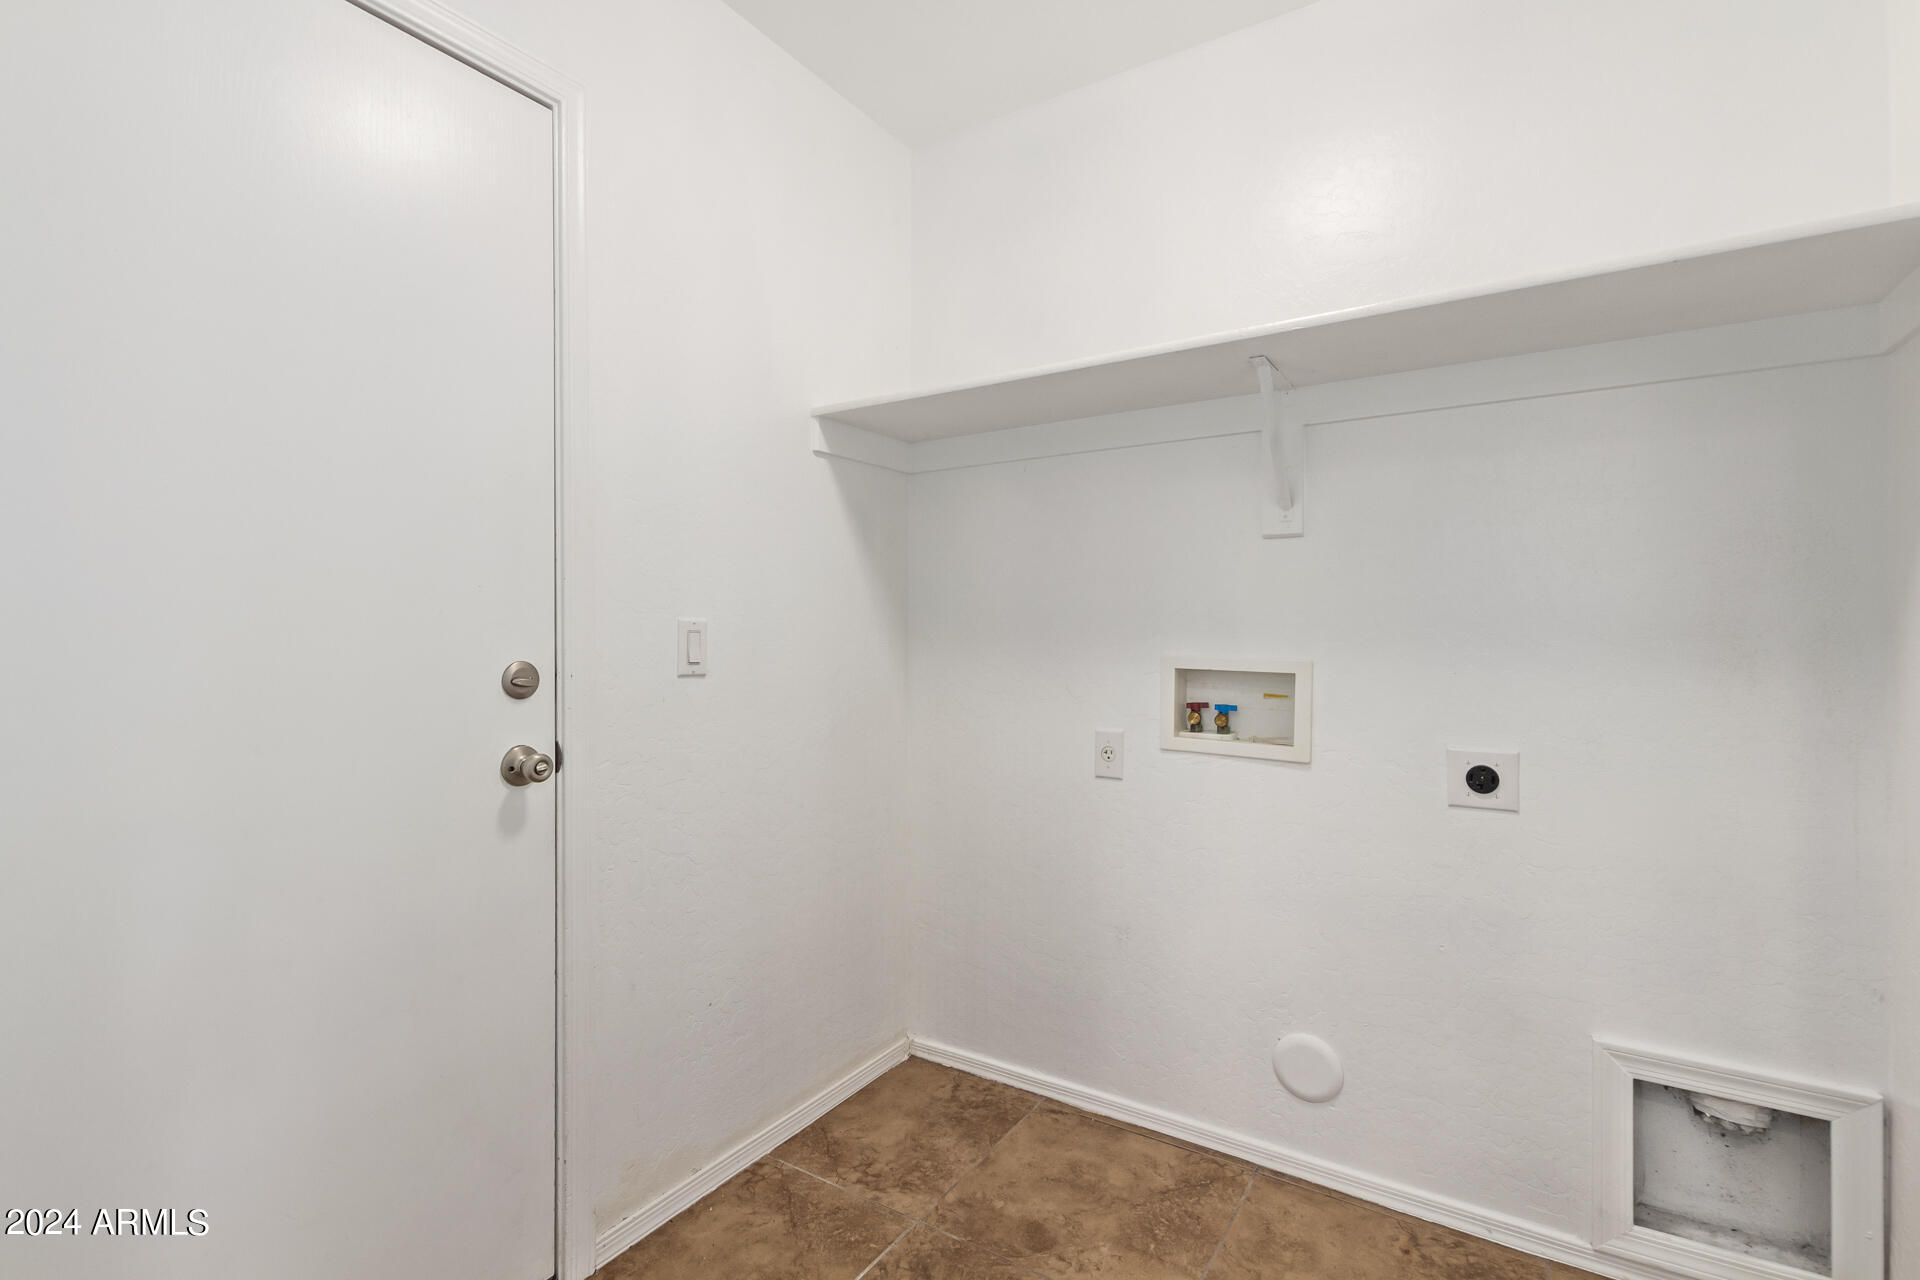
Laundry room Inside, Wshr/Dry Hook Up Only
Appliances Refrigerator, Built-in Microwave, Dishwasher, Disposal, Gas Range, Gas Oven
Flooring Carpet, Tile
Total Bedrooms: 4
Other Interior Features Walk-in Pantry, High Speed Internet, Granite Counters, Double Vanity, Eat-in Kitchen, Breakfast Bar, No Interior Steps, Vaulted Ceiling(s), Kitchen Island, Pantry, Full Bth Master Bdrm, Separate Shwr Tub
Area & Lot
Lot Area 5,366 Sq.Ft.
Living area 1,888 Sq.Ft.
MLS® ID 6749974
Year Built 2007
School District Phoenix Union High School District
High School Betty Fairfax High School
Middle School Vista Del Sur Accelerated
Elementary School Desert Meadows Elementary School
Architecture Styles Ranch
Type Residential
Status Sold
Exterior
Stories 1
Pool None
Air conditioning Central Air, Ceiling Fan(s), Programmable Thmstat
Heat type Natural Gas
Water Source City Water
Garage Space 2.0
Sewer Public Sewer
Other Exterior Features Built-in Barbecue
Parking Garage Door Opener, Direct Access
Lot Features Borders Common Area, North/South Exposure, Corner Lot, Gravel/Stone Front, Gravel/Stone Back, Auto Timer H 2 O Front, Auto Timer H 2 O Back
Roof Tile
Finance
Sales Price $415,000
HOA Fees $68 monthly
Real Estate Tax $2,028 yearly

360 Virtual Tour

Take a tour of this property

Work With Us

The Valley Leaders epitomizes integrity, exemplary customer service, and strong negotiation skills with every detail of your real estate transaction. Our team is a very hard-working and driven professional. Don't hesitate to reach out today!



