7211 E WING SHADOW Road
VIEW PHOTOS
Courtesy of eXp Realty, Melanie S Sanders Listing Contact: 888-897-7821 
$882,500

7211 E WING SHADOW Road

4 Beds 3 Baths 2,579 Sq.Ft. 8,190 Sq.Ft.

Description

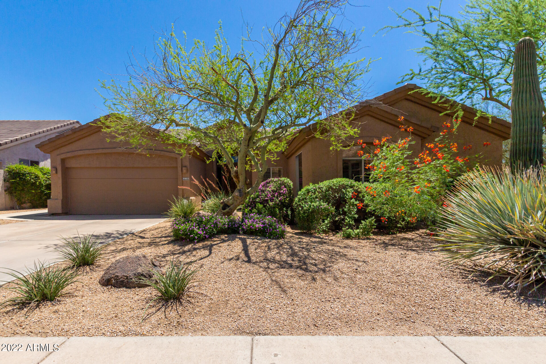
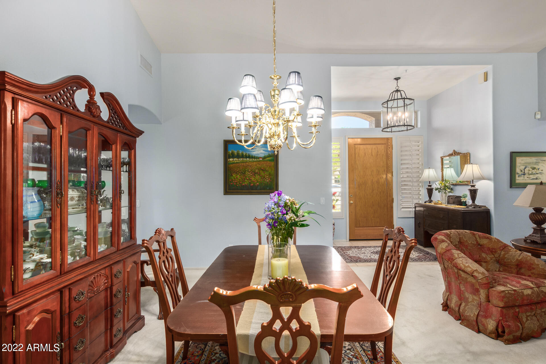
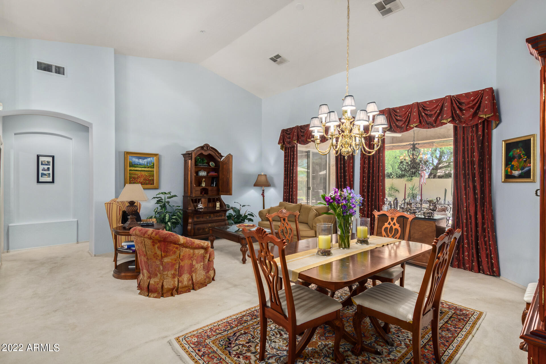
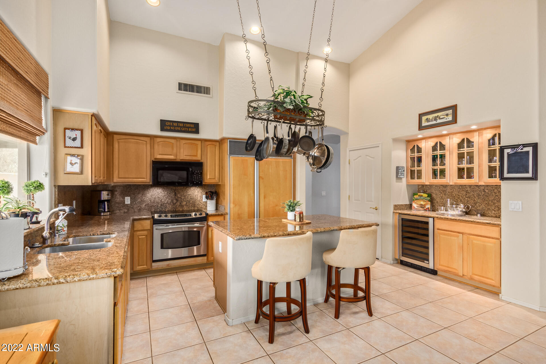
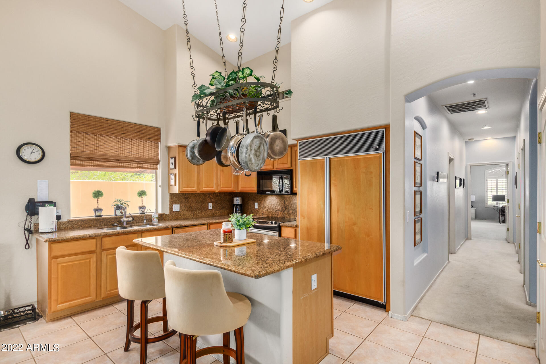
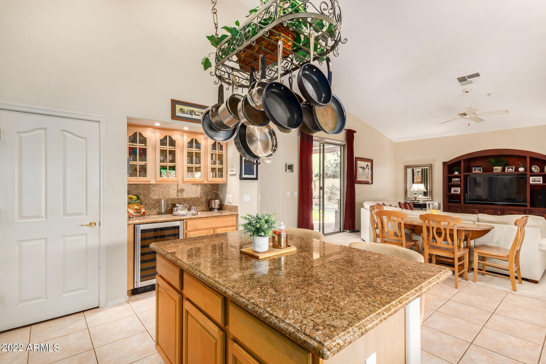
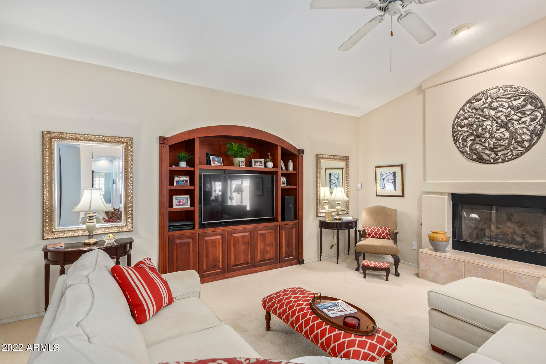
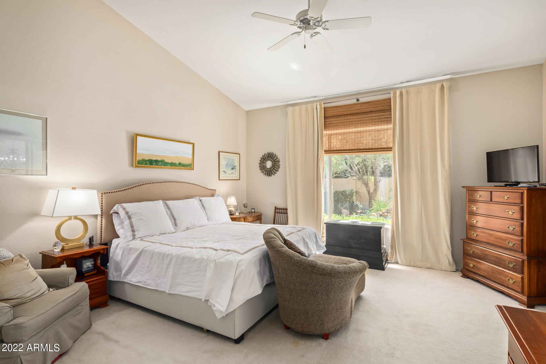
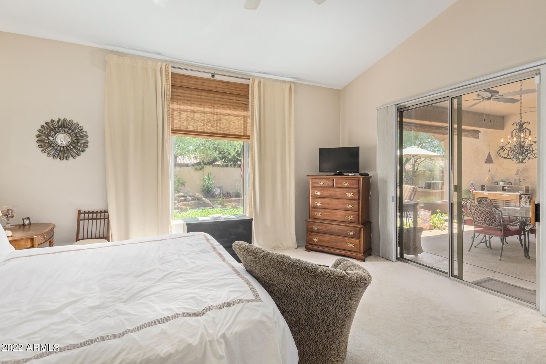
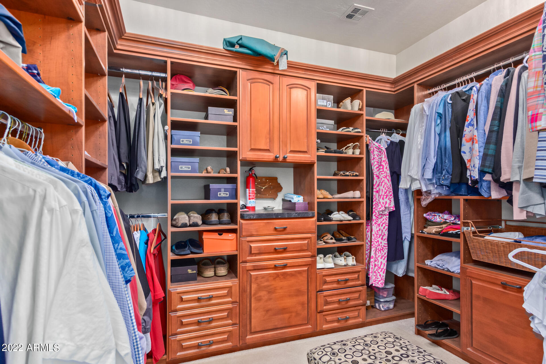
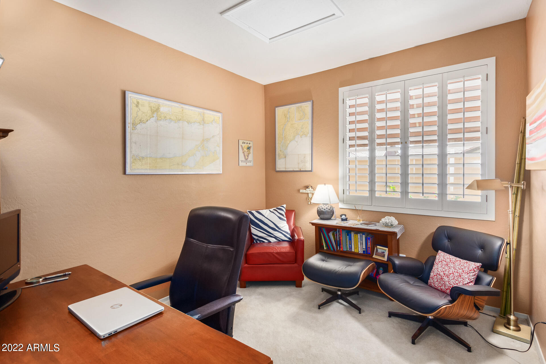
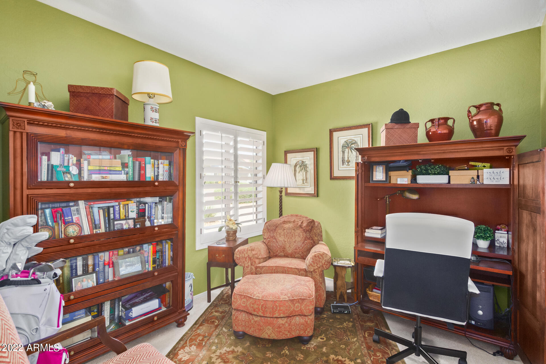
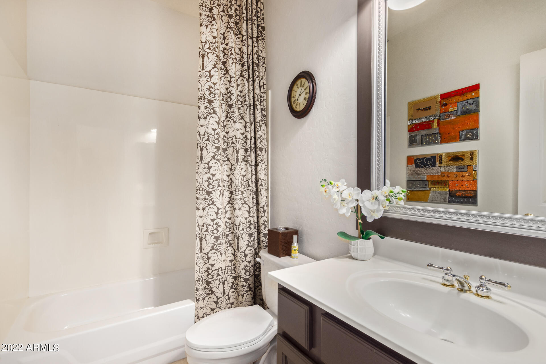
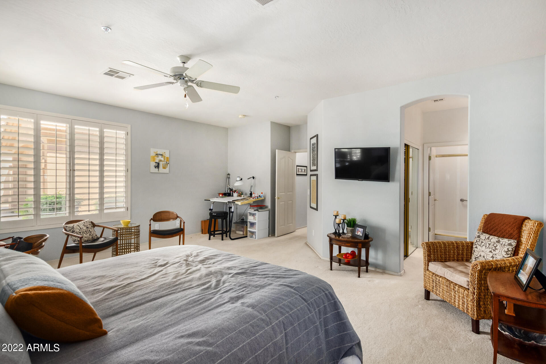
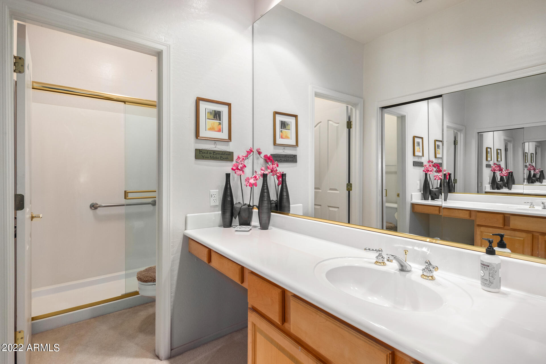
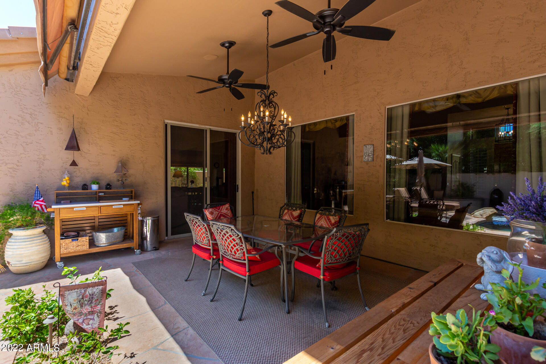
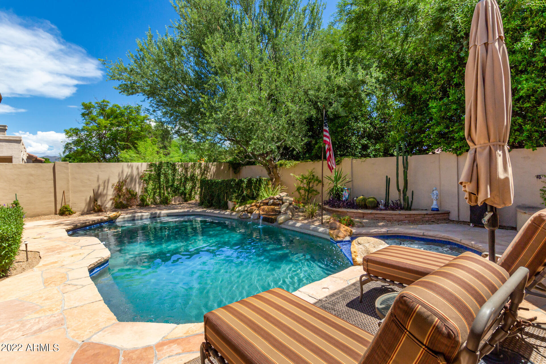
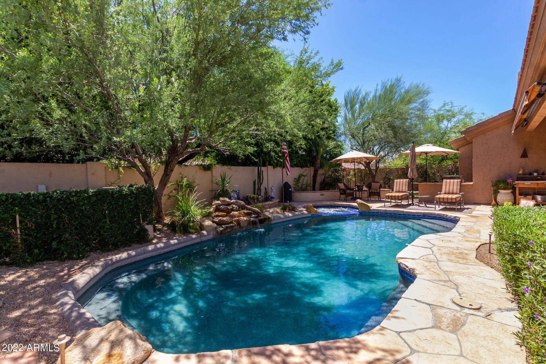
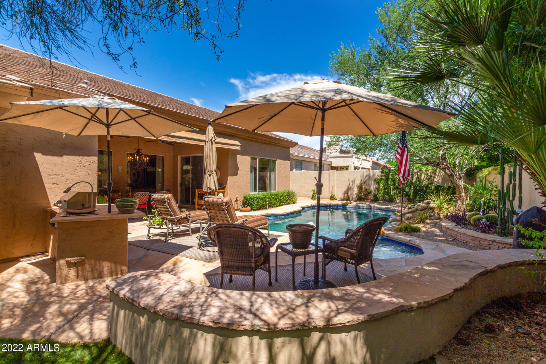
NEW ROOF (2021), 2 NEW HVAC systems (2021) & NEW exterior paint (2022), this North Scottsdale stunner is not to be missed! Outstanding Grayhawk/Monterey Park ''Palazzo'' plan seated perfectly on a corner N/S exposure lot. This beautiful single level 4 bedroom/3 (full) bath home offers a fantastic split floor plan, spacious master suite, 2 nicely sized guest rooms AND an additional cavernous en-suite style bedroom 4 with bonus sitting area. The kitchen is an entertainer's delight with a center island, solid slab granite countertops, SS appliances & custom wine fridge. The family room exits out to the private covered patio, resort-like backyard with heated pool & spa, built-in gas BBQ, easy care artificial grass and a multitude of sitting areas. Walk to top-rated schools, dining, shopping!

Share Property

Location

7211 E WING SHADOW Road, Scottsdale, AZ 85255

Status

Sold

Date Sold

December 16, 2022

Property Amenities

Interior
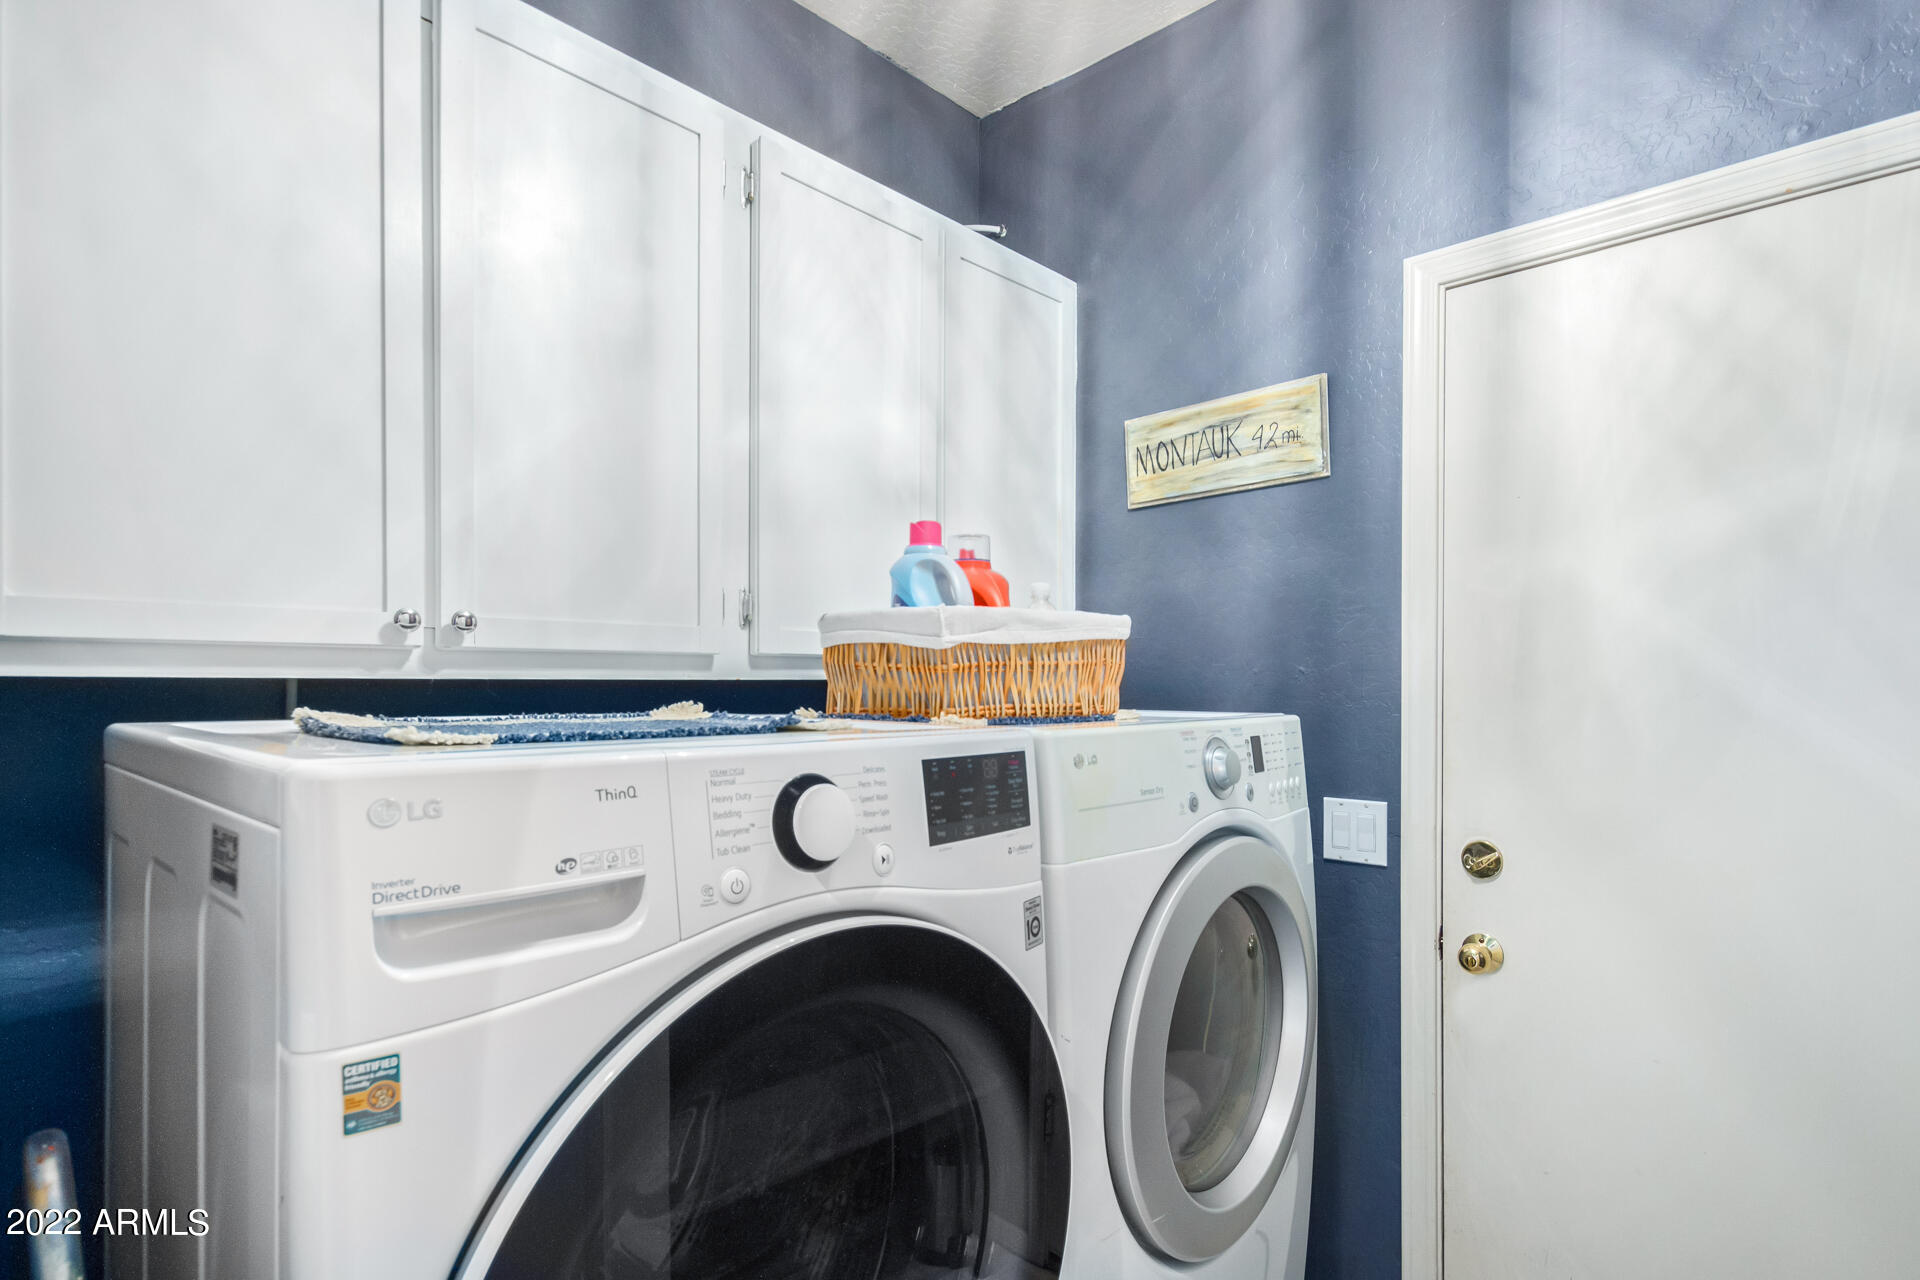
Laundry room Wshr/Dry Hook Up Only
Fireplace 1 Fireplace, Fire Pit, Gas
Flooring Carpet, Linoleum, Tile
Total Bedrooms: 4
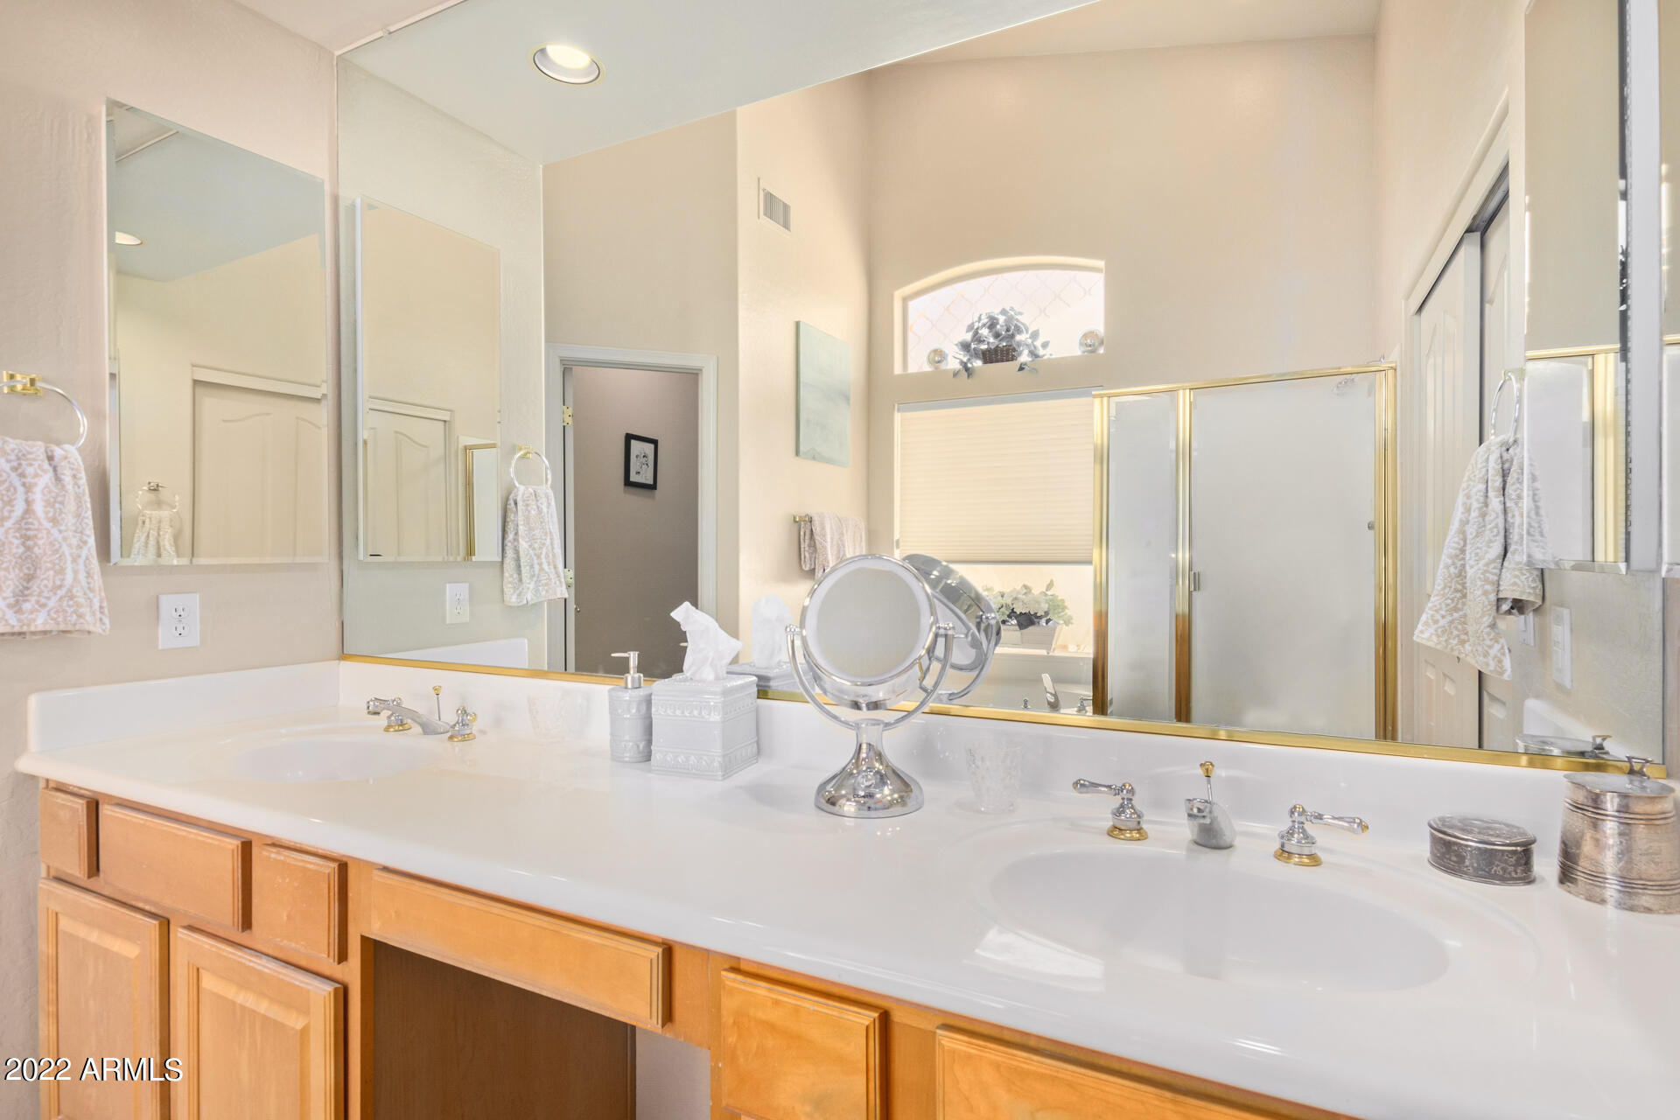
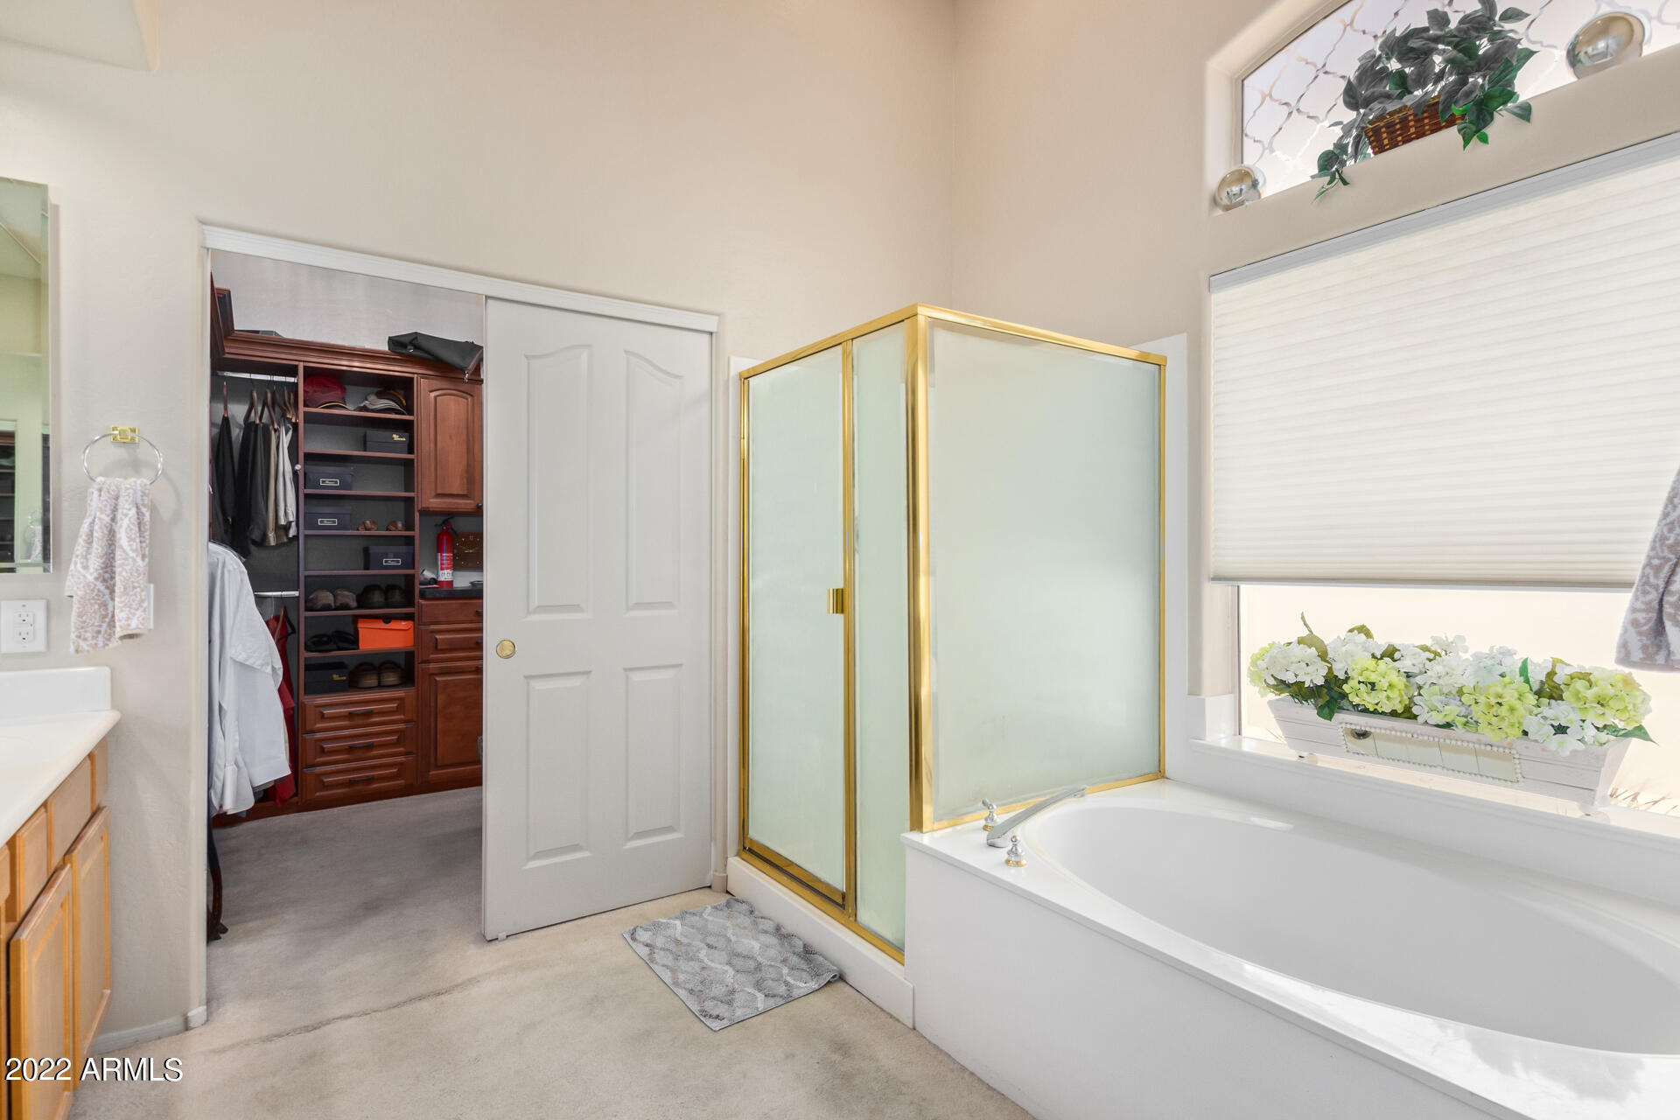
Other Interior Features Eat-in Kitchen, Breakfast Bar, 9 Flat Ceilings, Fire Sprinklers, No Interior Steps, Vaulted Ceiling(s), Kitchen Island, Pantry, Double Vanity, Full Bth Master Bdrm, Separate Shwr Tub, Granite Counters
Area & Lot
Lot Area 8,190 Sq.Ft.
Living area 2,579 Sq.Ft.
MLS® ID 6454303
Year Built 1996
School District Paradise Valley Unified District
High School Pinnacle High School
Middle School Explorer Middle School
Elementary School Grayhawk Elementary School
Water Frontage Sprinklers In Rear, Sprinklers In Front, Corner Lot, Desert Back, Desert Front, Synthetic Grass Back, Auto Timer H2O Front, Auto Timer H2O Back
Architecture Styles Ranch
Type Residential
Status Sold
Exterior
Stories 1
Pool Play Pool, Heated, Private
Air conditioning Refrigeration, Ceiling Fan(s)
Heat type Natural Gas
Water Source City Water
Garage Space 2.0
Sewer Public Sewer
Other Exterior Features Covered Patio(s), Built-in Barbecue
Parking Electric Door Opener
Lot Features Sprinklers In Rear, Sprinklers In Front, Corner Lot, Desert Back, Desert Front, Synthetic Grass Back, Auto Timer H 2 O Front, Auto Timer H 2 O Back
Roof Tile
Finance
Sales Price $882,500
HOA Fees $204 quarterly
Real Estate Tax $4,453 yearly

Scottsdale

Work With Us

The Valley Leaders epitomizes integrity, exemplary customer service, and strong negotiation skills with every detail of your real estate transaction. Our team is a very hard-working and driven professional. Don't hesitate to reach out today!