7257 W FIREBIRD Drive
VIEW PHOTOS
Courtesy of eXp Realty, Elise A Fay Listing Contact: 602-329-7782 
$650,000

7257 W FIREBIRD Drive

4 Beds 2 Baths 2,394 Sq.Ft. 8,663 Sq.Ft.

Description

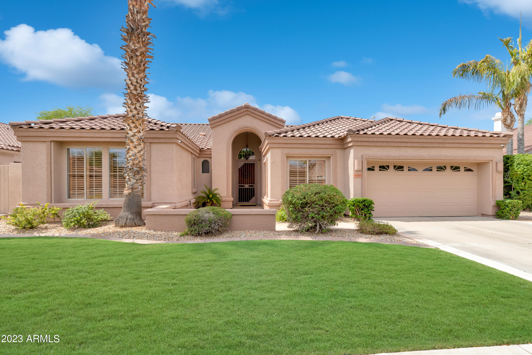
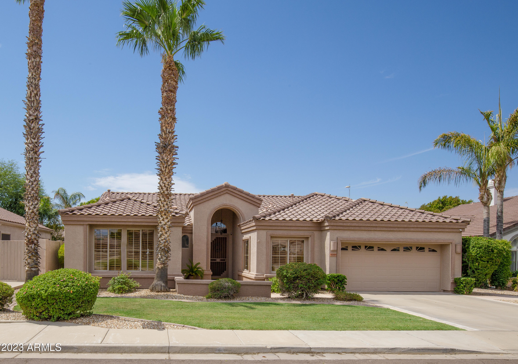
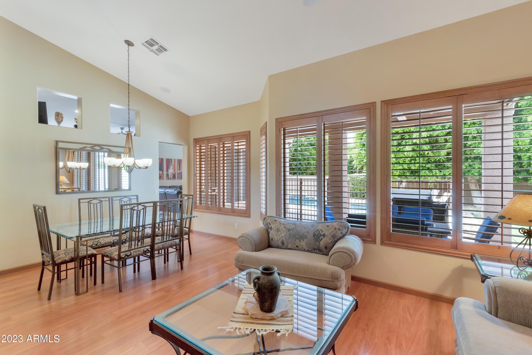
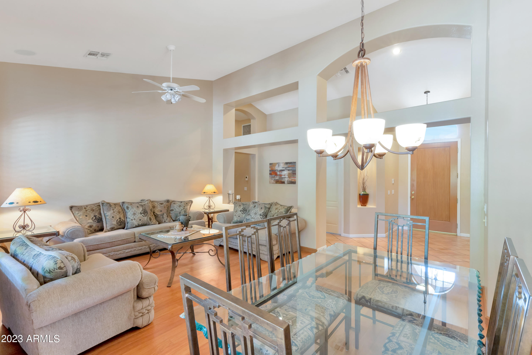
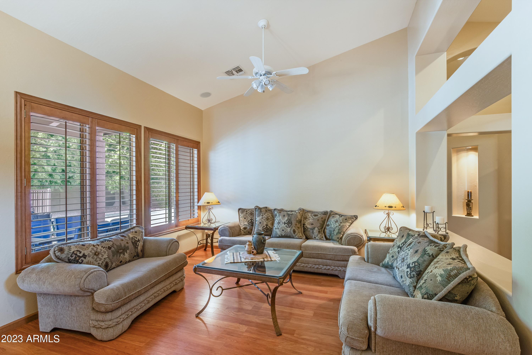
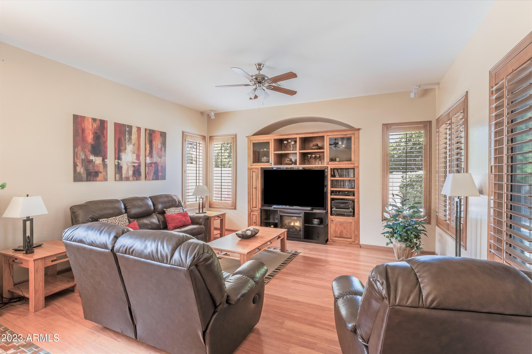
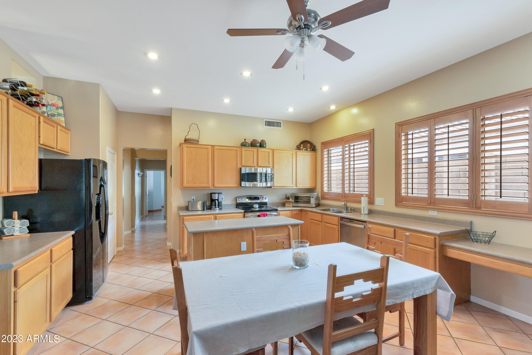
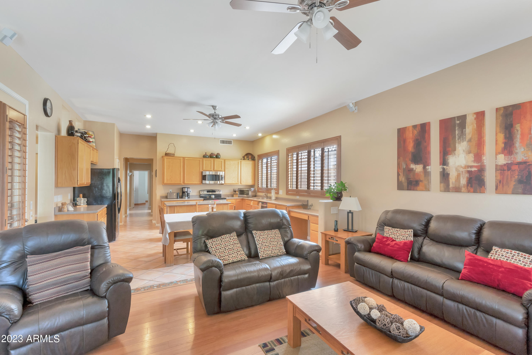
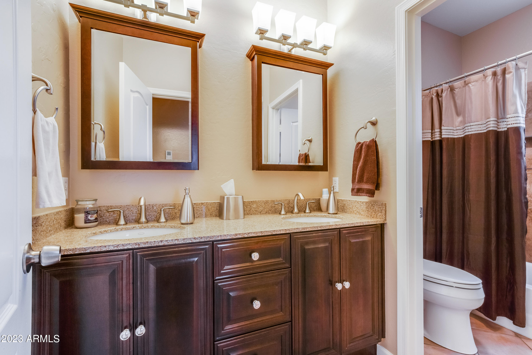
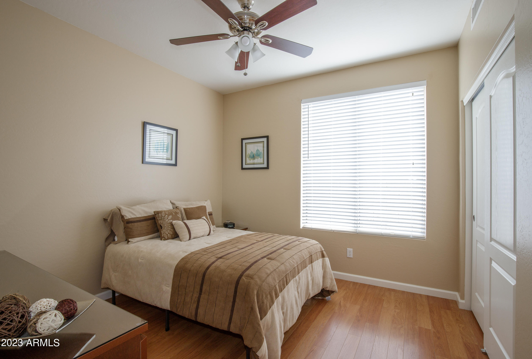
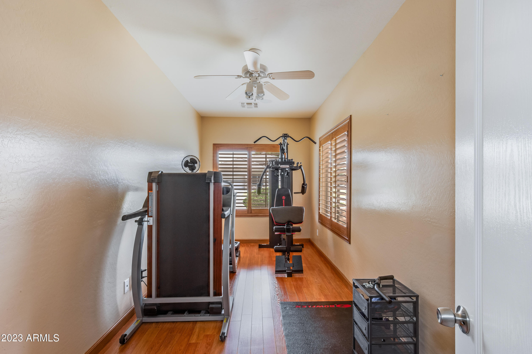
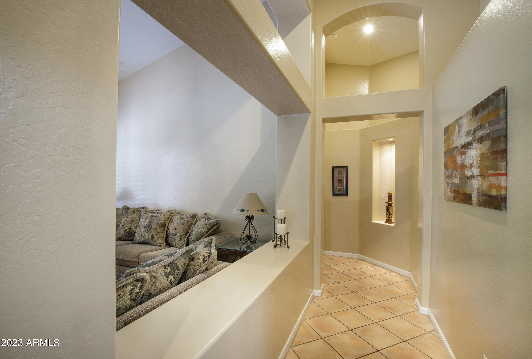
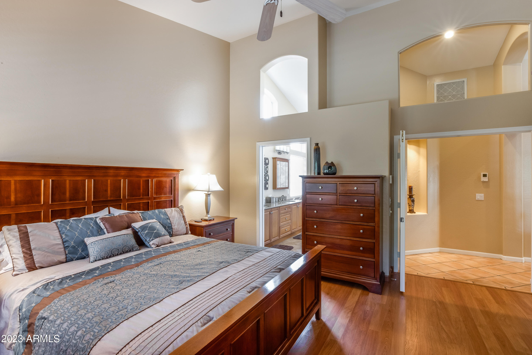
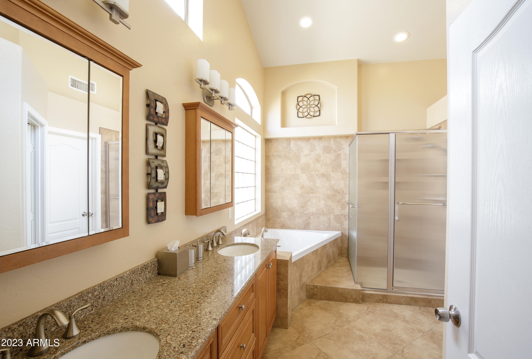
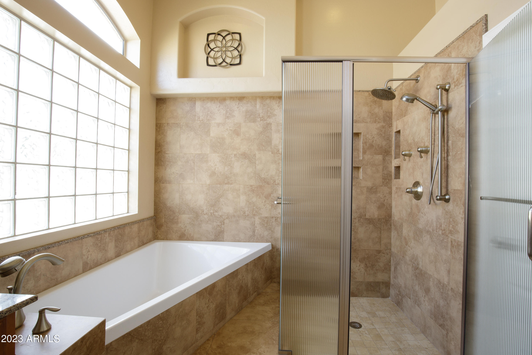
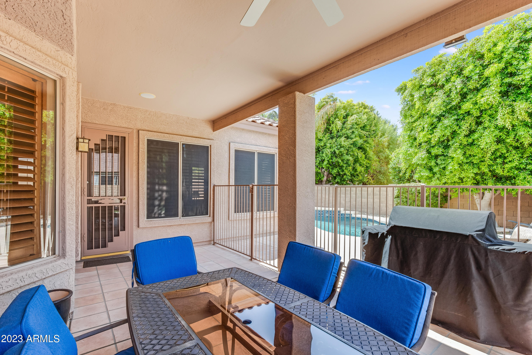
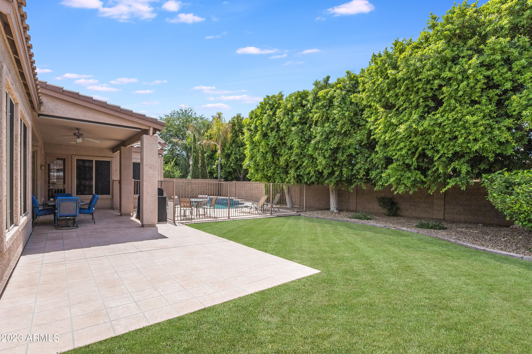
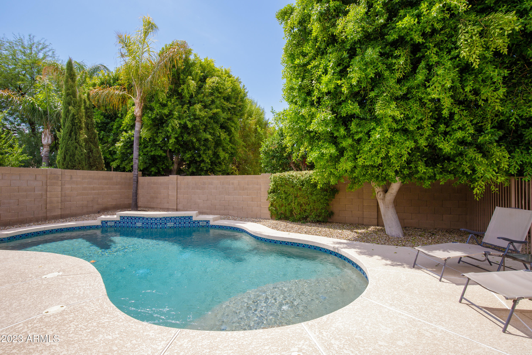
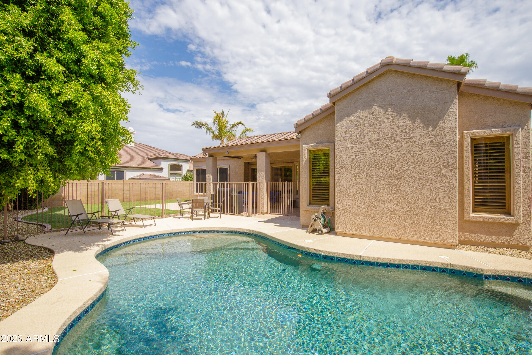
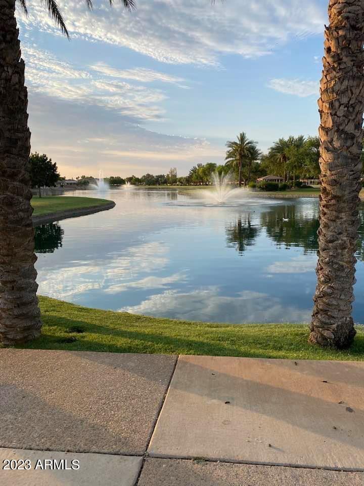
Welcome to your dream home in Sierra Verde, nestled at the heart of the picturesque Arrowhead Ranch community! This stunning popular Laguna model built by Shea homes is sure to impress. The large eat-in kitchen boasts an extended bay of cabinets and a delightful view of the spacious family room, creating the perfect space for effortless gatherings and lasting memories. The formal living and dining rooms offer views of the lush rear yard, where shade trees cast a gentle canopy nearby the pebble tec play pool inviting you to unwind in your own private oasis. A generously-sized side yard not only offers additional storage but also affords you the luxury of seclusion from neighboring homes. Beyond the main living areas, a bonus room awaits, discreetly nestled away, ready for your vision as a workout space or a productive home office. Both bathrooms have been lovingly remodeled, showcasing contemporary design and craftsmanship. Beyond your doorstep, the community's interconnected walking paths wind gracefully through serene lakes and verdant parks, inviting you to embrace an active lifestyle and a connection with nature. As part of the highly sought-after school district, educational opportunities for your family are in close proximity. Enjoy the convenience of nearby shopping, dining, and freeway access, making everyday errands and outings a breeze.

Share Property

Location

7257 W FIREBIRD Drive, Glendale, AZ 85308

Status

Sold

Date Sold

September 14, 2023

Property Amenities

Interior
Fireplace None
Flooring Laminate, Tile
Total Bedrooms: 4
Other Interior Features High Speed Internet, Double Vanity, Master Downstairs, Eat-in Kitchen, 9 Flat Ceilings, No Interior Steps, Vaulted Ceiling(s), Kitchen Island, Pantry, Full Bth Master Bdrm, Separate Shwr Tub, Laminate Counters
Area & Lot
Lot Area 8,663 Sq.Ft.
Living area 2,394 Sq.Ft.
MLS® ID 6584692
Year Built 1997
School District Deer Valley Unified District
High School Mountain Ridge High School
Middle School Sierra Verde Elementary
Elementary School Sierra Verde Elementary
Type Residential
Status Sold
Exterior
Stories 1
Pool Play Pool, Variable Speed Pump, Fenced, Private
Air conditioning Central Air, Ceiling Fan(s)
Heat type Natural Gas
Water Source City Water
Garage Space 2.0
Security Features Security System Owned
Sewer Sewer in Cnctd, Public Sewer
Parking Garage Door Opener, Direct Access
Lot Features Sprinklers In Rear, Sprinklers In Front, Grass Front, Grass Back, Auto Timer H 2 O Front, Auto Timer H 2 O Back
Roof Tile
Finance
Sales Price $650,000
HOA Fees $420
Real Estate Tax $2,925 yearly

Glendale

Work With Us

The Valley Leaders epitomizes integrity, exemplary customer service, and strong negotiation skills with every detail of your real estate transaction. Our team is a very hard-working and driven professional. Don't hesitate to reach out today!