726 E AMELIA Avenue
726 E AMELIA Avenue
726 E AMELIA Avenue
726 E AMELIA Avenue
726 E AMELIA Avenue
726 E AMELIA Avenue
726 E AMELIA Avenue
726 E AMELIA Avenue
726 E AMELIA Avenue
726 E AMELIA Avenue
726 E AMELIA Avenue
726 E AMELIA Avenue
726 E AMELIA Avenue
726 E AMELIA Avenue
726 E AMELIA Avenue
726 E AMELIA Avenue
726 E AMELIA Avenue
726 E AMELIA Avenue
726 E AMELIA Avenue
726 E AMELIA Avenue
726 E AMELIA Avenue
726 E AMELIA Avenue
726 E AMELIA Avenue
726 E AMELIA Avenue
726 E AMELIA Avenue
726 E AMELIA Avenue
726 E AMELIA Avenue
726 E AMELIA Avenue
726 E AMELIA Avenue
726 E AMELIA Avenue
726 E AMELIA Avenue
726 E AMELIA Avenue
726 E AMELIA Avenue
726 E AMELIA Avenue
VIEW PHOTOS
Courtesy of eXp Realty, Lisa Marie Cardinale Listing Contact: 888-897-7821 
$465,000

726 E AMELIA Avenue

3 Beds 2 Baths 1,456 Sq.Ft. 6,000 Sq.Ft.

Description

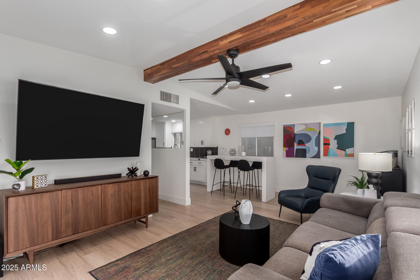
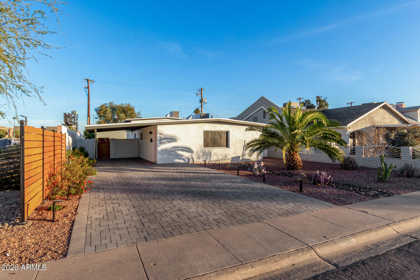
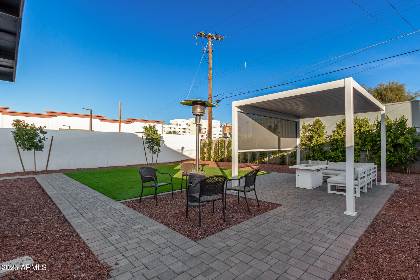
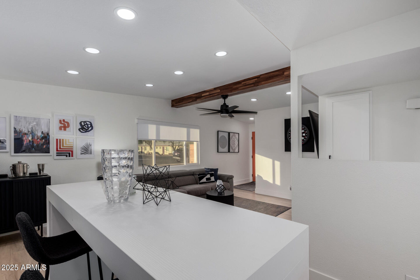
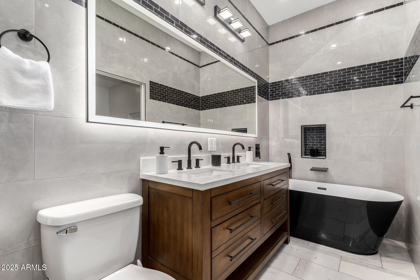
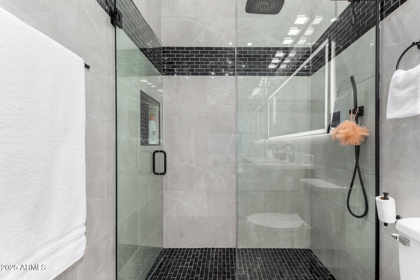
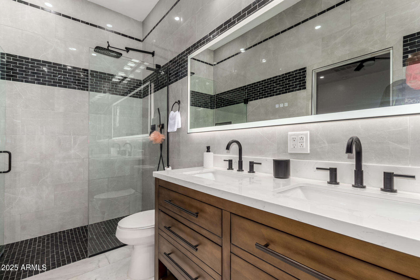
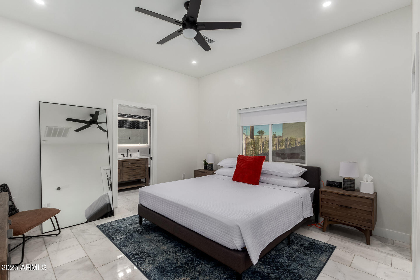
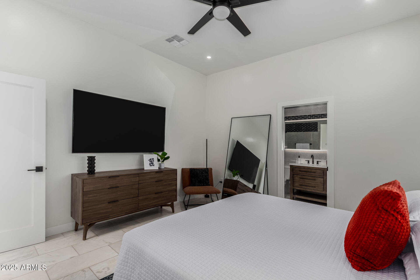
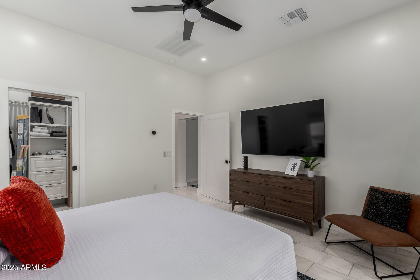
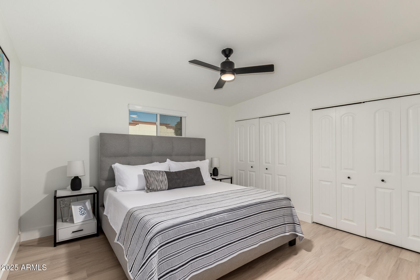
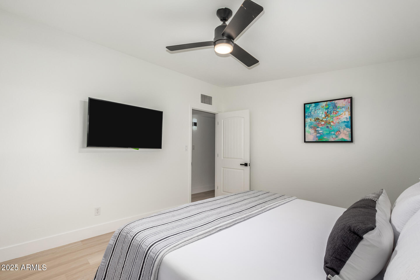
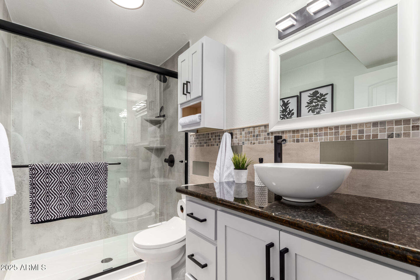
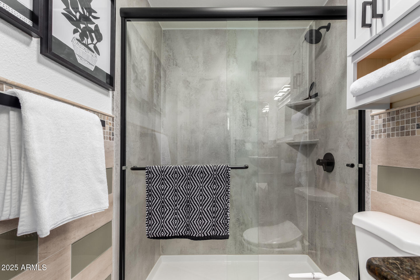
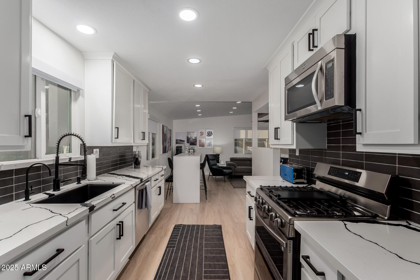
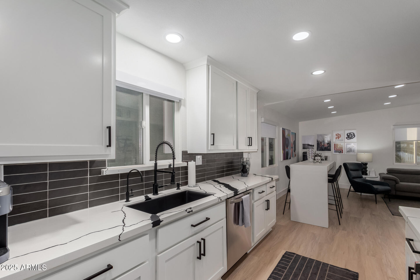
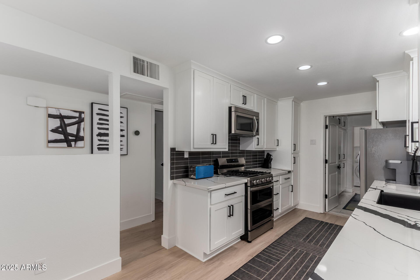
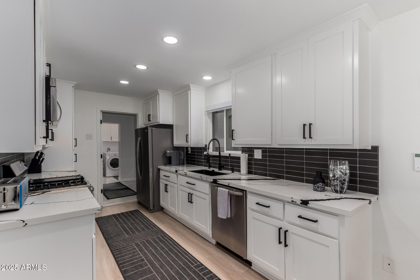
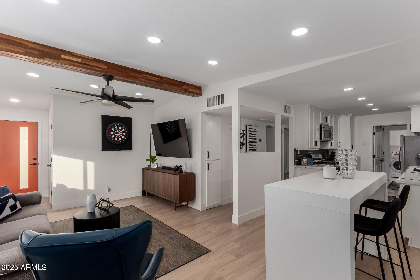
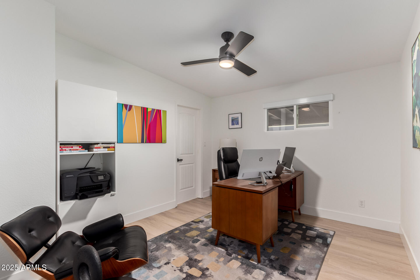
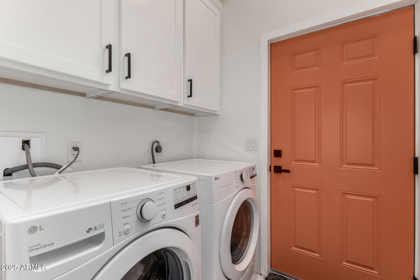
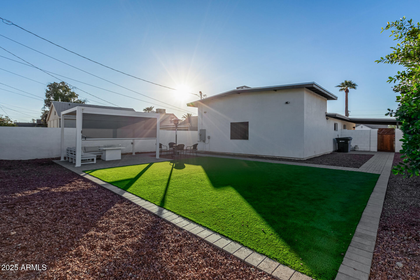
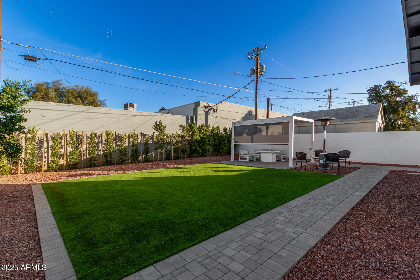
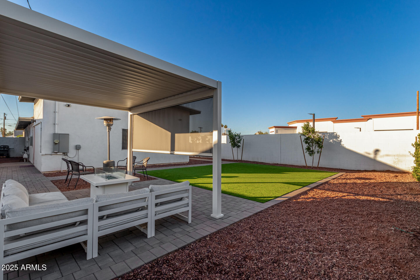
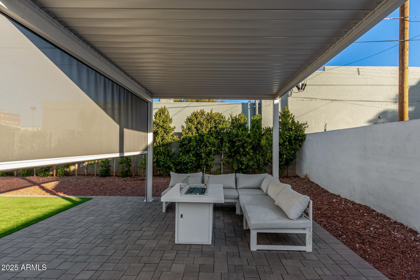
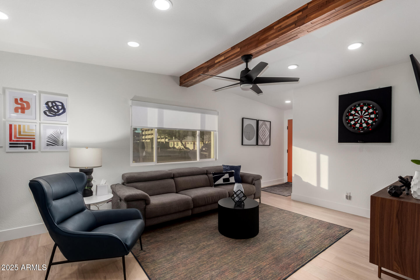
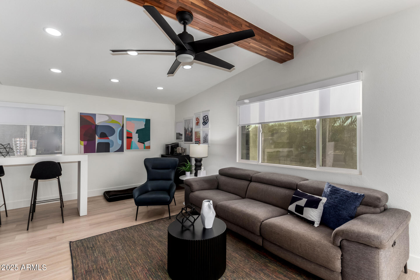
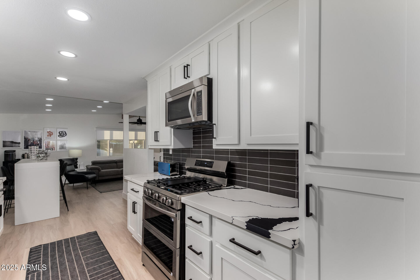
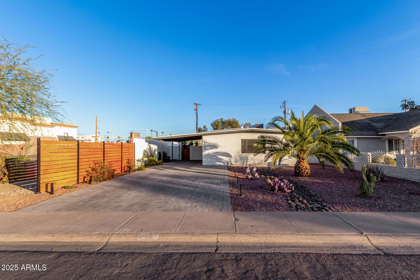
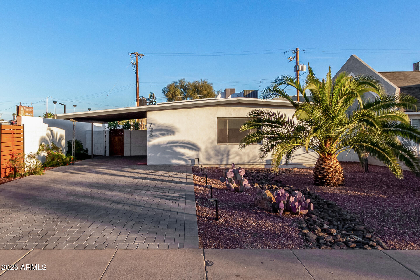
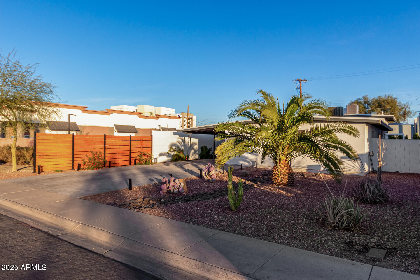
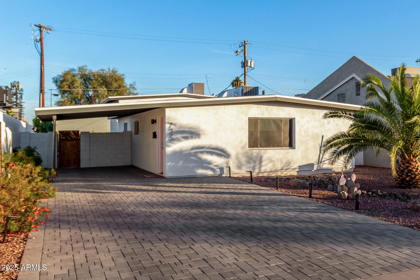
It's your LUCKY DAY - Back on the market with a stunning, fully remodeled from top to bottom home! This property features dual-pane windows, sunscreens, and custom automatic roller shades for energy efficiency. The chef-inspired kitchen boasts quartz countertops, stainless steel appliances, and a striking matte black stacked subway tile backsplash. The newly added primary suite with 10' ceilings includes a spa-like bathroom with a walk-in shower, freestanding tub, and double sinks. Exterior highlights: new foam roof, desert landscaping, paver driveway, and a backyard oasis with a 10x15 pergola, sunshade, and privacy hedges. Modern upgrades include a tankless water heater, LG washer/dryer, and recessed lighting throughout. This home is a must-see!

Share Property

Location

726 E AMELIA Avenue, Phoenix, AZ 85014

Status

Sold

Date Sold

February 27, 2025

Property Amenities

Interior
Laundry room Inside, Engy Star (See Rmks)
Appliances Dryer, Washer, Refrigerator, Built-in Microwave, Dishwasher, Disposal, Gas Range, Gas Oven
Flooring Laminate, Tile
Total Bedrooms: 3
Other Interior Features High Speed Internet, Granite Counters, Double Vanity, Eat-in Kitchen, No Interior Steps, Pantry, Full Bth Master Bdrm, Separate Shwr Tub
Area & Lot
Lot Area 6,000 Sq.Ft.
Living area 1,456 Sq.Ft.
MLS® ID 6798919
Year Built 1962
School District Phoenix Union High School District
High School North High School
Middle School Osborn Middle School
Elementary School Longview Elementary School
Type Residential
Status Sold
Exterior
Stories 1
Pool None
Air conditioning Central Air, Ceiling Fan(s)
Heat type Natural Gas
Water Source City Water
Sewer Public Sewer
Parking RV Gate
Lot Features North/South Exposure, Desert Back, Desert Front, Gravel/Stone Front, Gravel/Stone Back, Synthetic Grass Back
Roof Foam
Finance
Sales Price $465,000
Real Estate Tax $1,605 yearly

Work With Us

The Valley Leaders epitomizes integrity, exemplary customer service, and strong negotiation skills with every detail of your real estate transaction. Our team is a very hard-working and driven professional. Don't hesitate to reach out today!



