7278 E EAGLE FEATHER Road
VIEW PHOTOS
Courtesy of eXp Realty, Caitlin Bronsky Listing Contact: 888-897-7821 
$885,000

7278 E EAGLE FEATHER Road

3 Beds 3 Baths 2,287 Sq.Ft. 6,729 Sq.Ft.

Description

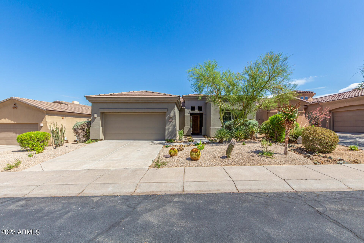
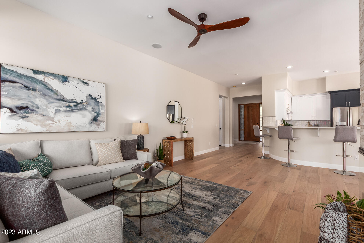
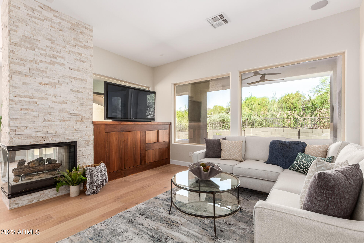
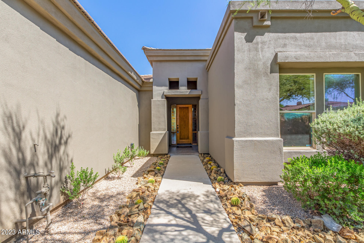
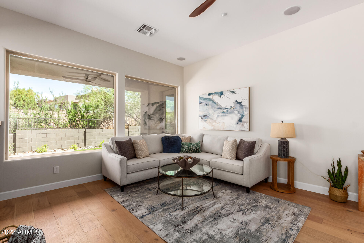
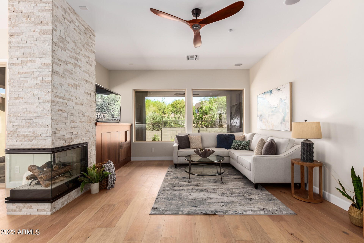
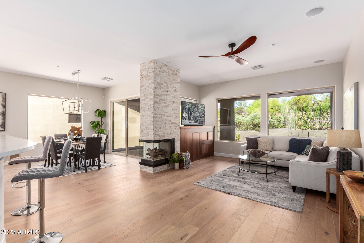
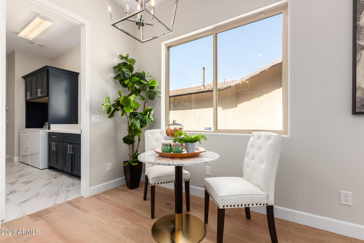
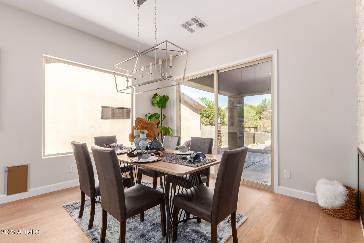
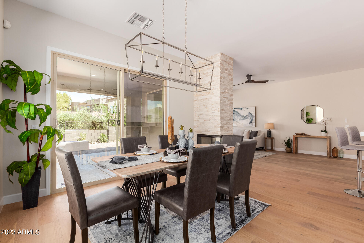
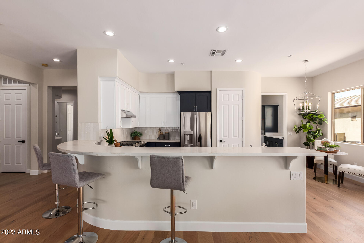
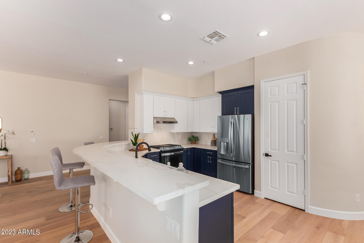
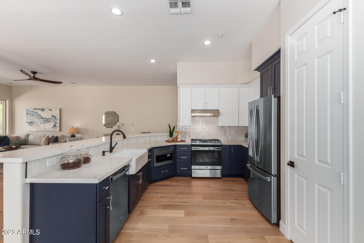
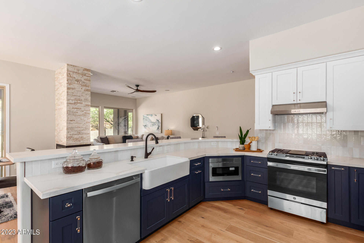
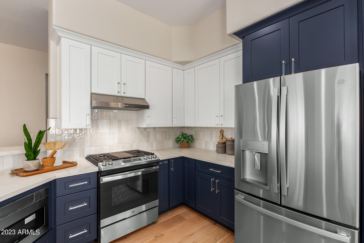
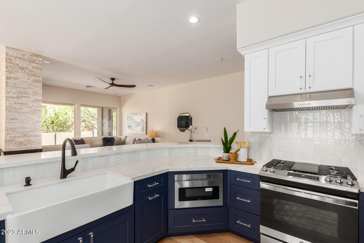
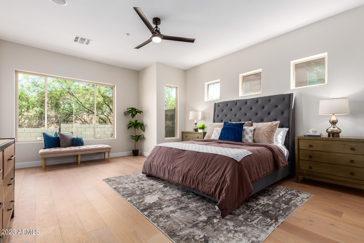
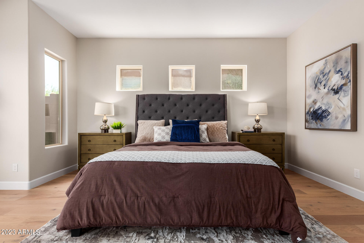
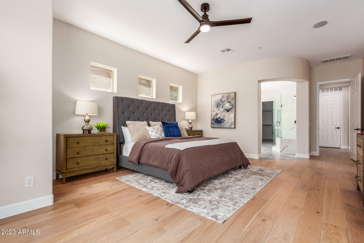
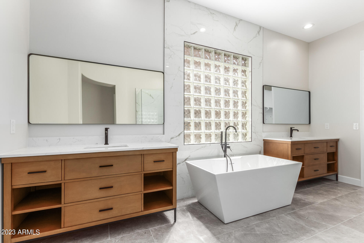
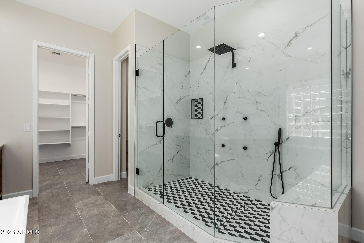
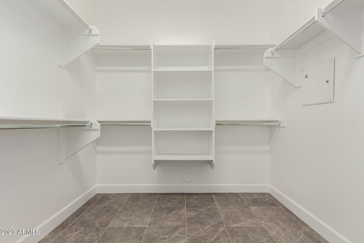
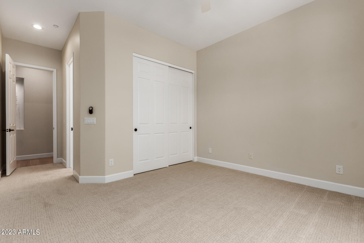
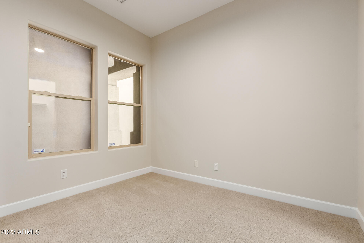
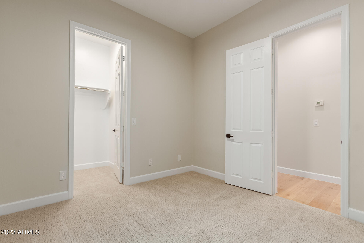
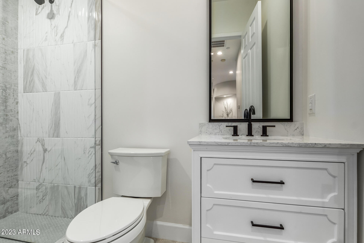
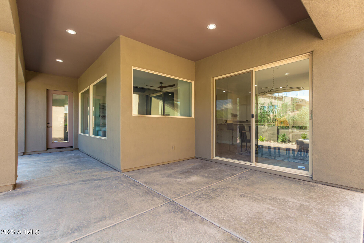
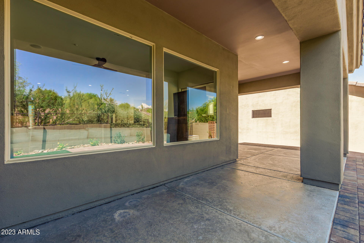
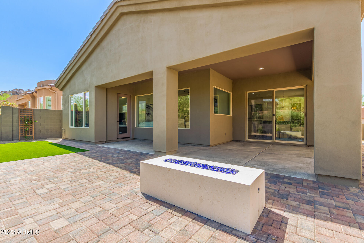
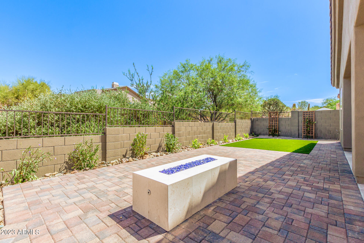
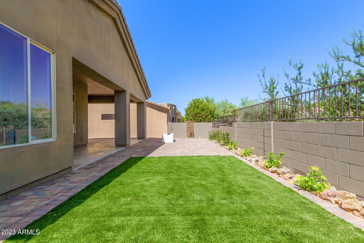
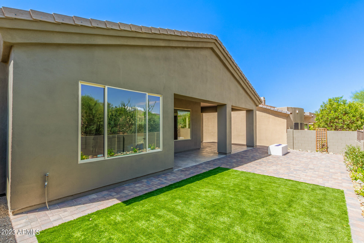
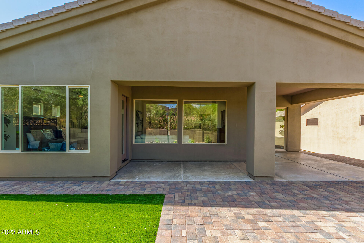
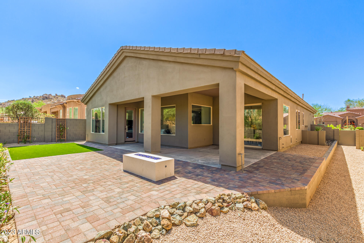
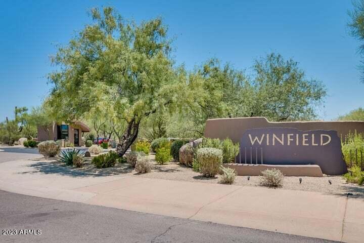
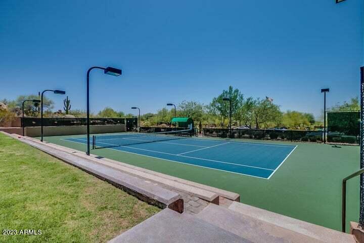
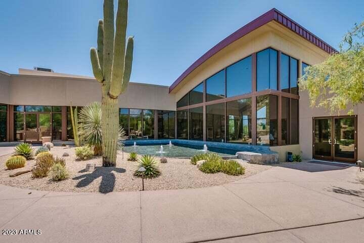
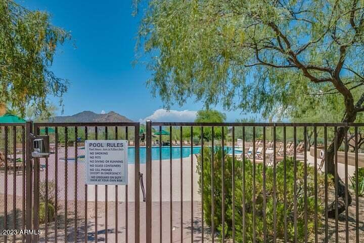
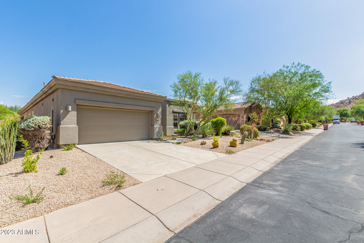
Welcome to this beautifully renovated 3-bed, 3-bath residence! Exudes charm, elegance, & impeccable taste. As you enter, you'll immediately notice the spacious great room w/picture windows & a three-way fireplace, offering warmth & a cozy focal point. Wood-look flooring, surround sound, bountiful natural light, & stylish light fixtures are worth mentioning. Modern kitchen comes w/a pantry, cabinets w/crown moulding, stainless steel appliances, quartz counters, tile backsplash, a breakfast bar, & a breakfast nook. The main bedroom is a true sanctuary, complete w/a sitting area, an elegant ensuite w/two vanities, garden tub, & a walk-in closet. Host fun barbeques in the large backyard providing a covered patio, pavers, artificial turf, & a fire pit. For the tennis and pickleball players, Winfield offers a full time and assistant pro, 2 clay courts, 6 lighted courts, clinics, competitive leagues and drop in times. Many social clubs, activities, cards, and more!

Share Property

Location

7278 E EAGLE FEATHER Road, Scottsdale, AZ 85266

Status

Sold

Date Sold

April 10, 2024

Property Amenities

Interior
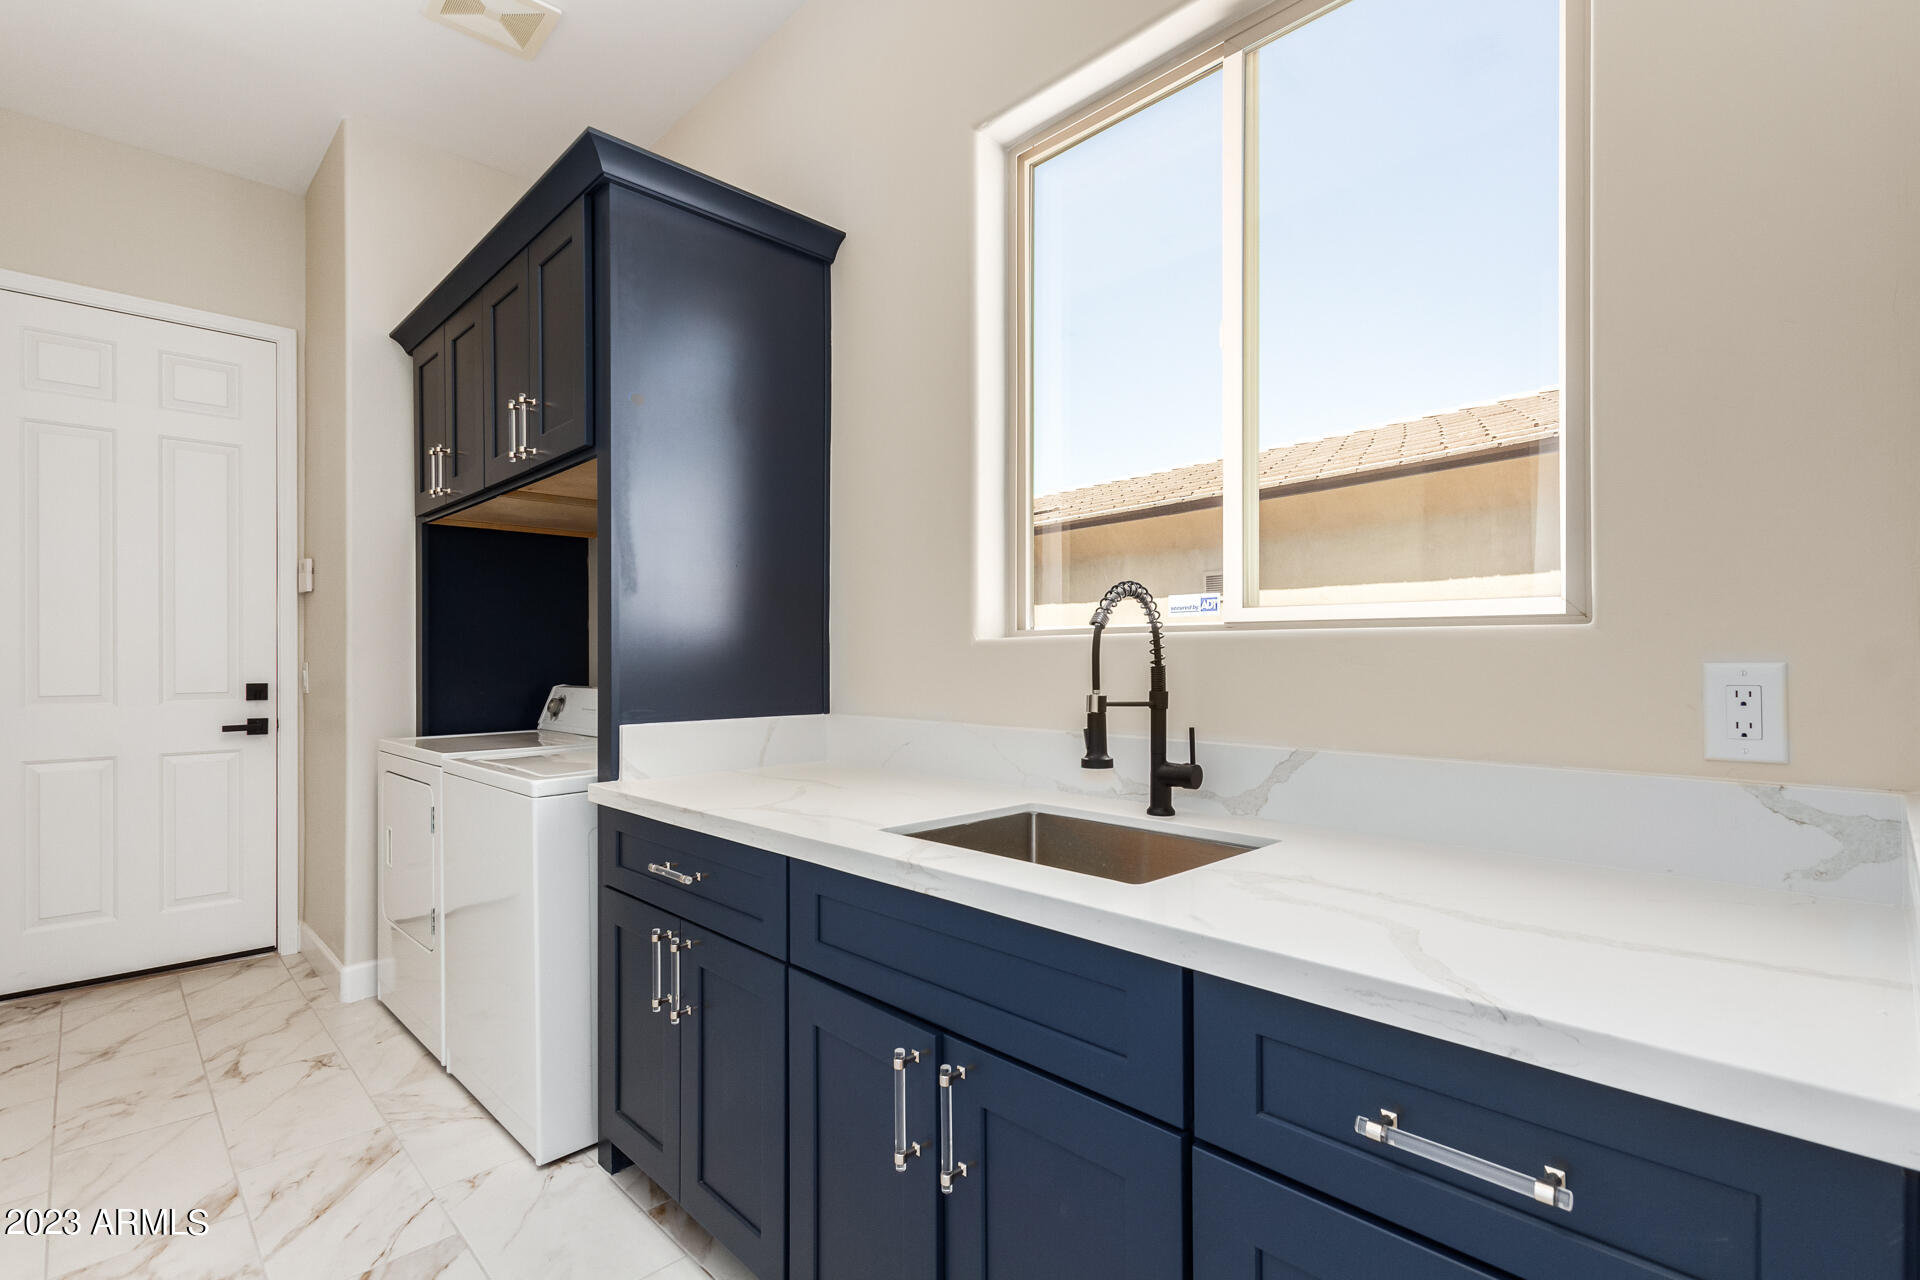
Laundry room Inside
Fireplace Fire Pit, Living Room
Appliances Dryer, Washer, Refrigerator, Dishwasher, Disposal, Gas Range, Gas Oven
Flooring Carpet, Tile, Wood
Total Bedrooms: 3
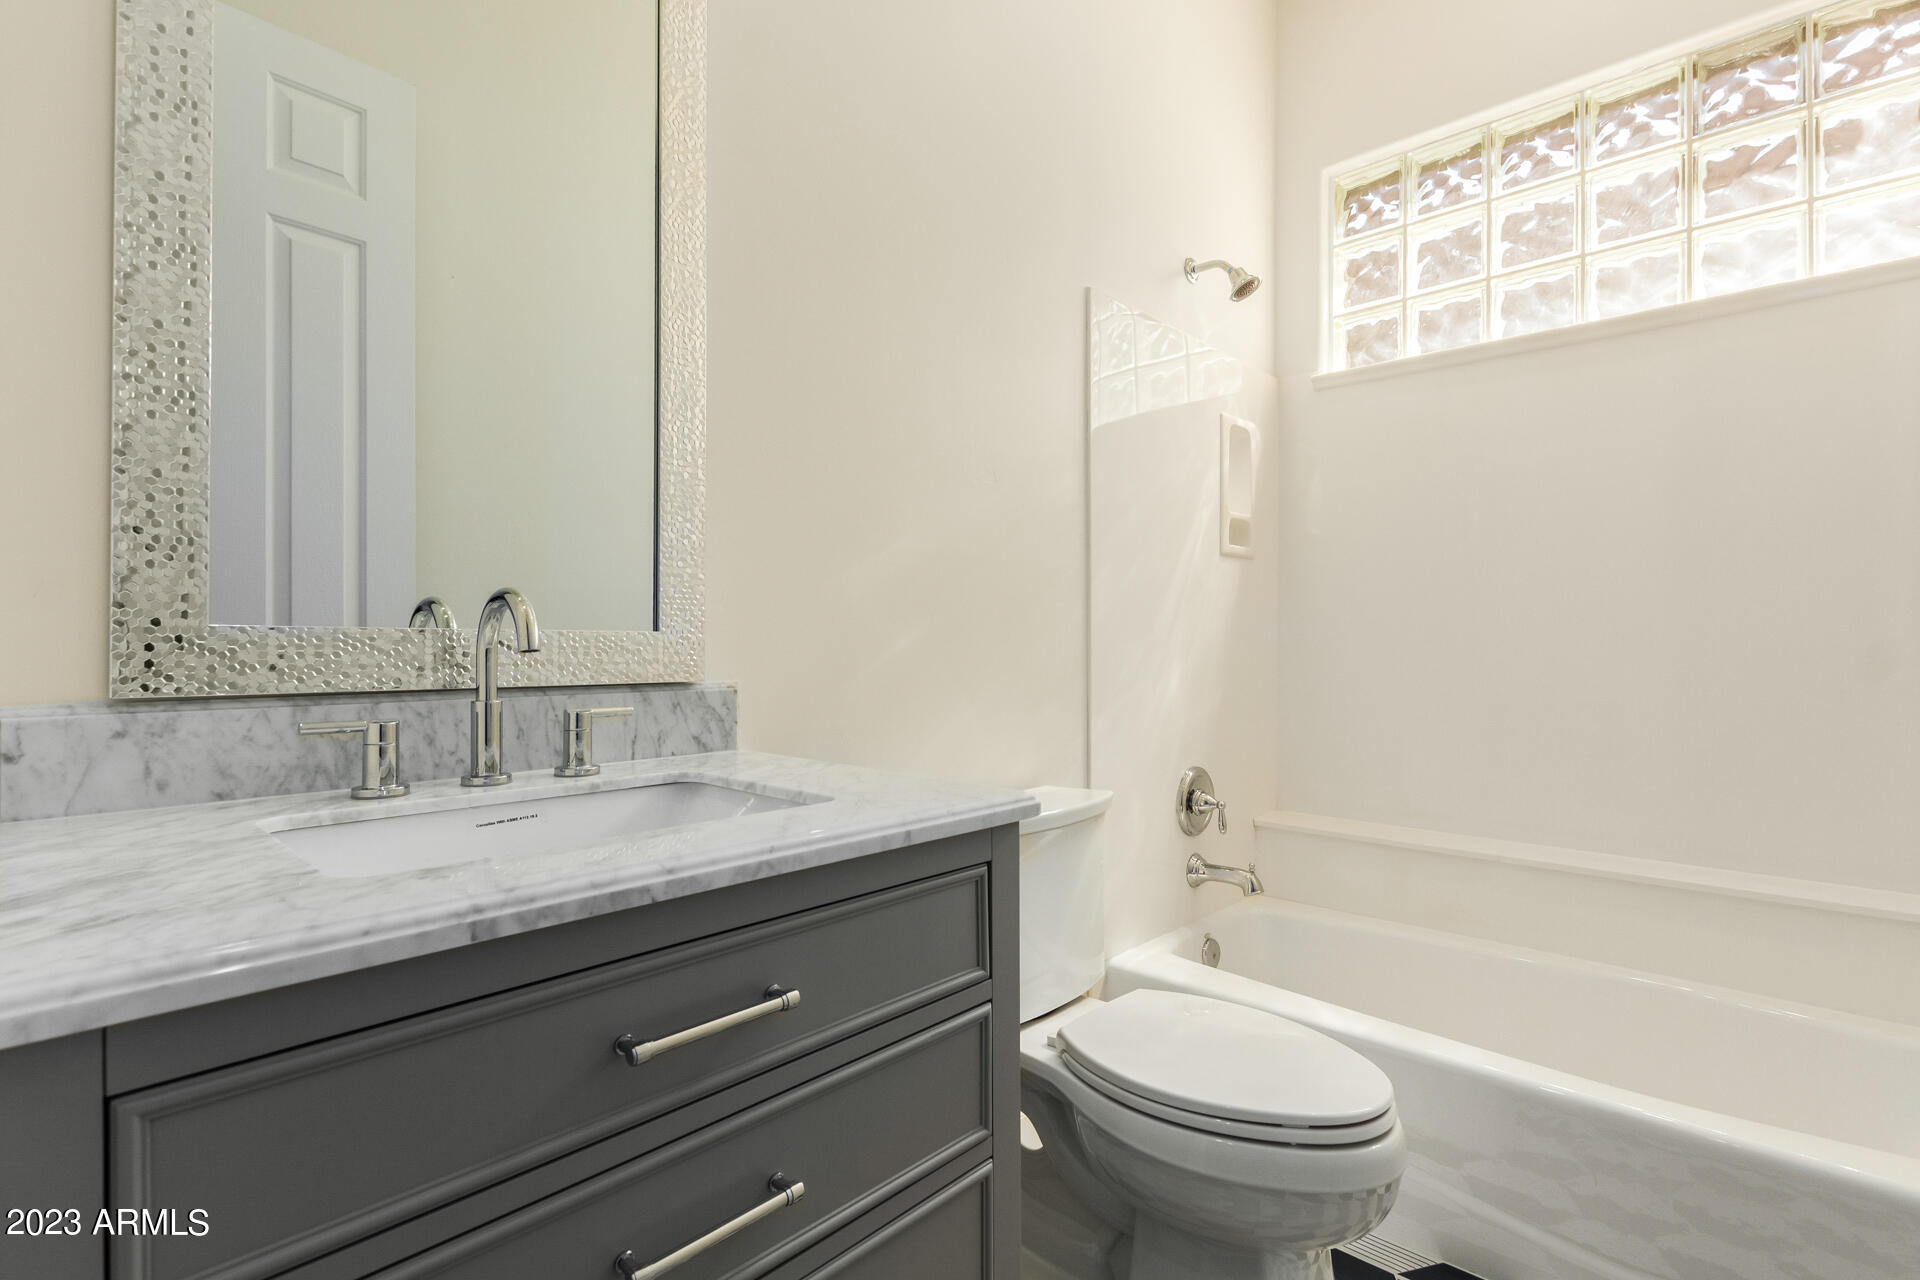
Other Interior Features Non-laminate Counter, High Speed Internet, Double Vanity, Eat-in Kitchen, Breakfast Bar, No Interior Steps, Pantry, Full Bth Master Bdrm, Separate Shwr Tub
Area & Lot
Lot Area 6,729 Sq.Ft.
Living area 2,287 Sq.Ft.
MLS® ID 6590925
Year Built 2001
School District Cave Creek Unified District
High School Cactus Shadows High School
Middle School Sonoran Trails Middle School
Elementary School Black Mountain Elementary School
View Description Mountain(s)
Architecture Styles Ranch
Type Residential
Status Sold
Exterior
Stories 1
Pool None
Air conditioning Central Air, Ceiling Fan(s)
Heat type Electric
Water Source City Water
Garage Space 2.0
Sewer Public Sewer
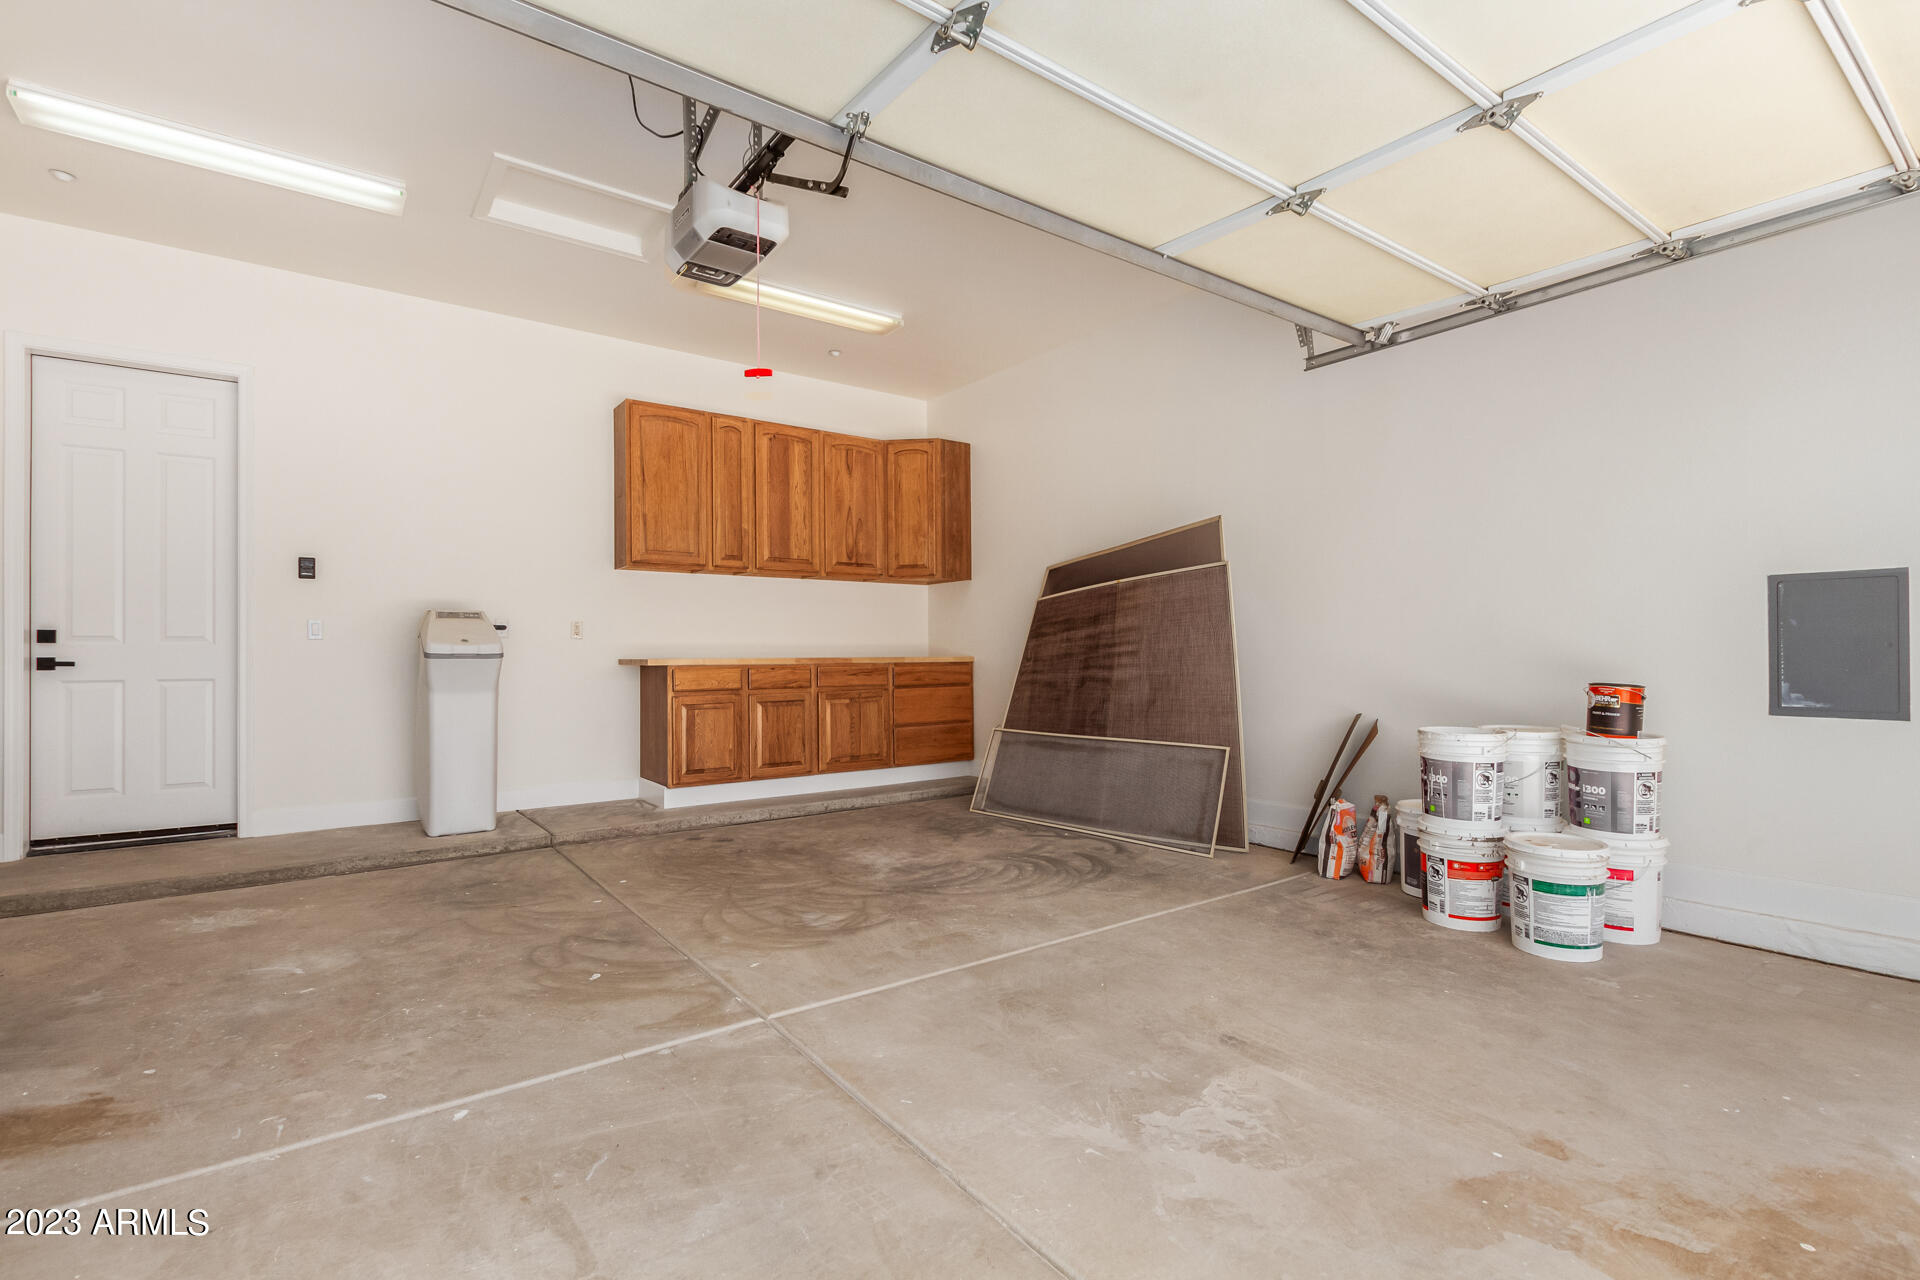
Parking Garage Door Opener, Direct Access, Attchd Gar Cabinets
Lot Features North/South Exposure, Desert Front, Gravel/Stone Front, Gravel/Stone Back, Synthetic Grass Back
Roof Tile
Finance
Sales Price $885,000
HOA Fees $876 quarterly
Real Estate Tax $2,742 yearly

360 Virtual Tour

Take a tour of this property

Scottsdale

Work With Us

The Valley Leaders epitomizes integrity, exemplary customer service, and strong negotiation skills with every detail of your real estate transaction. Our team is a very hard-working and driven professional. Don't hesitate to reach out today!