7325 W ASTER Drive
7325 W ASTER Drive
7325 W ASTER Drive
7325 W ASTER Drive
7325 W ASTER Drive
7325 W ASTER Drive
7325 W ASTER Drive
7325 W ASTER Drive
7325 W ASTER Drive
7325 W ASTER Drive
7325 W ASTER Drive
7325 W ASTER Drive
7325 W ASTER Drive
7325 W ASTER Drive
7325 W ASTER Drive
7325 W ASTER Drive
7325 W ASTER Drive
7325 W ASTER Drive
7325 W ASTER Drive
7325 W ASTER Drive
7325 W ASTER Drive
7325 W ASTER Drive
7325 W ASTER Drive
7325 W ASTER Drive
7325 W ASTER Drive
7325 W ASTER Drive
7325 W ASTER Drive
7325 W ASTER Drive
7325 W ASTER Drive
7325 W ASTER Drive
7325 W ASTER Drive
7325 W ASTER Drive
7325 W ASTER Drive
7325 W ASTER Drive
7325 W ASTER Drive
7325 W ASTER Drive
7325 W ASTER Drive
7325 W ASTER Drive
VIEW PHOTOS
Courtesy of eXp Realty, Jacob Redmon Listing Contact: 567-825-2303 
$440,000

7325 W ASTER Drive

3 Beds 2 Baths 1,538 Sq.Ft. 8,360 Sq.Ft.

Description

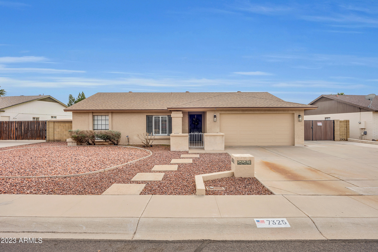
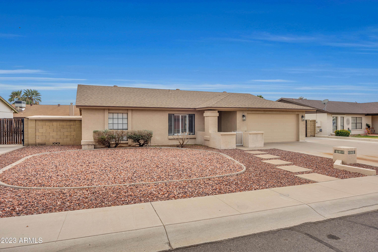
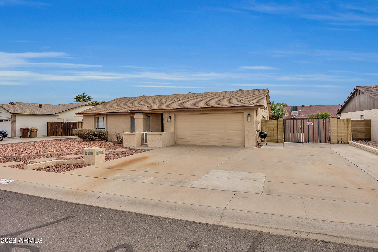
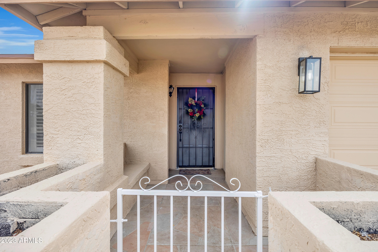
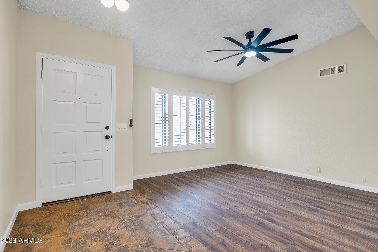
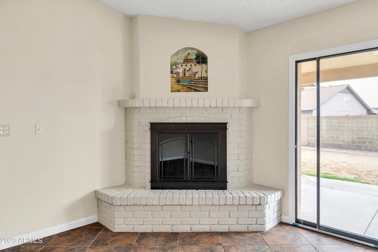
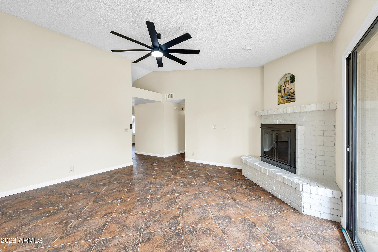
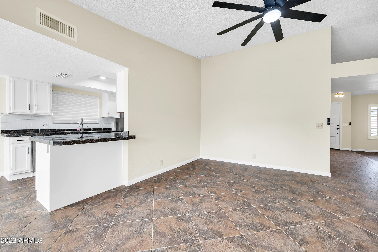
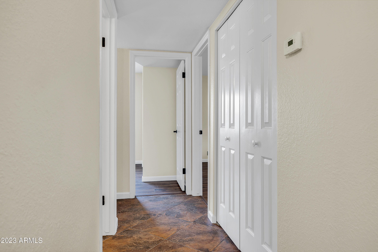
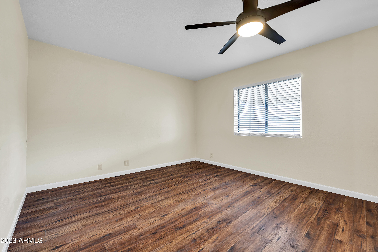
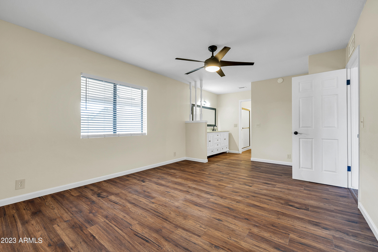
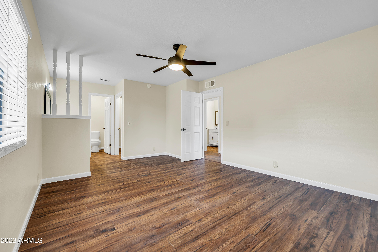
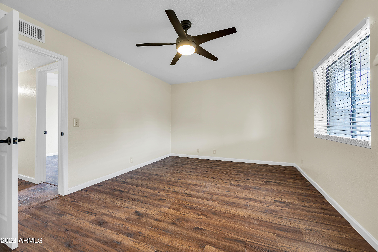
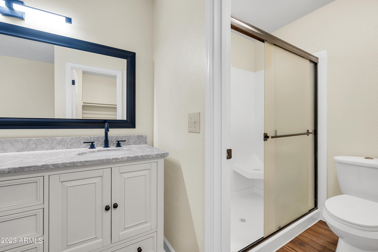
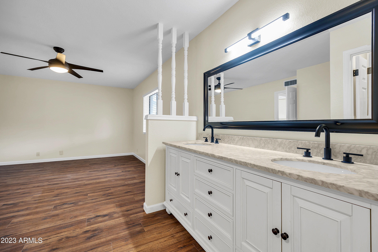
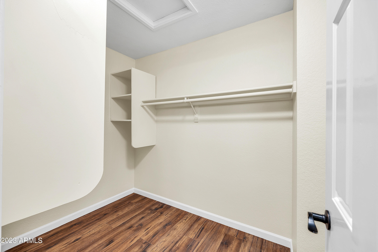
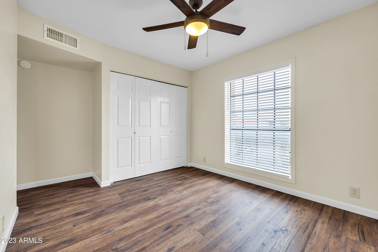
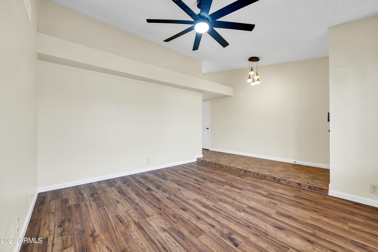
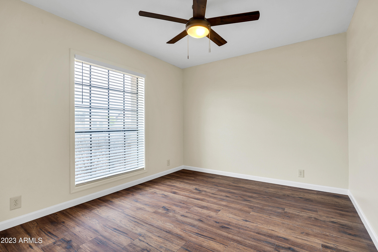
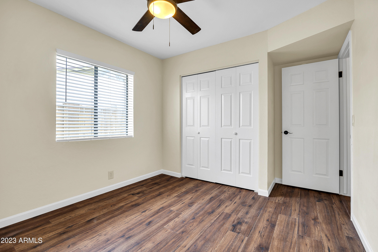
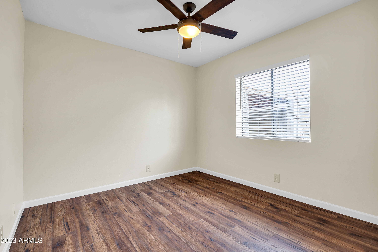
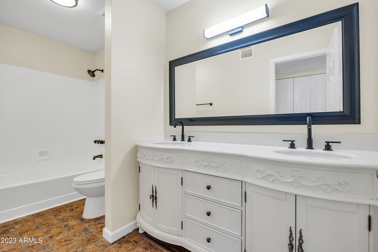
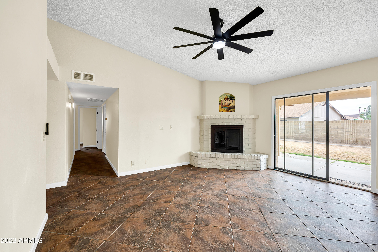
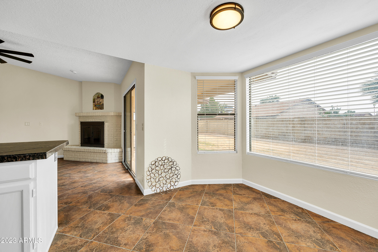
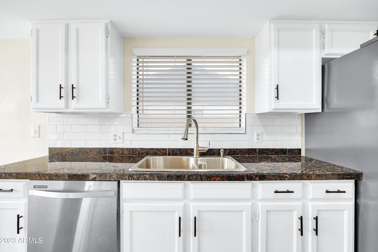
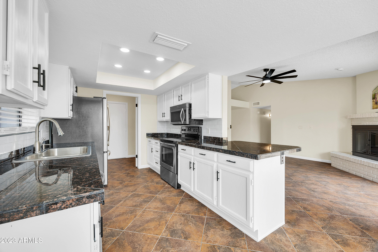
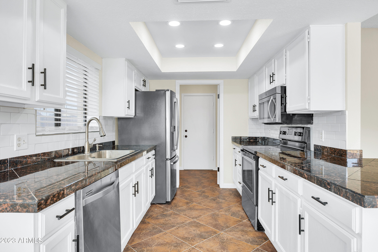
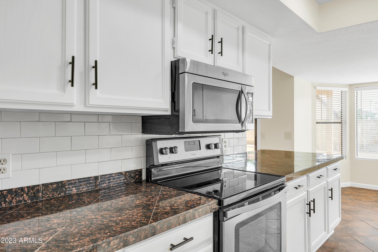
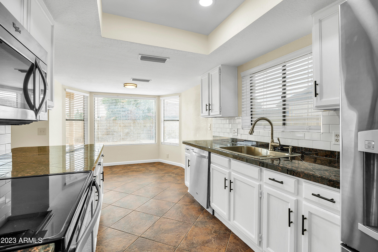
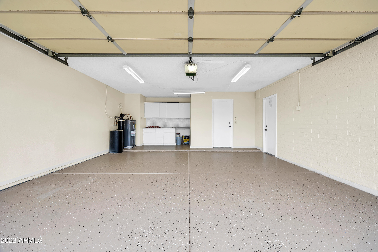
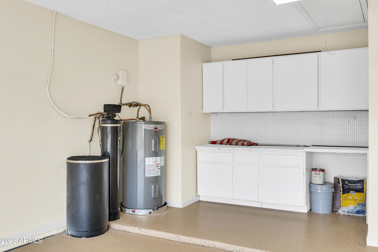
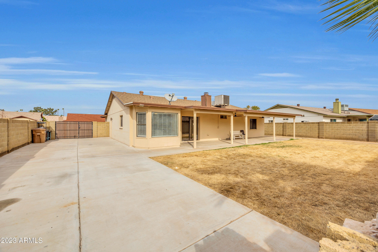
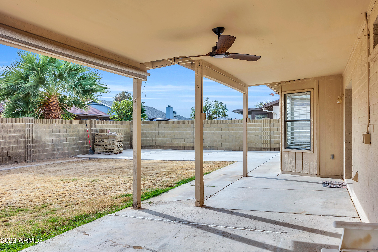
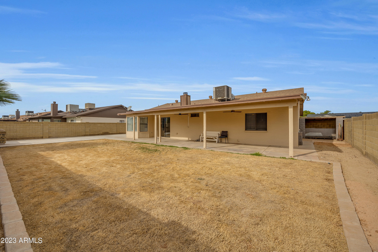
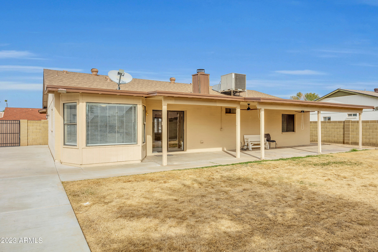
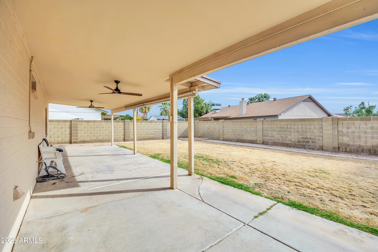
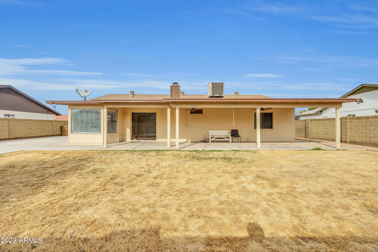
Your search ends here. Fall in love with this beautifully remodeled 3 bedroom - 2 bathroom home located in the peaceful Foxwood community. With plenty of room to relax inside and a spacious backyard, this move-in ready home is sure to impress. On the outside you'll find a gated concrete pad, perfect for parking your RV or hosting a backyard basketball game. On the inside you'll find fresh paint, updated flooring, new fixtures, and a cozy fireplace to warm up to in the winter. This home also features a 2 car garage that offers plenty of storage. You've searched long enough, come meet your new home today!

Share Property

Location

7325 W ASTER Drive, Peoria, AZ 85381

Status

Sold

Date Sold

January 4, 2024

Property Amenities

Interior
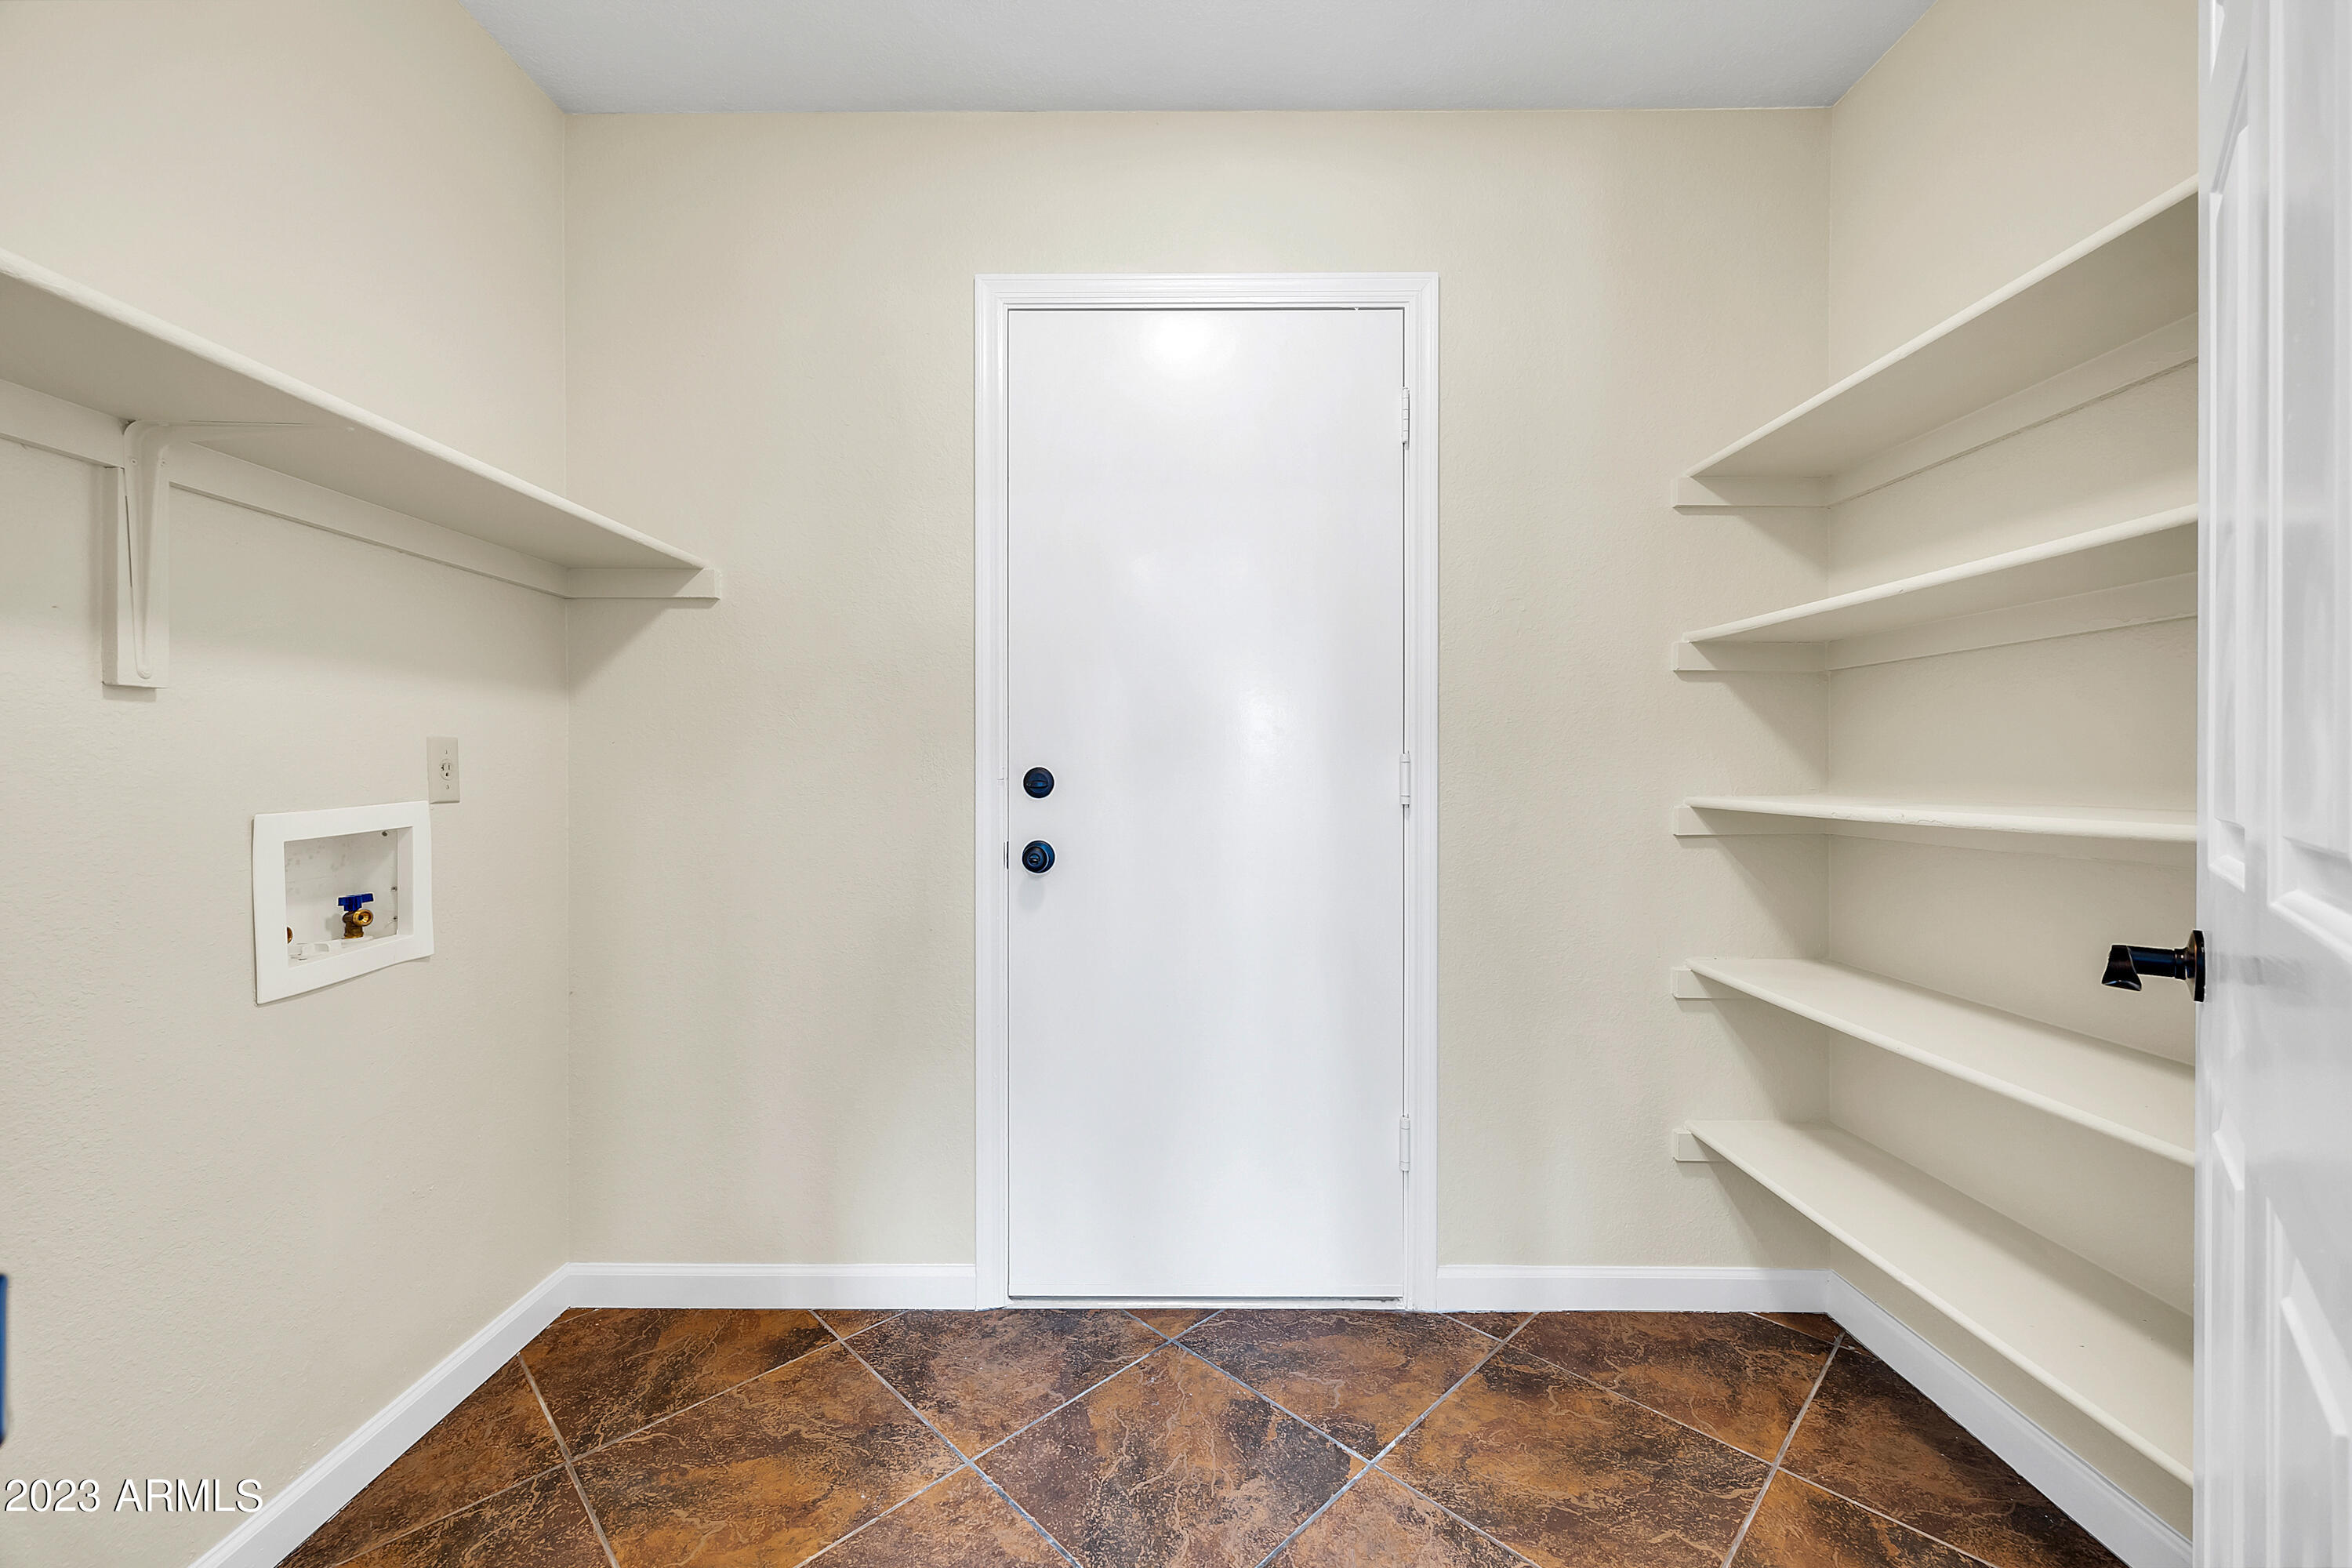
Laundry room Wshr/Dry Hook Up Only
Appliances Water Purifier
Flooring Vinyl, Tile
Total Bedrooms: 3
Other Interior Features High Speed Internet, Granite Counters, Double Vanity, Eat-in Kitchen, Vaulted Ceiling(s), Pantry, Full Bth Master Bdrm
Area & Lot
Lot Area 8,360 Sq.Ft.
Living area 1,538 Sq.Ft.
MLS® ID 6634947
Year Built 1986
School District Peoria Unified School District
High School Cactus High School
Middle School Oakwood Elementary School
Elementary School Oakwood Elementary School
Type Residential
Status Sold
Exterior
Stories 1
Pool None
Air conditioning Central Air, Ceiling Fan(s), Programmable Thmstat
Heat type Electric
Disability Features Mltpl Entries/Exits, Hard/Low Nap Floors
Water Source City Water
Garage Space 2.0
Sewer Public Sewer
Other Exterior Features Storage
Parking RV Access/Parking, RV Gate, Garage Door Opener, Attchd Gar Cabinets
Lot Features Desert Front, Grass Back
Roof Composition
Finance
Sales Price $440,000
Real Estate Tax $1,171 yearly

Work With Us

The Valley Leaders epitomizes integrity, exemplary customer service, and strong negotiation skills with every detail of your real estate transaction. Our team is a very hard-working and driven professional. Don't hesitate to reach out today!



