

7400 E GAINEY CLUB Drive # 109
VIEW PHOTOS
Courtesy of eXp Realty, Gene Hastings Listing Contact: 480-338-1387 
$1,000,000

7400 E GAINEY CLUB Drive # 109

2 Beds 3 Baths 1,990 Sq.Ft. 1,047 Sq.Ft.

Description

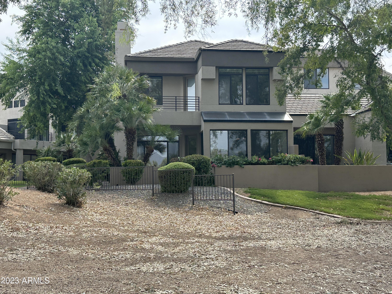
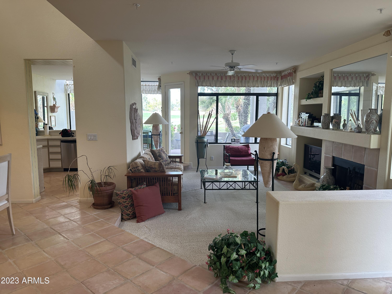
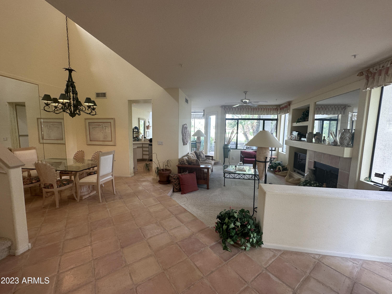
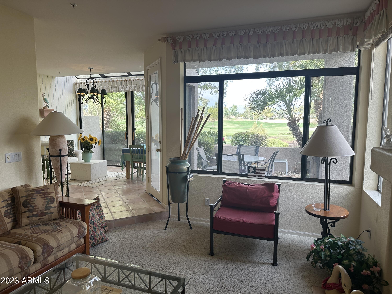
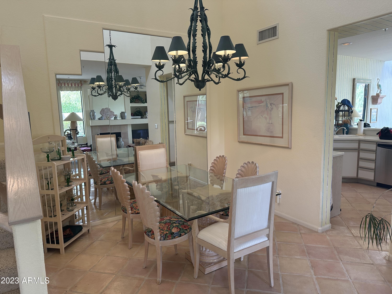
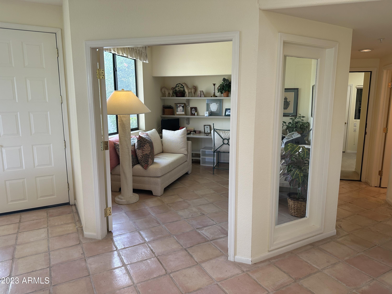
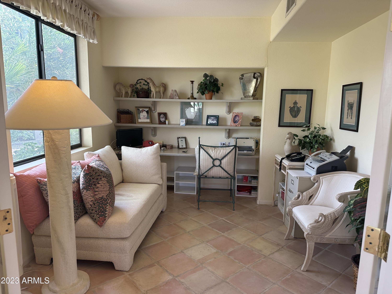
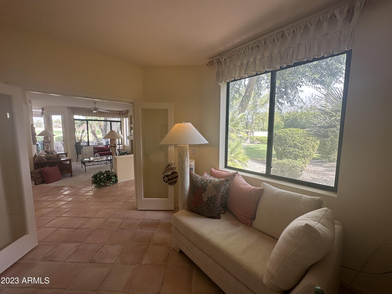
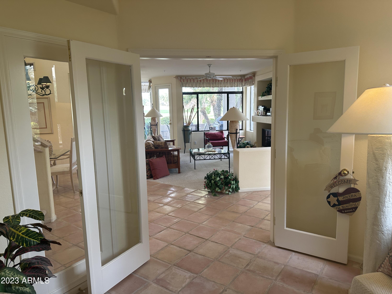
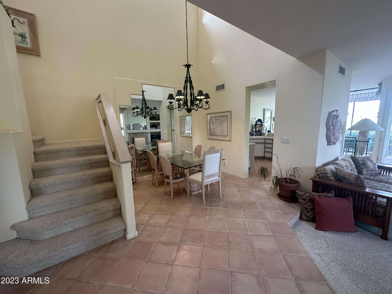
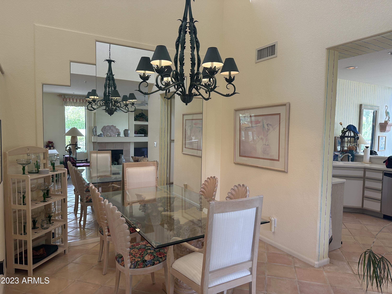
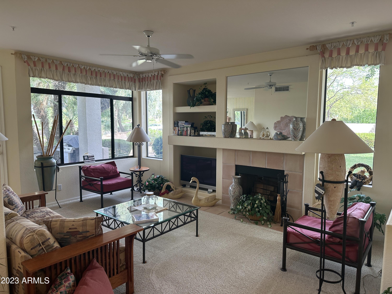
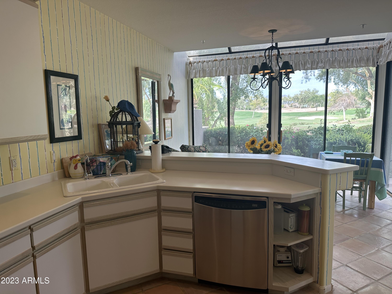
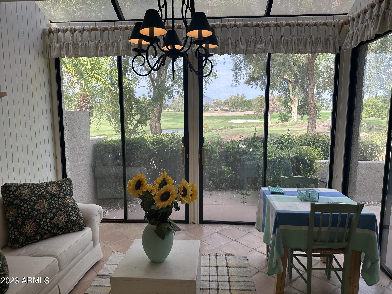
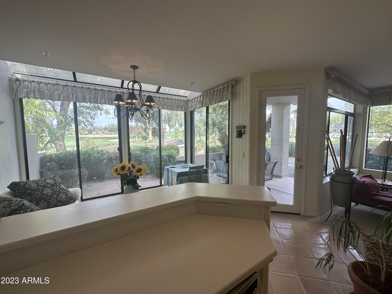
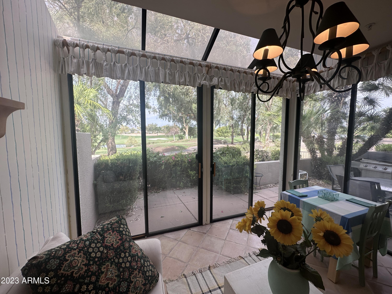
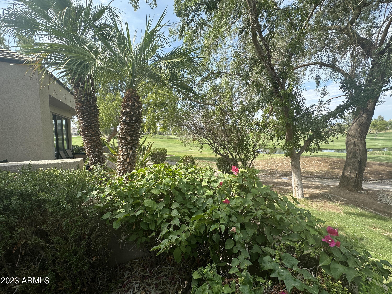
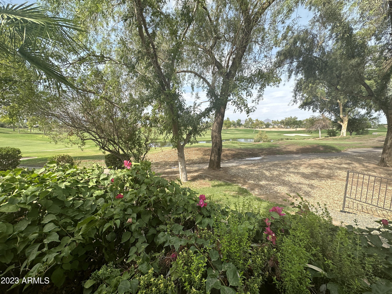
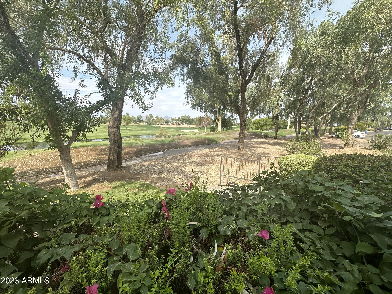
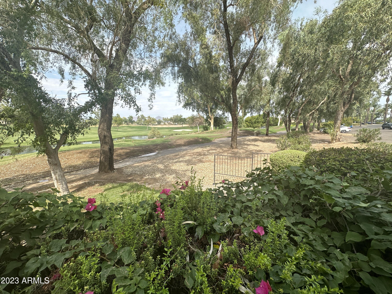
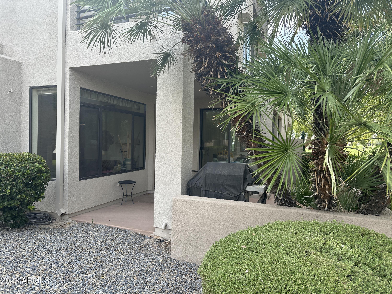
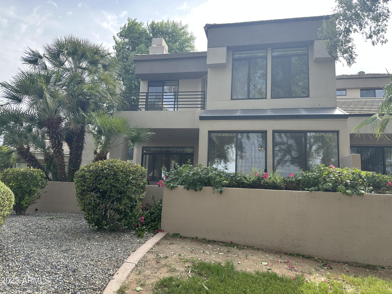
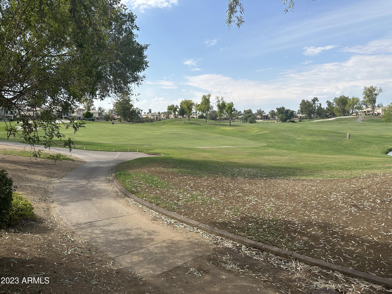
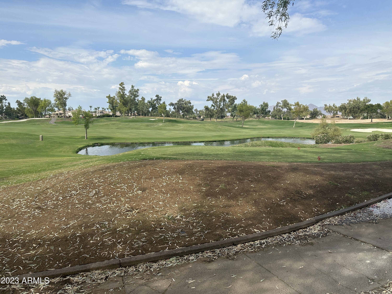
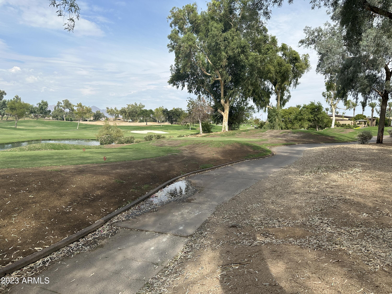
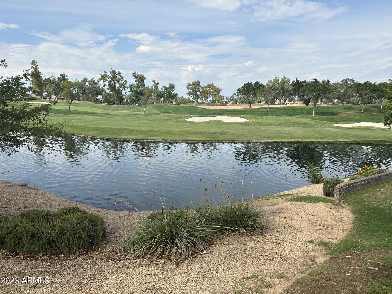
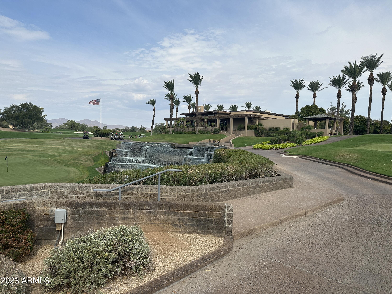
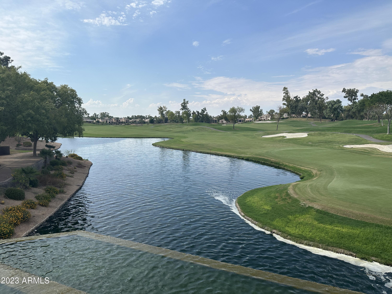
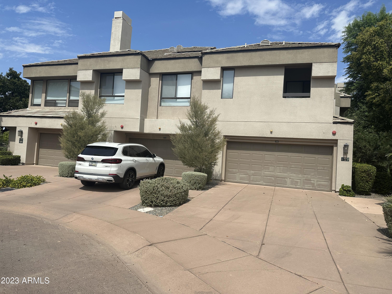
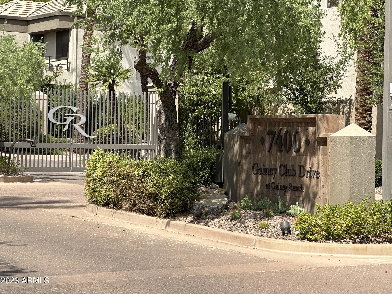
Stunning 2-bedroom plus den/office, 3-bath townhouse in the prestigious Gainey Club community, boasting breathtaking golf course views and a short walk to the clubhouse and amenities. The two spacious bedrooms are located upstairs, each featuring its own en-suite bath for added privacy. Wake up to the sun-kissed views of the golf course greens right from the comfort of your master suite. Working from home has never been more enjoyable with the added bonus of a separate office space conveniently situated on the lower level with access to a full bath so it could be a guest bedroom. Whether you need a quiet workspace or guest suite, this flexible area has you covered One of the standout features of this home is the abundance of natural light pouring in through the large windows. These expansive windows not only illuminate the interior but also provide an uninterrupted panorama of the sprawling golf course. Step onto the generous patio and enjoy your morning coffee or entertain guests against the backdrop of manicured fairways.
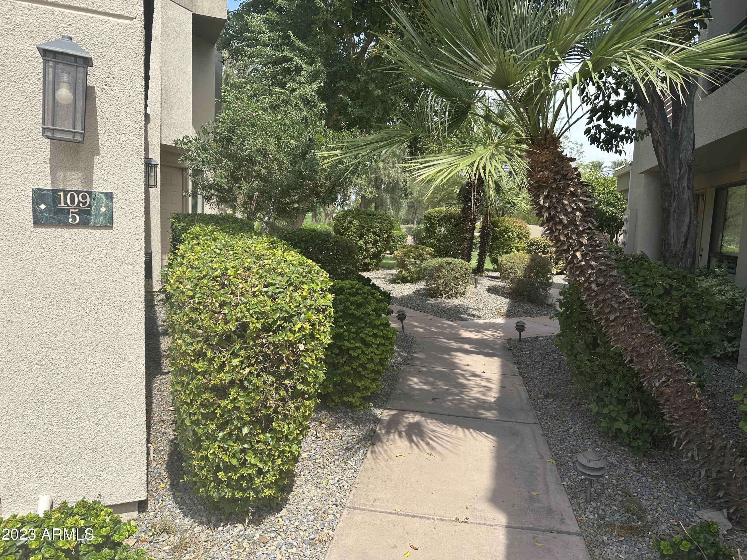
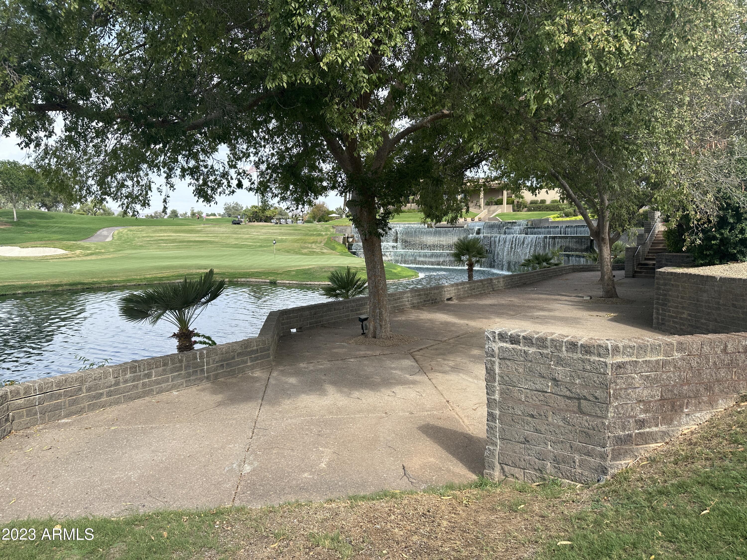
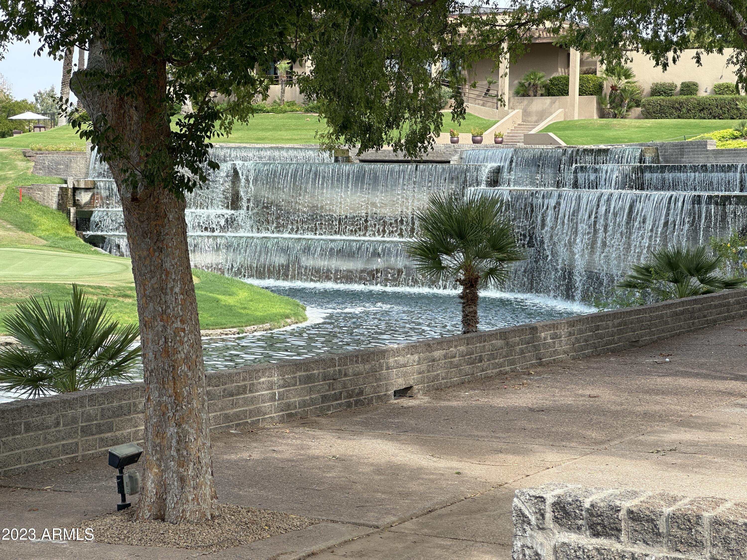
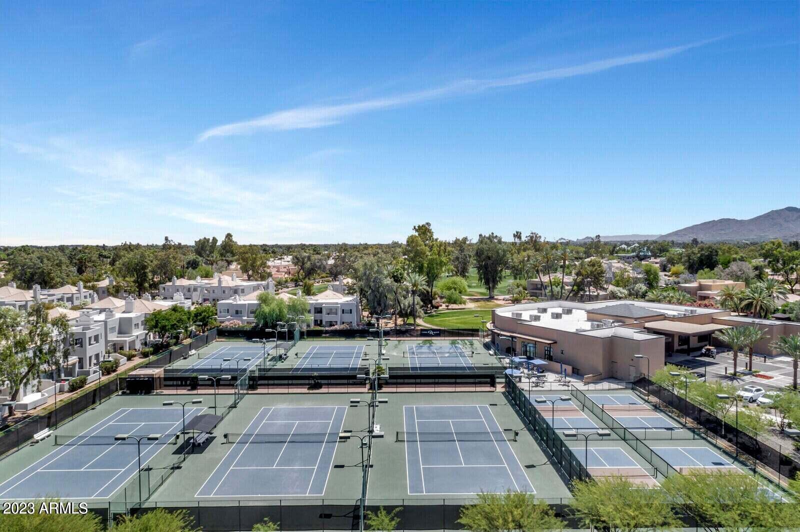
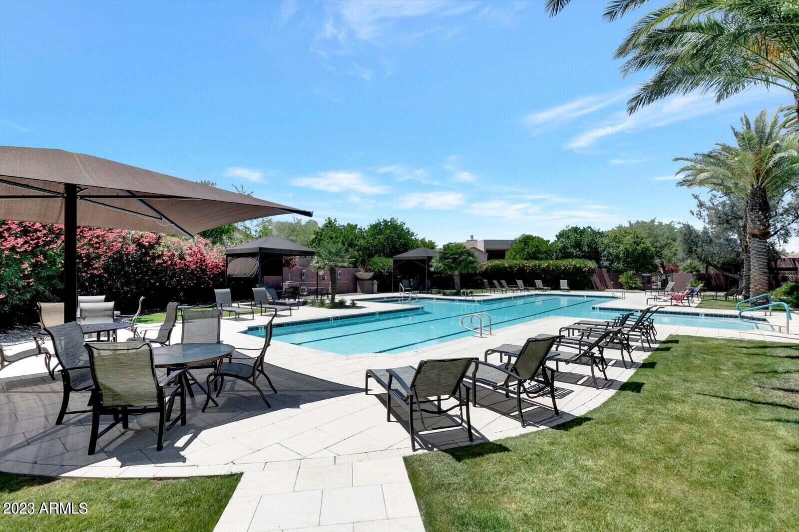
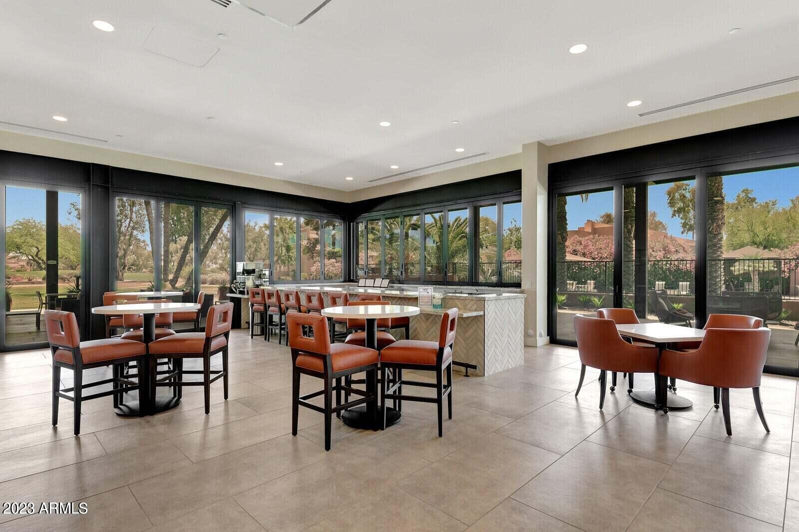
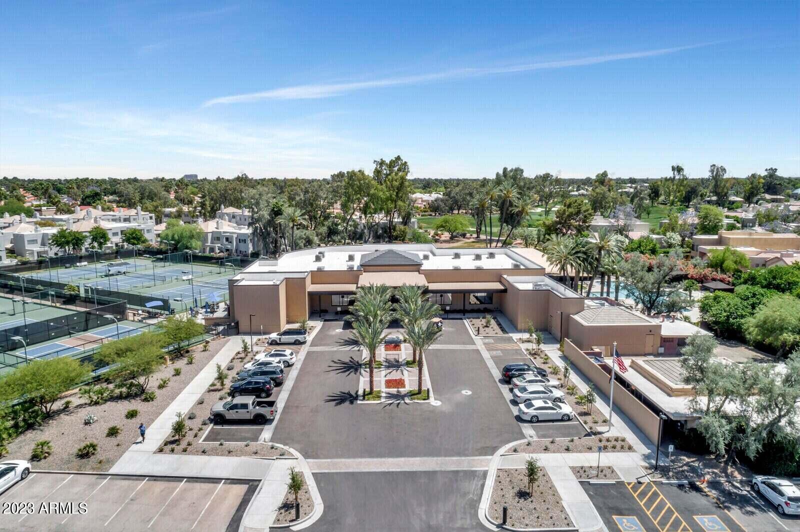
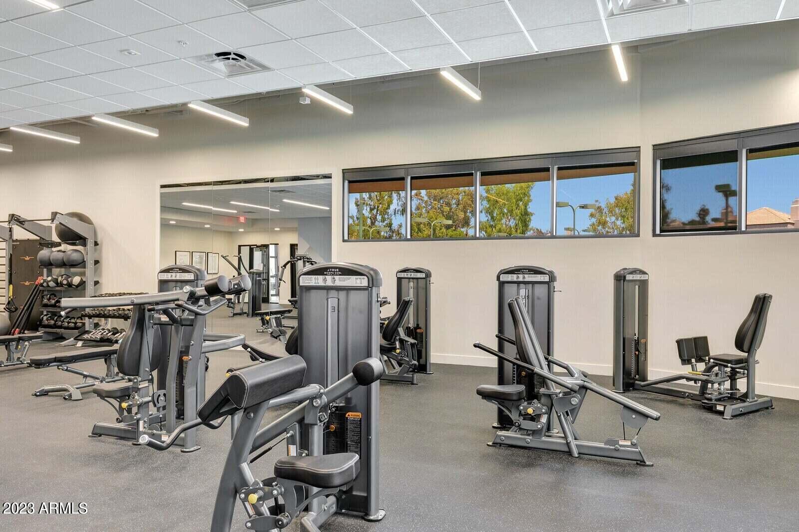
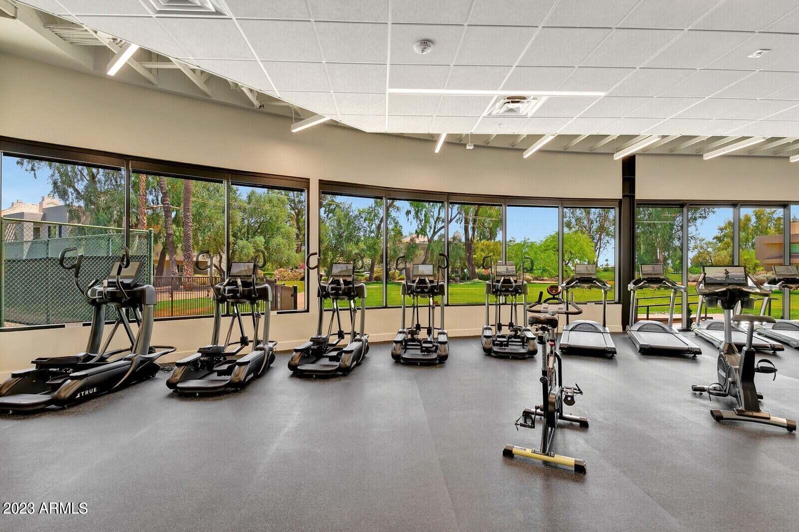
Location couldn't be more ideal for those who love an active lifestyle. Imagine strolling to the nearby golf club for a round of golf or lounging by the pool on a warm Arizona day. With several amenities within walking distance, convenience is truly at your doorstep.
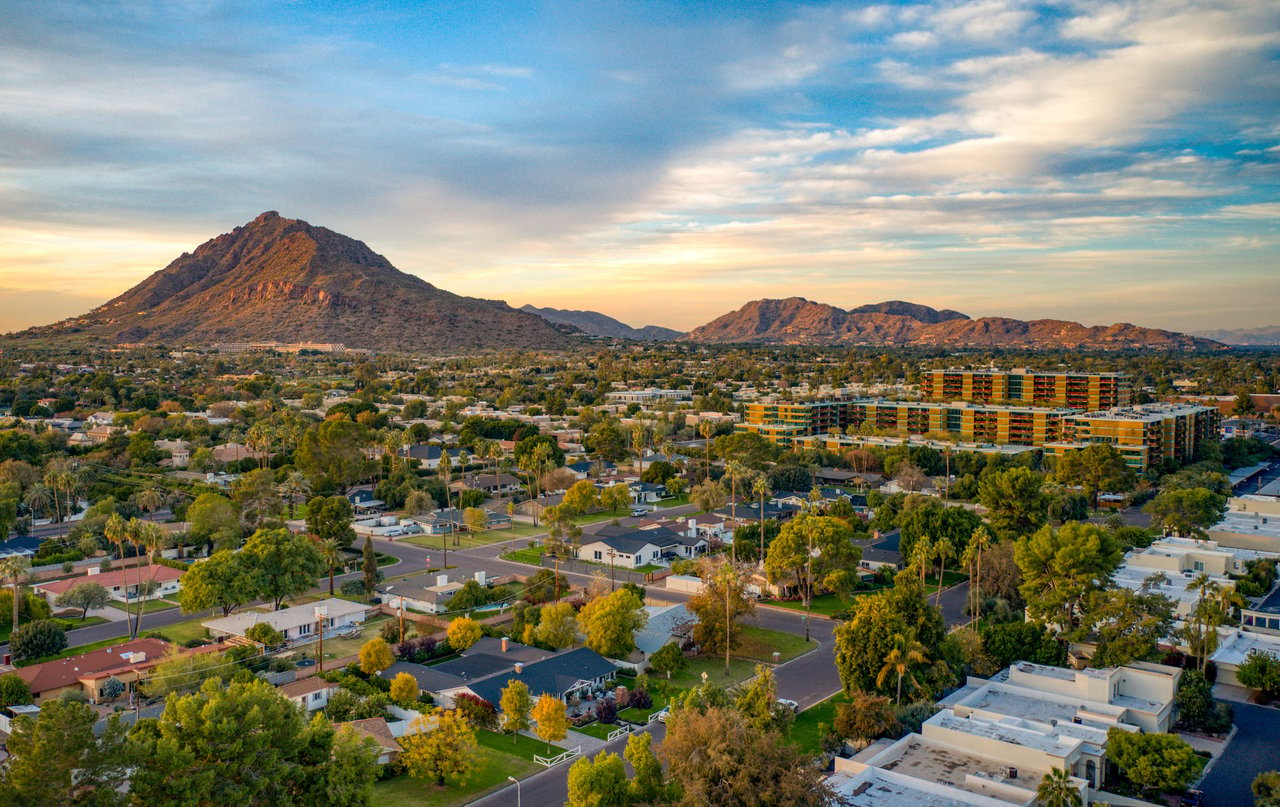
This townhouse in Gainey Club is not just a home; it's a lifestyle upgrade. Experience the blend of luxury, comfort, and recreational opportunities that this exceptional property has to offer. Don't miss your chance to make it yours and enjoy the best of Scottsdale living.

Share Property

Location

7400 E GAINEY CLUB Drive, 109, Scottsdale, AZ 85258

Status

Sold

Date Sold

March 22, 2024

Property Amenities

Interior
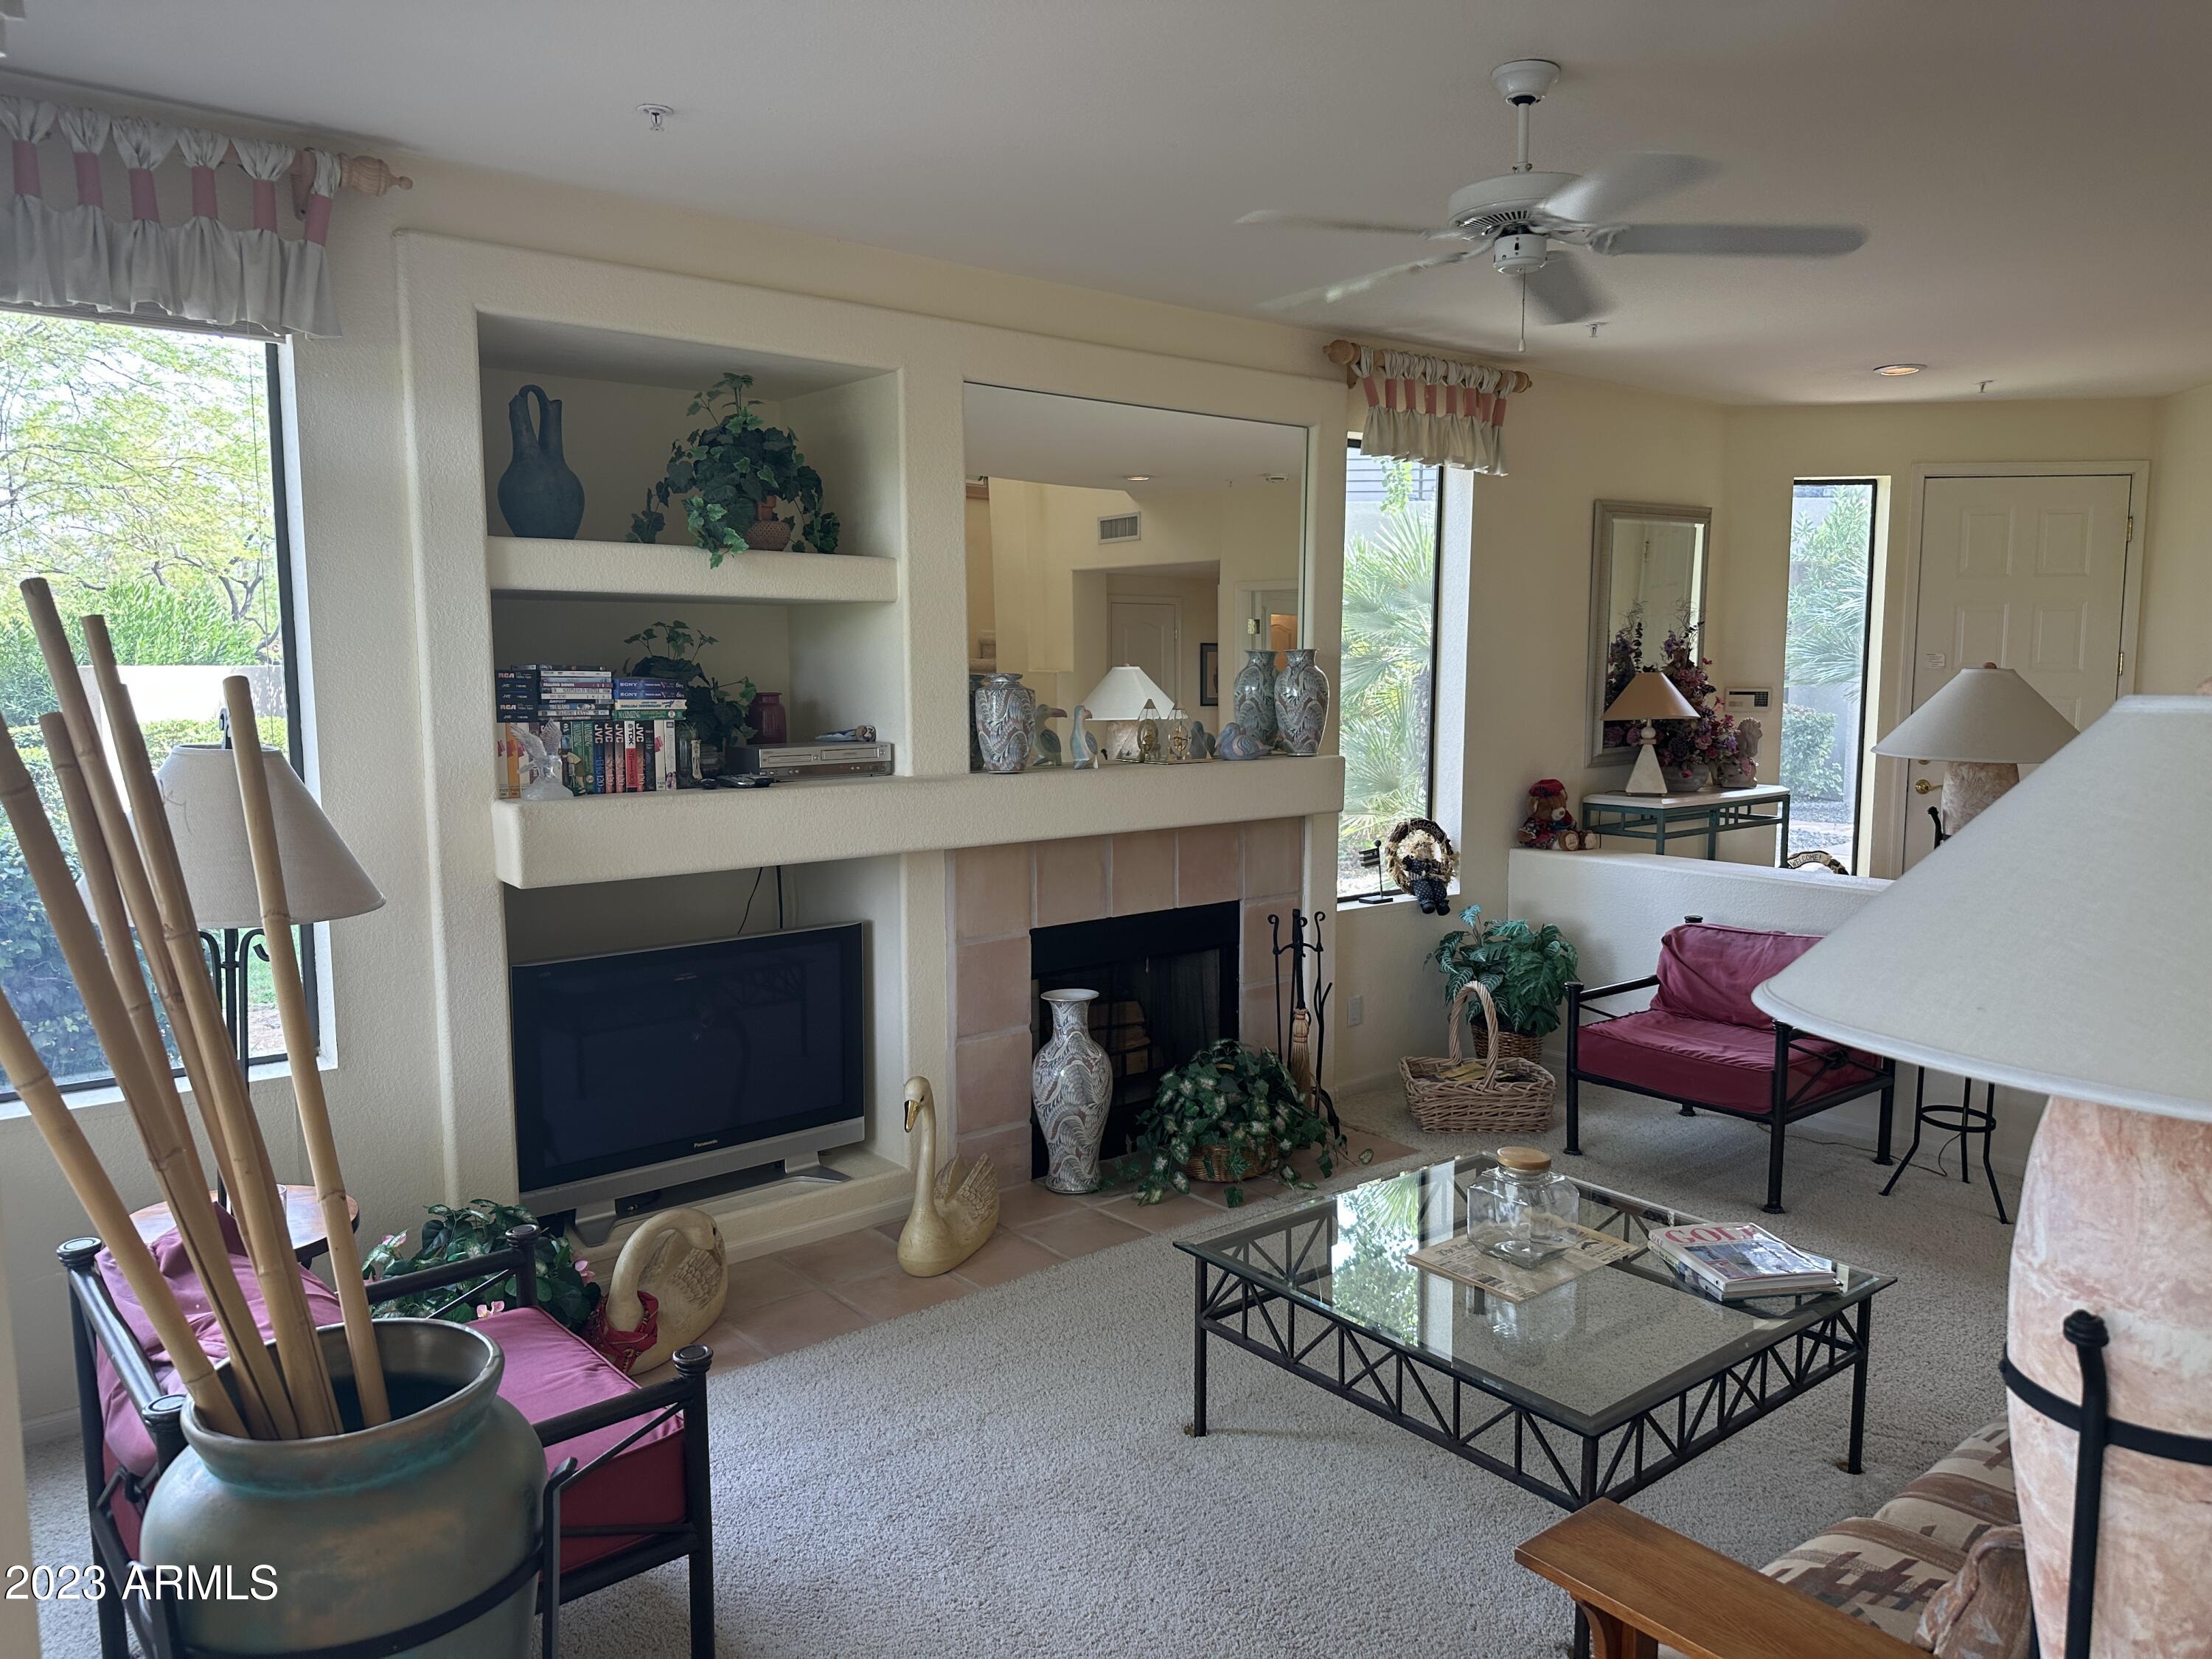
Fireplace Living Room
Flooring Carpet, Tile
Total Bedrooms: 2
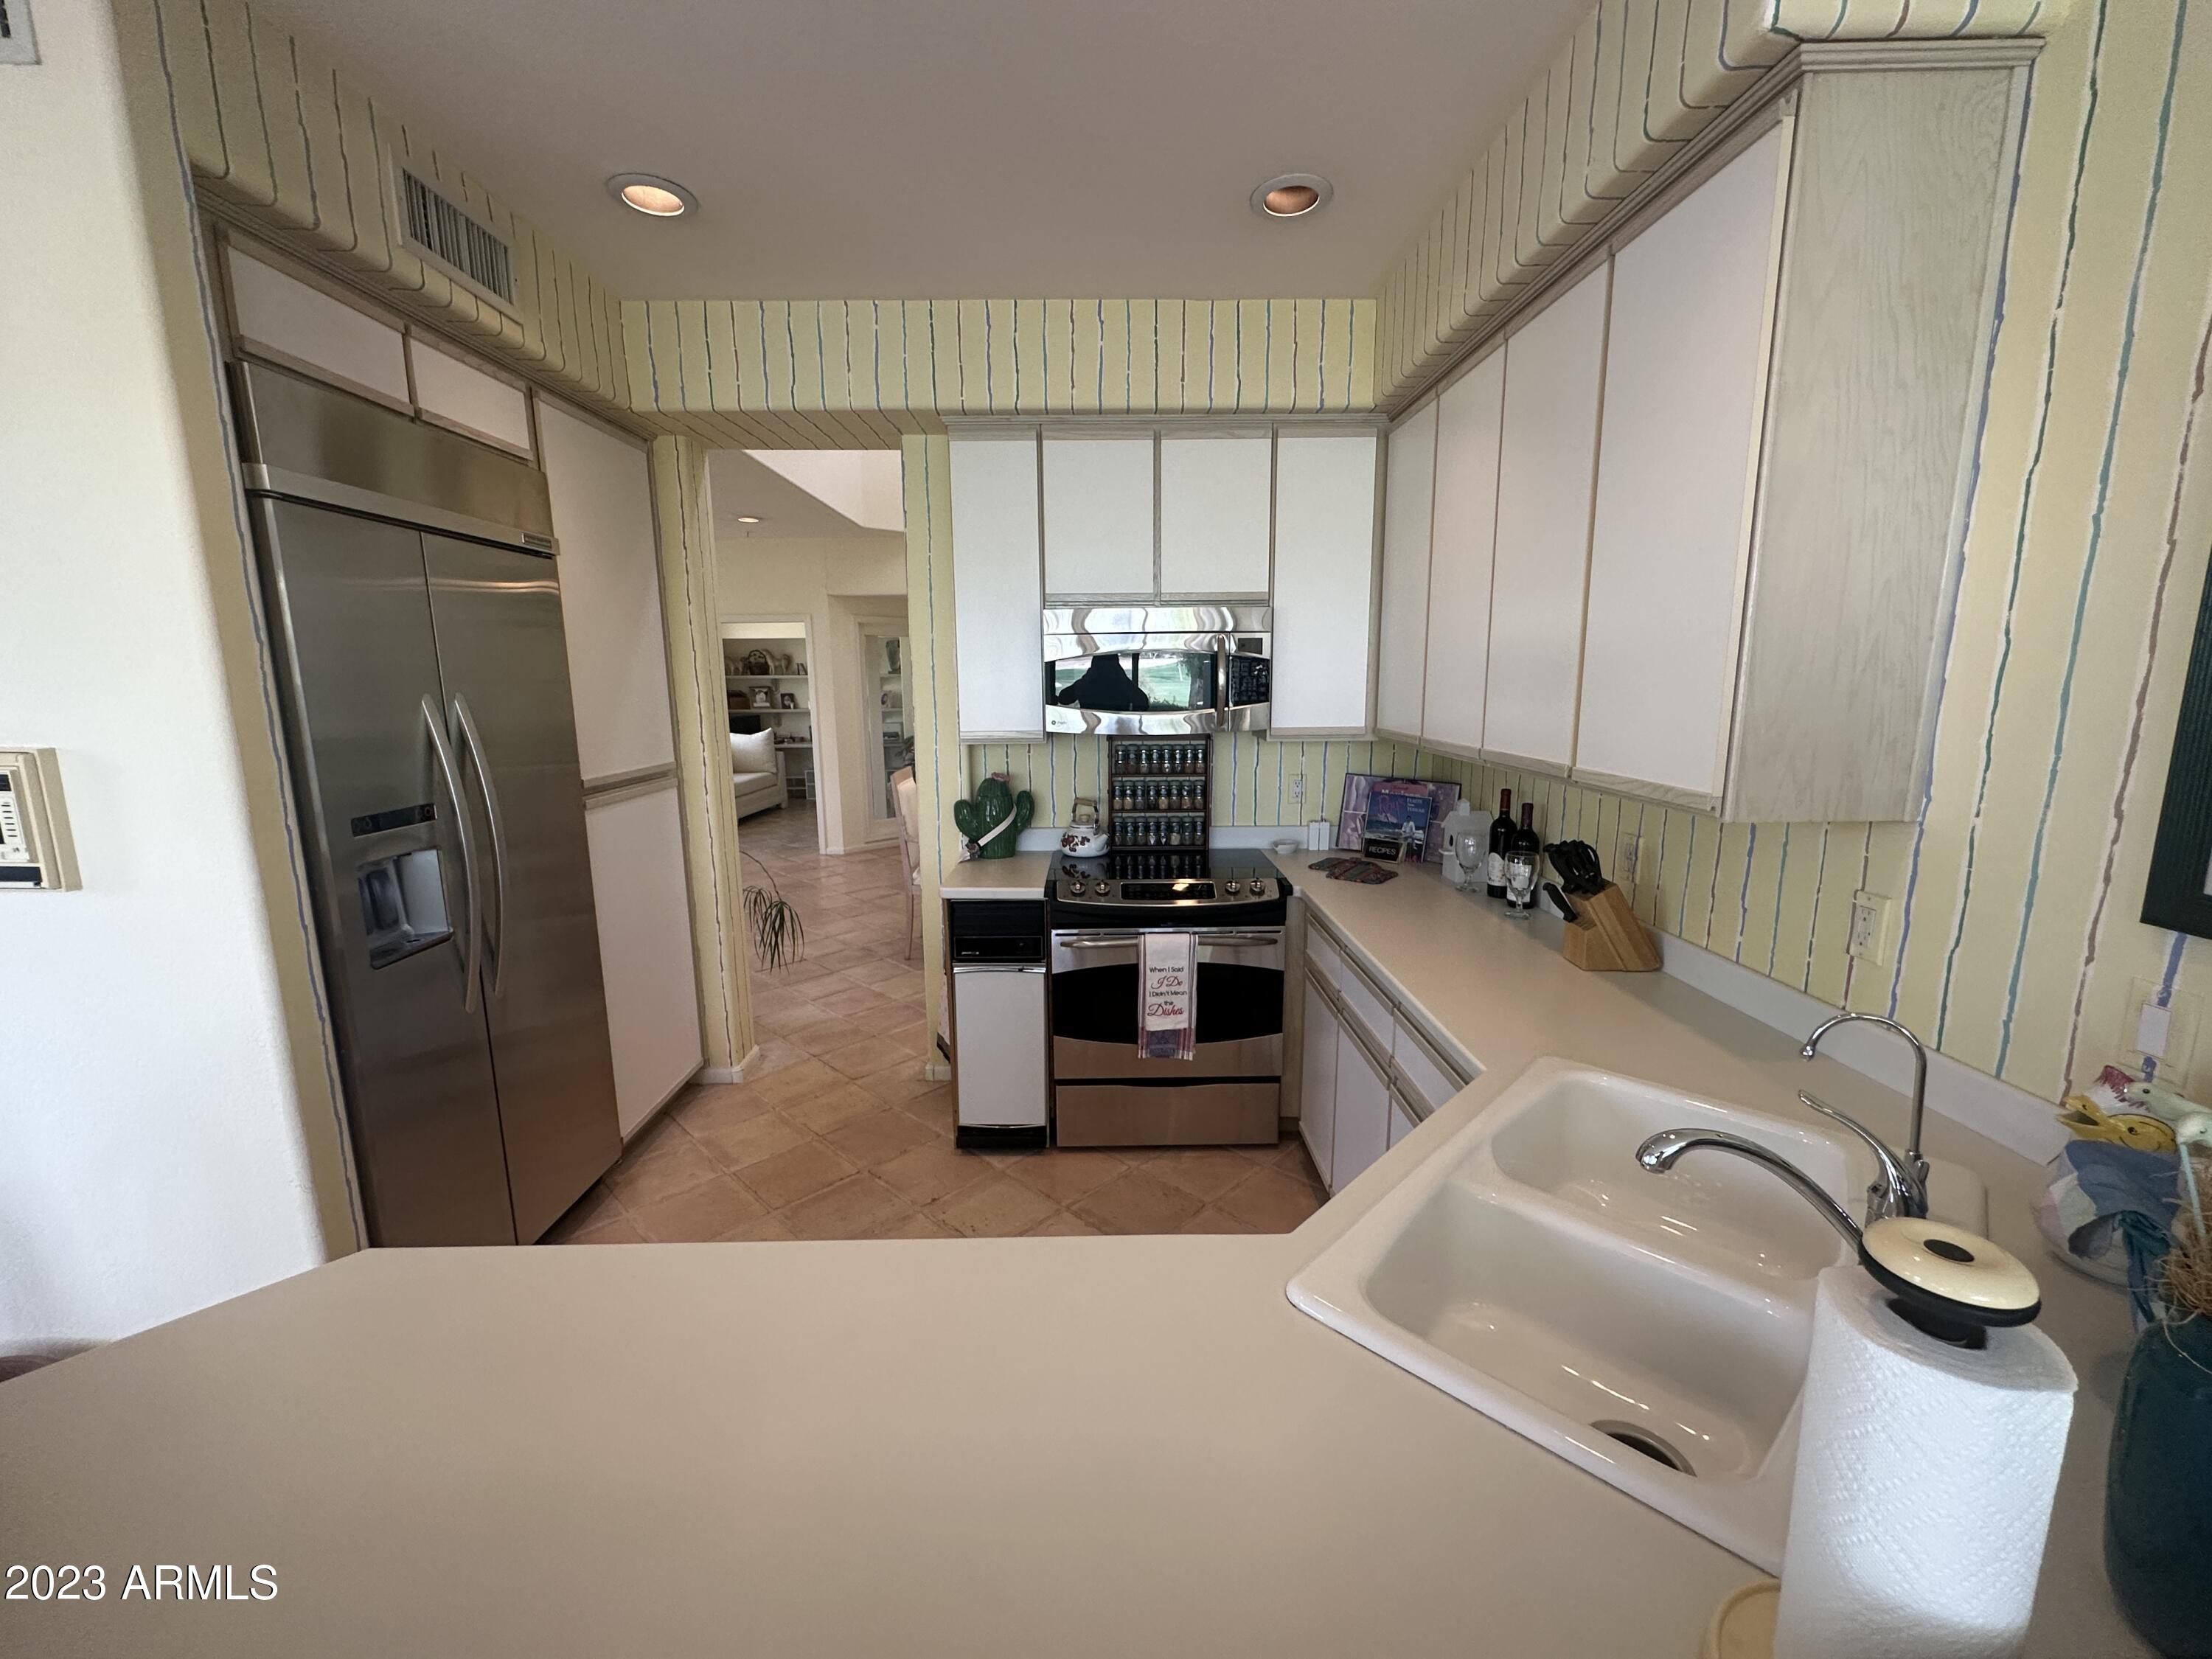
Other Interior Features Double Vanity, Upstairs, Eat-in Kitchen, Breakfast Bar, 9 Flat Ceilings, Furnished(See Rmrks), Pantry, Full Bth Master Bdrm, Separate Shwr Tub
Area & Lot
Lot Area 1,047 Sq.Ft.
Living area 1,990 Sq.Ft.
MLS® ID 6658928
Year Built 1993
School District Scottsdale Unified District
High School Chaparral High School
Middle School Cocopah Middle School
Elementary School Cochise Elementary School
View Description City Light View(s)
Type Townhouse
Status Sold
Exterior
Stories 2
Air conditioning Central Air, Ceiling Fan(s)
Heat type Electric
Water Source City Water
Garage Space 2.5
Security Features Fire Sprinkler System, Security Guard
Sewer Sewer in Cnctd, Public Sewer
Other Exterior Features Balcony, Private Street(s)
Parking Garage Door Opener, Extended Length Garage, Direct Access, Attchd Gar Cabinets, Separate Strge Area, Golf Cart Garage
Lot Features Sprinklers In Rear, Sprinklers In Front, Corner Lot, Desert Front, On Golf Course, Gravel/Stone Front, Grass Front, Grass Back, Auto Timer H 2 O Front, Auto Timer H 2 O Back
Roof Tile
Finance
Sales Price $1,000,000
HOA Fees $386 monthly
Real Estate Tax $3,812 yearly

Scottsdale

Work With Us

The Valley Leaders epitomizes integrity, exemplary customer service, and strong negotiation skills with every detail of your real estate transaction. Our team is a very hard-working and driven professional. Don't hesitate to reach out today!