741 N JAY Street
741 N JAY Street
741 N JAY Street
741 N JAY Street
741 N JAY Street
741 N JAY Street
741 N JAY Street
741 N JAY Street
741 N JAY Street
741 N JAY Street
741 N JAY Street
741 N JAY Street
741 N JAY Street
741 N JAY Street
741 N JAY Street
741 N JAY Street
741 N JAY Street
741 N JAY Street
741 N JAY Street
741 N JAY Street
741 N JAY Street
741 N JAY Street
741 N JAY Street
741 N JAY Street
741 N JAY Street
741 N JAY Street
741 N JAY Street
741 N JAY Street
741 N JAY Street
741 N JAY Street
VIEW PHOTOS
Courtesy of eXp Realty, A. Brent Conley Listing Contact: 602-502-3195 
$395,000

741 N JAY Street

3 Beds 2 Baths 1,223 Sq.Ft. 6,090 Sq.Ft.

Description

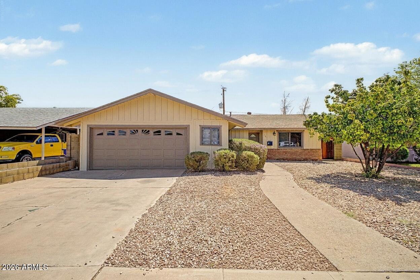
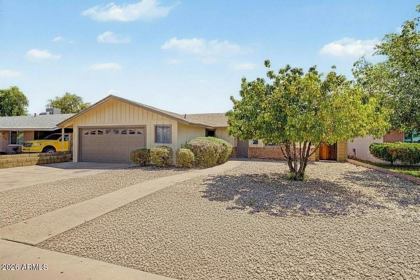
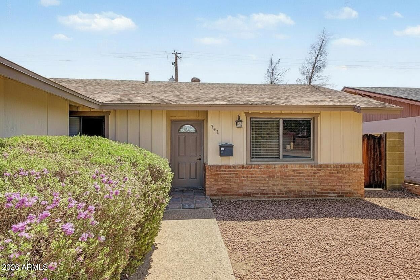
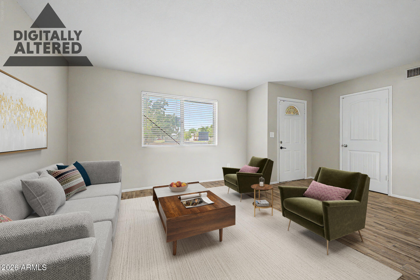
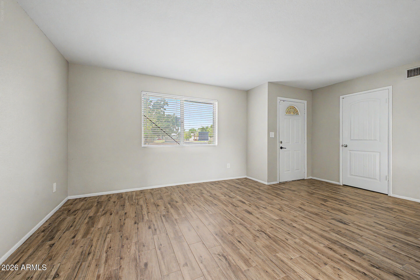
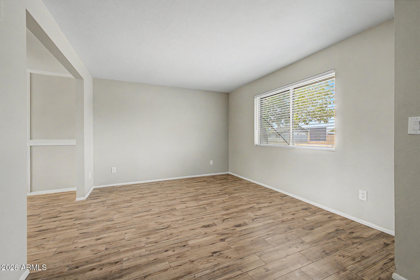
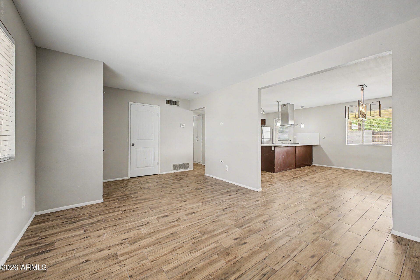
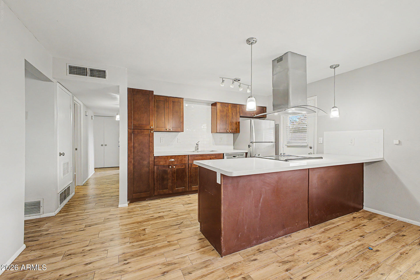
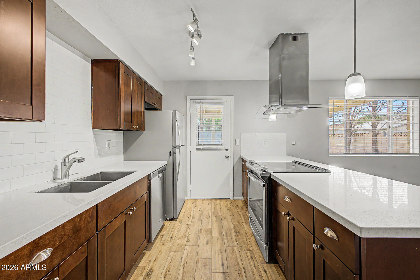
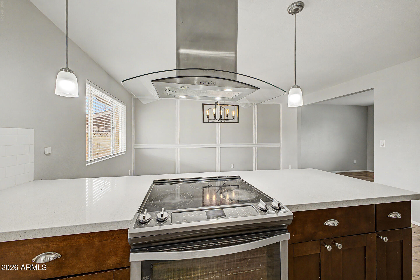
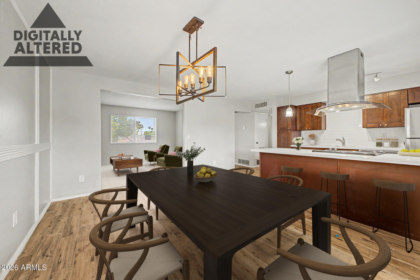
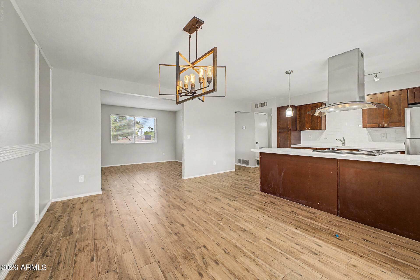
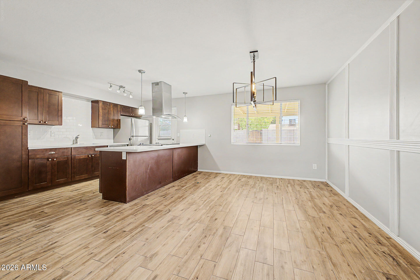
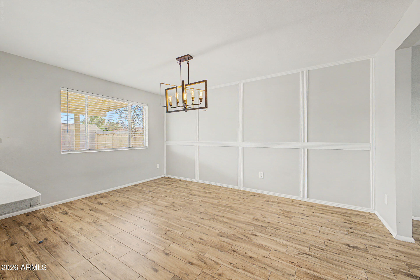
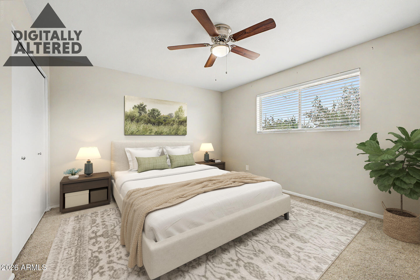
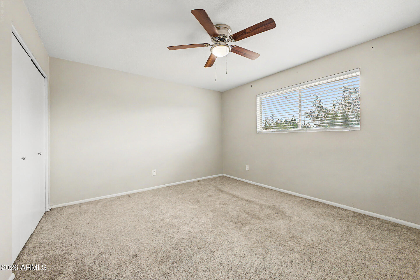
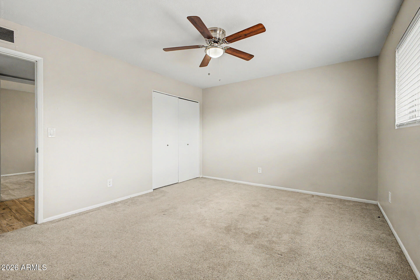
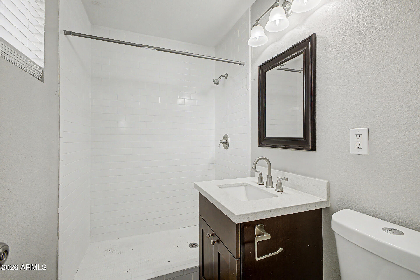
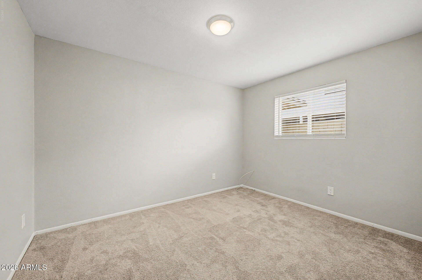
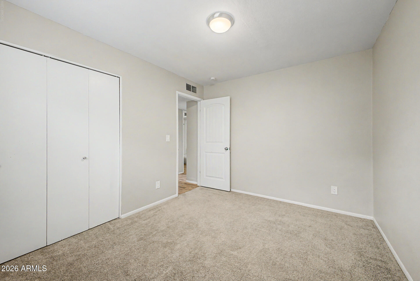
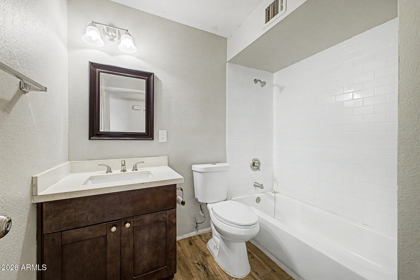
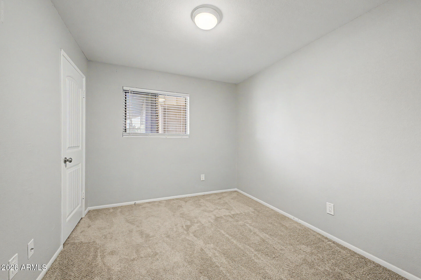
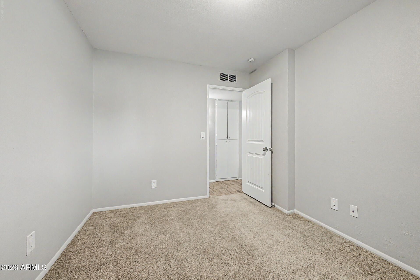
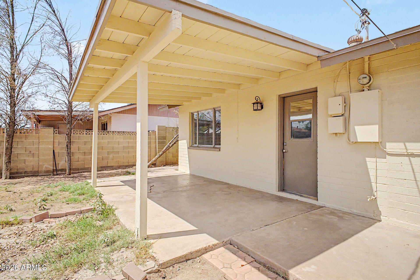
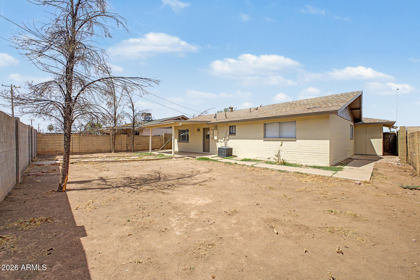
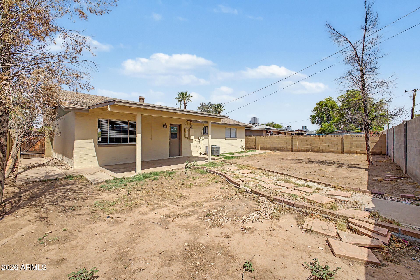
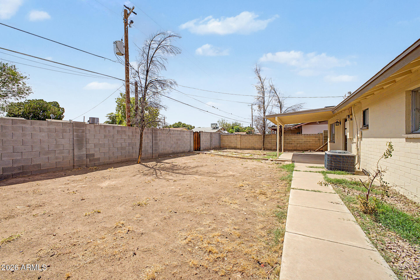
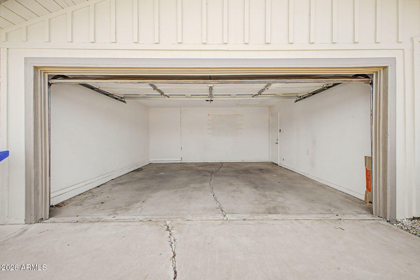
Welcome to this single level 3-bedroom, 2-bath residence in the heart of Chandler! Offering a highly desirable great room floor plan, 2-car garage, & stylish modern finishes throughout. The stunning designer kitchen is the centerpiece of the home, showcasing soft-close cabinetry, elegant quartz countertops, a classic subway tile backsplash, & stainless steel appliances--perfect for both everyday living and entertaining. Wide-plank wood-look tile flooring flows through the main living areas, while premium carpet adds warmth & comfort to the bedrooms. Conveniently located with easy access to Loop 101 & Loop 202, this home offers a quick commute while placing you just minutes from Downtown Chandler's vibrant dining, shopping, and entertainment scene. Don't miss this exceptional opportunity!

Share Property

Location

741 N JAY Street, Chandler, AZ 85225

Status

Sold

Date Sold

October 5, 2026

Property Amenities

Interior
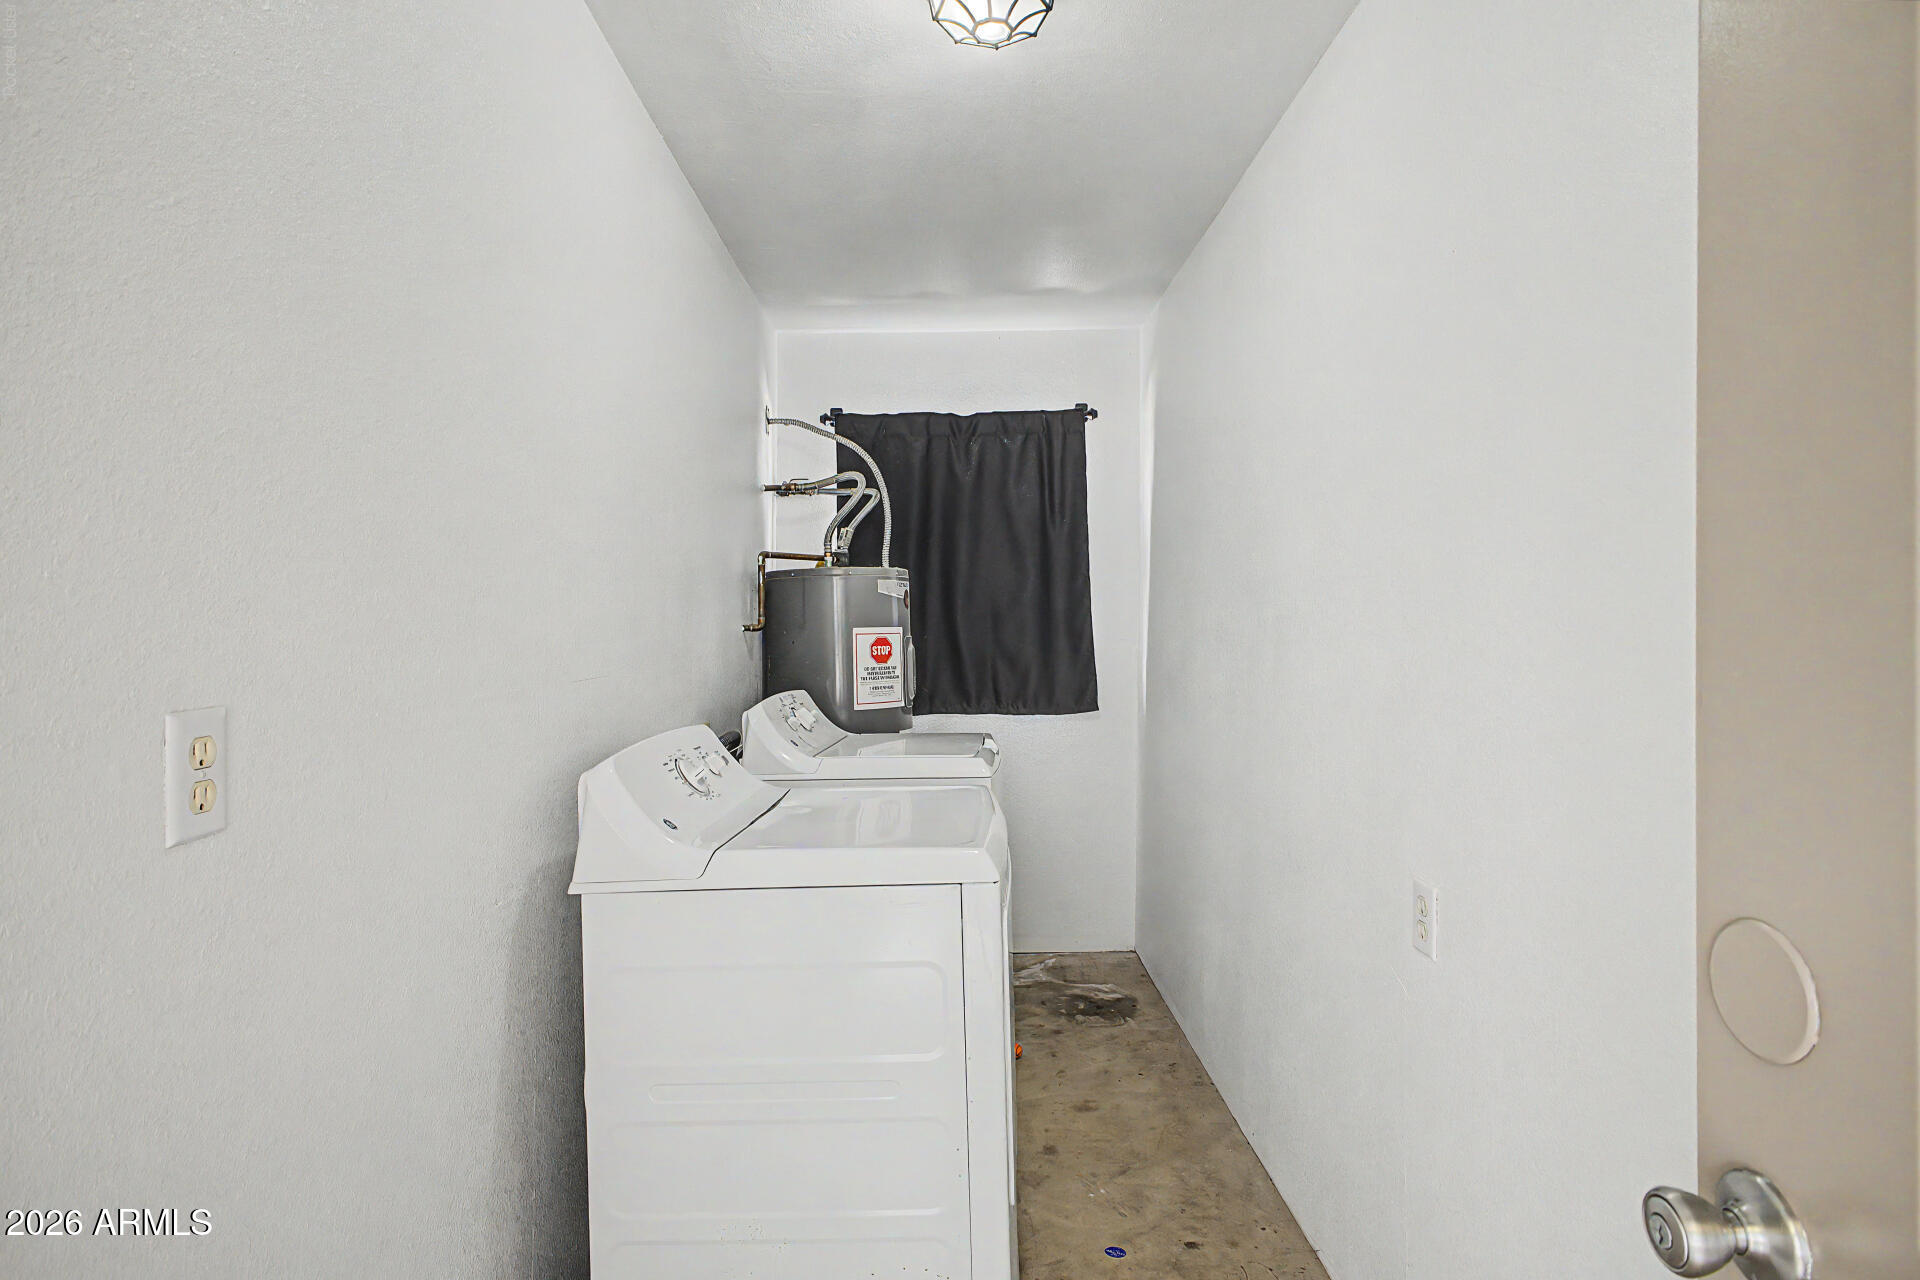
Laundry room In Garage
Appliances Dryer, Washer, Refrigerator, Dishwasher, Electric Cooktop
Flooring Carpet, Tile
Total Bedrooms: 3
Full Bathrooms: 2
Other Interior Features High Speed Internet, Breakfast Bar, No Interior Steps, Kitchen Island, 3/4 Bath Master Bdrm
Area & Lot
Total area 1,223 Sq.Ft.
Lot Area 6,090 Sq.Ft.
Living area 1,223 Sq.Ft.
MLS® ID 7059701
Year Built 1967
School District Chandler Unified District #80
High School Chandler High School
Middle School John M Andersen Jr High School
Elementary School Hartford Sylvia Encinas Elementary
Architecture Styles Ranch
Type Residential
Status Sold
Exterior
Stories 1
Air conditioning Central Air, Evaporative Cooling
Heat type Electric
Water Source Public
Garage Space 2.0
Sewer Public Sewer
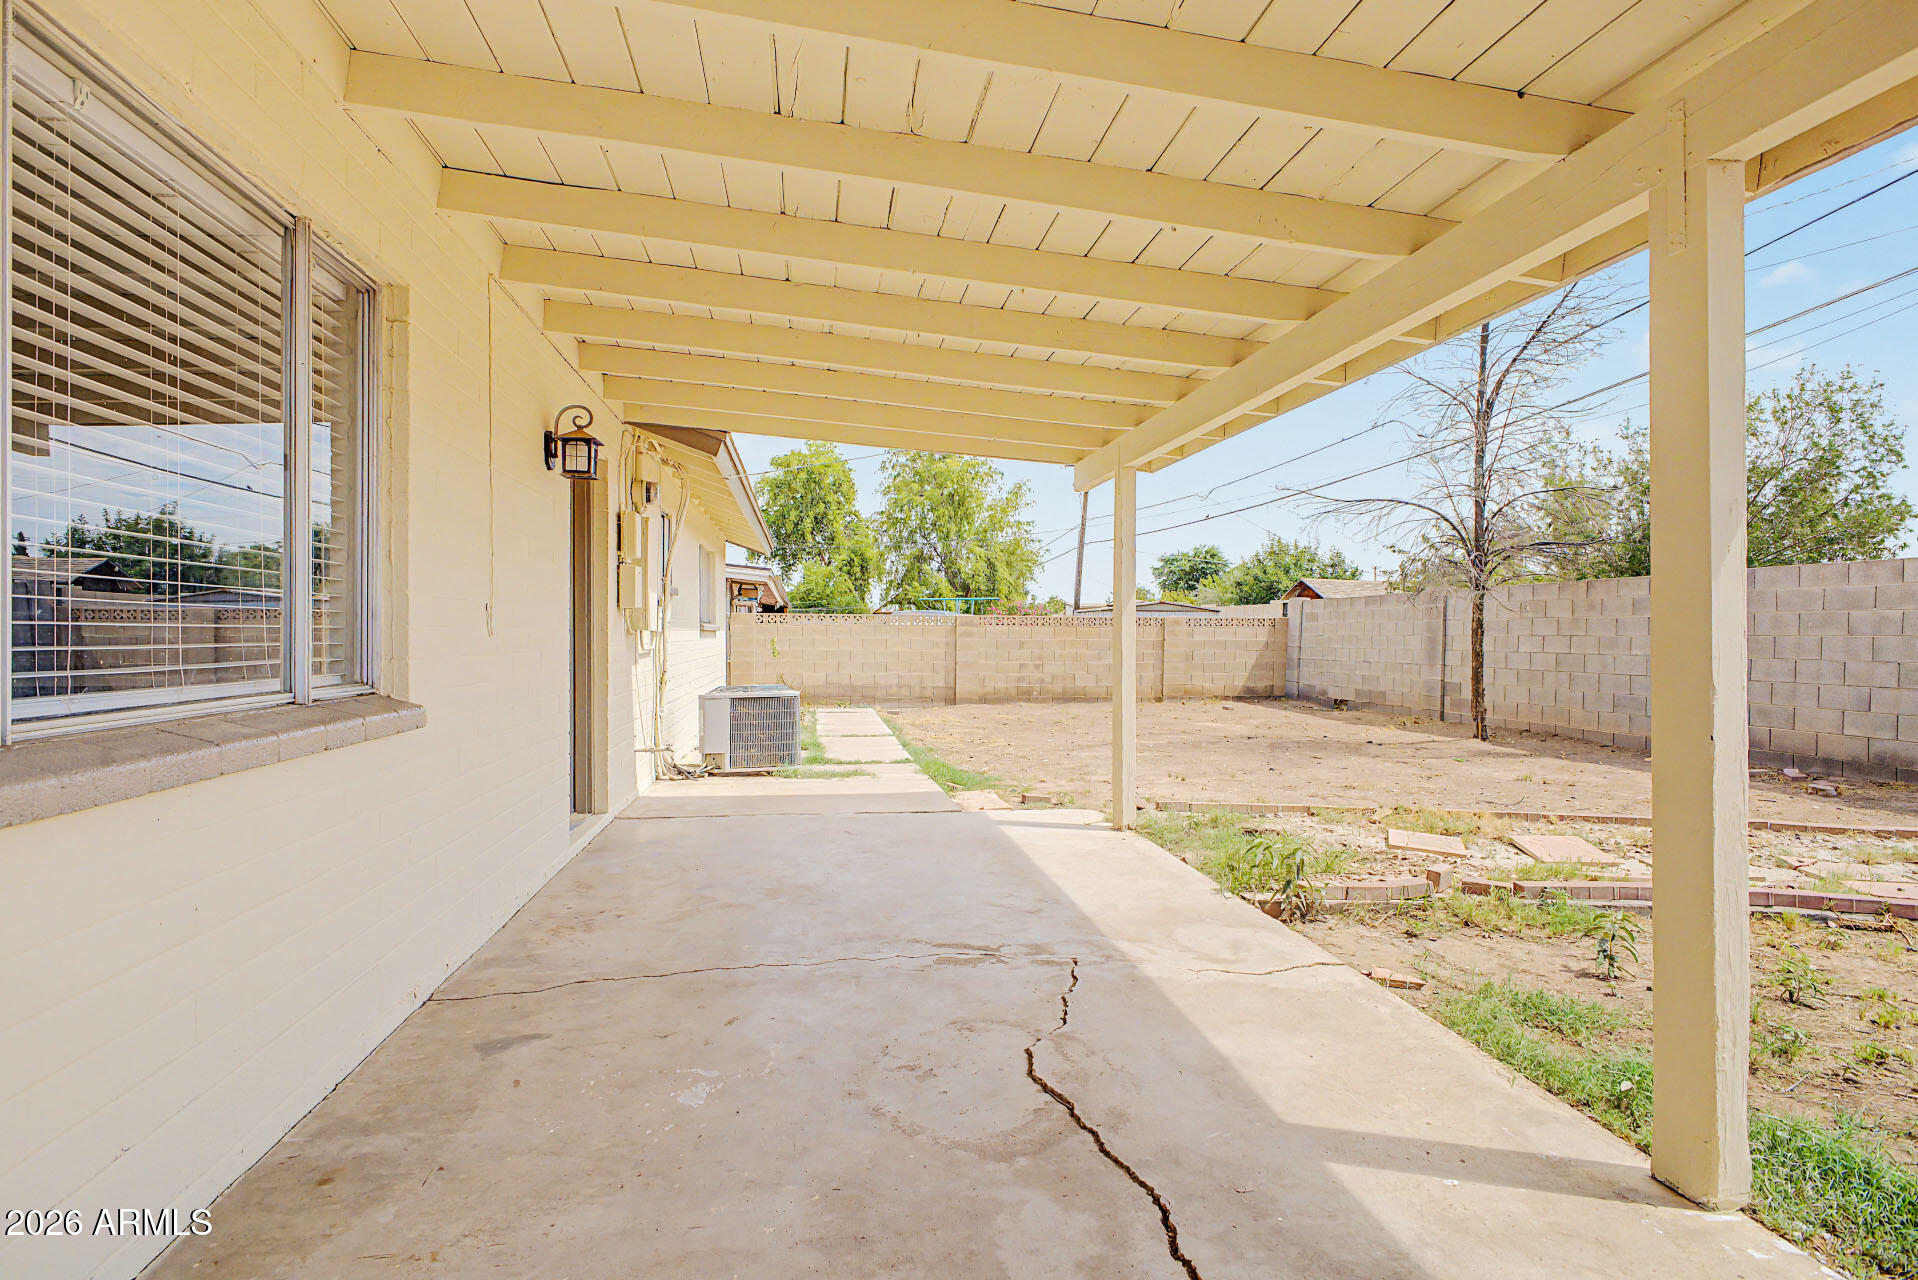
Lot Features East/West Exposure, Desert Front, Grass Back
Roof Composition
Finance
Sales Price $395,000
Real Estate Tax $917 yearly

Work With Us

The Valley Leaders epitomizes integrity, exemplary customer service, and strong negotiation skills with every detail of your real estate transaction. Our team is a very hard-working and driven professional. Don't hesitate to reach out today!


