7502 N 8TH Street
7502 N 8TH Street
7502 N 8TH Street
7502 N 8TH Street
7502 N 8TH Street
7502 N 8TH Street
7502 N 8TH Street
7502 N 8TH Street
7502 N 8TH Street
7502 N 8TH Street
7502 N 8TH Street
7502 N 8TH Street
7502 N 8TH Street
7502 N 8TH Street
7502 N 8TH Street
7502 N 8TH Street
7502 N 8TH Street
7502 N 8TH Street
7502 N 8TH Street
7502 N 8TH Street
7502 N 8TH Street
7502 N 8TH Street
7502 N 8TH Street
7502 N 8TH Street
7502 N 8TH Street
7502 N 8TH Street
7502 N 8TH Street
7502 N 8TH Street
7502 N 8TH Street
VIEW PHOTOS
Courtesy of eXp Realty, Trevor Halpern Listing Contact: 602-595-4200 
$800,000

7502 N 8TH Street

4 Beds 2 Baths 2,036 Sq.Ft. 8,965 Sq.Ft.

Description

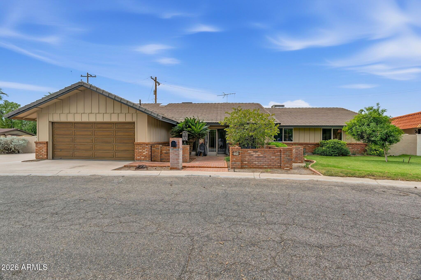
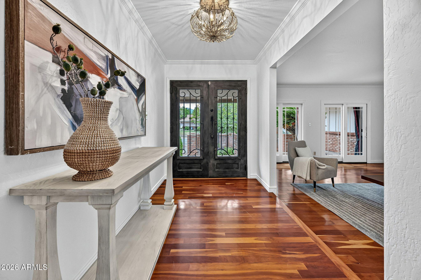
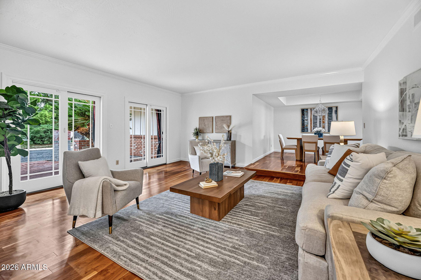
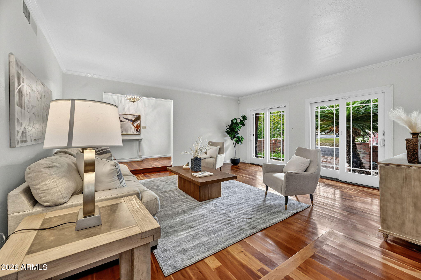
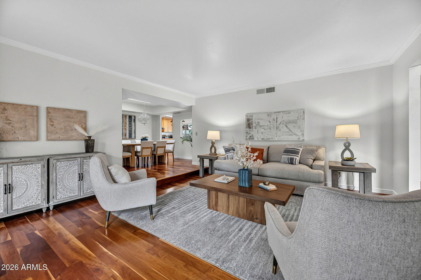
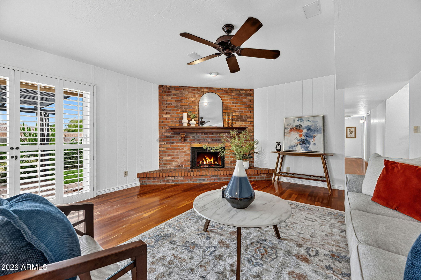
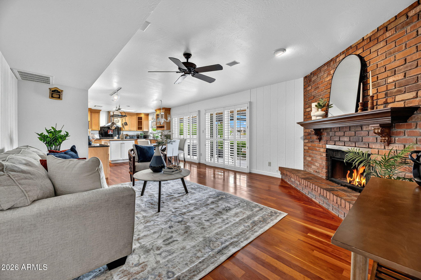
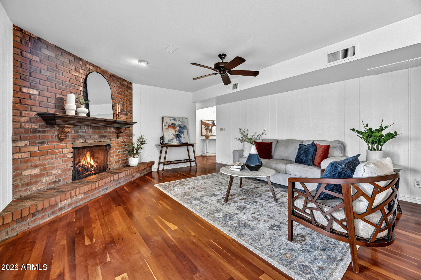
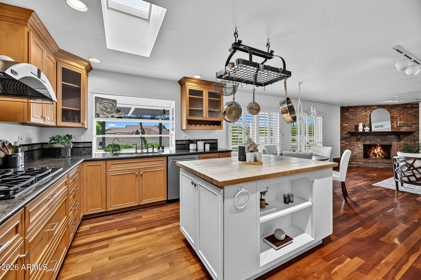
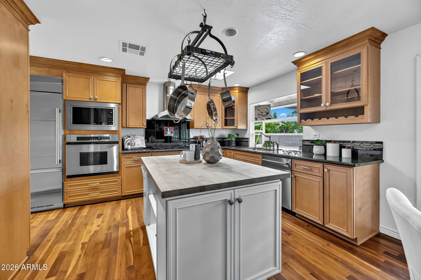
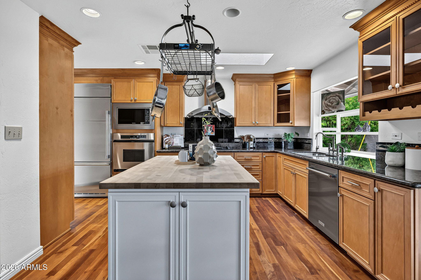
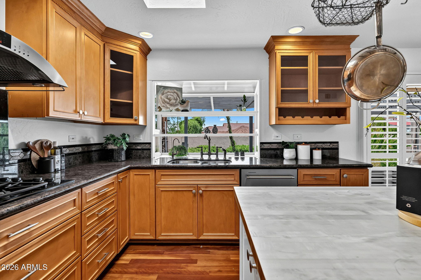
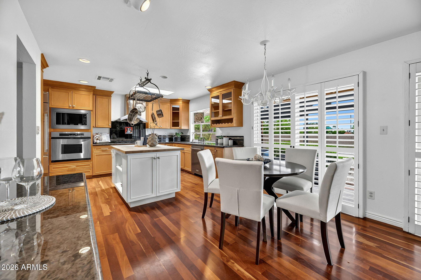
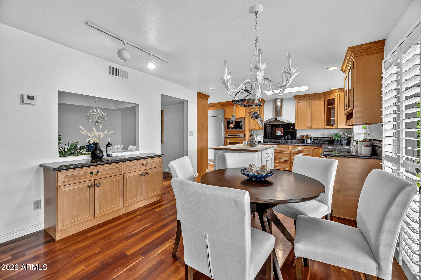
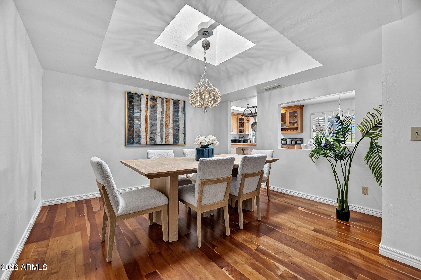
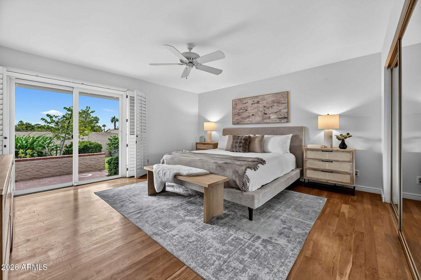
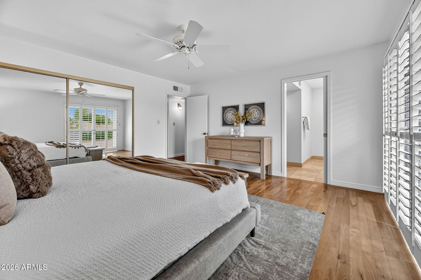
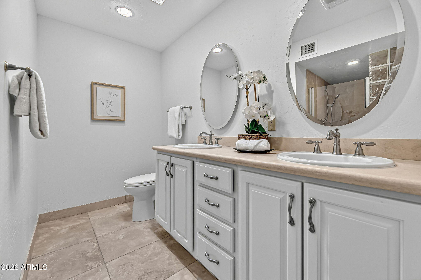
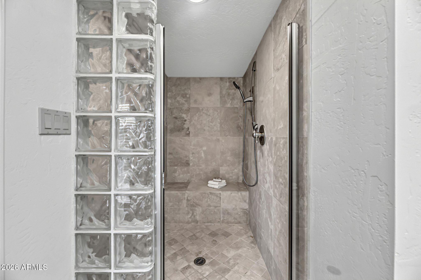
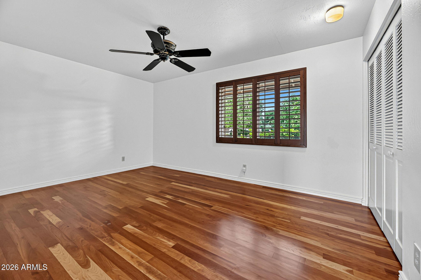
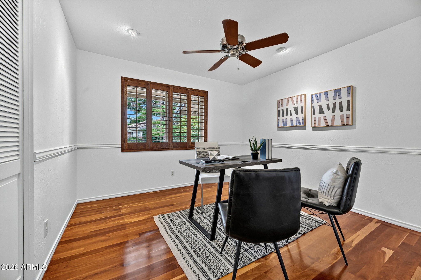
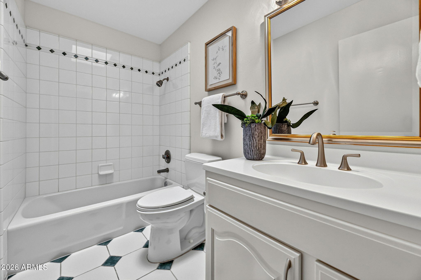
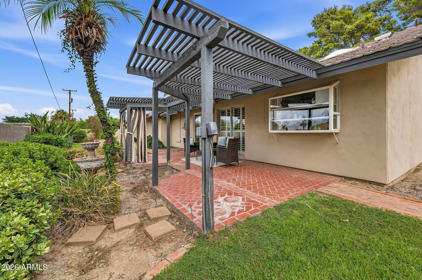
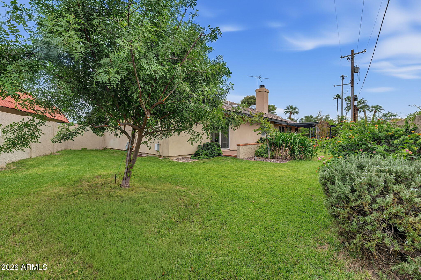
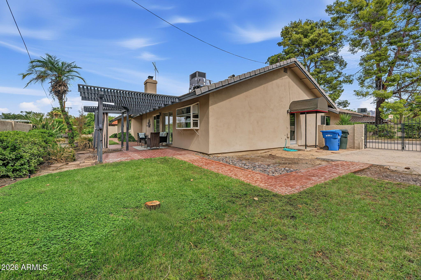
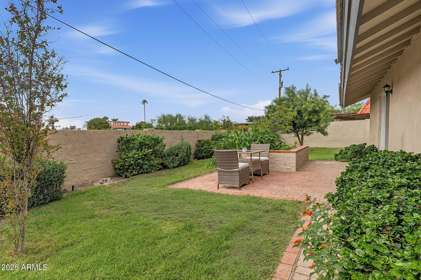
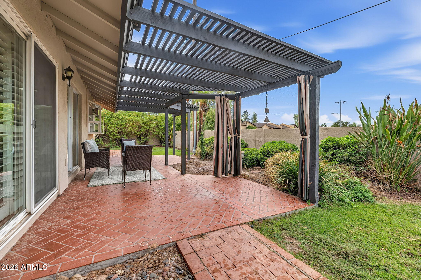
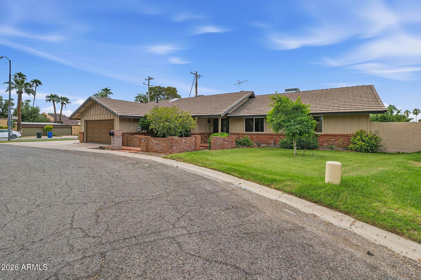
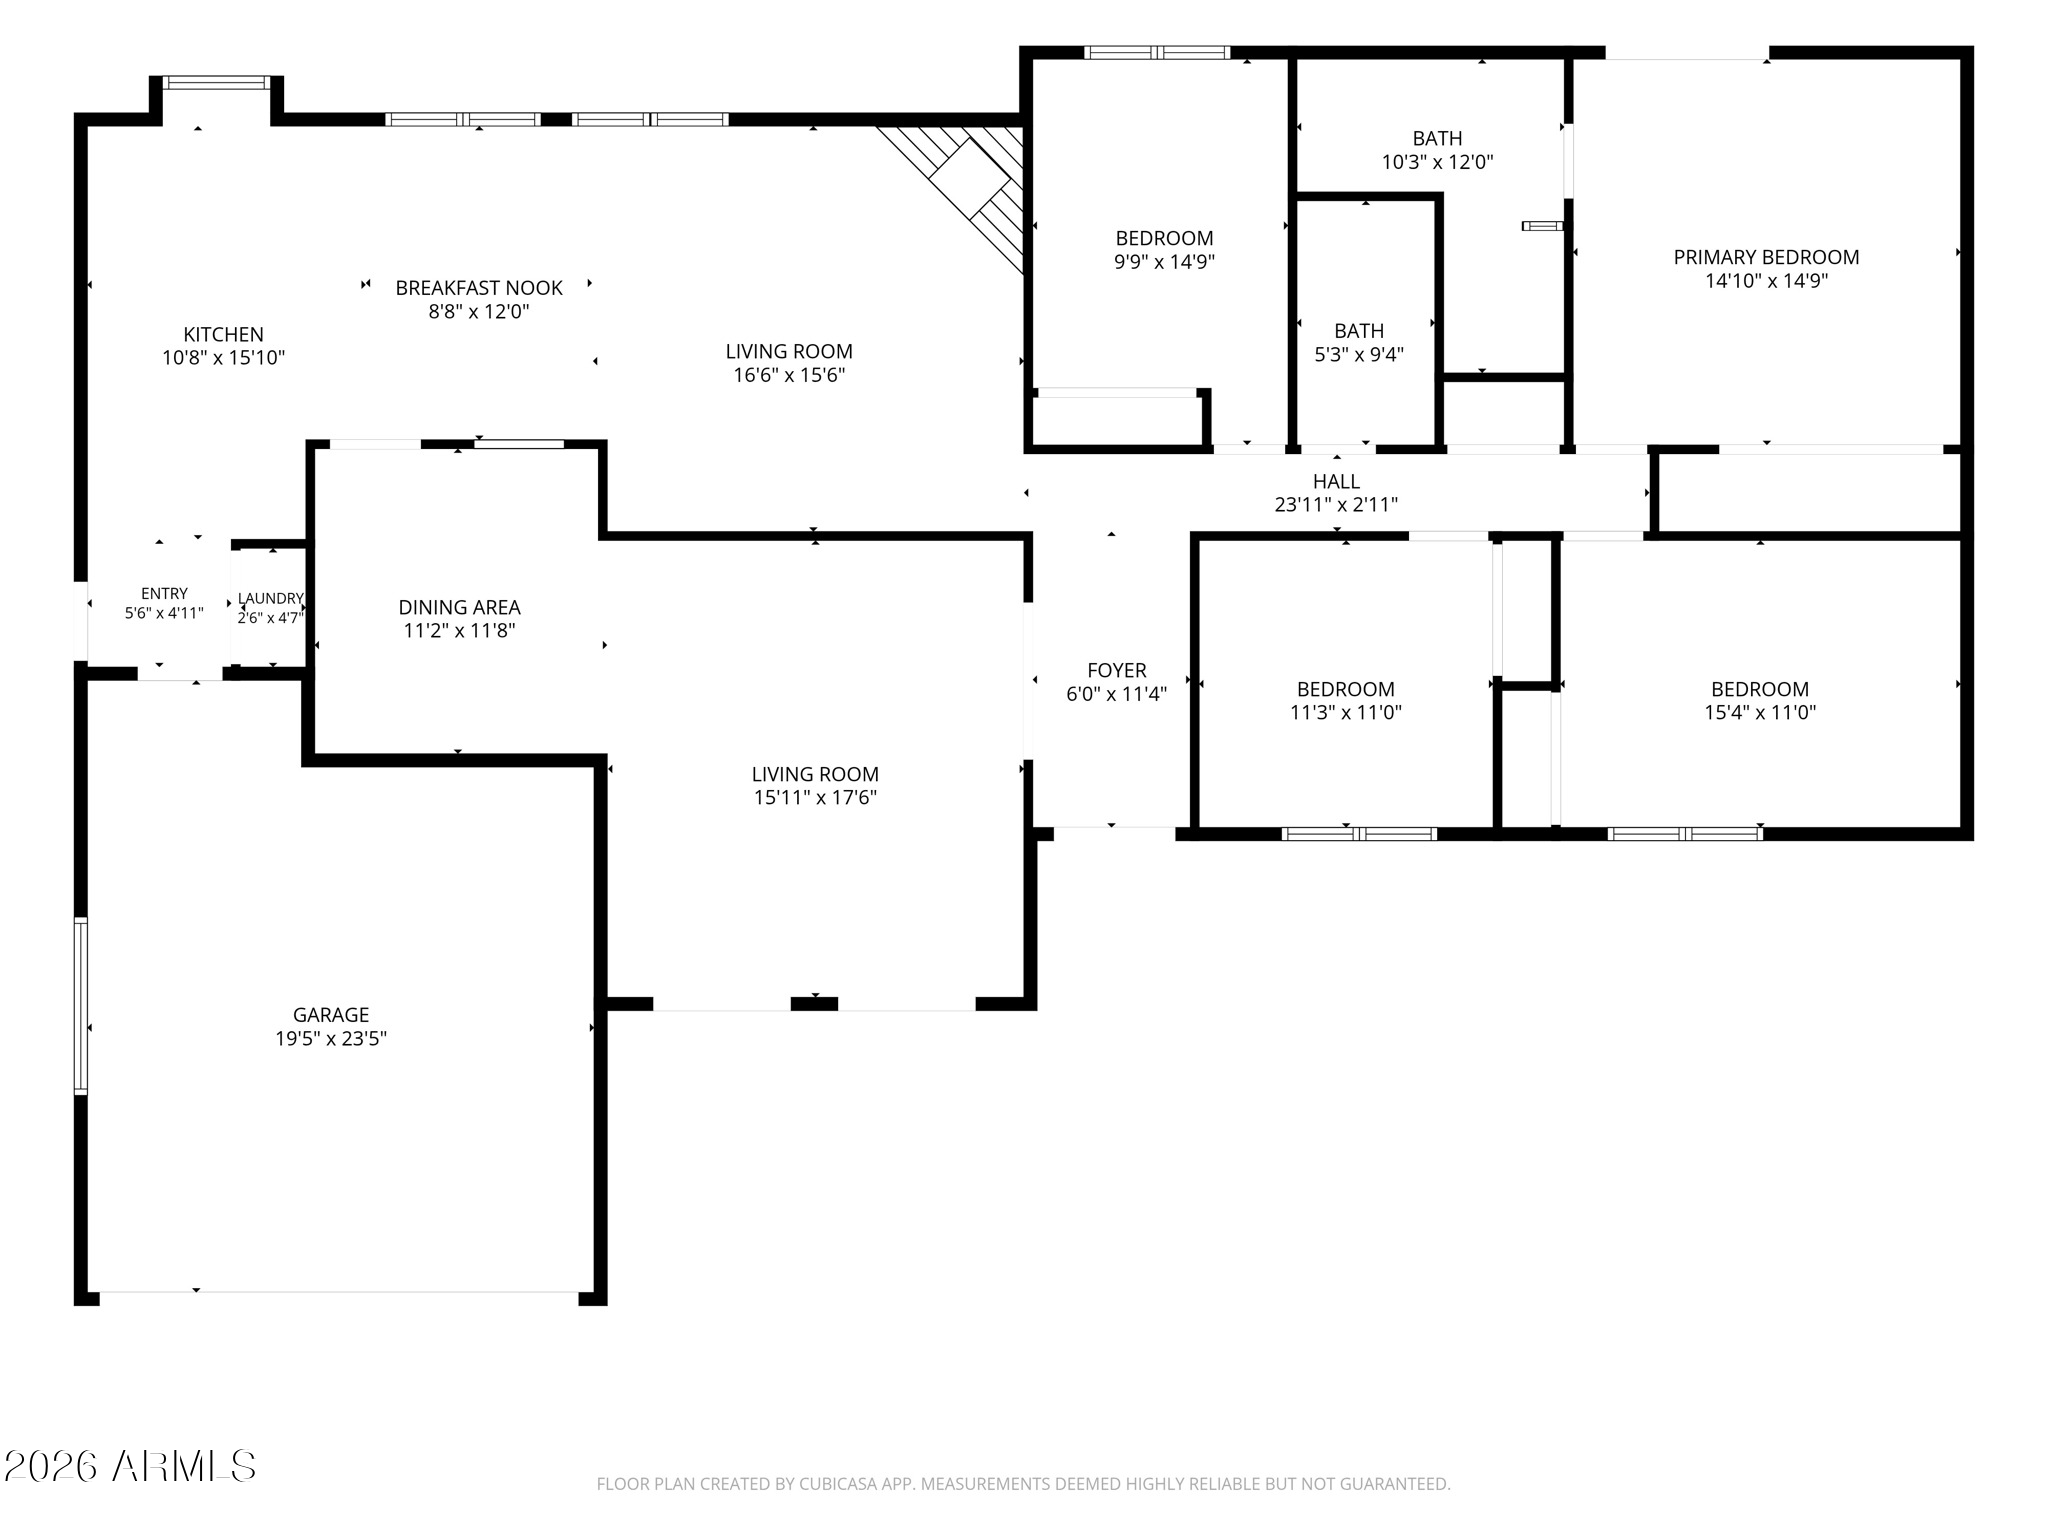
Framed by a red brick courtyard and a lush emerald lawn, this single-level North Central Phoenix home offers refined indoor-outdoor living at its finest. Custom wrought-iron double doors open to glowing hardwood floors, crown molding, and an airy living room flowing to a step-up dining area. The chef's kitchen features a butcher-block center island, granite counters, gas cooktop, and a sunlit breakfast nook with a built-in buffet. Relax by the raised brick hearth in the open family room, or retreat to the primary suite showcasing direct patio access and an ensuite dual-sink bath with a tiled walk-in shower. Outside, an entertainer's sanctuary awaits with herringbone brick patios shaded by a custom wood pergola, mature shade trees, and expansive grass. Welcome home to classic North Central!

Share Property

Location

7502 N 8TH Street, Phoenix, AZ 85020

Status

For Sale

Property Amenities

Interior
Fireplace Family Room
Appliances Dryer, Washer, Built-in Microwave, Dishwasher, Disposal, Gas Cooktop, Built-In Electric Oven
Flooring Tile, Wood
Total Bedrooms: 4
Full Bathrooms: 2
Other Interior Features Granite Counters, Double Vanity, Kitchen Island, 3/4 Bath Master Bdrm, Full Bth Master Bdrm
Area & Lot
Total area 2,036 Sq.Ft.
Lot Area 8,965 Sq.Ft.
Living area 2,036 Sq.Ft.
MLS® ID 7098863
Year Built 1973
School District Phoenix Union High School District
High School Central High School
Middle School Madison Meadows School
Elementary School Madison Richard Simis School
Type Residential
Status For Sale
Exterior
Stories 1
Air conditioning Central Air, Ceiling Fan(s)
Heat type Forced Air, See Remarks
Water Source Public
Garage Space 2.0
Sewer Public Sewer
Parking Attached Garage, Garage Door Opener, Direct Access
Lot Features Desert Back, Desert Front, Grass Front, Grass Back
Roof Tile
Finance
Sales Price $800,000
HOA Fees $500 quarterly
Real Estate Tax $3,904 yearly
image

Schedule a Showing

We would love to show you our beautiful property. Please select your preferred date and time below. An agent will be in touch shortly to confirm your appointment.

Schedule a Showing

We would love to show you our beautiful property. Please select your preferred date and time below. An agent will be in touch shortly to confirm your appointment.

Thank you for your interest in 7502 N 8TH Street, Phoenix, AZ 85020. We are reviewing your request and will be in touch shortly!

Mortgage Calculator

Estimate your monthly mortgage payment, including the principal and interest, property taxes, and HOA. Adjust the values to generate a more accurate rate.

All estimates are provided for informational purposes only. Actual amounts may vary.
$0,000 Your Payment 20 15 65
$0,000 Your Payment

Work With Us

The Valley Leaders epitomizes integrity, exemplary customer service, and strong negotiation skills with every detail of your real estate transaction. Our team is a very hard-working and driven professional. Don't hesitate to reach out today!