7508 W BERYL Avenue
7508 W BERYL Avenue
7508 W BERYL Avenue
7508 W BERYL Avenue
7508 W BERYL Avenue
7508 W BERYL Avenue
7508 W BERYL Avenue
7508 W BERYL Avenue
7508 W BERYL Avenue
7508 W BERYL Avenue
7508 W BERYL Avenue
7508 W BERYL Avenue
7508 W BERYL Avenue
7508 W BERYL Avenue
7508 W BERYL Avenue
7508 W BERYL Avenue
7508 W BERYL Avenue
7508 W BERYL Avenue
7508 W BERYL Avenue
7508 W BERYL Avenue
7508 W BERYL Avenue
7508 W BERYL Avenue
7508 W BERYL Avenue
7508 W BERYL Avenue
7508 W BERYL Avenue
7508 W BERYL Avenue
7508 W BERYL Avenue
7508 W BERYL Avenue
7508 W BERYL Avenue
7508 W BERYL Avenue
7508 W BERYL Avenue
7508 W BERYL Avenue
7508 W BERYL Avenue
7508 W BERYL Avenue
7508 W BERYL Avenue
7508 W BERYL Avenue
7508 W BERYL Avenue
7508 W BERYL Avenue
VIEW PHOTOS
Courtesy of eXp Realty, Katie Lambert Listing Contact: 480-250-0023 
$455,000

7508 W BERYL Avenue

3 Beds 2 Baths 1,816 Sq.Ft. 9,444 Sq.Ft.

Description

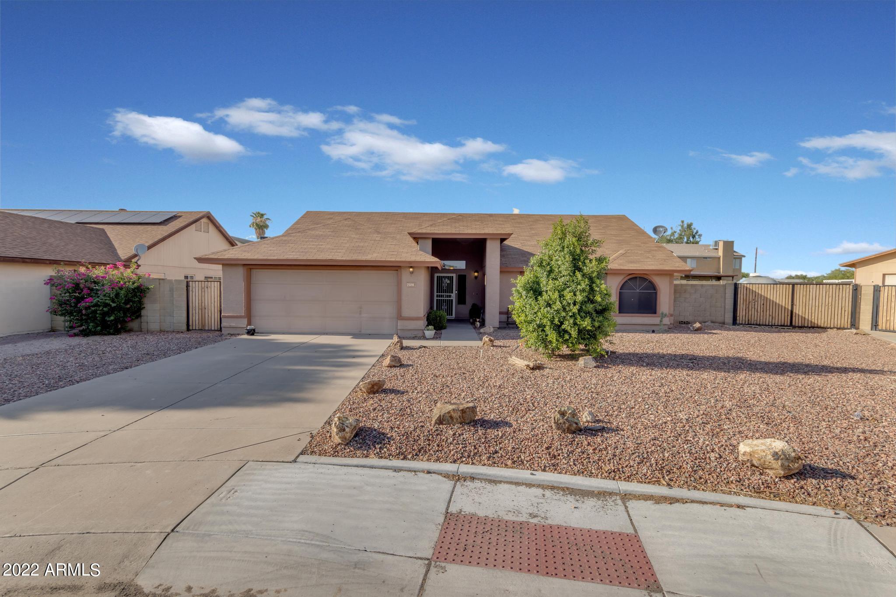
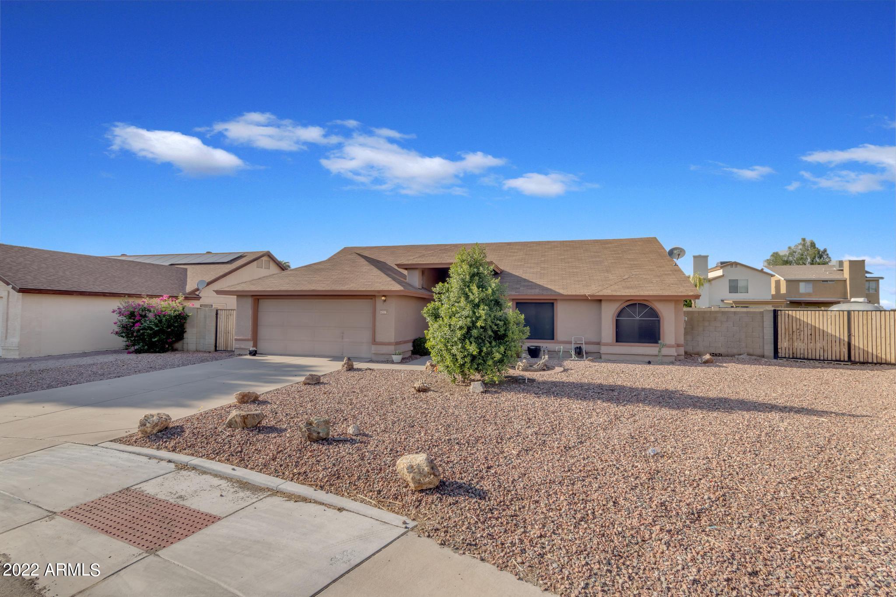
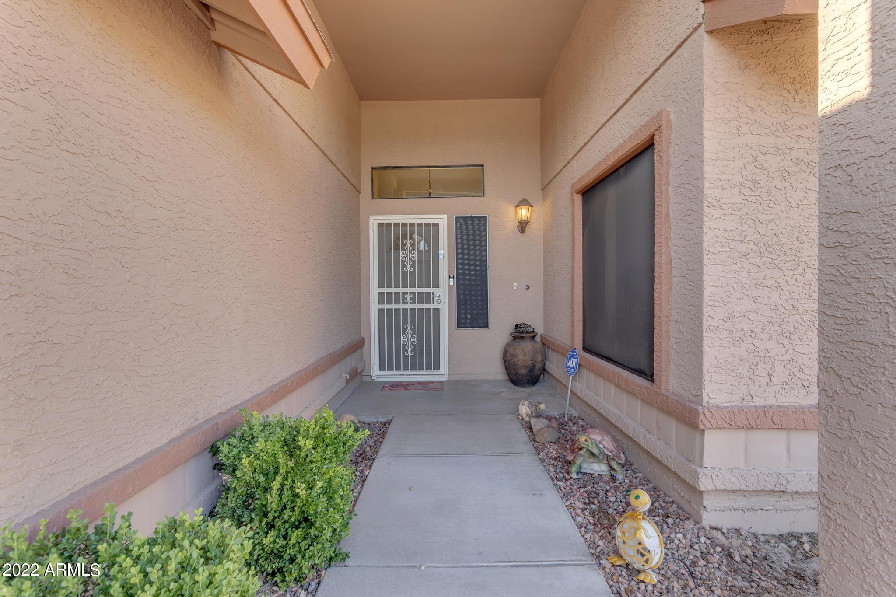
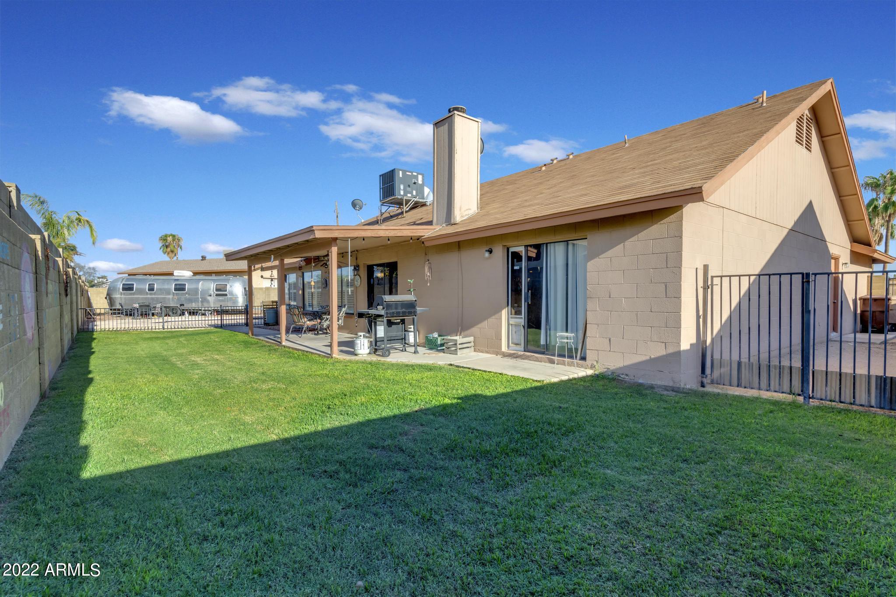
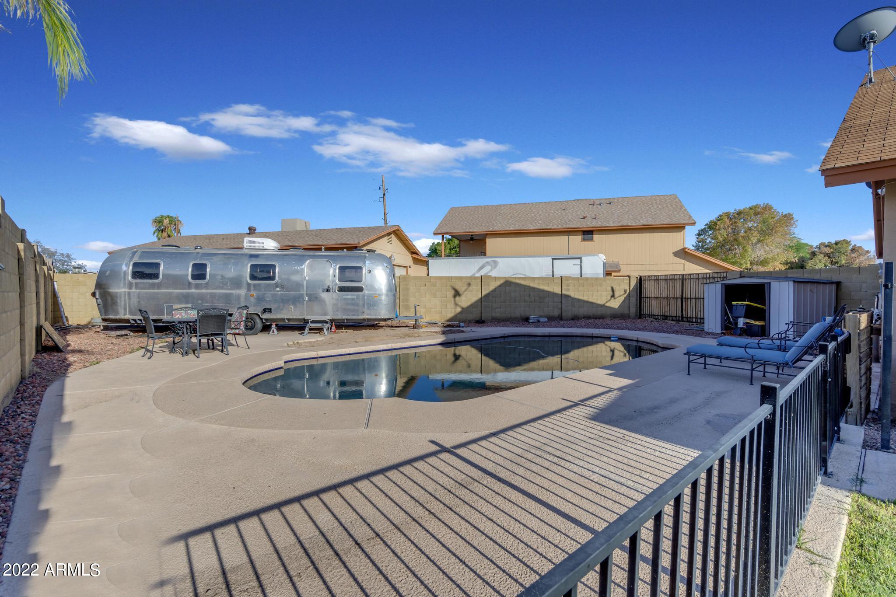
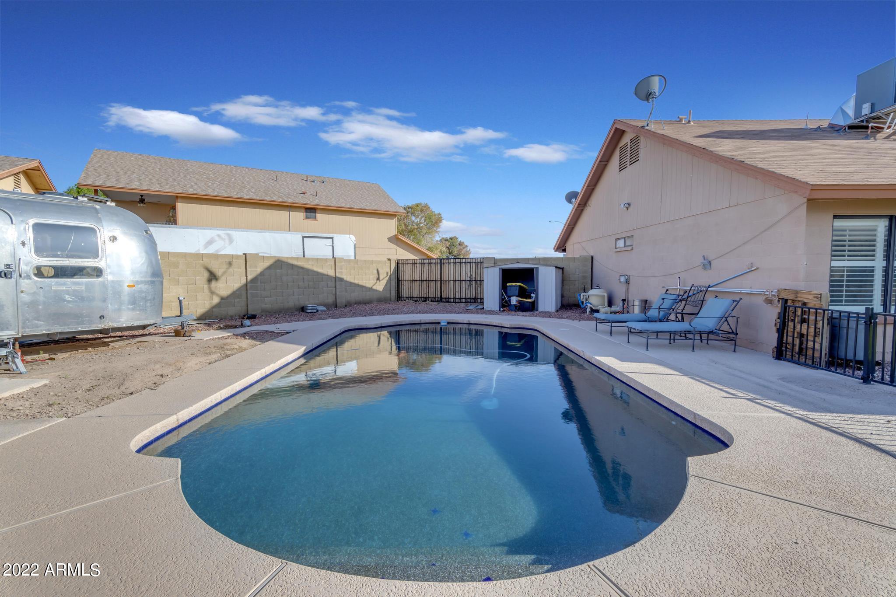
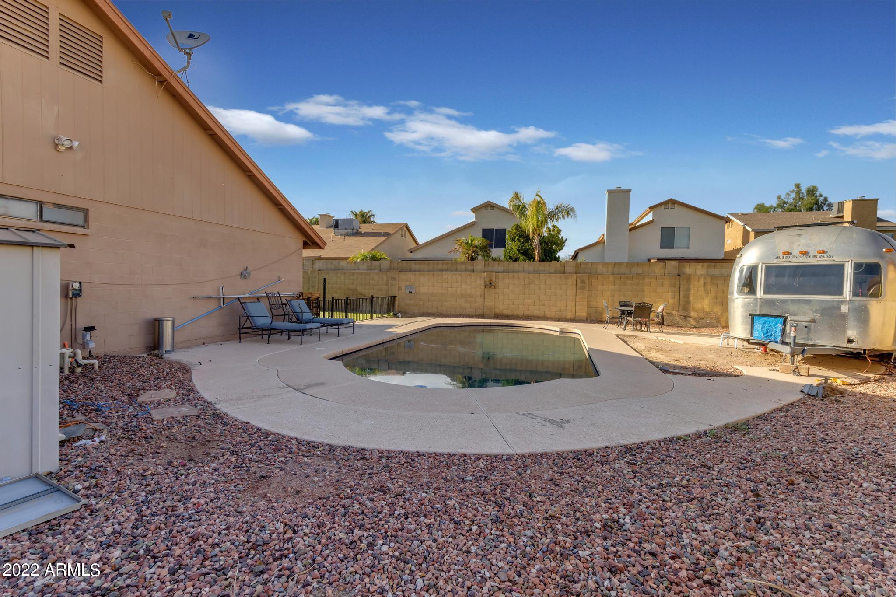
Located just 2 miles from the 101, this spacious single level home offers a huge lot, updated pebbletec pool, double RV gate and RV parking.


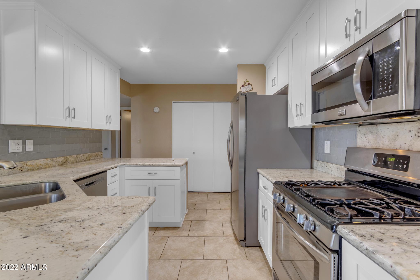
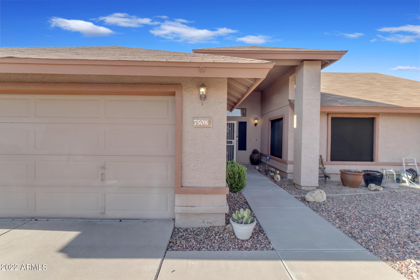
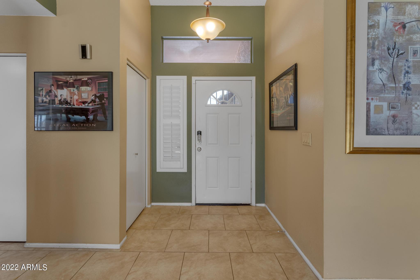
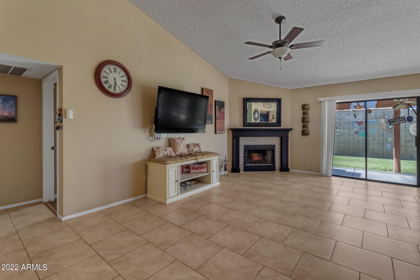
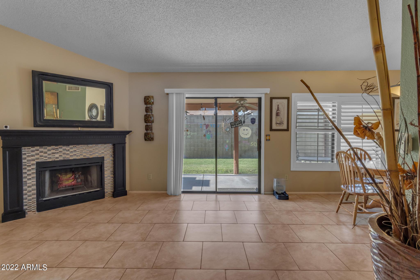
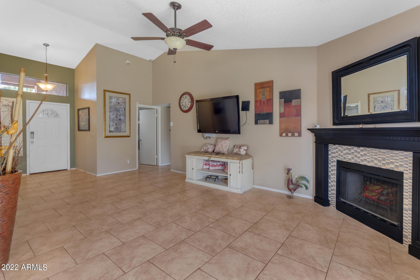
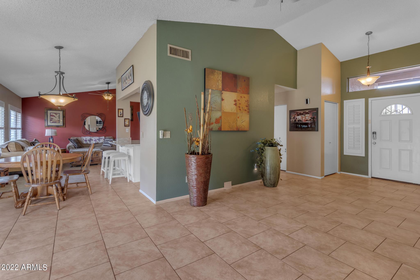
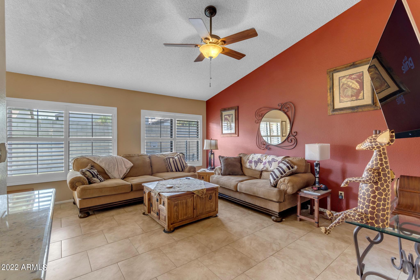
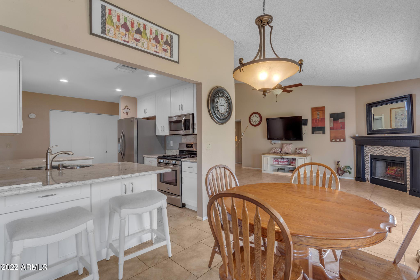
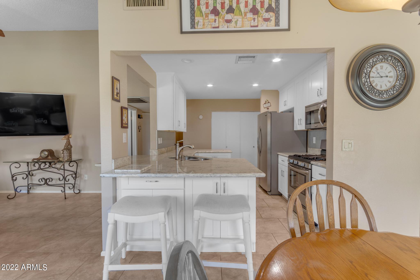
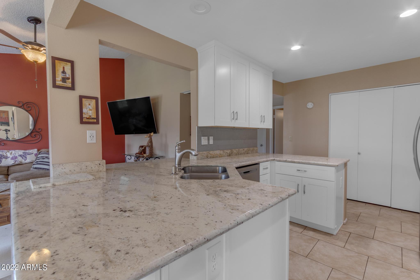
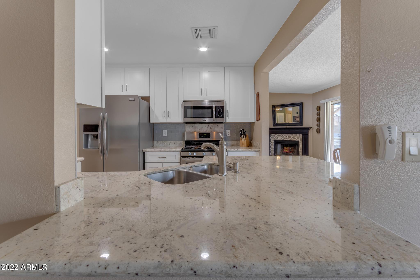
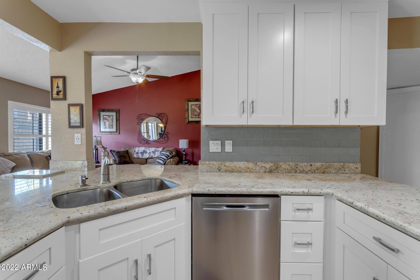
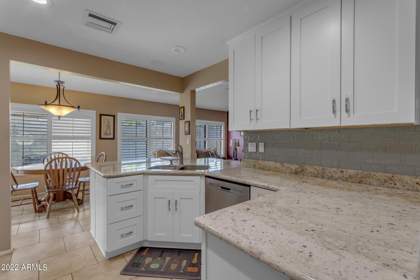
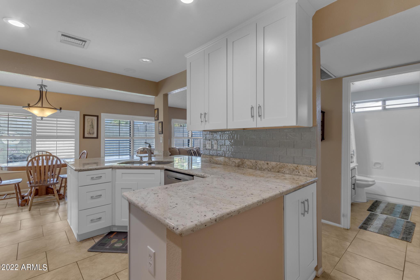
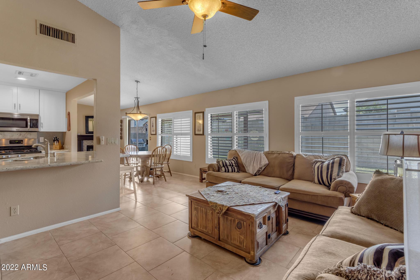
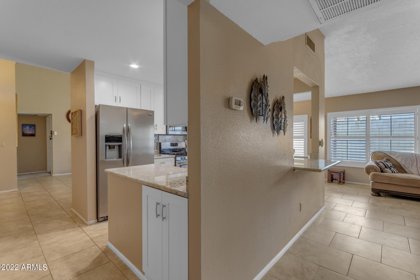
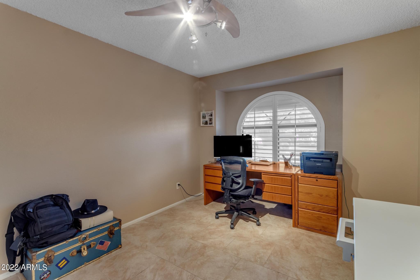
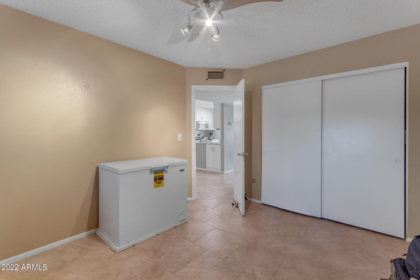
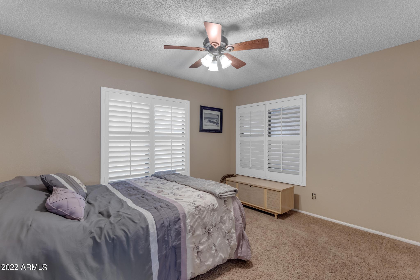
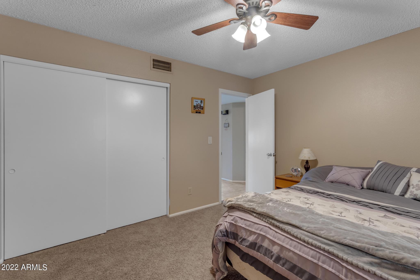
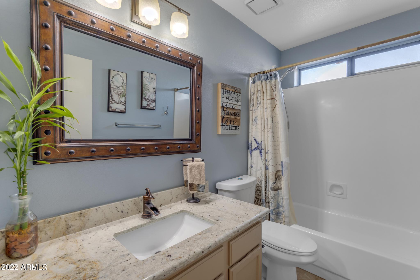
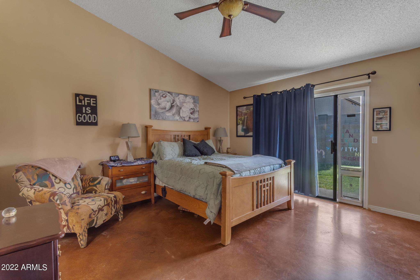
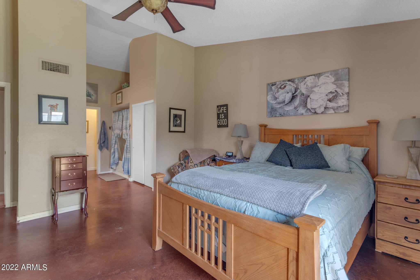
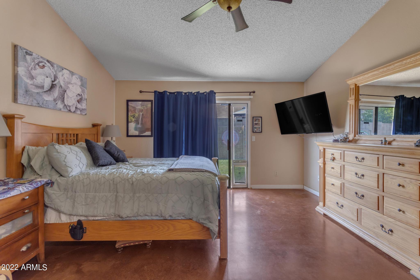
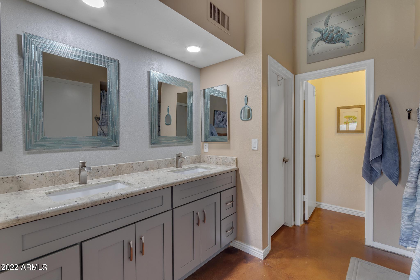
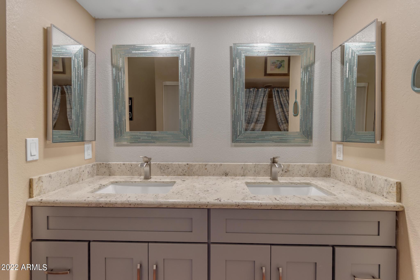
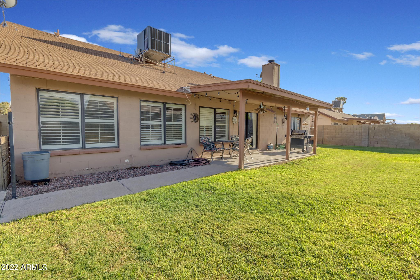
Soaring vaulted ceilings in the entry and formal living room, a cozy fireplace, plantation shutters and tile throughout the living spaces. The recently remodeled kitchen is a perfectly located showpiece with bright white shaker cabinets, brushed nickel hardware, sleek, neutral granite, glass subway tile backsplash, recessed can lighting and stainless appliances. The highly functional split floor plan has 3 spacious bedrooms and 2 updated bathrooms. The master bedroom has gorgeous polished concrete floors with walk-in closet, dove grey shaker cabinets, granite counters, garden tub, updated mirrors and hardware.


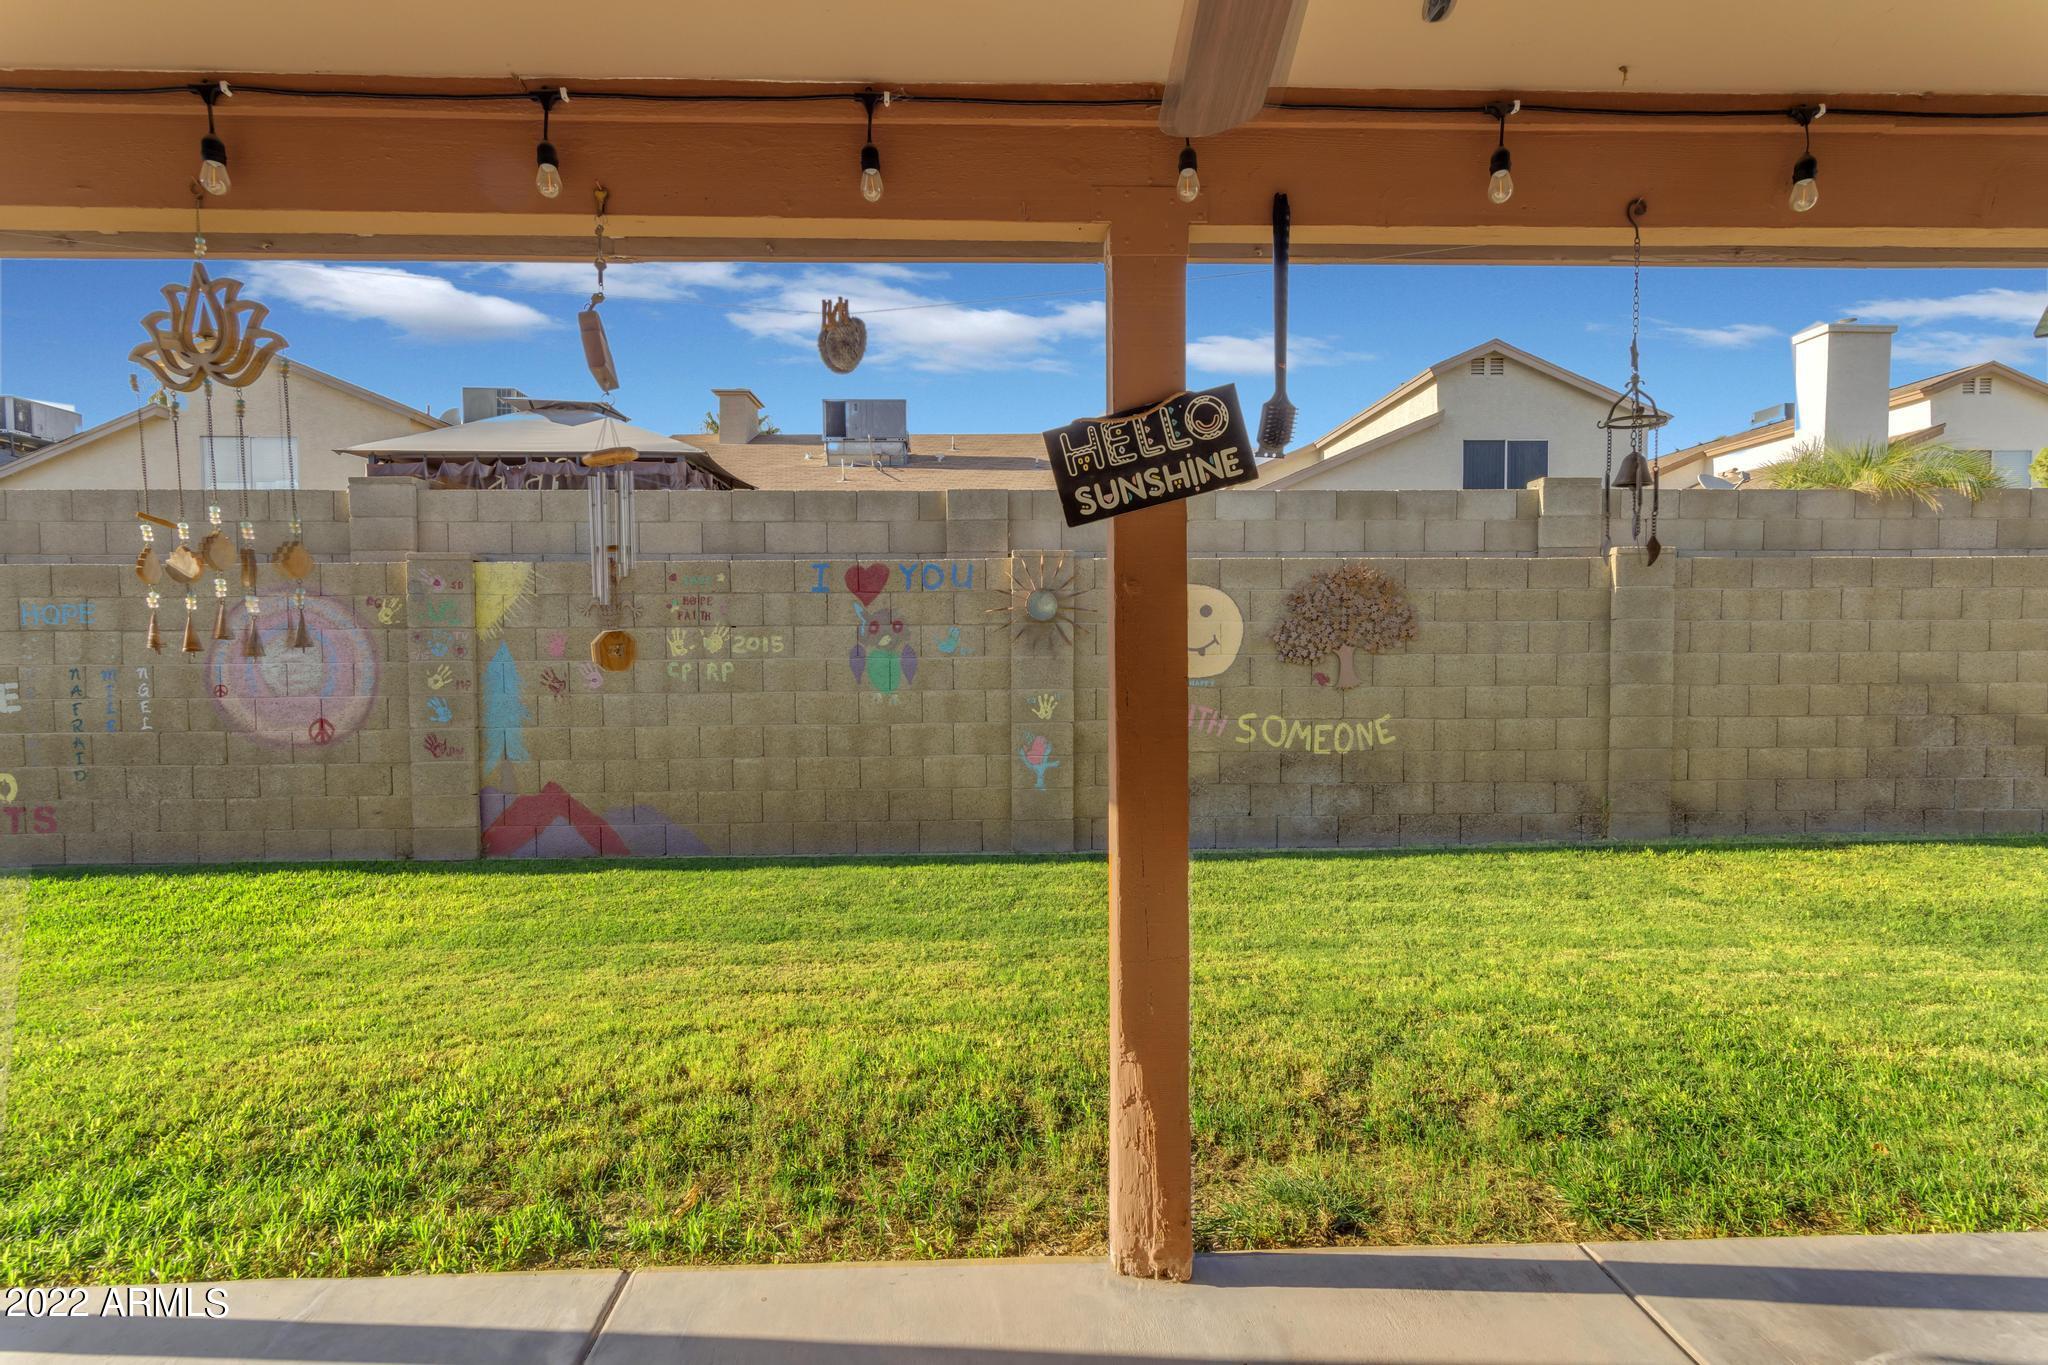
Efficient and comfortable with block construction and a new AC unit that was replaced in 2020. The back yard is HUGE with plenty of side yard, lush green grass, fenced pool and plenty of flexible space. No HOA.

Just four miles from Westgate, one mile from Sahuaro Park and six miles to the 17.

Share Property

Location

7508 W BERYL Avenue, Peoria, AZ 85345

Status

Sold

Date Sold

September 16, 2022

Property Amenities

Interior
Fireplace 1 Fireplace, Living Room
Flooring Carpet, Tile, Concrete
Total Bedrooms: 3
Other Interior Features Eat-in Kitchen, No Interior Steps, Vaulted Ceiling(s), Pantry, Double Vanity, Full Bth Master Bdrm, High Speed Internet, Granite Counters
Area & Lot
Lot Area 9,444 Sq.Ft.
Living area 1,816 Sq.Ft.
MLS® ID 6447500
Year Built 1987
School District Peoria Unified School District
High School Peoria High School
Middle School Santa Fe Elementary School
Elementary School Santa Fe Elementary School
Water Frontage Sprinklers In Rear, Gravel/Stone Front, Gravel/Stone Back, Grass Back, Auto Timer H2O Back
Architecture Styles Ranch
Type Residential
Status Sold
Exterior
Stories 1
Pool Private
Air conditioning Refrigeration, Ceiling Fan(s)
Heat type Natural Gas
Water Source City Water
Garage Space 2.0
Sewer Public Sewer
Other Exterior Features Covered Patio(s), Patio
Parking Dir Entry frm Garage, Electric Door Opener, RV Gate, Separate Strge Area, RV Access/Parking
Lot Features Sprinklers In Rear, Gravel/Stone Front, Gravel/Stone Back, Grass Back, Auto Timer H 2 O Back
Roof Composition
Finance
Sales Price $455,000
Real Estate Tax $1,211 yearly

360 Virtual Tour

Take a tour of this property

Work With Us

The Valley Leaders epitomizes integrity, exemplary customer service, and strong negotiation skills with every detail of your real estate transaction. Our team is a very hard-working and driven professional. Don't hesitate to reach out today!



