7523 E KAEL Circle
7523 E KAEL Circle
7523 E KAEL Circle
7523 E KAEL Circle
7523 E KAEL Circle
7523 E KAEL Circle
7523 E KAEL Circle
7523 E KAEL Circle
7523 E KAEL Circle
7523 E KAEL Circle
7523 E KAEL Circle
7523 E KAEL Circle
7523 E KAEL Circle
7523 E KAEL Circle
7523 E KAEL Circle
7523 E KAEL Circle
7523 E KAEL Circle
7523 E KAEL Circle
7523 E KAEL Circle
7523 E KAEL Circle
7523 E KAEL Circle
7523 E KAEL Circle
7523 E KAEL Circle
7523 E KAEL Circle
7523 E KAEL Circle
7523 E KAEL Circle
7523 E KAEL Circle
7523 E KAEL Circle
7523 E KAEL Circle
7523 E KAEL Circle
7523 E KAEL Circle
7523 E KAEL Circle
7523 E KAEL Circle
7523 E KAEL Circle
7523 E KAEL Circle
7523 E KAEL Circle
7523 E KAEL Circle
7523 E KAEL Circle
7523 E KAEL Circle
7523 E KAEL Circle
7523 E KAEL Circle
7523 E KAEL Circle
7523 E KAEL Circle
7523 E KAEL Circle
7523 E KAEL Circle
7523 E KAEL Circle
7523 E KAEL Circle
7523 E KAEL Circle
7523 E KAEL Circle
7523 E KAEL Circle
7523 E KAEL Circle
7523 E KAEL Circle
7523 E KAEL Circle
7523 E KAEL Circle
7523 E KAEL Circle
7523 E KAEL Circle
7523 E KAEL Circle
7523 E KAEL Circle
7523 E KAEL Circle
7523 E KAEL Circle
7523 E KAEL Circle
7523 E KAEL Circle
7523 E KAEL Circle
VIEW PHOTOS
$899,000

7523 E KAEL Circle

5 Beds 4 Baths 4,632 Sq.Ft. 0.41 Acres

Description

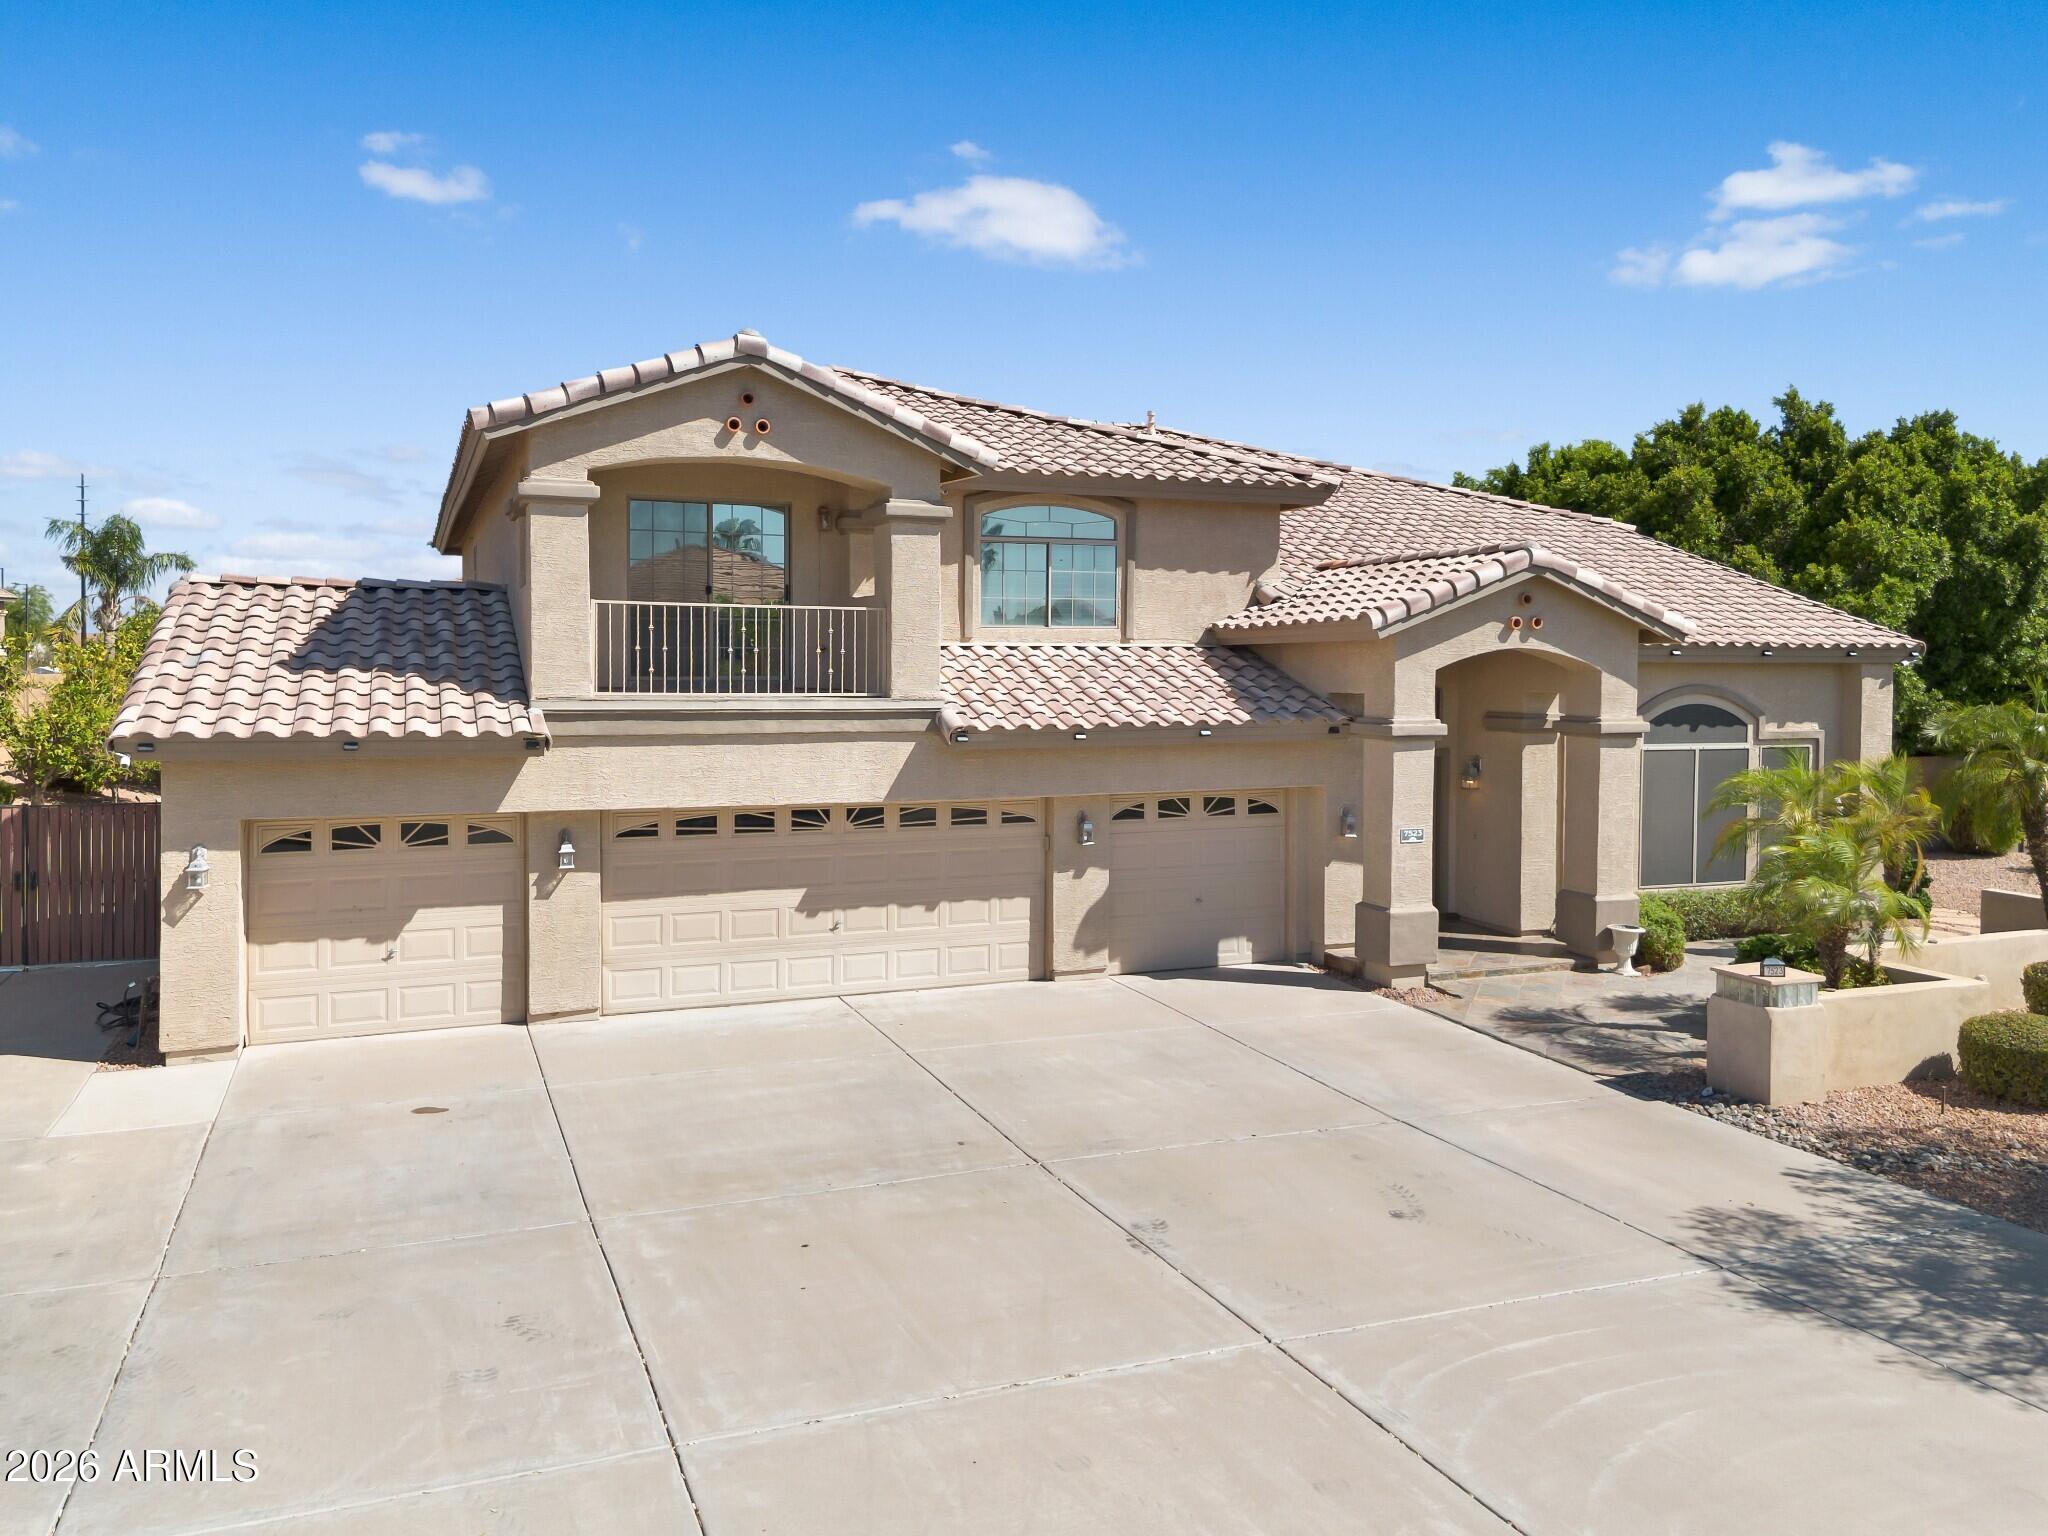
Welcome to the prestigious gated community of Saguaro Vista Estates, where luxury, space, and convenience come together in this exceptional family home. Situated on a beautifully landscaped oversized lot, this impressive residence offers over-the-top living with 5 spacious bedrooms, 3.5 bathrooms, including a convenient Jack-and-Jill bath, a first-floor primary suite, and an expansive loft with a private walk-out balcony.

Designed for both everyday living and entertaining, the open-concept floor plan features generously sized formal living and dining rooms, along with a dramatic family room that flows seamlessly into the chef's kitchen. The kitchen is loaded with upgrades, including rich cherry cabinetry with abundant storage, granite countertops, a large center island, breakfast bar, a cozy dining nook, double ovens, built-in microwave, and stainless steel appliances--everything you need to host family and friends with ease.

The upstairs loft overlooks the family room below through elegant wood railings, creating an open and inviting atmosphere while offering the perfect space for a game room, media room, or home office.

Step outside to your own private backyard oasis featuring a stunning oversized custom pool, expansive covered patio, mature landscaping, and plenty of room to relax or entertain year-round.

Car enthusiasts and outdoor adventurers will appreciate the oversized 4-car garage with epoxy flooring, built-in storage cabinets, and an RV gate with a dedicated concrete pad. The extended driveway provides ample parking for guests and recreational vehicles alike. A whole-house fan helps improve comfort while reducing energy costs.

Located in highly desirable Northeast Mesa, you'll enjoy quick access to the Loop 202 Red Mountain Freeway, Phoenix Sky Harbor International Airport, and Phoenix-Mesa Gateway Airport. The area is surrounded by top-rated schools and endless outdoor recreation including championship golf courses, tennis, hiking and walking trails, mountain biking, kayaking, boating, fishing, and some of Arizona's best road cycling routes. Best of all, you're only about 75 minutes from the cool pines of Payson, making weekend mountain getaways incredibly convenient.

This is the perfect combination of luxury, functionality, and Arizona lifestyle--all in one remarkable home.

Share Property

Location

7523 E KAEL Circle, Mesa, AZ 85207

Status

For Sale

Property Amenities

Interior
Laundry room None
Fireplace Gas
Appliances Refrigerator, Gas Cooktop
Flooring Laminate, Tile
Total Bedrooms: 5
Half Bathrooms: 1
Full Bathrooms: 3
Other Interior Features Double Vanity, Master Downstairs, Vaulted Ceiling(s), Full Bth Master Bdrm, Separate Shwr Tub
Area & Lot
Lot Area 0.41 Acres
Living area 4,632 Sq.Ft.
MLS® ID 7047101
Year Built 2002
School District Mesa Unified District
High School Red Mountain High School
Middle School Fremont Junior High School
Elementary School Las Sendas Elementary School
Type Residential
Status For Sale
Exterior
Stories 2
Pool Variable Speed Pump, Outdoor
Air conditioning Central Air, Ceiling Fan(s), Programmable Thmstat
Heat type Natural Gas
Water Source City Water
Garage Space 4.0
Sewer Public Sewer
Other Exterior Features Balcony, Storage
Lot Features North/South Exposure, Desert Back, Desert Front, Cul-De-Sac
Roof Tile, Rolled/Hot Mop
Finance
Sales Price $899,000
HOA Fees $675 quarterly
Real Estate Tax $4,406 yearly
image

Schedule a Showing

We would love to show you our beautiful property. Please select your preferred date and time below. An agent will be in touch shortly to confirm your appointment.

Schedule a Showing

We would love to show you our beautiful property. Please select your preferred date and time below. An agent will be in touch shortly to confirm your appointment.

Thank you for your interest in 7523 E KAEL Circle, Mesa, AZ 85207. We are reviewing your request and will be in touch shortly!

Mortgage Calculator

Estimate your monthly mortgage payment, including the principal and interest, property taxes, and HOA. Adjust the values to generate a more accurate rate.

All estimates are provided for informational purposes only. Actual amounts may vary.
$0,000 Your Payment 20 15 65
$0,000 Your Payment

Work With Us

The Valley Leaders epitomizes integrity, exemplary customer service, and strong negotiation skills with every detail of your real estate transaction. Our team is a very hard-working and driven professional. Don't hesitate to reach out today!

