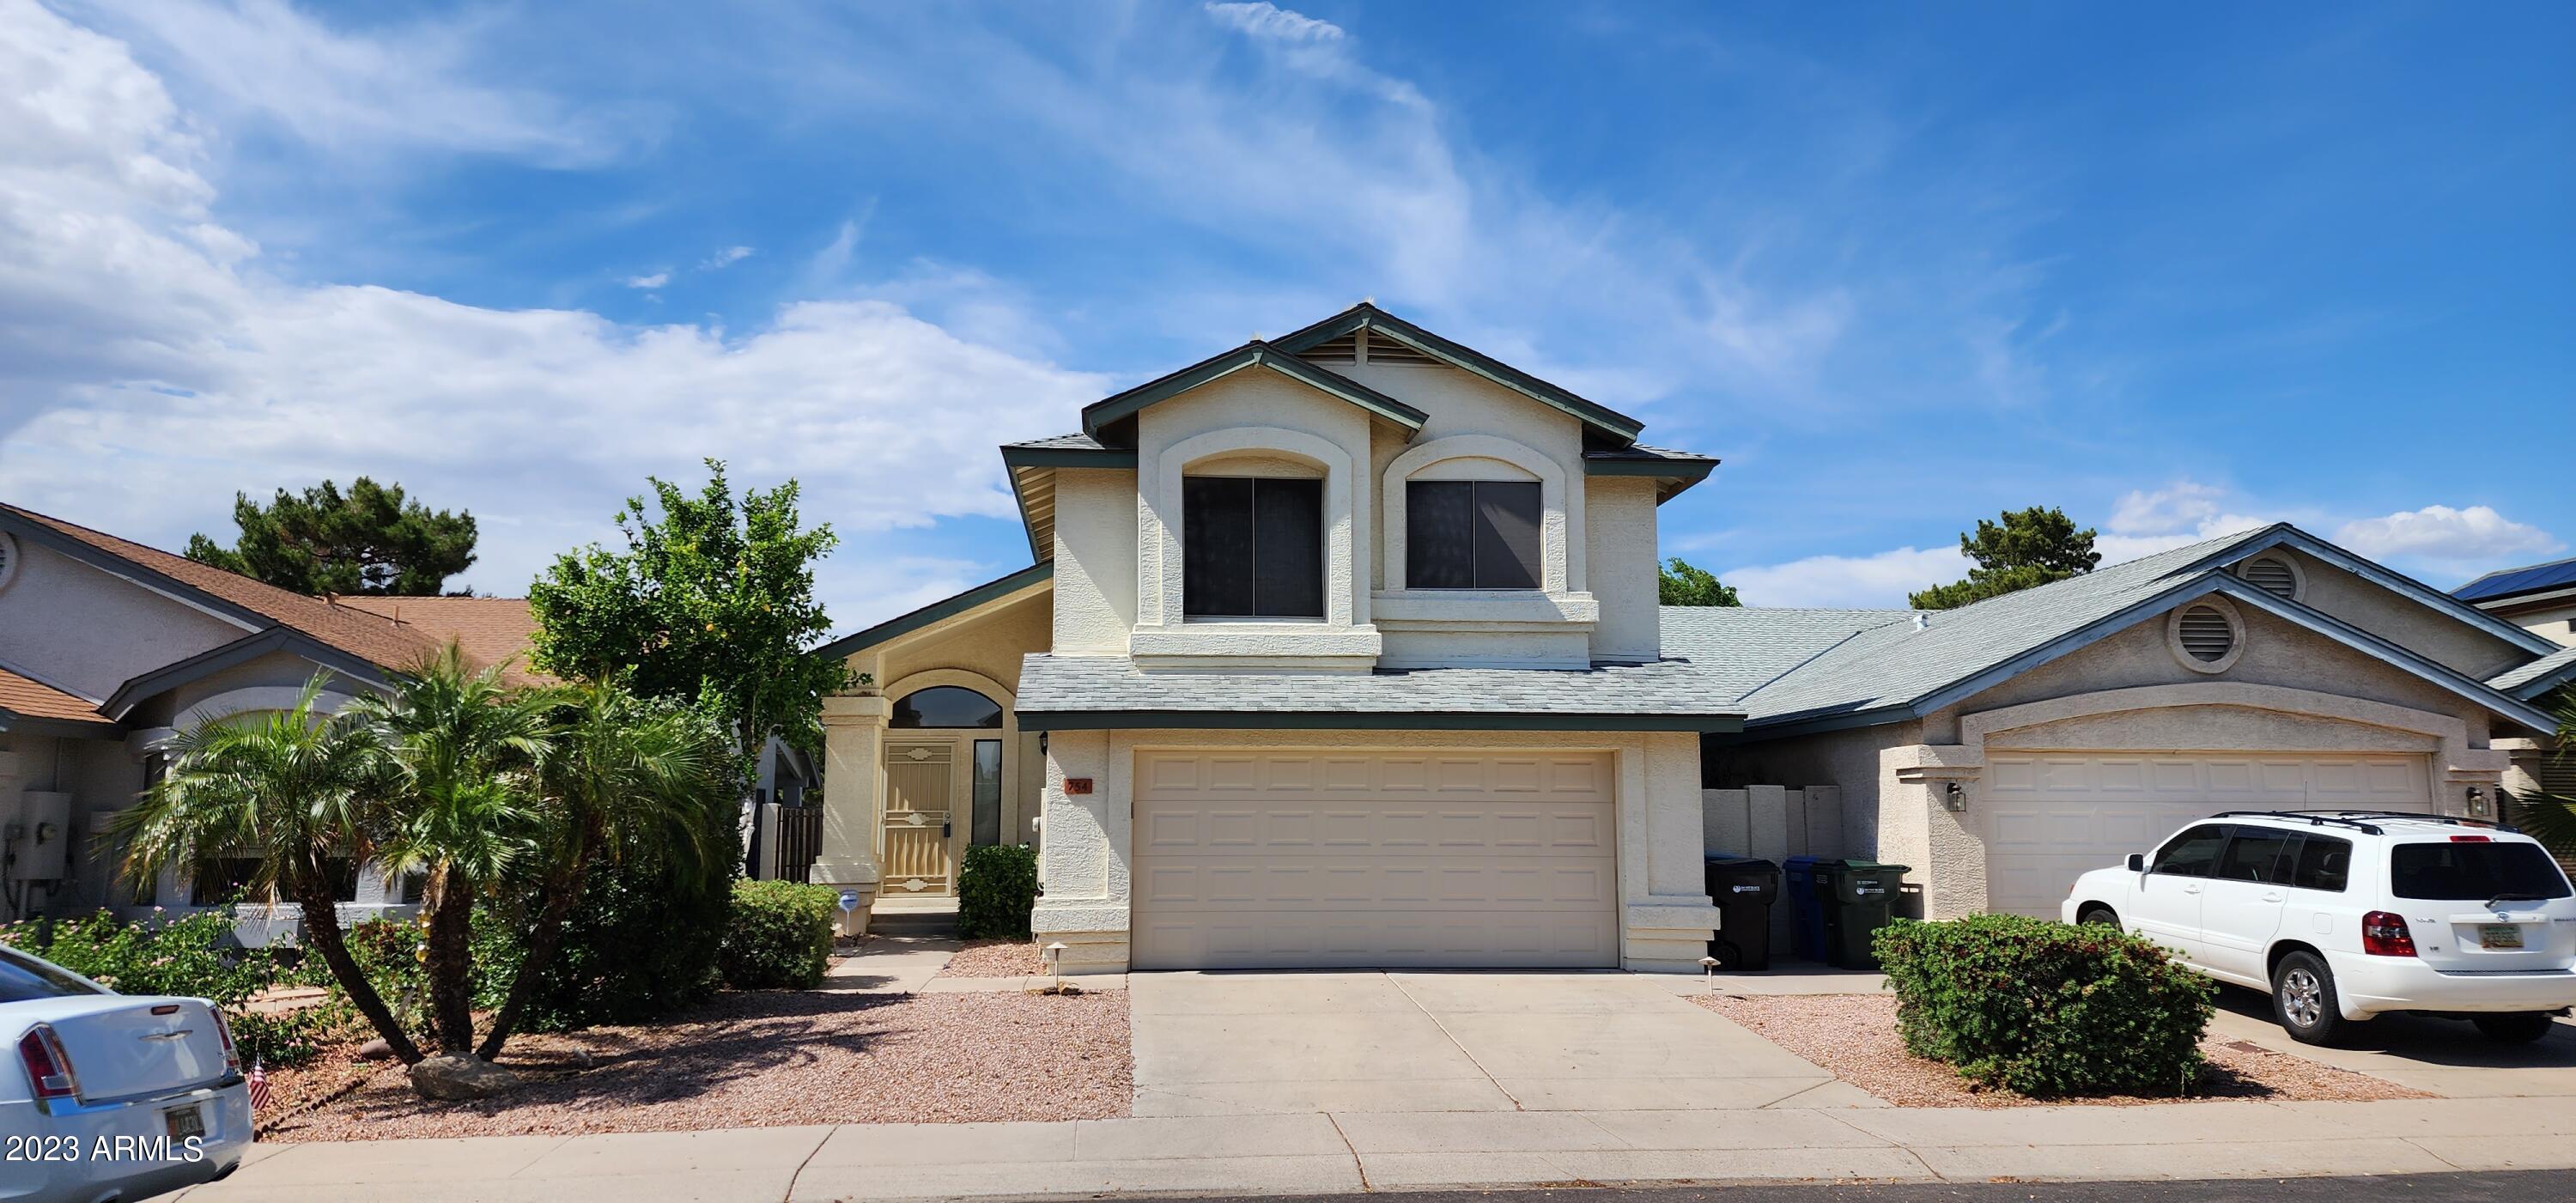
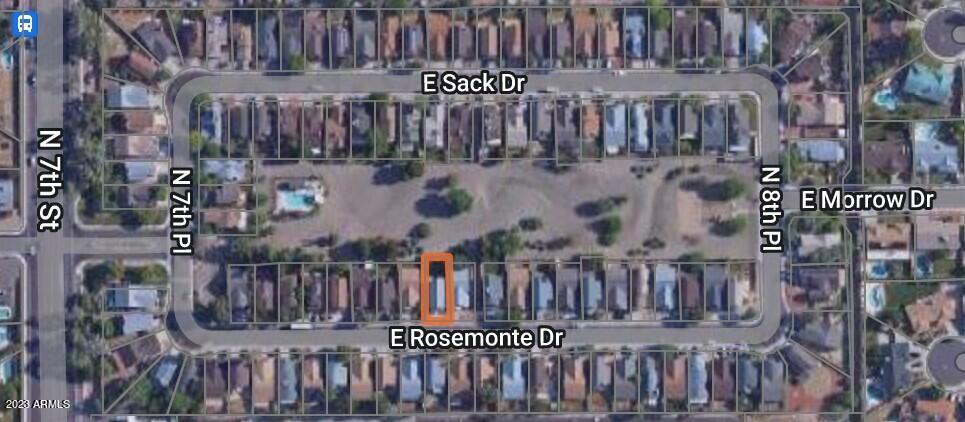
754 E ROSEMONTE Drive
VIEW PHOTOS
Courtesy of eXp Realty, DJ June Listing Contact: 888-897-7821 
$443,500

754 E ROSEMONTE Drive

3 Beds 3 Baths 1,536 Sq.Ft. 4,267 Sq.Ft.

Description

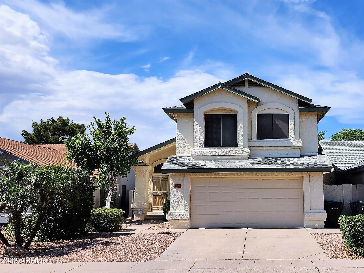
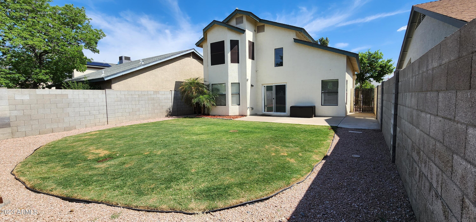
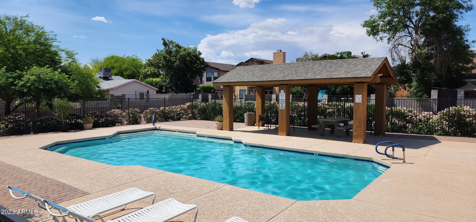
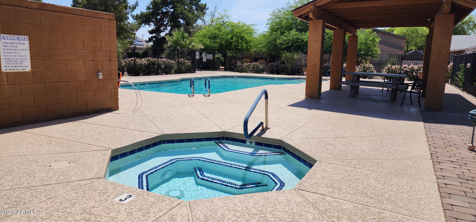
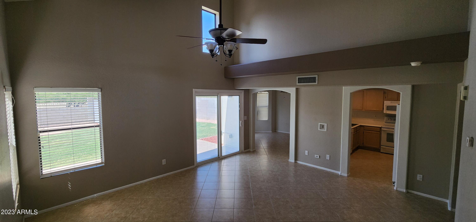
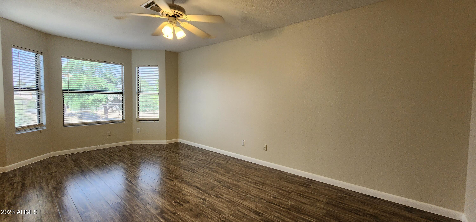
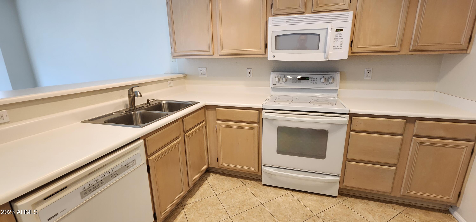
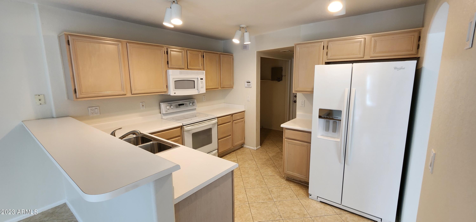
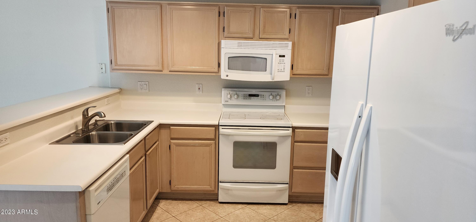
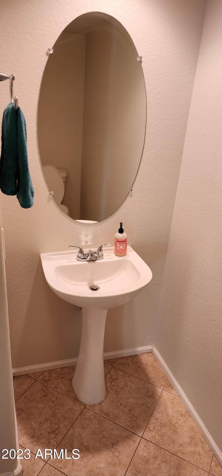
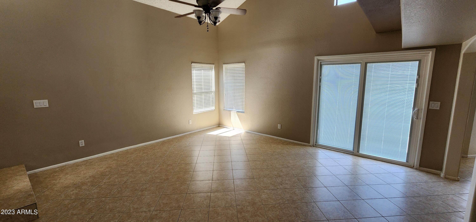
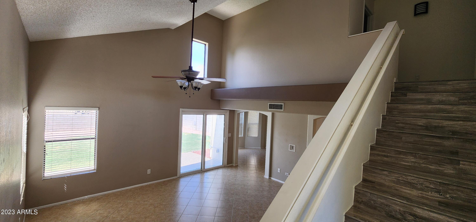
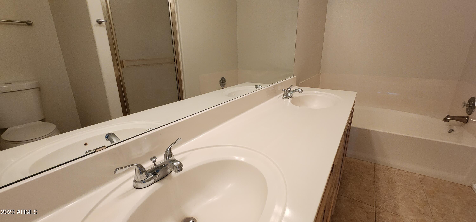
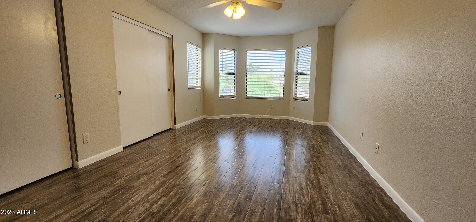
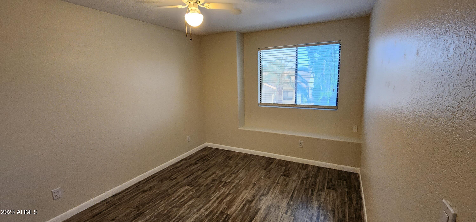
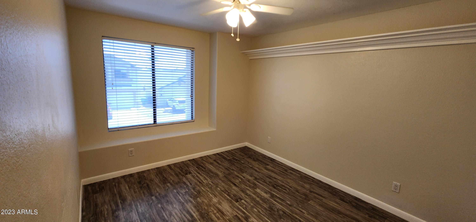
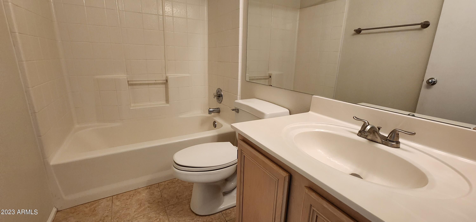
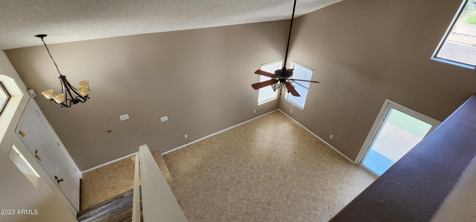
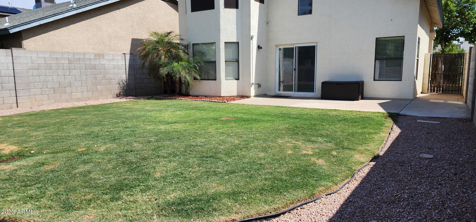
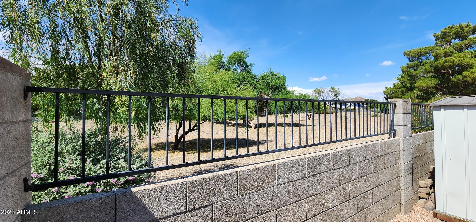
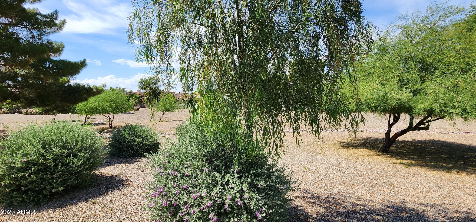
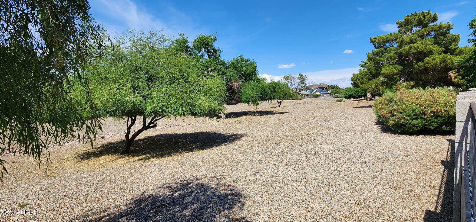
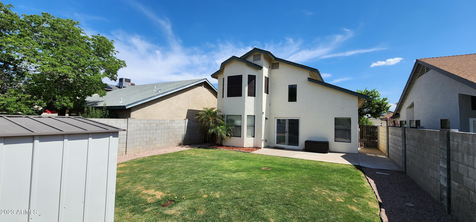
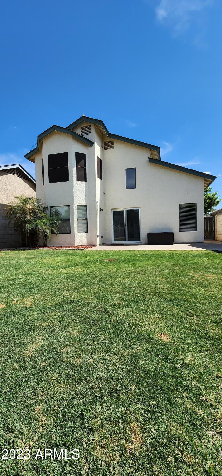
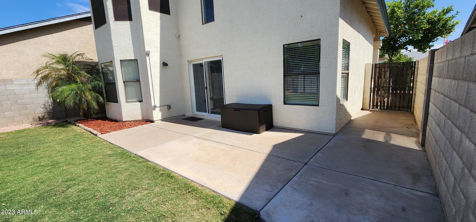
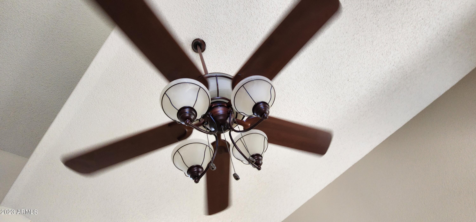
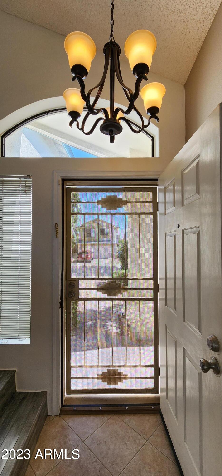
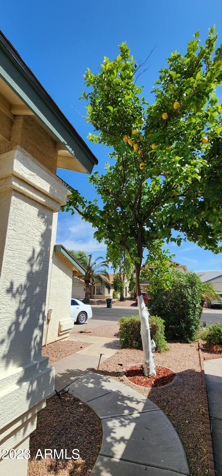
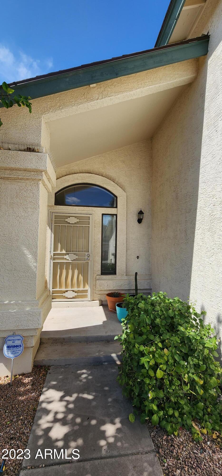
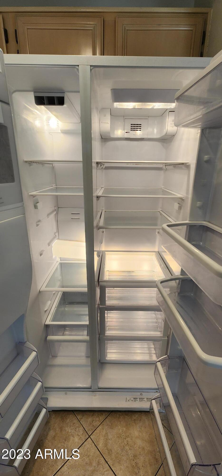
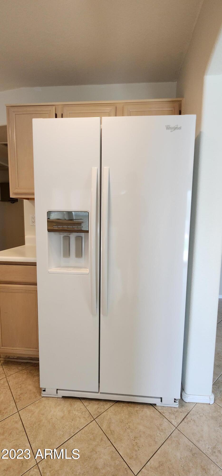
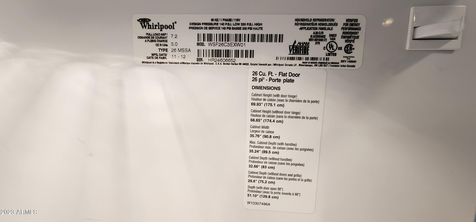
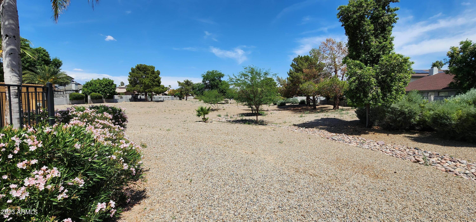
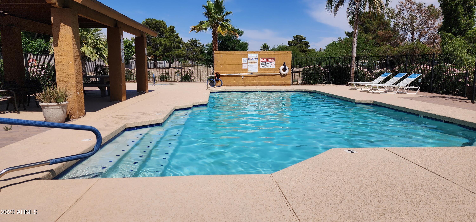
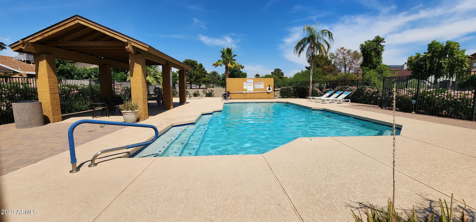
Fantastic location in a neighborhood that features a huge middle common area with a Community Pool and Heated Spa. This 3 bedroom, 2.5 bath home has been well taken care of with tons of TLC. Backyard is very big for the neighborhood and backs to no homes, just common area. No carpet - tile and luxury vinyl. Master bathroom has separate tub and shower plus two sinks. Every room has ceiling fans with lights. Refrigerator conveys with home. Close to Loop 101 Freeway and shopping centers. Easy to show! This home will not last so call your Realtor ASAP.

Share Property

Location

754 E ROSEMONTE Drive, Phoenix, AZ 85024

Status

Sold

Date Sold

June 23, 2023

Property Amenities

Interior
Fireplace None
Flooring Other, Tile
Total Bedrooms: 3
Other Interior Features Upstairs, Eat-in Kitchen, Breakfast Bar, Double Vanity, Full Bth Master Bdrm
Area & Lot
Lot Area 4,267 Sq.Ft.
Living area 1,536 Sq.Ft.
MLS® ID 6558475
Year Built 1992
School District Paradise Valley Unified District
High School North Canyon High School
Middle School Explorer Middle School
Elementary School Eagle Ridge Elementary School
Type Residential
Status Sold
Exterior
Stories 2
Pool None
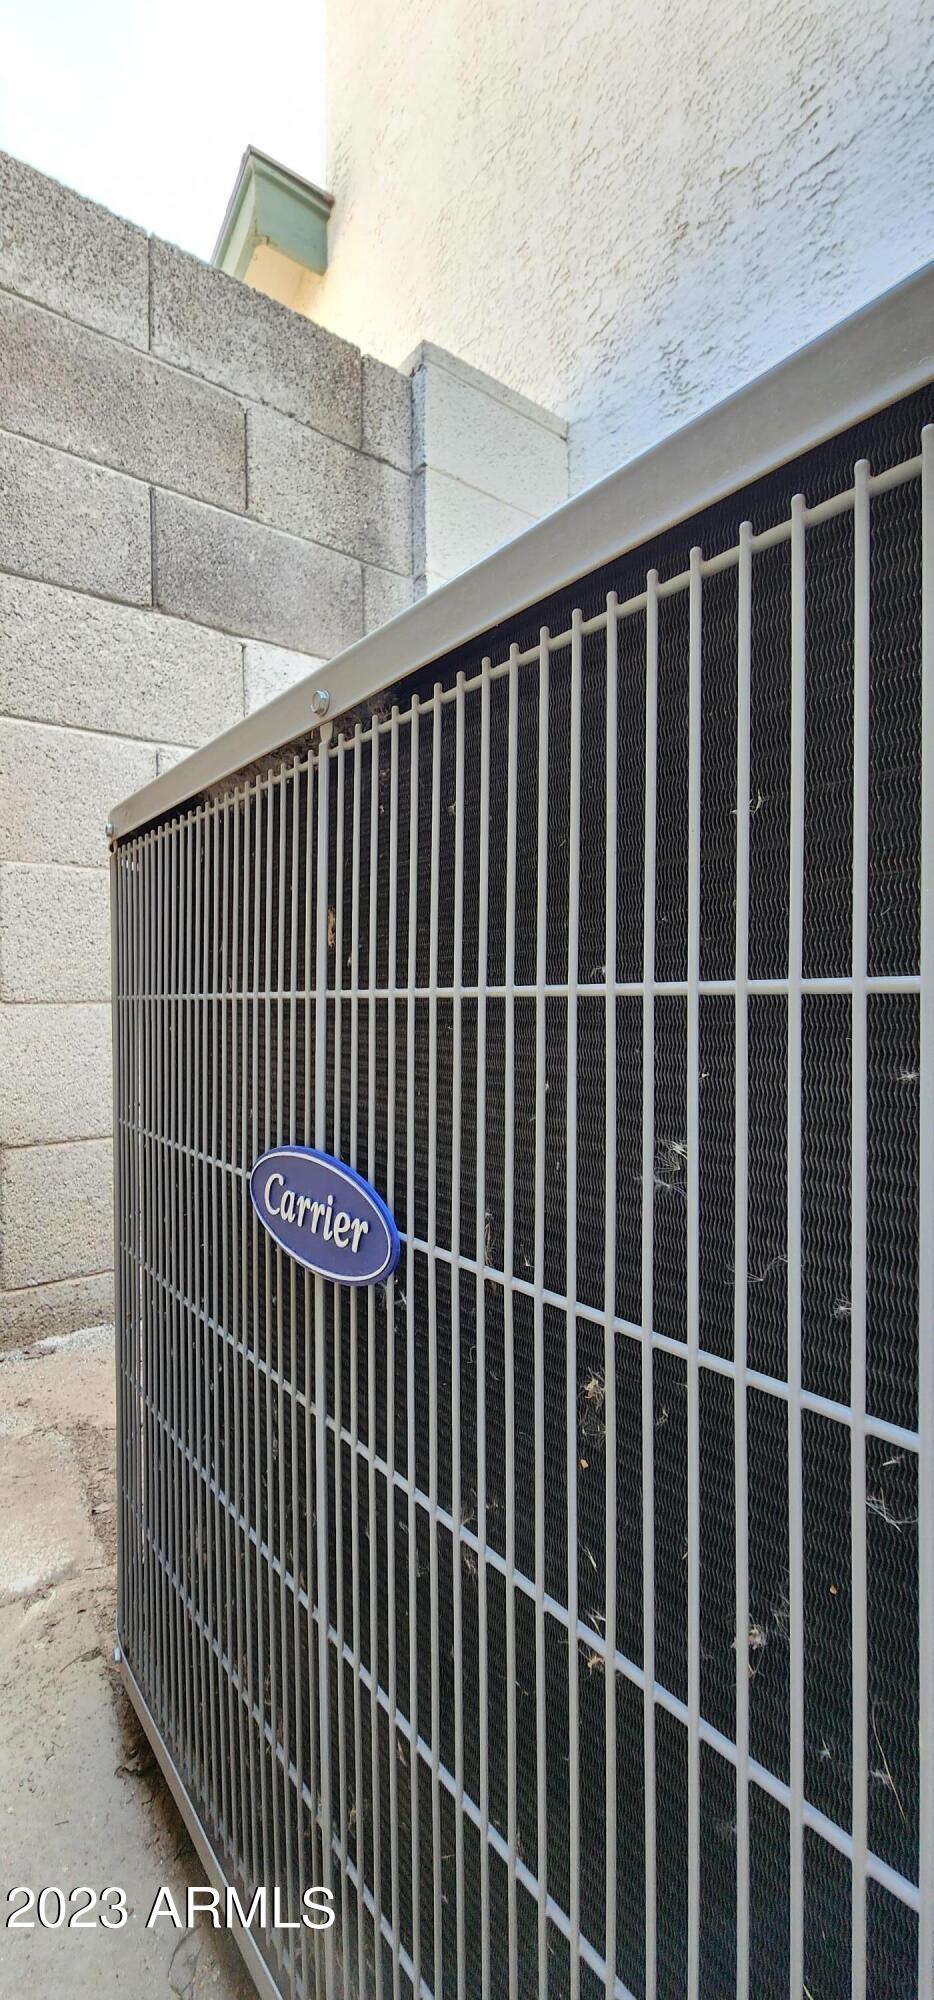
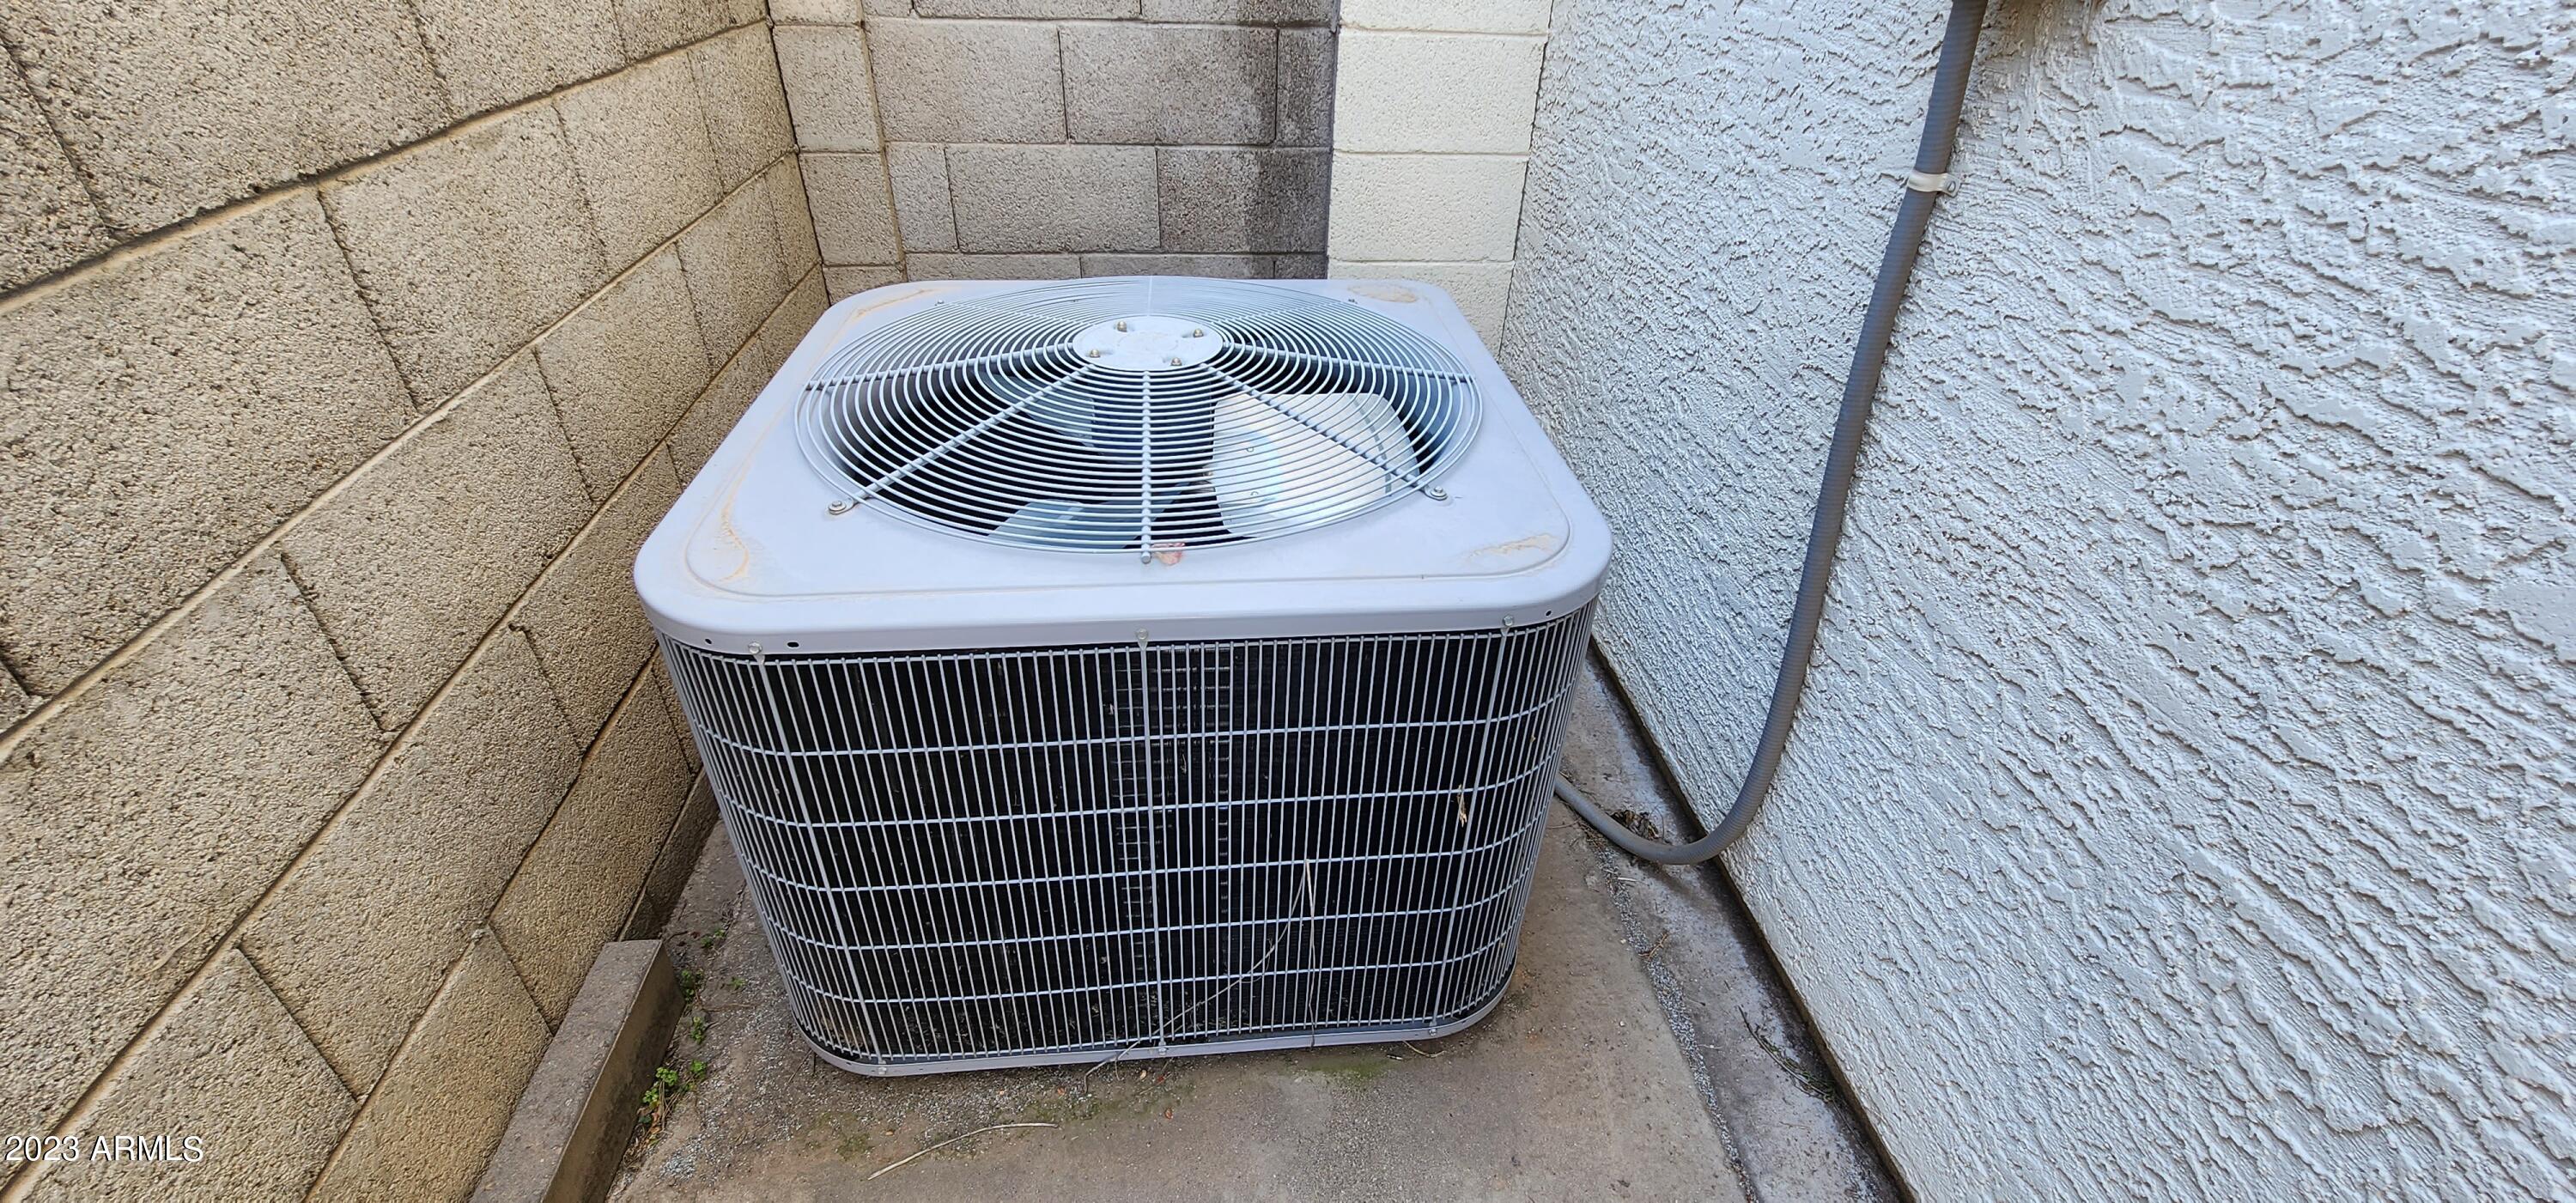
Air conditioning Refrigeration, Ceiling Fan(s)
Heat type Electric
Water Source City Water
Garage Space 2.0
Sewer Public Sewer
Lot Features Sprinklers In Rear, Sprinklers In Front, Gravel/Stone Back, Grass Back, Auto Timer H 2 O Front, Auto Timer H 2 O Back
Roof Composition
Finance
Sales Price $443,500
HOA Fees $53 monthly
Real Estate Tax $1,462 yearly

Work With Us

The Valley Leaders epitomizes integrity, exemplary customer service, and strong negotiation skills with every detail of your real estate transaction. Our team is a very hard-working and driven professional. Don't hesitate to reach out today!



