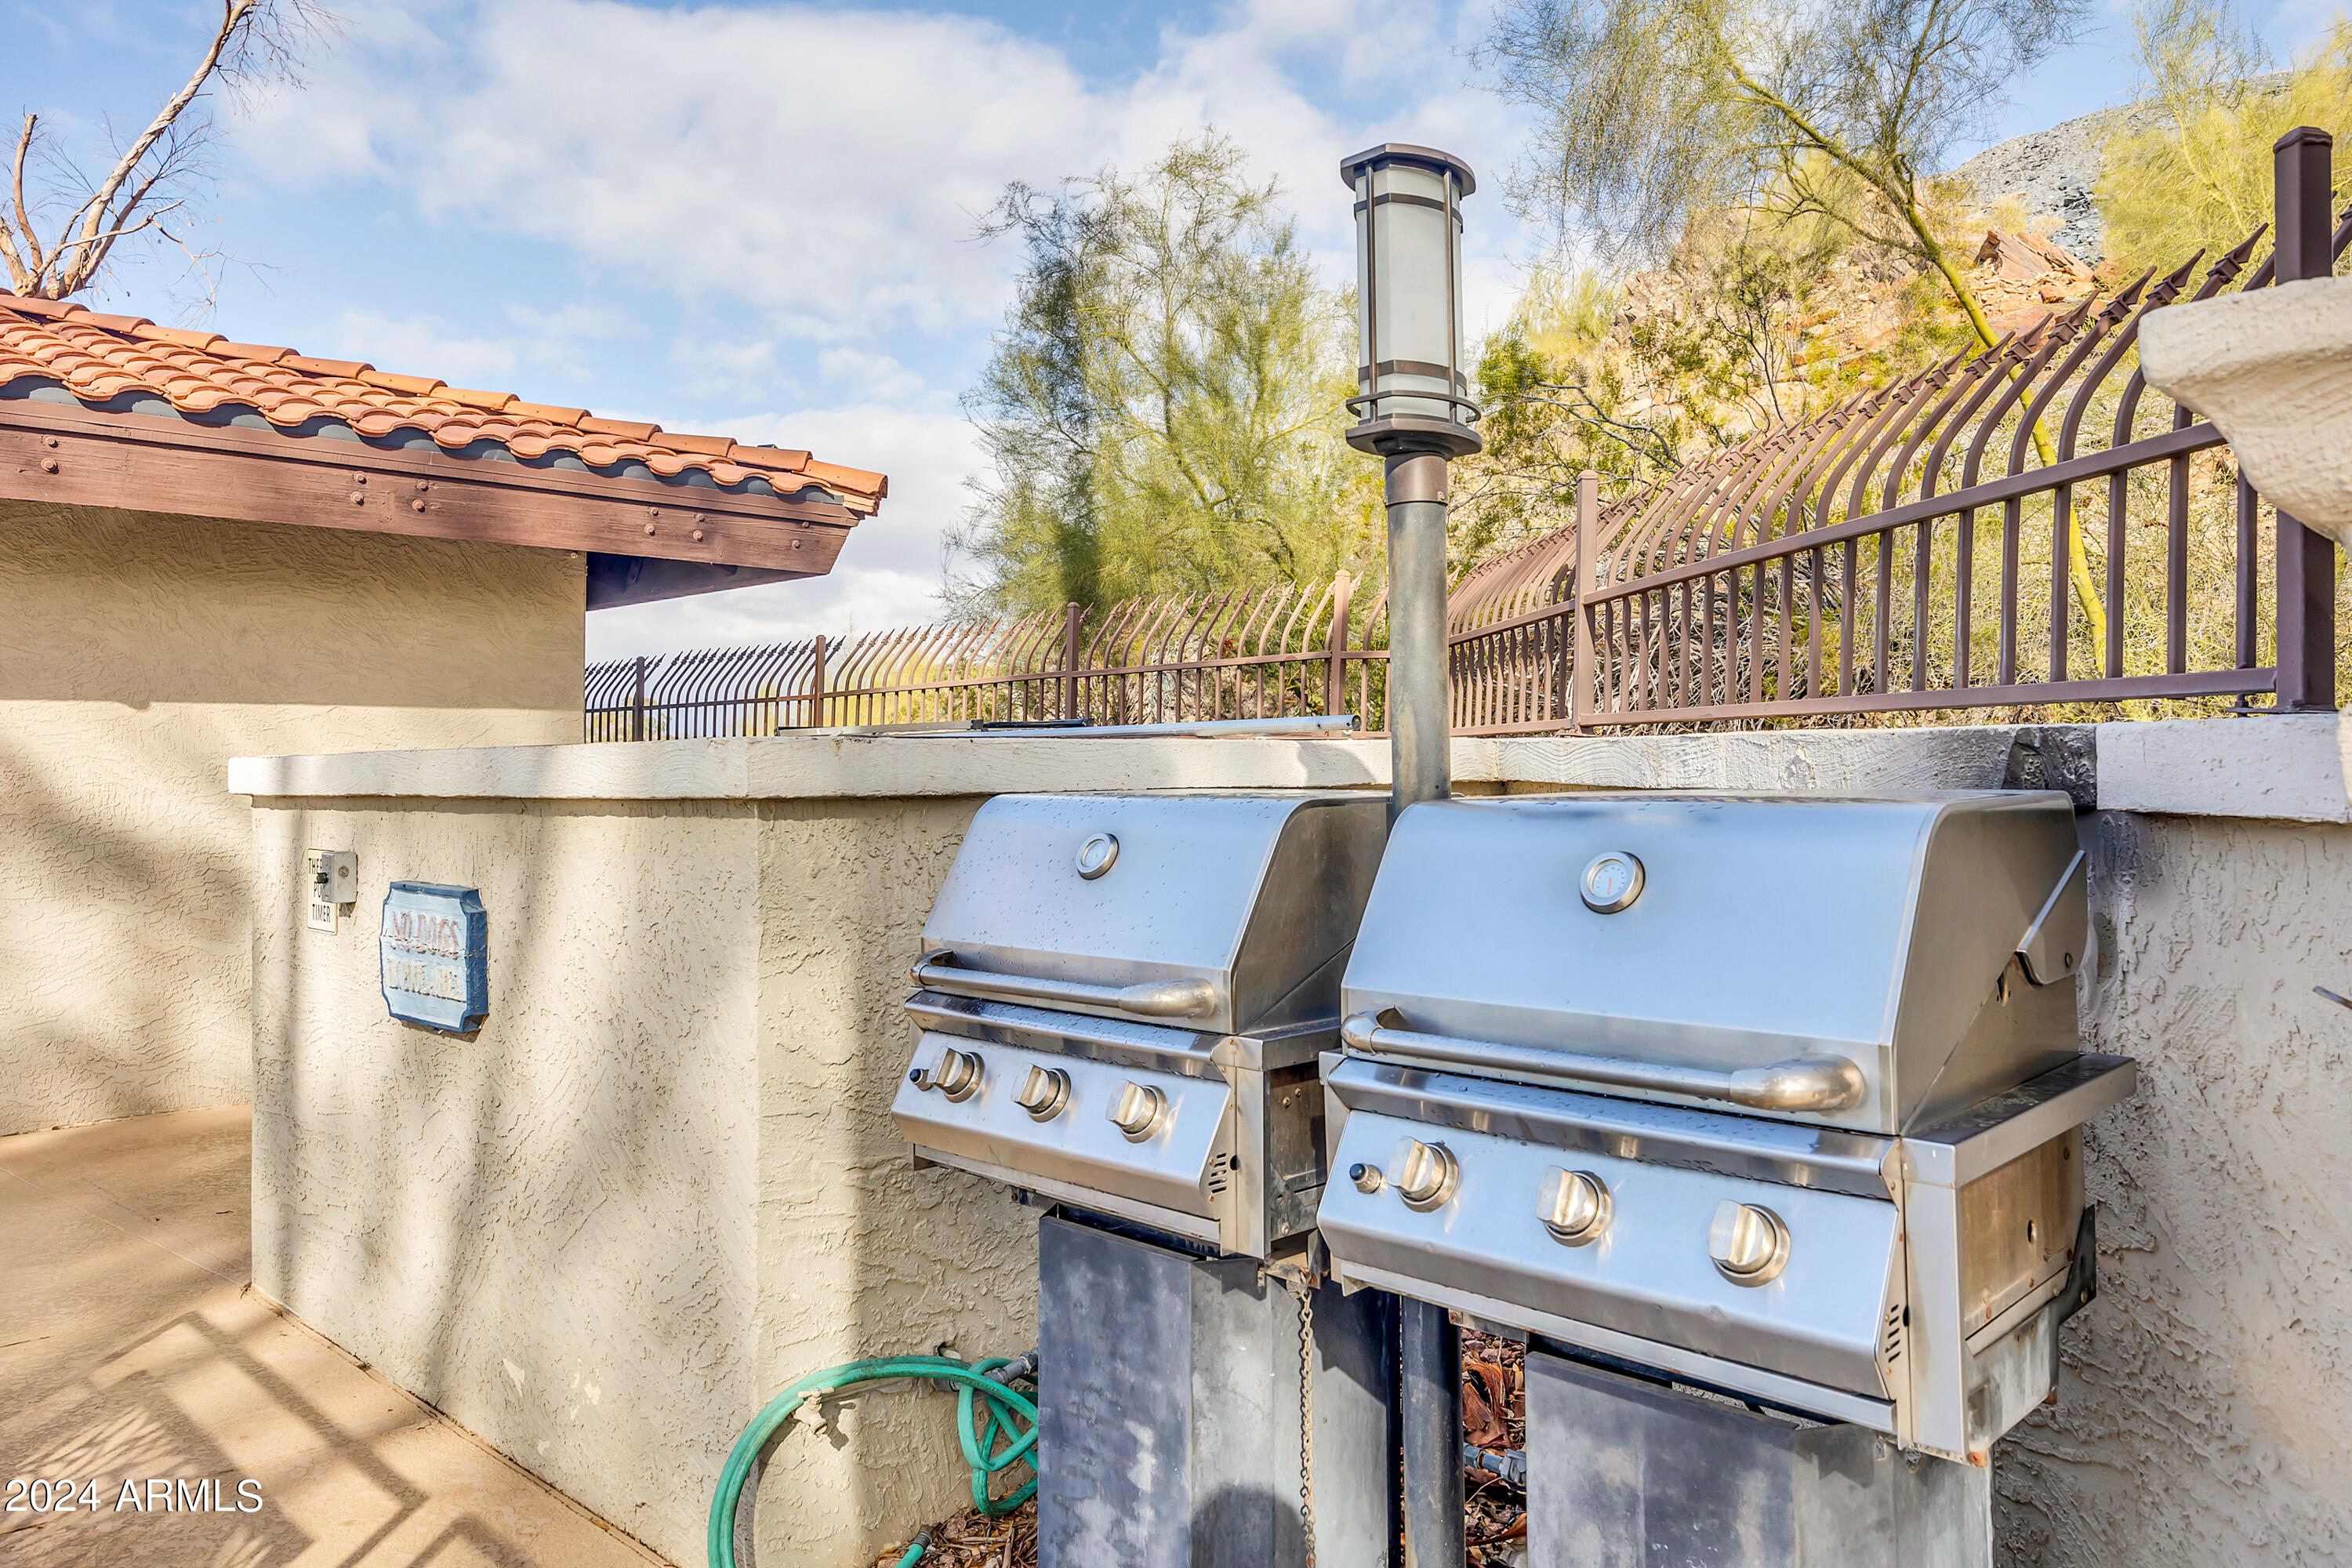
7557 N DREAMY DRAW Drive # 254
VIEW PHOTOS
Courtesy of eXp Realty, Jason L Penrose Listing Contact: 602-738-9943 
$270,000

7557 N DREAMY DRAW Drive # 254

2 Beds 2 Baths 950 Sq.Ft. 1,020 Sq.Ft.

Description

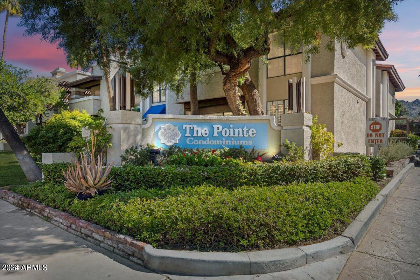
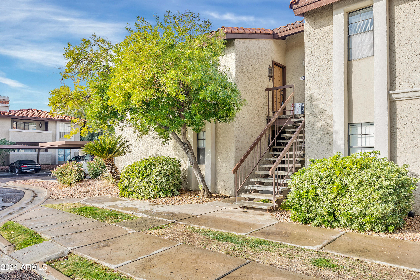
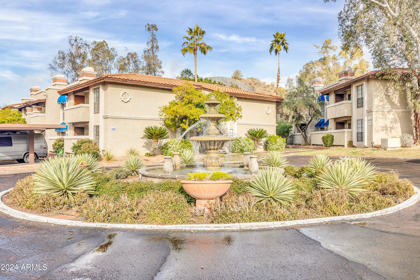
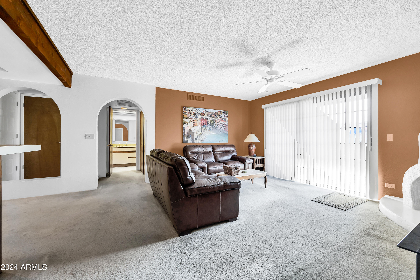
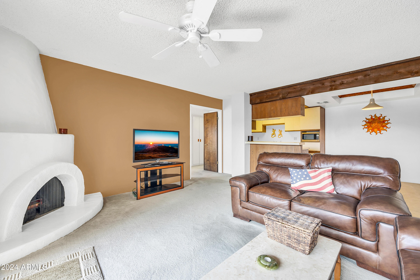
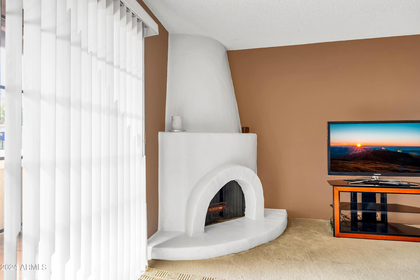
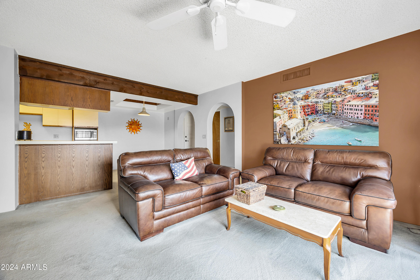
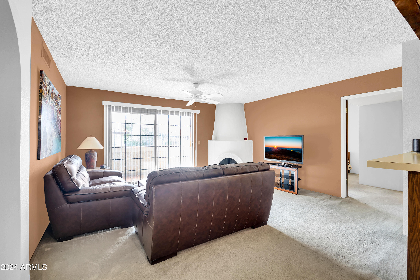
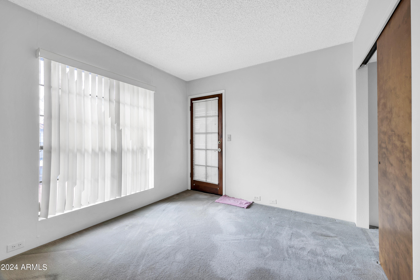
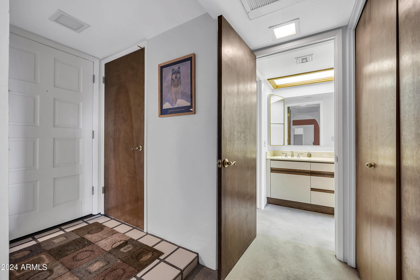
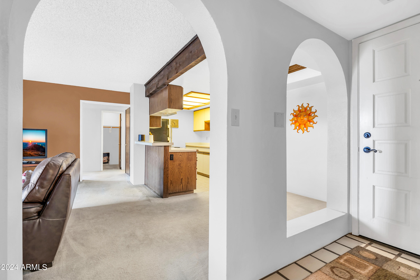
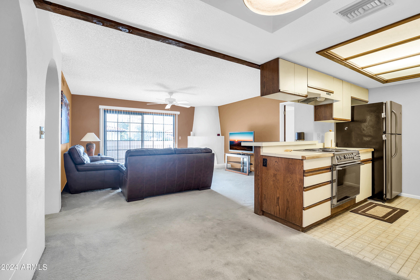
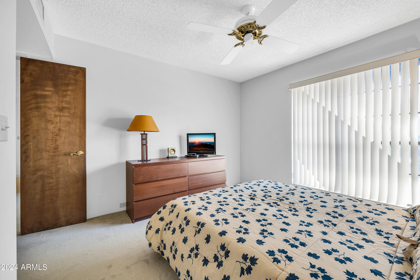
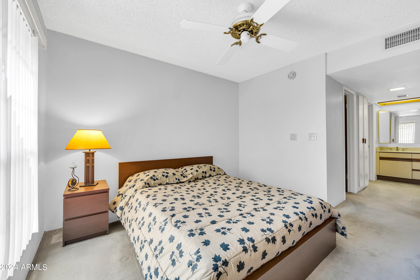
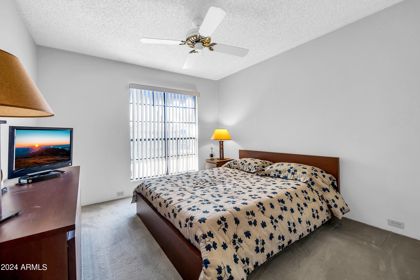
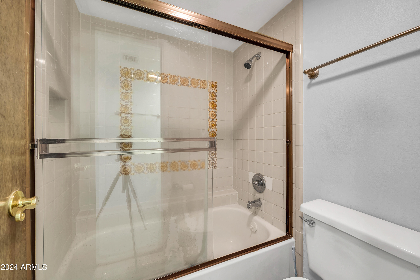
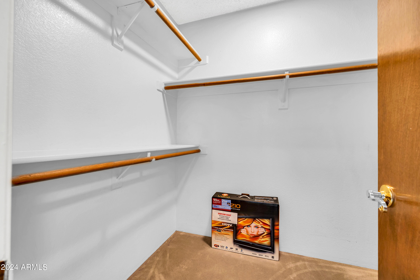
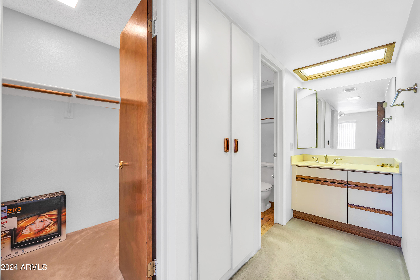
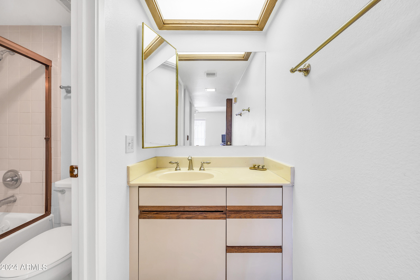
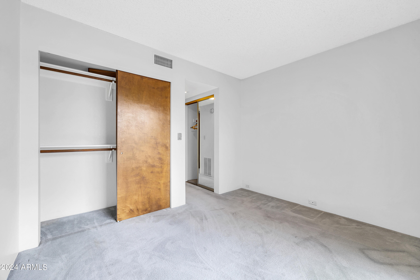
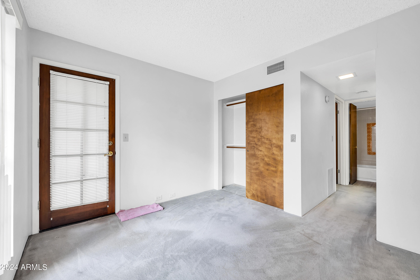
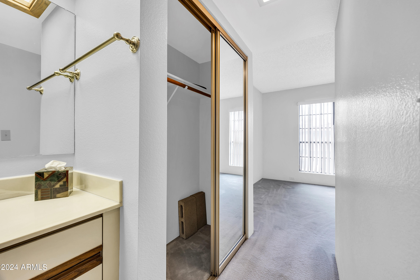
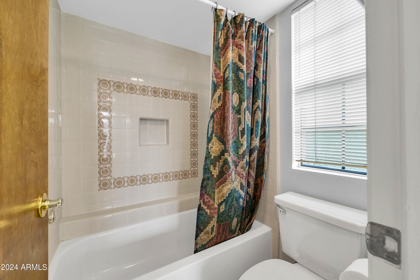
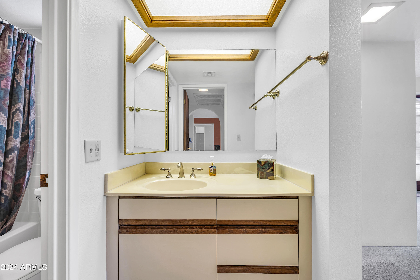
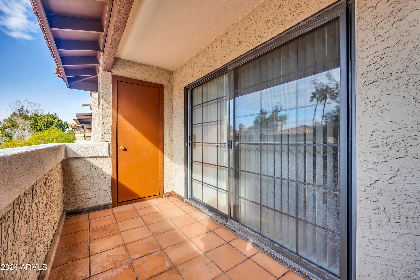
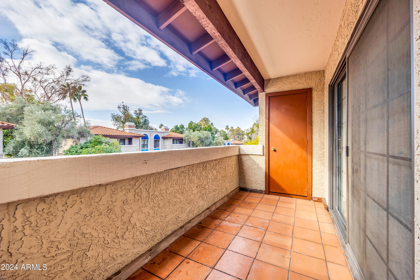
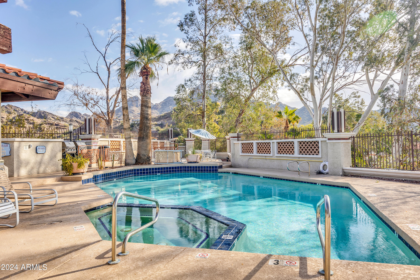
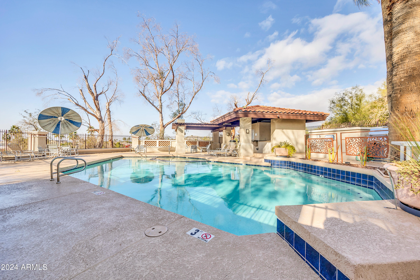
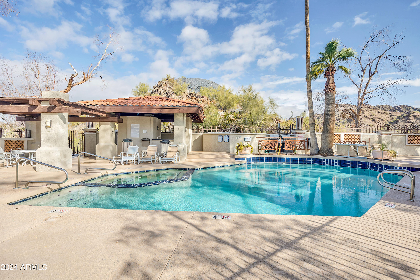
Welcome to your dream 2 bed/2 bath oasis! This 2nd-floor end unit Condominium offers a perfect blend of comfort and luxury. Discover a cozy fireplace in the living room, creating a warm ambiance. The master bedroom is a retreat with a walk-in closet, full bath, and double sink, while the other bedrooms are thoughtfully separated for privacy. Light and brightness fill the living space, featuring a patio door that opens to a scenic view of green space and trees. Parking is a breeze with one covered and one uncovered spot. As part of the Good Neighbor program with the Pointe Resort, enjoy access to lavish pools and a lazy river, turning your home into a year-round retreat. Imagine leisurely days spent unwinding in this tranquil setting. This condominium isn't just a home; it's a lifestyle!

Share Property

Location

7557 N DREAMY DRAW Drive, 254, Phoenix, AZ 85020

Status

Sold

Date Sold

March 7, 2024

Property Amenities

Interior
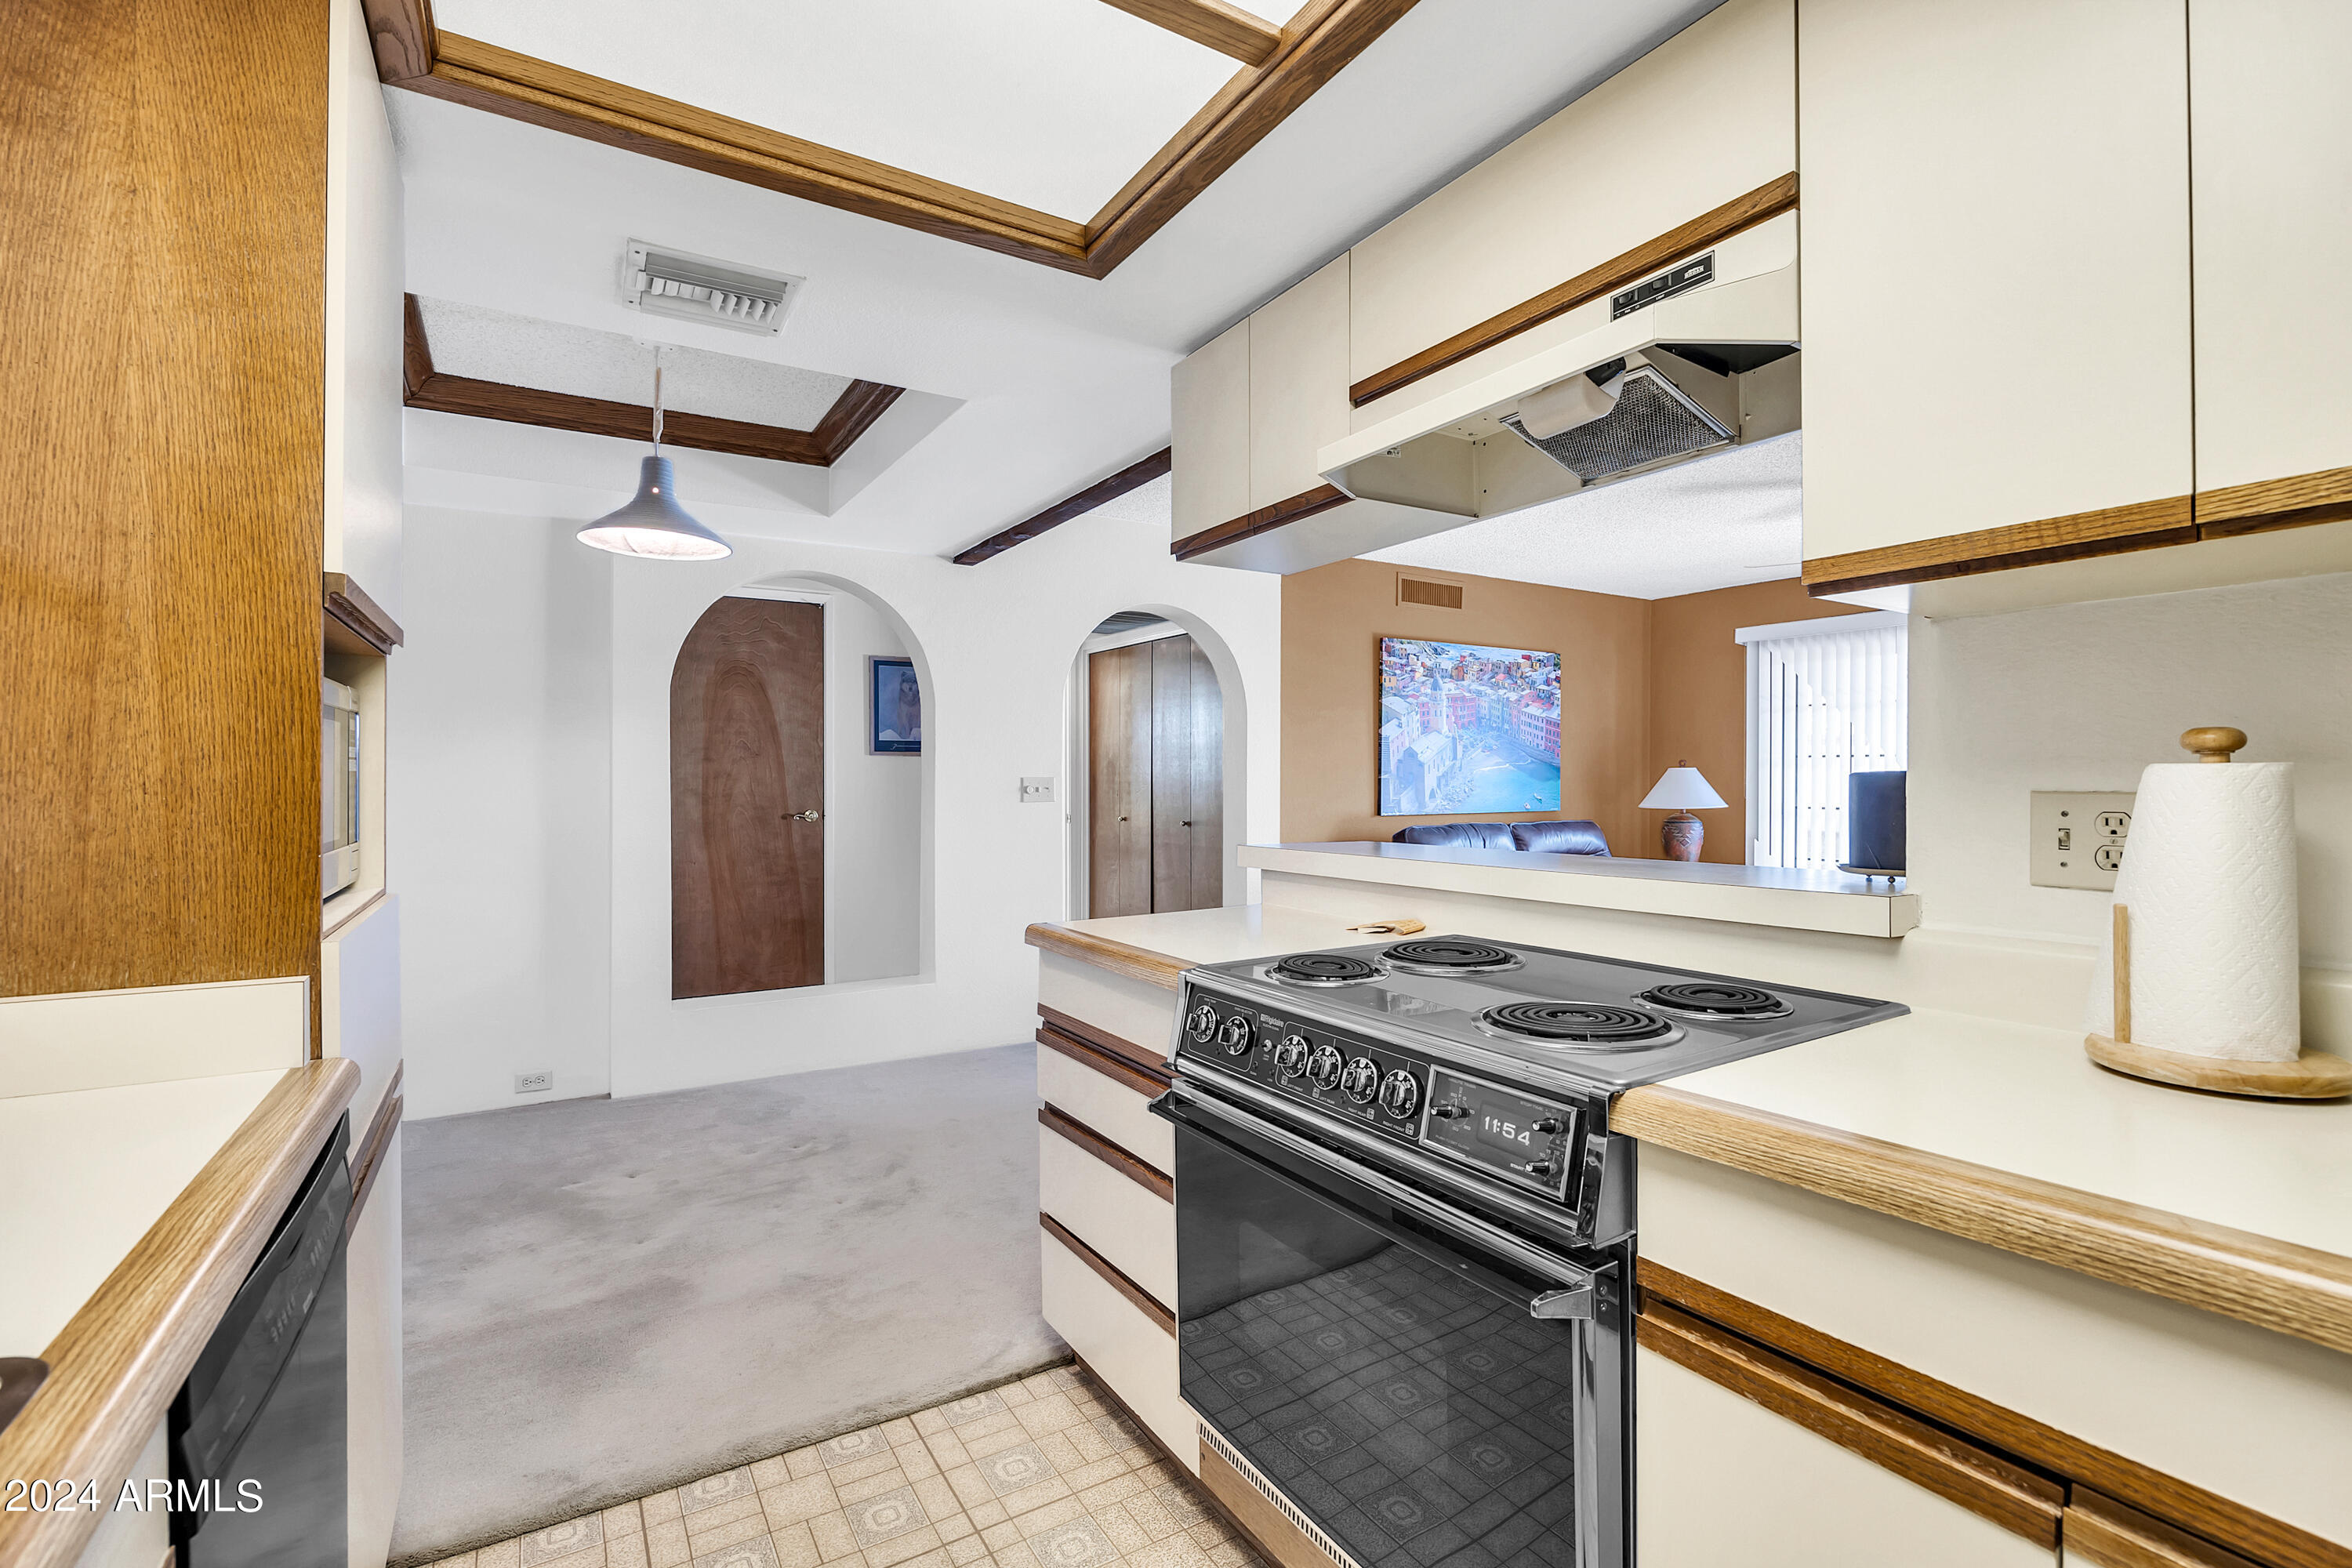
Fireplace Living Room
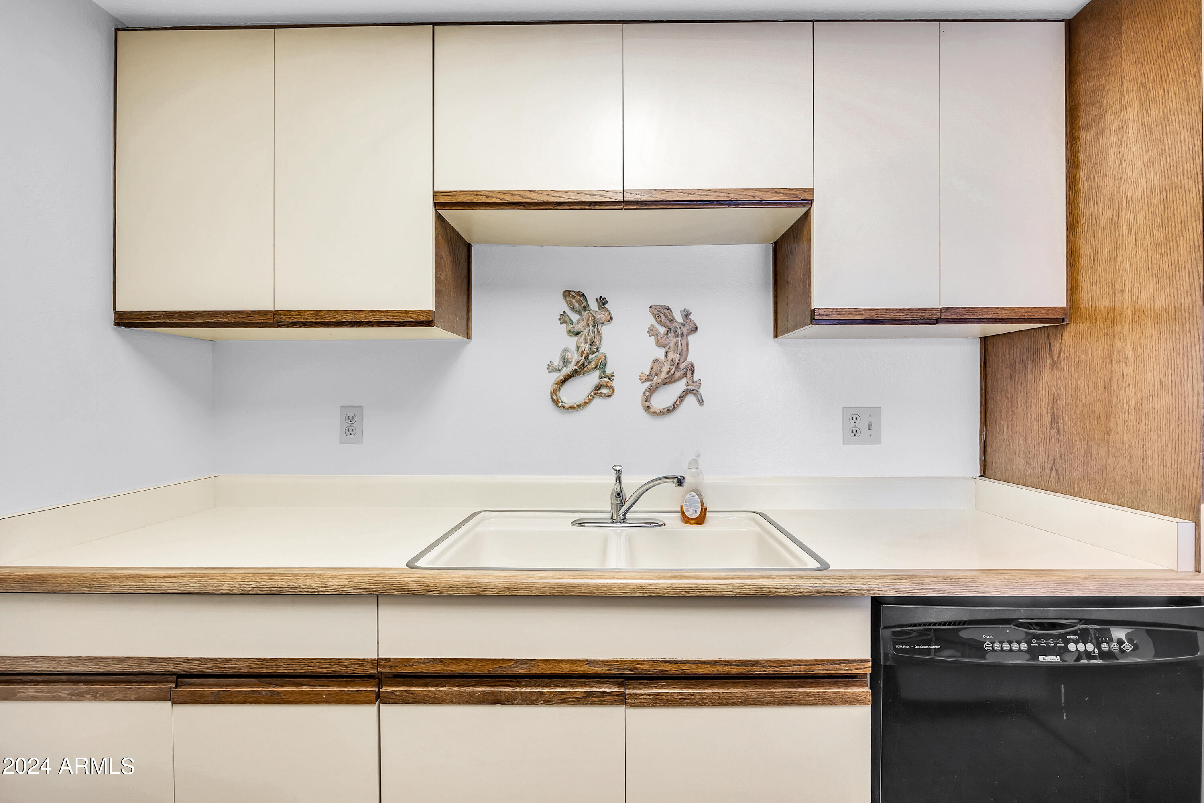
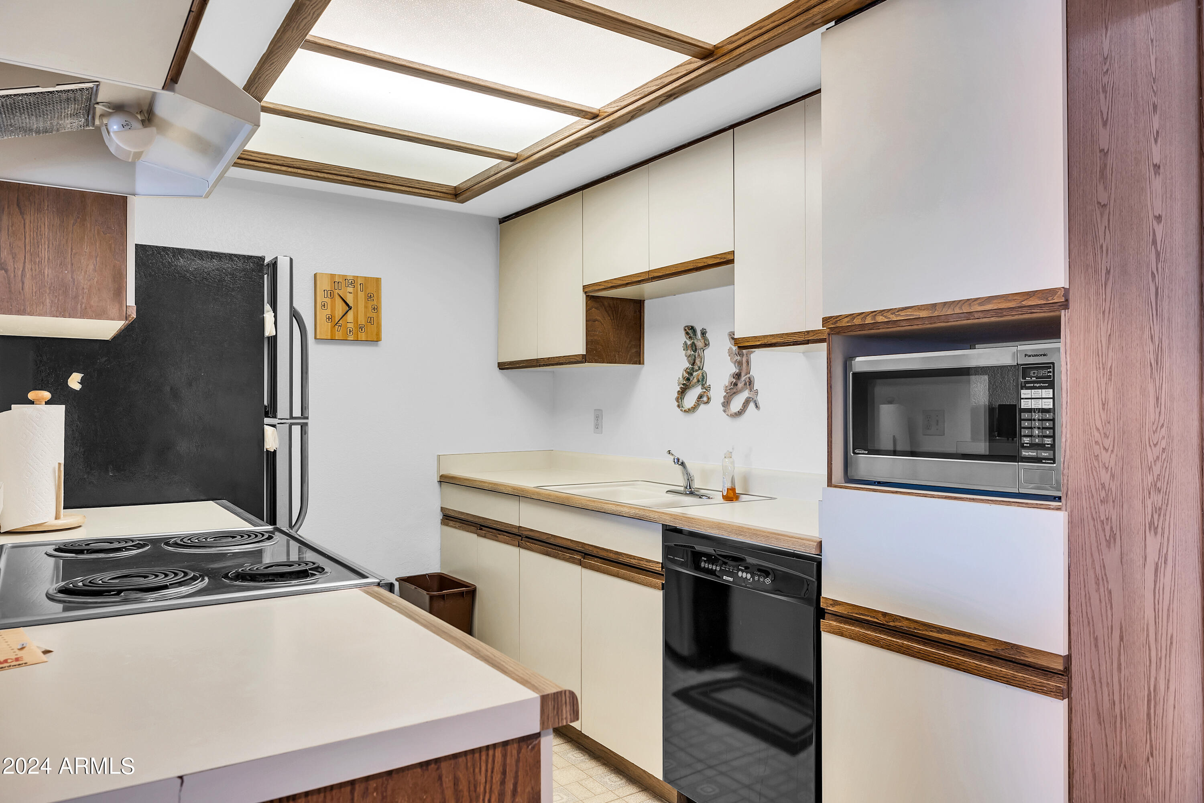
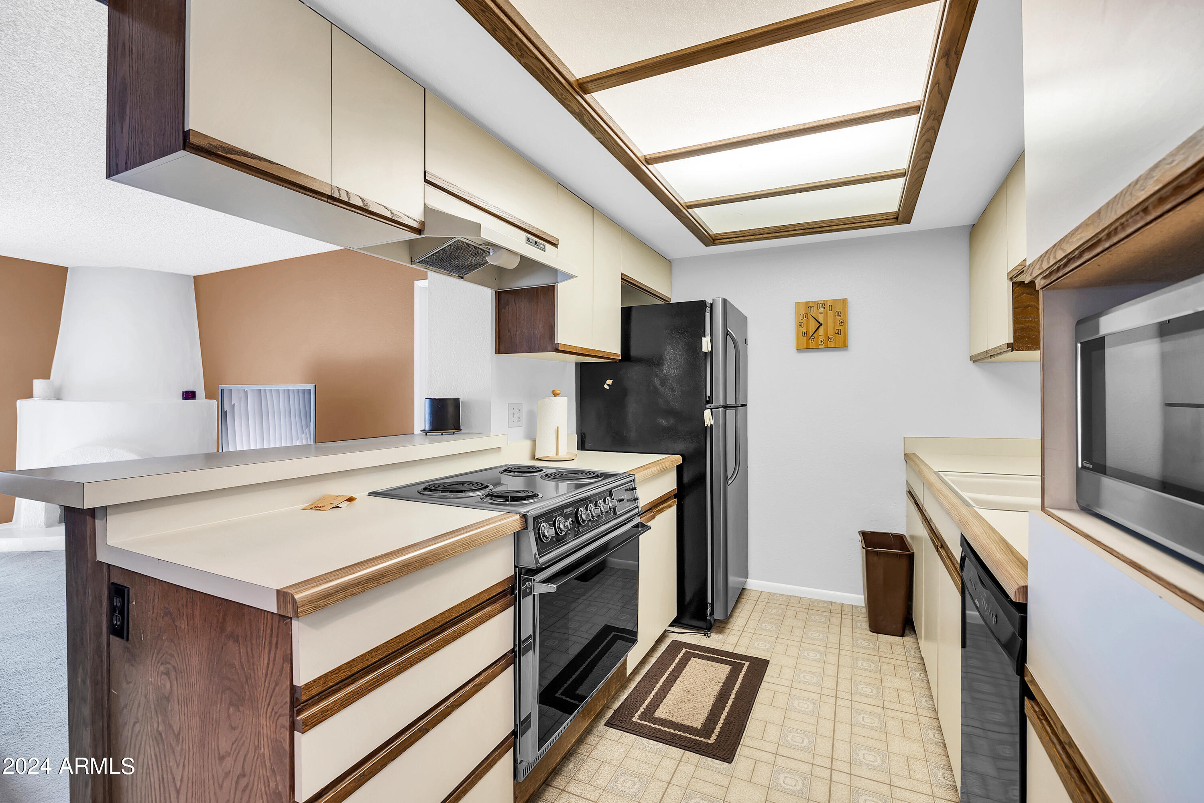
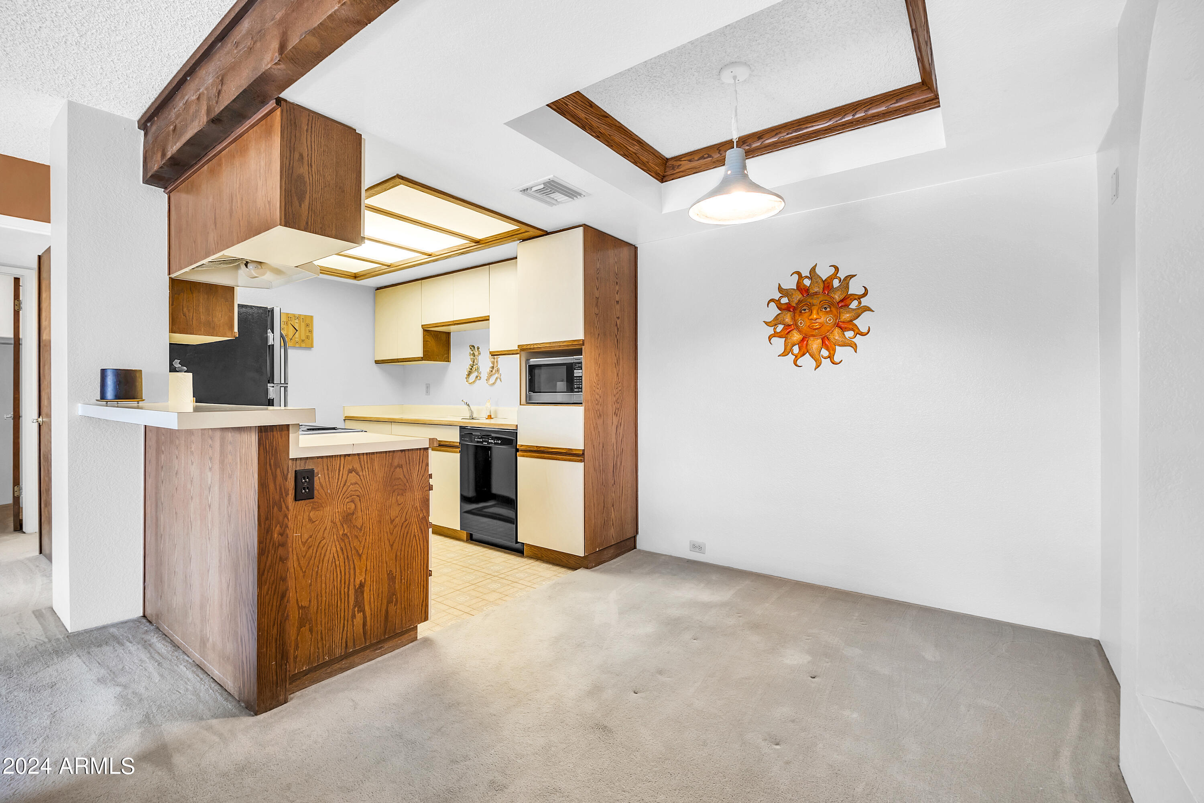
Appliances Electric Cooktop
Flooring Carpet, Linoleum
Total Bedrooms: 2
Other Interior Features High Speed Internet, Breakfast Bar, Furnished(See Rmrks), Pantry, Full Bth Master Bdrm, Laminate Counters
Area & Lot
Lot Area 1,020 Sq.Ft.
Living area 950 Sq.Ft.
MLS® ID 6647504
Year Built 1984
School District Phoenix Union High School District
High School Camelback High School
Middle School Madison #1 Middle School
Elementary School Madison Elementary School
Type Condo
Status Sold
Exterior
Stories 2
Air conditioning Central Air, Ceiling Fan(s), Programmable Thmstat
Heat type Electric, Ceiling
Water Source City Water
Sewer Public Sewer
Other Exterior Features Balcony, Storage
Parking Assigned
Lot Features Sprinklers In Rear, Sprinklers In Front, Desert Back, Desert Front, Auto Timer H 2 O Front, Auto Timer H 2 O Back
Roof Tile, Concrete
Finance
Sales Price $270,000
HOA Fees $379 monthly
Real Estate Tax $1,224 yearly

Work With Us

The Valley Leaders epitomizes integrity, exemplary customer service, and strong negotiation skills with every detail of your real estate transaction. Our team is a very hard-working and driven professional. Don't hesitate to reach out today!



