760 E HUMMINGBIRD Way
VIEW PHOTOS
Courtesy of eXp Realty, Cheryl Lindblom Listing Contact: 480-204-3392 
$799,000

760 E HUMMINGBIRD Way

4 Beds 3 Baths 3,384 Sq.Ft. 0.49 Acres

Description

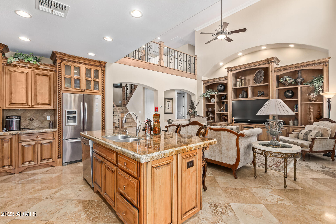
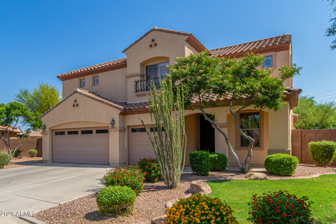
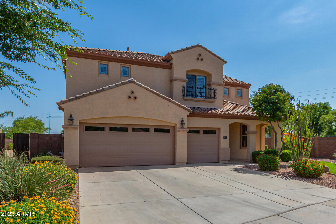
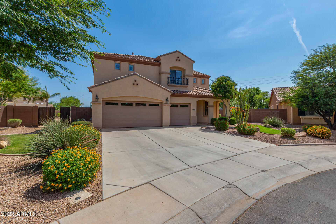
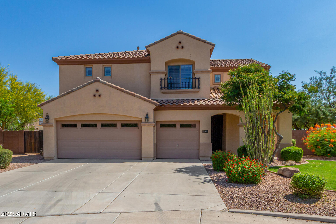
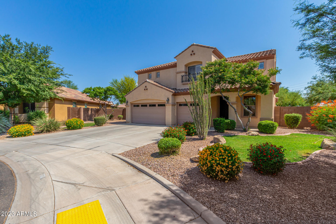
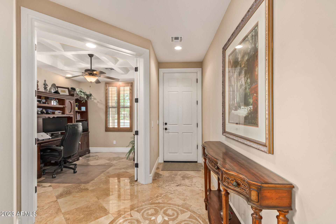
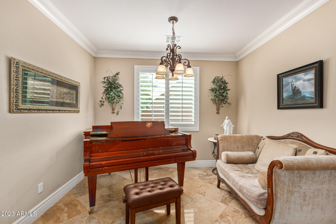
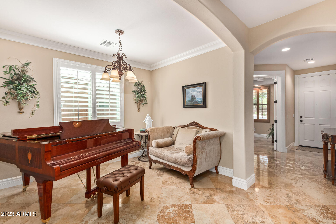
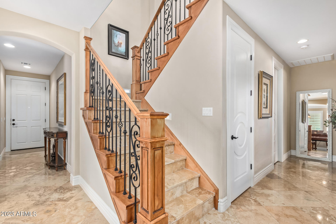
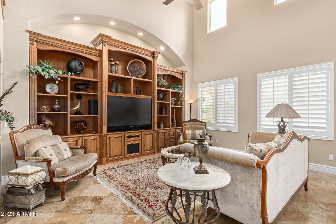
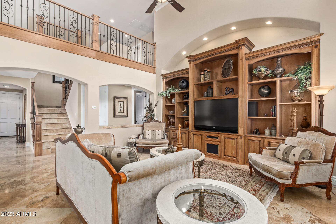
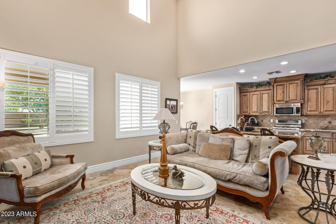
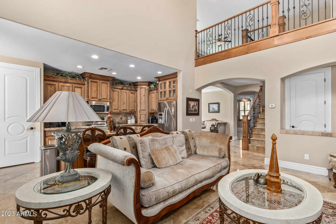
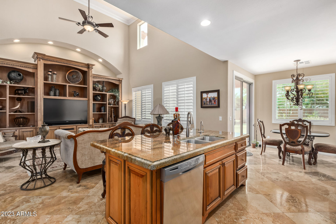
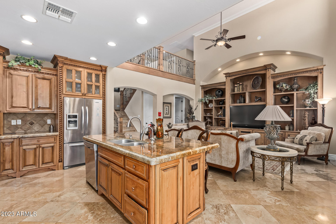
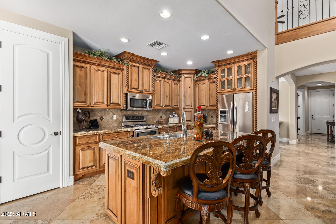
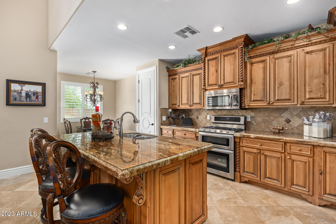
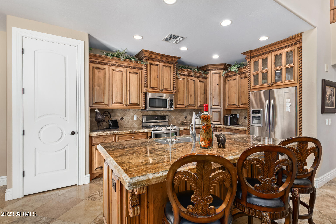
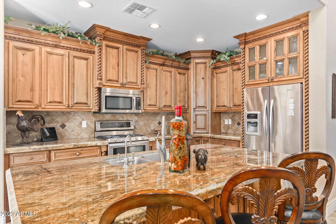
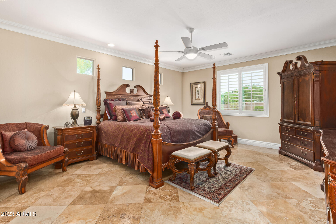
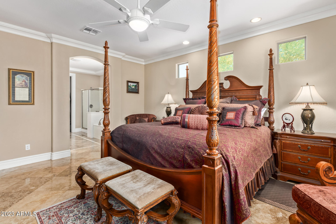
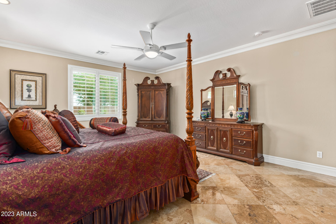
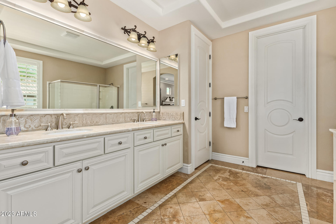
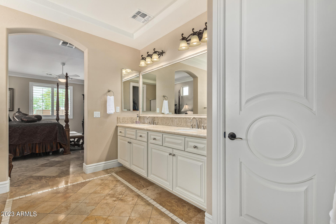
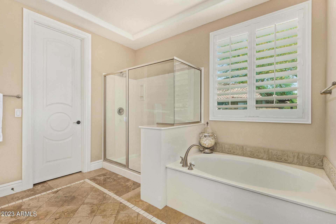
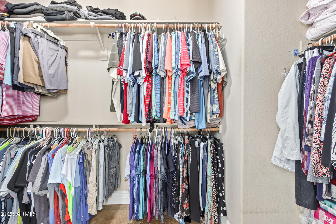
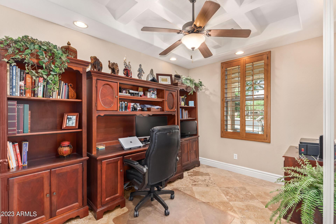
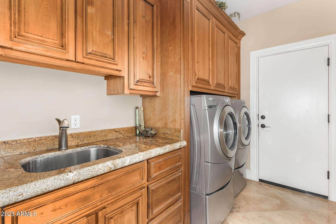
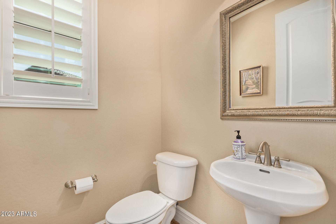
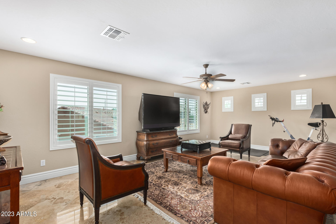
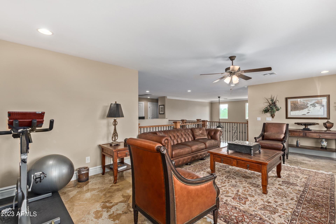
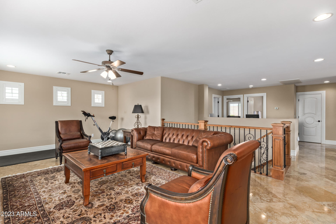
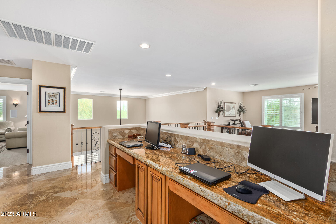
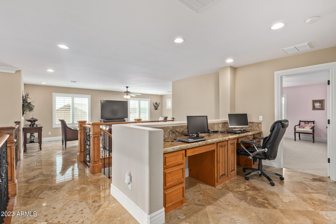
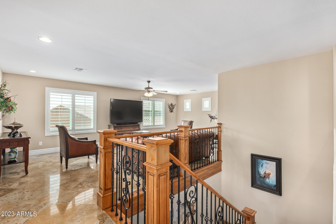
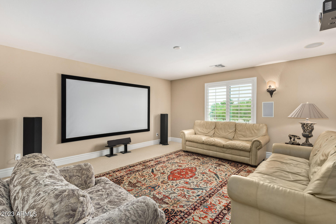
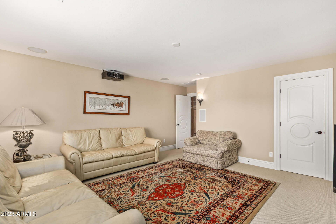
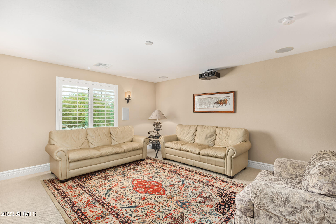
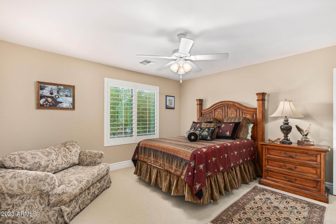
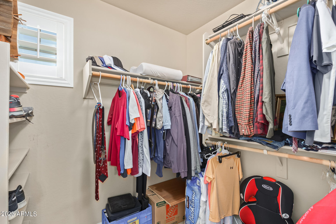
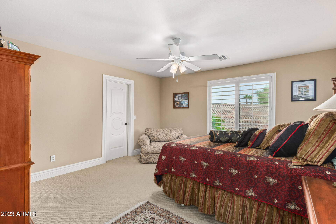
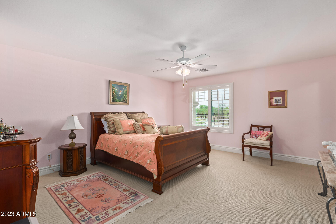
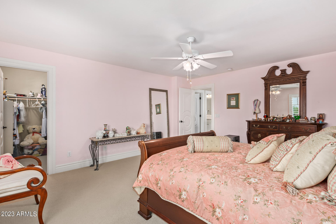
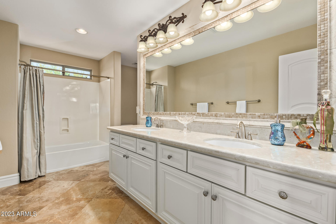
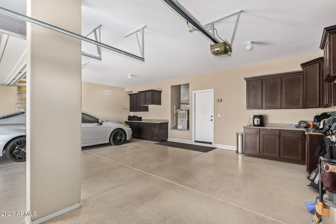
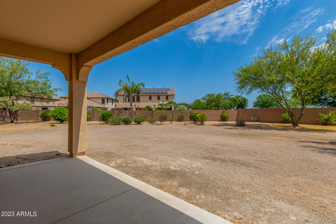
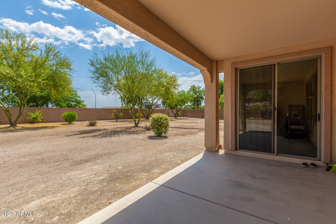
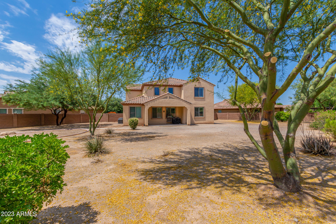
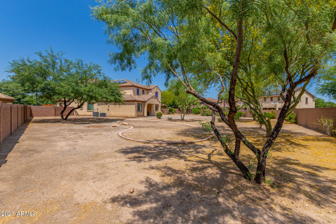
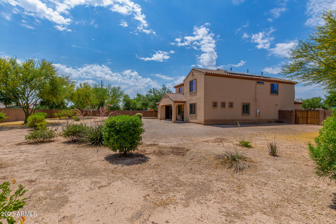
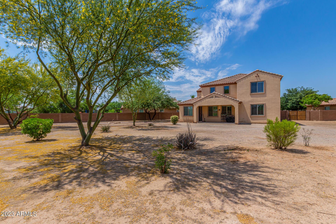
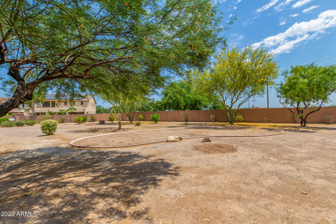
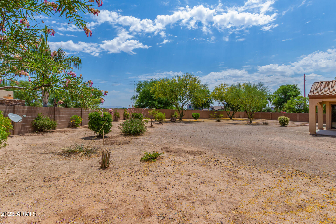
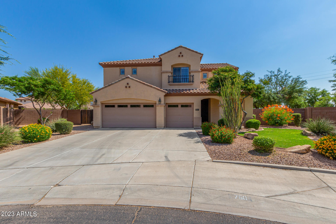
OWNED SOLAR**UPGRADES GALORE**ONE HALF ACRE LOT** Plenty of room for a pool, pickleball court, outdoor kitchen and more! Spacious Master Bedroom is downstairs. Discover stunning quality & detail throughout this home, including crown molding, plantation shutters, coffered ceiling, soaring 19 foot ceiling in the great room, solid wood custom doors w/8 ft doorways , travertine stone flooring w/decorative inlays, knotty alder hand rail w/rot iron balusters. Beautiful windows accent the natural light overlooking the great room with built-in knotty alder cabinets. The spacious kitchen boasts gorgeous Knotty Alder cabinetry, crown molding, travertine backsplash, 5 burner gas stove w/double oven, appliance garage, lazy susan cabinet, center island w/breakfast bar & additional cupboards, Click... granite counter tops. The primary suite is on the main level with a spacious adjoining bathroom including double sinks, garden tub, separate shower, private toilet room and walk-in closet. Directly off the front entrance is the office with french doors and then the formal dining area (shown with baby grand piano). Upstairs, you'll discover a large loft with lots of natural light and three oversized guest bedrooms, all with walk-in closets, carpet and ceiling fans. One guest bedroom currently shown with TV projector and couches. The 3 car garage has epoxy flooring and built-in cabinets for extra storage. Enjoy your HUGE backyard with mature trees! This is THE HOME YOU'VE BEEN WAITING FOR!!! Outstanding Location - Near freeway access, close to shopping, schools & restaurants!

Share Property

Location

760 E HUMMINGBIRD Way, Gilbert, AZ 85297

Status

Sold

Date Sold

September 21, 2023

Property Amenities

Interior
Laundry room Wshr/Dry Hook Up Only
Fireplace None
Flooring Carpet, Stone
Total Bedrooms: 4
Other Interior Features High Speed Internet, Granite Counters, Double Vanity, Master Downstairs, Breakfast Bar, 9 Flat Ceilings, Kitchen Island, Pantry, Full Bth Master Bdrm, Separate Shwr Tub
Area & Lot
Lot Area 0.49 Acres
Living area 3,384 Sq.Ft.
MLS® ID 6571704
Year Built 2011
School District Chandler Unified District
High School Perry High School
Middle School Santan Junior High School
Elementary School Haley Elementary
Architecture Styles Contemporary
Type Residential
Status Sold
Exterior
Stories 2
Pool None
Air conditioning Central Air, Ceiling Fan(s)
Heat type Natural Gas
Water Source City Water
Garage Space 3.0
Sewer Public Sewer
Parking RV Gate, Garage Door Opener, Attchd Gar Cabinets
Lot Features Sprinklers In Front, Desert Back, Gravel/Stone Back, Grass Front, Auto Timer H 2 O Front
Roof Tile, Concrete
Finance
Sales Price $799,000
HOA Fees $69 monthly
Real Estate Tax $3,362 yearly

Work With Us

The Valley Leaders epitomizes integrity, exemplary customer service, and strong negotiation skills with every detail of your real estate transaction. Our team is a very hard-working and driven professional. Don't hesitate to reach out today!


