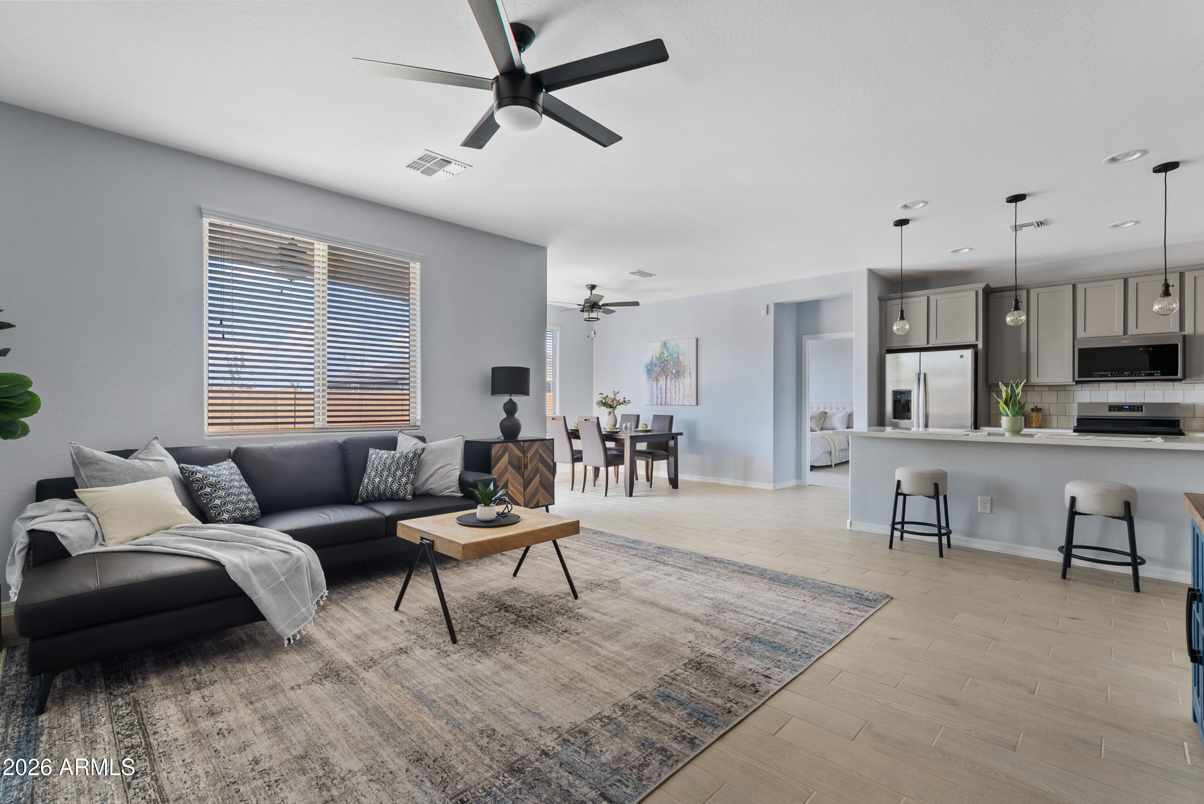
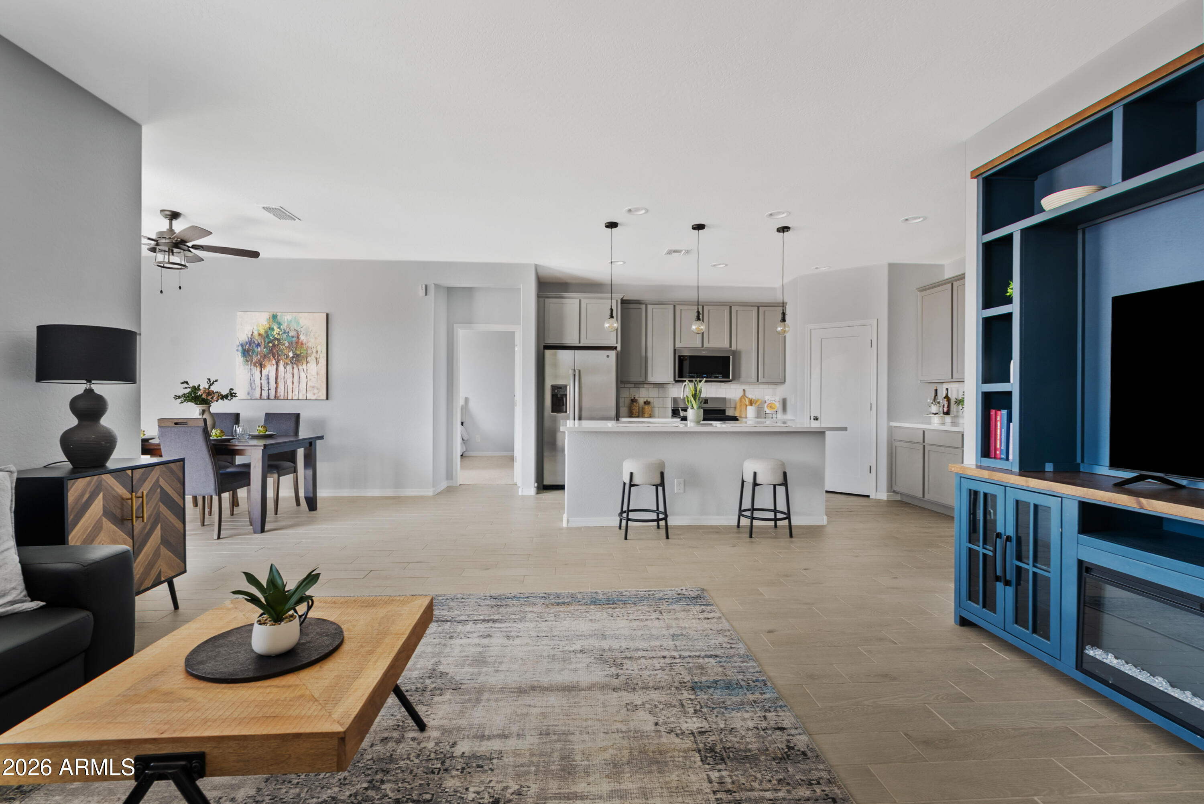
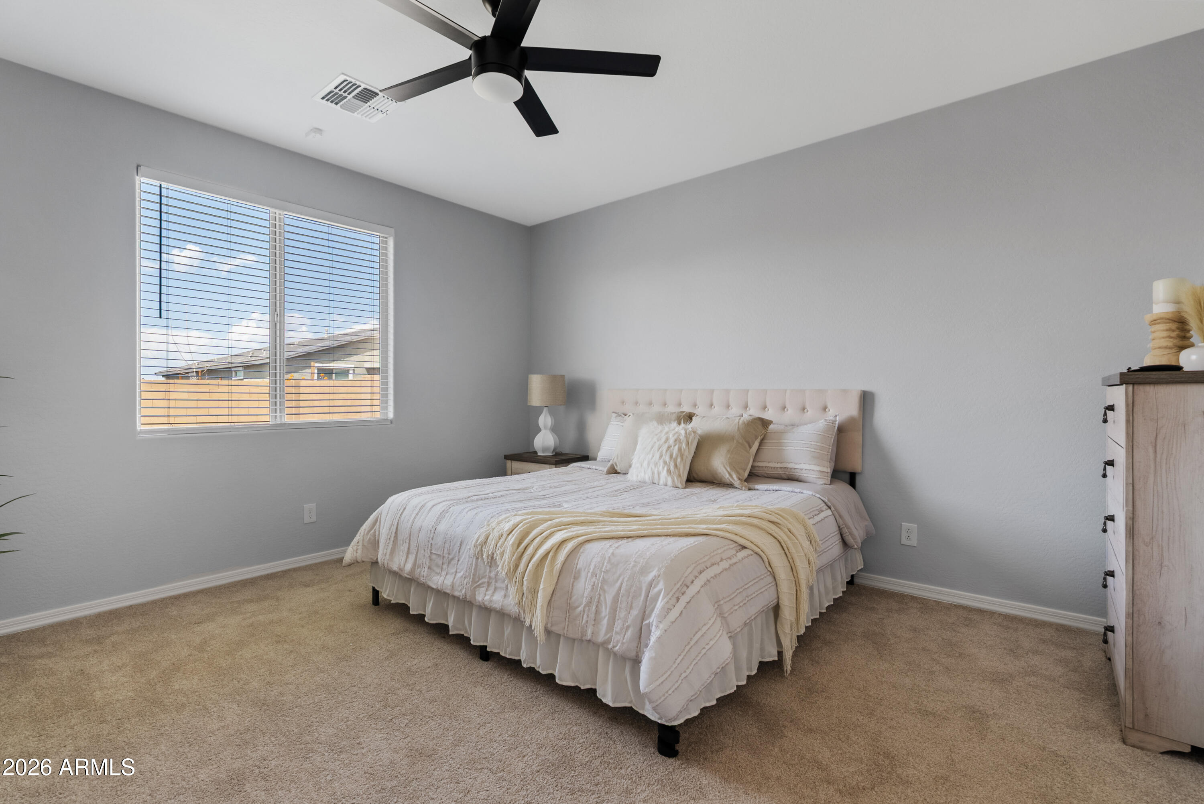
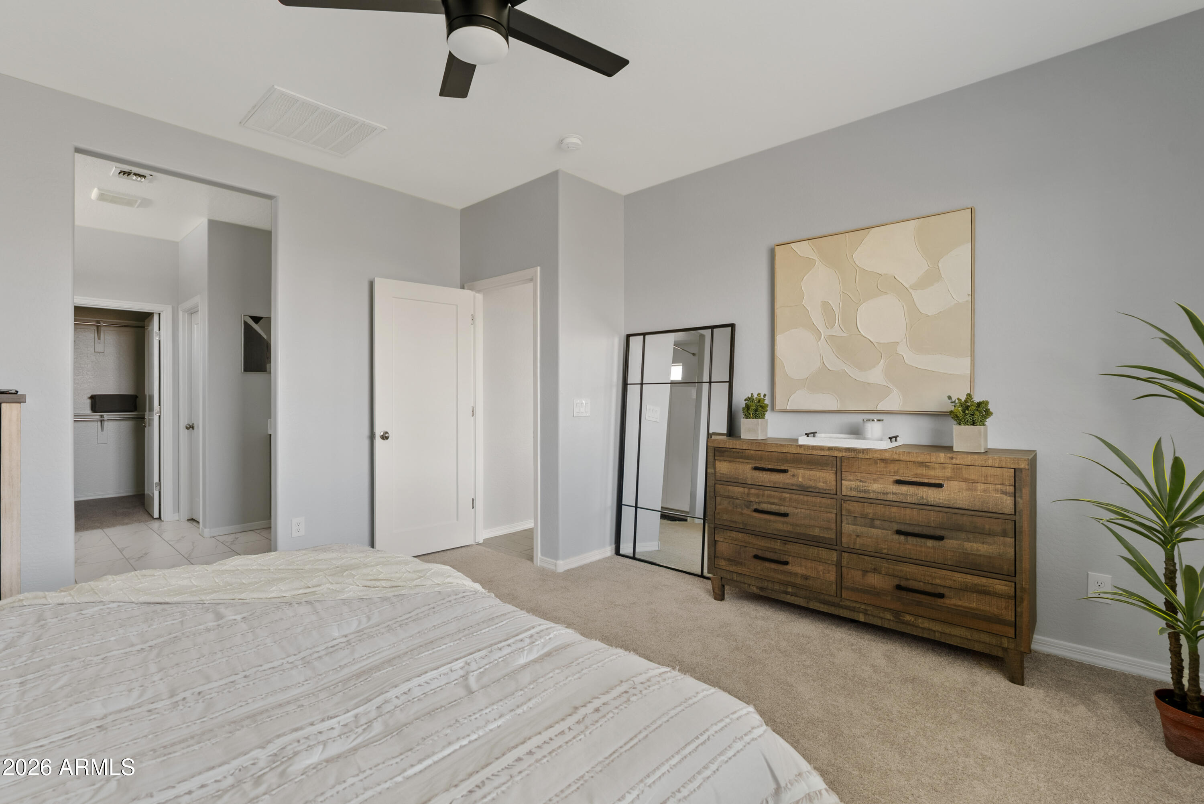
766 W WIND CAVE Drive
VIEW PHOTOS
Courtesy of eXp Realty, Angela Gordon Listing Contact: 520-370-1846 
$425,000

766 W WIND CAVE Drive

3 Beds 2 Baths 1,780 Sq.Ft. 7,496 Sq.Ft.

Description

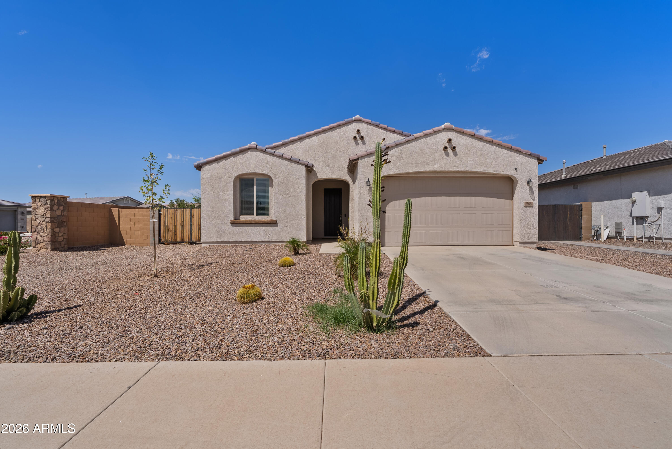
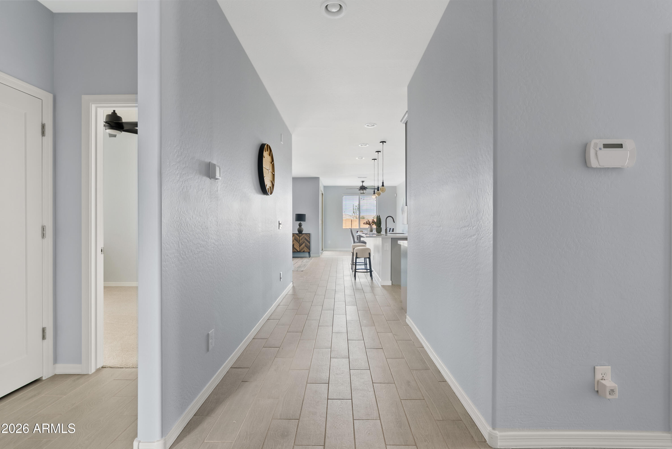
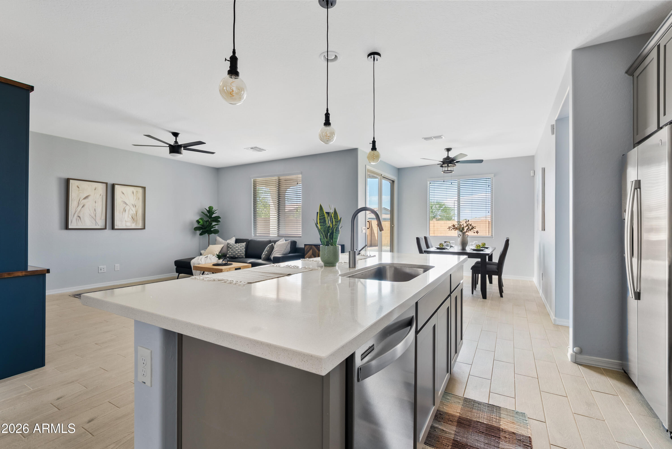
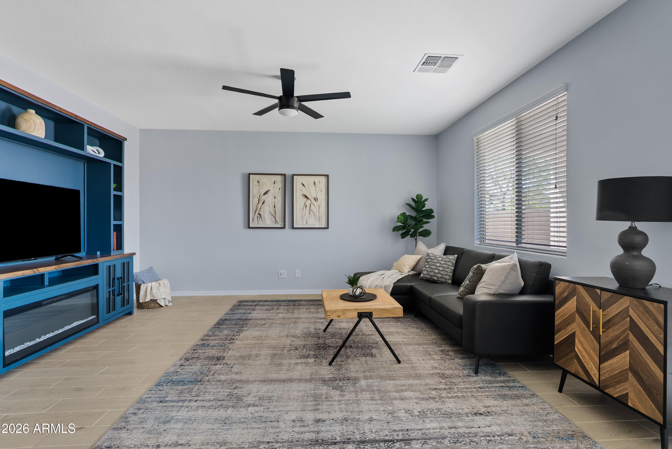
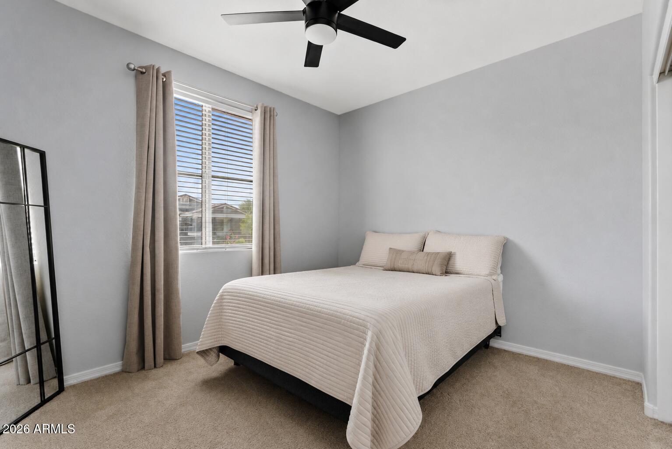
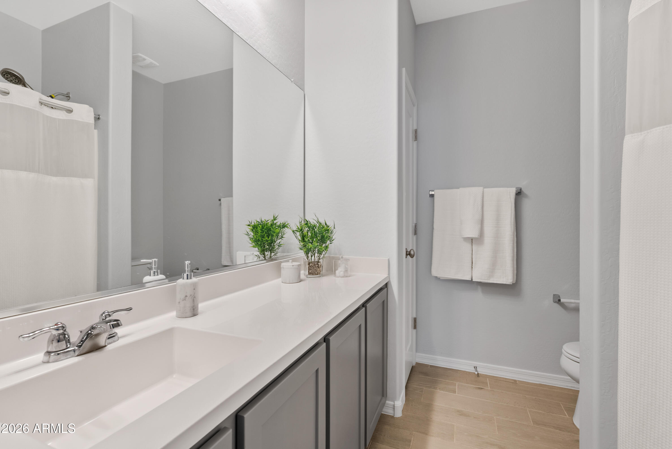
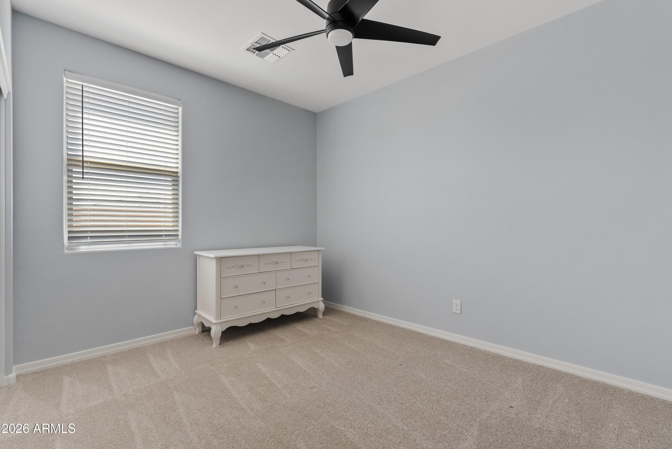
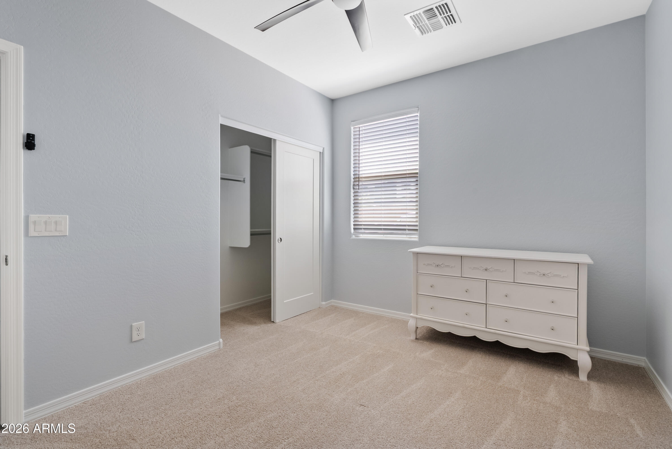
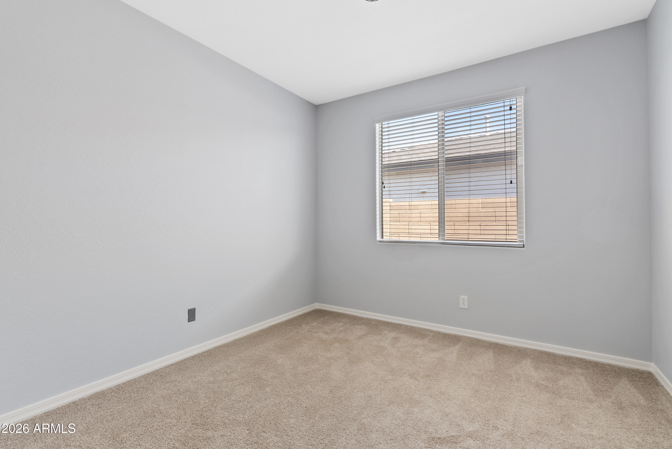
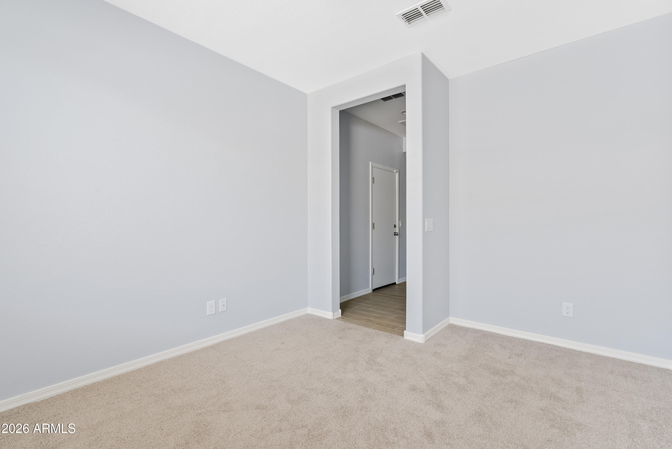
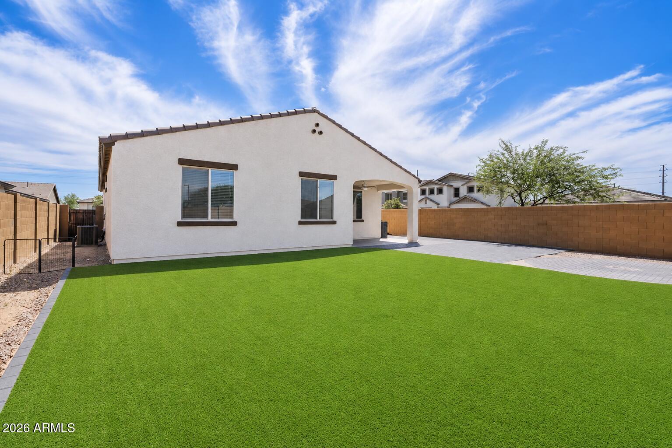
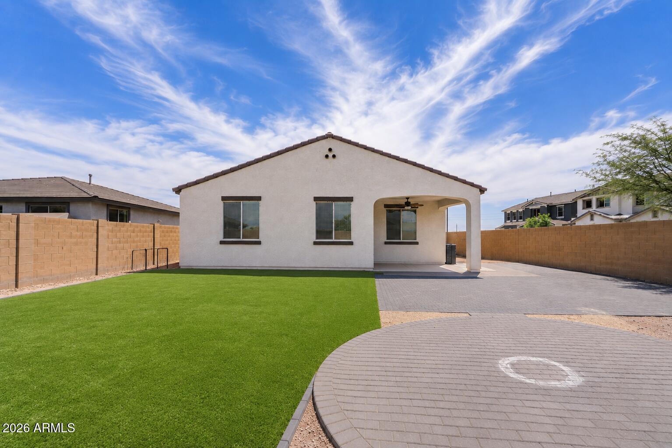
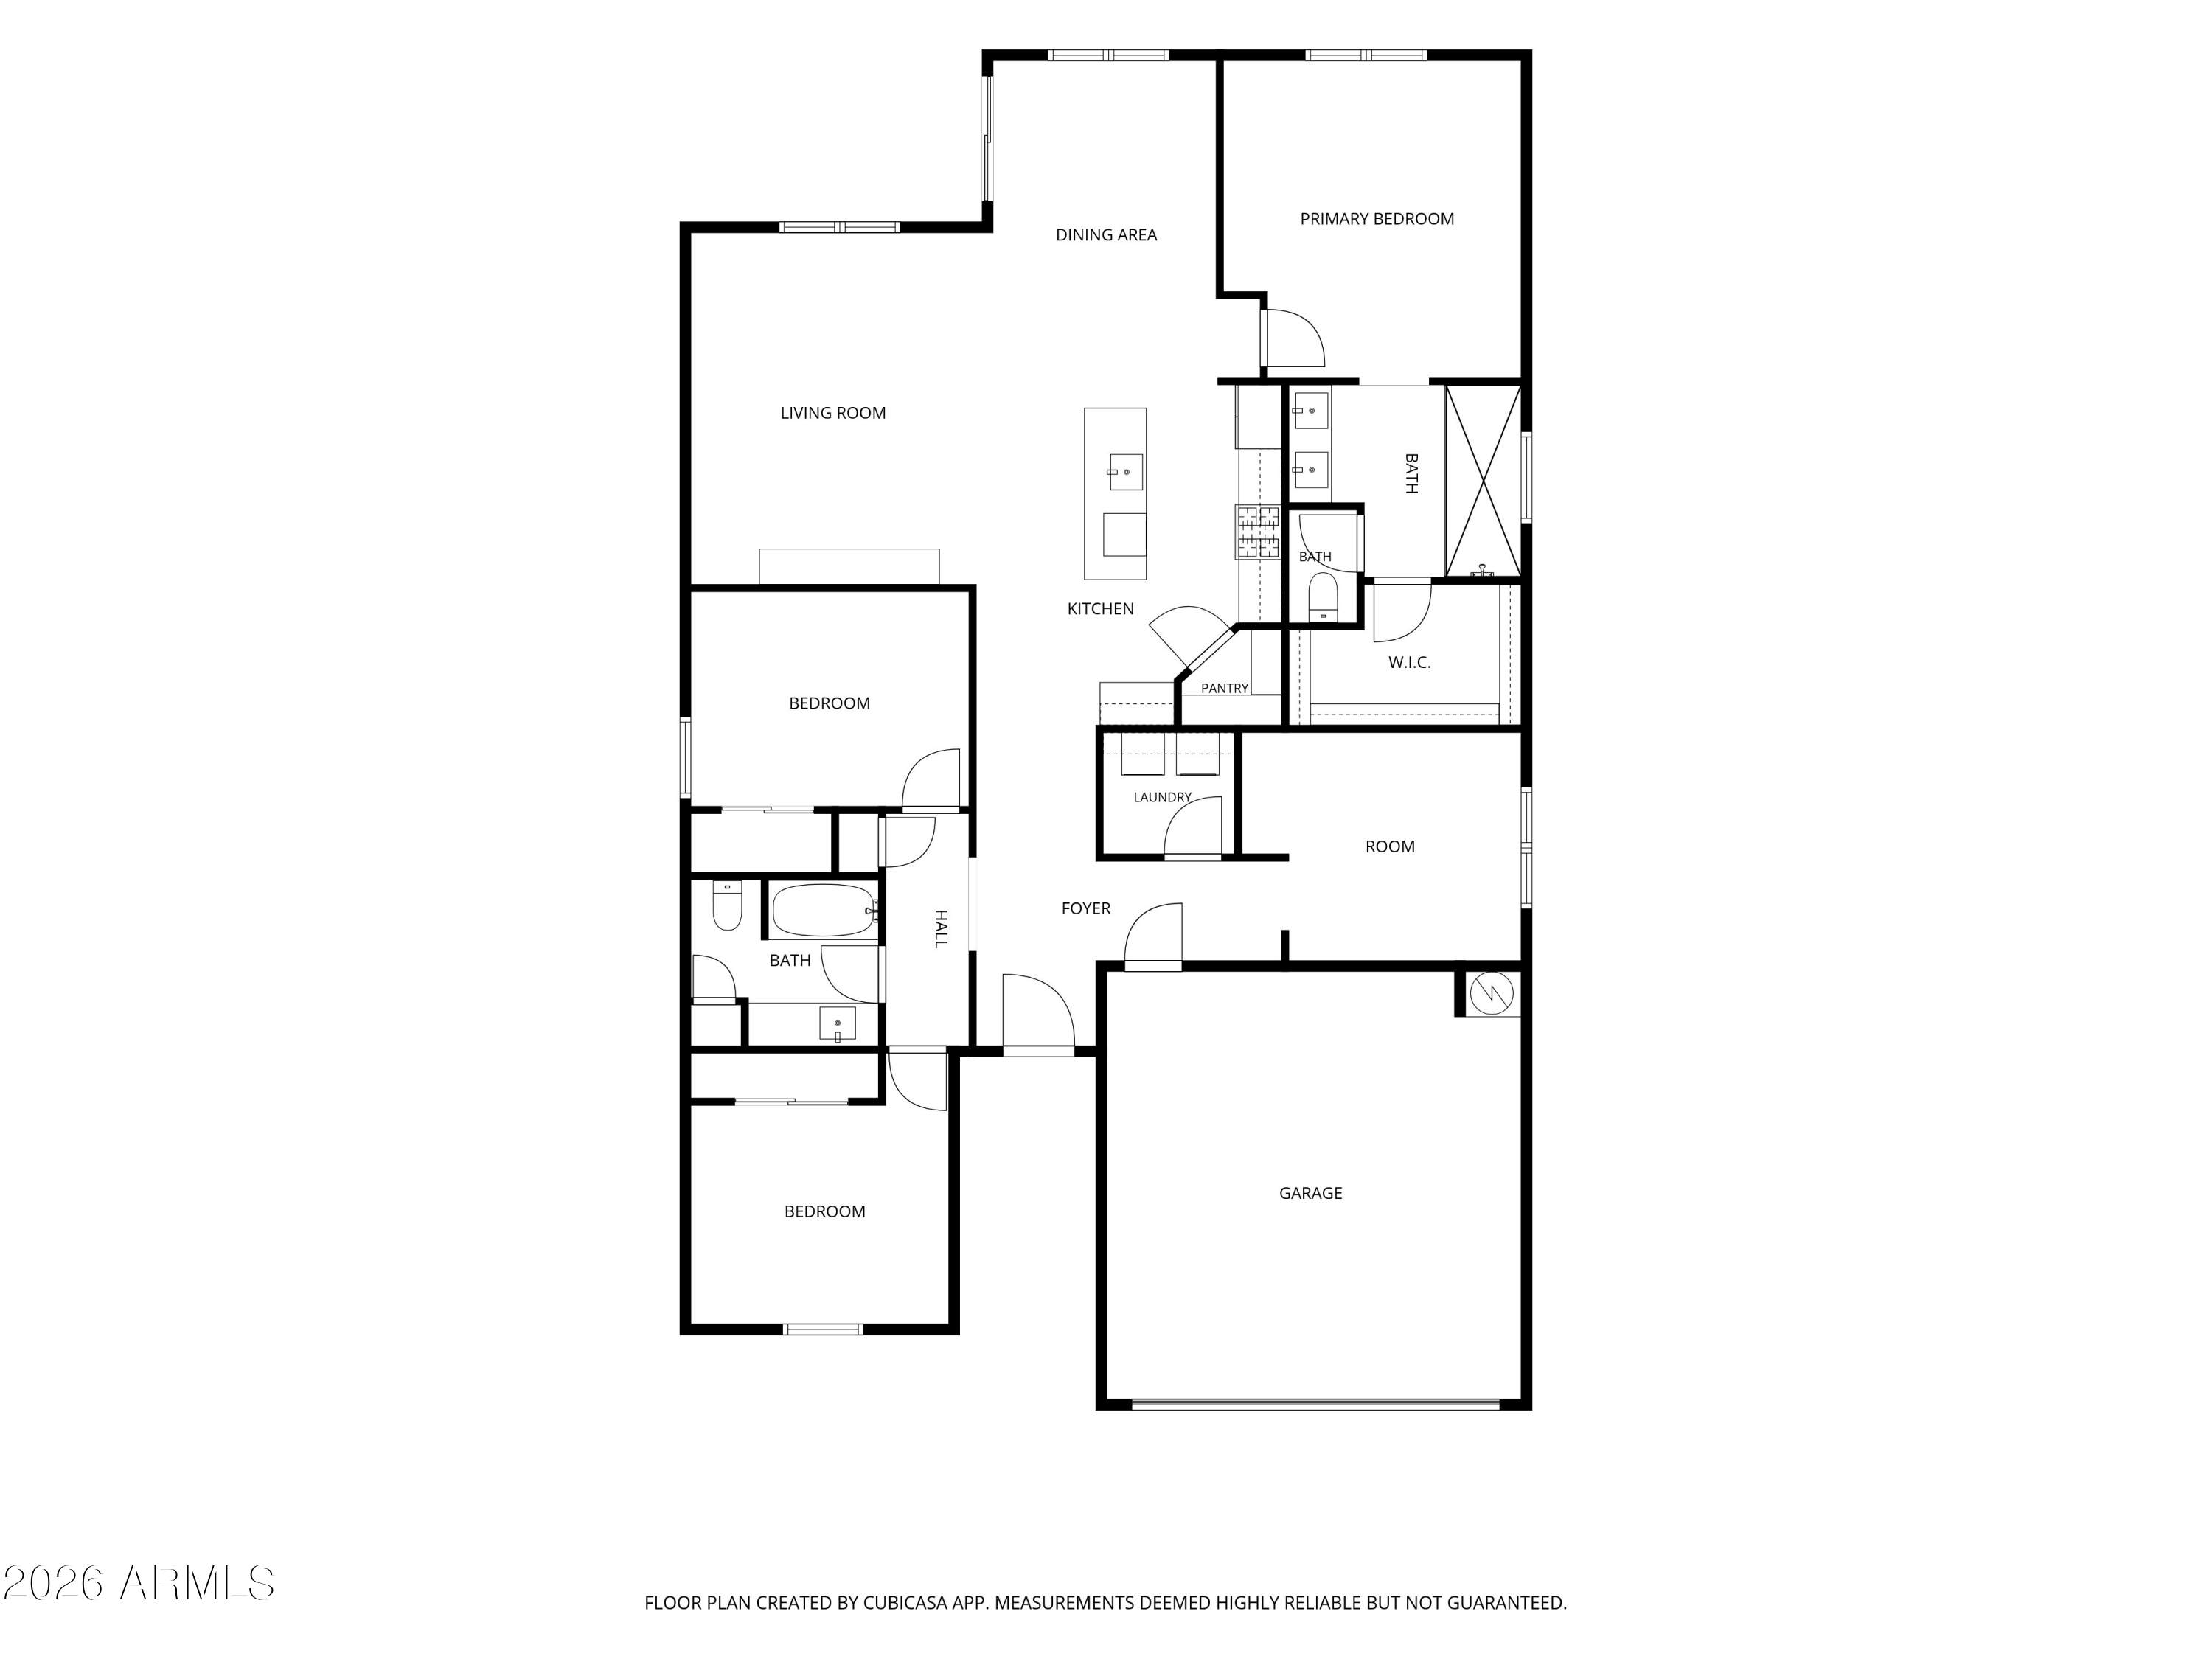
Welcome to this beautifully designed Spanish-style single-story home, situated on an oversized north/south-facing corner lot. The thoughtfully designed Ashley floor plan features 3 bedrooms, 2 bathrooms, a versatile office space, and stylish finishes throughout.

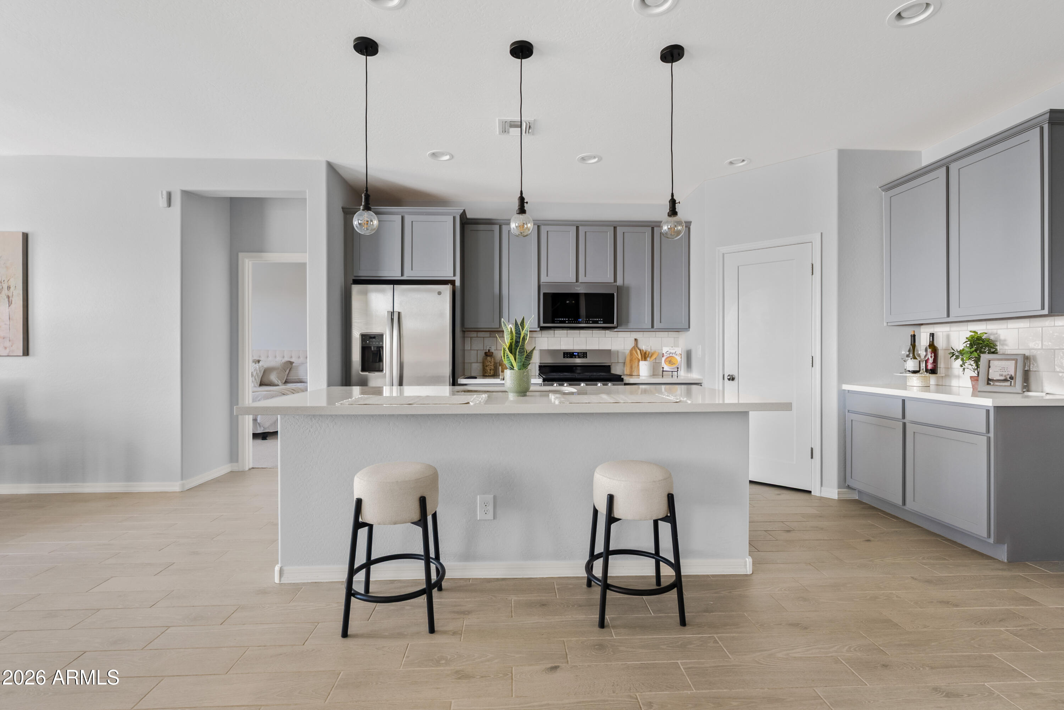
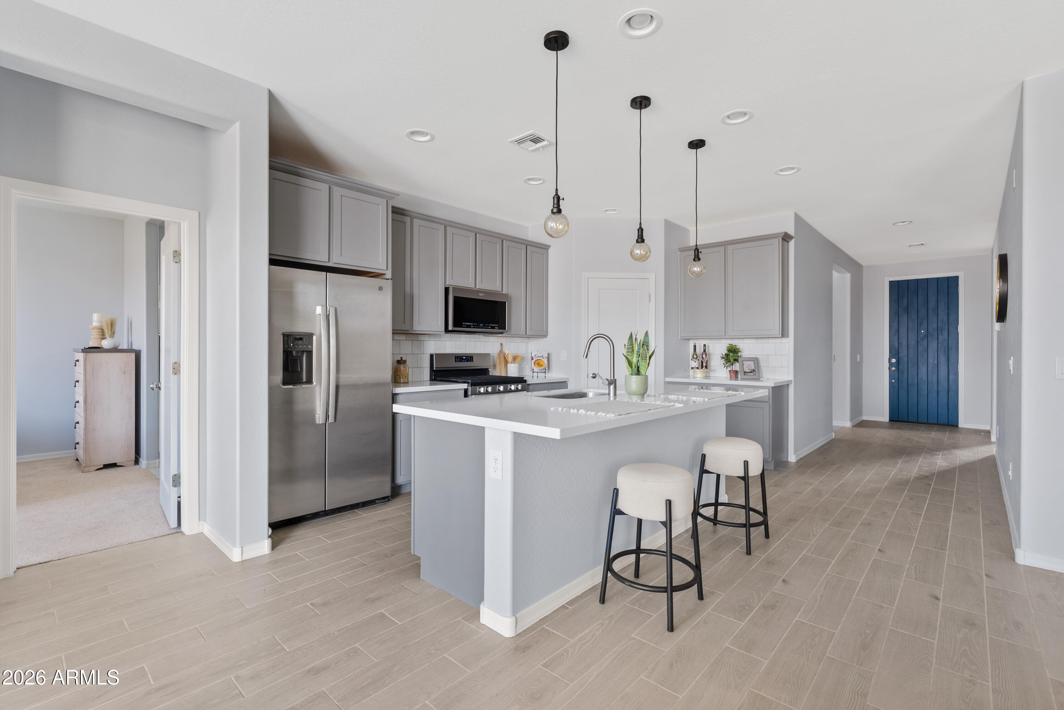
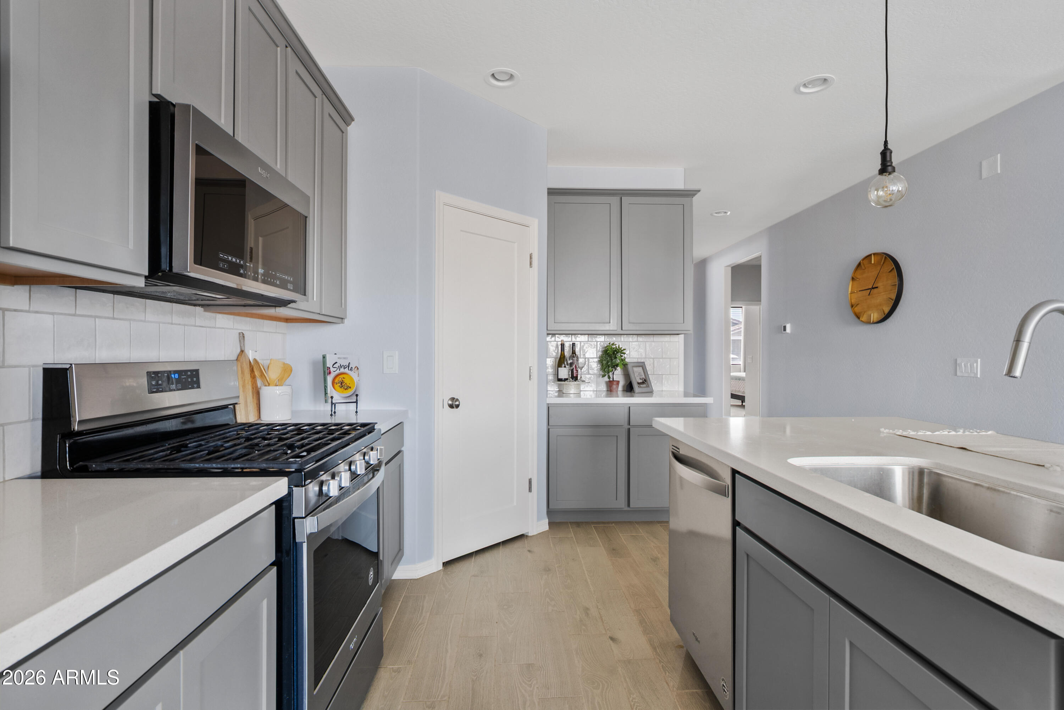
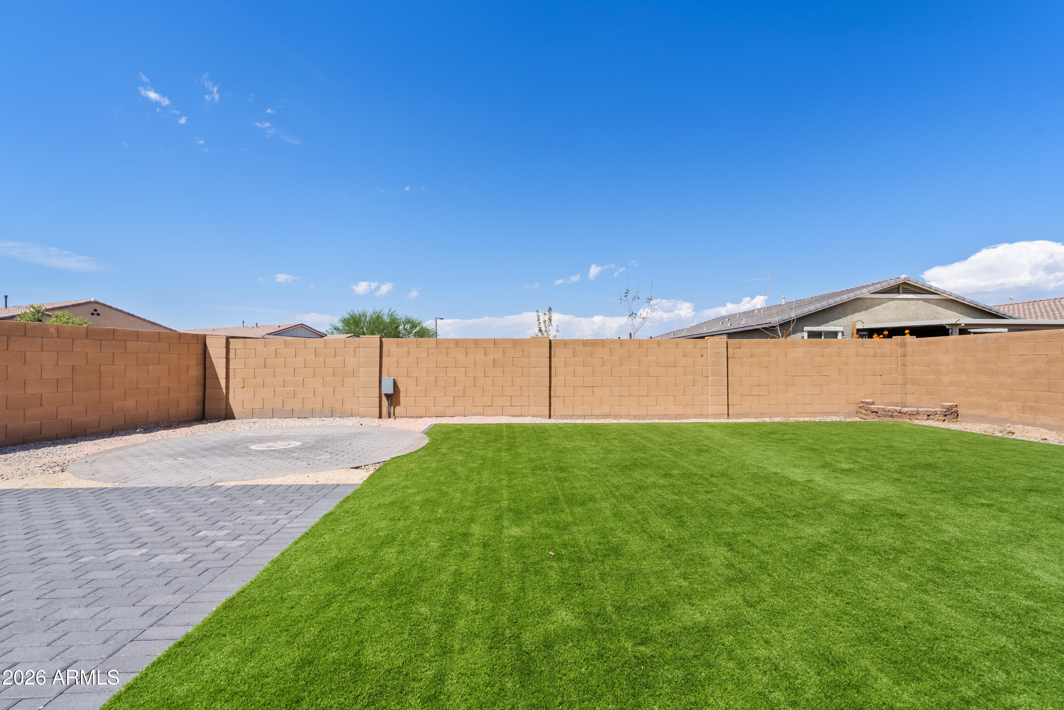
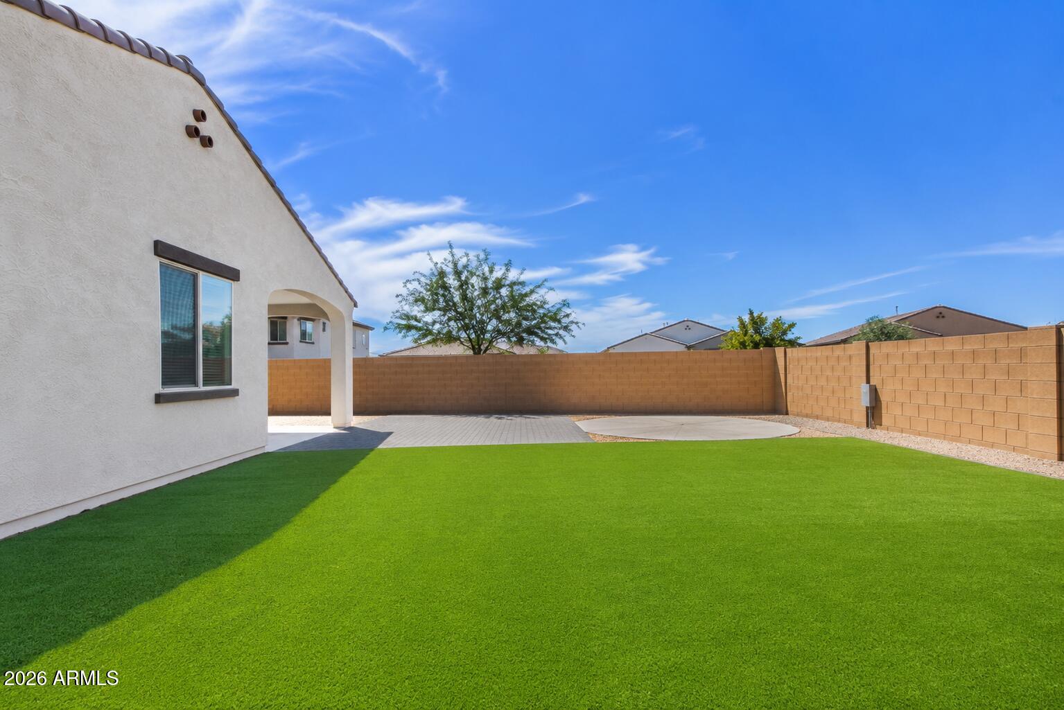
The kitchen is the heart of the home, featuring 42-inch Dovetail shaker cabinetry, Blanco Maple quartz countertops, a tile backsplash, single-basin undermount sink, and an Align spot-resistant faucet. Outside, the oversized corner lot offers plenty of opportunity to create your ideal backyard, complete with 4-foot gates on both sides, a gas stub, and irrigation stub-out. The location makes everyday living even better. Queen Creek Olive Mill is just 5 minutes away, and Postino Wine Cafe only 12 minutes from home, putting two local favorites within an easy drive.

Share Property

Location

766 W WIND CAVE Drive, San Tan Valley, AZ 85140

Status

Sold

Date Sold

October 9, 2026

Property Amenities

Interior
Laundry room Inside
Appliances Dryer, Washer, Refrigerator, Built-in Microwave, Dishwasher, Disposal, Gas Range, Gas Oven
Flooring Carpet, Tile
Total Bedrooms: 3
Full Bathrooms: 2
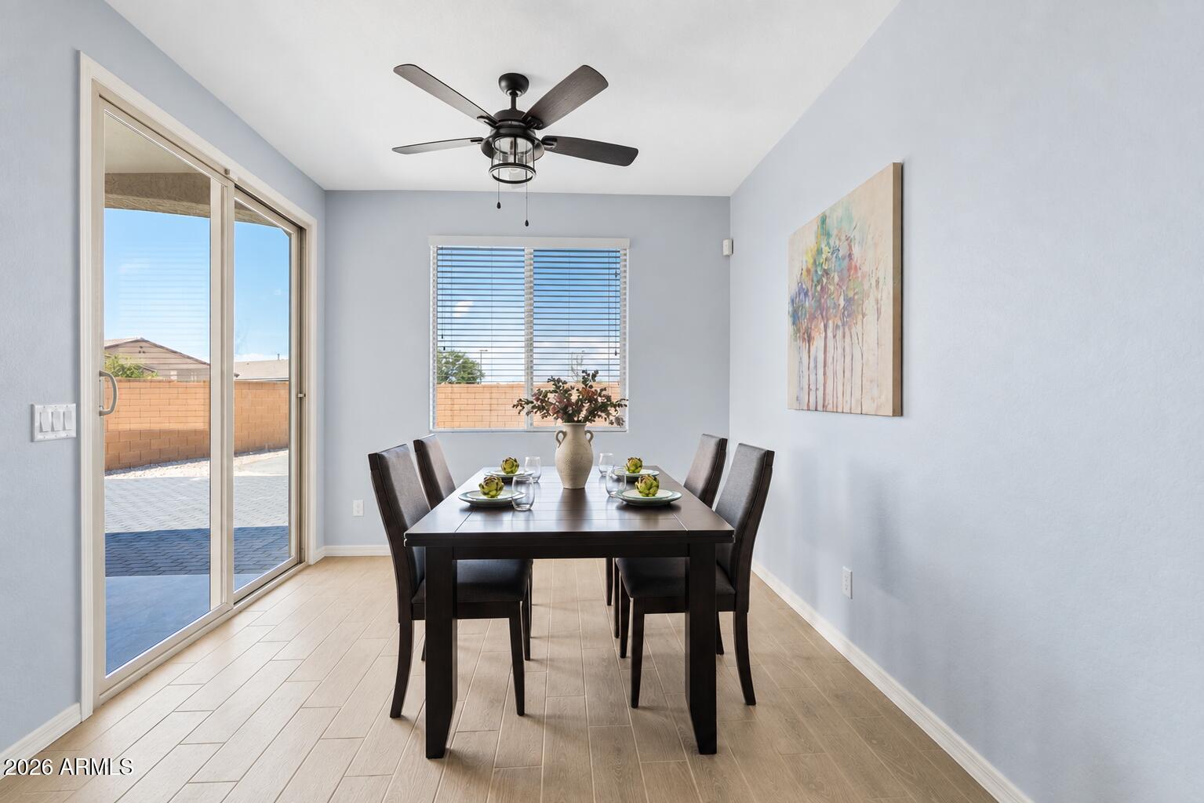
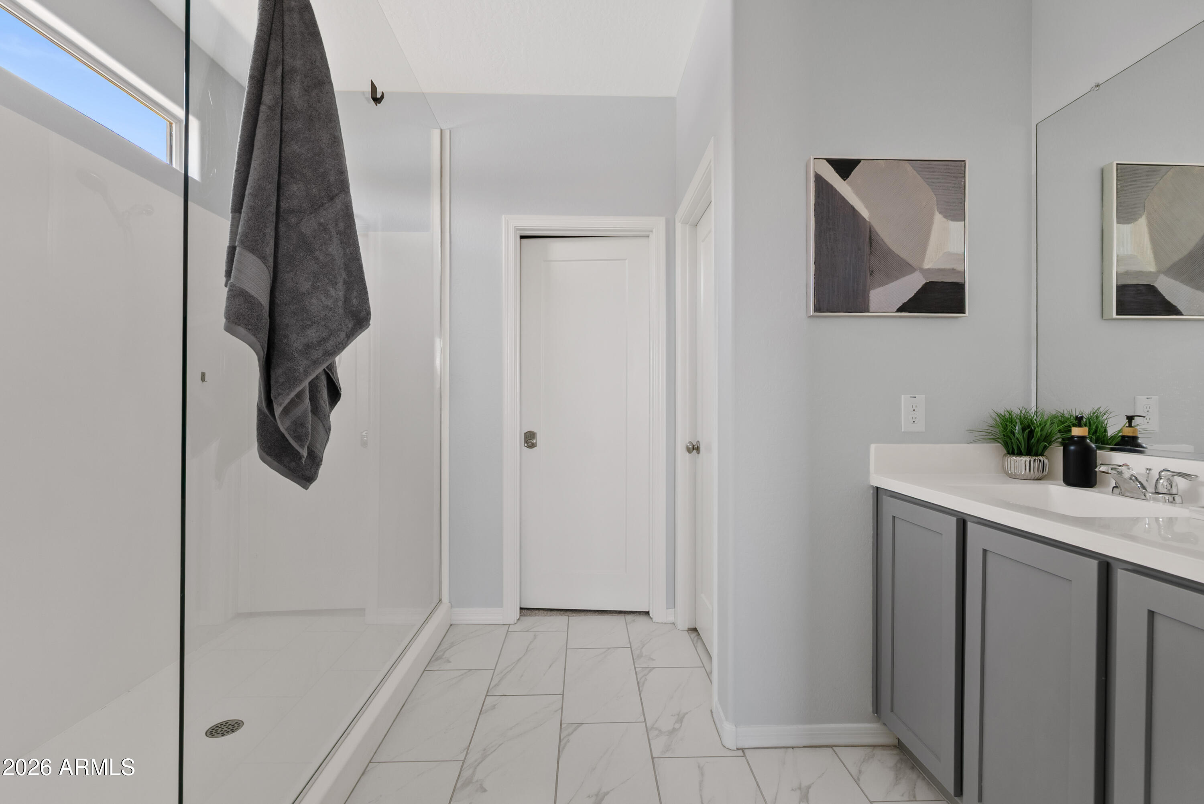
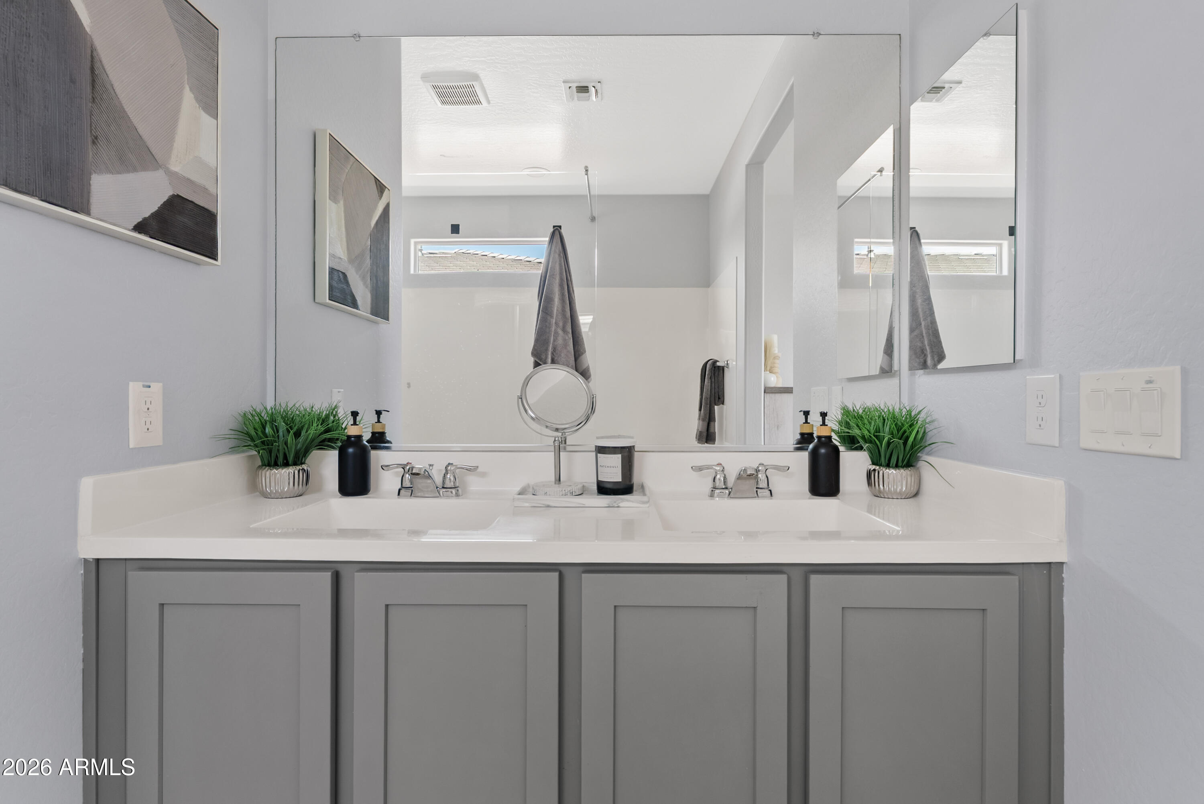
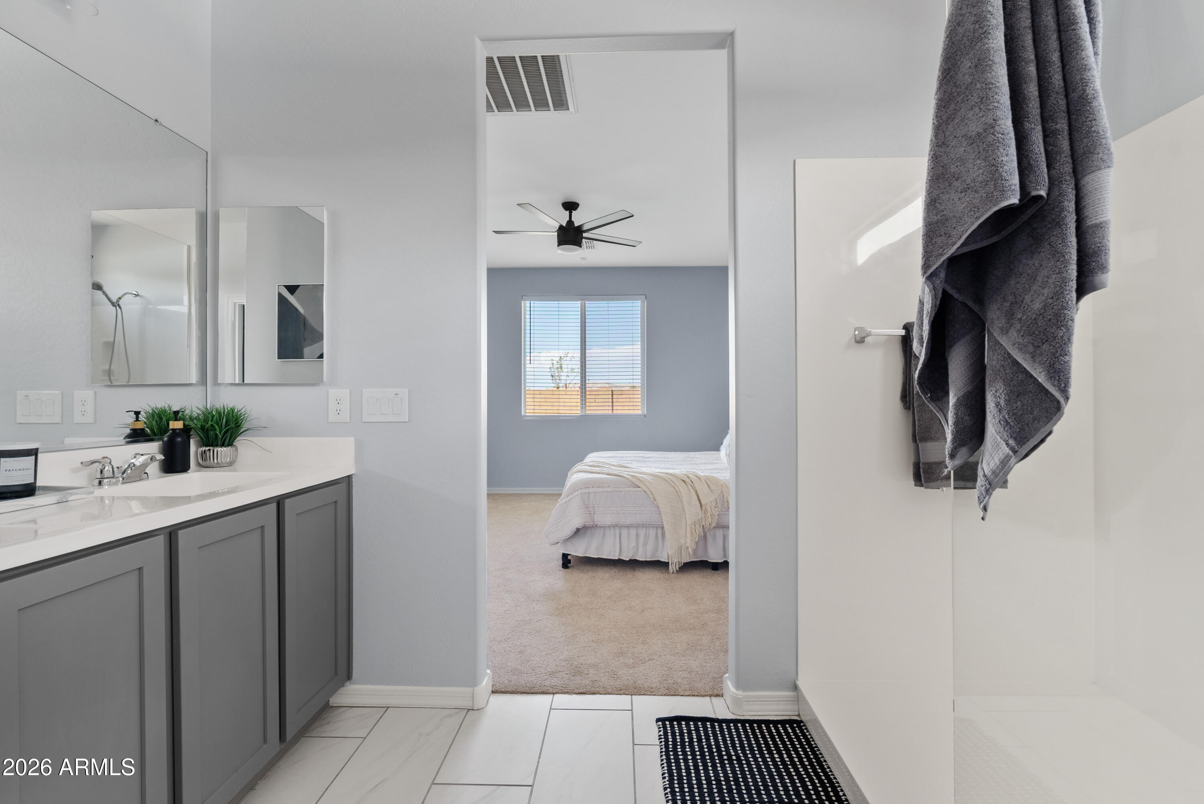
Other Interior Features Quartz Countertops, High Speed Internet, Double Vanity, Eat-in Kitchen, Breakfast Bar, 9 Flat Ceilings, Kitchen Island, Pantry, Full Bth Master Bdrm
Area & Lot
Total area 1,780 Sq.Ft.
Lot Area 7,496 Sq.Ft.
Living area 1,780 Sq.Ft.
MLS® ID 7072104
Year Built 2019
School District J O Combs Unified School District
High School Combs High School
Middle School J. O. Combs Middle School
Elementary School Ellsworth Elementary School
Architecture Styles Spanish
Type Residential
Status Sold
Exterior
Stories 1
Air conditioning Central Air, Programmable Thmstat
Heat type Natural Gas
Water Source Public
Garage Space 2.0
Sewer Public Sewer
Other Exterior Features Private Yard
Lot Features North/South Exposure, Sprinklers In Front, Corner Lot, Desert Back, Desert Front
Roof Tile
Finance
Sales Price $425,000
HOA Fees $67 monthly
Real Estate Tax $1,786 yearly

Work With Us

The Valley Leaders epitomizes integrity, exemplary customer service, and strong negotiation skills with every detail of your real estate transaction. Our team is a very hard-working and driven professional. Don't hesitate to reach out today!


