7670 W MOLLY Drive
7670 W MOLLY Drive
7670 W MOLLY Drive
7670 W MOLLY Drive
7670 W MOLLY Drive
7670 W MOLLY Drive
7670 W MOLLY Drive
7670 W MOLLY Drive
7670 W MOLLY Drive
7670 W MOLLY Drive
7670 W MOLLY Drive
7670 W MOLLY Drive
7670 W MOLLY Drive
7670 W MOLLY Drive
7670 W MOLLY Drive
7670 W MOLLY Drive
7670 W MOLLY Drive
7670 W MOLLY Drive
7670 W MOLLY Drive
7670 W MOLLY Drive
7670 W MOLLY Drive
7670 W MOLLY Drive
7670 W MOLLY Drive
7670 W MOLLY Drive
7670 W MOLLY Drive
7670 W MOLLY Drive
7670 W MOLLY Drive
7670 W MOLLY Drive
7670 W MOLLY Drive
7670 W MOLLY Drive
7670 W MOLLY Drive
7670 W MOLLY Drive
7670 W MOLLY Drive
7670 W MOLLY Drive
7670 W MOLLY Drive
7670 W MOLLY Drive
7670 W MOLLY Drive
7670 W MOLLY Drive
VIEW PHOTOS
Courtesy of eXp Realty, Lauree Swanson Listing Contact: 888-897-7821 
$535,000

7670 W MOLLY Drive

3 Beds 2 Baths 1,858 Sq.Ft. 6,050 Sq.Ft.

Description

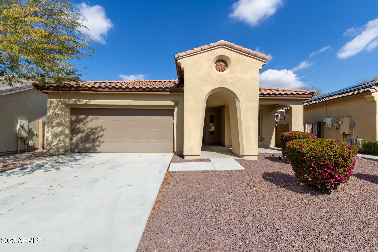
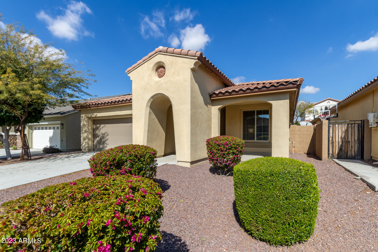
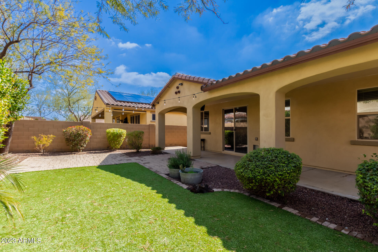
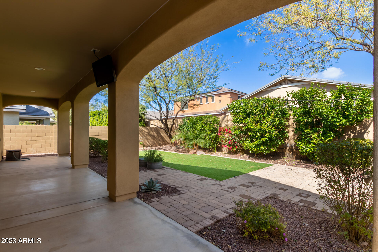
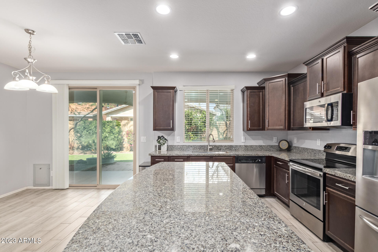
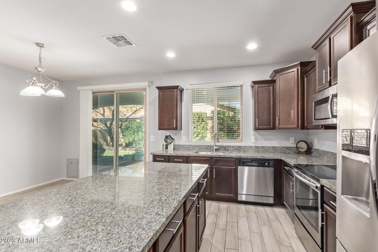
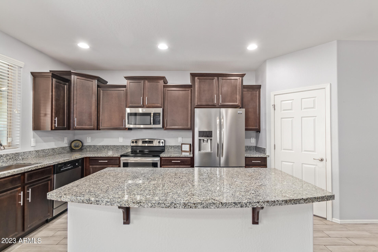
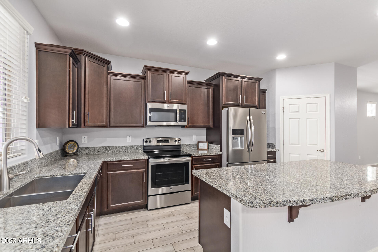
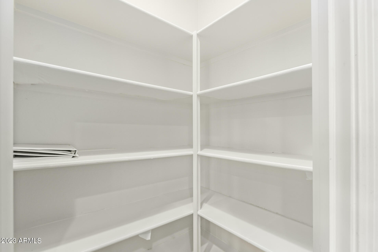
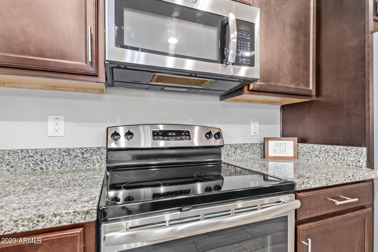
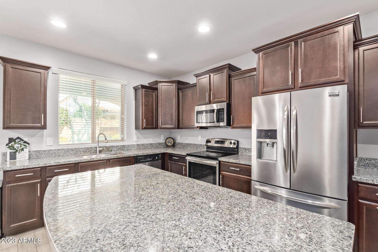
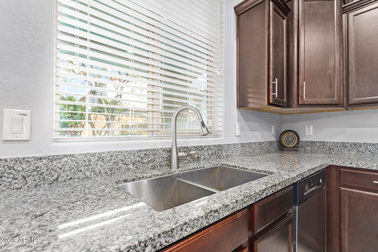
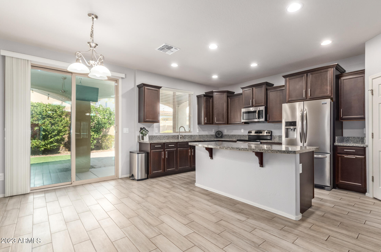
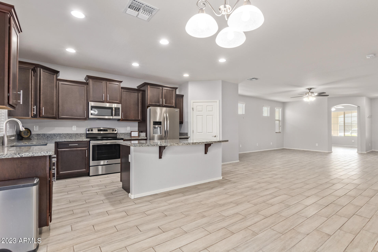
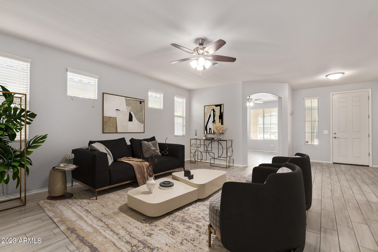
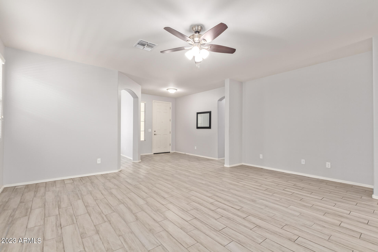
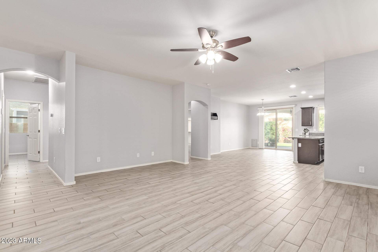
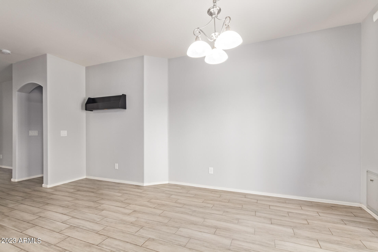
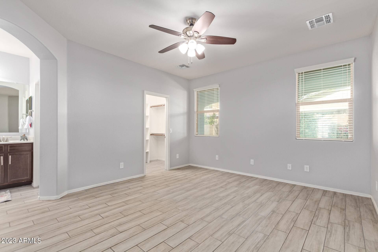
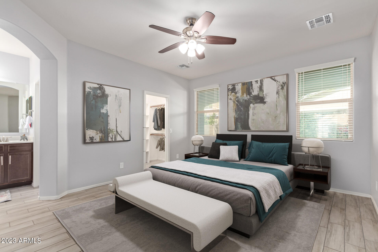
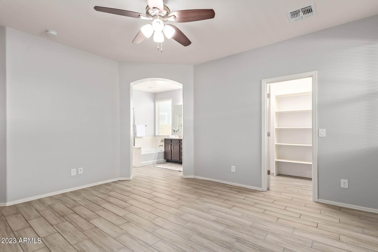
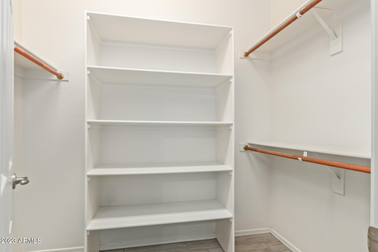
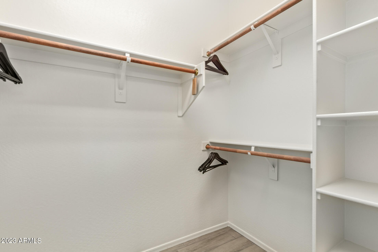
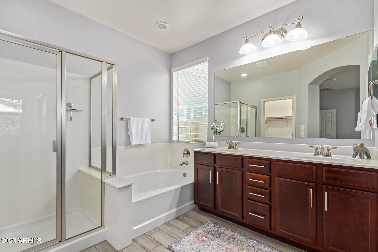
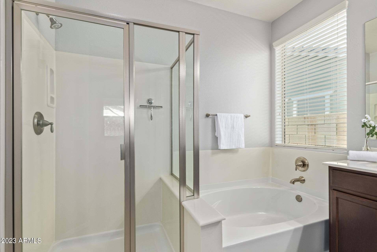
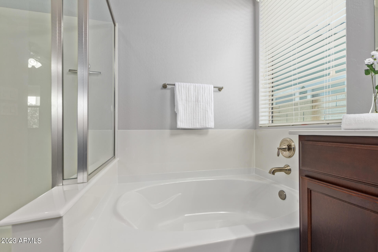
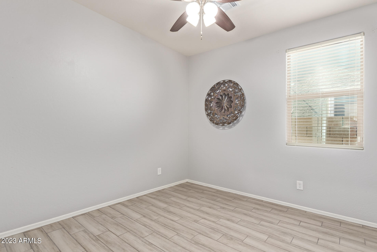
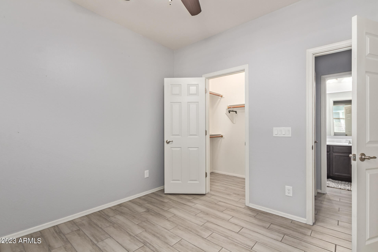
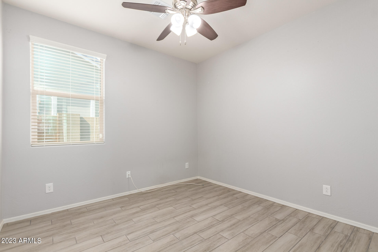
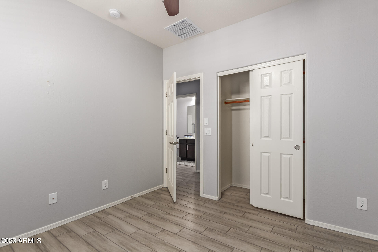
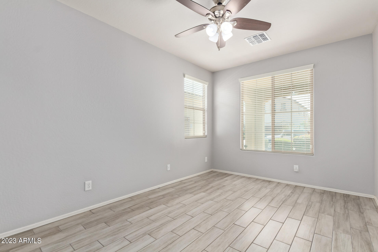
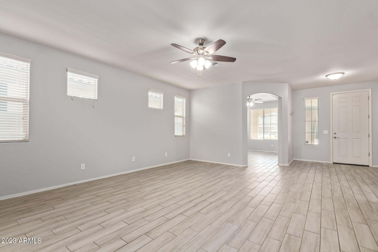
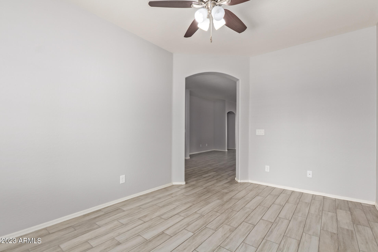
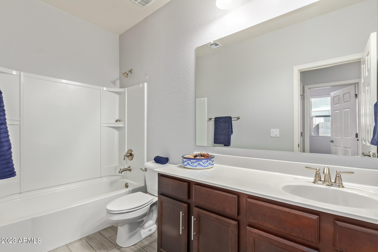
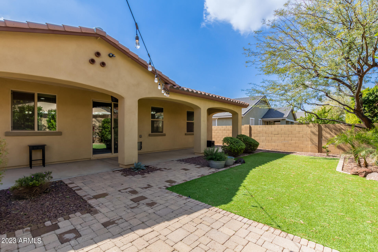
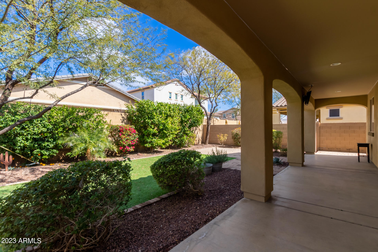
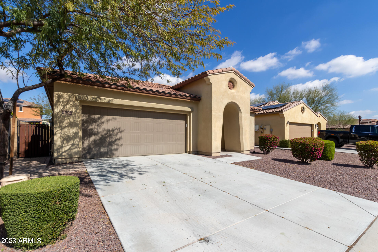
Make yourself at home in this gorgeous 3 bed, 2 bath property located in Rock Springs! Come in to this light and bright home, find yourself in a spacious open layout featuring neutral tile flooring, soothing palette throughout, and arched doorways. The beautiful kitchen is ready for you to cook your favorite meals offering staggered chocolate-stained cabinets with crown molding, speckled granite counters, a walk-in pantry, recessed lighting, sparkling SS appliances, and an island with a breakfast bar. Unwind after a long day in the primary bedroom showcasing an immaculate ensuite with dual sinks and a walk-in closet. Discover the lovely backyard with a full-length covered patio, lush vegetation, turf grass, pavered sitting area, and ample space for entertaining! Don't miss out on this one!

Share Property

Location

7670 W MOLLY Drive, Peoria, AZ 85383

Status

Sold

Date Sold

April 13, 2023

Property Amenities

Interior
Fireplace None
Flooring Tile
Total Bedrooms: 3
Other Interior Features Breakfast Bar, No Interior Steps, Soft Water Loop, Kitchen Island, Double Vanity, Full Bth Master Bdrm, Separate Shwr Tub, High Speed Internet, Granite Counters
Area & Lot
Lot Area 6,050 Sq.Ft.
Living area 1,858 Sq.Ft.
MLS® ID 6528295
Year Built 2015
School District Deer Valley Unified District
High School Liberty High School
Middle School Terramar Elementary
Elementary School Terramar Elementary
View Description Mountain(s)
Architecture Styles Ranch
Type Residential
Status Sold
Exterior
Stories 1
Pool None
Air conditioning Refrigeration, Ceiling Fan(s)
Heat type Electric
Water Source City Water
Garage Space 2.0
Security Features Security System Owned
Sewer Public Sewer
Other Exterior Features Covered Patio(s), Patio
Parking Dir Entry frm Garage, Electric Door Opener
Lot Features Desert Back, Desert Front, Gravel/Stone Front, Gravel/Stone Back, Synthetic Grass Back
Roof Tile
Finance
Sales Price $535,000
HOA Fees $95 monthly
Real Estate Tax $1,922 yearly

360 Virtual Tour

Take a tour of this property

Work With Us

The Valley Leaders epitomizes integrity, exemplary customer service, and strong negotiation skills with every detail of your real estate transaction. Our team is a very hard-working and driven professional. Don't hesitate to reach out today!



