7715 E BUTTE Street
7715 E BUTTE Street
7715 E BUTTE Street
7715 E BUTTE Street
7715 E BUTTE Street
7715 E BUTTE Street
7715 E BUTTE Street
7715 E BUTTE Street
7715 E BUTTE Street
7715 E BUTTE Street
7715 E BUTTE Street
7715 E BUTTE Street
7715 E BUTTE Street
7715 E BUTTE Street
7715 E BUTTE Street
7715 E BUTTE Street
7715 E BUTTE Street
7715 E BUTTE Street
7715 E BUTTE Street
7715 E BUTTE Street
7715 E BUTTE Street
7715 E BUTTE Street
7715 E BUTTE Street
7715 E BUTTE Street
7715 E BUTTE Street
7715 E BUTTE Street
7715 E BUTTE Street
7715 E BUTTE Street
7715 E BUTTE Street
7715 E BUTTE Street
7715 E BUTTE Street
7715 E BUTTE Street
7715 E BUTTE Street
7715 E BUTTE Street
7715 E BUTTE Street
7715 E BUTTE Street
7715 E BUTTE Street
VIEW PHOTOS
Courtesy of eXp Realty, Michael J Shimono Listing Contact: 715-577-7305 
$438,000

7715 E BUTTE Street

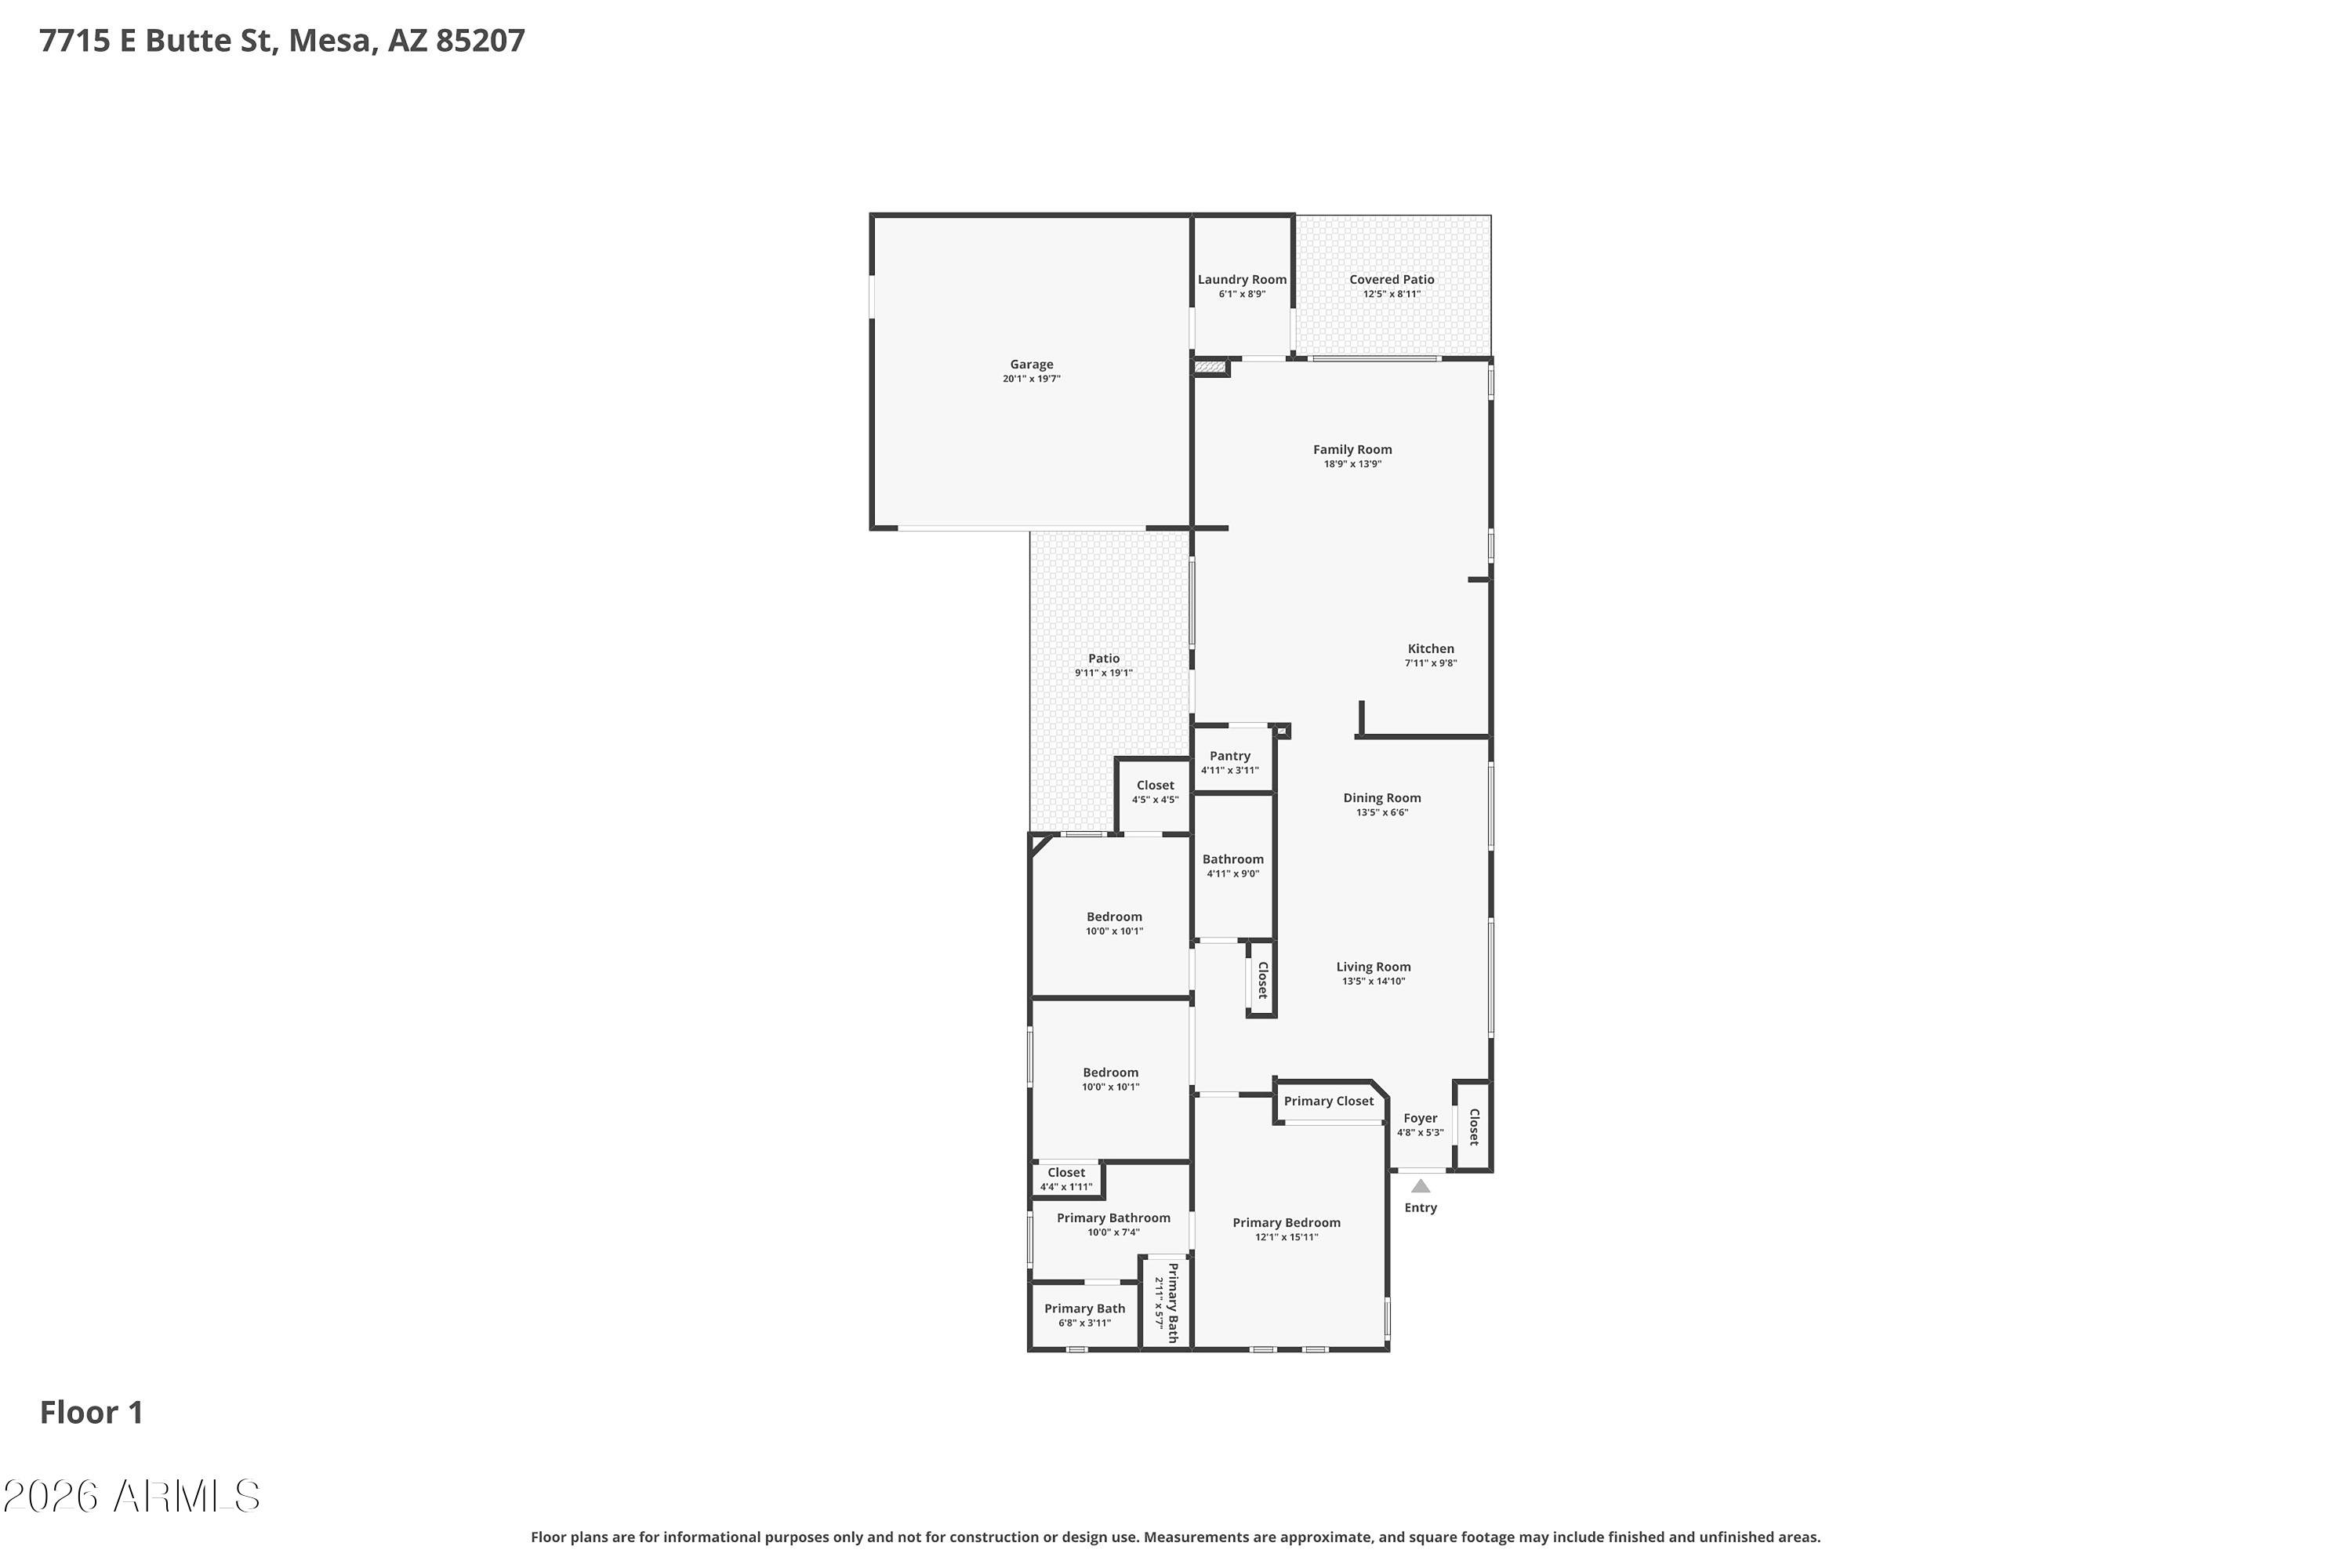
3 Beds 2 Baths 1,606 Sq.Ft. 5,993 Sq.Ft.

Description

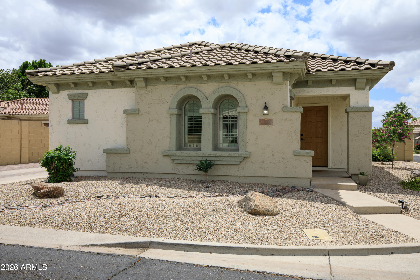
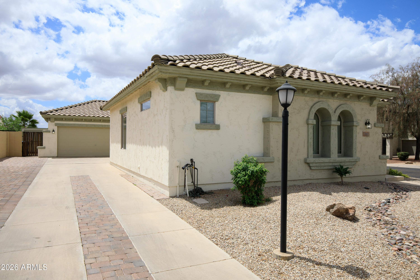
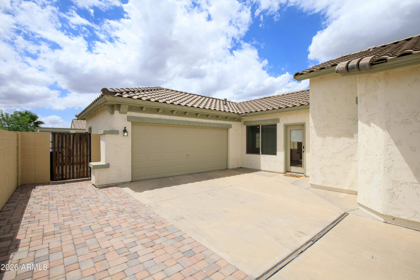
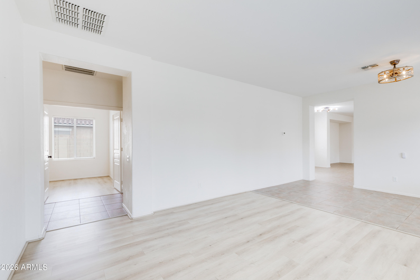
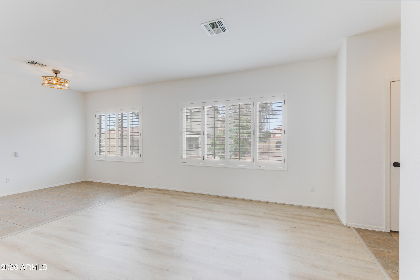
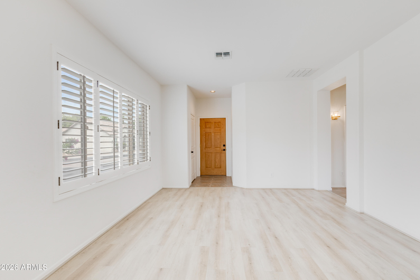
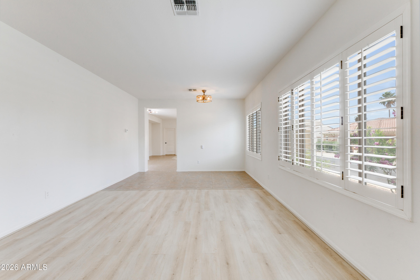
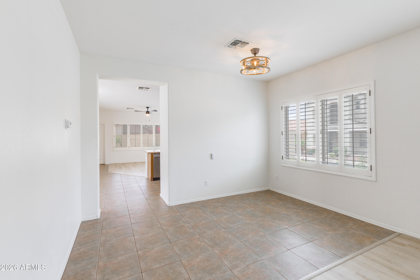
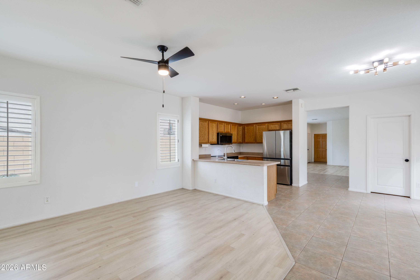
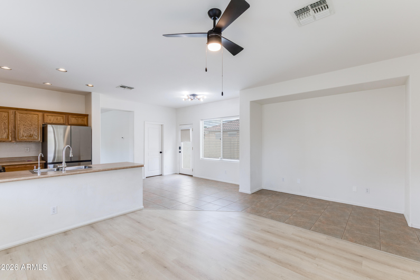
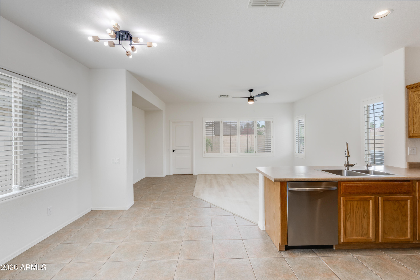
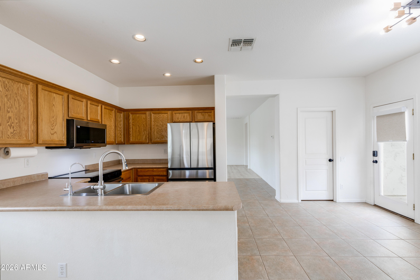
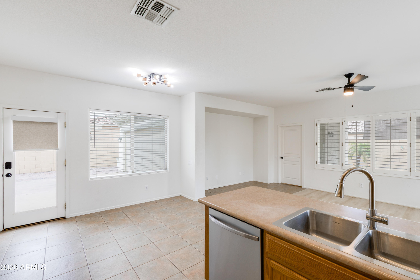
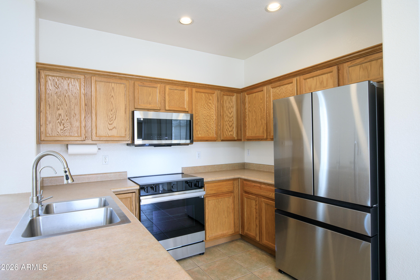
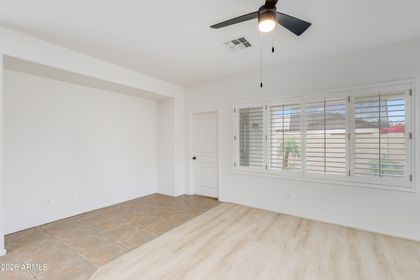
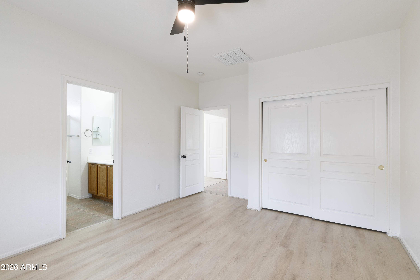
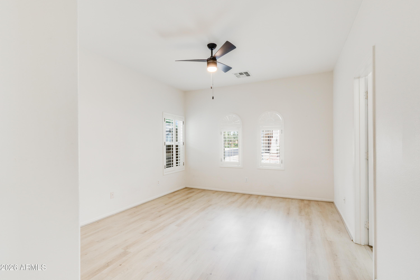
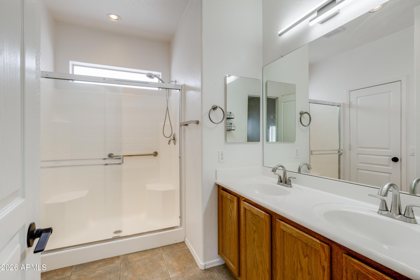
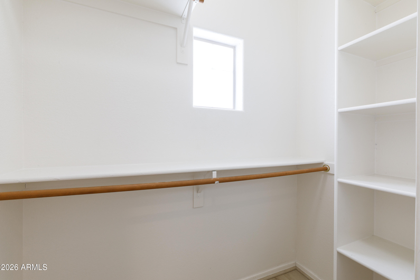
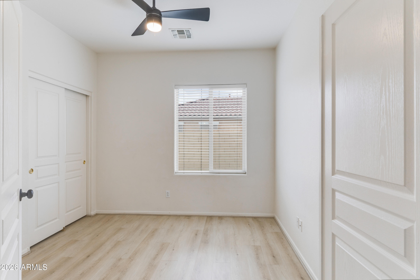
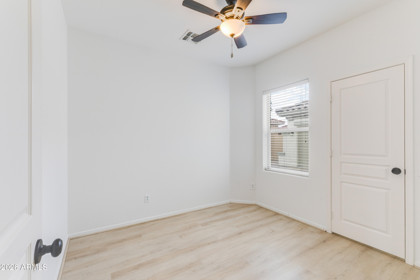
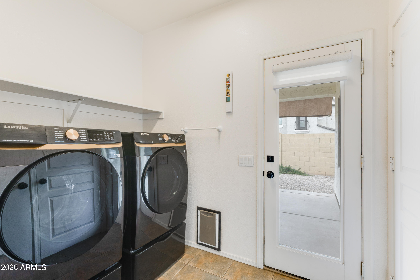
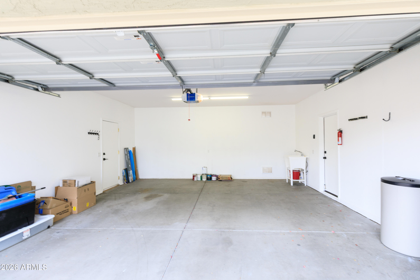
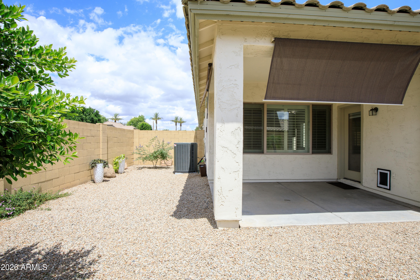
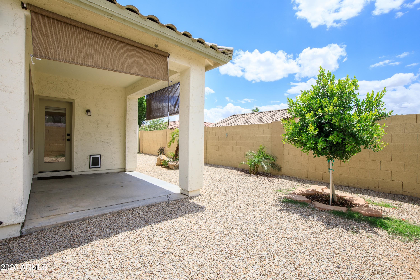
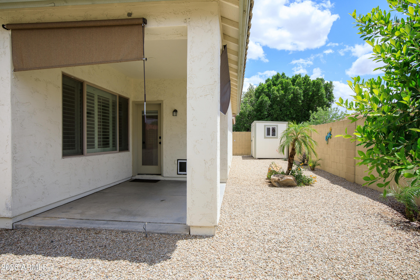
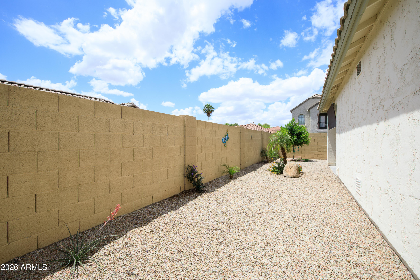
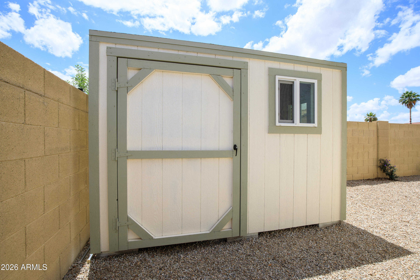
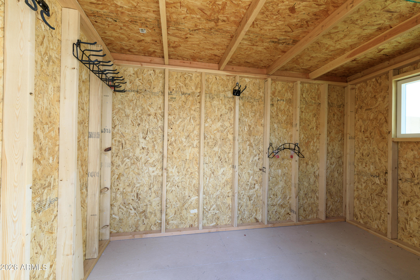
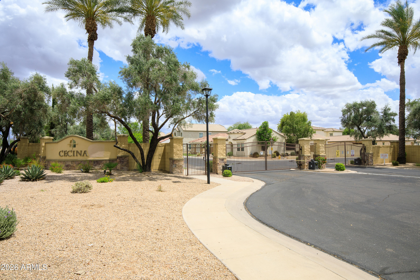
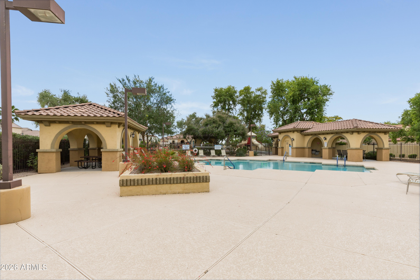
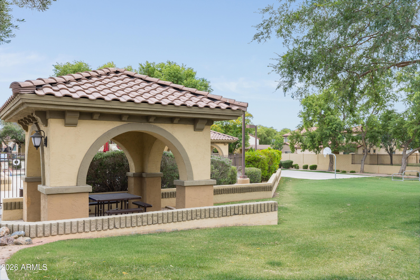
Welcome to this beautifully maintained single-story home in a desirable gated Mesa community! Featuring 3 bedrooms and 2 bathrooms, this home offers updated LVP flooring and ceramic tile with NO CARPET for a clean, modern feel. Enjoy year-round comfort with a brand new Trane HVAC unit, plus added touches like plantation shutters and a soft water loop. New refrigerator, washer, and dryer included! Step outside to a low-maintenance yard complete with a brand new Tuff Shed for extra storage. Community amenities include a pool, perfect for relaxing and entertaining.

Share Property

Location

7715 E BUTTE Street, Mesa, AZ 85207

Status

Sold

Date Sold

June 30, 2026

Property Amenities

Interior
Laundry room Inside
Appliances Dryer, Washer, Reverse Osmosis, Refrigerator, Built-in Microwave, Dishwasher, Disposal
Flooring Vinyl, Tile
Total Bedrooms: 3
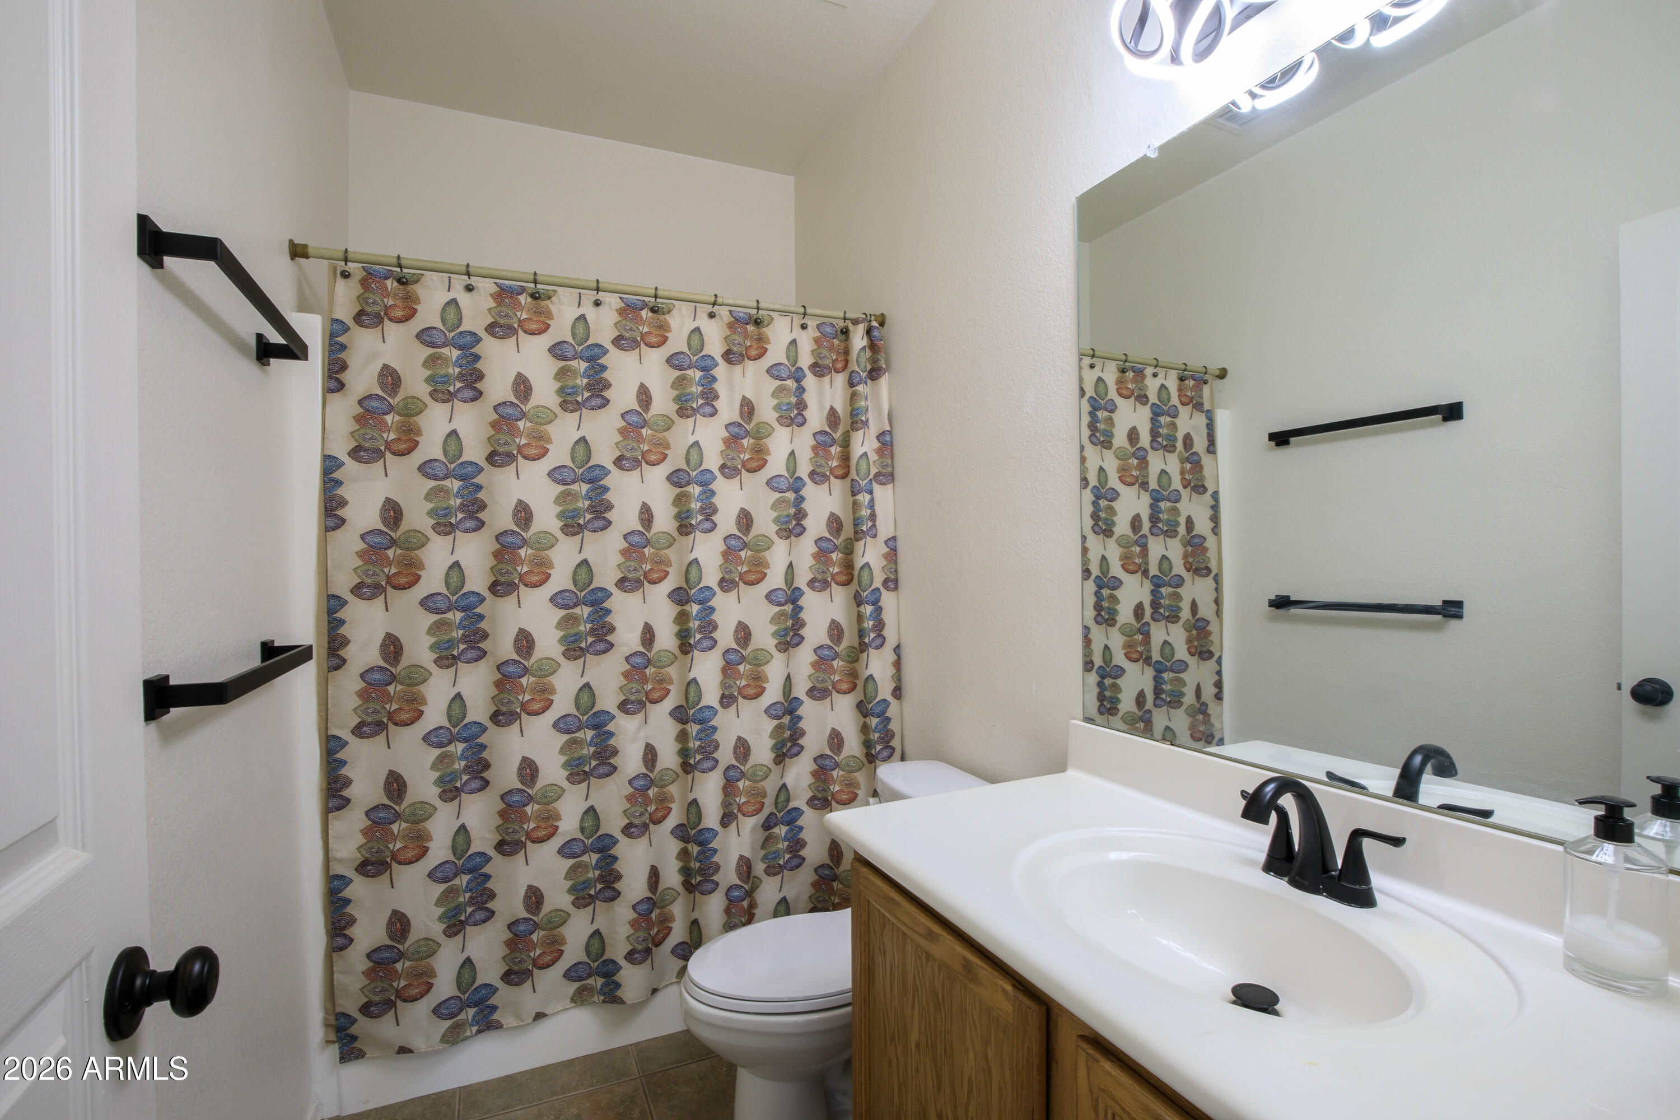
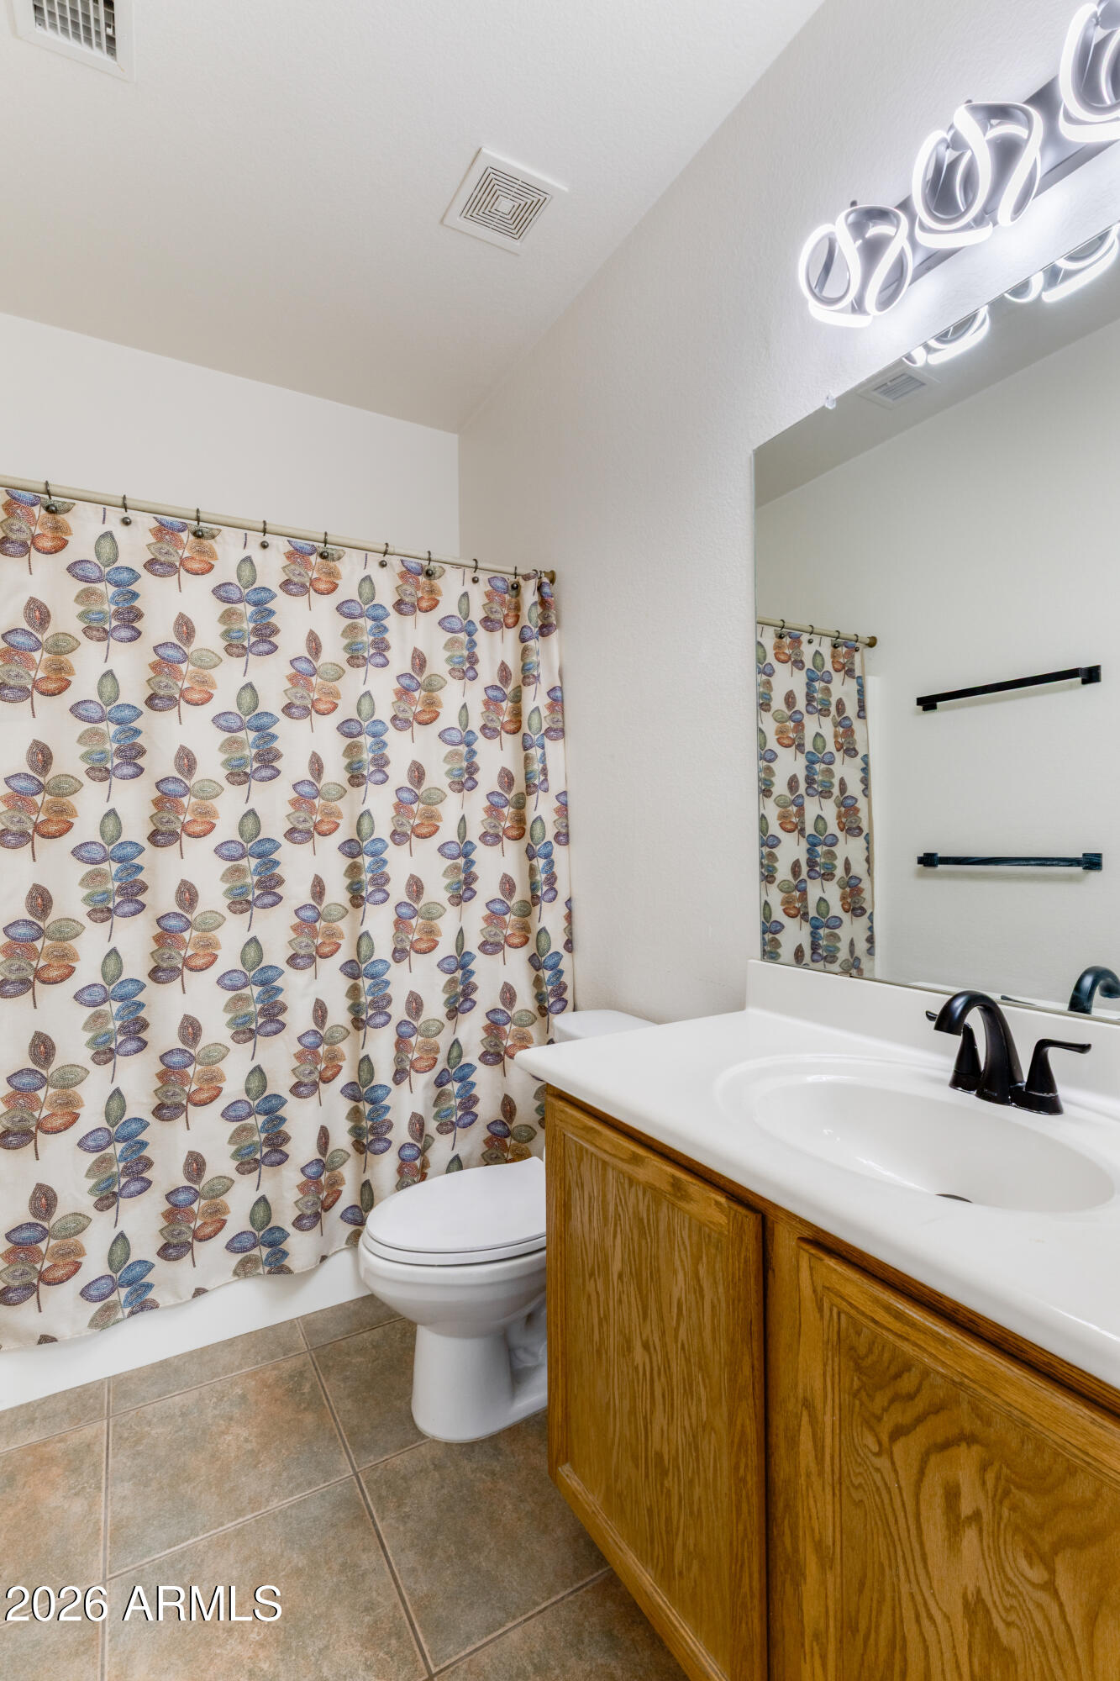
Full Bathrooms: 2
Other Interior Features Eat-in Kitchen, Breakfast Bar, 9 Flat Ceilings, Kitchen Island, Pantry, 3/4 Bath Master Bdrm, Laminate Counters
Area & Lot
Lot Area 5,993 Sq.Ft.
Living area 1,606 Sq.Ft.
MLS® ID 7020810
Year Built 2004
School District Mesa Unified District
High School Red Mountain High School
Middle School Fremont Junior High School
Elementary School Salk Elementary School
Architecture Styles Territorial/Santa Fe
Type Residential
Status Sold
Exterior
Stories 1
Air conditioning Central Air, Ceiling Fan(s), Programmable Thmstat
Heat type Electric
Disability Features Zero-Grade Entry
Water Source City Water
Garage Space 2.0
Sewer Public Sewer
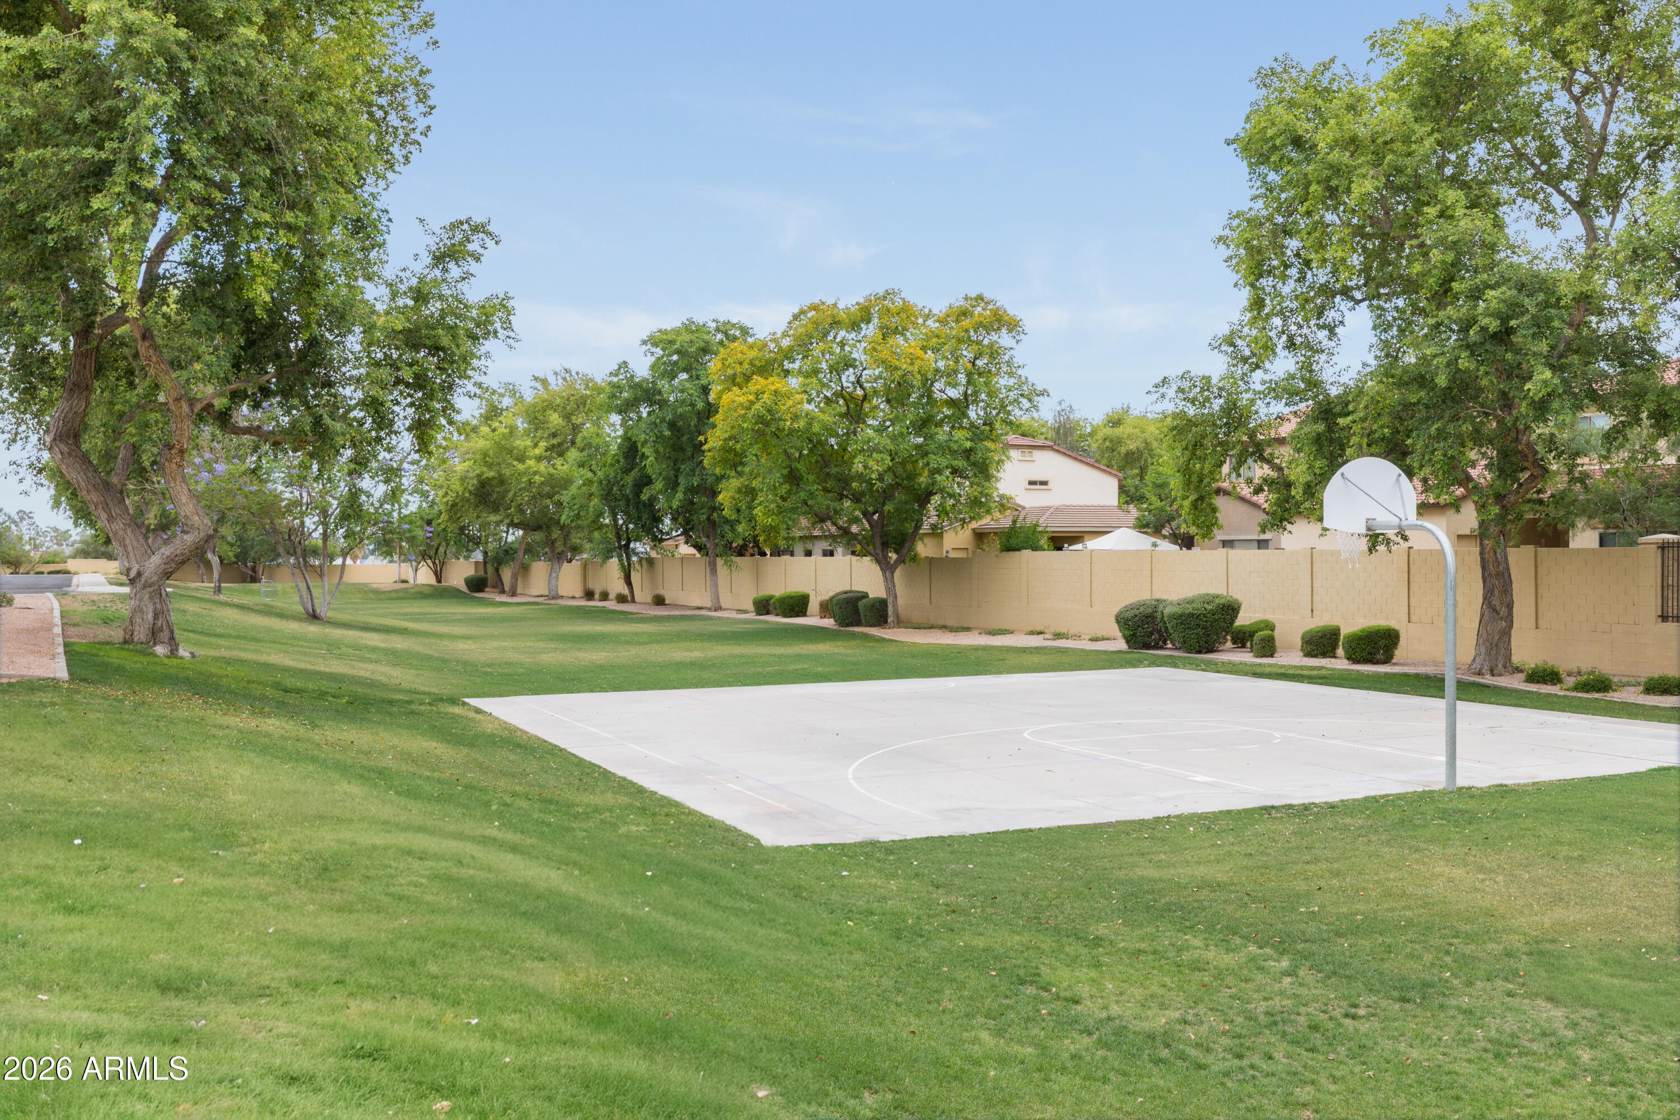
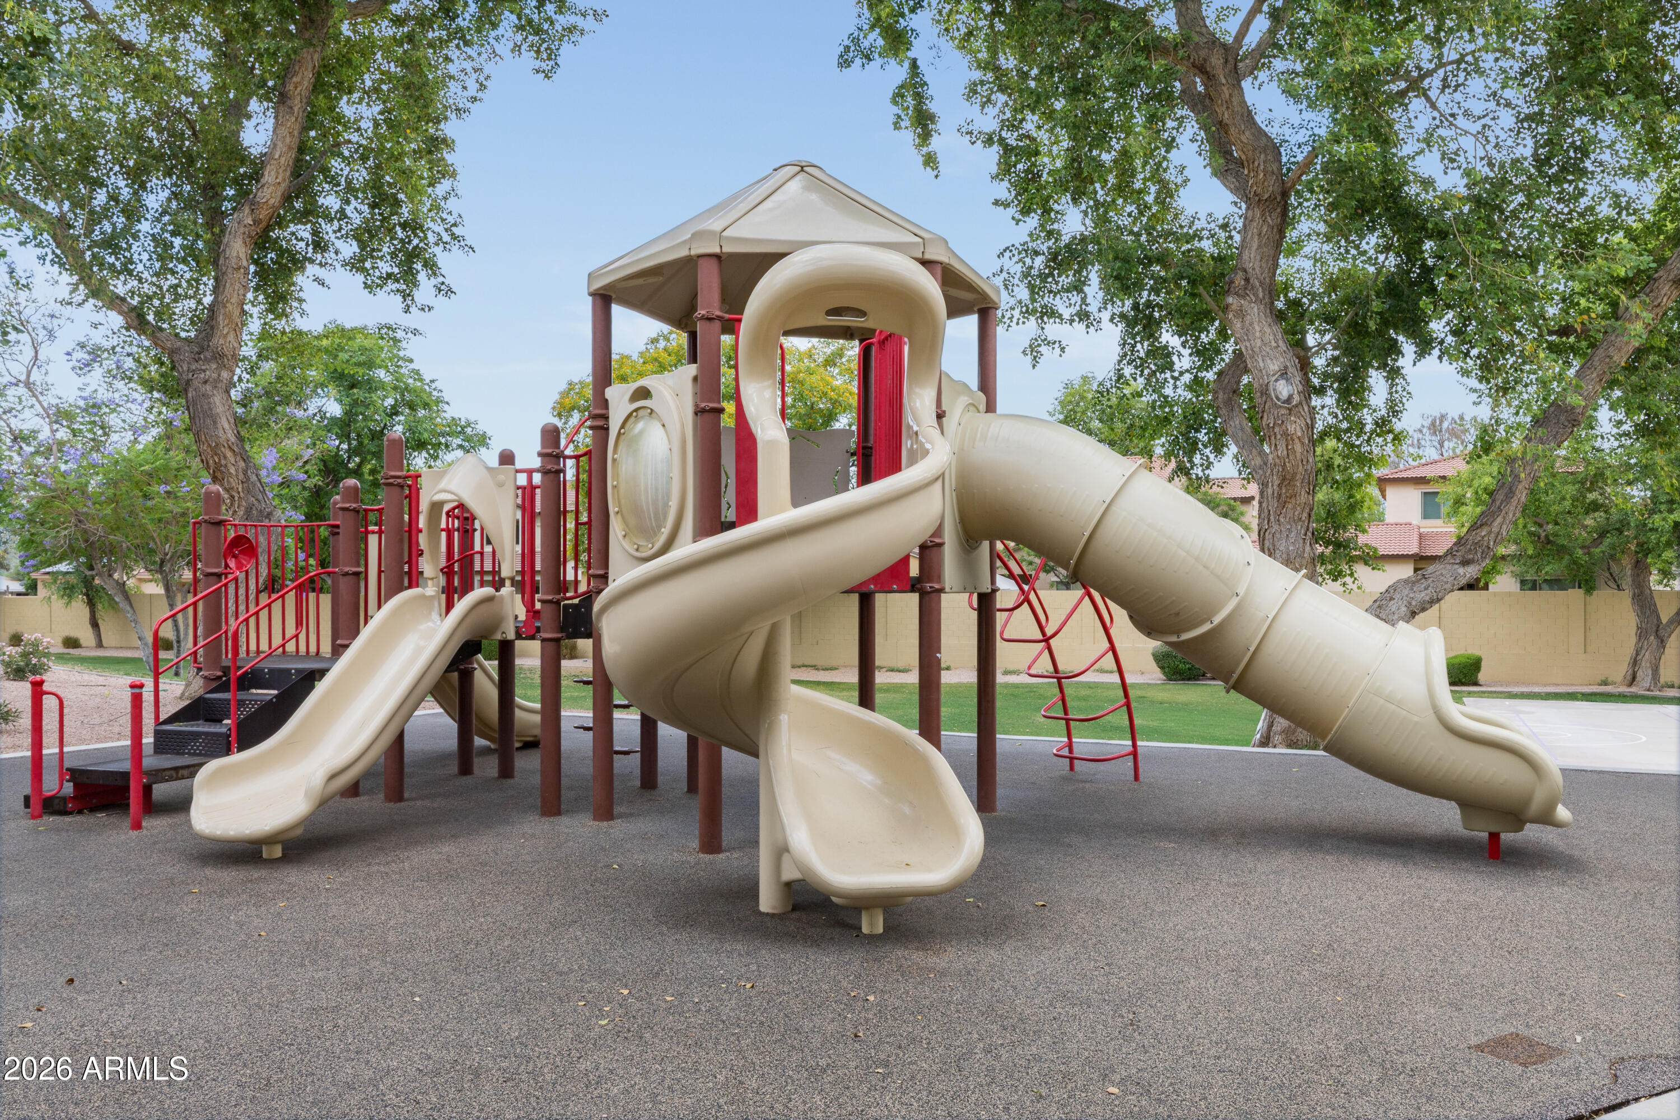
Other Exterior Features Playground, Private Street(s), Storage
Parking Attached Garage, Garage Door Opener, Direct Access
Lot Features Corner Lot, Desert Front, Gravel/Stone Back, Irrigation Front
Roof Tile
Finance
Sales Price $438,000
HOA Fees $99 monthly
Real Estate Tax $1,450 yearly

360 Virtual Tour

Take a tour of this property

Work With Us

The Valley Leaders epitomizes integrity, exemplary customer service, and strong negotiation skills with every detail of your real estate transaction. Our team is a very hard-working and driven professional. Don't hesitate to reach out today!


