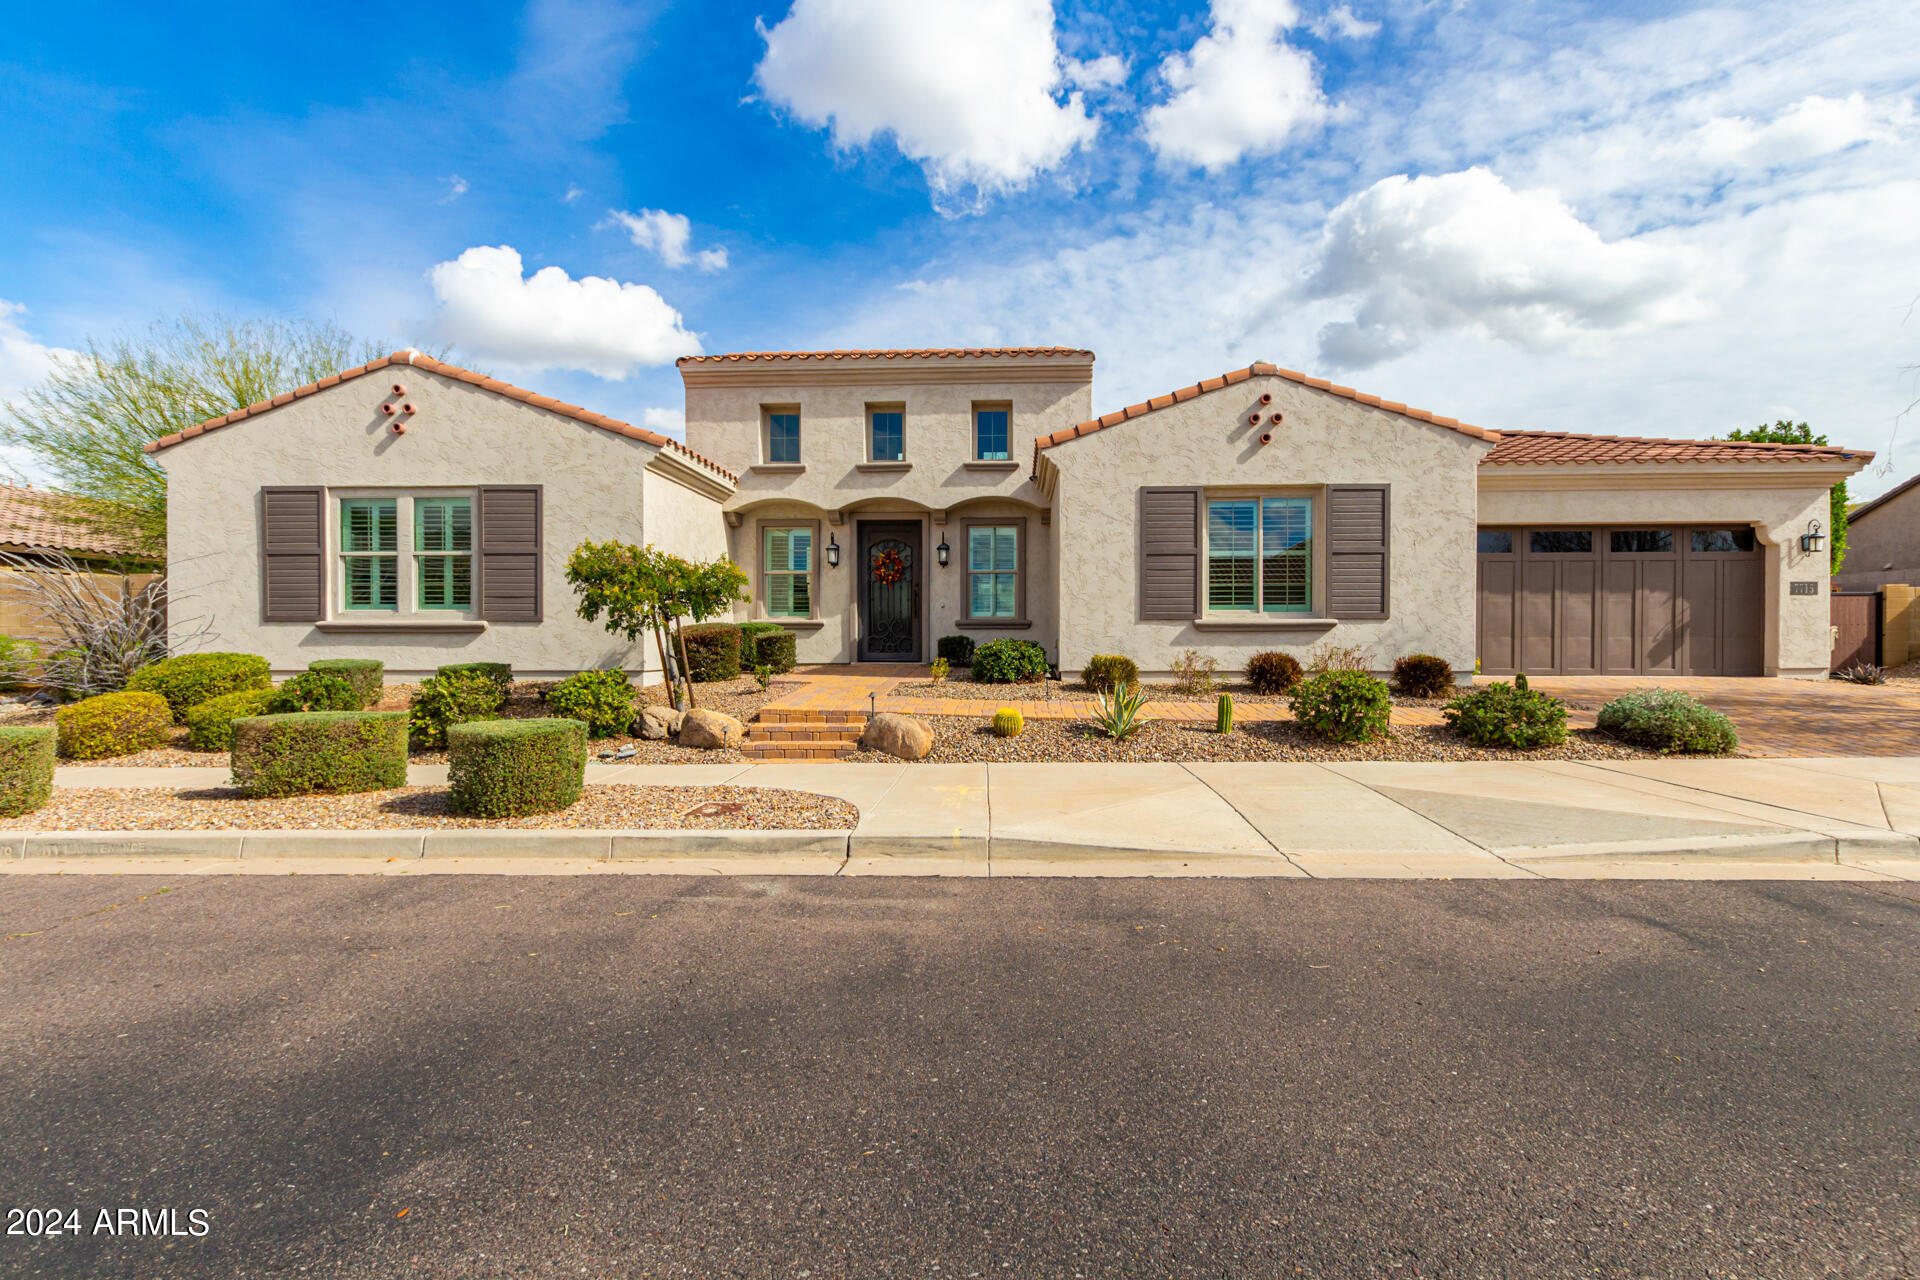
7715 S 30TH Way
Courtesy of eXp Realty, Michael Martinez Listing Contact: 602-432-0066 
$1,140,000

7715 S 30TH Way

4 Beds 4 Baths 4,000 Sq.Ft. 0.32 Acres

Description

A Beautiful and Stately home awaits you within the gated Blossom Hills subdivision! There's so much to LOVE about this 4 bedroom/3.5 bathroom, single level home, but expect to be impressed. Centrally located Courtyard, vast space connecting the Kitchen, Great Room and Nook area; and the Resort-like saltwater pool & spa. The kitchen is stunning and serves as the focal point for social gatherings. It is fully equipped with a gas cooktop, requisite SS appliances, and granite countertops. The extra-large island has plenty of seating. There's a spacious walk-in pantry. The grand primary suite is huge with direct backyard access. The deluxe ensuite is spectacular with dual sinks, multiple vanity areas, a separate tub, a polished tiled shower, and a generous walk-in closet. Guest bedrooms... provide privacy. Enjoy intimate gatherings in the tranquil courtyard with an exterior fireplace perfect for relaxation! While the pool area draws your eye in the backyard, there is also a BBQ cook area, and an outdoor fireplace space. Also, in addition to the synthetic lawn side yard, there are multiple seating areas with magnificent mountain views. And the 3-car tandem garage...BIG with upscale perimeter cabinetry and epoxied floor. Every detail in this home reflects a commitment to simplicity & elegance offering a harmonious blend of spaciousness & contemporary style. Living here provides you excellent proximity and convenient access to Downtown Phoenix, Sky Harbor Airport, I-10 freeway and just a walk away to South Mountain Park & Preserve. Hurry! Your paradise awaits!

Share Property

Location

7715 S 30TH Way, Phoenix, AZ 85042

Status

Sold

Date Sold

May 8, 2024

Property Amenities

Interior
Laundry room Inside, Wshr/Dry Hook Up Only
Fireplace Exterior Fireplace
Appliances Water Softener Owned, Refrigerator, Built-in Microwave, Dishwasher, Disposal, Gas Cooktop
Flooring Carpet, Tile
Total Bedrooms: 4
Half Bathrooms: 1
Full Bathrooms: 3
Other Interior Features Walk-in Pantry, High Speed Internet, Granite Counters, Double Vanity, Eat-in Kitchen, Breakfast Bar, 9 Flat Ceilings, No Interior Steps, Vaulted Ceiling(s), Kitchen Island, Pantry, 2 Master Baths, Full Bth Master Bdrm, Separate Shwr Tub
Area & Lot
Lot Area 0.32 Acres
Living area 4,000 Sq.Ft.
MLS® ID 6662789
Year Built 2015
School District Phoenix Union High School District
High School South Mountain High School
Middle School Cloves C Campbell Sr Elementary School
Elementary School Cloves C Campbell Sr Elementary School
View Description Mountain(s)
Architecture Styles Spanish
Type Residential
Status Sold
Exterior
Stories 1
Pool Heated
Air conditioning Central Air, Ceiling Fan(s)
Heat type Natural Gas
Disability Features Accessible Hallway(s)
Water Source City Water
Garage Space 3.0
Sewer Public Sewer
Other Exterior Features Private Yard, Built-in Barbecue
Parking Tandem Garage, RV Gate, Garage Door Opener, Direct Access, Attchd Gar Cabinets
Lot Features East/West Exposure, Sprinklers In Rear, Sprinklers In Front, Desert Front, Gravel/Stone Front, Gravel/Stone Back, Synthetic Grass Back
Roof Tile
Finance
Sales Price $1,140,000
HOA Fees $152 monthly
Real Estate Tax $7,316 yearly

Work With Us

The Valley Leaders epitomizes integrity, exemplary customer service, and strong negotiation skills with every detail of your real estate transaction. Our team is a very hard-working and driven professional. Don't hesitate to reach out today!



