7723 S 22ND Lane
7723 S 22ND Lane
7723 S 22ND Lane
7723 S 22ND Lane
7723 S 22ND Lane
7723 S 22ND Lane
7723 S 22ND Lane
7723 S 22ND Lane
7723 S 22ND Lane
7723 S 22ND Lane
7723 S 22ND Lane
7723 S 22ND Lane
7723 S 22ND Lane
7723 S 22ND Lane
7723 S 22ND Lane
7723 S 22ND Lane
7723 S 22ND Lane
7723 S 22ND Lane
7723 S 22ND Lane
7723 S 22ND Lane
7723 S 22ND Lane
7723 S 22ND Lane
7723 S 22ND Lane
7723 S 22ND Lane
7723 S 22ND Lane
7723 S 22ND Lane
7723 S 22ND Lane
7723 S 22ND Lane
7723 S 22ND Lane
7723 S 22ND Lane
7723 S 22ND Lane
7723 S 22ND Lane
7723 S 22ND Lane
VIEW PHOTOS
Courtesy of eXp Realty, Anthony B Griffore Listing Contact: 888-897-7821 
$514,999

7723 S 22ND Lane

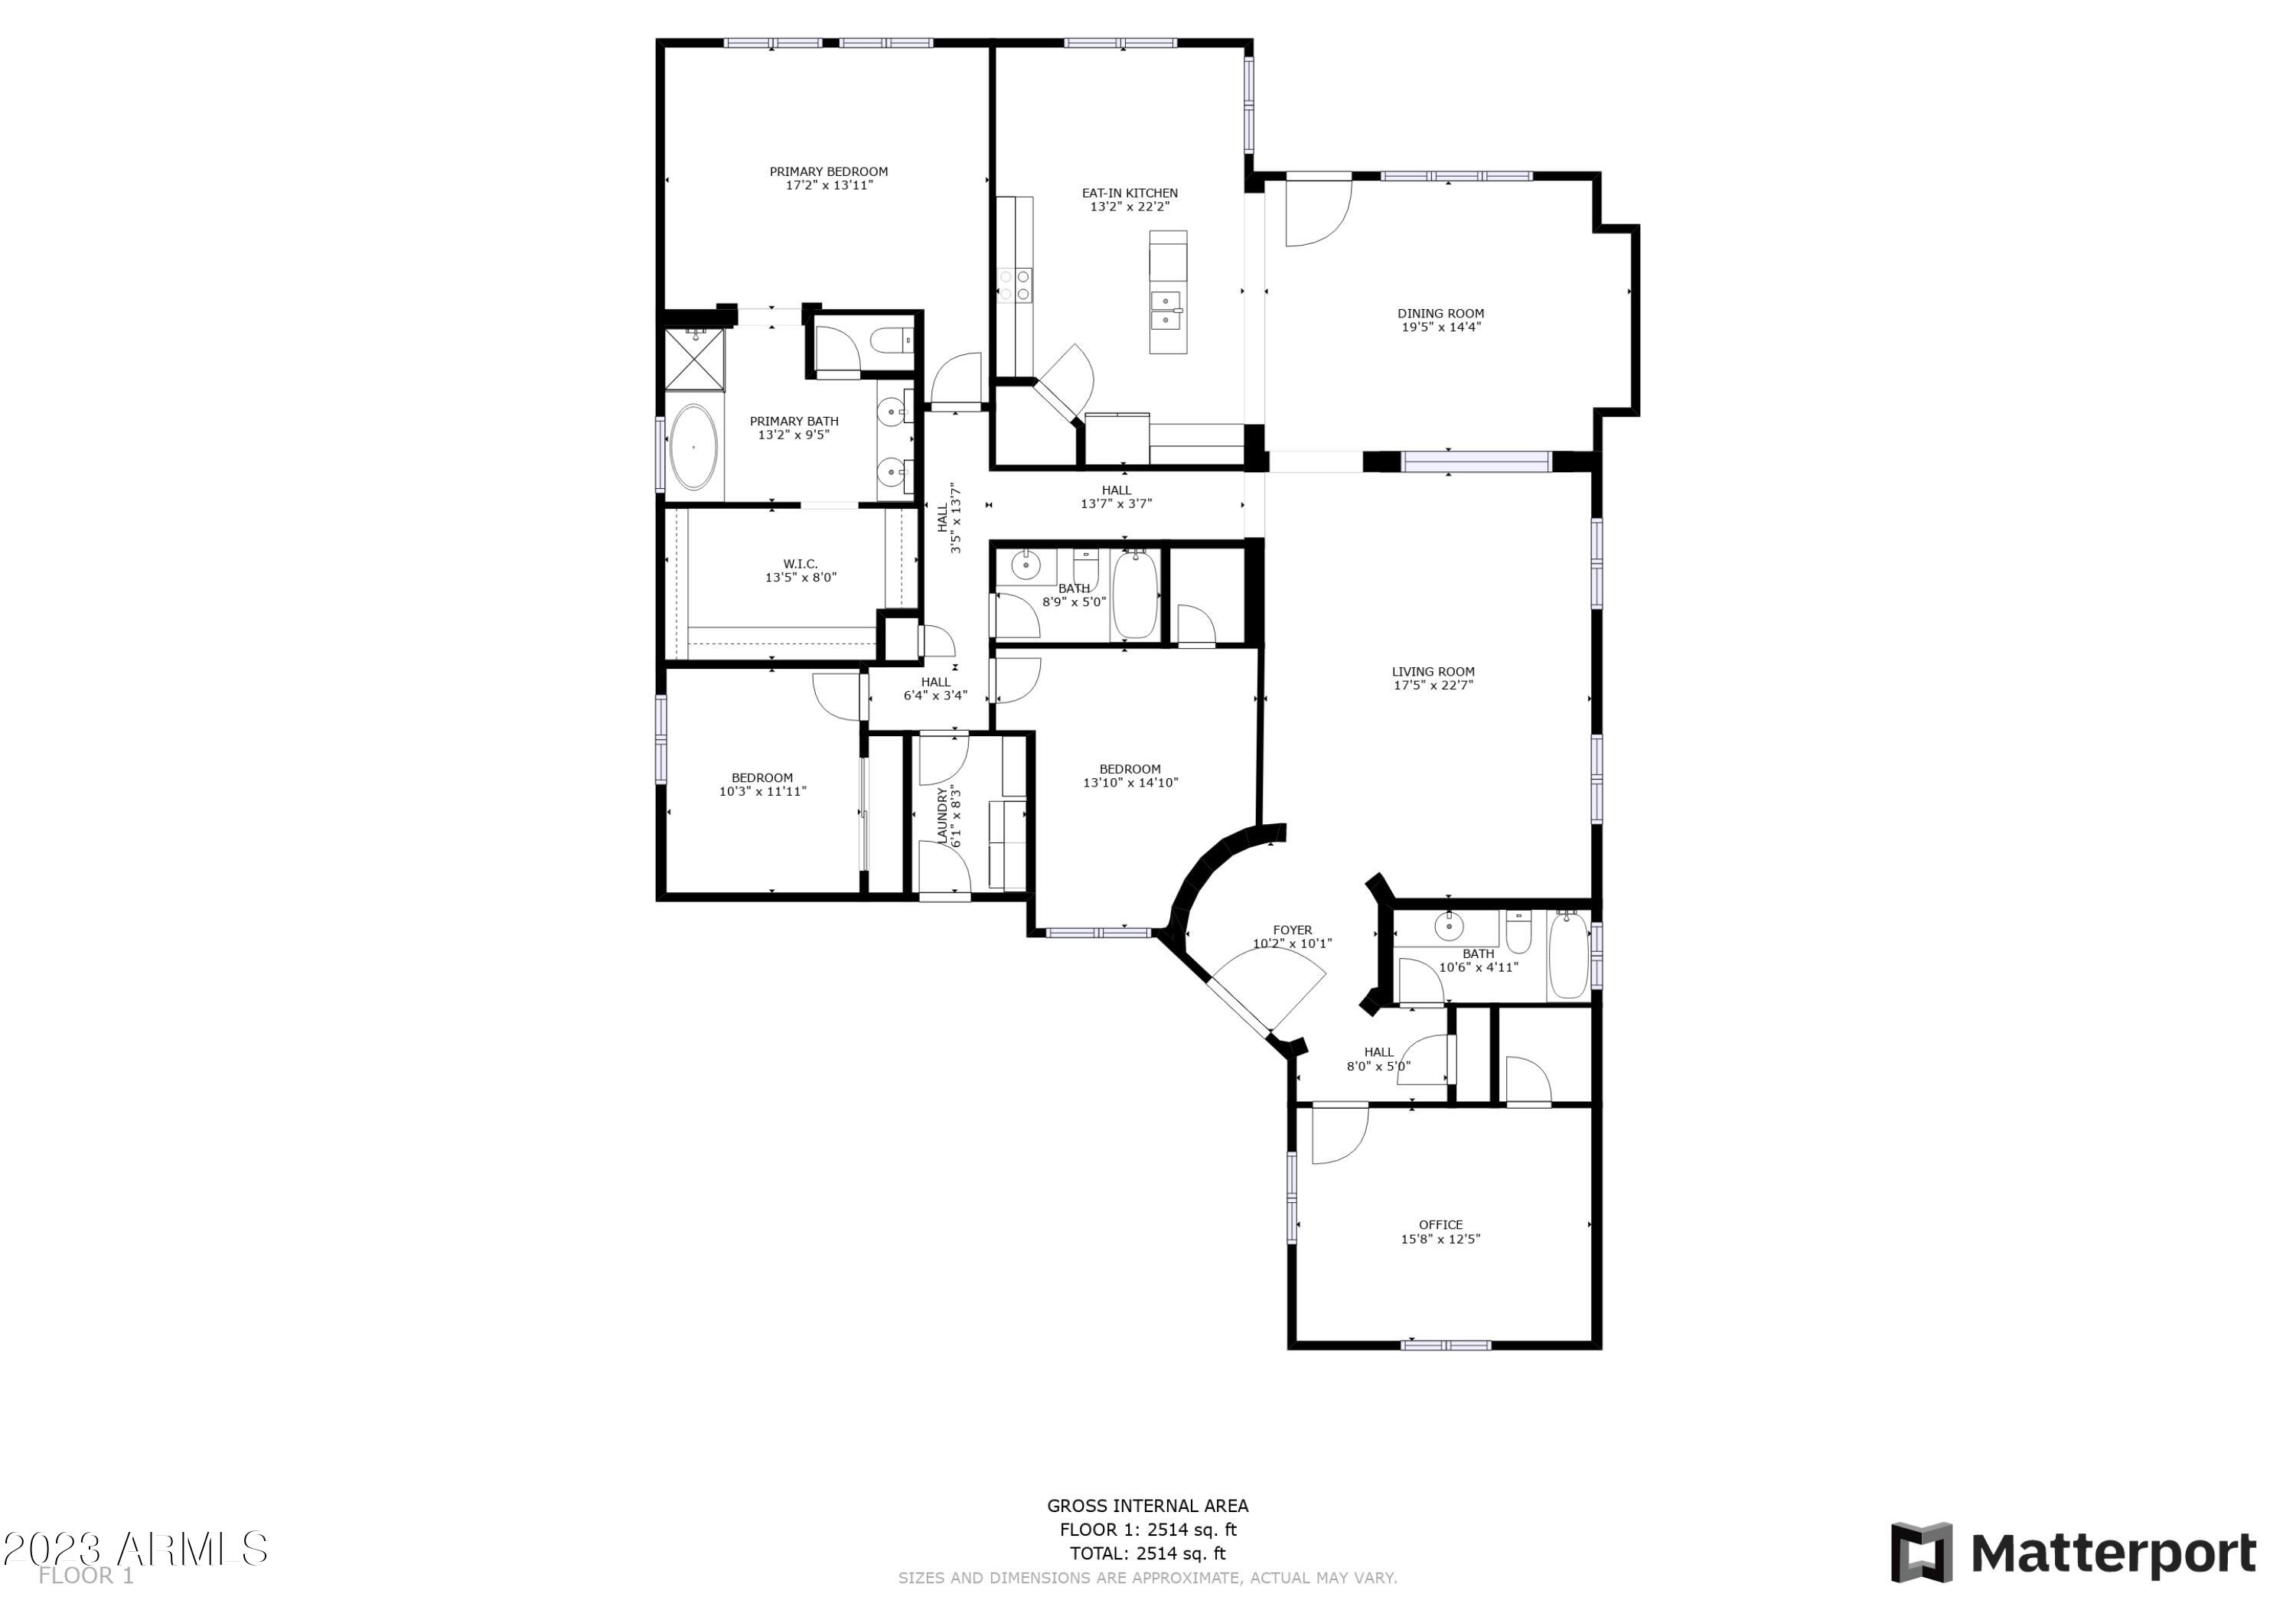
4 Beds 3 Baths 2,628 Sq.Ft. 10,234 Sq.Ft.

Description

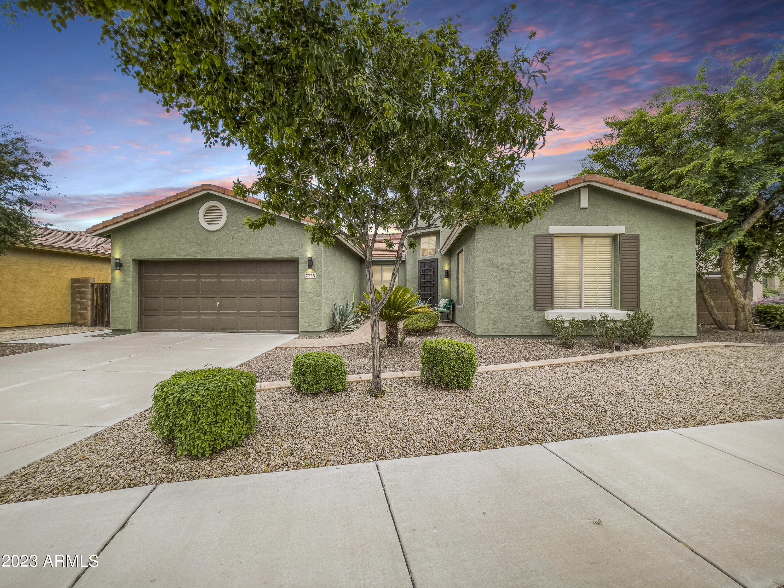
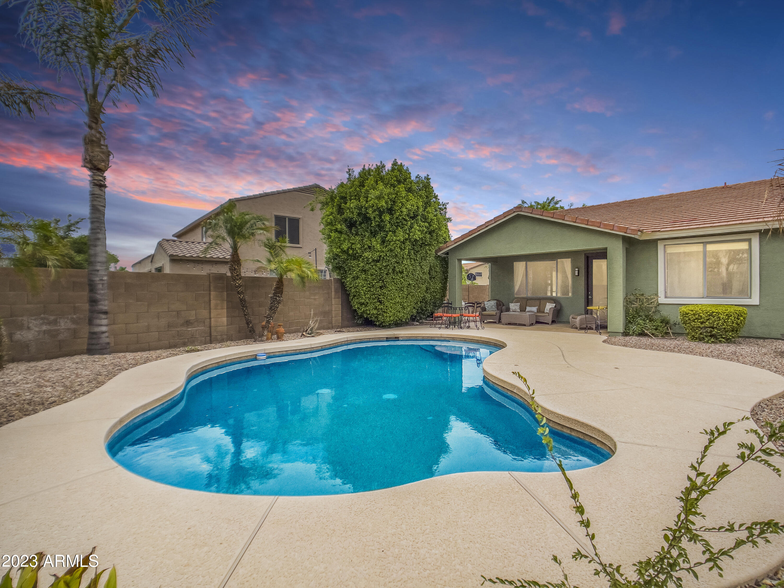
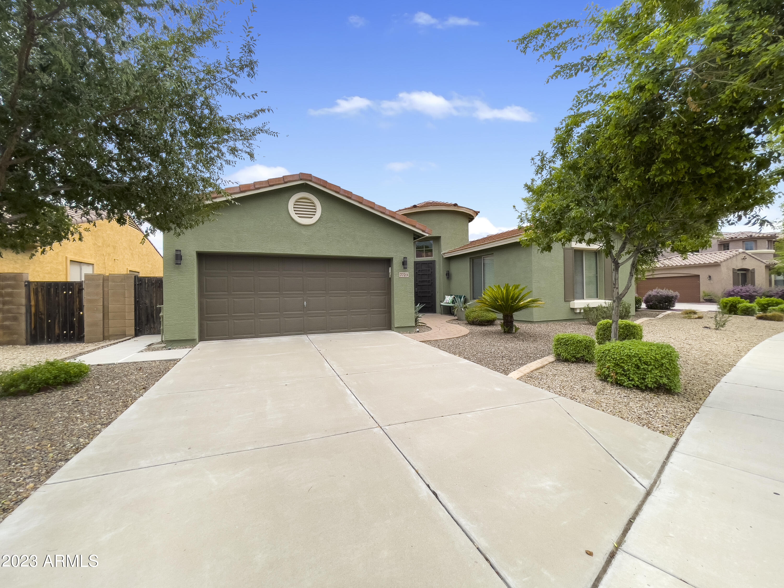
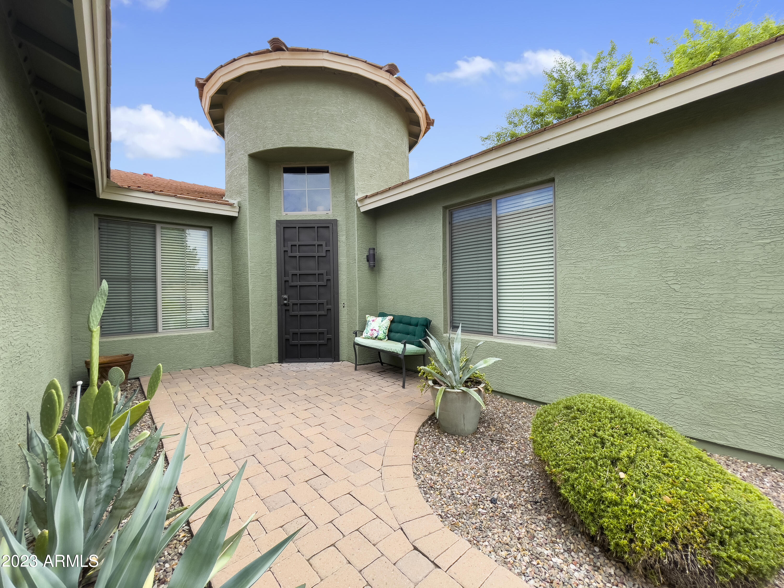
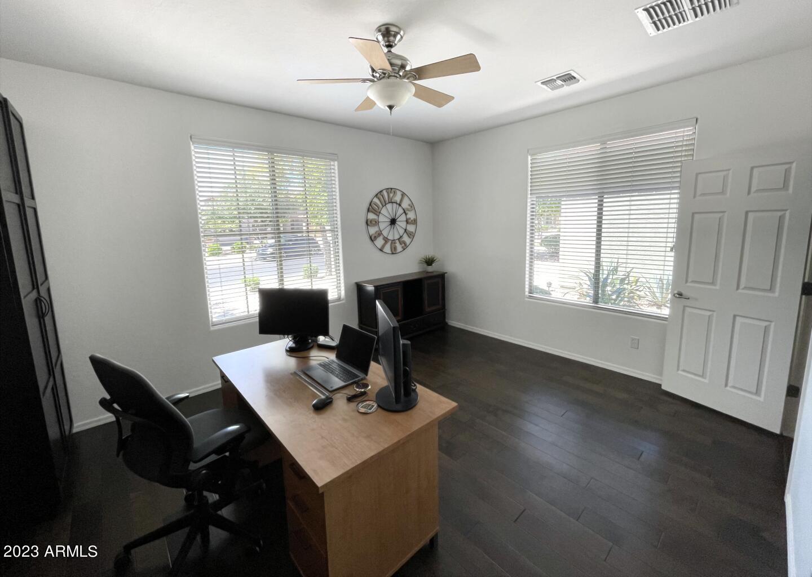
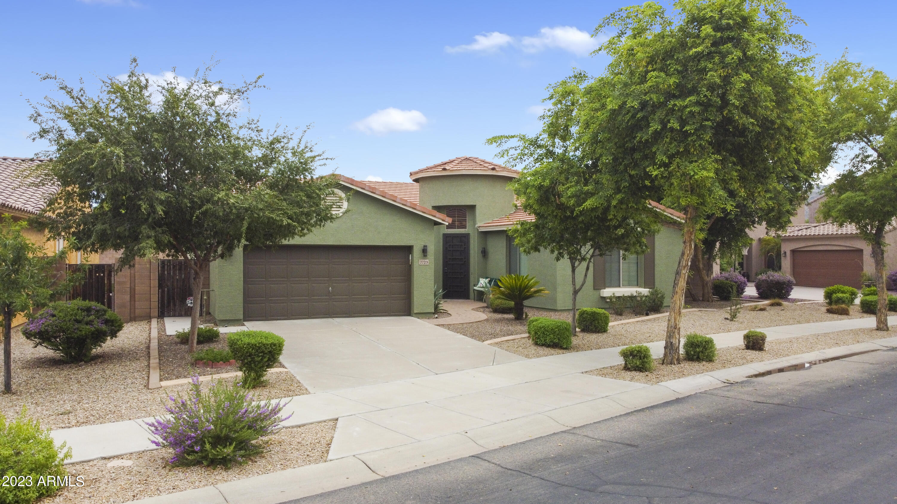
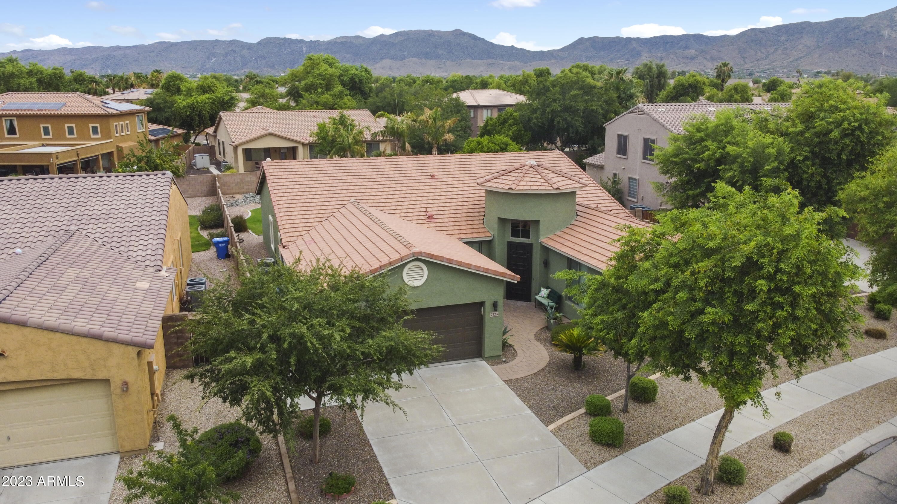
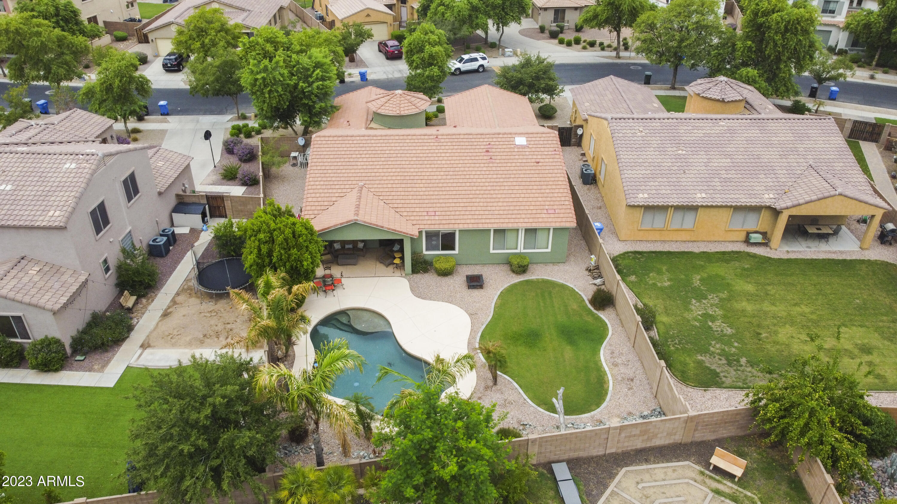
Renovated 4 bed, 3 bath, one-story, single owner, south mountain gem with a pool in private gated subdivision!

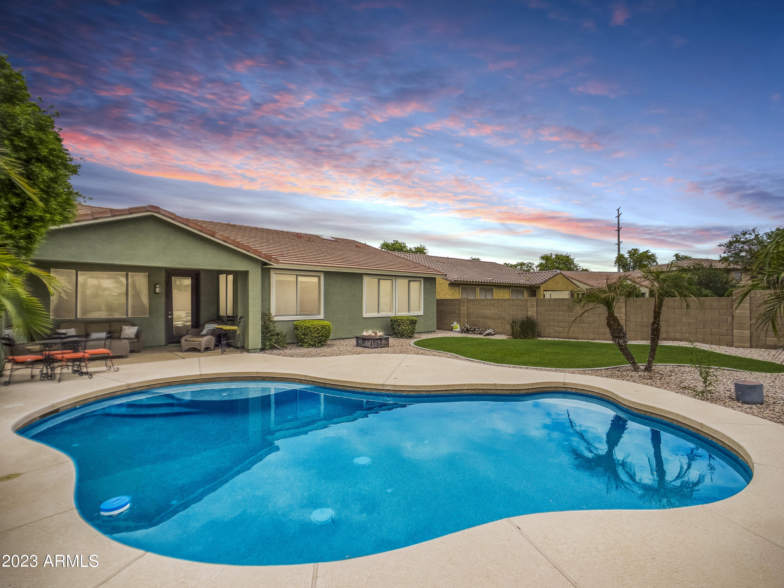
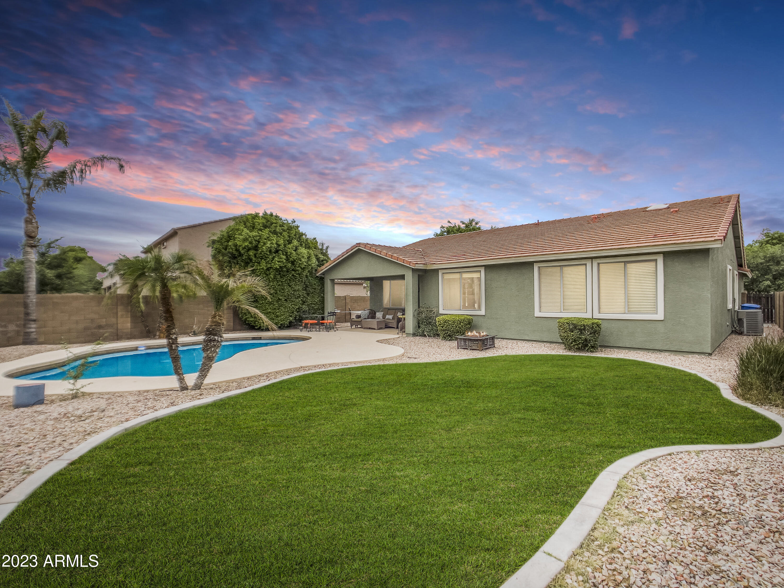
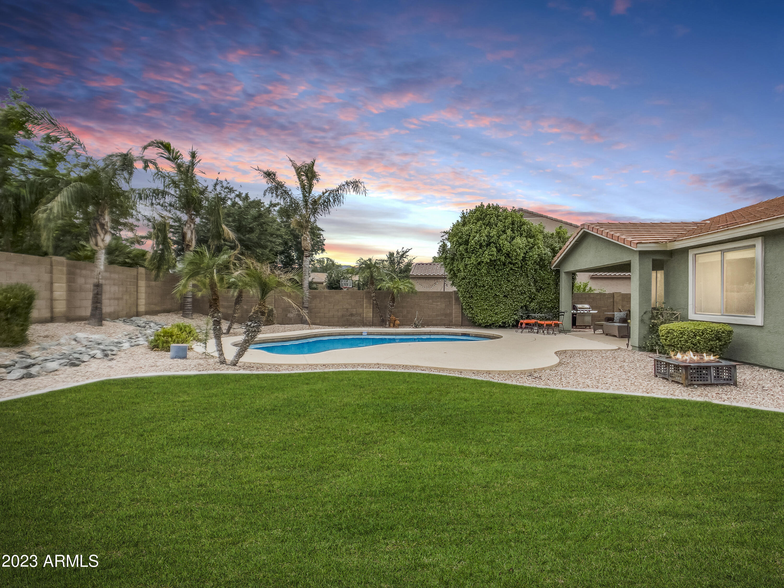
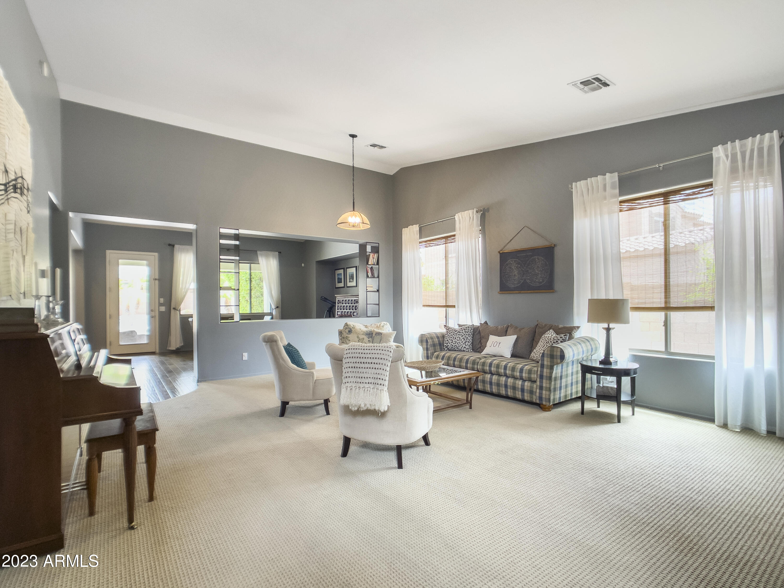
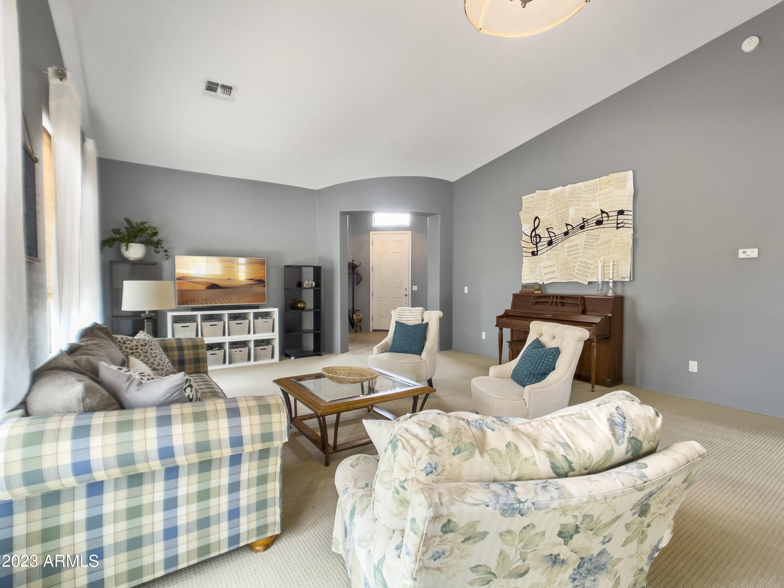
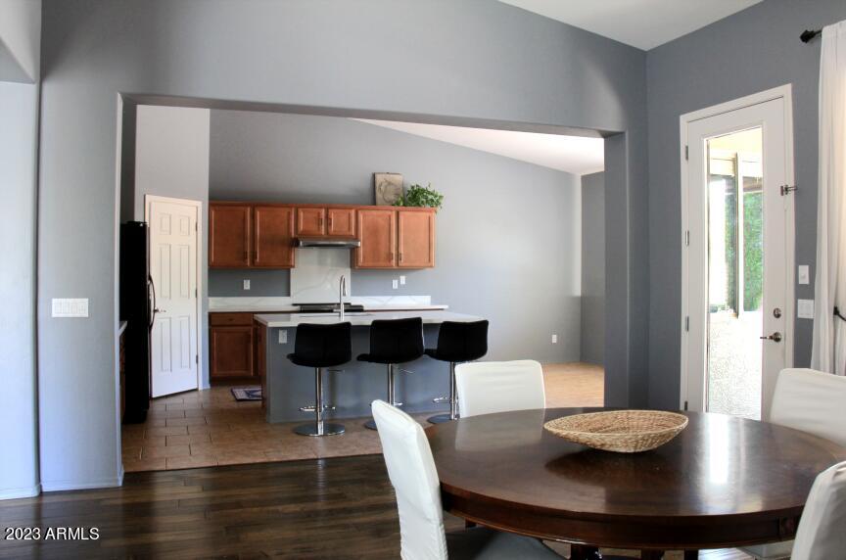
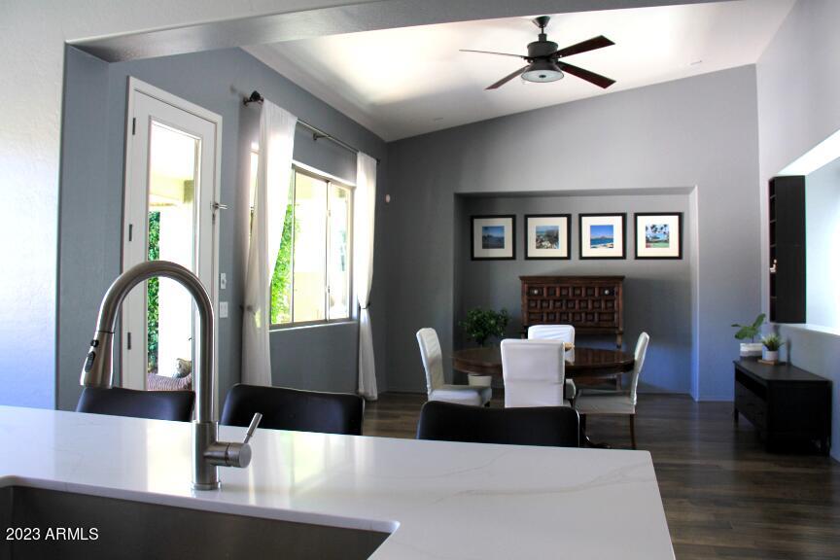
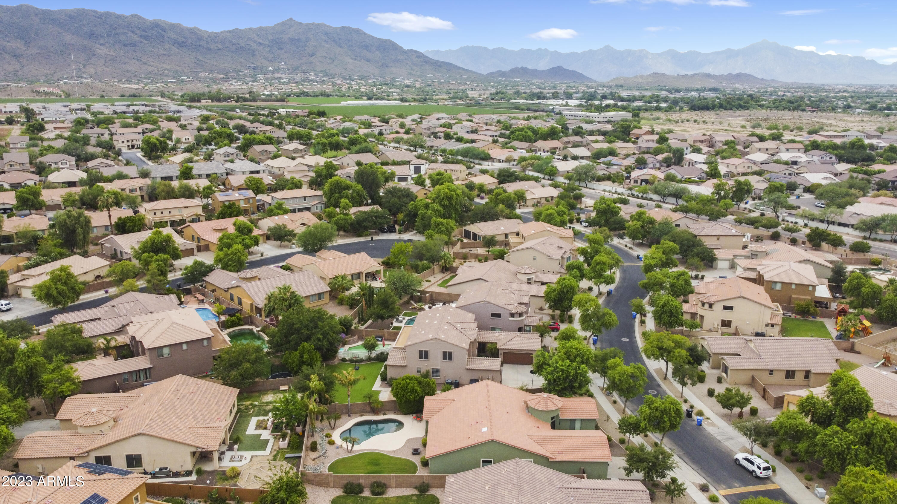
Lounge by the pool or firepit with beautiful landscaping, gorgeous views & a 10,000+ sq. ft. lot! Tons of natural light with high vaulted ceilings throughout.

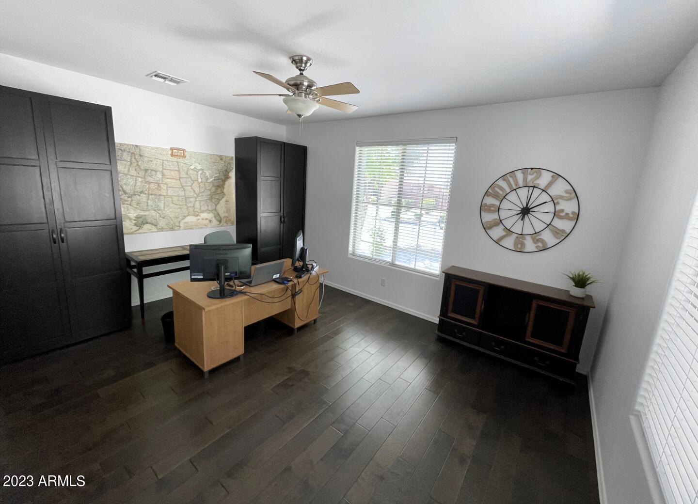
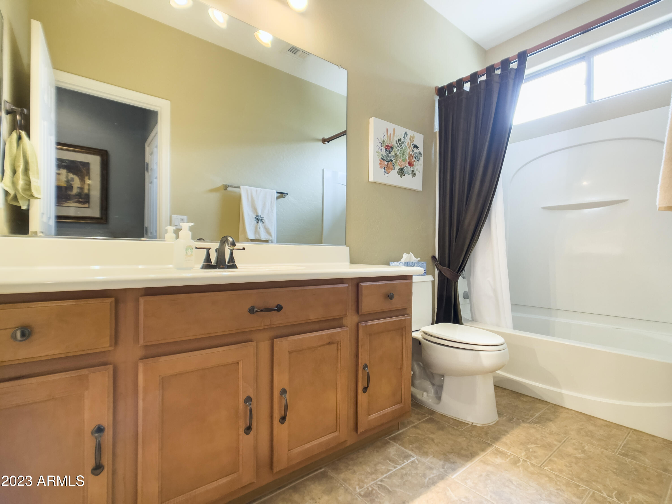
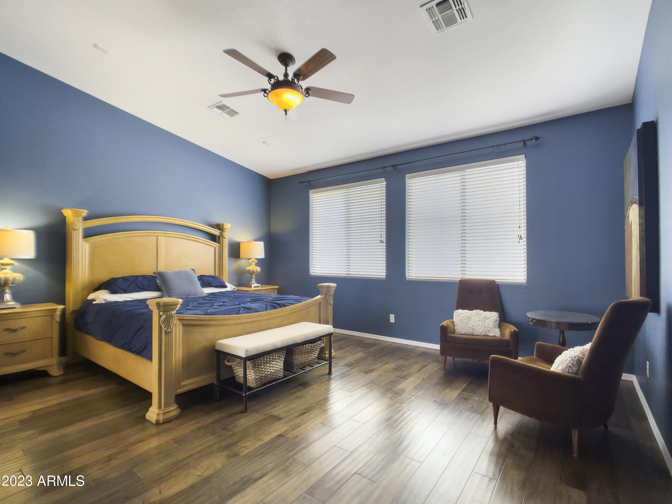
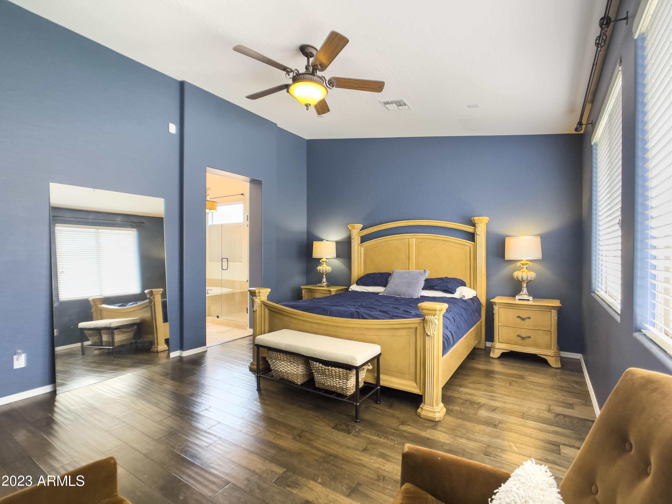
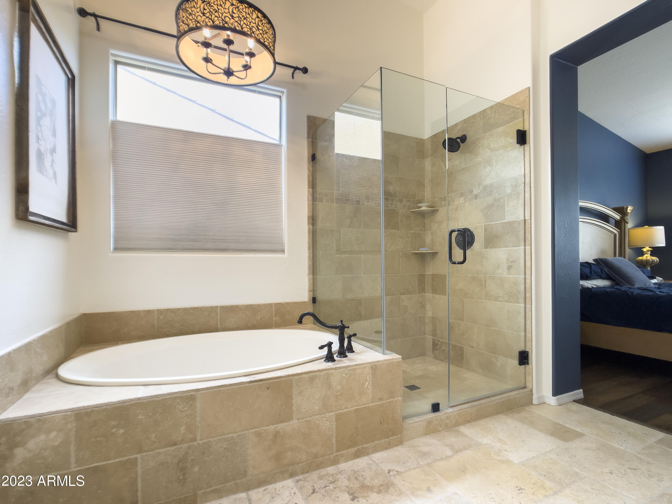
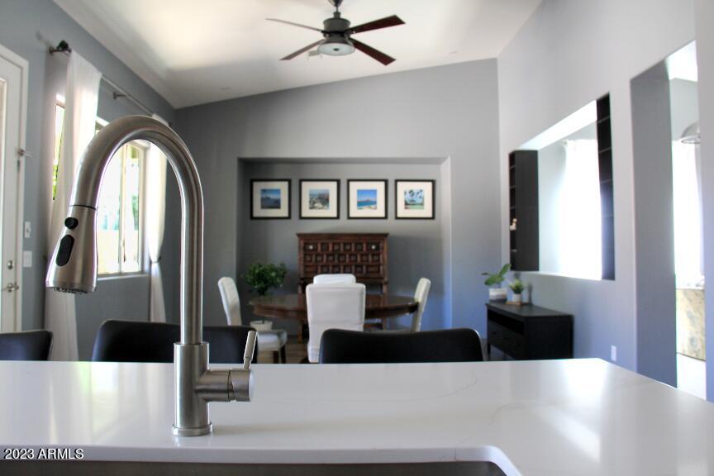
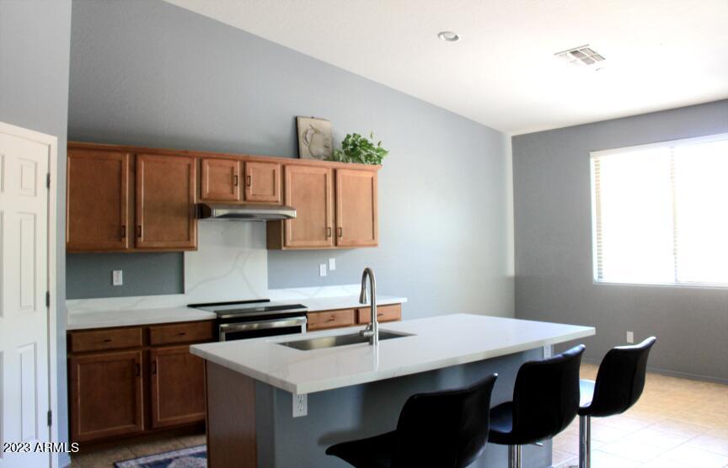
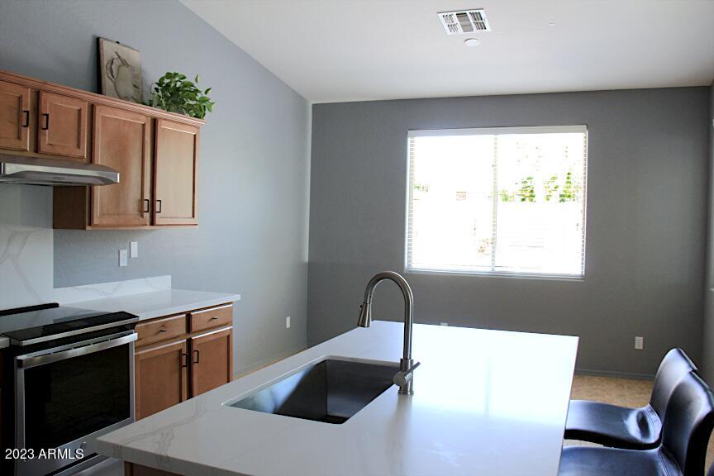
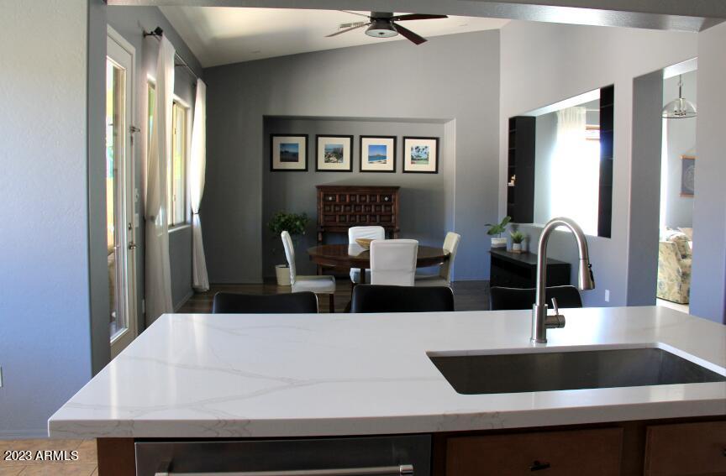
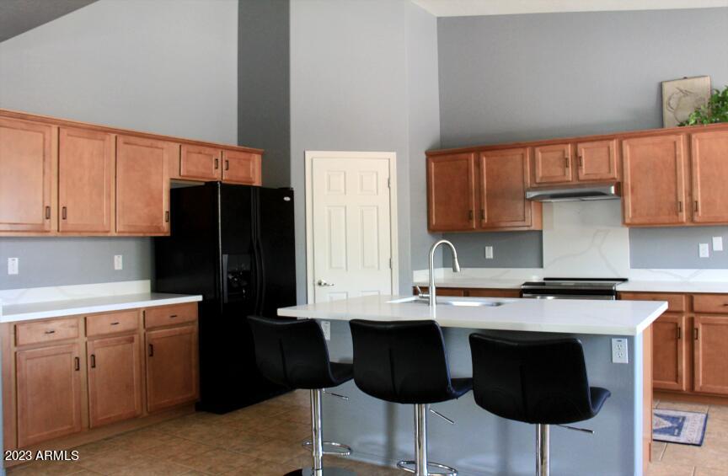
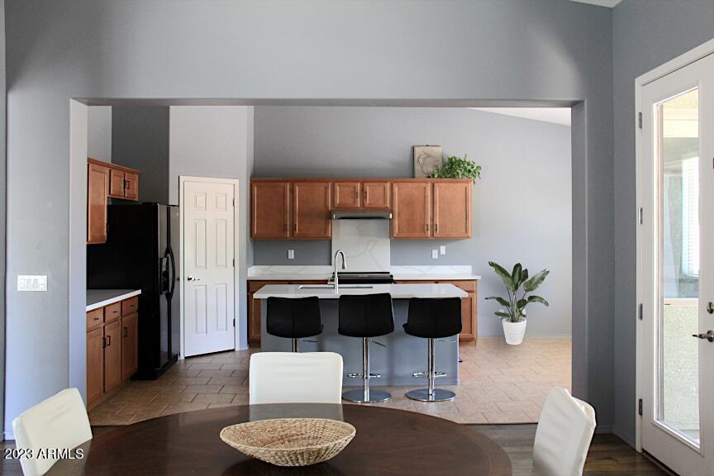
Owners JUST remodeled the kitchen with highly desirable must-haves including gorgeous calacatta quartz counters, matching backsplash, stainless steel convection oven, and more! Don't forget this home features hard-wood floors, primary en-suite with travertine soaker tub/private shower, covered patio wired for audio, & an open floor plan that highlights the best aspects of amazing home.

Open enrollment available to all Laveen A & B rated schools.

Don't blink or it could be gone! Schedule a showing ASAP!

Share Property

Location

7723 S 22ND Lane, Phoenix, AZ 85041

Status

Sold

Date Sold

June 6, 2023

Property Amenities

Interior
Laundry room Engy Star (See Rmks)
Fireplace Fire Pit
Flooring Carpet, Tile, Wood
Total Bedrooms: 4
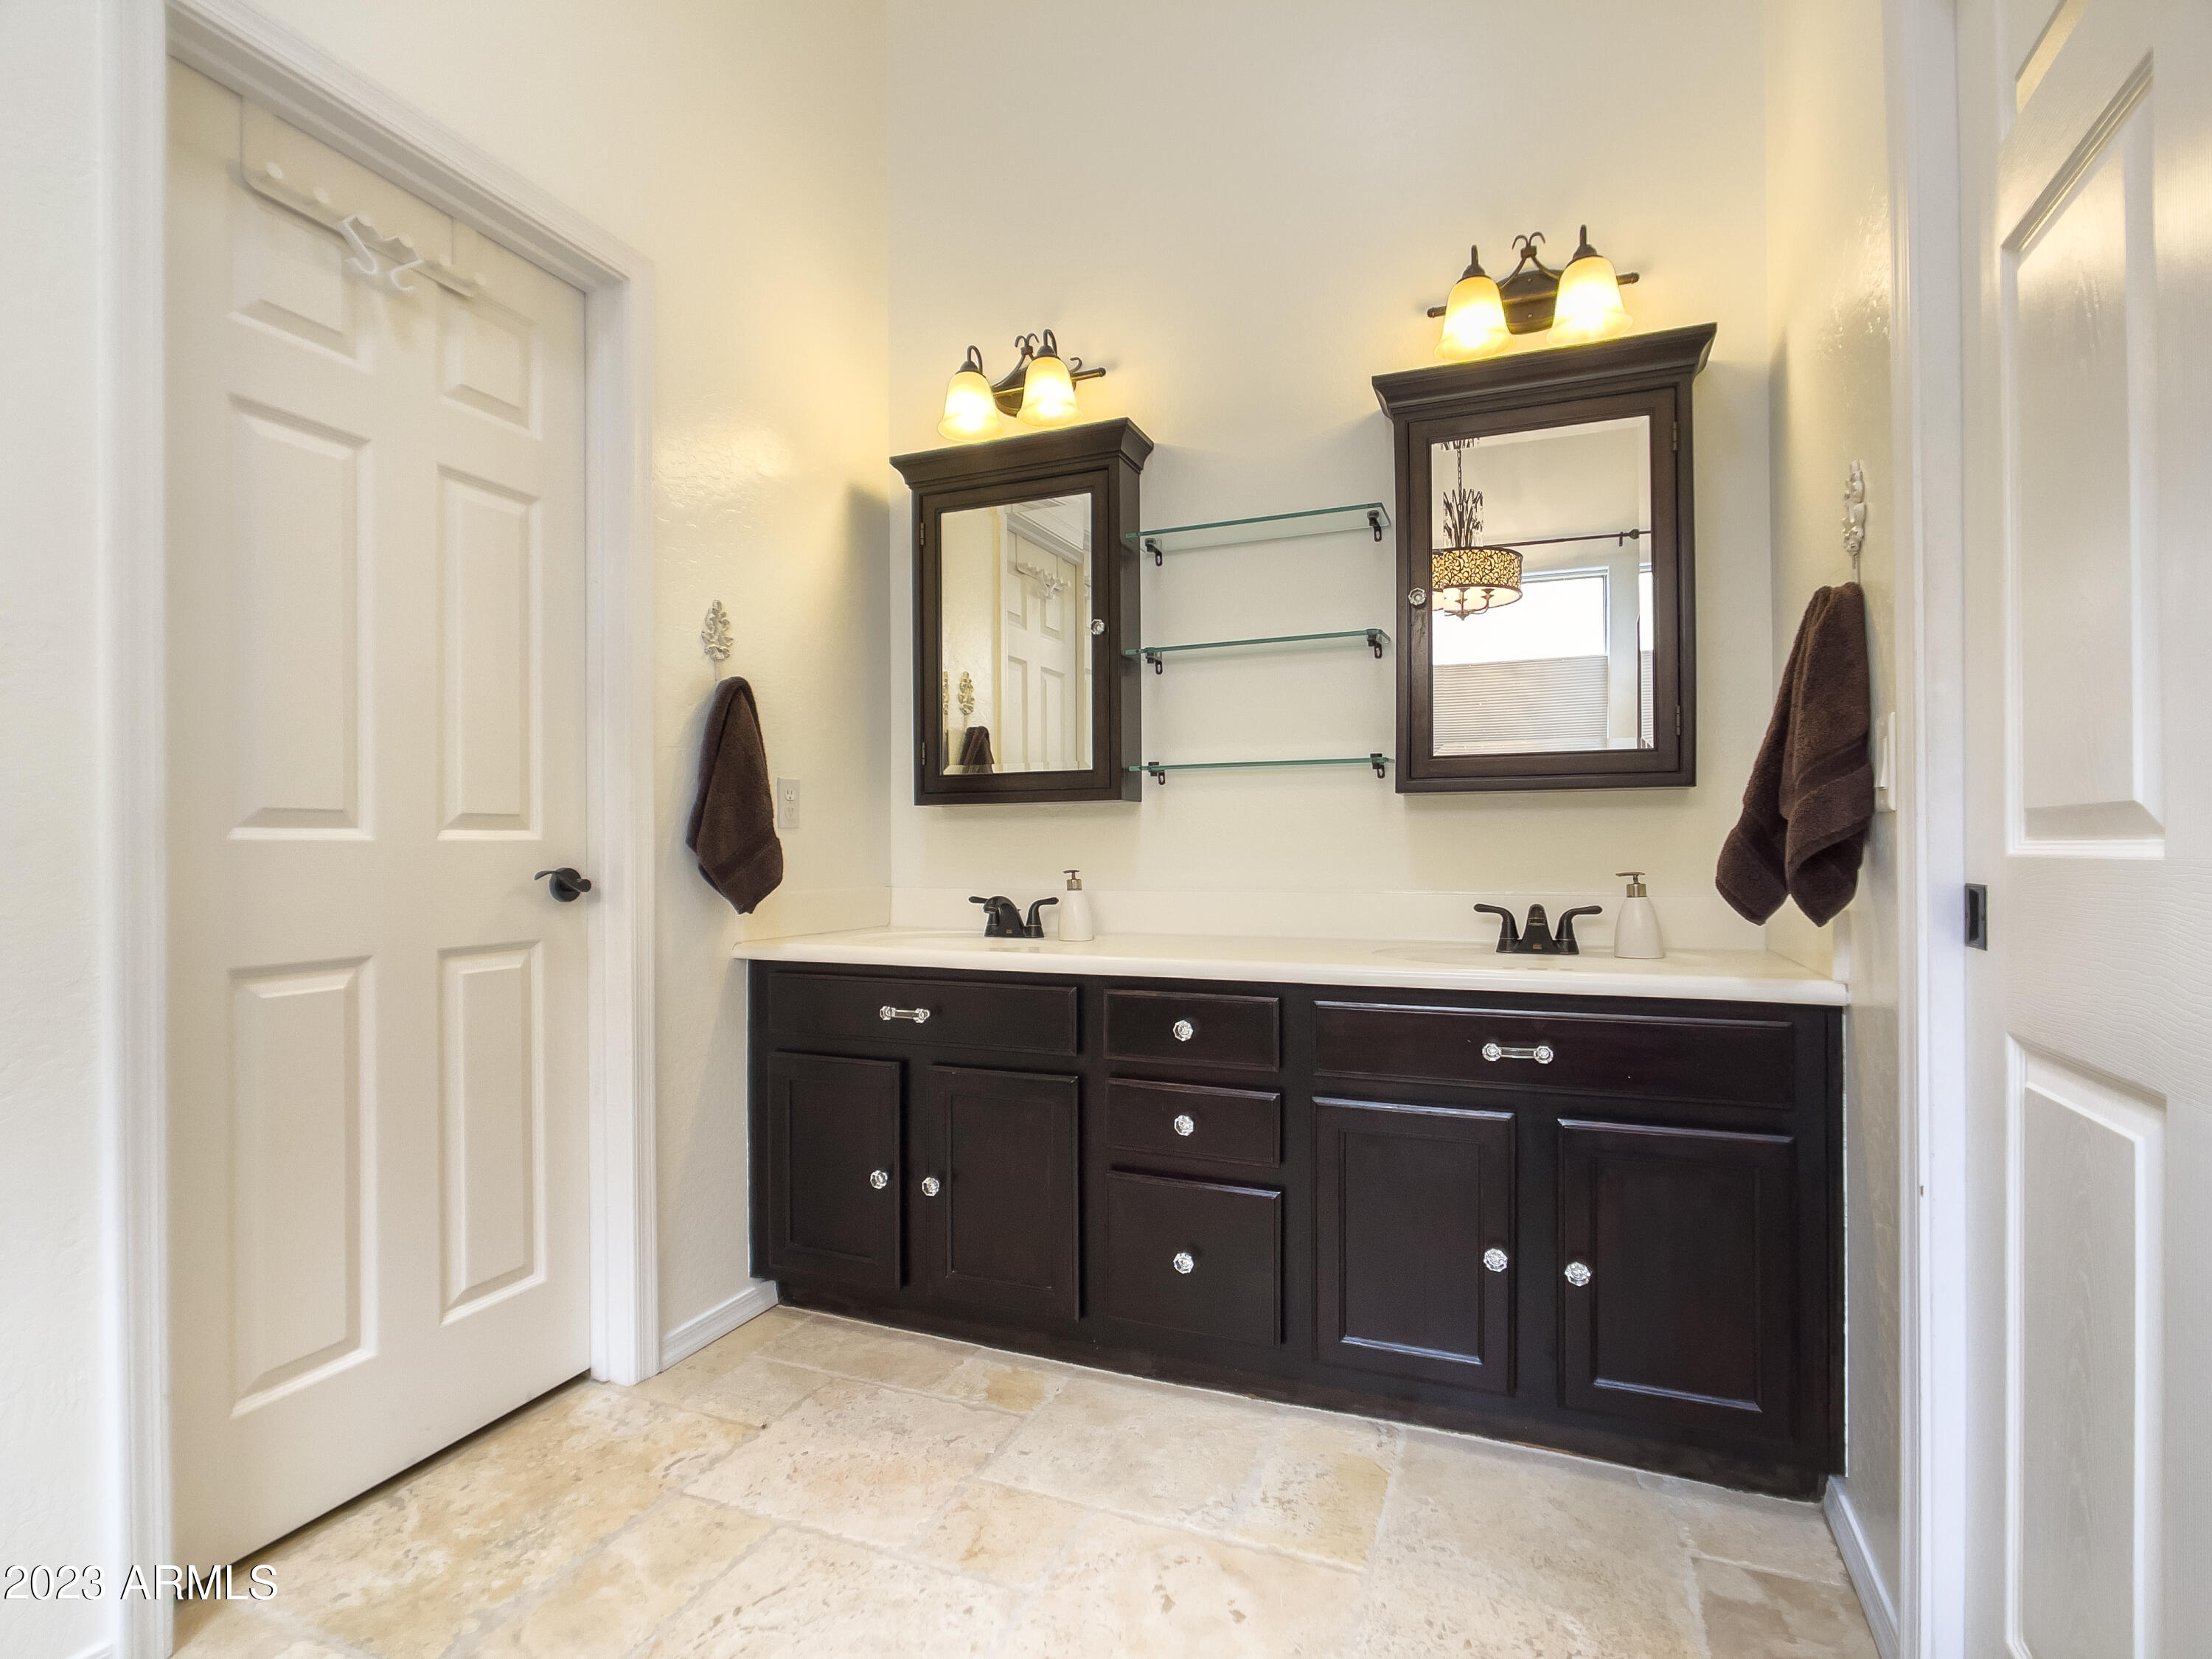
Other Interior Features See Remarks, Master Downstairs, Breakfast Bar, No Interior Steps, Vaulted Ceiling(s), Kitchen Island, Double Vanity, Full Bth Master Bdrm, Separate Shwr Tub, High Speed Internet
Area & Lot
Lot Area 10,234 Sq.Ft.
Living area 2,628 Sq.Ft.
MLS® ID 6542918
Year Built 2004
School District Phoenix Union High School District
High School Cesar Chavez High School
Middle School Southwest Elementary School
Elementary School Southwest Elementary School
View Description Mountain(s)
Type Residential
Status Sold
Exterior
Stories 1
Pool Private
Air conditioning Central Air, Ceiling Fan(s), ENERGY STAR Qualified Equipment, Programmable Thmstat
Heat type Electric
Disability Features Remote Devices
Water Source City Water
Garage Space 2.0
Security Features Security System Owned
Sewer Public Sewer
Other Exterior Features Other
Lot Features Gravel/Stone Front, Gravel/Stone Back, Grass Back, Irrigation Front, Irrigation Back
Roof Tile, Concrete
Finance
Sales Price $514,999
HOA Fees $88 monthly
Real Estate Tax $3,016 yearly

Work With Us

The Valley Leaders epitomizes integrity, exemplary customer service, and strong negotiation skills with every detail of your real estate transaction. Our team is a very hard-working and driven professional. Don't hesitate to reach out today!



