7726 S 45TH Avenue
7726 S 45TH Avenue
7726 S 45TH Avenue
7726 S 45TH Avenue
7726 S 45TH Avenue
7726 S 45TH Avenue
7726 S 45TH Avenue
7726 S 45TH Avenue
7726 S 45TH Avenue
7726 S 45TH Avenue
7726 S 45TH Avenue
7726 S 45TH Avenue
7726 S 45TH Avenue
7726 S 45TH Avenue
7726 S 45TH Avenue
7726 S 45TH Avenue
7726 S 45TH Avenue
7726 S 45TH Avenue
7726 S 45TH Avenue
7726 S 45TH Avenue
7726 S 45TH Avenue
7726 S 45TH Avenue
7726 S 45TH Avenue
7726 S 45TH Avenue
7726 S 45TH Avenue
7726 S 45TH Avenue
7726 S 45TH Avenue
7726 S 45TH Avenue
7726 S 45TH Avenue
7726 S 45TH Avenue
7726 S 45TH Avenue
7726 S 45TH Avenue
7726 S 45TH Avenue
7726 S 45TH Avenue
7726 S 45TH Avenue
7726 S 45TH Avenue
7726 S 45TH Avenue
7726 S 45TH Avenue
7726 S 45TH Avenue
7726 S 45TH Avenue
7726 S 45TH Avenue
7726 S 45TH Avenue
7726 S 45TH Avenue
7726 S 45TH Avenue
VIEW PHOTOS
Courtesy of eXp Realty, Lisa Wunder Listing Contact: 602-538-4308 
$2,000/mo

7726 S 45TH Avenue

3 Beds 2 Baths 1,256 Sq.Ft. 5,511 Sq.Ft.

Description

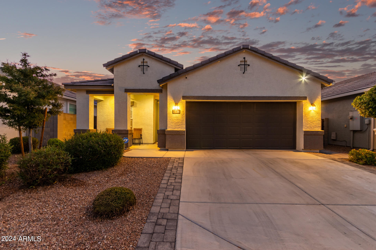
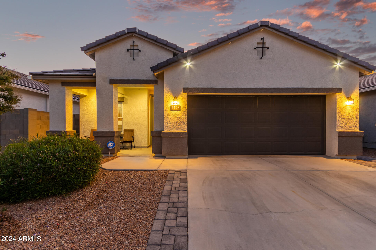
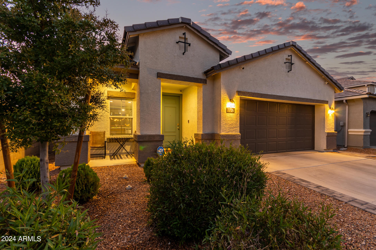
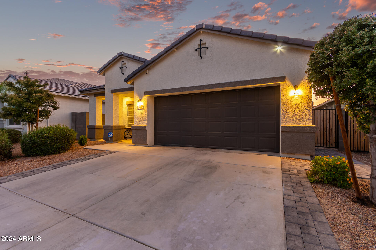
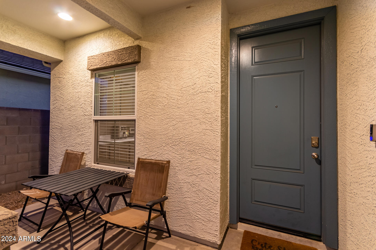
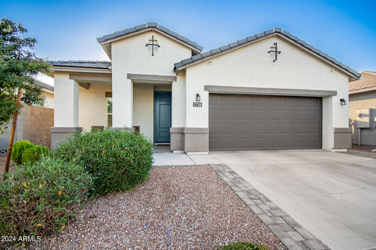
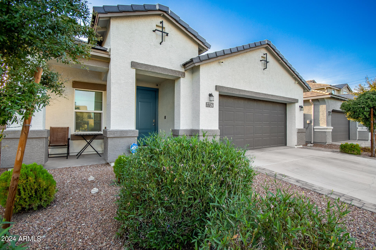
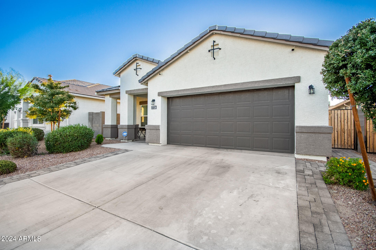
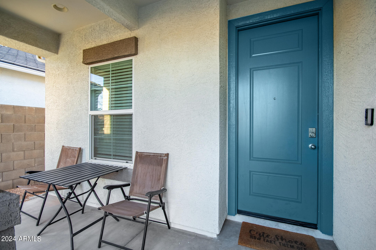
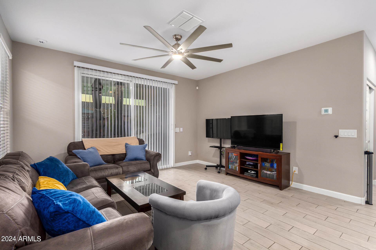
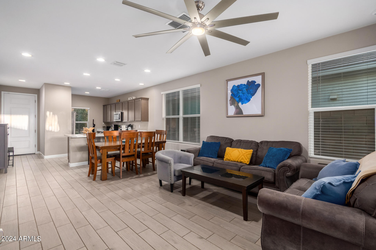
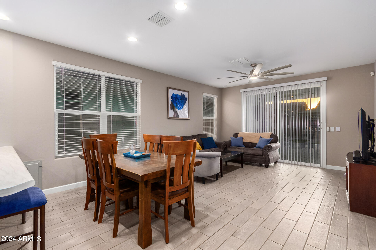
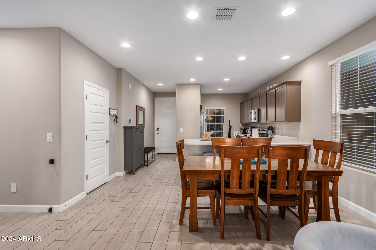
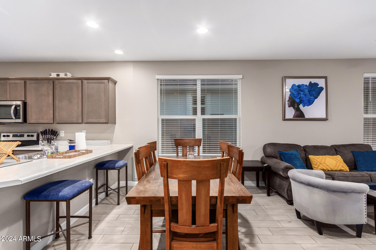
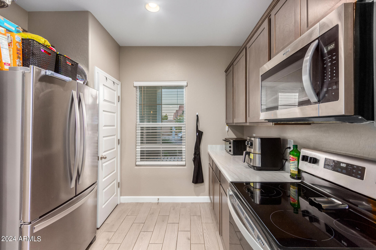
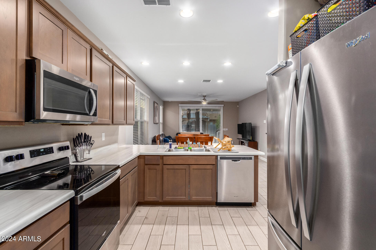
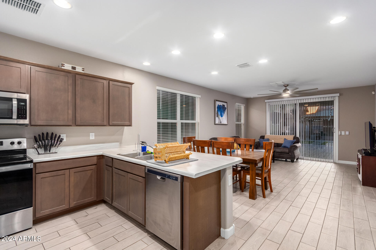
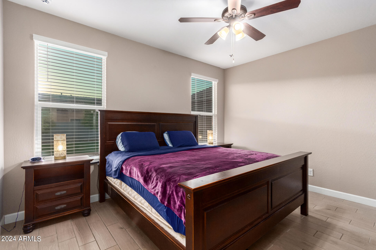
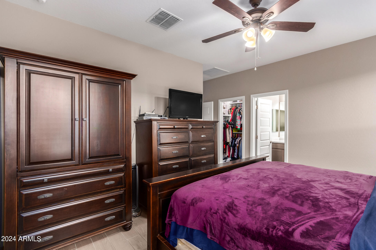
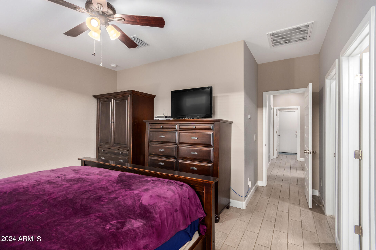
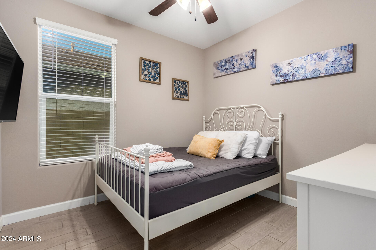
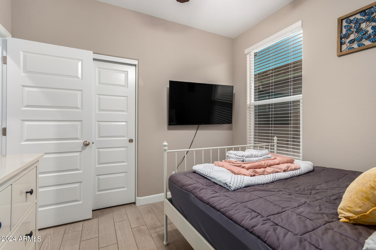
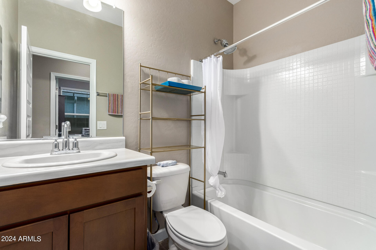
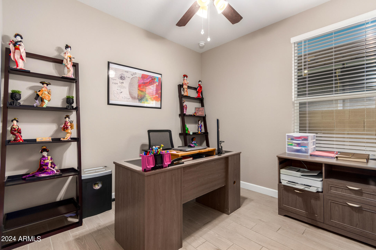
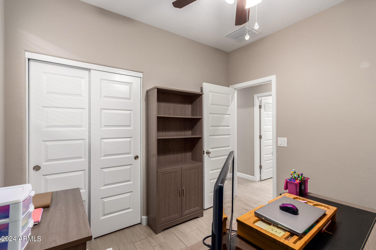
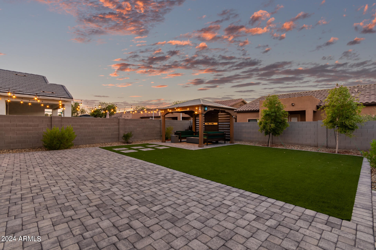
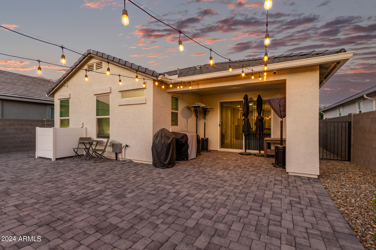
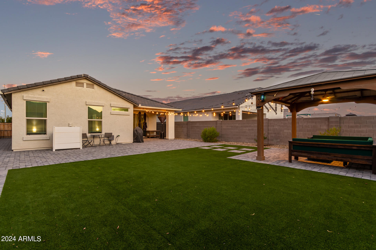
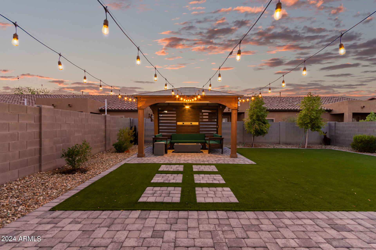
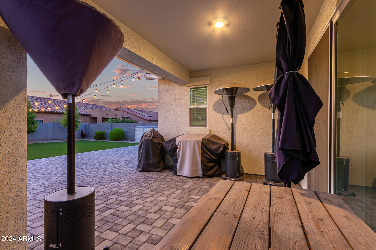
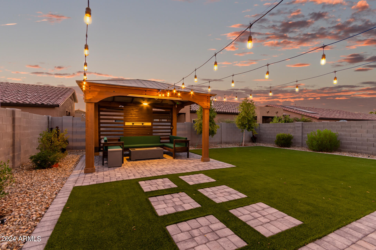
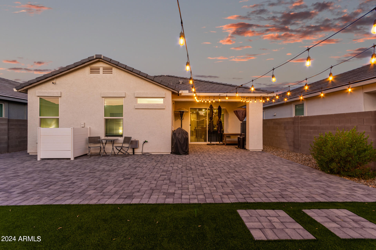
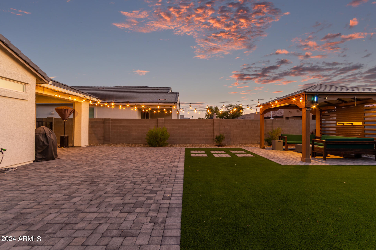
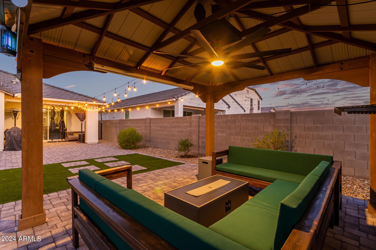
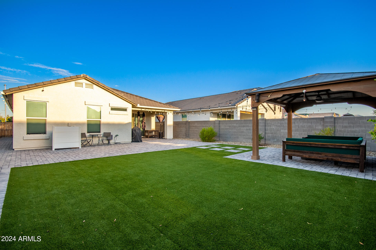
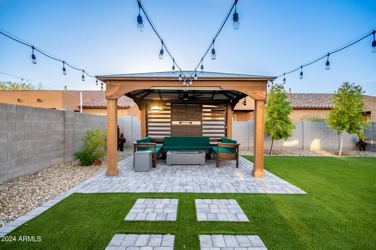
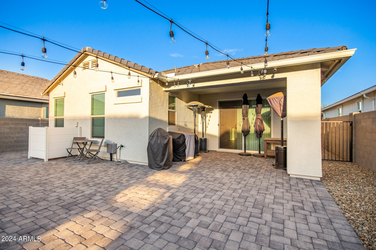
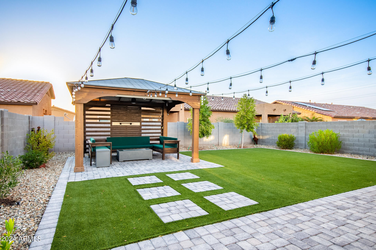
Beautiful 3 bedroom, 2 bath, single level home with tile floor throughout (no carpet). Gorgeous backyard has been fully landscaped summer of 2023 with pavers throughout, artificial turf, string lights, and covered gazebo. Community has two designated parks with walking trails throughout. Home located less than 2 miles away from Cesar Chavez Park, Community Center, and Aguila Golf Course. Home is conveniently located less than 2.5 miles from the 202 highway for easy access to and from major attractions. Built in 2021! Just minutes from Downtown PHX and Airport. HIKING, BIKING & WALKING TRAILS. Nestled at the base of Majestic South Mountain Park.

Share Property

Location

7726 S 45TH Avenue, Laveen, AZ 85339

Status

Leased

Date Leased

November 1, 2024

Property Amenities

Interior
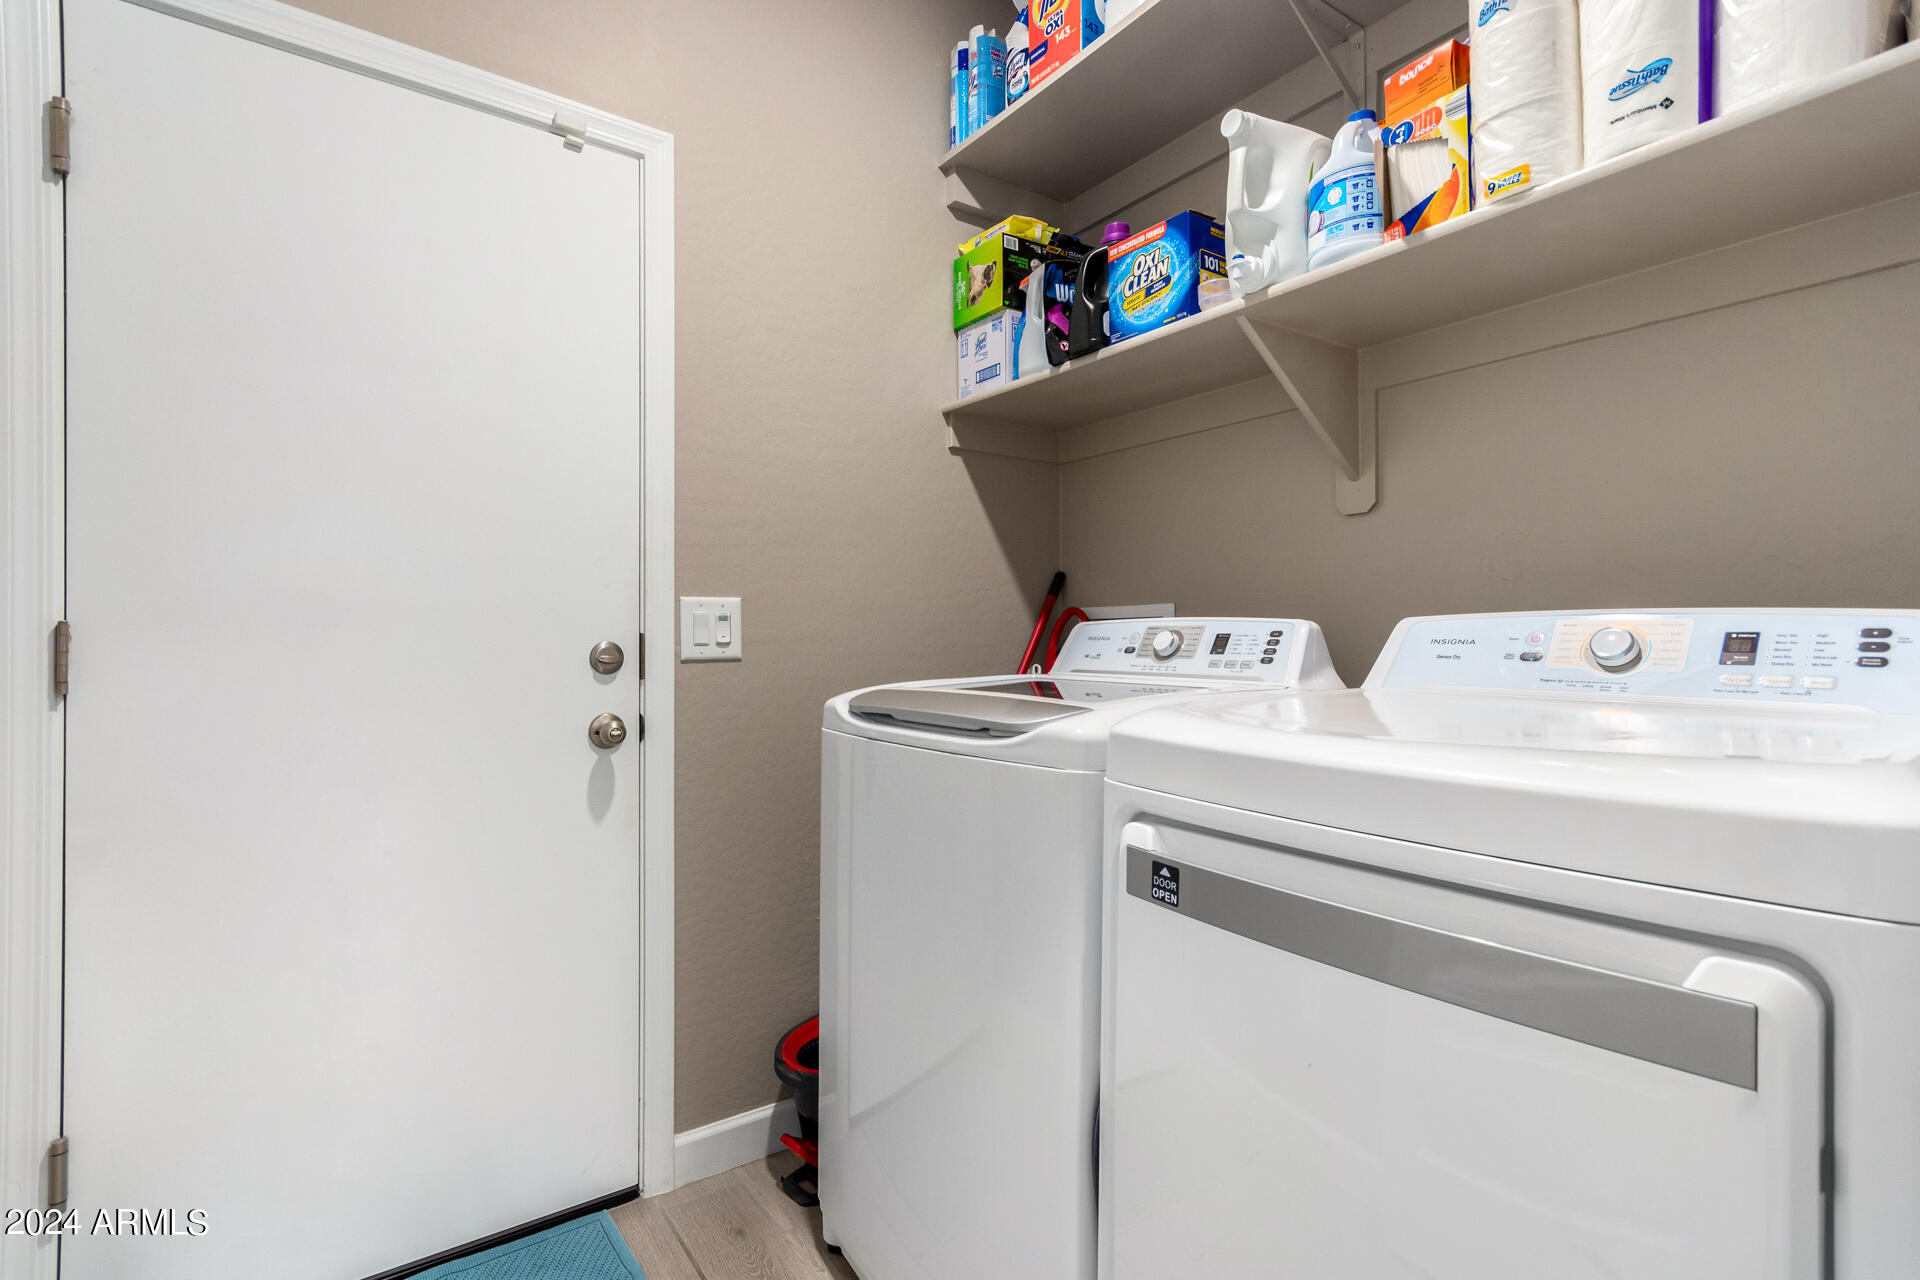
Laundry room Dryer Included, In Garage, Washer Included
Fireplace No Fireplace
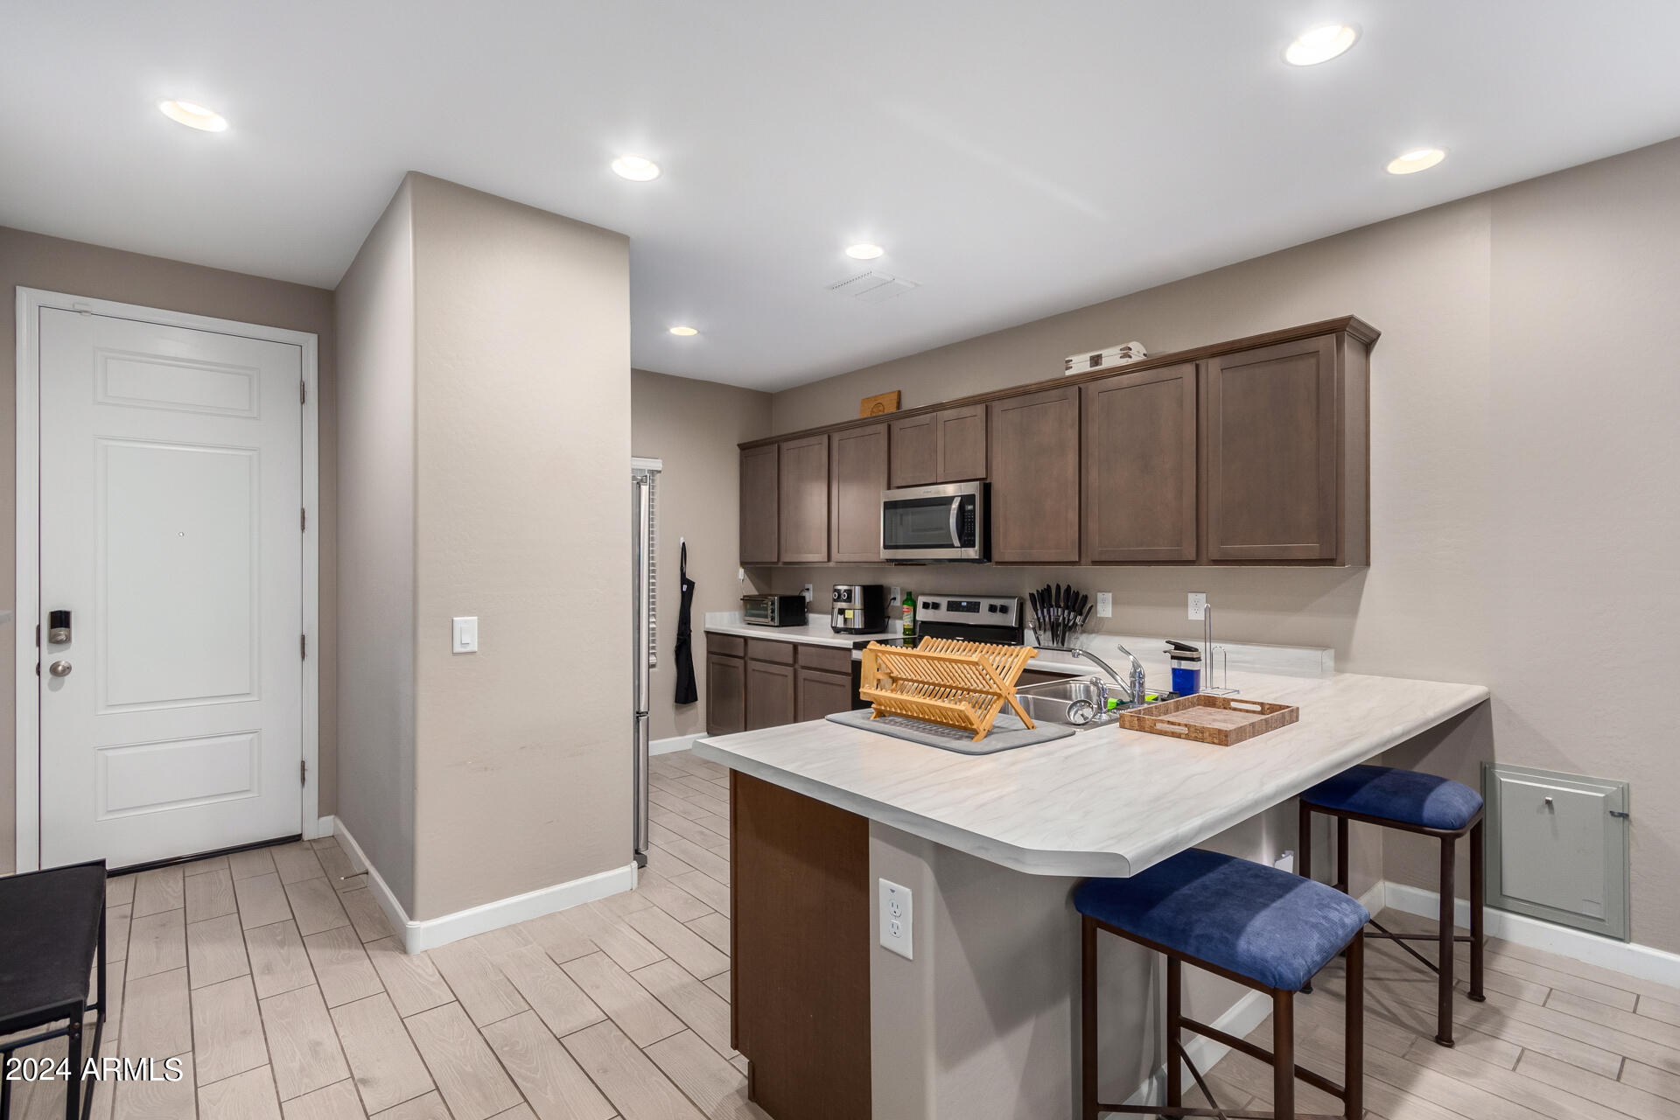
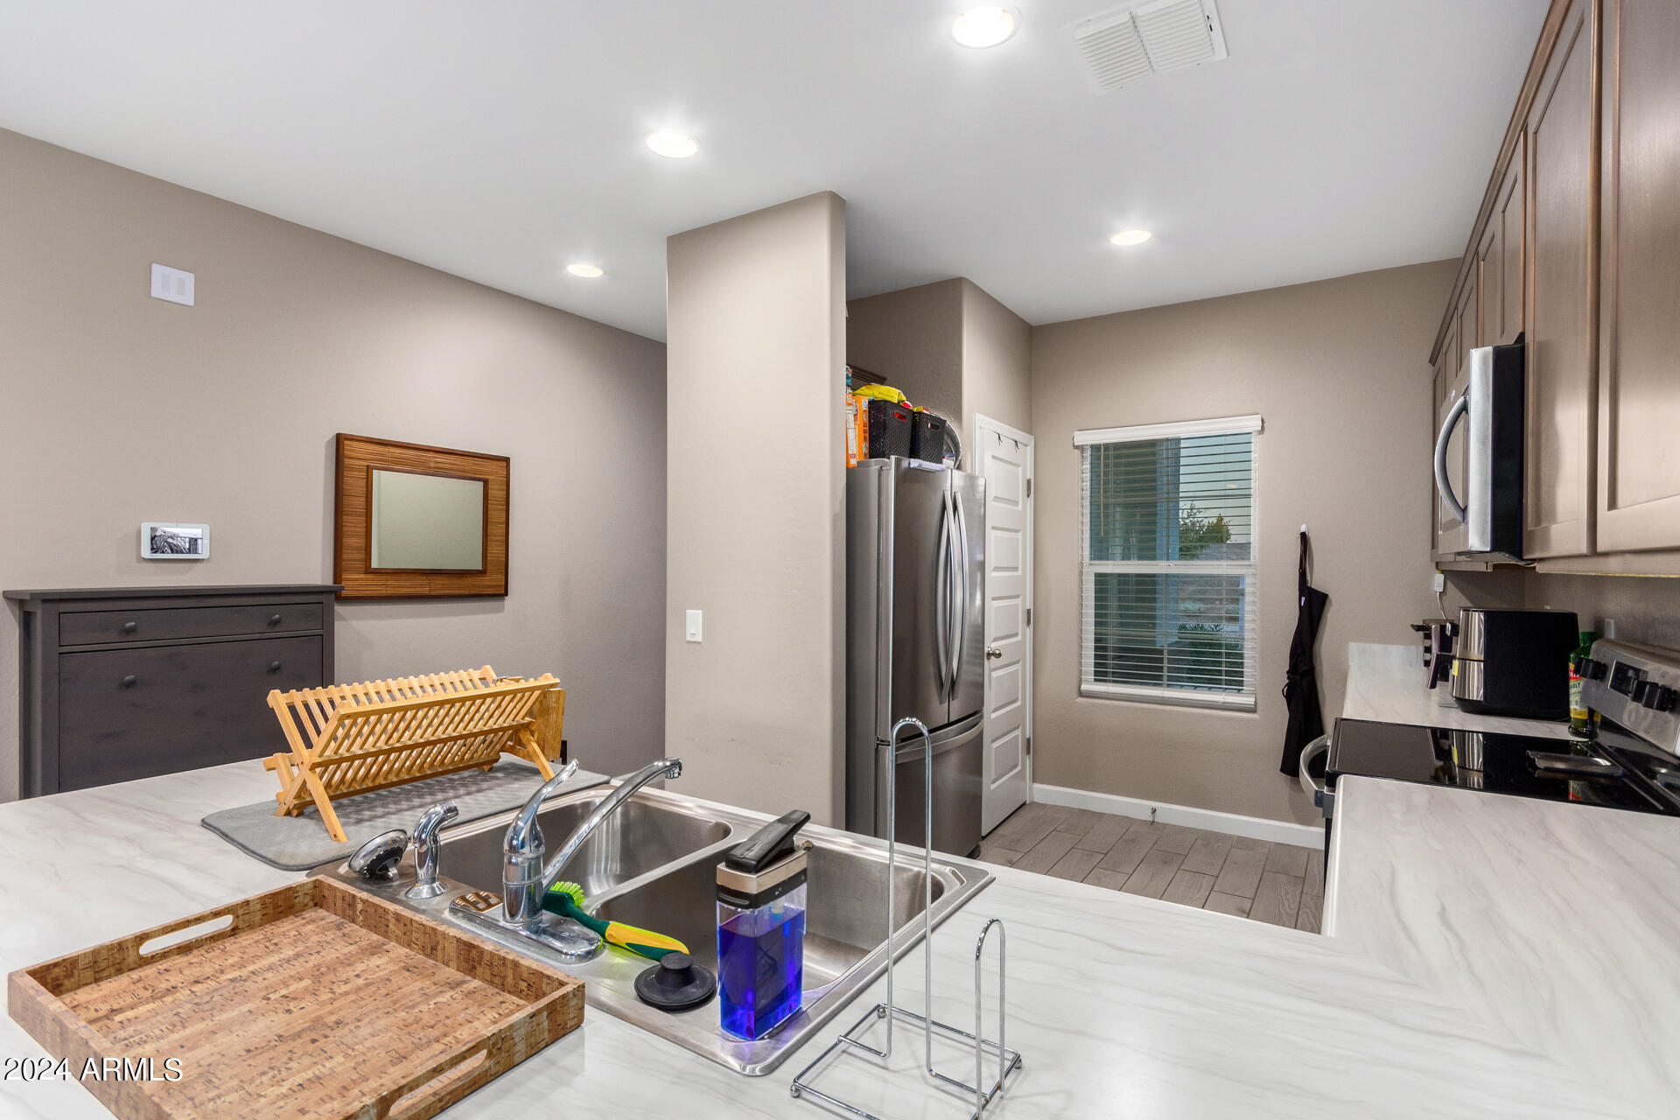
Appliances Electric Cooktop
Flooring Tile
Total Bedrooms: 3
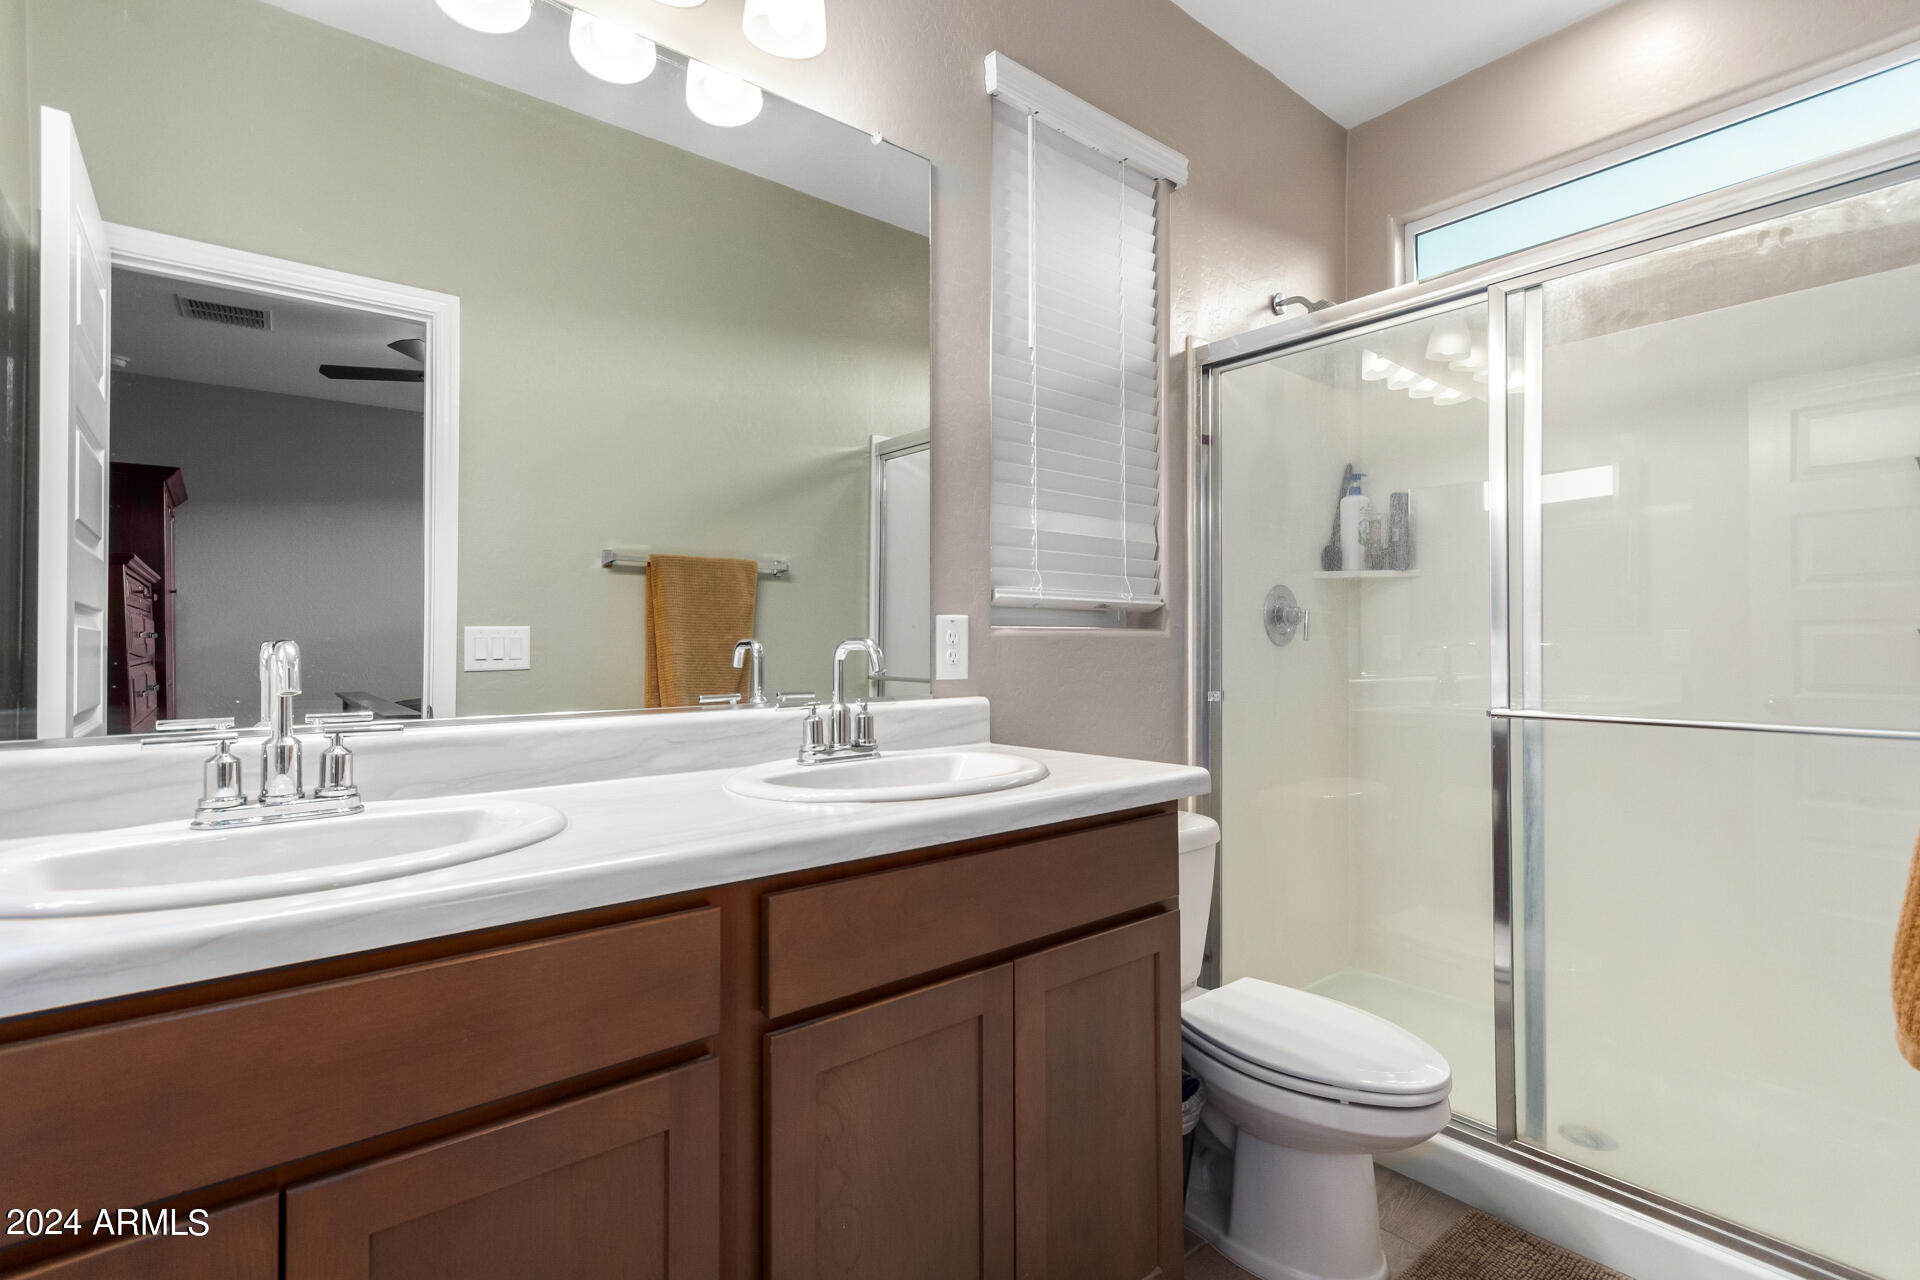
Other Interior Features High Speed Internet, Smart Home, Double Vanity, Eat-in Kitchen, Pantry, 3/4 Bath Master Bdrm, Laminate Counters
Area & Lot
Lot Area 5,511 Sq.Ft.
Living area 1,256 Sq.Ft.
MLS® ID 6766682
Year Built 2021
School District Phoenix Union High School District
High School Cesar Chavez High School
Middle School Cheatham Elementary School
Elementary School Cheatham Elementary School
View Description Mountain(s)
Architecture Styles Contemporary
Type Residential
Status Leased
Exterior
Stories 1
Air conditioning Central Air, Ceiling Fan(s)
Heat type Electric
Water Source City Water
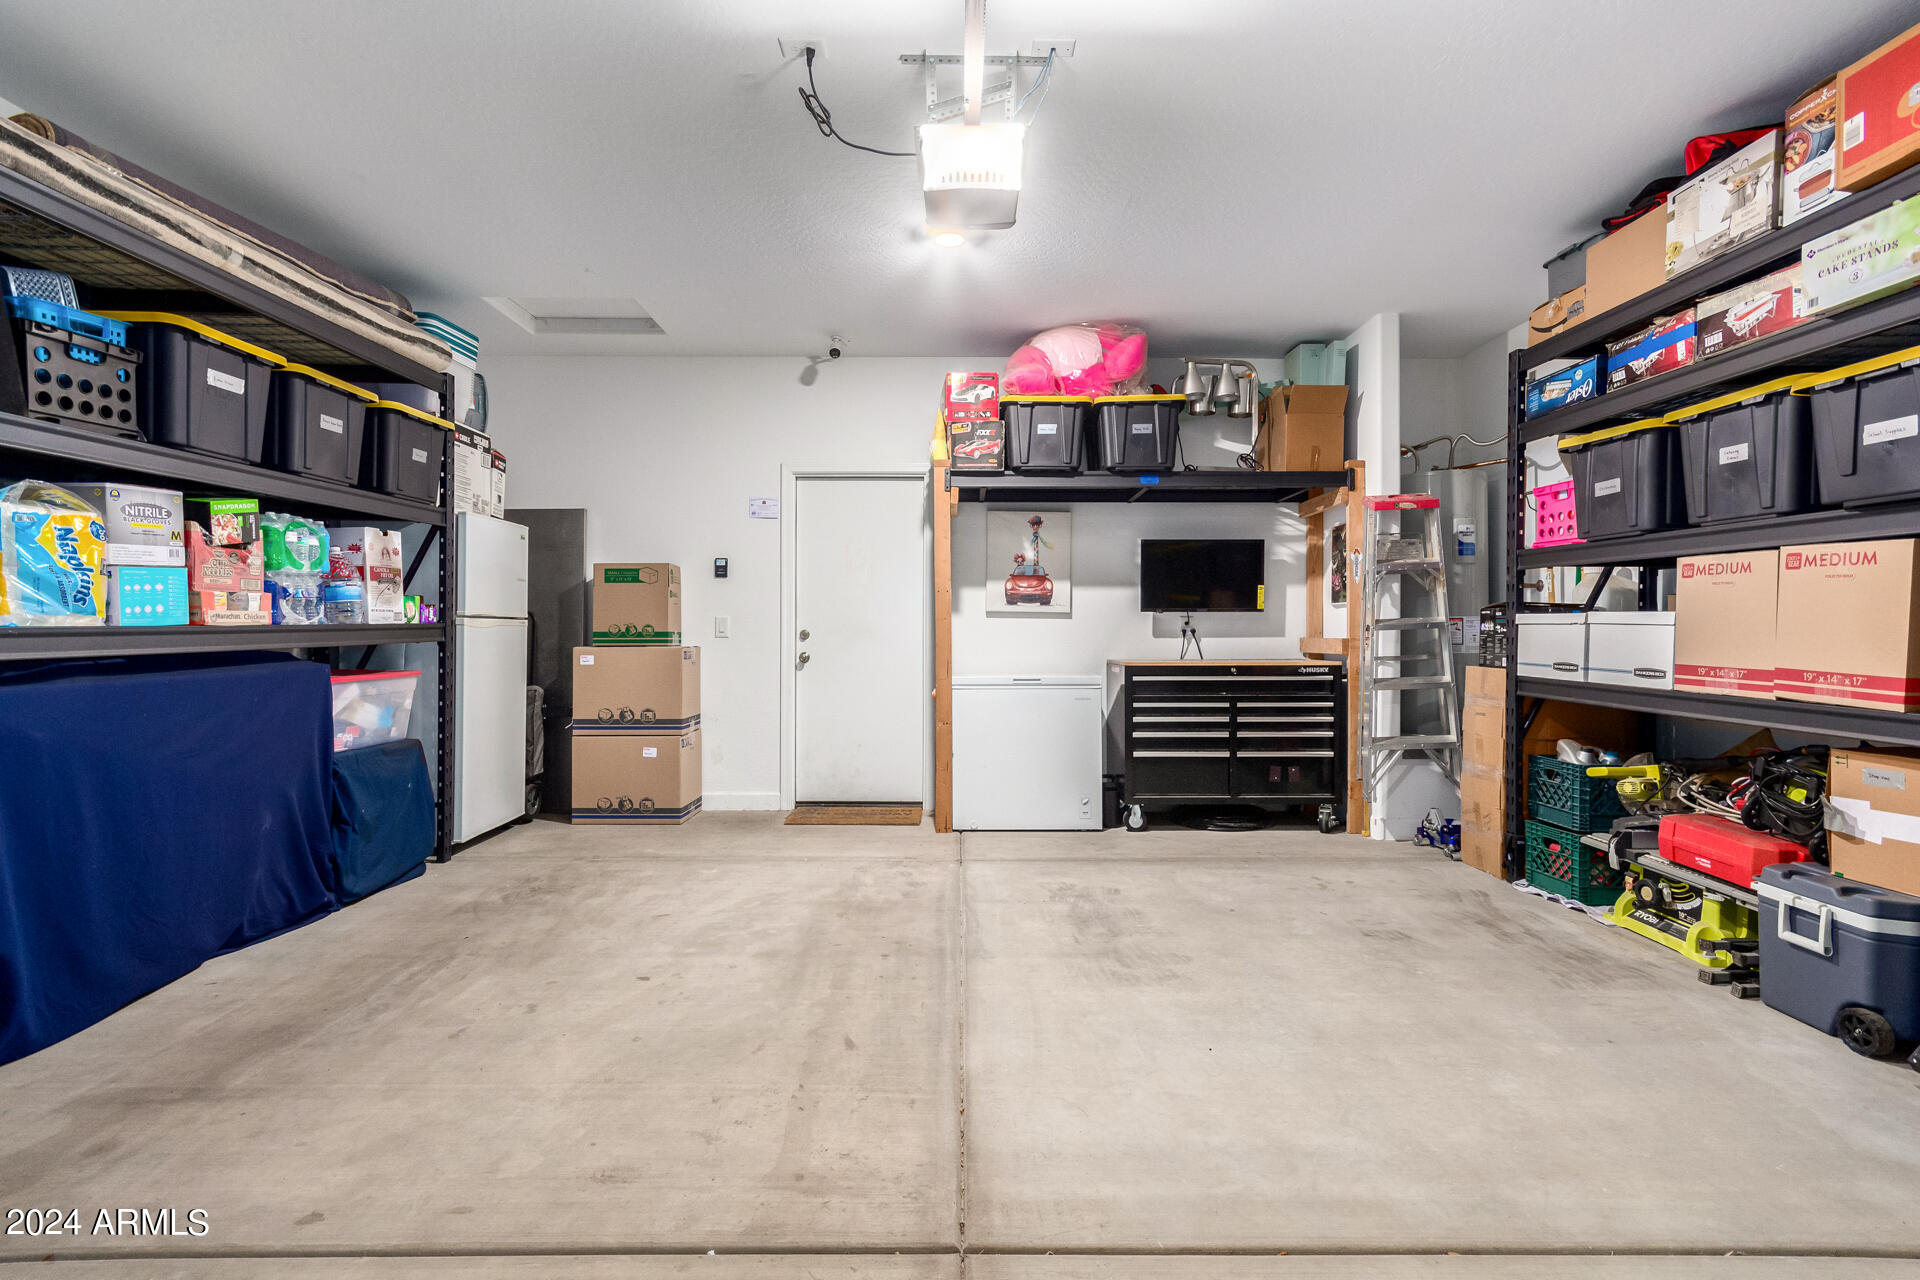
Garage Space 2.0
Sewer Public Sewer
Other Exterior Features Private Yard
Parking Garage Door Opener
Lot Features Sprinklers In Rear, Sprinklers In Front, Desert Front, Synthetic Grass Back, Auto Timer H 2 O Front, Auto Timer H 2 O Back
Roof Tile
Finance
Lease Price $2,000/mo

Work With Us

The Valley Leaders epitomizes integrity, exemplary customer service, and strong negotiation skills with every detail of your real estate transaction. Our team is a very hard-working and driven professional. Don't hesitate to reach out today!



