
7738 N 30TH Drive
7738 N 30TH Drive
7738 N 30TH Drive
7738 N 30TH Drive
7738 N 30TH Drive
7738 N 30TH Drive
7738 N 30TH Drive
7738 N 30TH Drive
7738 N 30TH Drive
7738 N 30TH Drive
7738 N 30TH Drive
7738 N 30TH Drive
7738 N 30TH Drive
7738 N 30TH Drive
7738 N 30TH Drive
7738 N 30TH Drive
7738 N 30TH Drive
7738 N 30TH Drive
7738 N 30TH Drive
7738 N 30TH Drive
7738 N 30TH Drive
7738 N 30TH Drive
7738 N 30TH Drive
7738 N 30TH Drive
7738 N 30TH Drive
7738 N 30TH Drive
7738 N 30TH Drive
7738 N 30TH Drive
7738 N 30TH Drive
7738 N 30TH Drive
7738 N 30TH Drive
7738 N 30TH Drive
7738 N 30TH Drive
7738 N 30TH Drive
VIEW PHOTOS
Courtesy of eXp Realty, Angelina Kauffman Listing Contact: 602-618-2475 
$368,000

7738 N 30TH Drive

3 Beds 2 Baths 1,286 Sq.Ft. 5,158 Sq.Ft.

Description

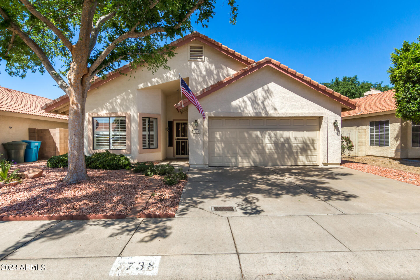
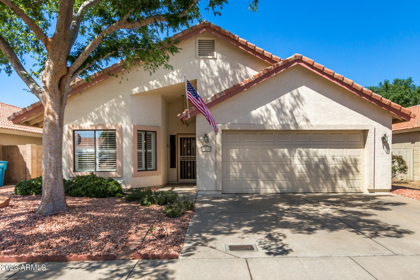
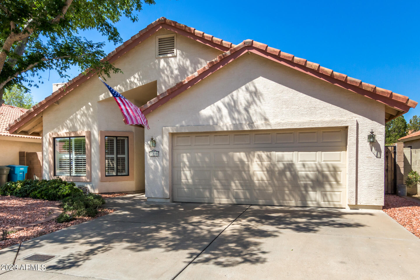
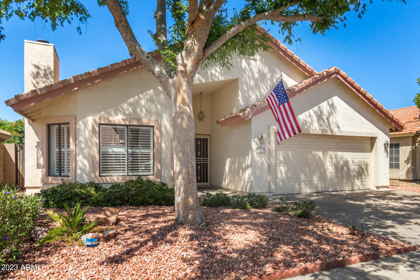
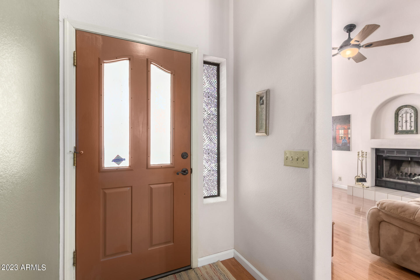
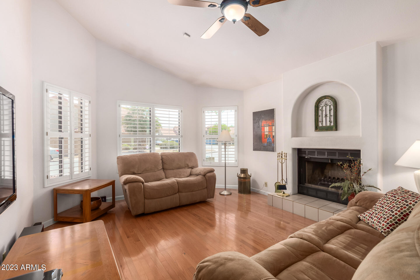
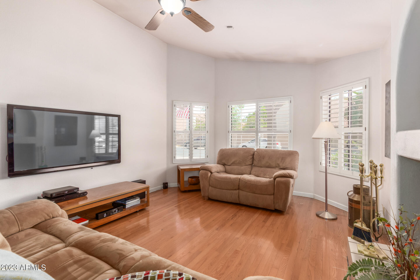
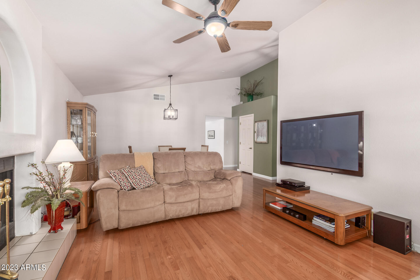
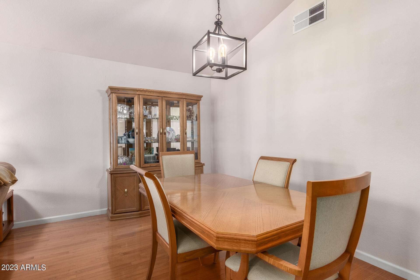
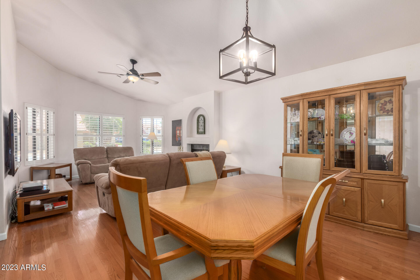
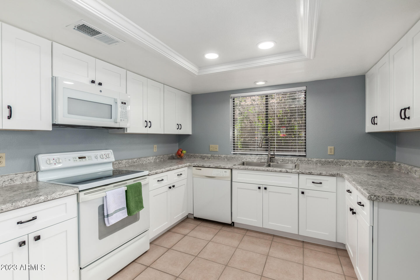
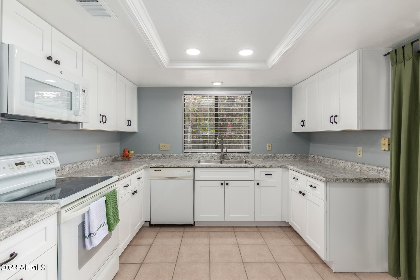
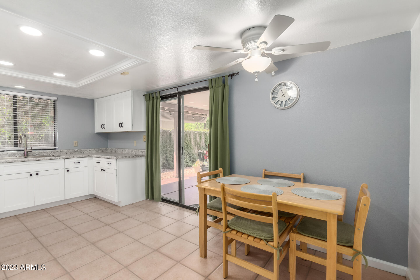
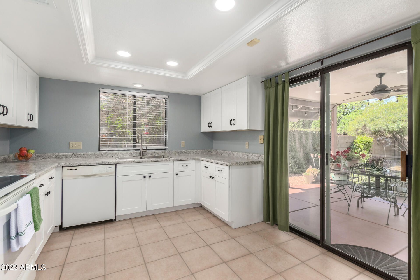
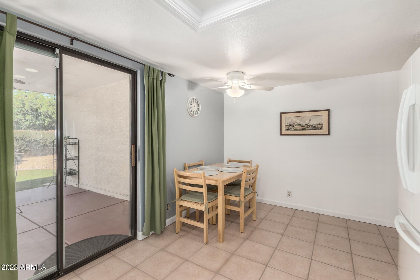
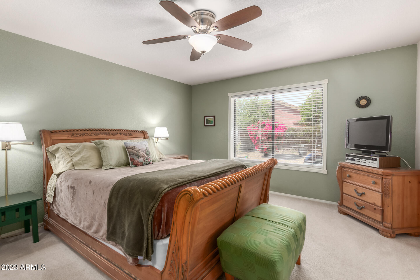
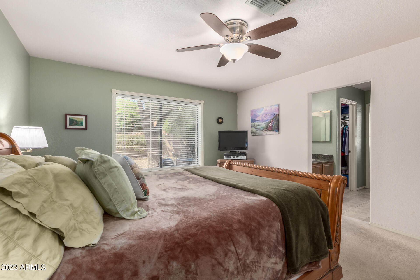
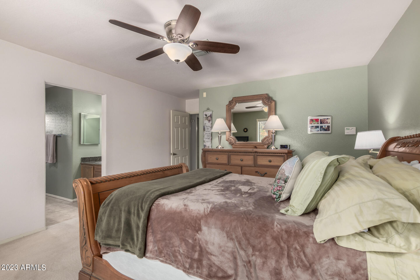
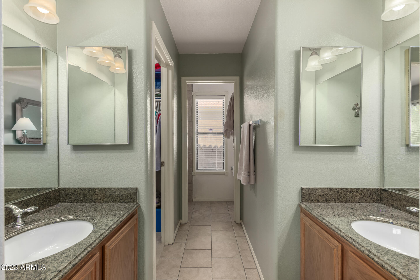
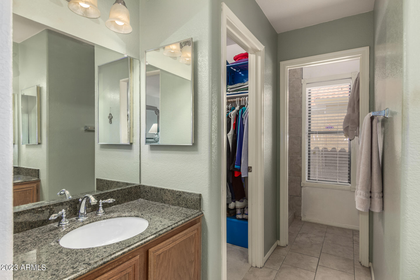
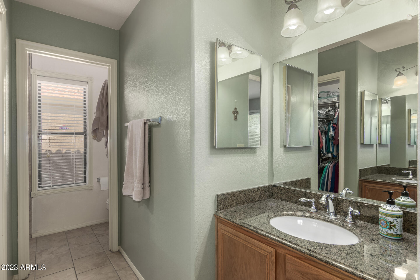
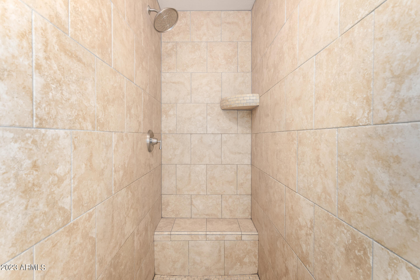
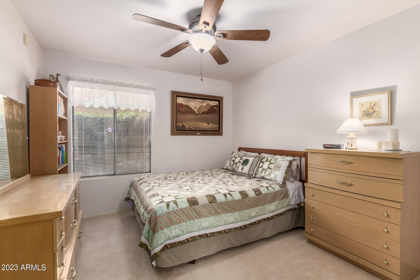
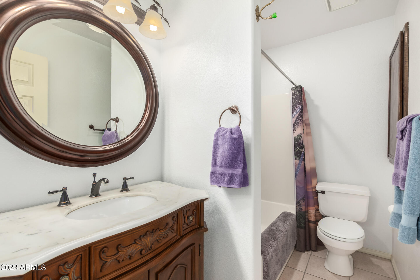
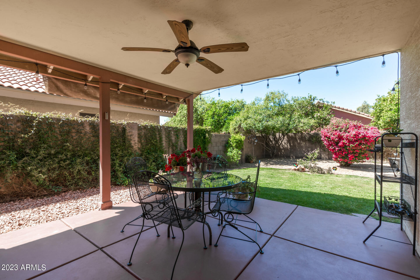
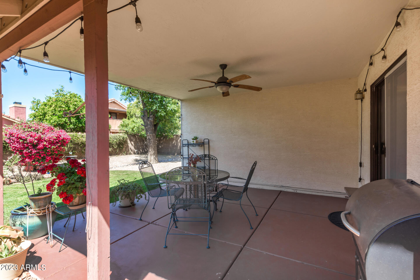
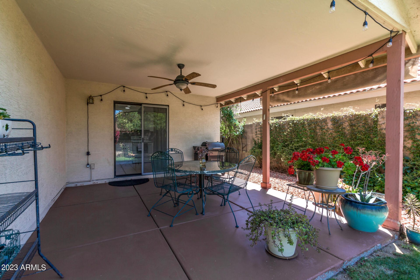
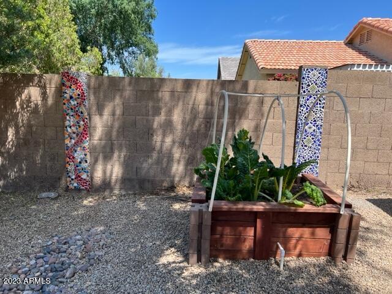
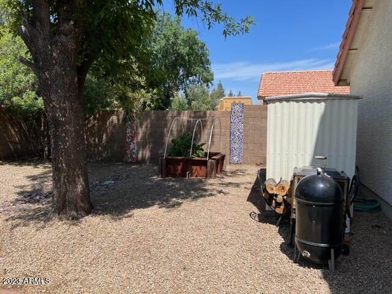
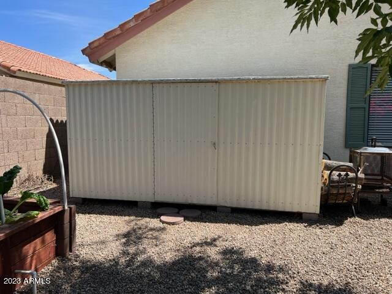
Pride of ownership is evident in this turnkey 3-bed, 2-bath home. The combined living/dinings room features vaulted ceilings, real wood flooring, a bay window, plantation shutters, & an inviting wood fireplace. The spotless eat-in kitchen comes w/ new, popular white shaker cabinets, plenty of counter space, matching appliances, recessed lighting, & sliding glass doors leading to the backyard. The perfectly-sized primary bedroom enjoys soft carpet & a private bath w/ dual vanities, a walk-in shower, and walk-in closet. The beautiful backyard has a nice covered patio area, well-kept lawn, mature tree and bushes, a small garden area and storage shed. Please note TV mount in living room does not convey.

Share Property

Location

7738 N 30TH Drive, Phoenix, AZ 85051

Status

Sold

Date Sold

June 8, 2023

Property Amenities

Interior
Fireplace 1 Fireplace, Living Room
Flooring Carpet, Tile, Wood
Total Bedrooms: 3
Other Interior Features Eat-in Kitchen, No Interior Steps, Vaulted Ceiling(s), Pantry, 3/4 Bath Master Bdrm, Double Vanity, High Speed Internet, Laminate Counters
Area & Lot
Lot Area 5,158 Sq.Ft.
Living area 1,286 Sq.Ft.
MLS® ID 6544286
Year Built 1988
School District Glendale Union High School District
High School Cortez High School
Middle School Palo Verde Middle School
Elementary School Washington Elementary School - Phoenix
Architecture Styles Ranch
Type Residential
Status Sold
Exterior
Stories 1
Pool None
Air conditioning Refrigeration, Ceiling Fan(s)
Heat type Electric
Water Source City Water
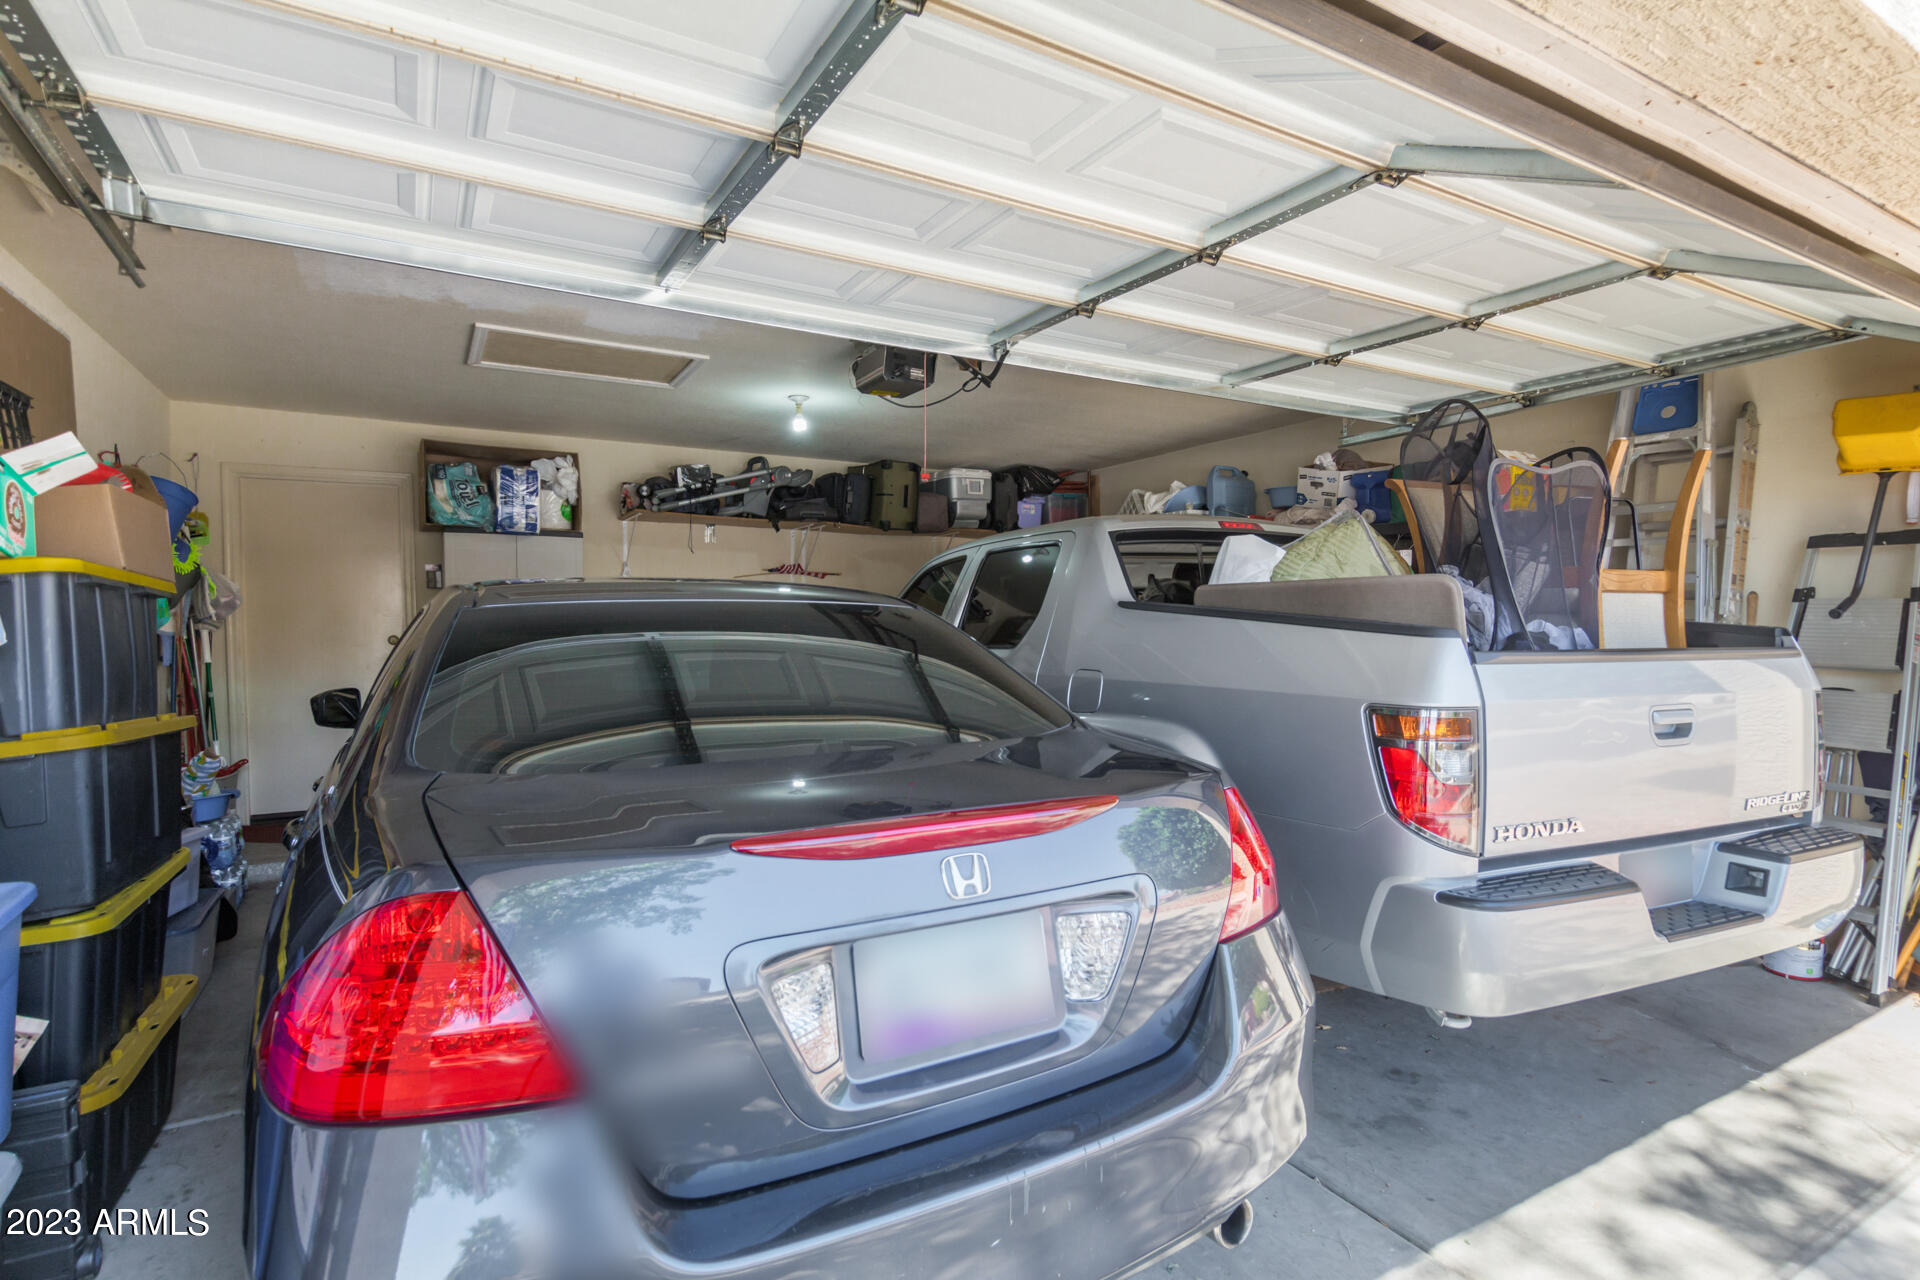
Garage Space 2.0
Sewer Public Sewer
Other Exterior Features Covered Patio(s)
Parking Dir Entry frm Garage, Electric Door Opener
Lot Features Gravel/Stone Front, Gravel/Stone Back, Grass Back
Roof Tile
Finance
Sales Price $368,000
Real Estate Tax $976 yearly

360 Virtual Tour

Take a tour of this property

Work With Us

The Valley Leaders epitomizes integrity, exemplary customer service, and strong negotiation skills with every detail of your real estate transaction. Our team is a very hard-working and driven professional. Don't hesitate to reach out today!



