7802 W CATALINA Drive
VIEW PHOTOS
Courtesy of eXp Realty, Dorally Leyva Lopez Listing Contact: 888-897-7821 
$385,000

7802 W CATALINA Drive

3 Beds 2 Baths 1,570 Sq.Ft. 7,710 Sq.Ft.

Description

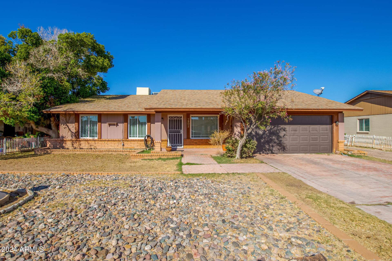
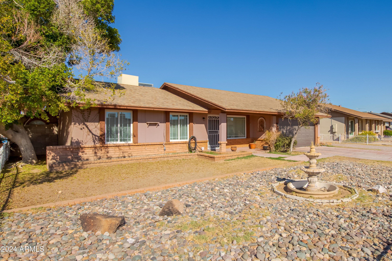
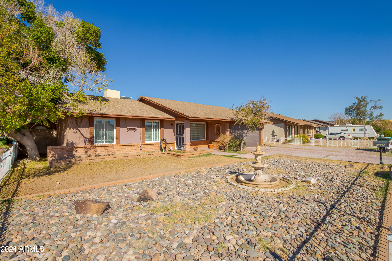
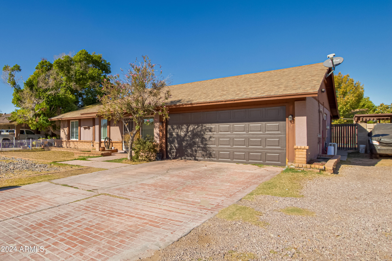
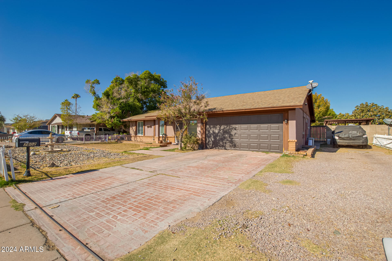
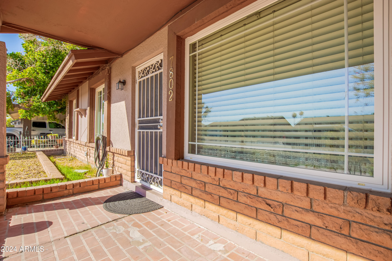
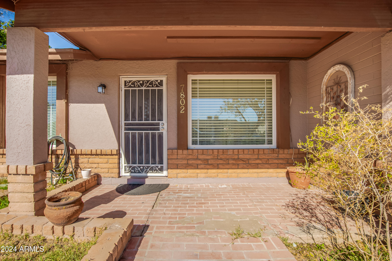
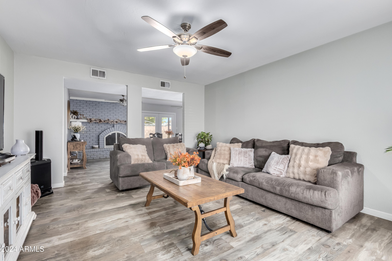
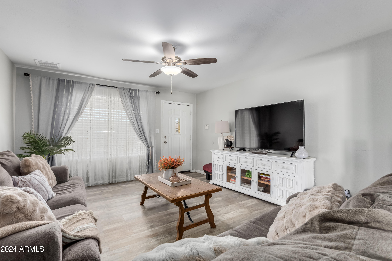
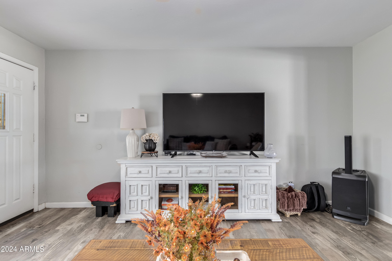
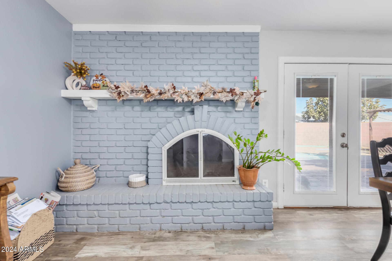
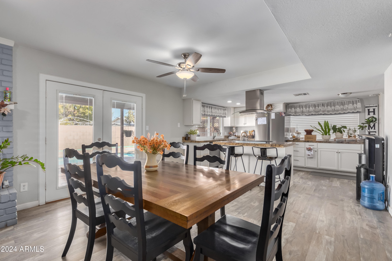
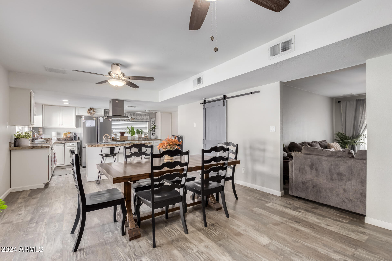
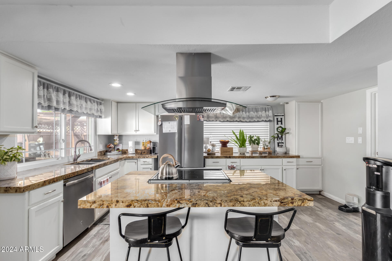
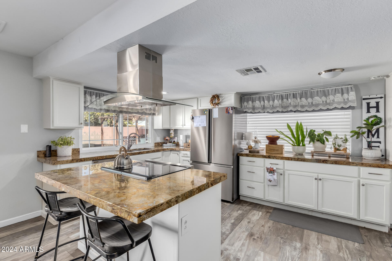
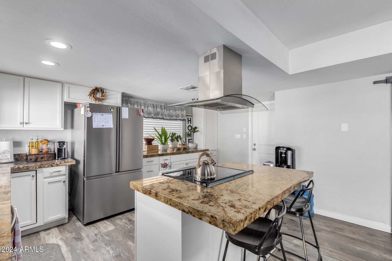
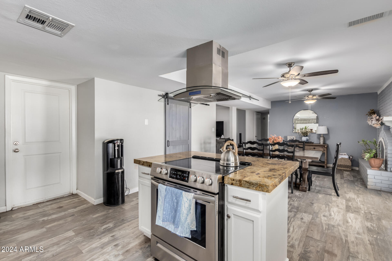
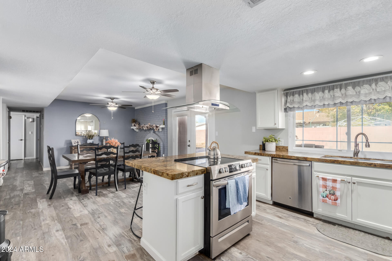
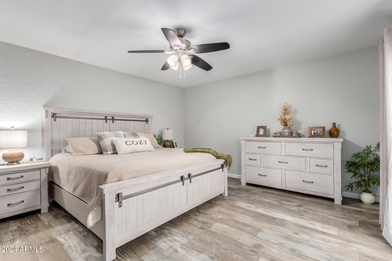
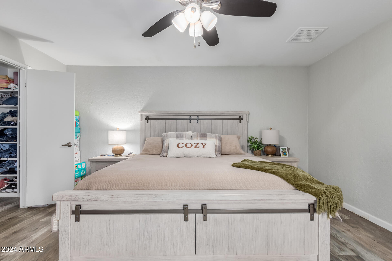
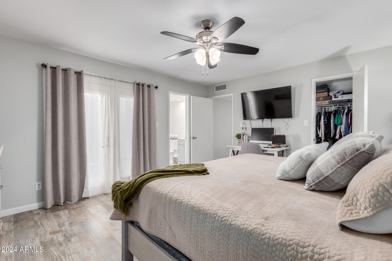
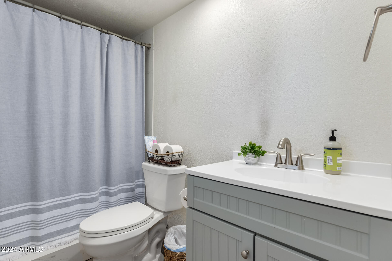
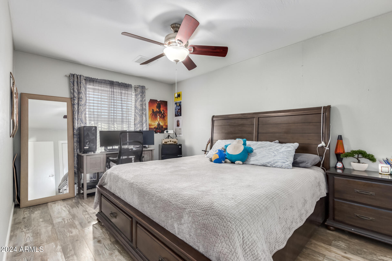
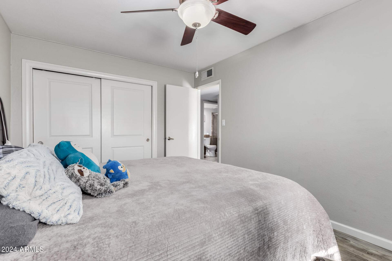
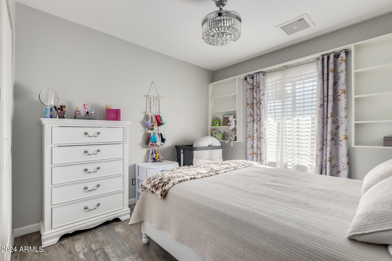
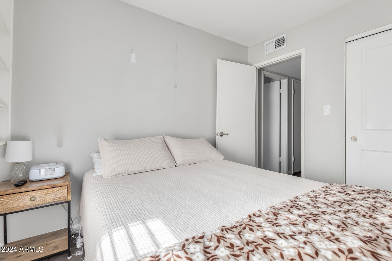
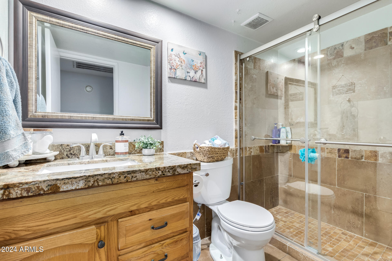
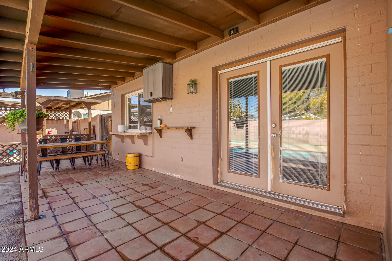
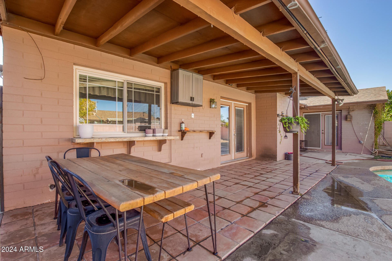
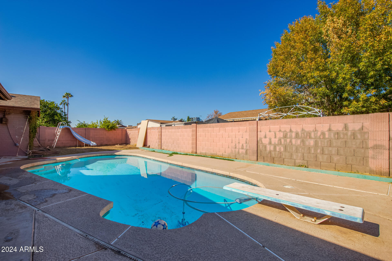
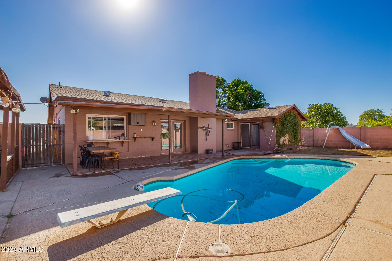
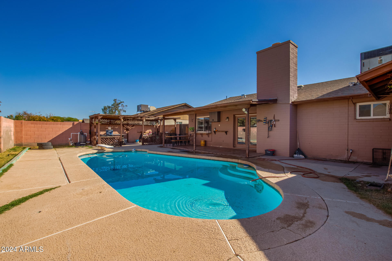
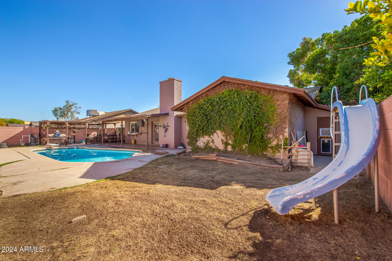
Check out this fully-fenced 3-bedroom home nestled in Phoenix! From the moment you arrive, you will immediately notice the 2-car garage, garden fountain, and a cozy front porch that invites you to unwind. Discover the welcoming living room and the large great room offering a cozy fireplace to keep you warm during the cooler months. The kitchen displays plenty of white cabinets, recessed lighting, a prep island with a breakfast bar, SS appliances, and granite counters. Sizable main bedroom promises a good rest after a busy day, showcasing French doors to the back patio, a walk-in closet, and a private bathroom with a combination of shower & tub. Perfect for hosting fun gatherings, the spacious backyard equipped with a covered patio, play area, gazebo, and a diving pool. Don't miss it!

Share Property

Location

7802 W CATALINA Drive, Phoenix, AZ 85033

Status

Sold

Date Sold

May 1, 2025

Property Amenities

Interior
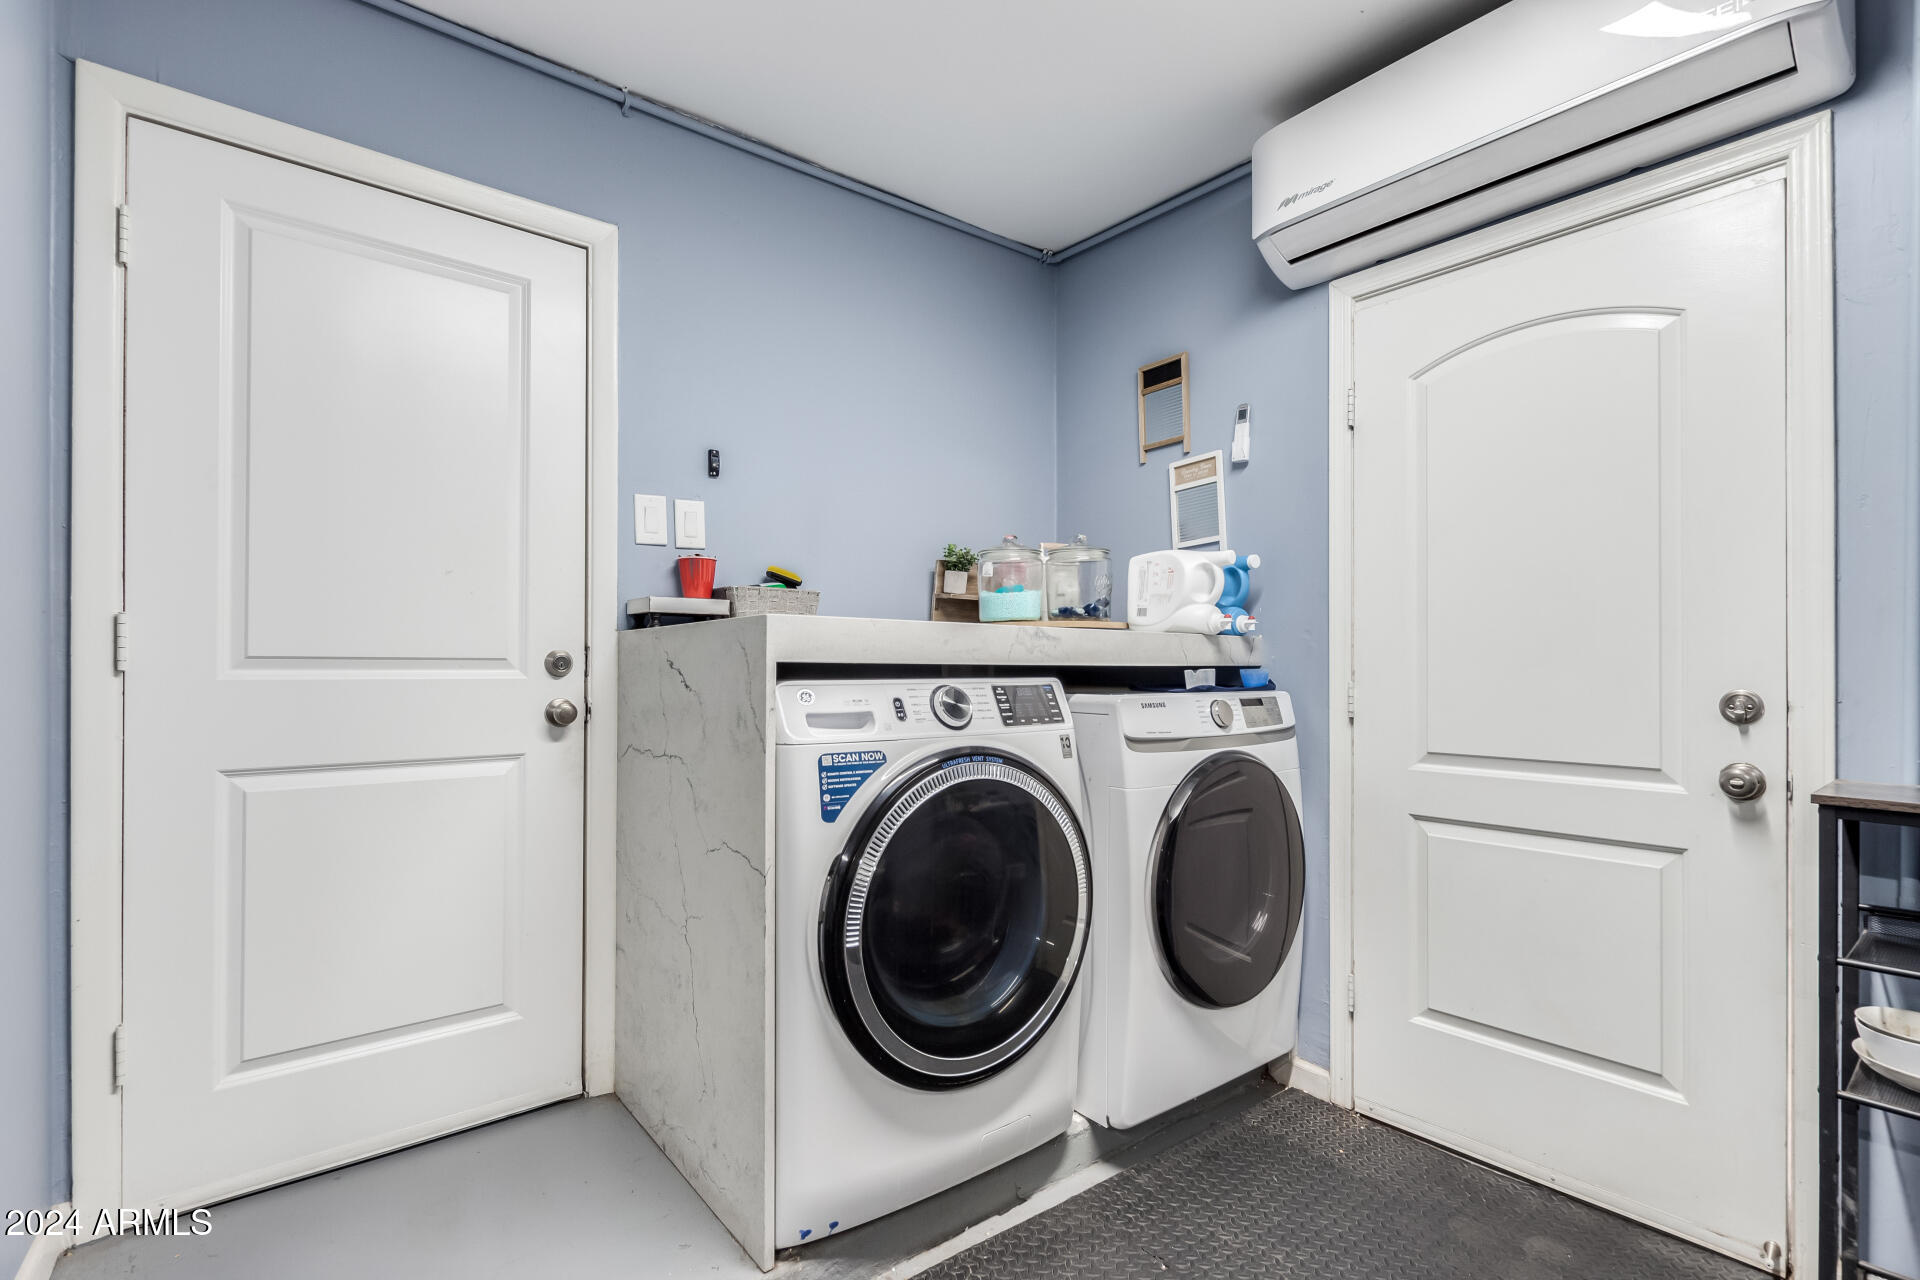
Laundry room Inside, Wshr/Dry Hook Up Only
Fireplace Family Room
Appliances Dishwasher, Disposal
Flooring Laminate, Tile
Total Bedrooms: 3
Other Interior Features High Speed Internet, Granite Counters, Breakfast Bar, 9 Flat Ceilings, No Interior Steps, Kitchen Island, Full Bth Master Bdrm
Area & Lot
Lot Area 7,710 Sq.Ft.
Living area 1,570 Sq.Ft.
MLS® ID 6787179
Year Built 1979
School District Phoenix Union High School District
High School Trevor Browne High School
Middle School Estrella Middle School
Elementary School Starlight Park School
Architecture Styles Ranch
Type Residential
Status Sold
Exterior
Stories 1
Pool Diving Pool
Air conditioning Central Air, Ceiling Fan(s)
Heat type Electric
Water Source City Water
Garage Space 2.0
Sewer Public Sewer
Other Exterior Features Playground, Private Yard
Parking Garage Door Opener, Direct Access
Lot Features North/South Exposure, Gravel/Stone Front, Grass Back
Roof Composition
Finance
Sales Price $385,000
Real Estate Tax $1,225 yearly

Work With Us

The Valley Leaders epitomizes integrity, exemplary customer service, and strong negotiation skills with every detail of your real estate transaction. Our team is a very hard-working and driven professional. Don't hesitate to reach out today!



