7810 S 15TH Way
7810 S 15TH Way
7810 S 15TH Way
7810 S 15TH Way
7810 S 15TH Way
7810 S 15TH Way
7810 S 15TH Way
7810 S 15TH Way
7810 S 15TH Way
7810 S 15TH Way
7810 S 15TH Way
7810 S 15TH Way
7810 S 15TH Way
7810 S 15TH Way
7810 S 15TH Way
7810 S 15TH Way
7810 S 15TH Way
7810 S 15TH Way
7810 S 15TH Way
7810 S 15TH Way
7810 S 15TH Way
7810 S 15TH Way
7810 S 15TH Way
7810 S 15TH Way
7810 S 15TH Way
7810 S 15TH Way
7810 S 15TH Way
7810 S 15TH Way
7810 S 15TH Way
7810 S 15TH Way
7810 S 15TH Way
VIEW PHOTOS
$488,000

7810 S 15TH Way

3 Beds 2 Baths 1,760 Sq.Ft. 8,439 Sq.Ft.

Description

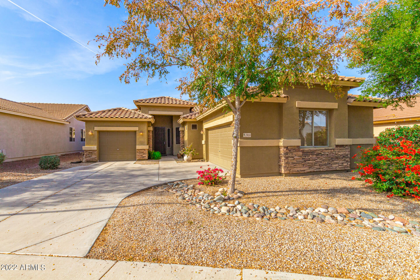
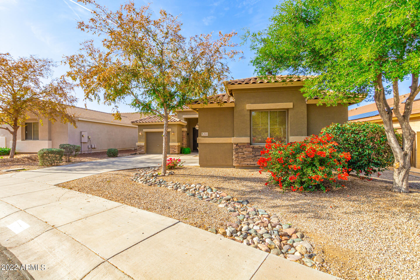
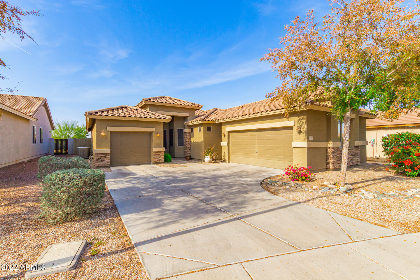
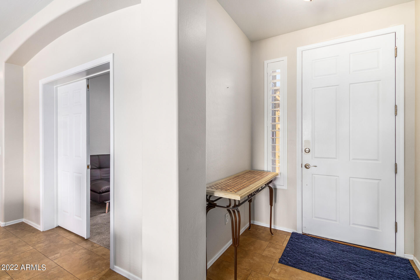
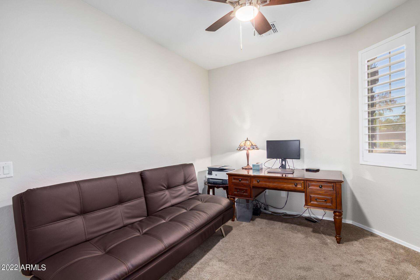
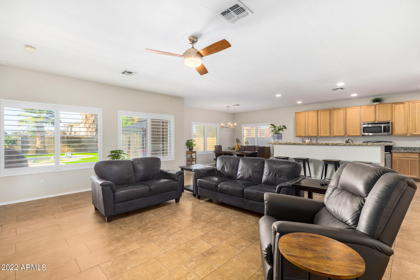
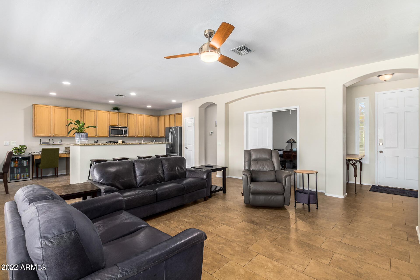
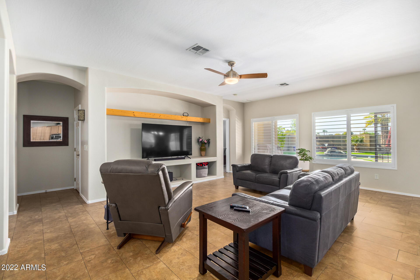
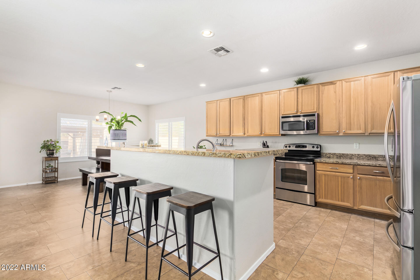
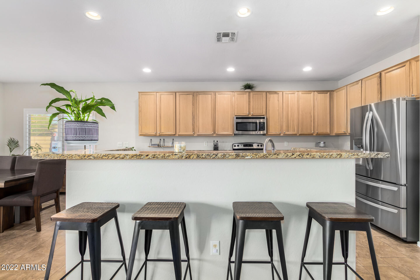
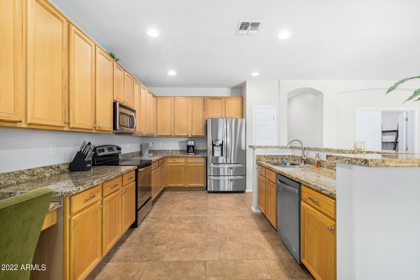
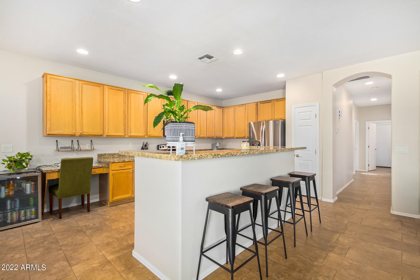
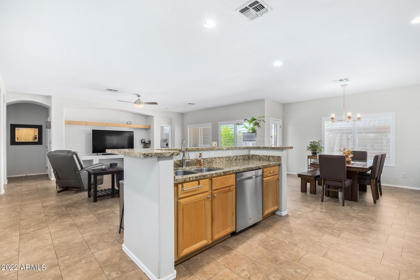
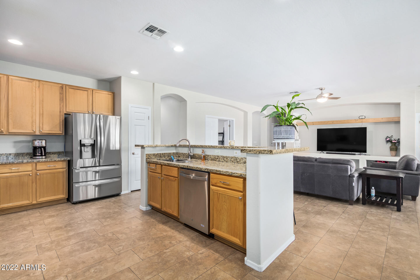
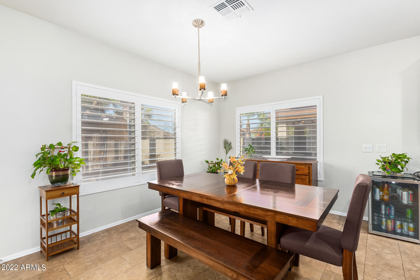
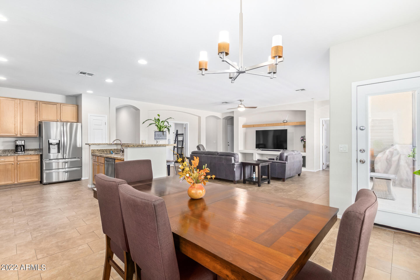
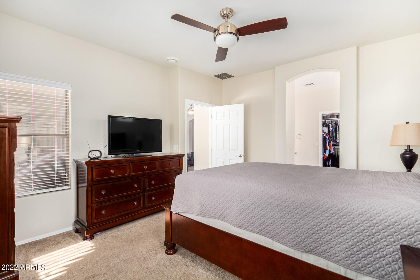
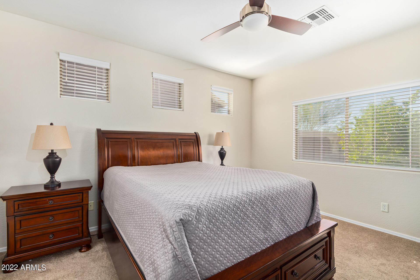
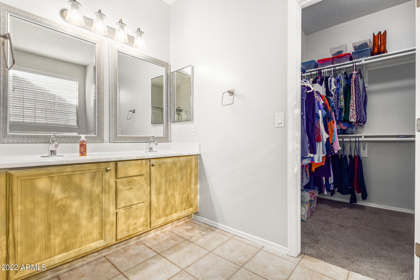
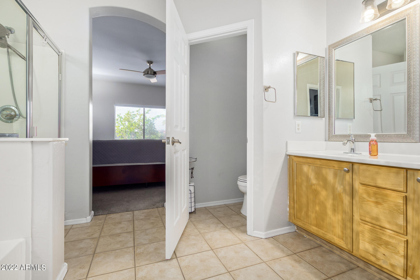
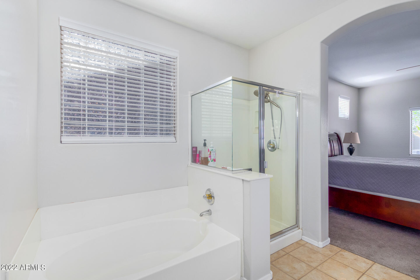
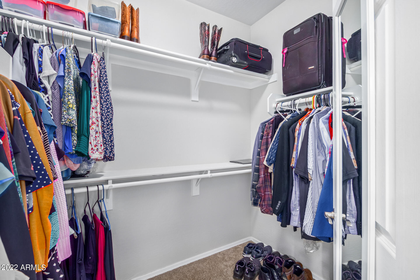
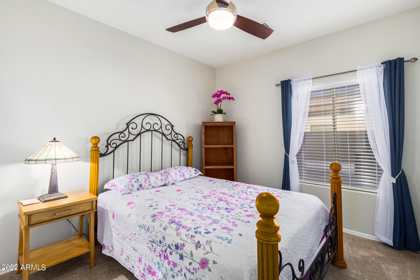
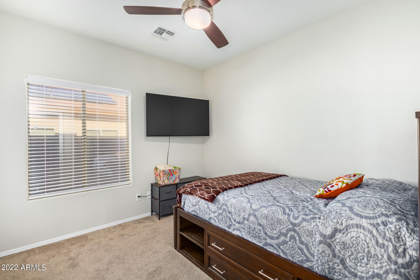
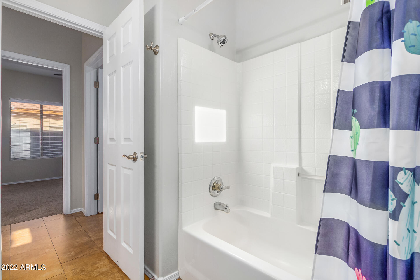
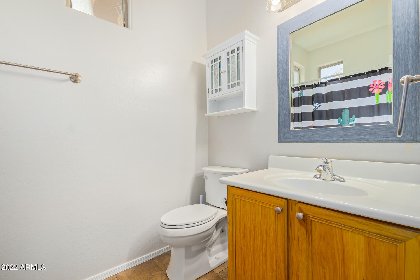
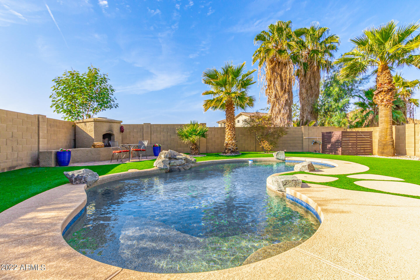
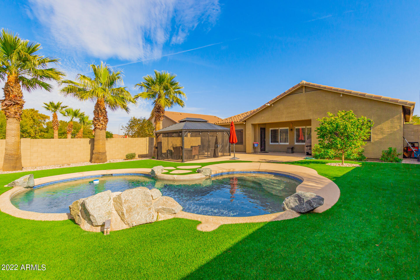
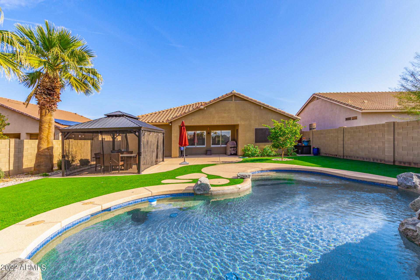
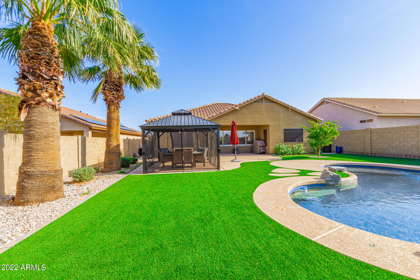
**UPDATE!!** Seller is offering $5000 in concessions w/ accepted offer!! Looking for a new place to call home? This single-level beauty is the one for you! Offering attractive curb appeal with veneer accents on the facade and a 3-car garage. Discover a welcoming interior with a perfectly sized den, a neutral palette, archways throughout, plantation shutters, and tile flooring in all the main areas. The open kitchen is fully equipped with SS appliances, plenty of cabinet space, granite countertops, recessed lighting, and a center island with a high breakfast bar. Inside the main bedroom, you'll find a spotless bathroom with dual sinks, a separate tub, and a walk-in closet. Host fun gatherings in this amazing backyard with an exterior fireplace, synthetic grass, and a sparkling blue pool.

Share Property

Location

7810 S 15TH Way, Phoenix, AZ 85042

Status

Sold

Date Sold

March 1, 2023

Property Amenities

Interior
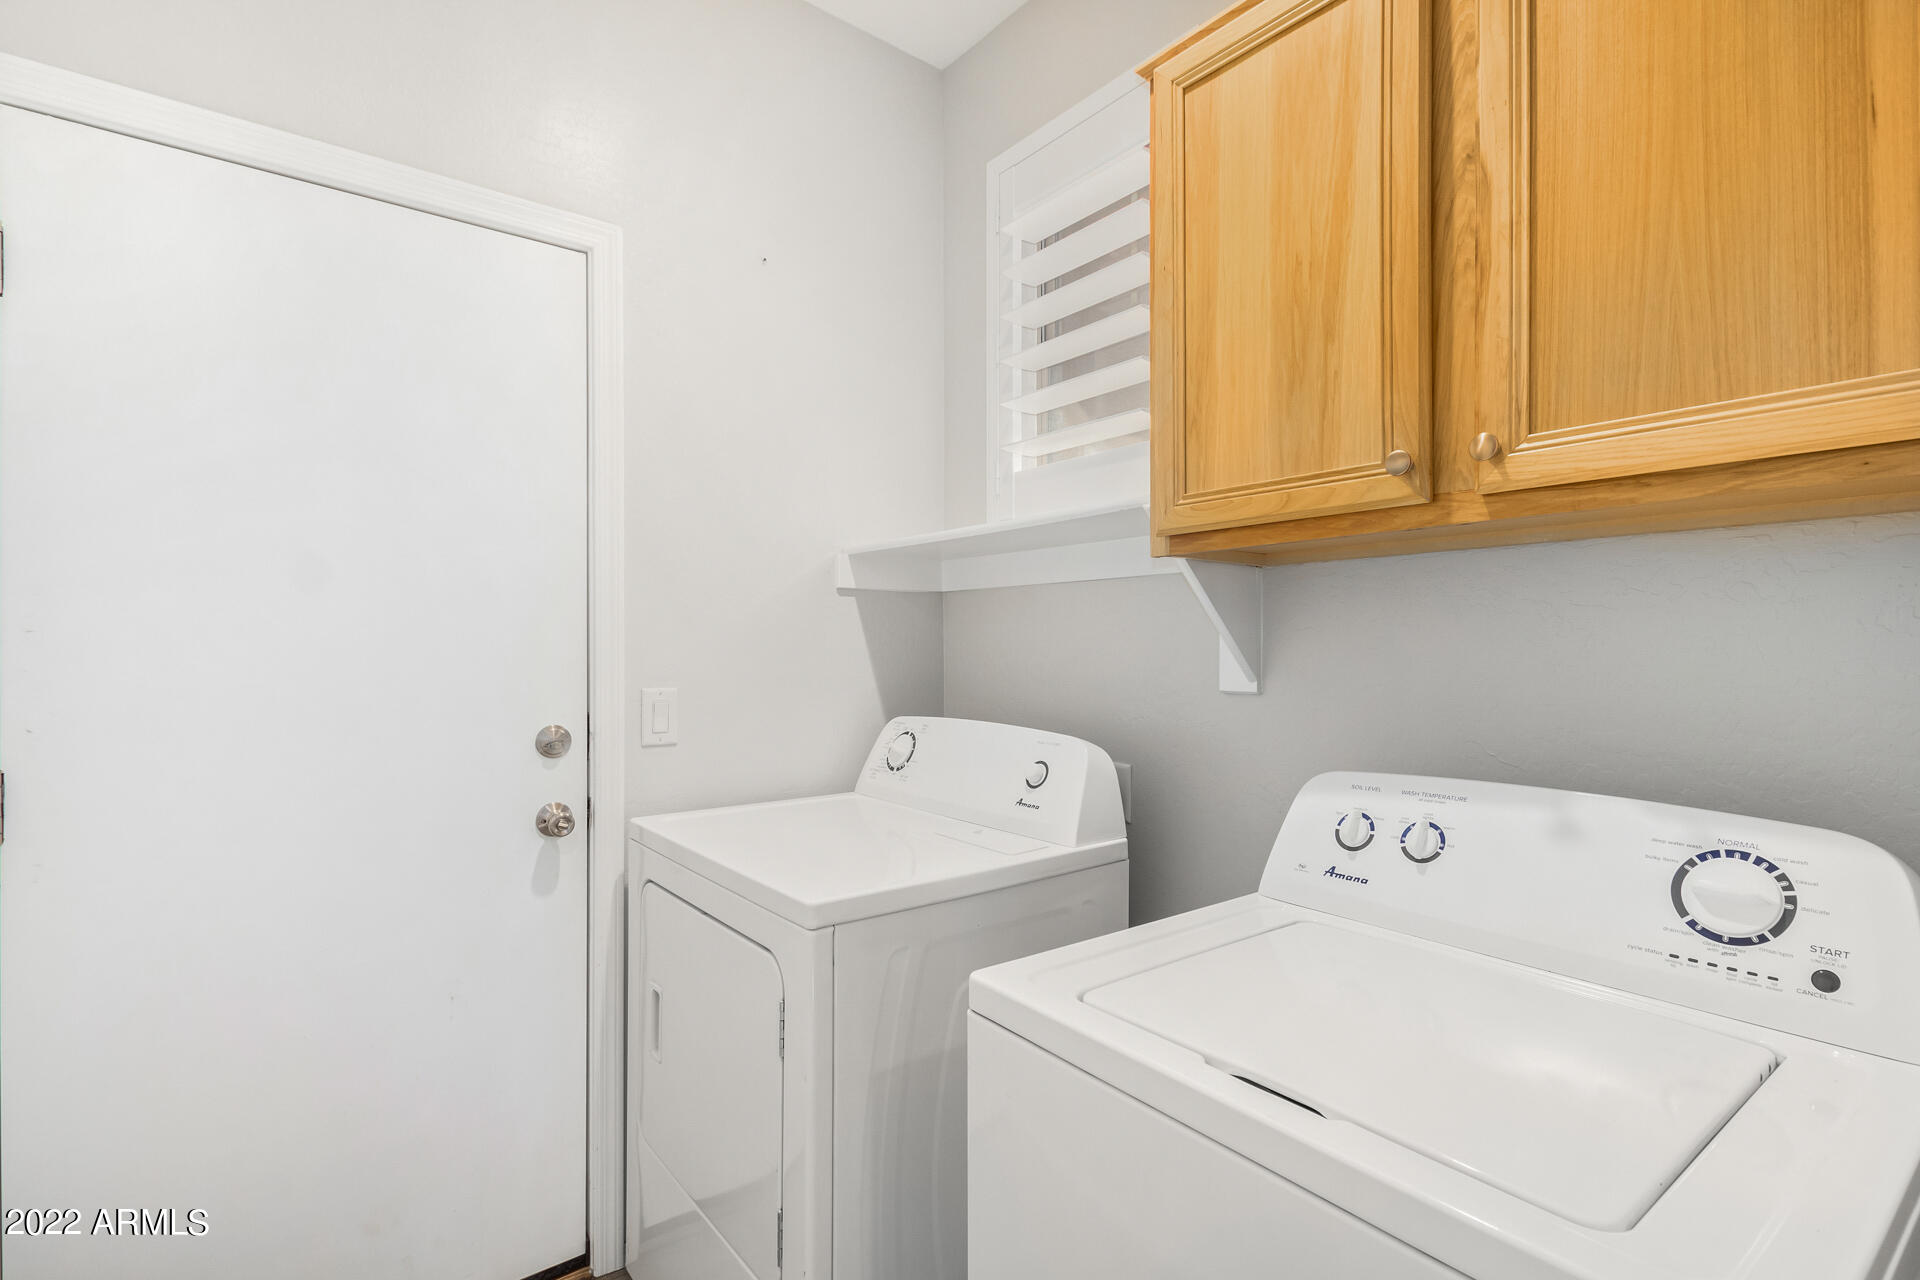
Laundry room Wshr/Dry Hook Up Only
Fireplace 1 Fireplace, Exterior Fireplace
Flooring Carpet, Tile
Total Bedrooms: 3
Other Interior Features Eat-in Kitchen, Breakfast Bar, No Interior Steps, Kitchen Island, Pantry, Double Vanity, Full Bth Master Bdrm, Separate Shwr Tub, High Speed Internet, Granite Counters
Area & Lot
Lot Area 8,439 Sq.Ft.
Living area 1,760 Sq.Ft.
MLS® ID 6501495
Year Built 2002
School District Phoenix Union High School District
High School South Mountain High School
Middle School Greenfield Elementary School
Elementary School Sierra Vista Elementary School
Water Frontage Desert Back, Desert Front, Synthetic Grass Back
View Description Mountain(s)
Architecture Styles Ranch
Type Residential
Status Sold
Exterior
Stories 1
Pool Private
Air conditioning Refrigeration, Ceiling Fan(s)
Heat type Electric
Water Source City Water
Garage Space 3.0
Sewer Public Sewer
Other Exterior Features Covered Patio(s), Patio
Parking Dir Entry frm Garage, Electric Door Opener
Lot Features Desert Back, Desert Front, Synthetic Grass Back
Roof Tile, Concrete
Finance
Sales Price $488,000
HOA Fees $60 monthly
Real Estate Tax $2,449 yearly

Work With Us

The Valley Leaders epitomizes integrity, exemplary customer service, and strong negotiation skills with every detail of your real estate transaction. Our team is a very hard-working and driven professional. Don't hesitate to reach out today!



