7837 N 13TH Street
7837 N 13TH Street
7837 N 13TH Street
7837 N 13TH Street
7837 N 13TH Street
7837 N 13TH Street
7837 N 13TH Street
7837 N 13TH Street
7837 N 13TH Street
7837 N 13TH Street
7837 N 13TH Street
7837 N 13TH Street
7837 N 13TH Street
7837 N 13TH Street
7837 N 13TH Street
7837 N 13TH Street
7837 N 13TH Street
7837 N 13TH Street
7837 N 13TH Street
7837 N 13TH Street
7837 N 13TH Street
7837 N 13TH Street
7837 N 13TH Street
7837 N 13TH Street
7837 N 13TH Street
7837 N 13TH Street
7837 N 13TH Street
7837 N 13TH Street
7837 N 13TH Street
7837 N 13TH Street
7837 N 13TH Street
7837 N 13TH Street
7837 N 13TH Street
7837 N 13TH Street
7837 N 13TH Street
7837 N 13TH Street
7837 N 13TH Street
7837 N 13TH Street
7837 N 13TH Street
7837 N 13TH Street
7837 N 13TH Street
7837 N 13TH Street
7837 N 13TH Street
7837 N 13TH Street
7837 N 13TH Street
7837 N 13TH Street
7837 N 13TH Street
VIEW PHOTOS
Courtesy of eXp Realty
$775,000

7837 N 13TH Street

3 Beds 3 Baths 2,134 Sq.Ft. 7,989 Sq.Ft.

Description

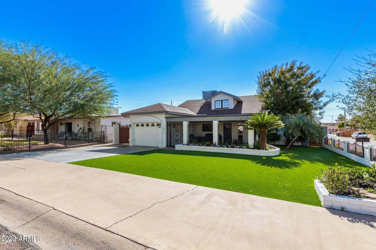
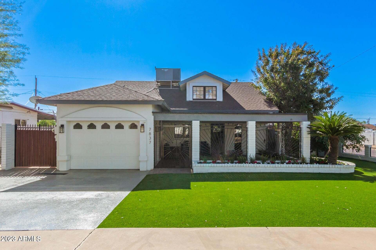
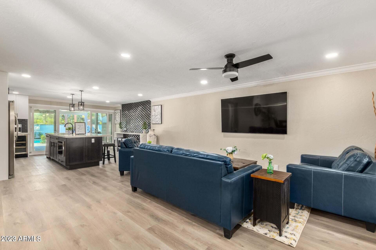
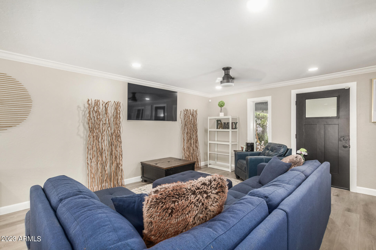
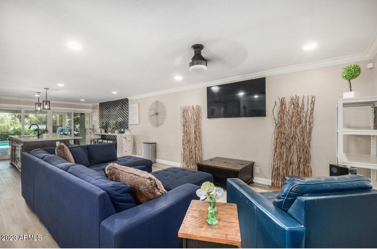
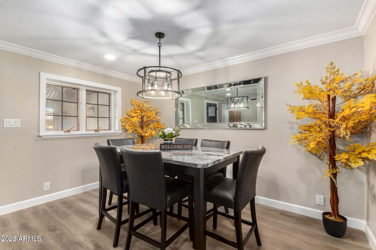
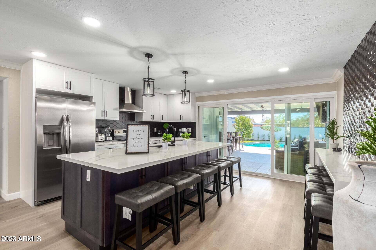
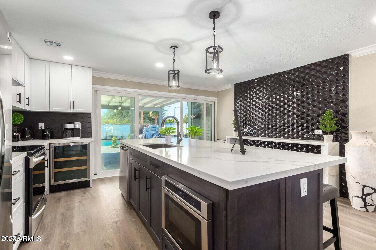
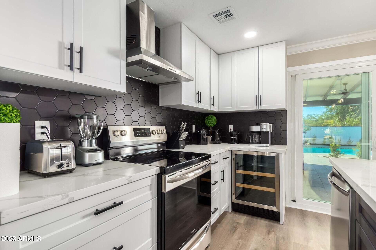
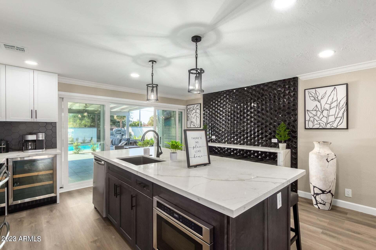
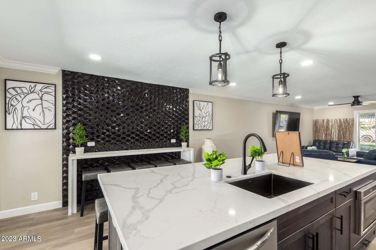
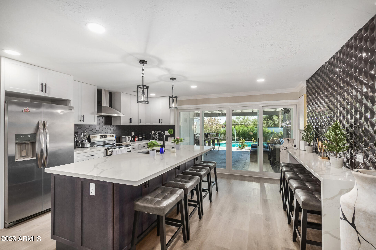
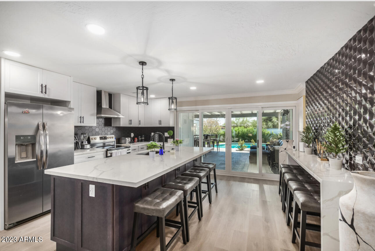
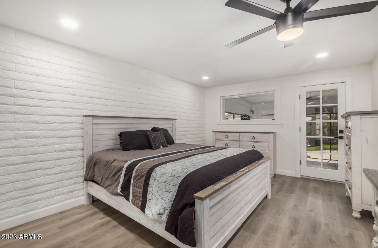
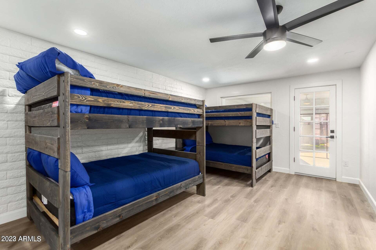
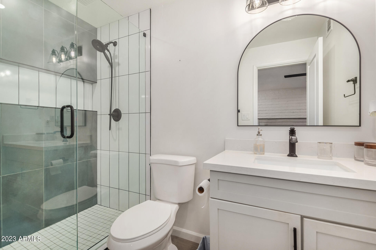
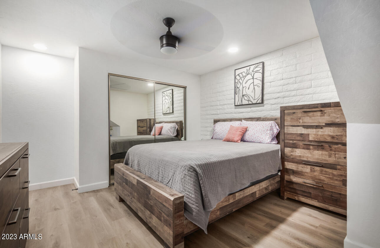
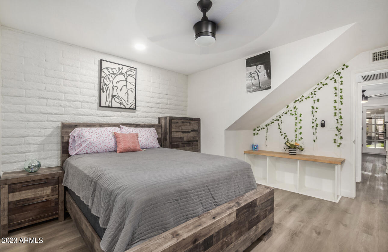
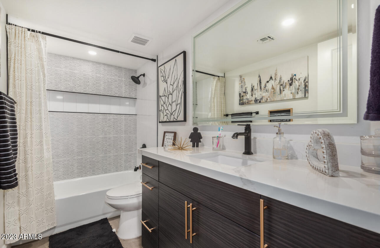
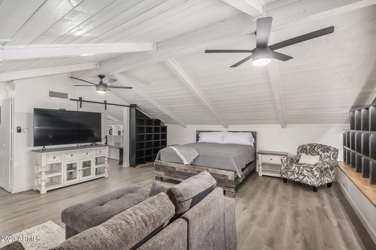
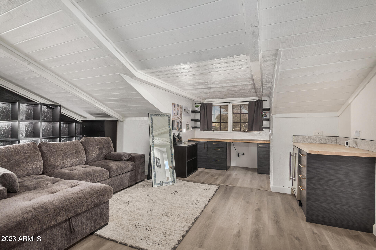
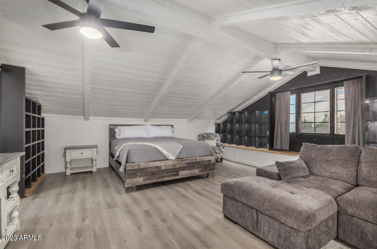
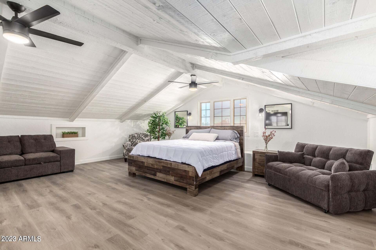
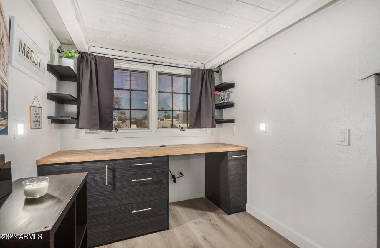
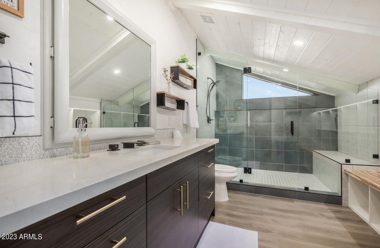
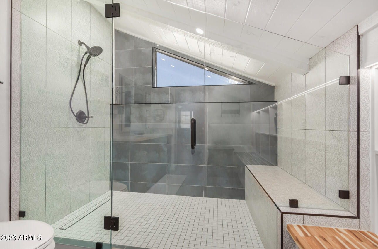
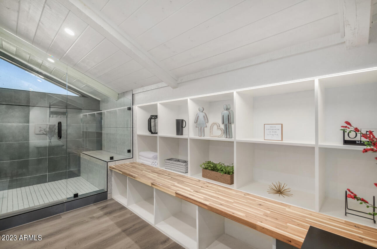
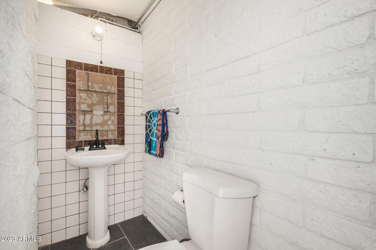
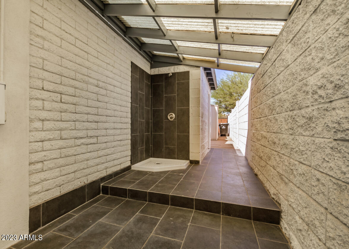
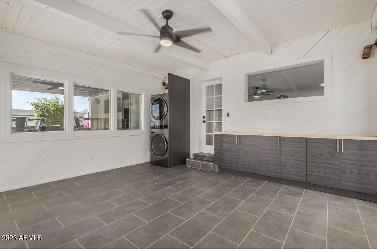
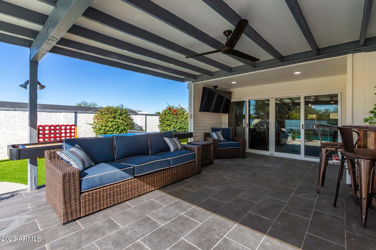
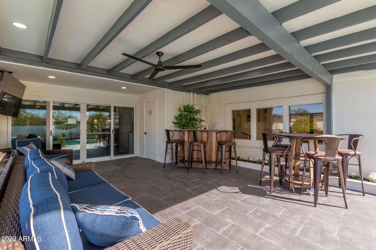
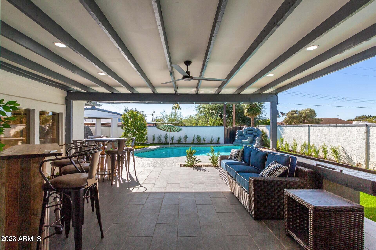
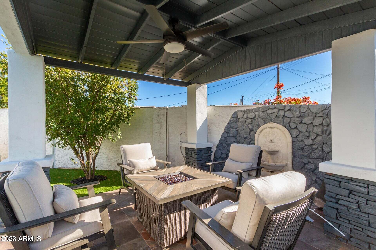
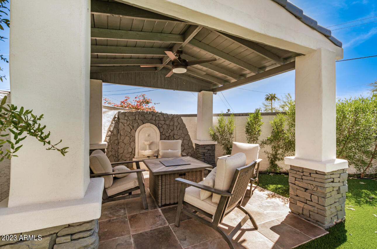
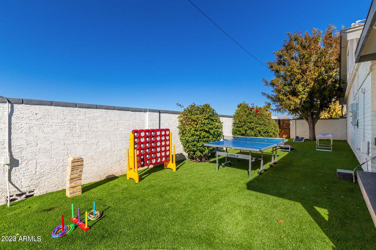
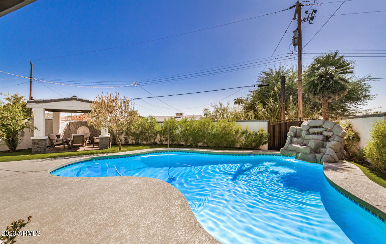
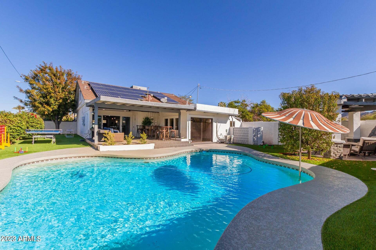
Get ready to FALL IN LOVE!!This 3 bed, 3 bath (plus outdoor shower and half bath) home is nestled on a premium corner lot is indeed a true dream! This home is fully remodeled with OWNED SOLAR! Wood-look flooring, stylish light fixtures, upscale ceiling fans, and a formal family room with outdoor access are features you'll love. Highly-upgraded kitchen boasts plenty of white cabinets, SS appliances, quartz counters, tile backsplash, and an island with a breakfast bar. Owner's suite is upstairs for privacy & offers vaulted ceilings, a functional barn door to the pristine ensuite w/quartz countertops & a glass step-in shower. Secondary main retreat has a mirrored-door closet, a sitting room, & a private en-suite!

Share Property

Location

7837 N 13TH Street, Phoenix, AZ 85020

Status

Sold

Date Sold

November 22, 2023

Property Amenities

Interior
Flooring Laminate, Tile
Total Bedrooms: 3
Other Interior Features High Speed Internet, Master Downstairs, Upstairs, Breakfast Bar, Vaulted Ceiling(s), Kitchen Island, 2 Master Baths, 3/4 Bath Master Bdrm
Area & Lot
Lot Area 7,989 Sq.Ft.
Living area 2,134 Sq.Ft.
MLS® ID 6612225
Year Built 1977
School District Phoenix Union High School District
High School North High School
Middle School Phoenix Coding Academy
Elementary School Madison Heights Elementary School
Architecture Styles Ranch
Type Residential
Status Sold
Exterior
Stories 1
Air conditioning Central Air, Ceiling Fan(s), Mini Split
Heat type Electric
Water Source City Water
Garage Space 1.0
Sewer Public Sewer
Other Exterior Features Private Yard
Parking RV Gate, Garage Door Opener, Direct Access
Lot Features Corner Lot, Synthetic Grass Frnt, Synthetic Grass Back
Roof Composition
Finance
Sales Price $775,000
Real Estate Tax $2,086 yearly

Work With Us

The Valley Leaders epitomizes integrity, exemplary customer service, and strong negotiation skills with every detail of your real estate transaction. Our team is a very hard-working and driven professional. Don't hesitate to reach out today!



