7912 S ABBEY Lane
7912 S ABBEY Lane
7912 S ABBEY Lane
7912 S ABBEY Lane
7912 S ABBEY Lane
7912 S ABBEY Lane
7912 S ABBEY Lane
7912 S ABBEY Lane
7912 S ABBEY Lane
7912 S ABBEY Lane
7912 S ABBEY Lane
7912 S ABBEY Lane
7912 S ABBEY Lane
7912 S ABBEY Lane
7912 S ABBEY Lane
7912 S ABBEY Lane
7912 S ABBEY Lane
7912 S ABBEY Lane
7912 S ABBEY Lane
7912 S ABBEY Lane
7912 S ABBEY Lane
7912 S ABBEY Lane
7912 S ABBEY Lane
7912 S ABBEY Lane
7912 S ABBEY Lane
7912 S ABBEY Lane
7912 S ABBEY Lane
7912 S ABBEY Lane
7912 S ABBEY Lane
7912 S ABBEY Lane
7912 S ABBEY Lane
7912 S ABBEY Lane
7912 S ABBEY Lane
7912 S ABBEY Lane
VIEW PHOTOS
Courtesy of eXp Realty
$510,000

7912 S ABBEY Lane

3 Beds 2 Baths 1,734 Sq.Ft. 6,648 Sq.Ft.

Description

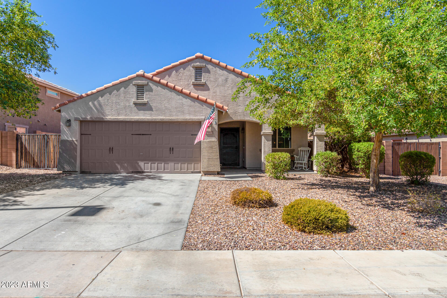
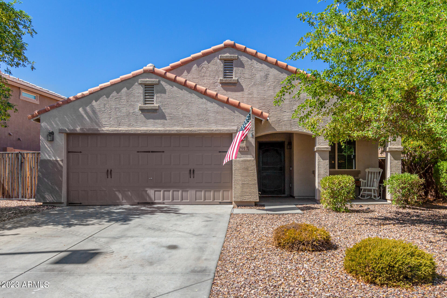
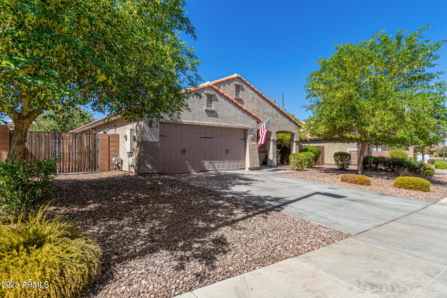
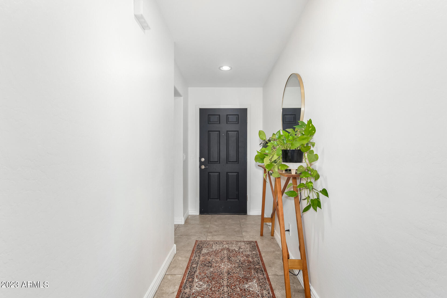
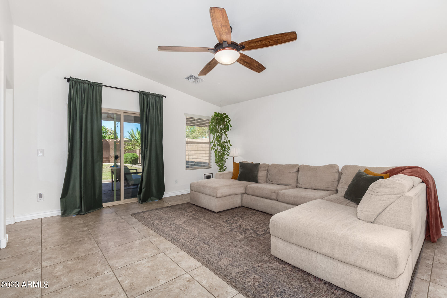
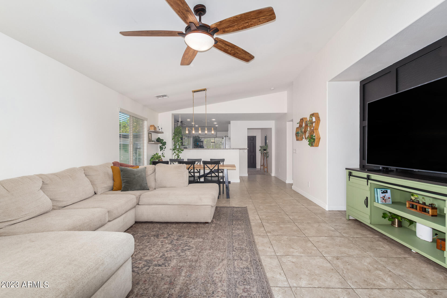
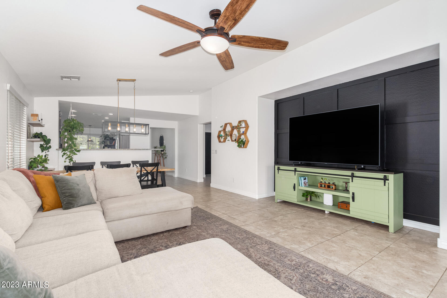
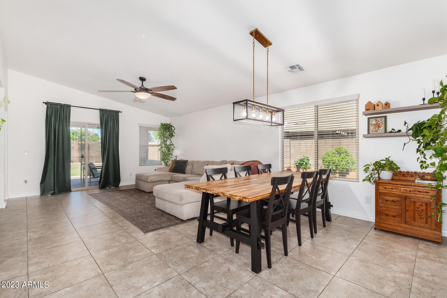
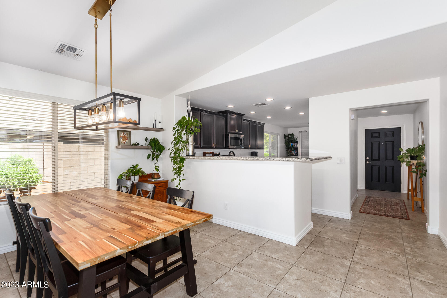
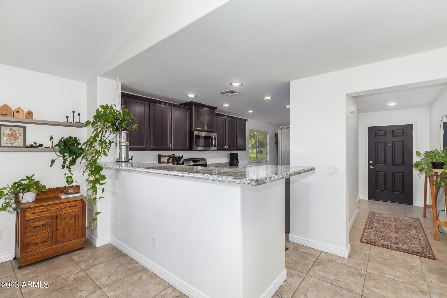

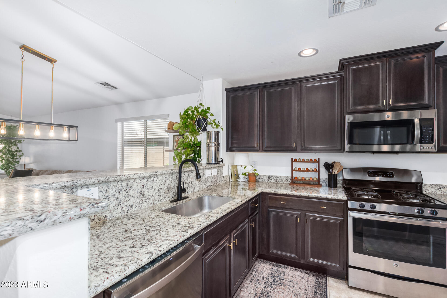
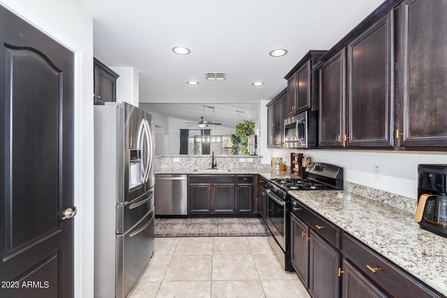
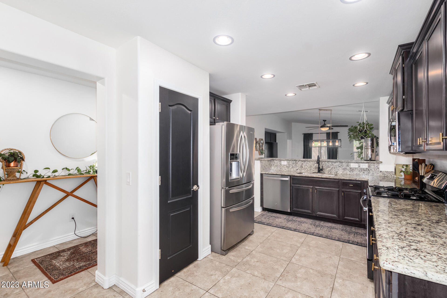
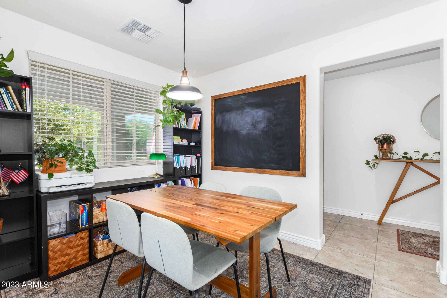
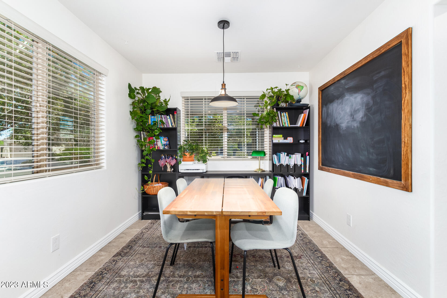
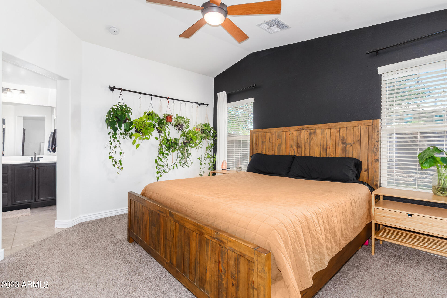
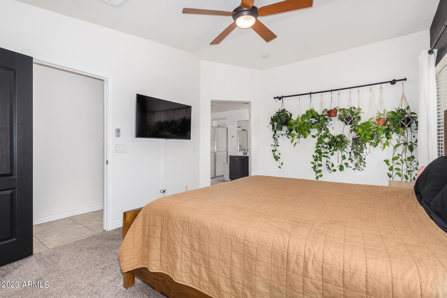
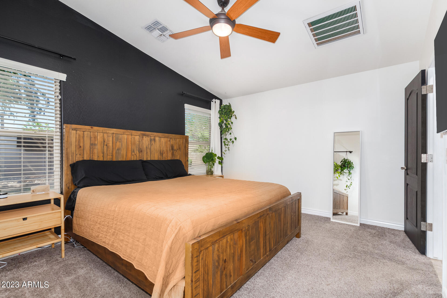
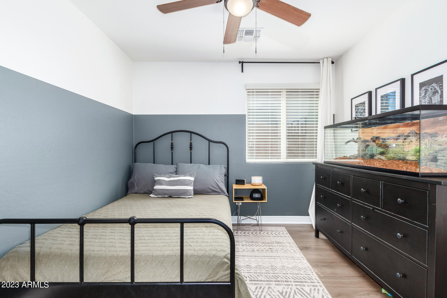
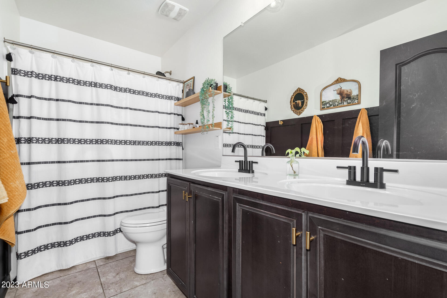
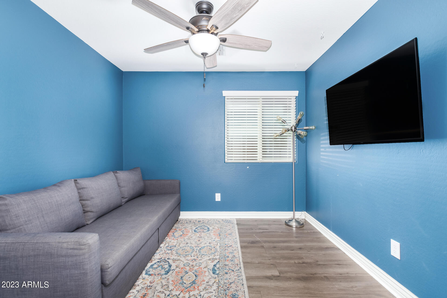
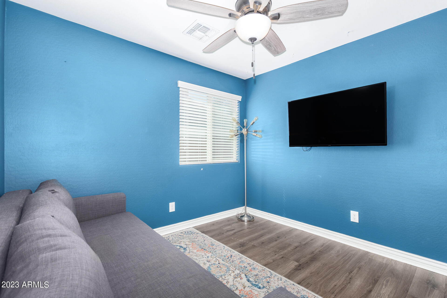
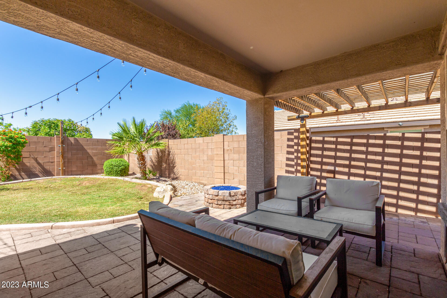
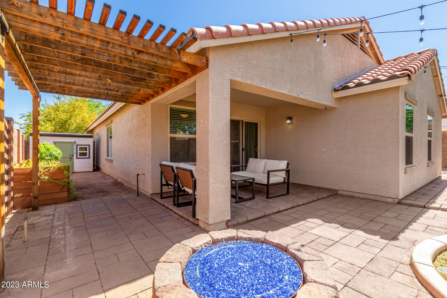
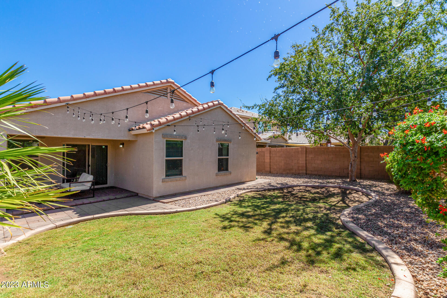
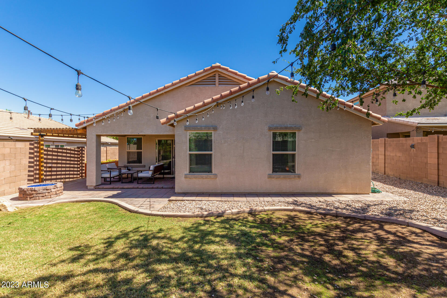
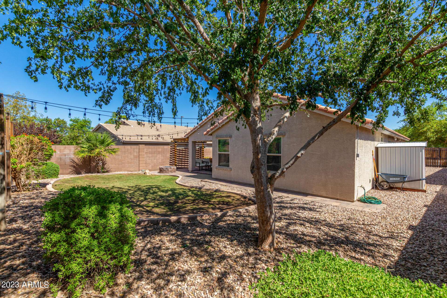
Experience the comfort and warmth of this charming 3-bed, 2-bath home w/ a den in Adora Trails! A 2-car garage, RV gate, cozy front porch, and a well-manicured front yard are just the beginning. Discover an inviting interior featuring designer paint, vaulted ceilings, and tile flooring in common areas. The bright living/dining room offers sliding doors that merge the inside & outside activities! You'll love the kitchen, boasting SS appliances, granite counters, a pantry, Espresso cabinetry w/crown molding, and a breakfast area. Discover the tranquil backyard, providing a lush lawn, two storage sheds, firepit, well-laid travertine, and a covered patio w/pergola extension! Welcome home!

Share Property

Location

7912 S ABBEY Lane, Gilbert, AZ 85298

Status

Sold

Date Sold

November 8, 2023

Property Amenities

Interior
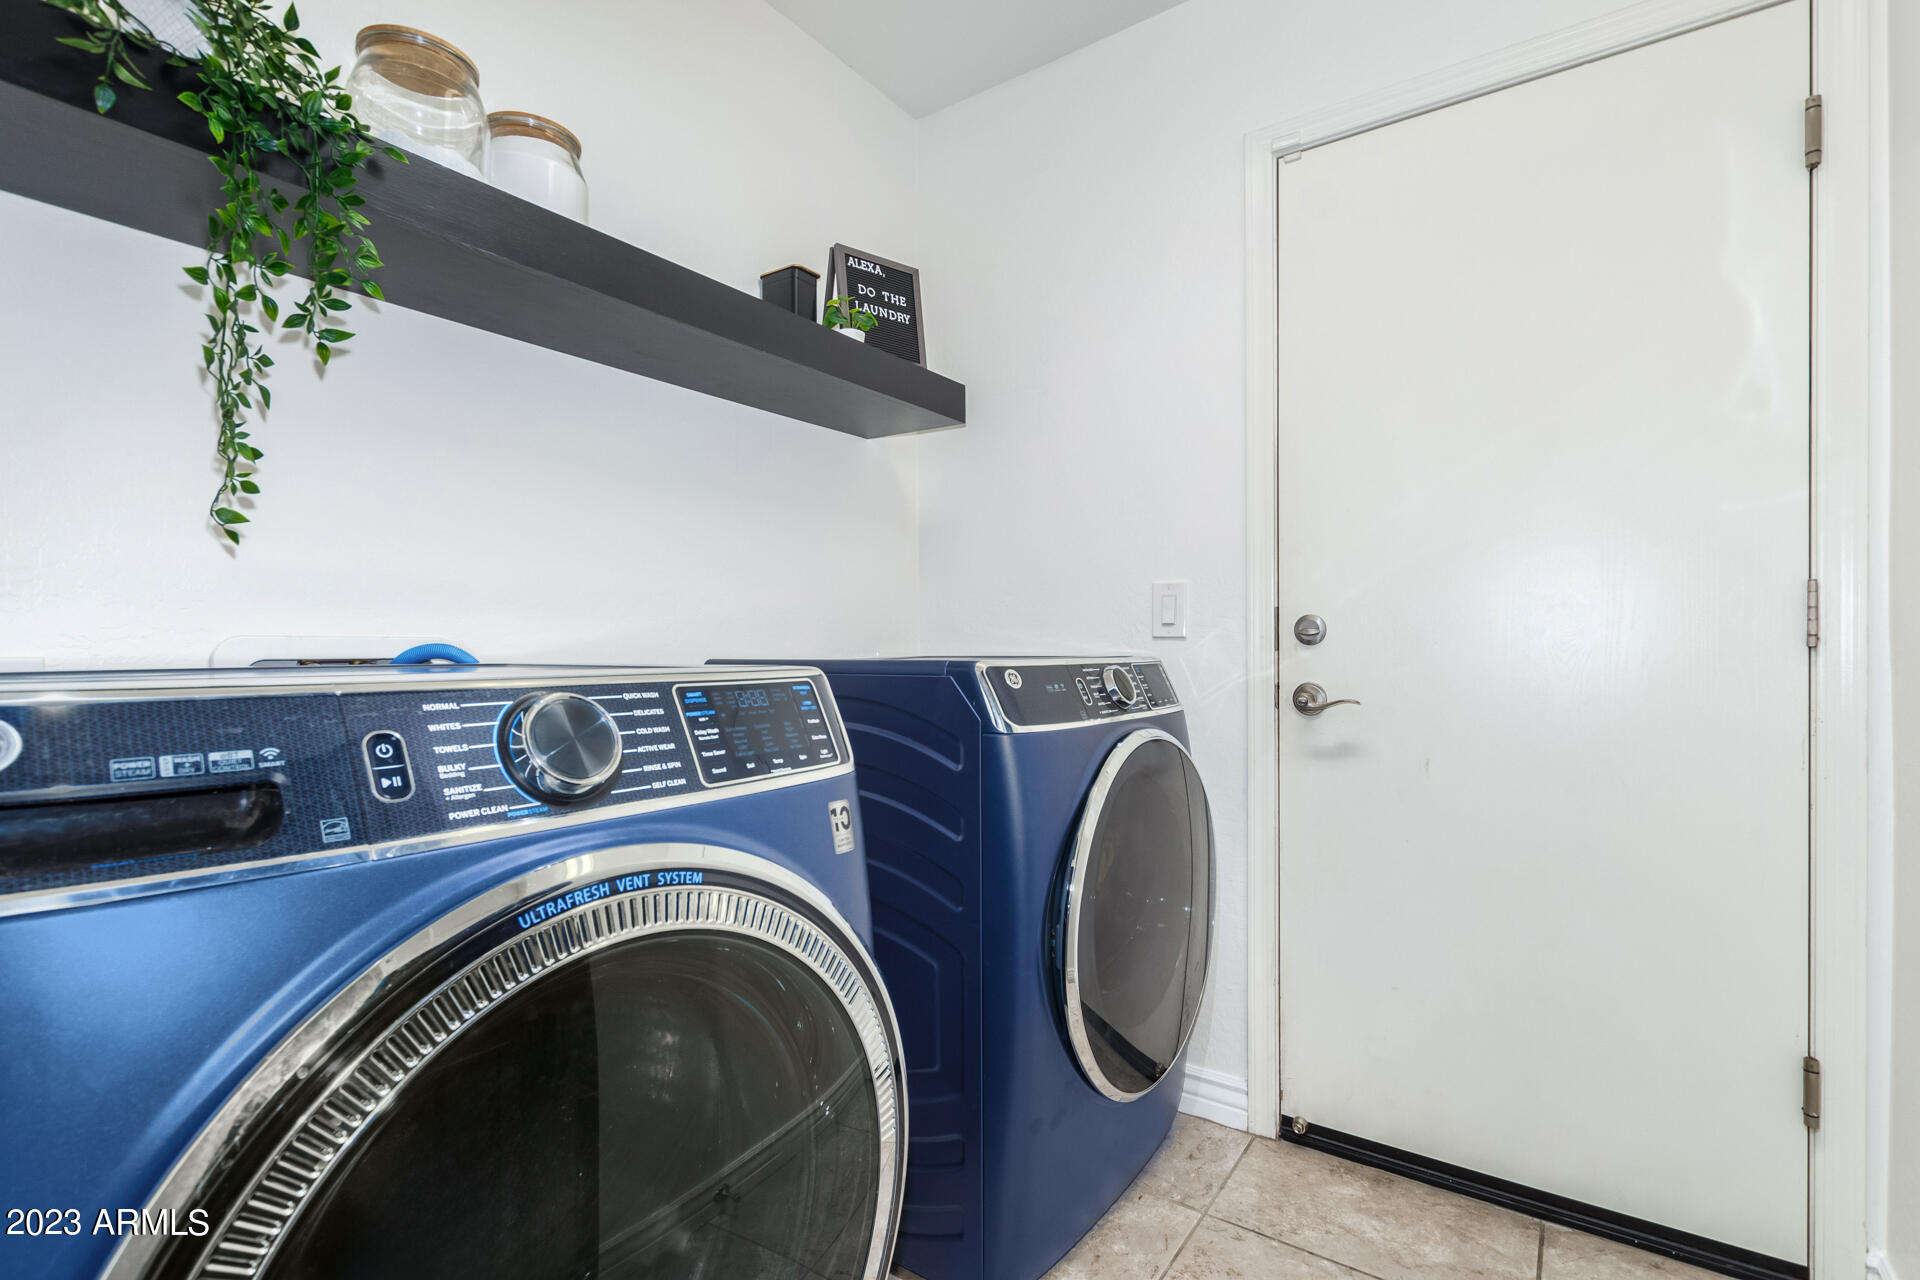
Laundry room Wshr/Dry Hook Up Only
Fireplace Fire Pit
Flooring Carpet, Laminate, Tile
Total Bedrooms: 3
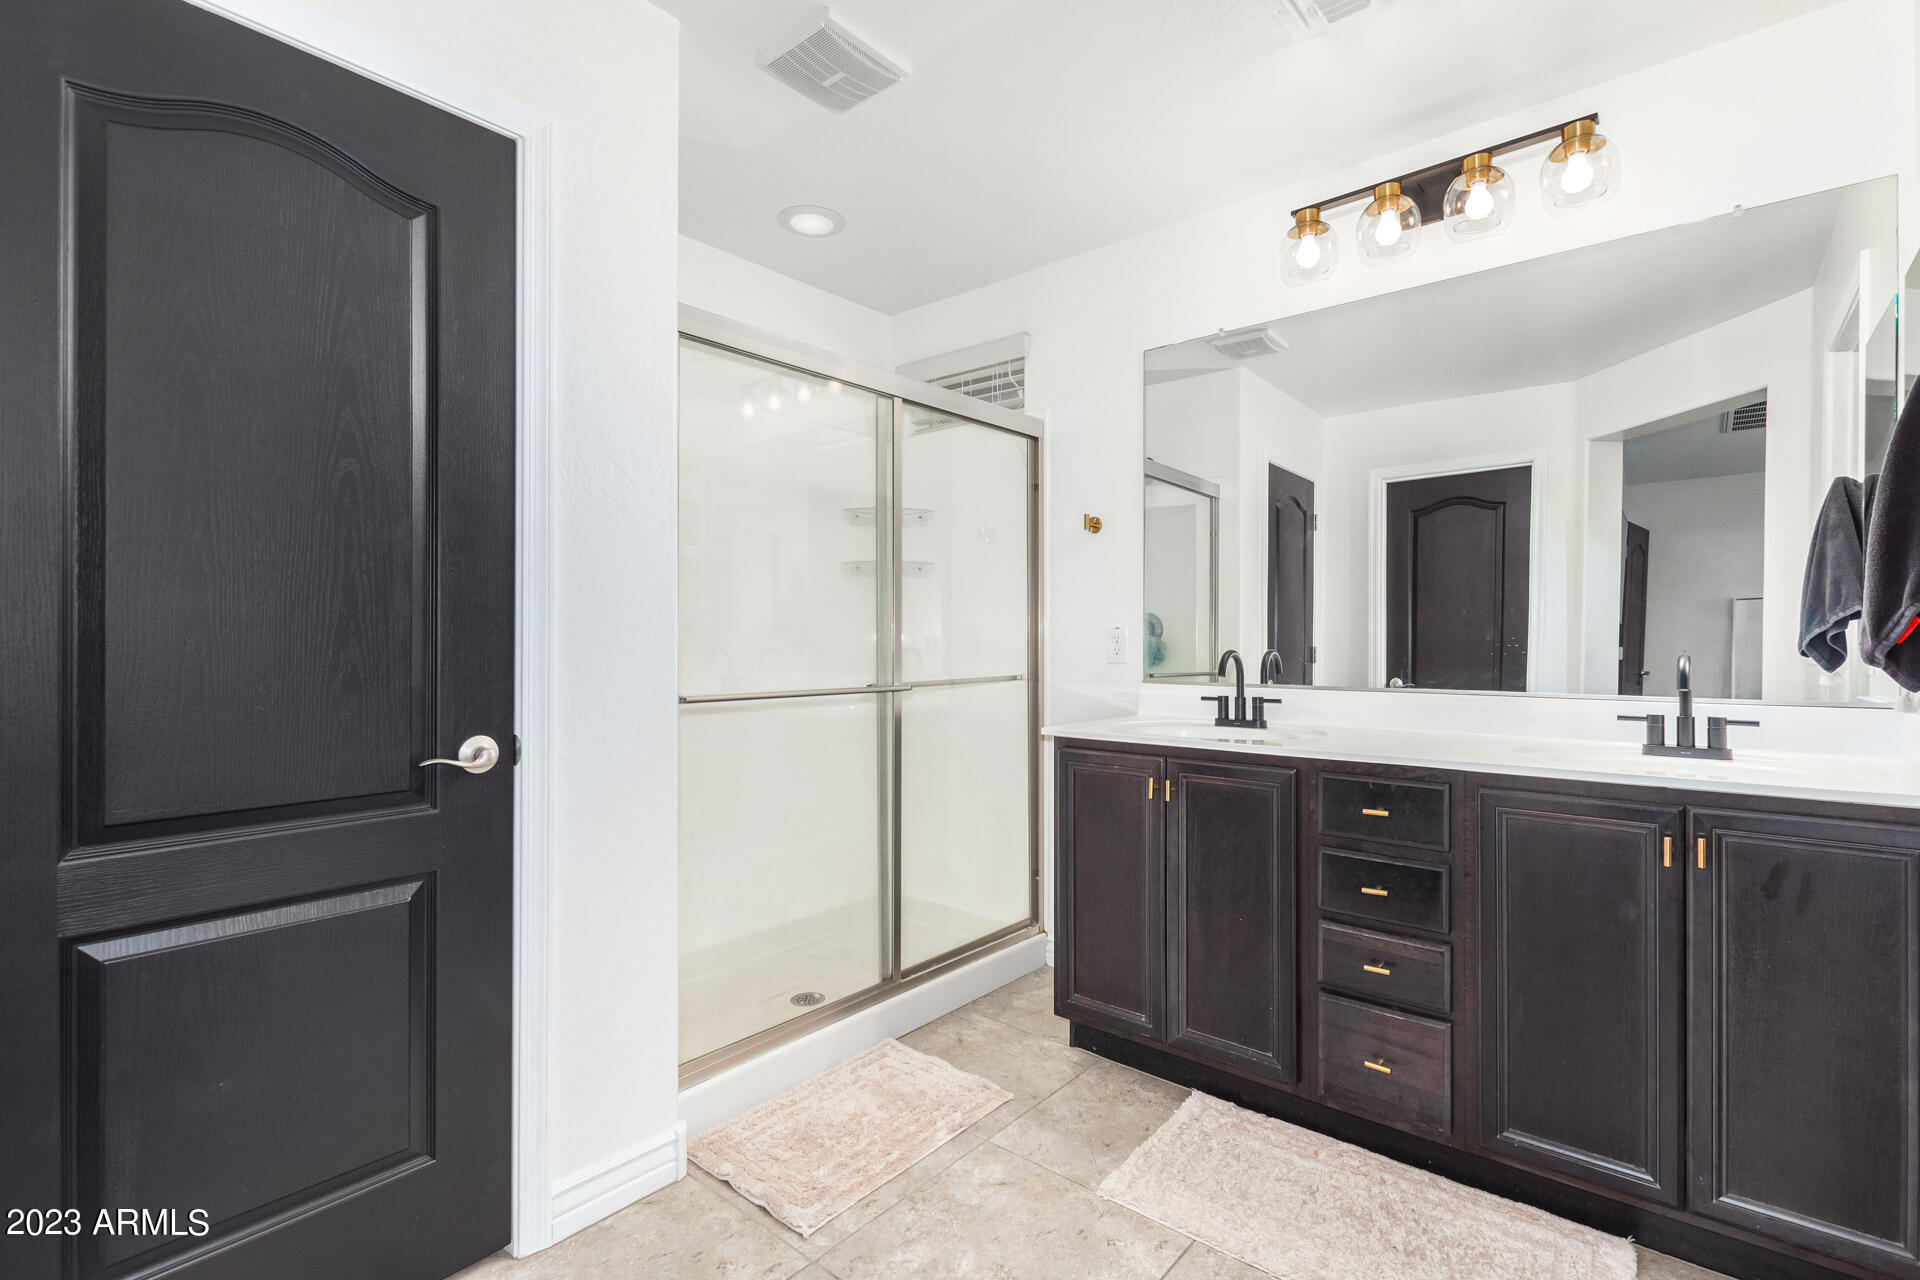
Other Interior Features High Speed Internet, Granite Counters, Double Vanity, Eat-in Kitchen, 9 Flat Ceilings, No Interior Steps, Vaulted Ceiling(s), Pantry, 3/4 Bath Master Bdrm
Area & Lot
Lot Area 6,648 Sq.Ft.
Living area 1,734 Sq.Ft.
MLS® ID 6611516
Year Built 2014
School District Chandler Unified District
High School Basha High School
Middle School Willie & Coy Payne Jr. High
Elementary School Charlotte Patterson Elementary
Architecture Styles Ranch
Type Residential
Status Sold
Exterior
Stories 1
Pool None
Air conditioning Central Air, Ceiling Fan(s)
Heat type Natural Gas
Water Source City Water
Garage Space 2.0
Sewer Public Sewer
Other Exterior Features Storage
Parking RV Gate, Garage Door Opener, Direct Access
Lot Features Gravel/Stone Front, Gravel/Stone Back, Grass Back
Roof Tile
Finance
Sales Price $510,000
HOA Fees $104 monthly
Real Estate Tax $1,878 yearly

Work With Us

The Valley Leaders epitomizes integrity, exemplary customer service, and strong negotiation skills with every detail of your real estate transaction. Our team is a very hard-working and driven professional. Don't hesitate to reach out today!


