7924 W HIGHLAND Avenue
VIEW PHOTOS
Courtesy of eXp Realty, Andrea Lopez Listing Contact: 480-544-8154 
$345,000

7924 W HIGHLAND Avenue

3 Beds 2 Baths 952 Sq.Ft. 6,930 Sq.Ft.

Description

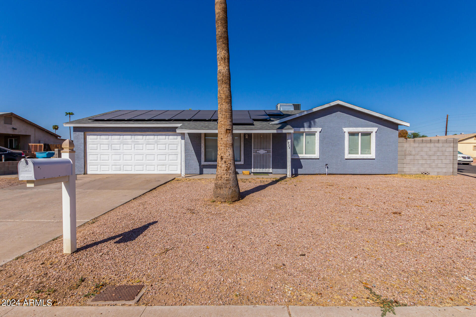
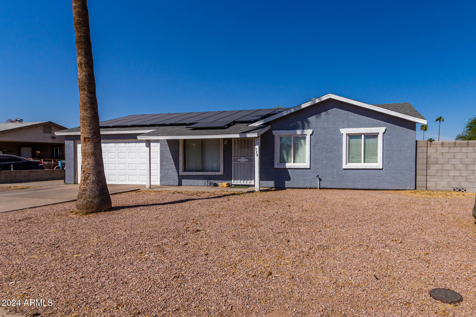
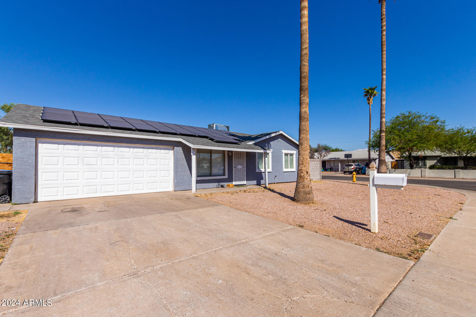
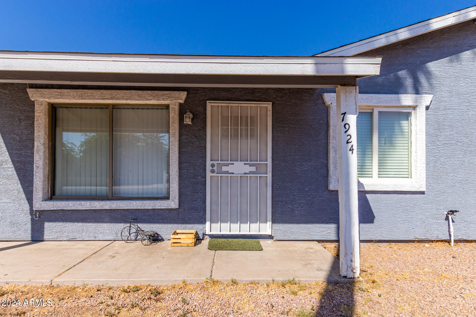
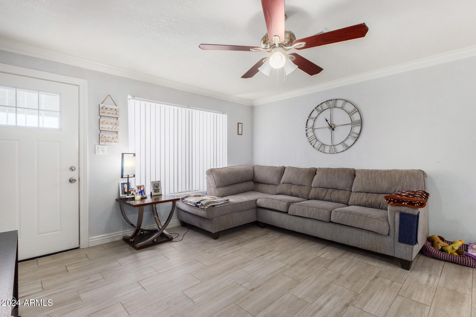
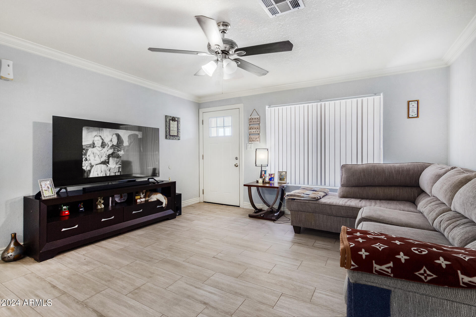
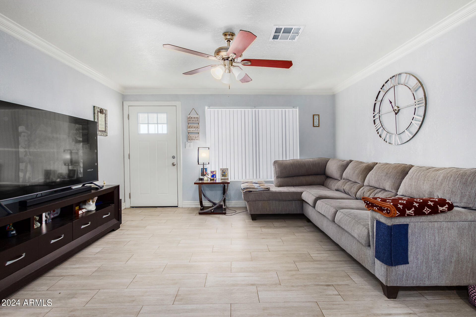
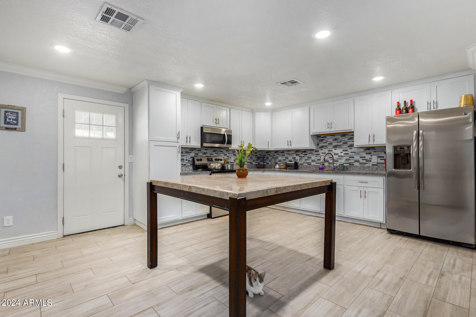
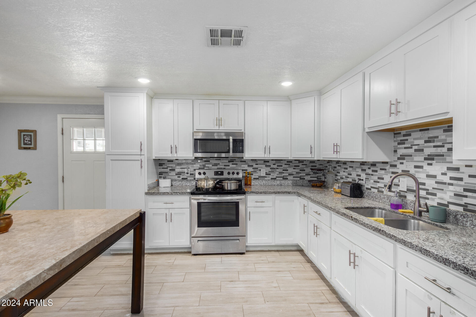
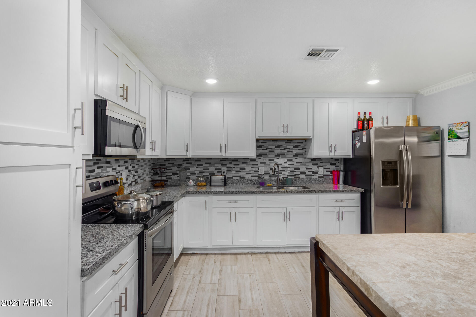
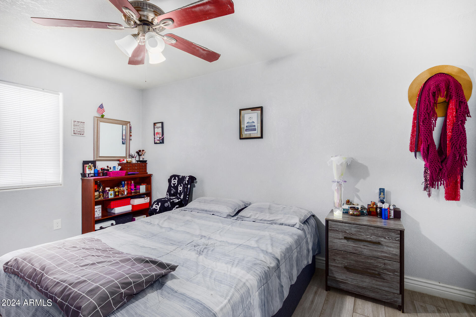
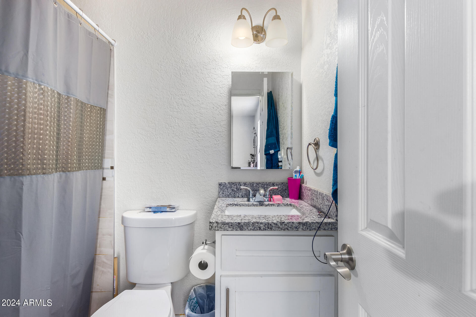
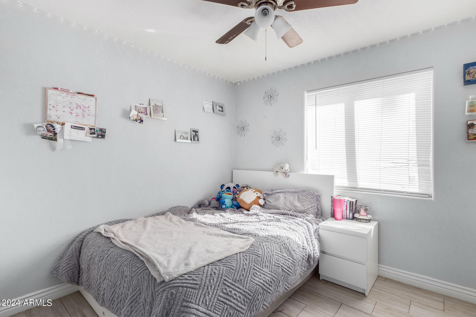
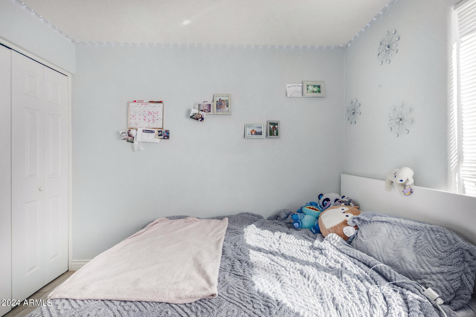
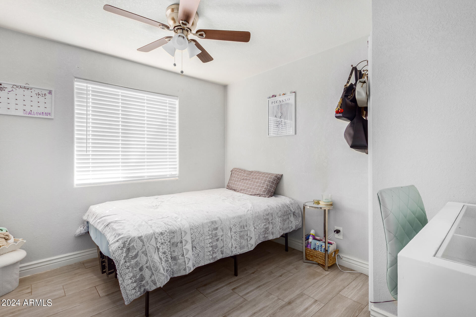
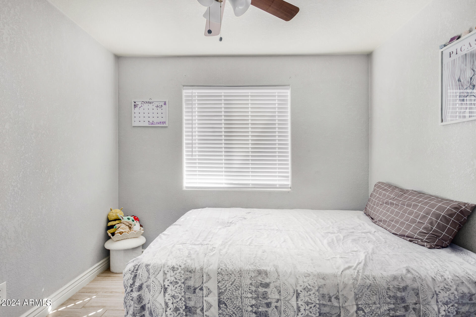
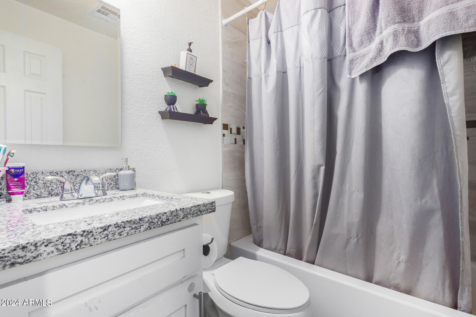
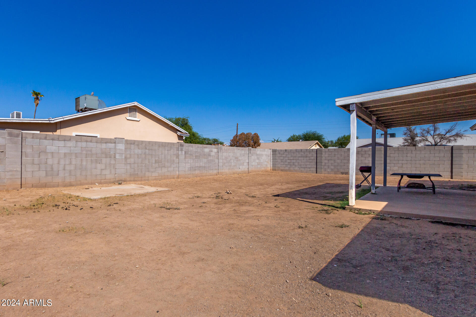
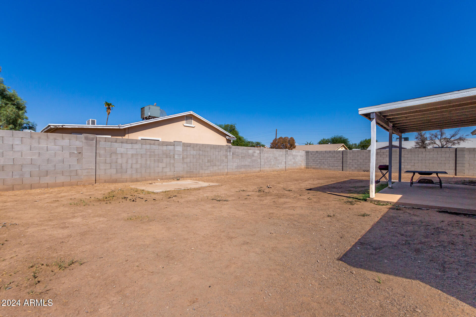
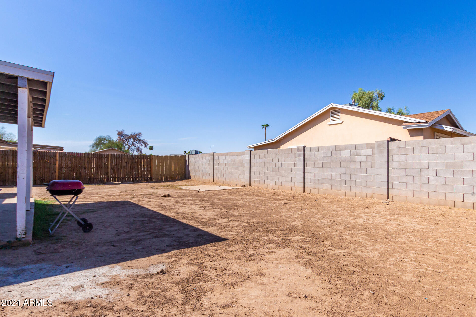
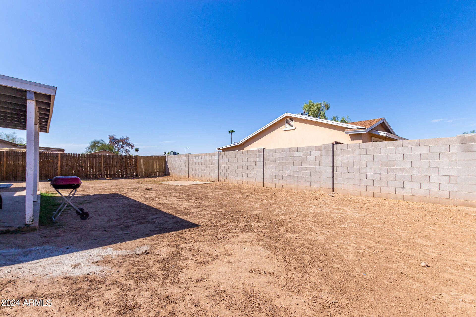
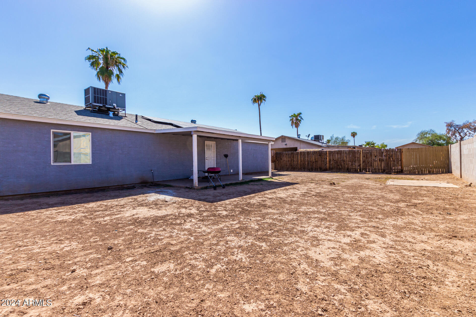
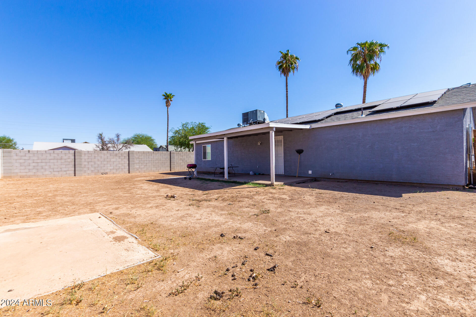
Looking for a new home? This energy-efficient 3 bed, 2 bath residence in Phoenix is just the one for you! Nestled on a premium corner lot and featuring a sizeable front yard, 2 car garage, and a welcoming porch. Inside you will find a large dining & living area w/elegant wood-look tile flooring, crown moulding, and trending palette throughout. The gorgeous kitchen is comprised of white cabinetry w/granite counters, tile backsplash, recessed lighting, and stainless steel appliances. The primary bedroom boasts its own private ensuite for added convenience. Lastly, the cozy backyard w/its covered patio, is a blank canvas just waiting for your personal touch! Don't wait any longer, act now!

Share Property

Location

7924 W HIGHLAND Avenue, Phoenix, AZ 85033

Status

Sold

Date Sold

May 12, 2025

Property Amenities

Interior
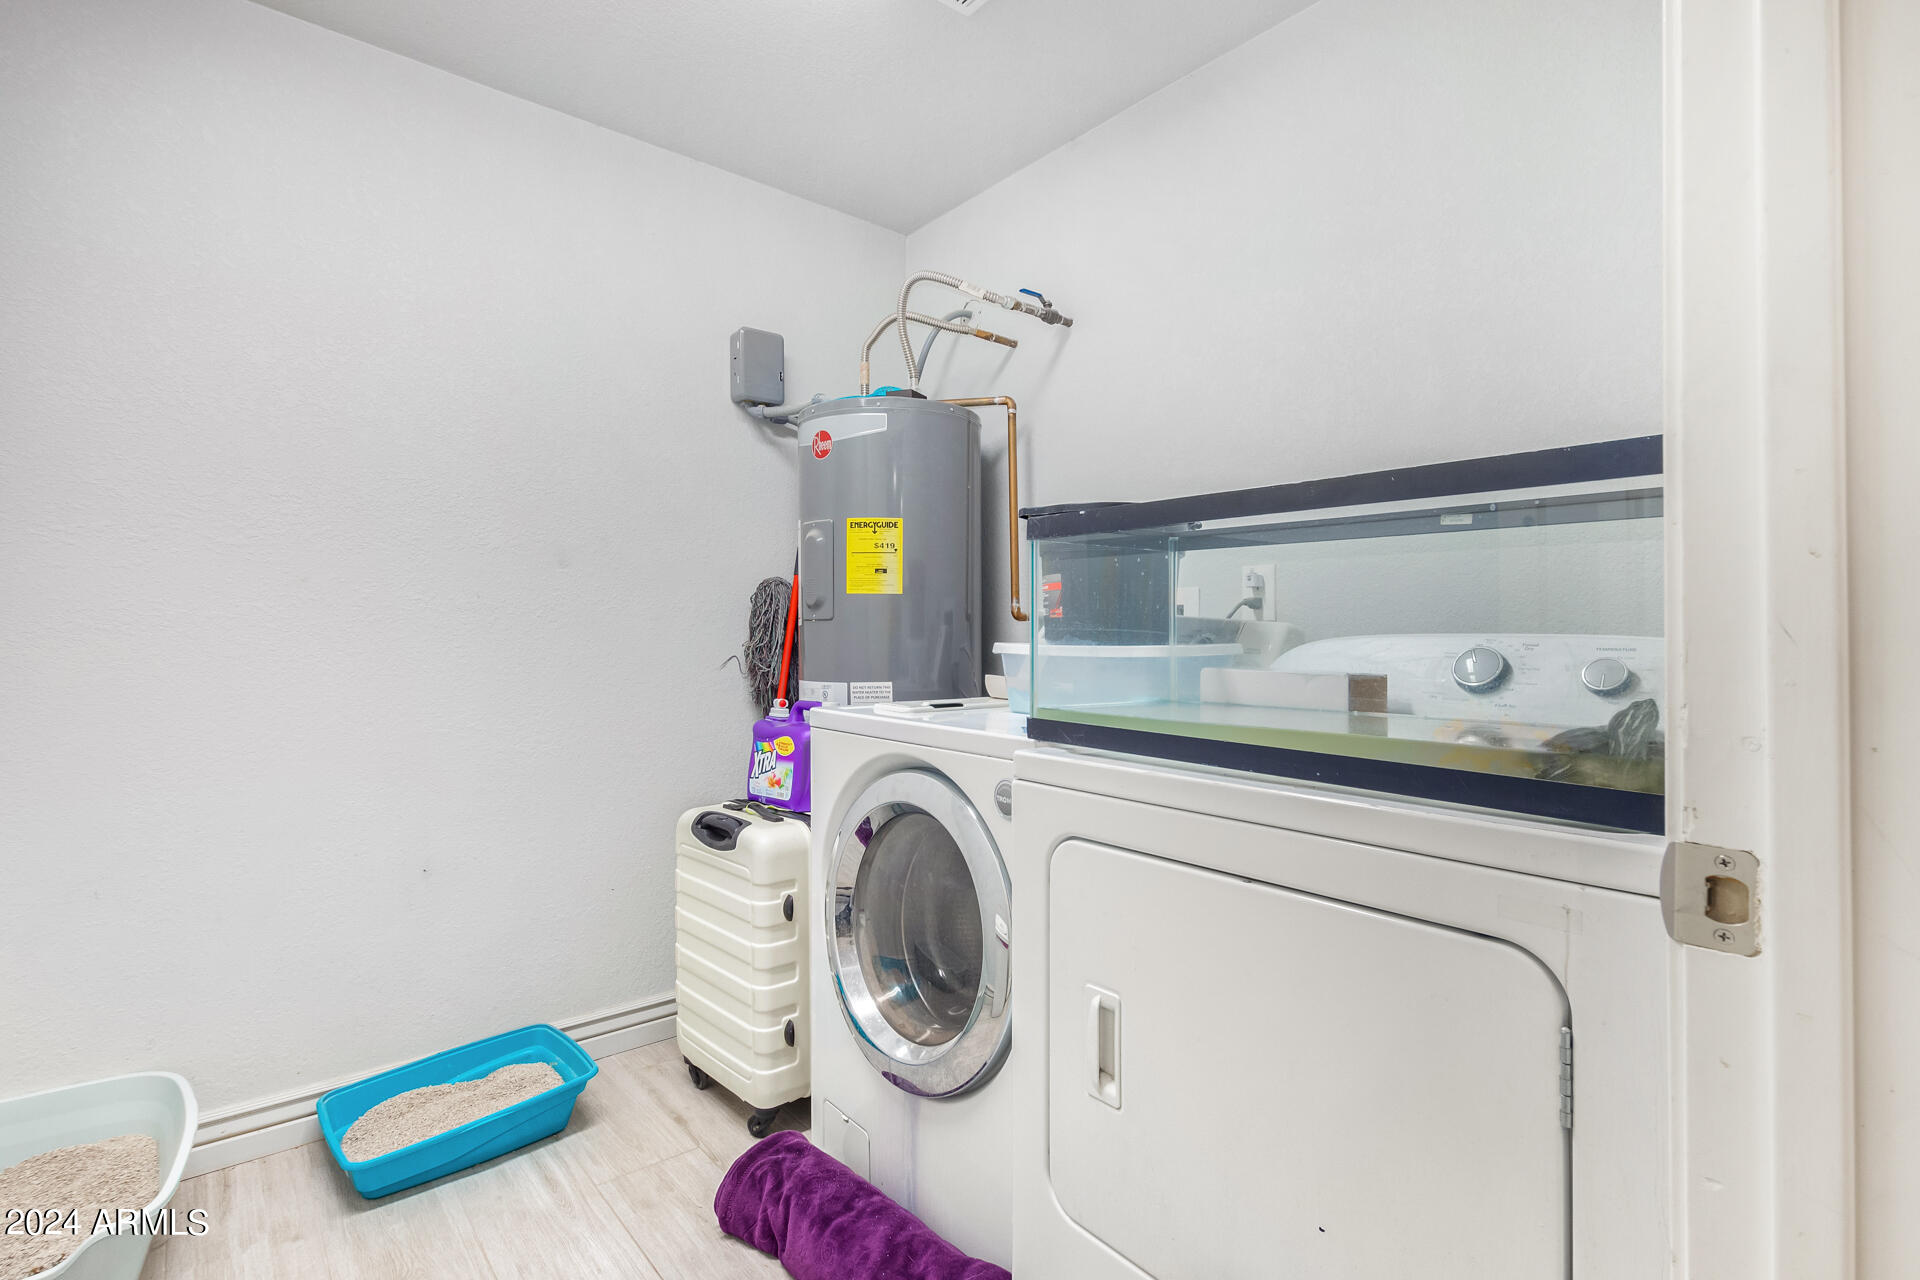
Laundry room Inside, Wshr/Dry Hook Up Only
Appliances Built-in Microwave, Disposal
Flooring Tile
Total Bedrooms: 3
Other Interior Features High Speed Internet, Granite Counters, 9 Flat Ceilings, No Interior Steps, Pantry, 3/4 Bath Master Bdrm
Area & Lot
Lot Area 6,930 Sq.Ft.
Living area 952 Sq.Ft.
MLS® ID 6769478
Year Built 1979
School District Phoenix Union High School District
High School Trevor Browne High School
Middle School Estrella Middle School
Elementary School Tomahawk School
Architecture Styles Ranch
Type Residential
Status Sold
Exterior
Stories 1
Pool None
Air conditioning Central Air, Ceiling Fan(s)
Heat type Electric
Water Source City Water
Garage Space 2.0
Sewer Public Sewer
Parking RV Gate, Garage Door Opener, Direct Access
Lot Features Dirt Back, Gravel/Stone Front
Roof Composition
Finance
Sales Price $345,000
Real Estate Tax $732 yearly

Work With Us

The Valley Leaders epitomizes integrity, exemplary customer service, and strong negotiation skills with every detail of your real estate transaction. Our team is a very hard-working and driven professional. Don't hesitate to reach out today!



