
7956 W WILLOW Avenue
VIEW PHOTOS
Courtesy of eXp Realty
$479,000

7956 W WILLOW Avenue

4 Beds 2 Baths 1,854 Sq.Ft. 8,638 Sq.Ft.

Description

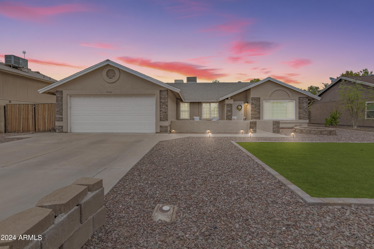
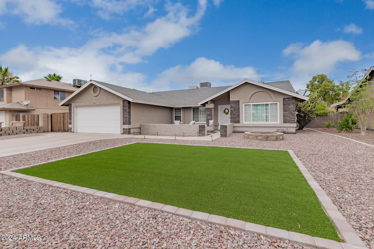
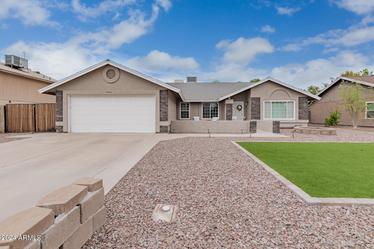
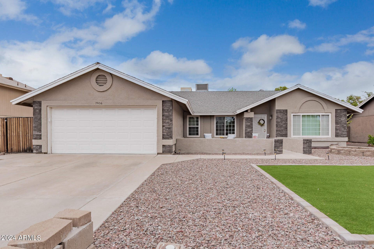
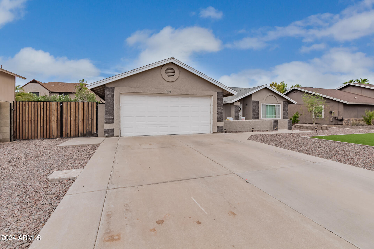
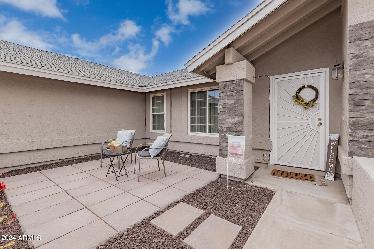
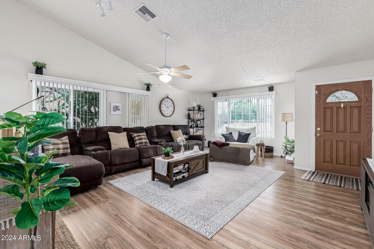
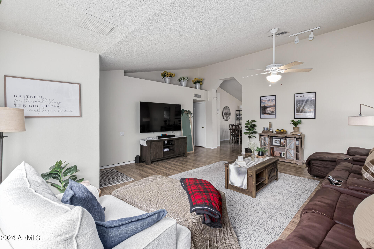
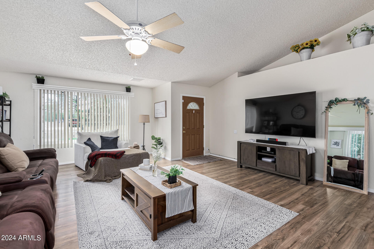
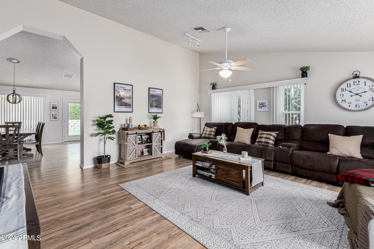
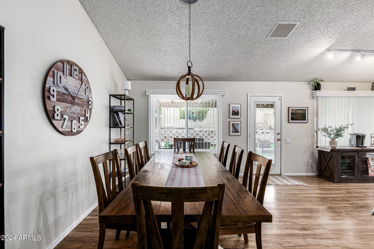
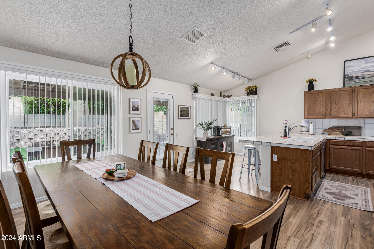
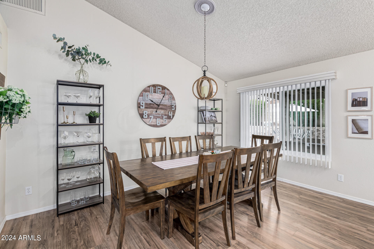
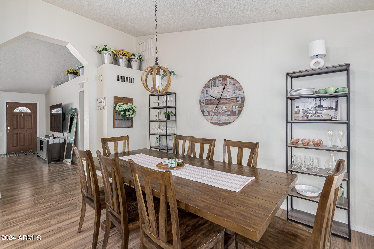
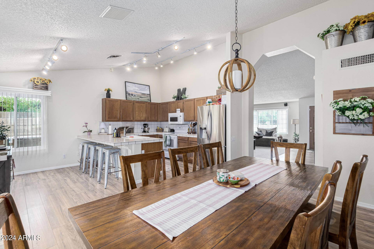
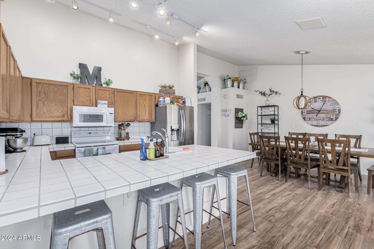
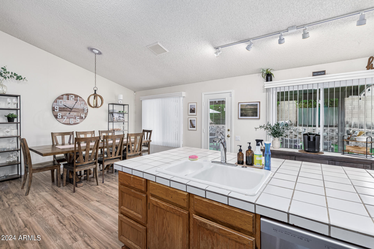
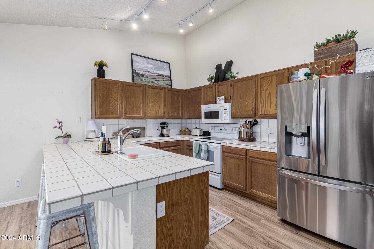
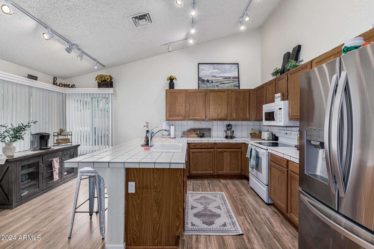
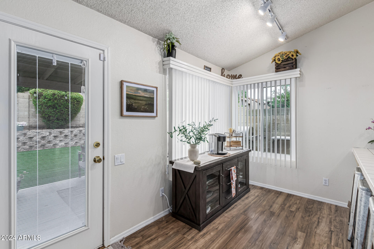
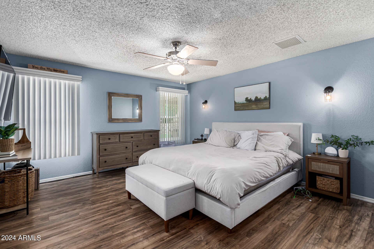
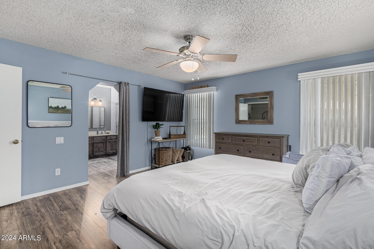
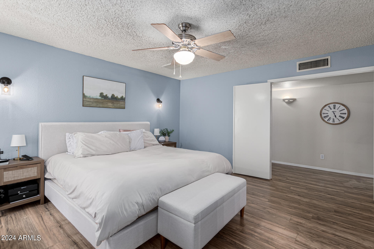
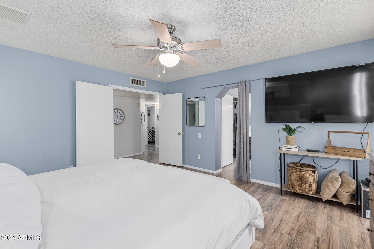
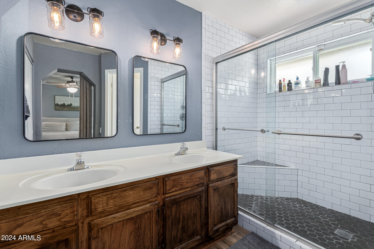
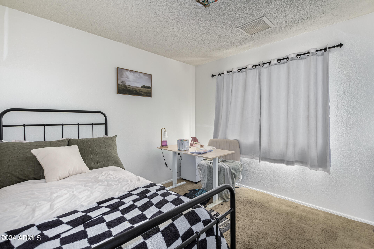
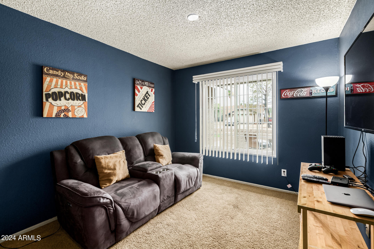
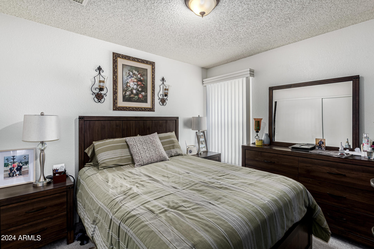
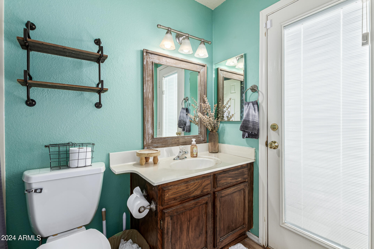
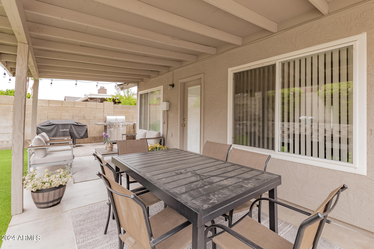
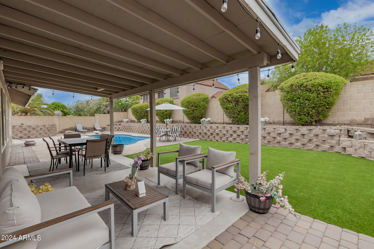
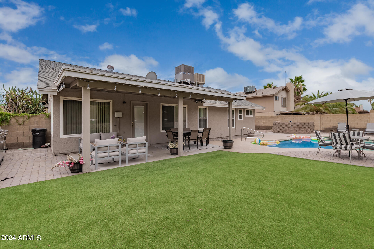
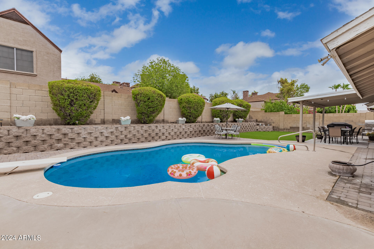
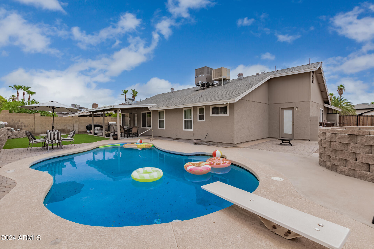
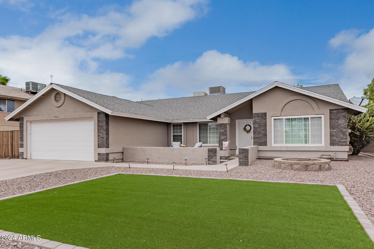
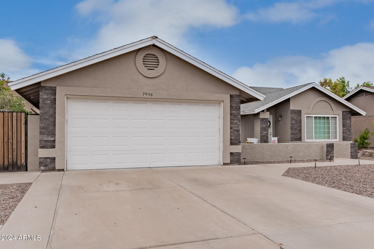
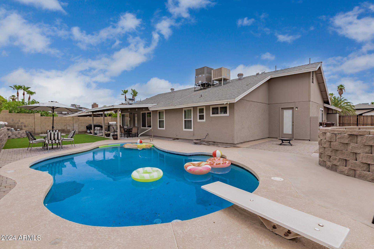
This beautiful single-level ranch-style home offers a perfect blend of comfort and elegance. Boasting four spacious 4 bedrooms and 2 baths, the home features an open floor plan that seamlessly connects the living, dining, and kitchen areas, creating an inviting space ideal for both family gatherings and entertaining guests. Upon entering, you're greeted by a bright and airy living room with vaulted ceiling and large windows that allow natural light to flood the space. Adjacent to the kitchen, a cozy dining area provides a perfect spot for family meals. The primary bedroom is a private retreat, complete with an en-suite bath featuring dual vanities, and a separate remodeled walk-in shower. The additional three bedrooms are generously sized and share a well-appointed full bathroom. A conv A convenient half bath is located near the main living areas for guests. Step outside to the stunning backyard, an oasis designed for relaxation and entertainment. The sparkling pool is the centerpiece, surrounded by easy maintenance landscaping and ample patio space for lounging and dining. The yard also includes a dedicated area for barbecuing and outdoor dining, perfect for summer cookouts. For those with recreational vehicles, the property includes a convenient RV gate with plenty of space for parking. Situated in a great location, the home is close to top-rated schools, shopping, dining, and outdoor recreation, offering both tranquility and accessibility. This ranch-style gem combines modern amenities with classic charm, making it the perfect place to call home.

Share Property

Location

7956 W WILLOW Avenue, Peoria, AZ 85381

Status

Sold

Date Sold

September 20, 2024

Property Amenities

Interior
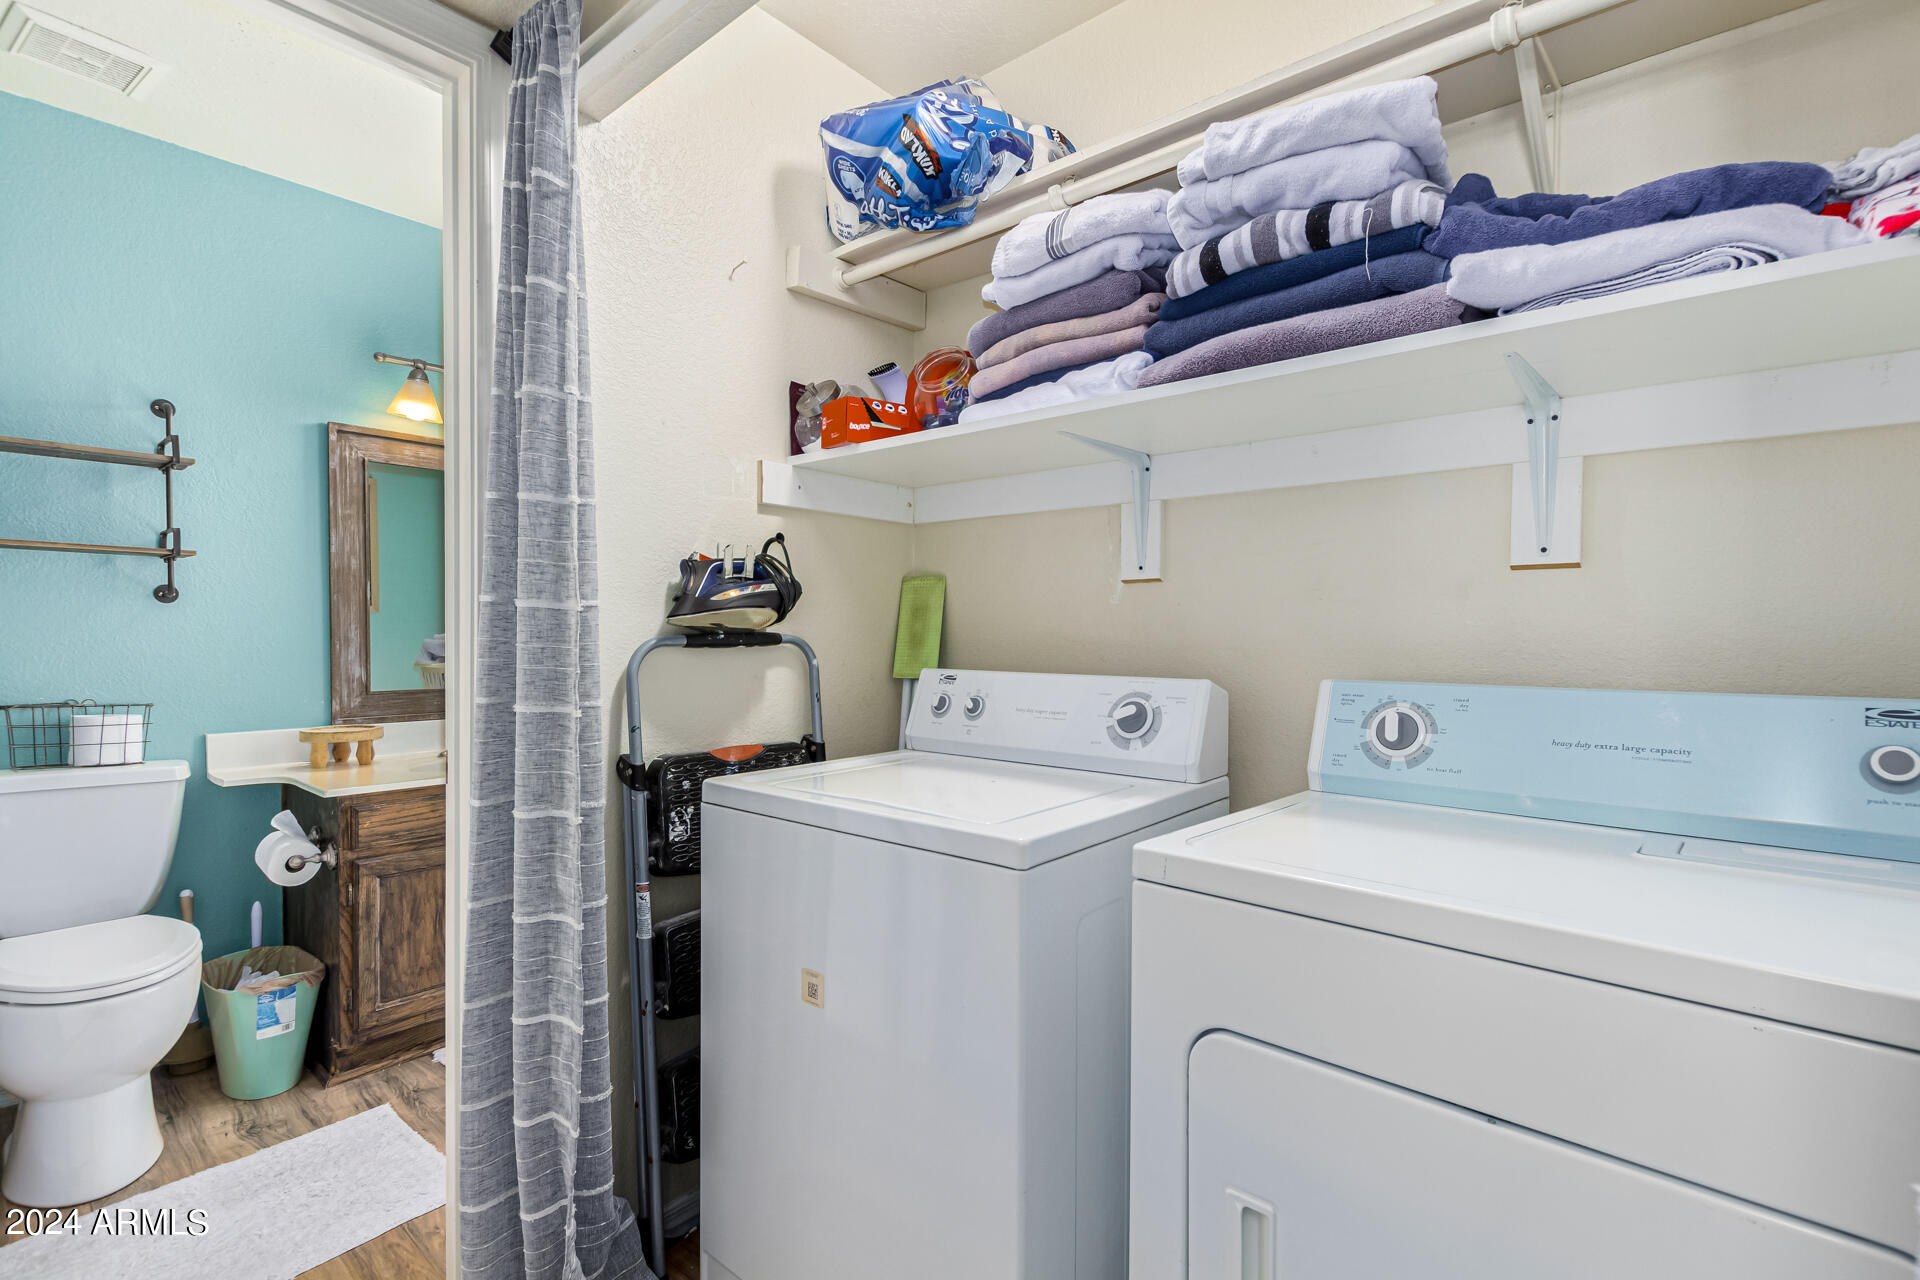
Laundry room Inside
Appliances Built-in Microwave, Dishwasher, Disposal
Flooring Laminate
Total Bedrooms: 4
Other Interior Features Eat-in Kitchen, Full Bth Master Bdrm
Area & Lot
Lot Area 8,638 Sq.Ft.
Living area 1,854 Sq.Ft.
MLS® ID 6726475
Year Built 1985
School District Peoria Unified School District
High School Centennial High School
Middle School Oasis Elementary School
Elementary School Oasis Elementary School
Architecture Styles Ranch
Type Residential
Status Sold
Exterior
Stories 1
Air conditioning Central Air
Heat type Electric
Water Source City Water
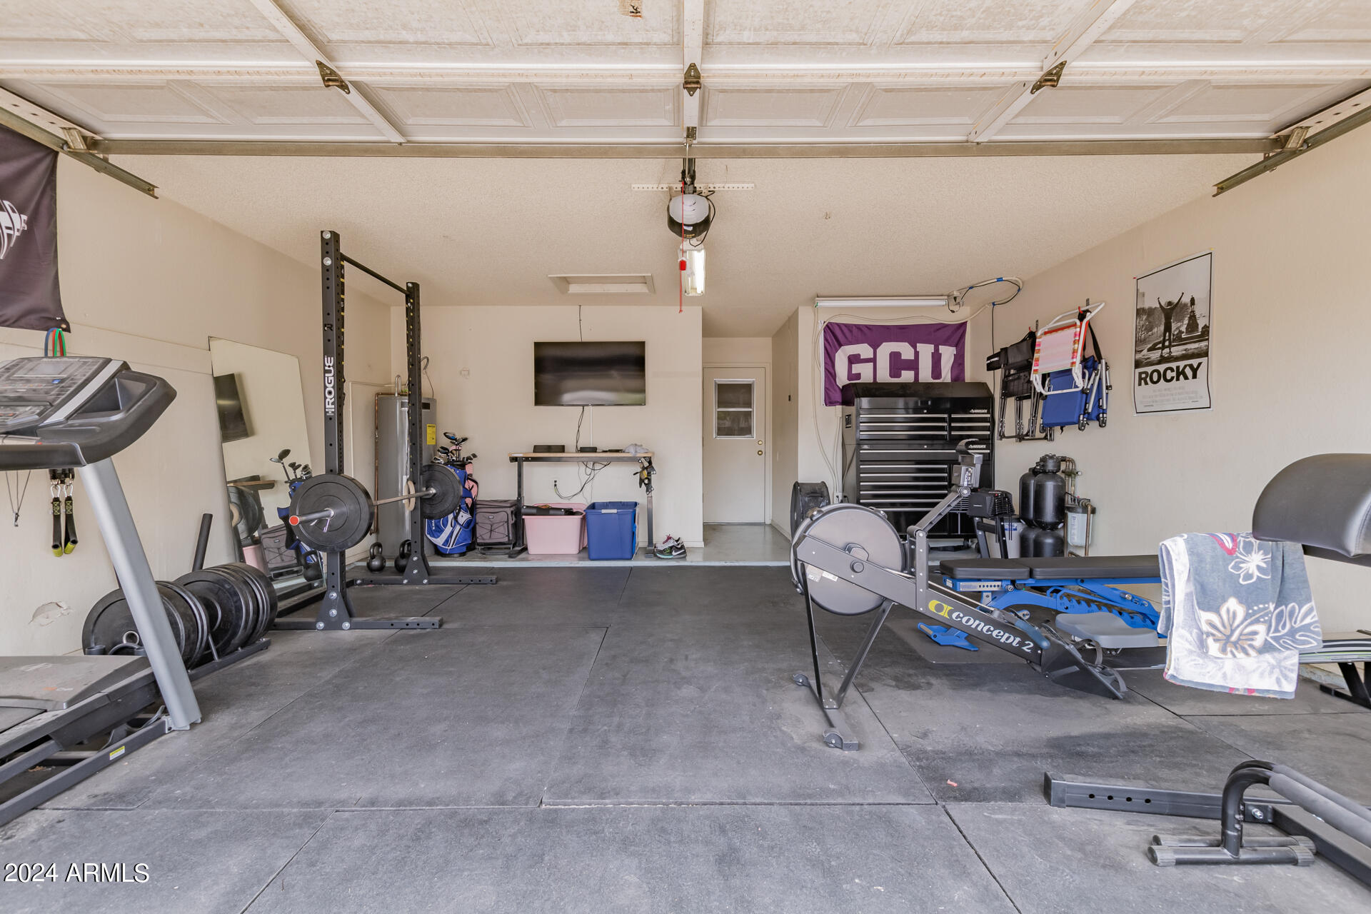
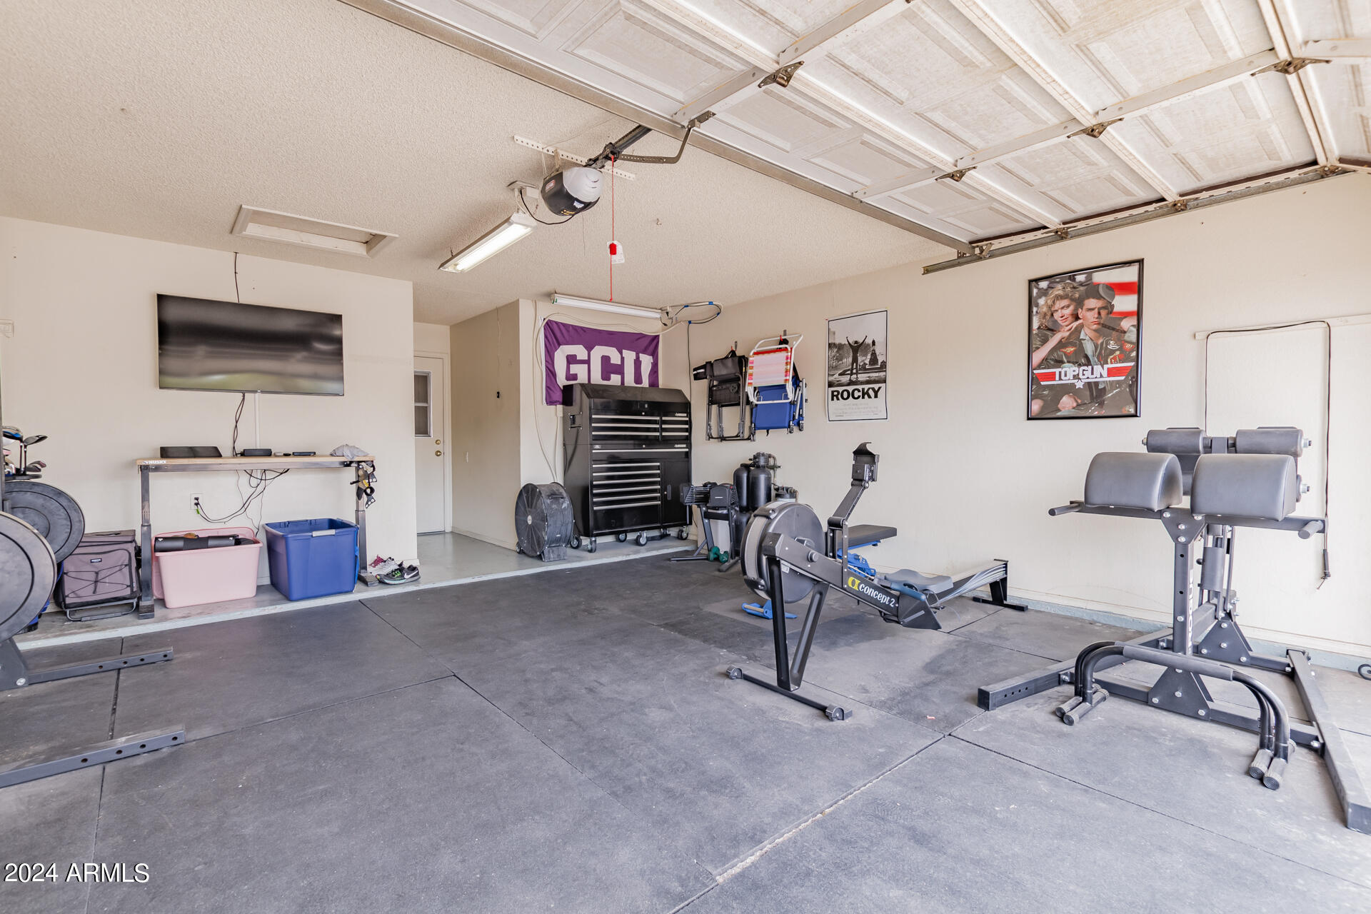
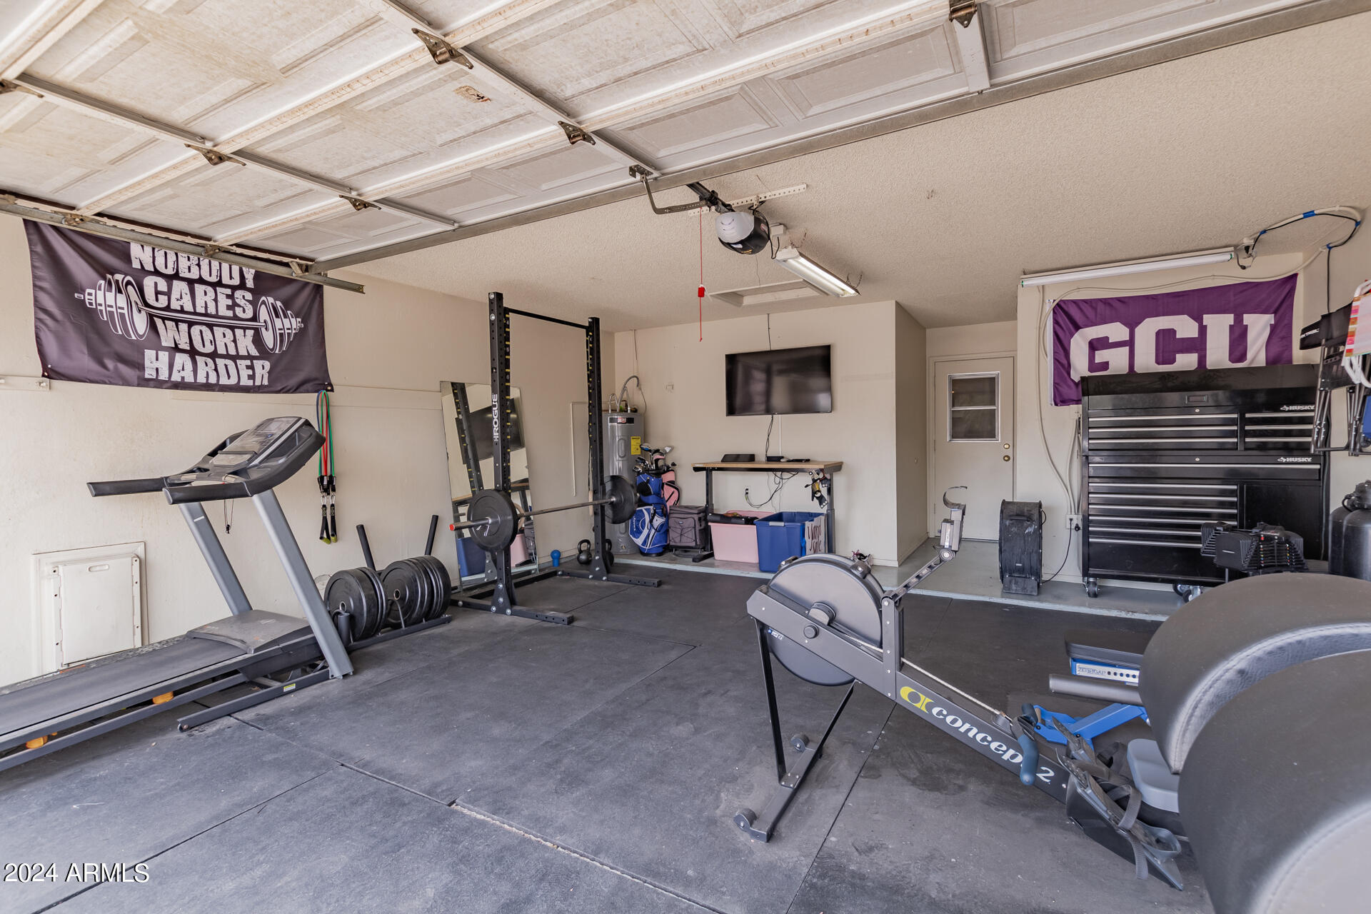
Garage Space 2.0
Sewer Public Sewer
Lot Features Desert Back, Desert Front
Roof Composition
Finance
Sales Price $479,000
Real Estate Tax $1,408 yearly

Work With Us

The Valley Leaders epitomizes integrity, exemplary customer service, and strong negotiation skills with every detail of your real estate transaction. Our team is a very hard-working and driven professional. Don't hesitate to reach out today!