8020 E DAVENPORT Drive
VIEW PHOTOS
Courtesy of eXp Realty, Brent E Fishel Listing Contact: 888-897-7821 
$5,750/mo

8020 E DAVENPORT Drive

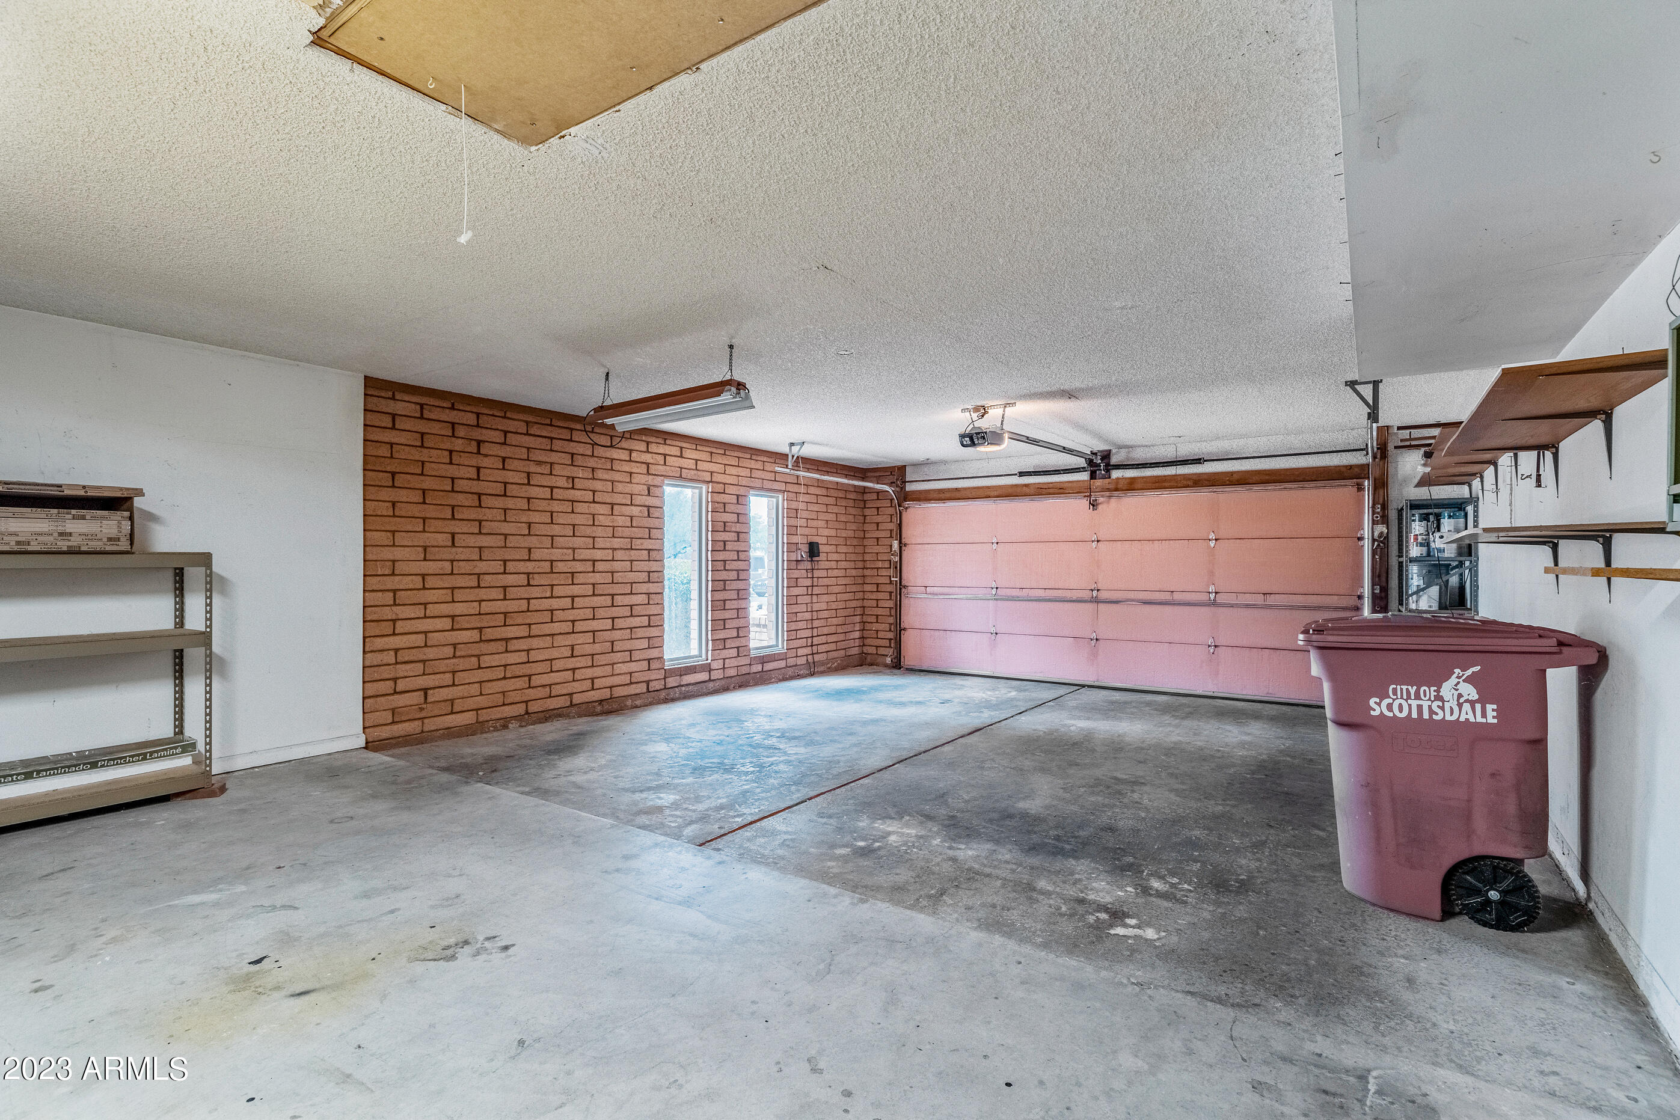
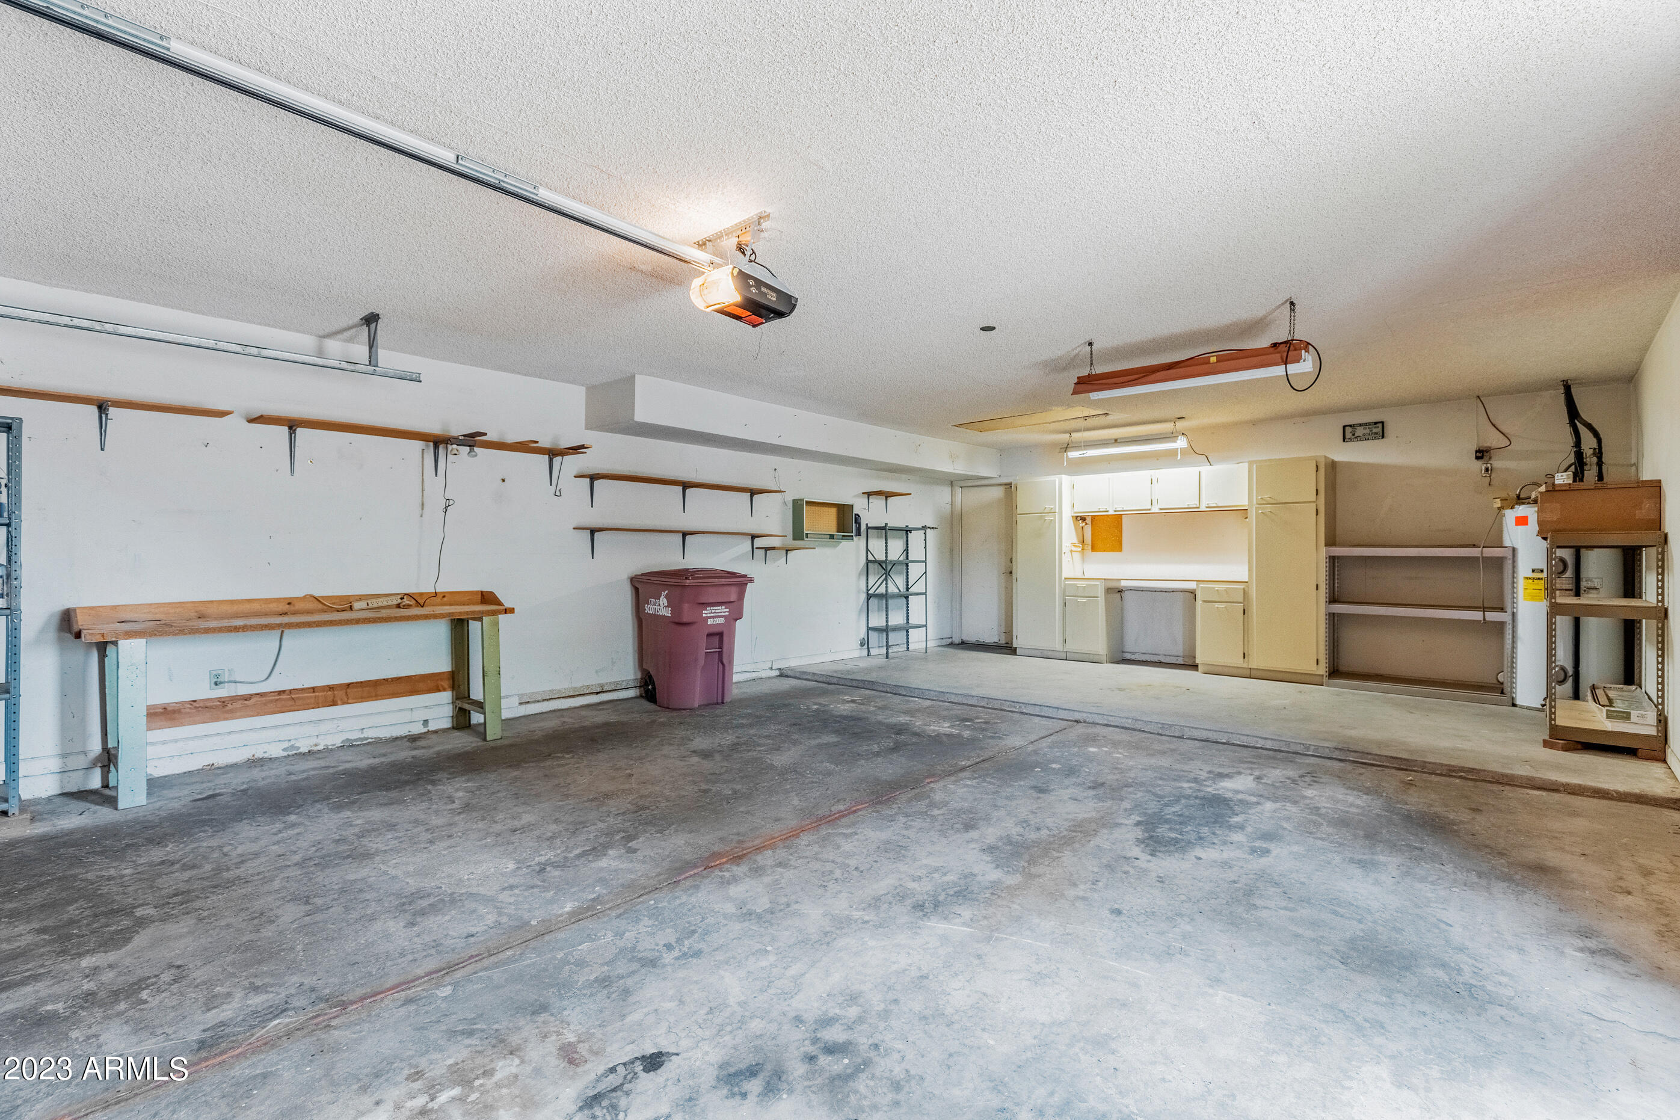
6 Beds 3 Baths 3,588 Sq.Ft. 0.82 Acres

Description

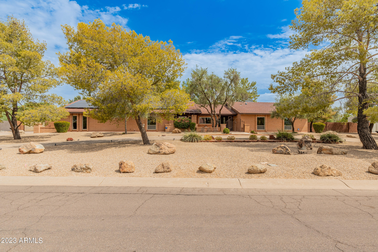
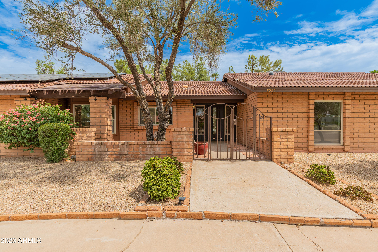
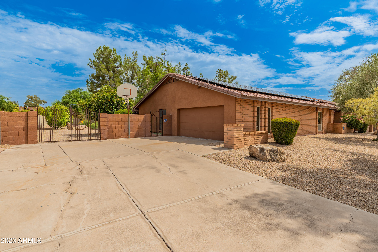
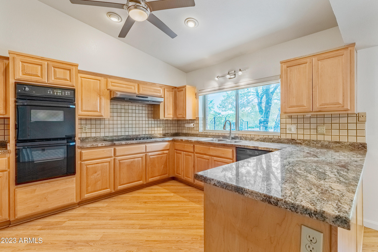
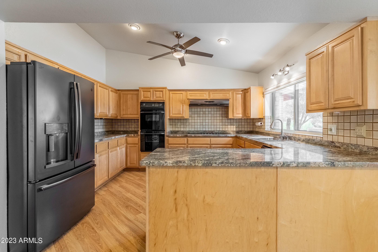
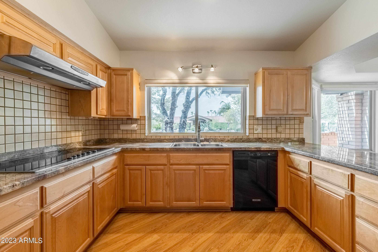
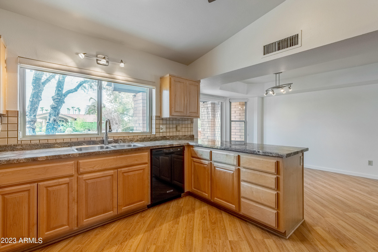
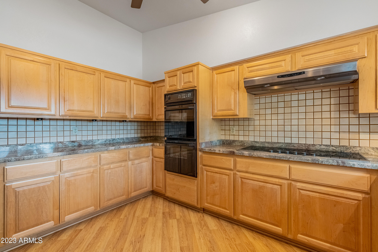
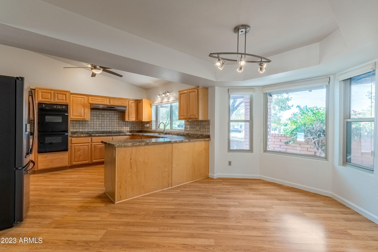
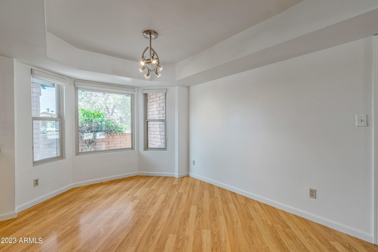
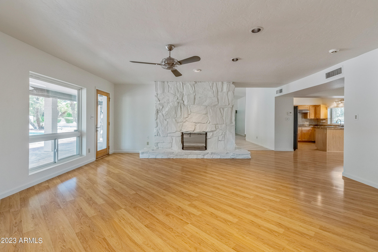
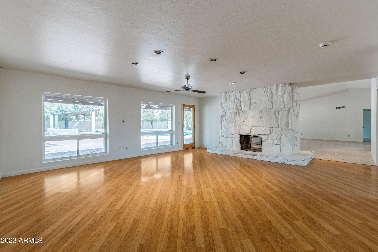
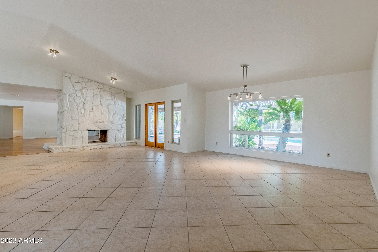
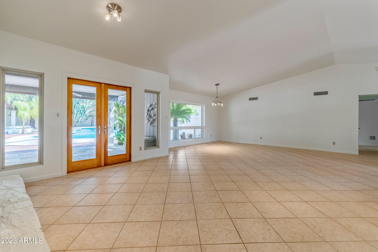
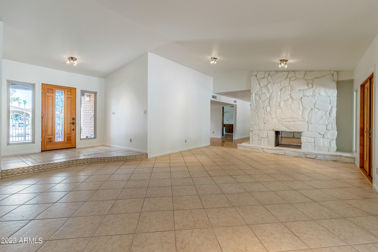
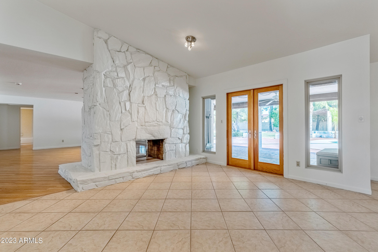
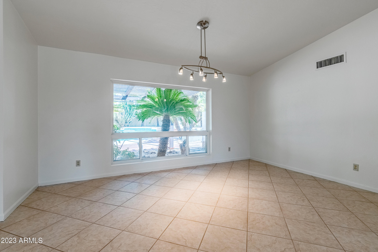
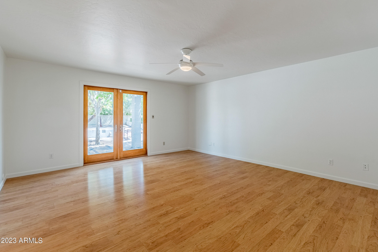
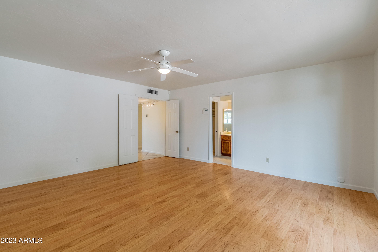
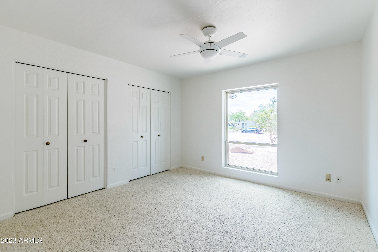
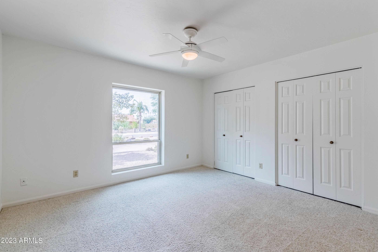
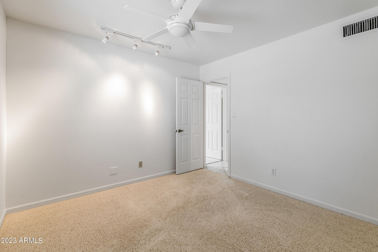
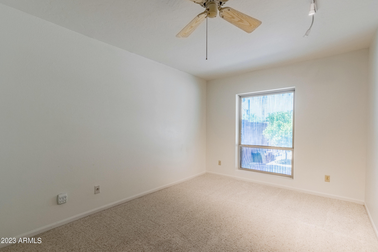
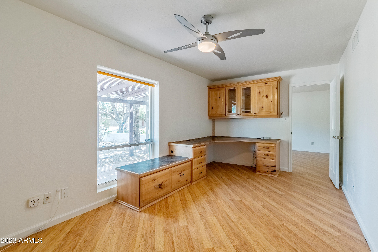
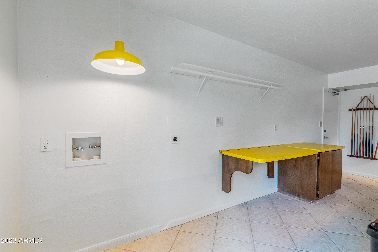
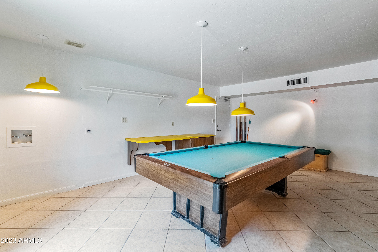
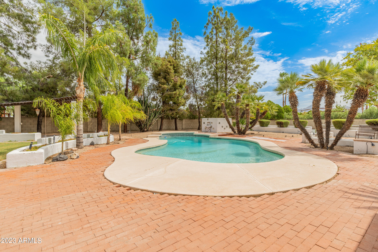
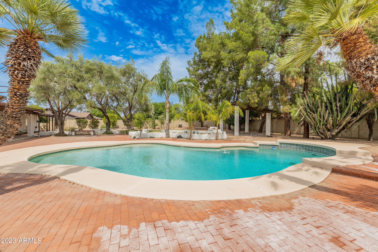
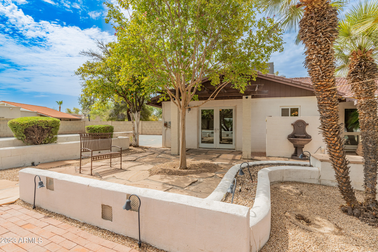
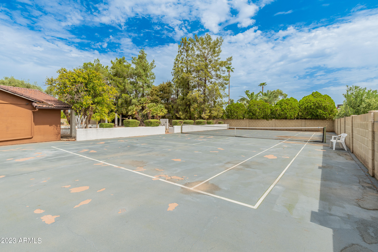
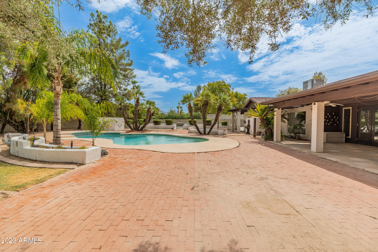
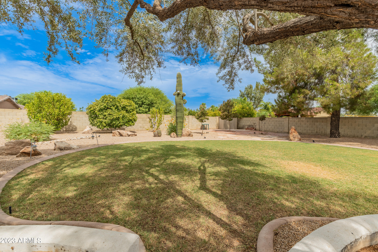
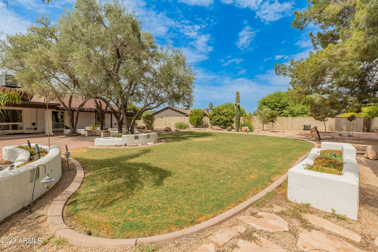
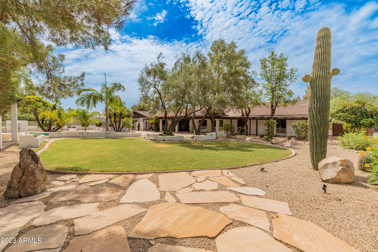
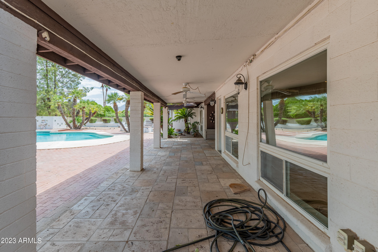
Large ranch style home with large circular driveway on a large lot with a very nice pool, tennis court and back yard. Home offers and updated kitchen, dining room, breakfast area, family room, living room which are separated by a two sided fireplace. The home also has 6 bedroom which one is currently being used as an office. It also has a two bonus rooms one is very large and the home comes with a pool table for enjoyment. The home has fresh paint throughout the interior and has two newer AC units which keep this home cool during our hot weather. The home is close to shopping, restaurants and only a quick drive to our Freeway system.

Share Property

Location

8020 E DAVENPORT Drive, Scottsdale, AZ 85260

Status

Leased

Date Leased

September 1, 2023

Property Amenities

Interior
Laundry room Dryer Included, Inside, Washer Included
Fireplace 1 Fireplace
Appliances Electric Cooktop
Flooring Carpet, Laminate, Vinyl, Tile
Total Bedrooms: 6
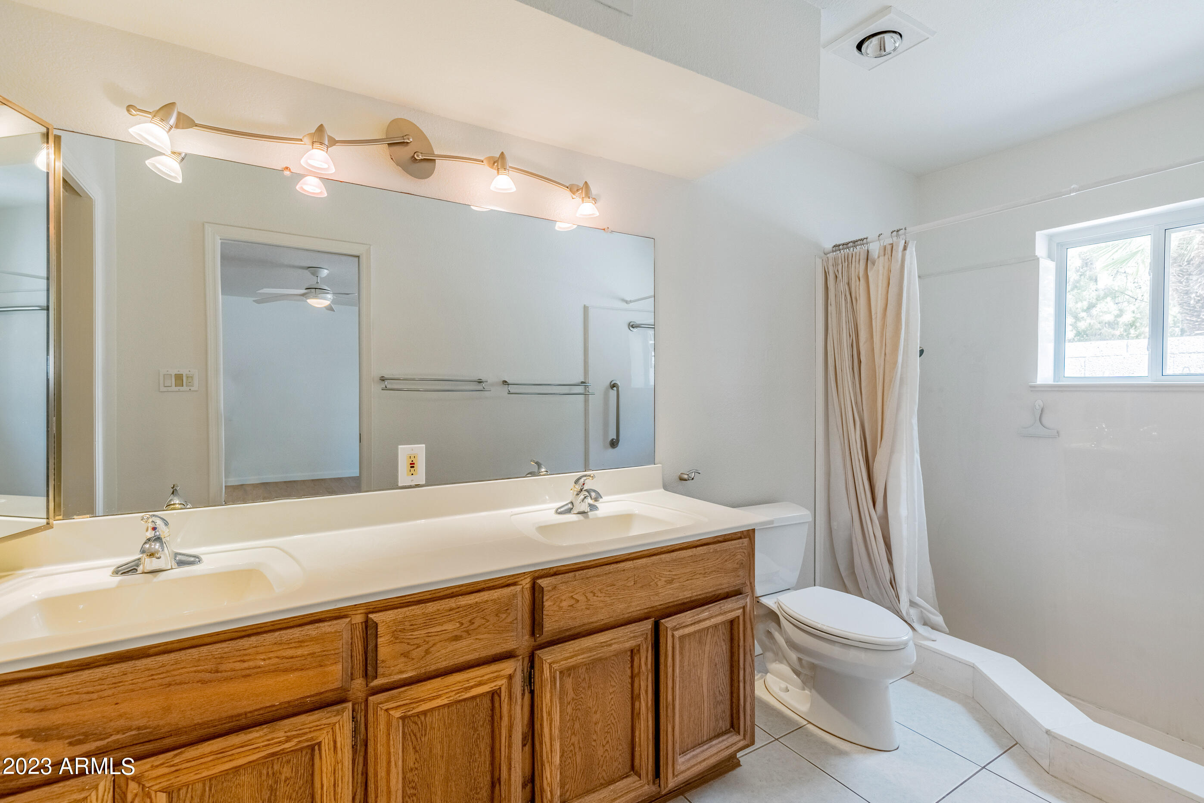
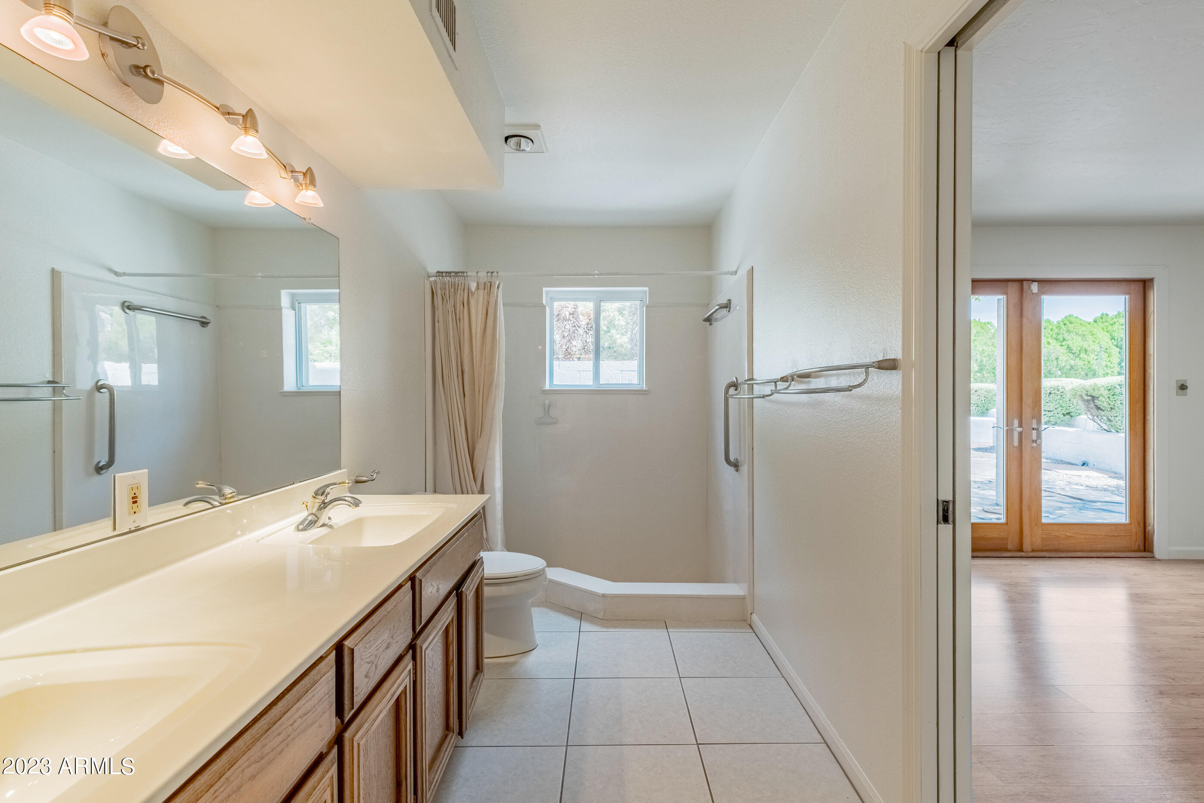
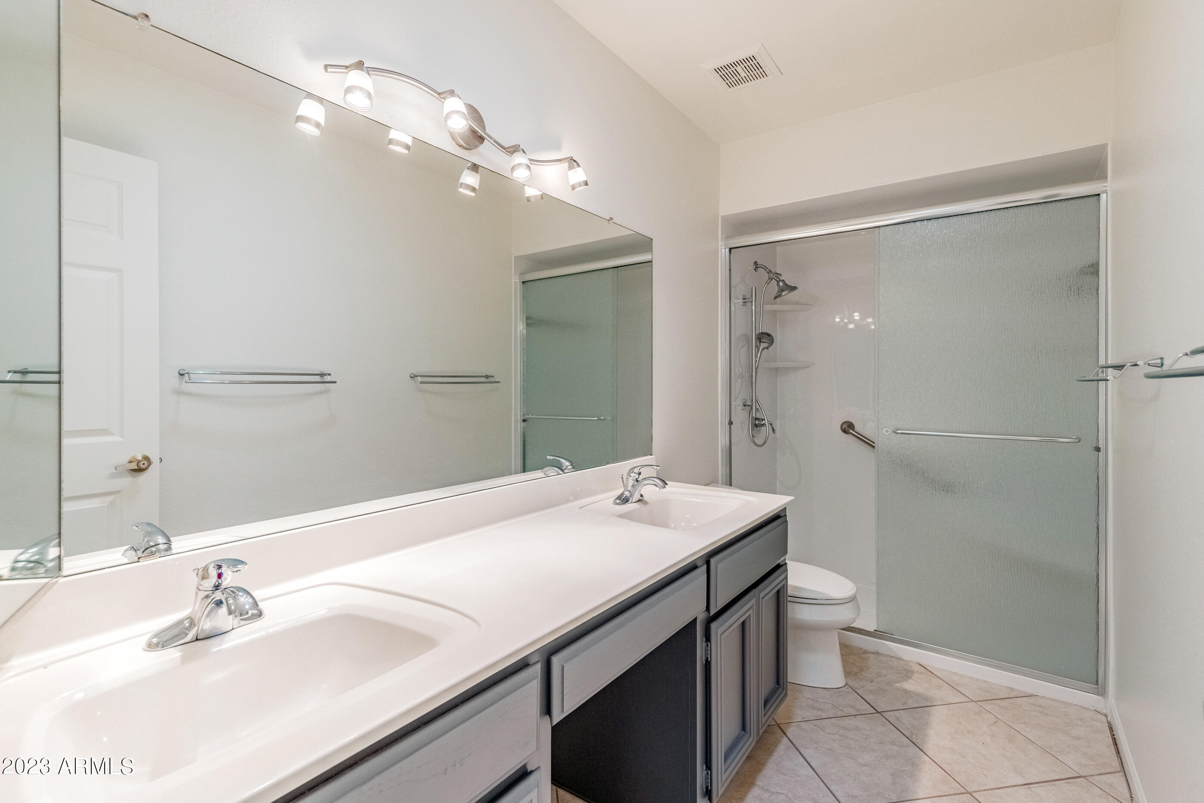
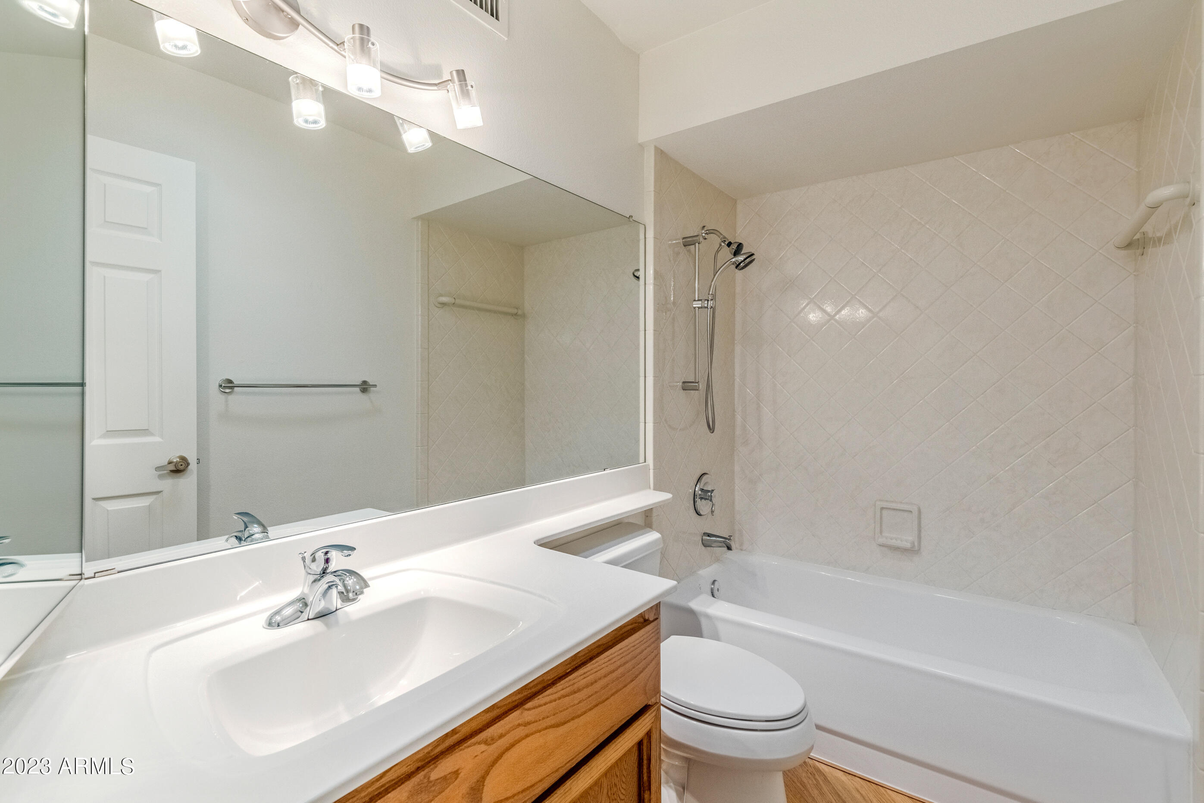
Other Interior Features Granite Counters, Double Vanity, Eat-in Kitchen, 9 Flat Ceilings, Full Bth Master Bdrm
Area & Lot
Lot Area 0.82 Acres
Living area 3,588 Sq.Ft.
MLS® ID 6586703
Year Built 1979
School District Paradise Valley Unified District
High School Paradise Valley High School
Middle School Desert Shadows Middle School - Scottsdale
Elementary School Sonoran Sky Elementary School
Architecture Styles Ranch
Type Residential
Status Leased
Exterior
Stories 1
Air conditioning Central Air
Heat type Electric
Water Source City Water
Garage Space 2.0
Sewer Public Sewer
Other Exterior Features Tennis Court(s)
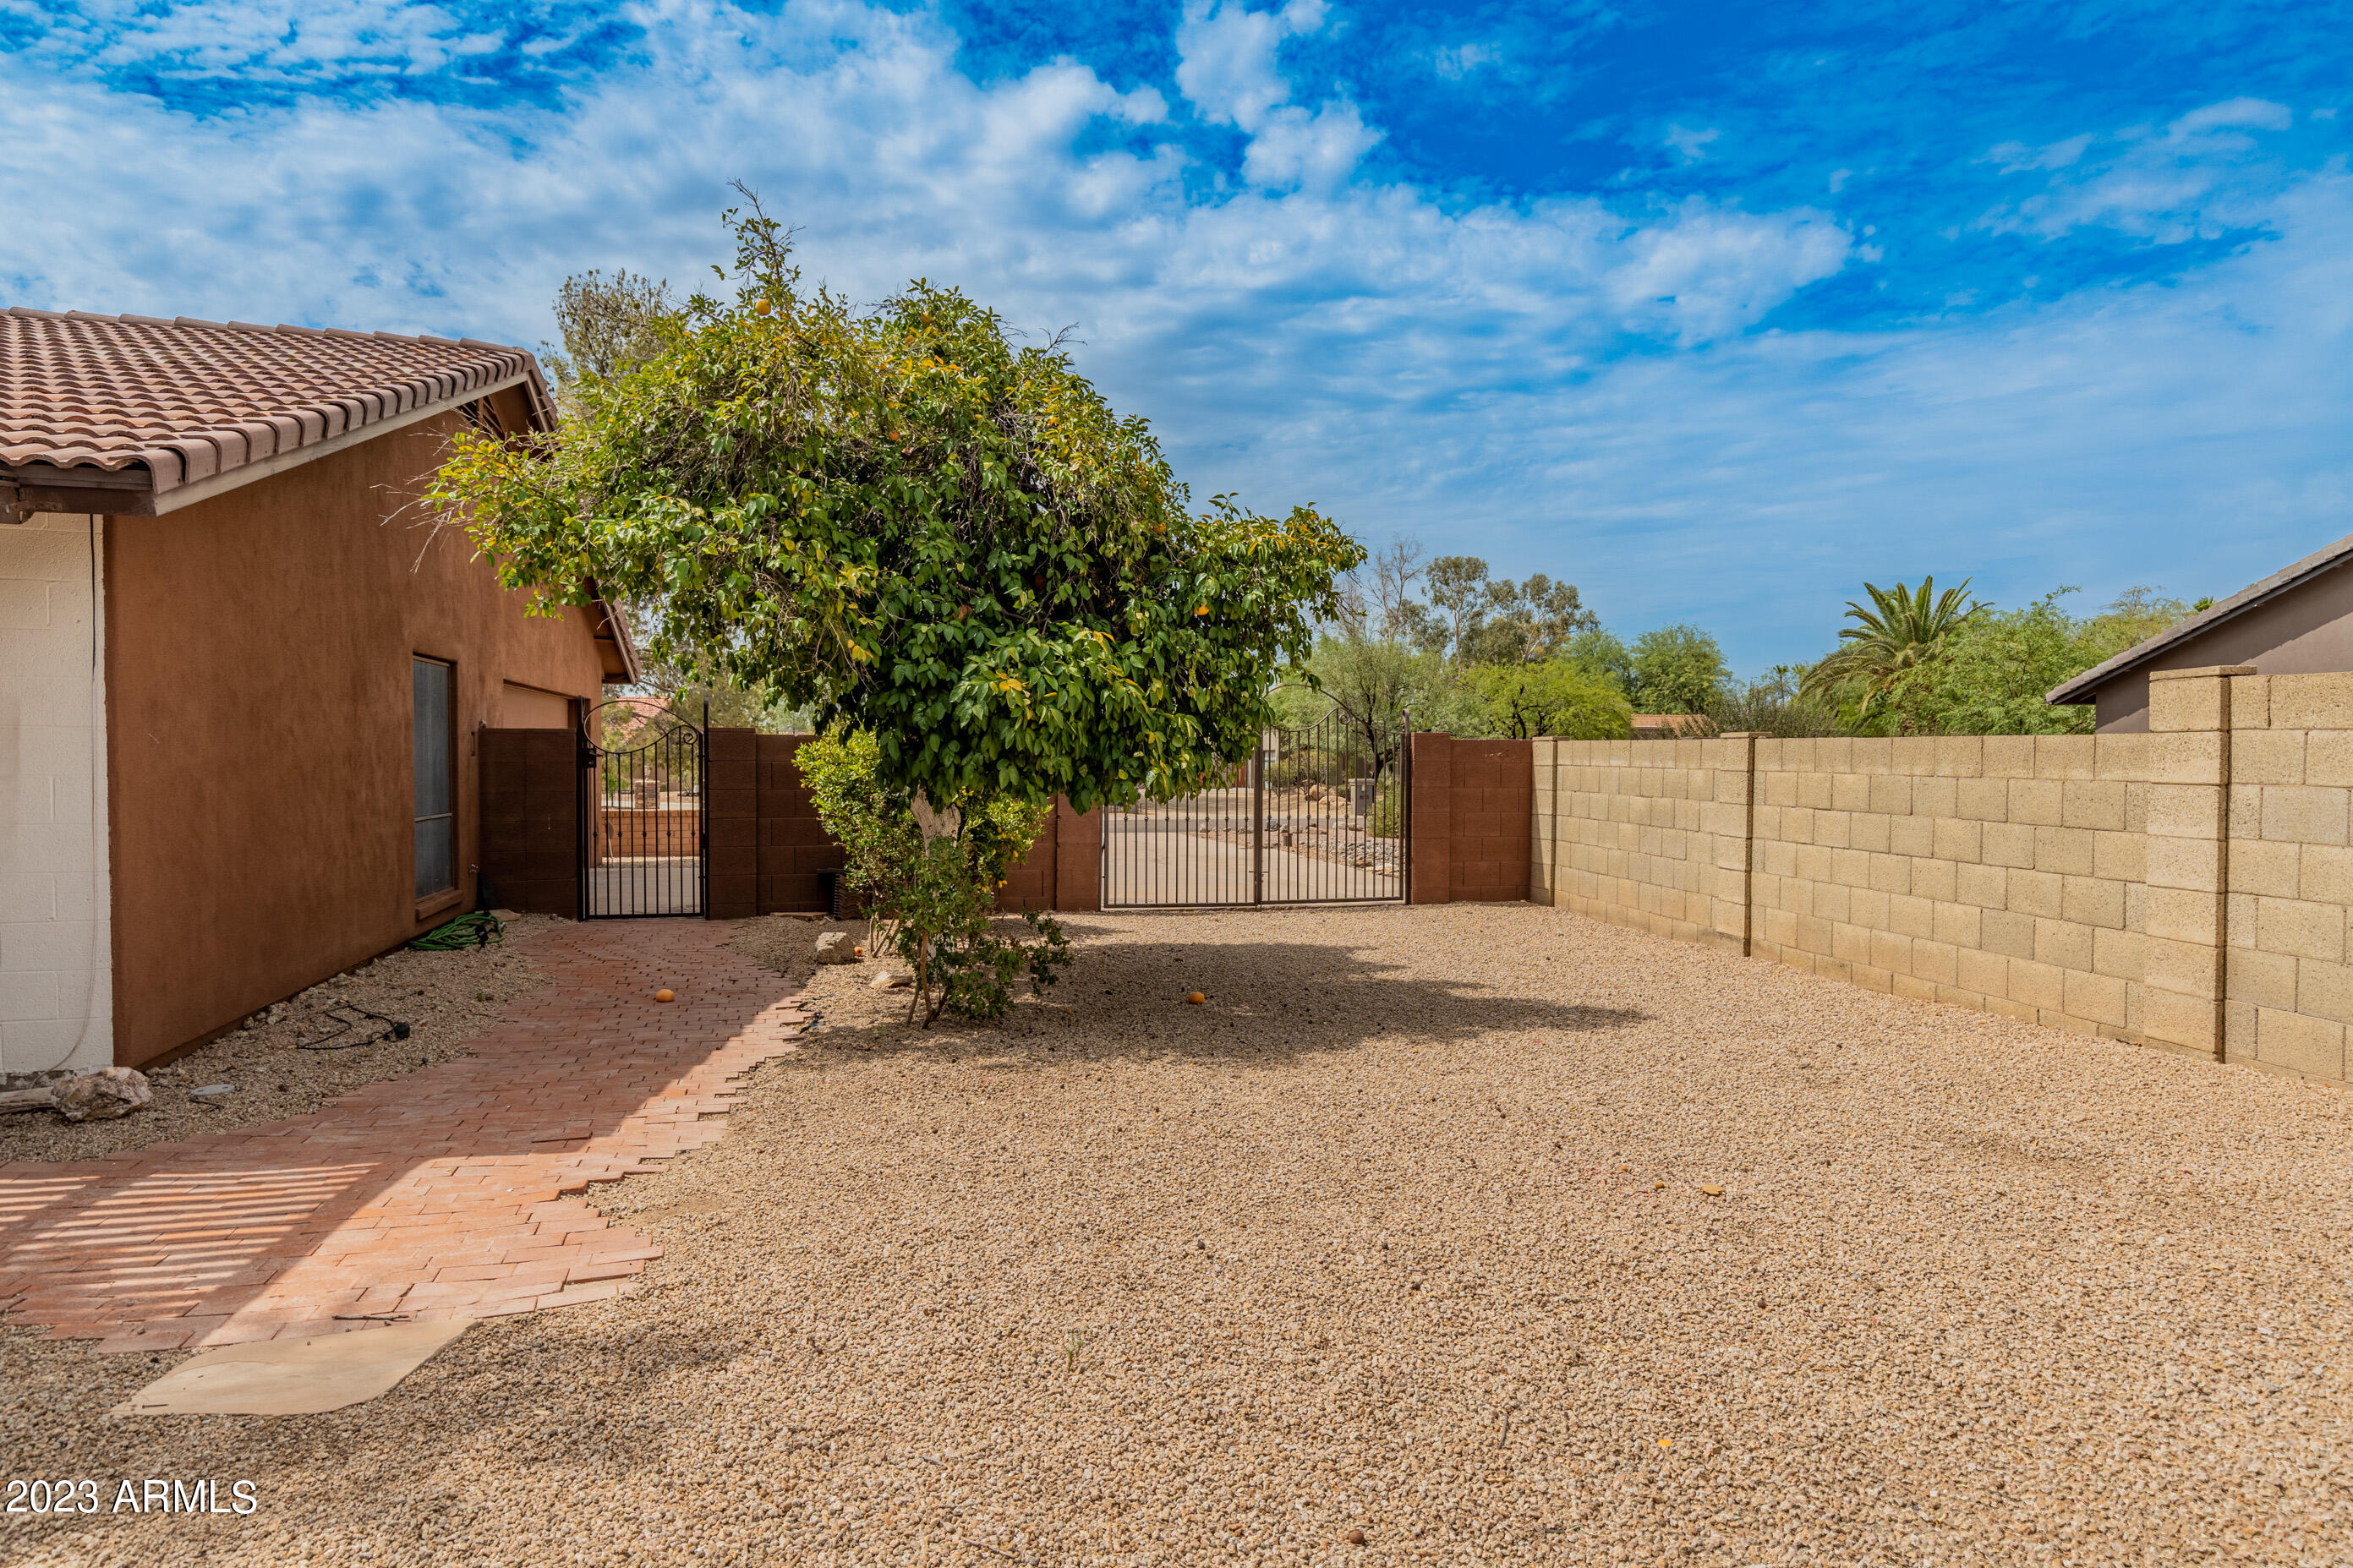
Parking RV Gate, Circular Driveway
Lot Features Gravel/Stone Front, Gravel/Stone Back
Roof Tile
Finance
Lease Price $5,750/mo

Scottsdale

Work With Us

The Valley Leaders epitomizes integrity, exemplary customer service, and strong negotiation skills with every detail of your real estate transaction. Our team is a very hard-working and driven professional. Don't hesitate to reach out today!