8103 N 10TH Avenue
8103 N 10TH Avenue
8103 N 10TH Avenue
8103 N 10TH Avenue
8103 N 10TH Avenue
8103 N 10TH Avenue
8103 N 10TH Avenue
8103 N 10TH Avenue
8103 N 10TH Avenue
8103 N 10TH Avenue
8103 N 10TH Avenue
8103 N 10TH Avenue
8103 N 10TH Avenue
8103 N 10TH Avenue
8103 N 10TH Avenue
8103 N 10TH Avenue
8103 N 10TH Avenue
8103 N 10TH Avenue
8103 N 10TH Avenue
8103 N 10TH Avenue
8103 N 10TH Avenue
8103 N 10TH Avenue
8103 N 10TH Avenue
VIEW PHOTOS
Courtesy of eXp Realty
$1,415,000

8103 N 10TH Avenue

4 Beds 3 Baths 3,145 Sq.Ft. 0.34 Acres

Description

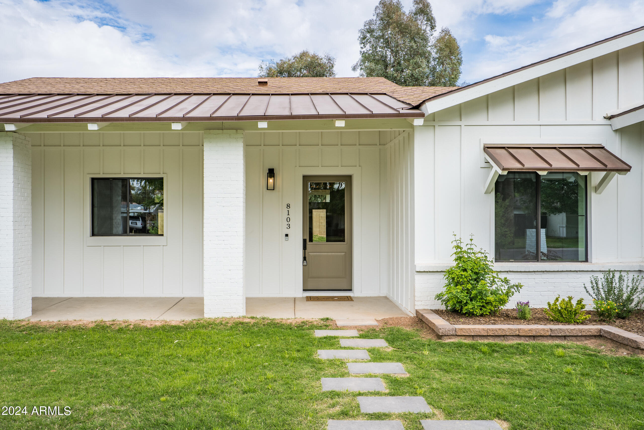
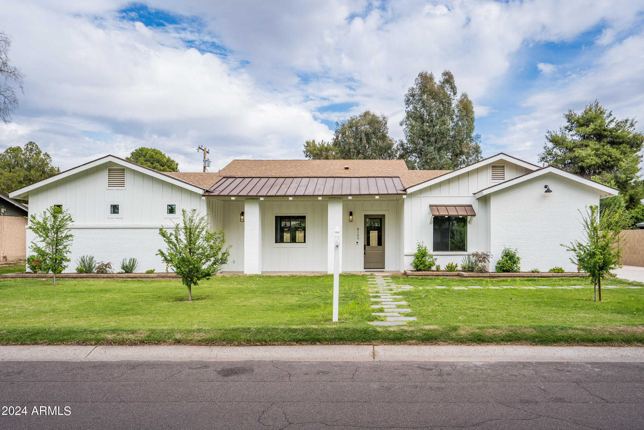
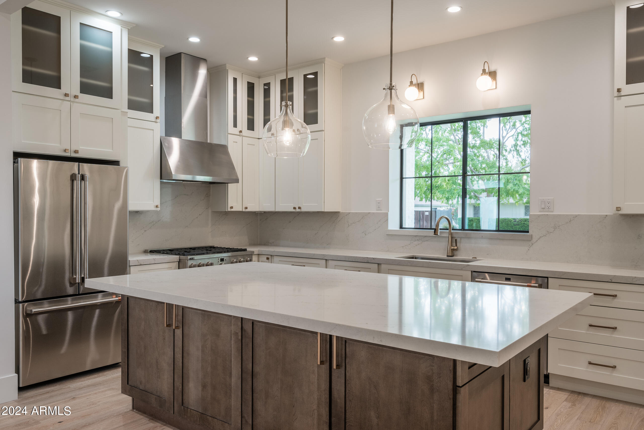
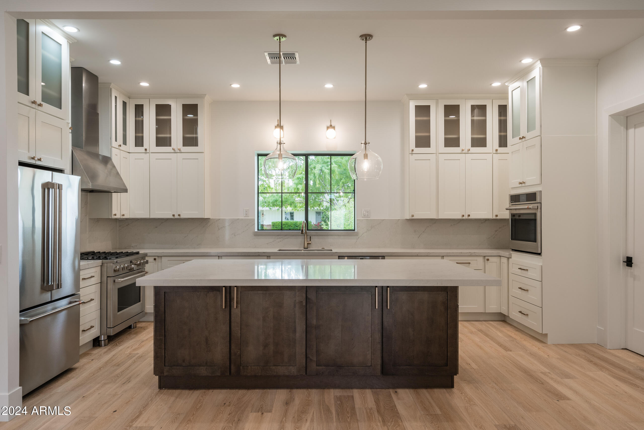
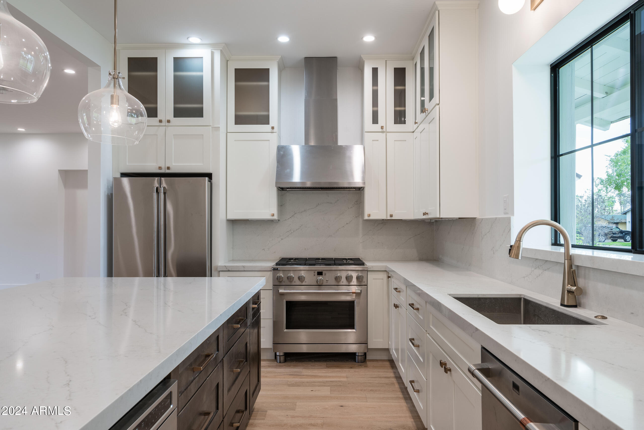
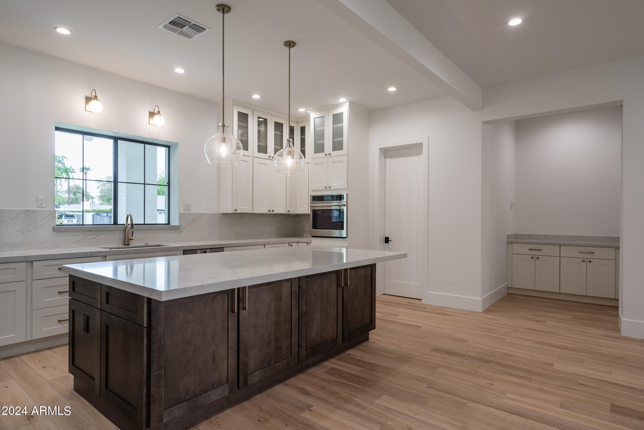
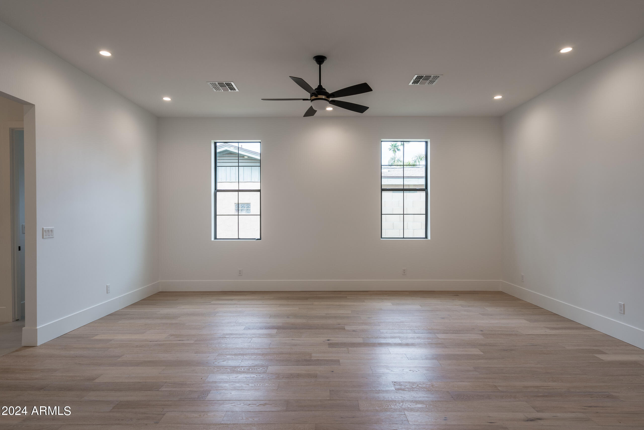
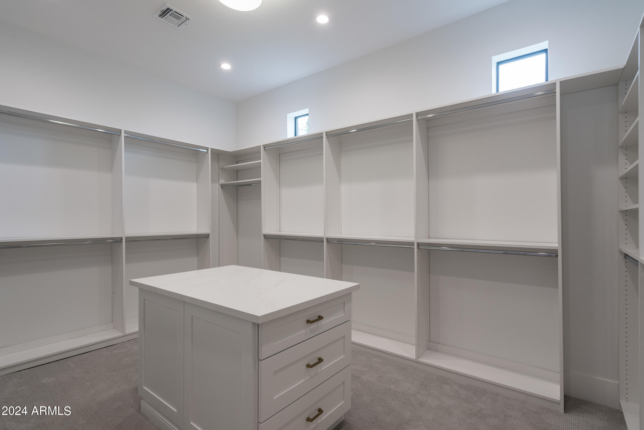
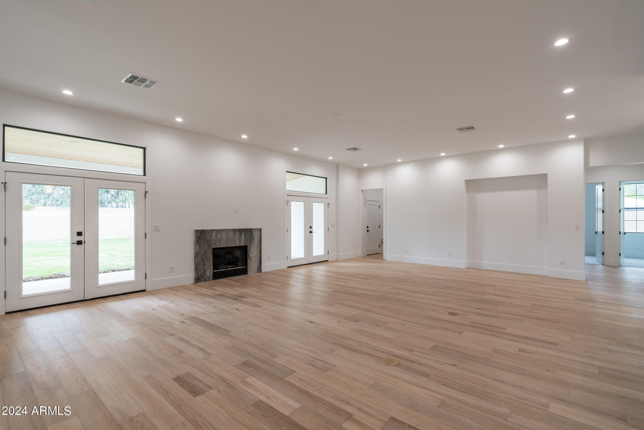
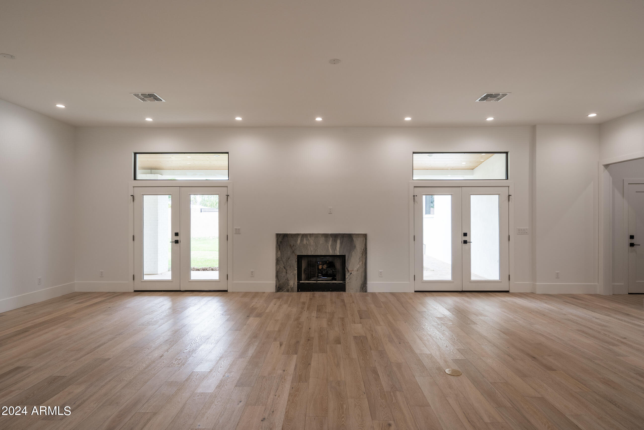
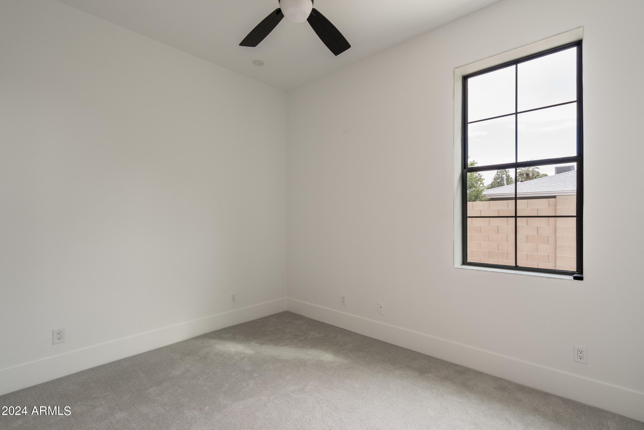
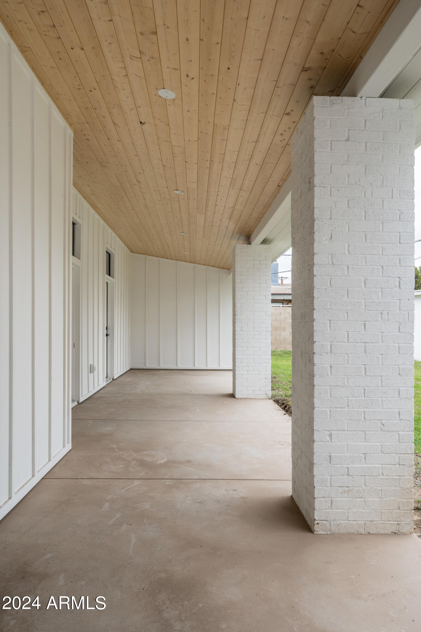
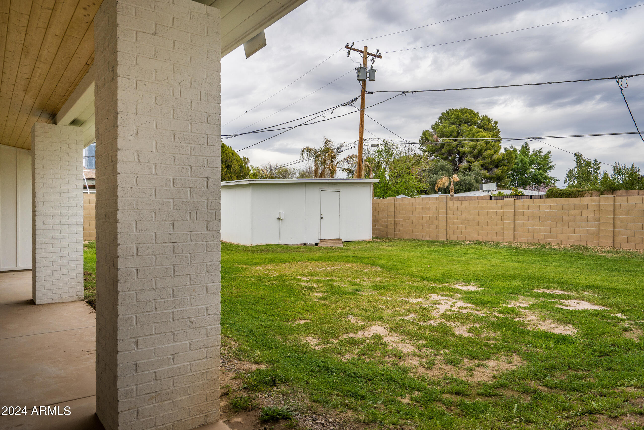
This newly built home is situated in the Royal Palm neighborhood and sits on a picturesque and quiet street in the heart of the Sunnyslope High School district. Entering, you are greeted with soaring ceilings, an expansive great room, a bright, elegant, and modern color palette, and a view straight back to your large, floor-irrigated lot. The kitchen is a stunning entertainment area and sits prominently as the heart of the home, featuring a large island, with plenty of seating room, stainless appliances and a gas range. Finding a brand new home, on over a third of an acre, with the three car garage in this neighborhood is exceedingly rare, so don't miss your opportunity to own the newest home in one of the most desirable and in-demand neighborhoods in North Central Phoenix.

Share Property

Location

8103 N 10TH Avenue, Phoenix, AZ 85021

Status

Sold

Date Sold

May 15, 2024

Property Amenities

Interior
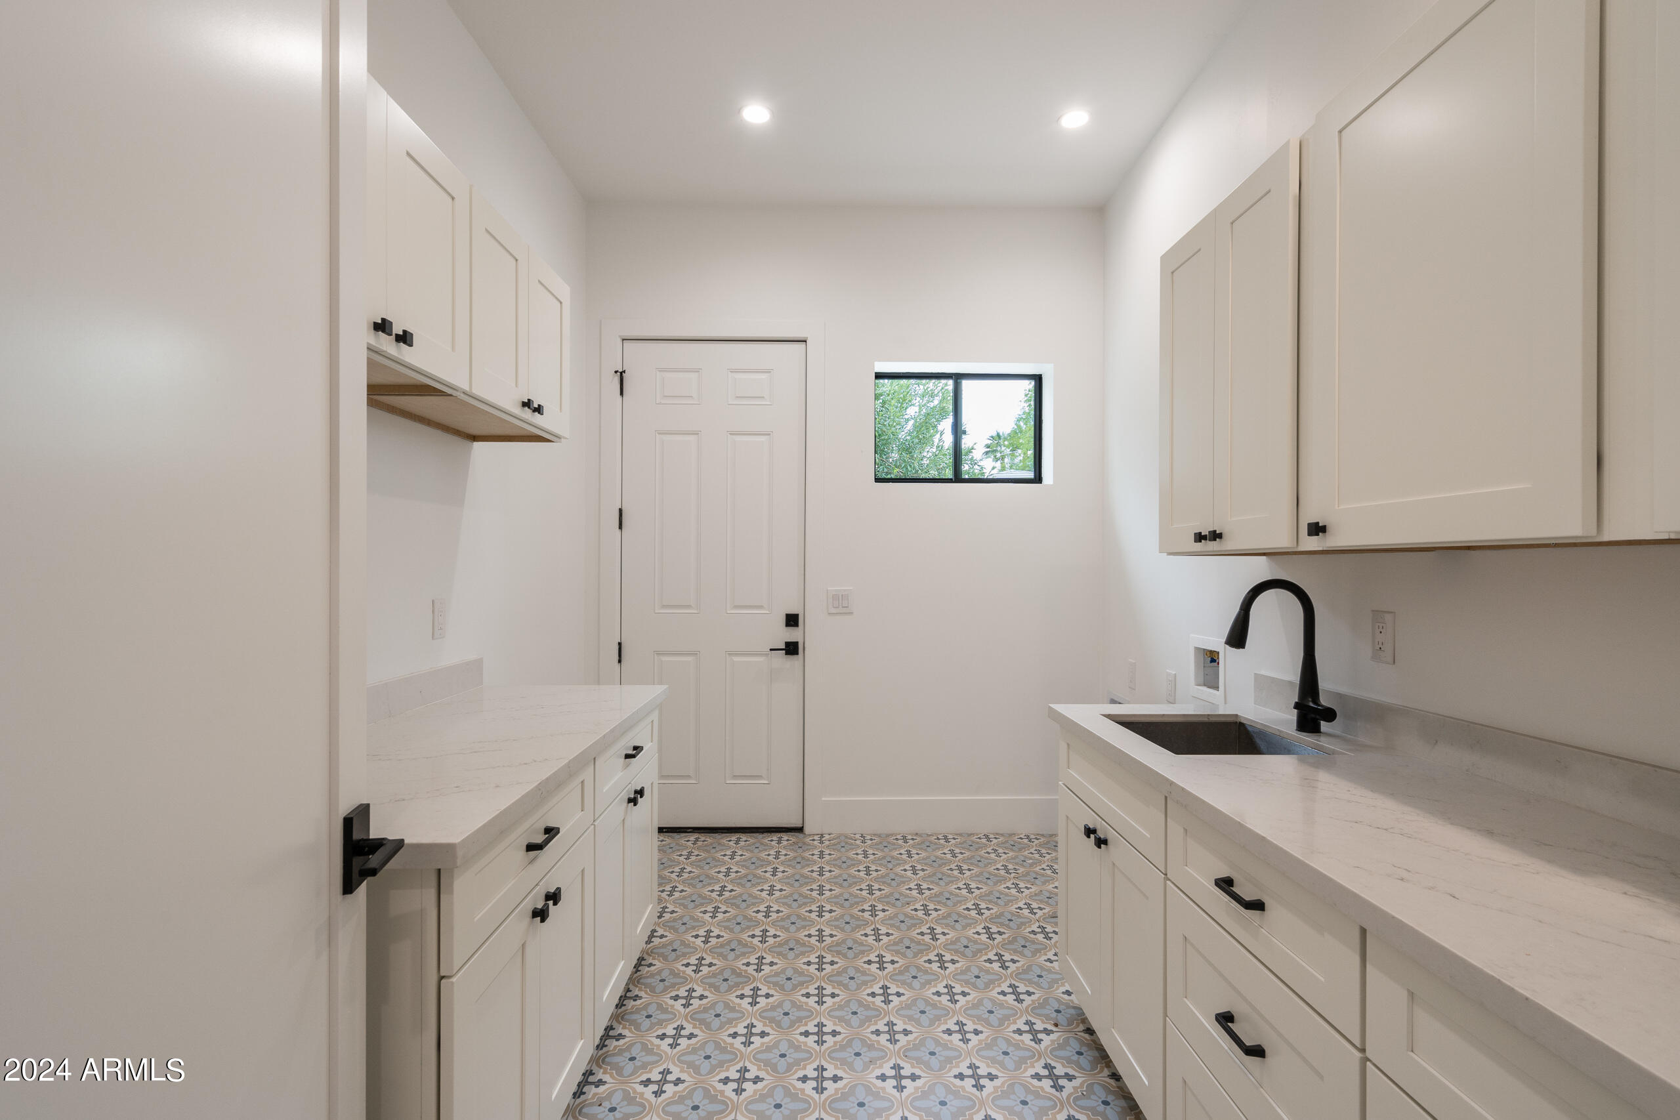
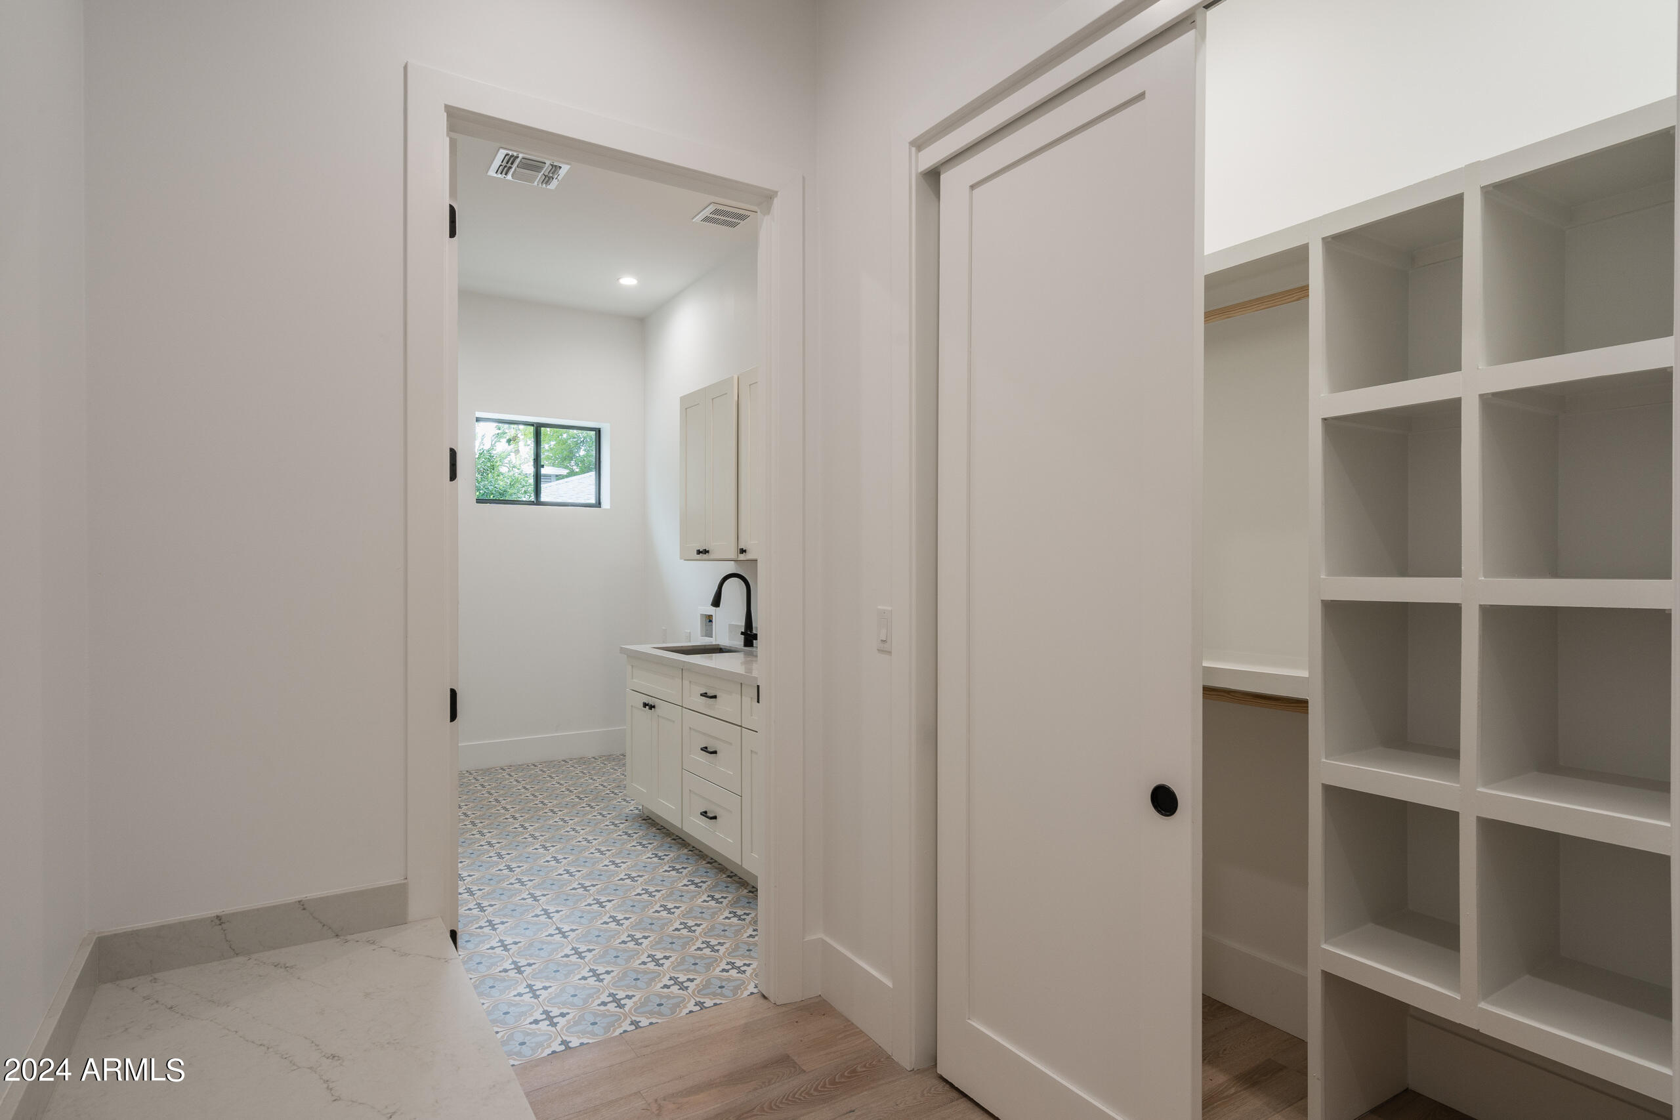
Laundry room Wshr/Dry Hook Up Only
Appliances Refrigerator, Built-in Microwave, Dishwasher, Disposal, Gas Range, Gas Oven
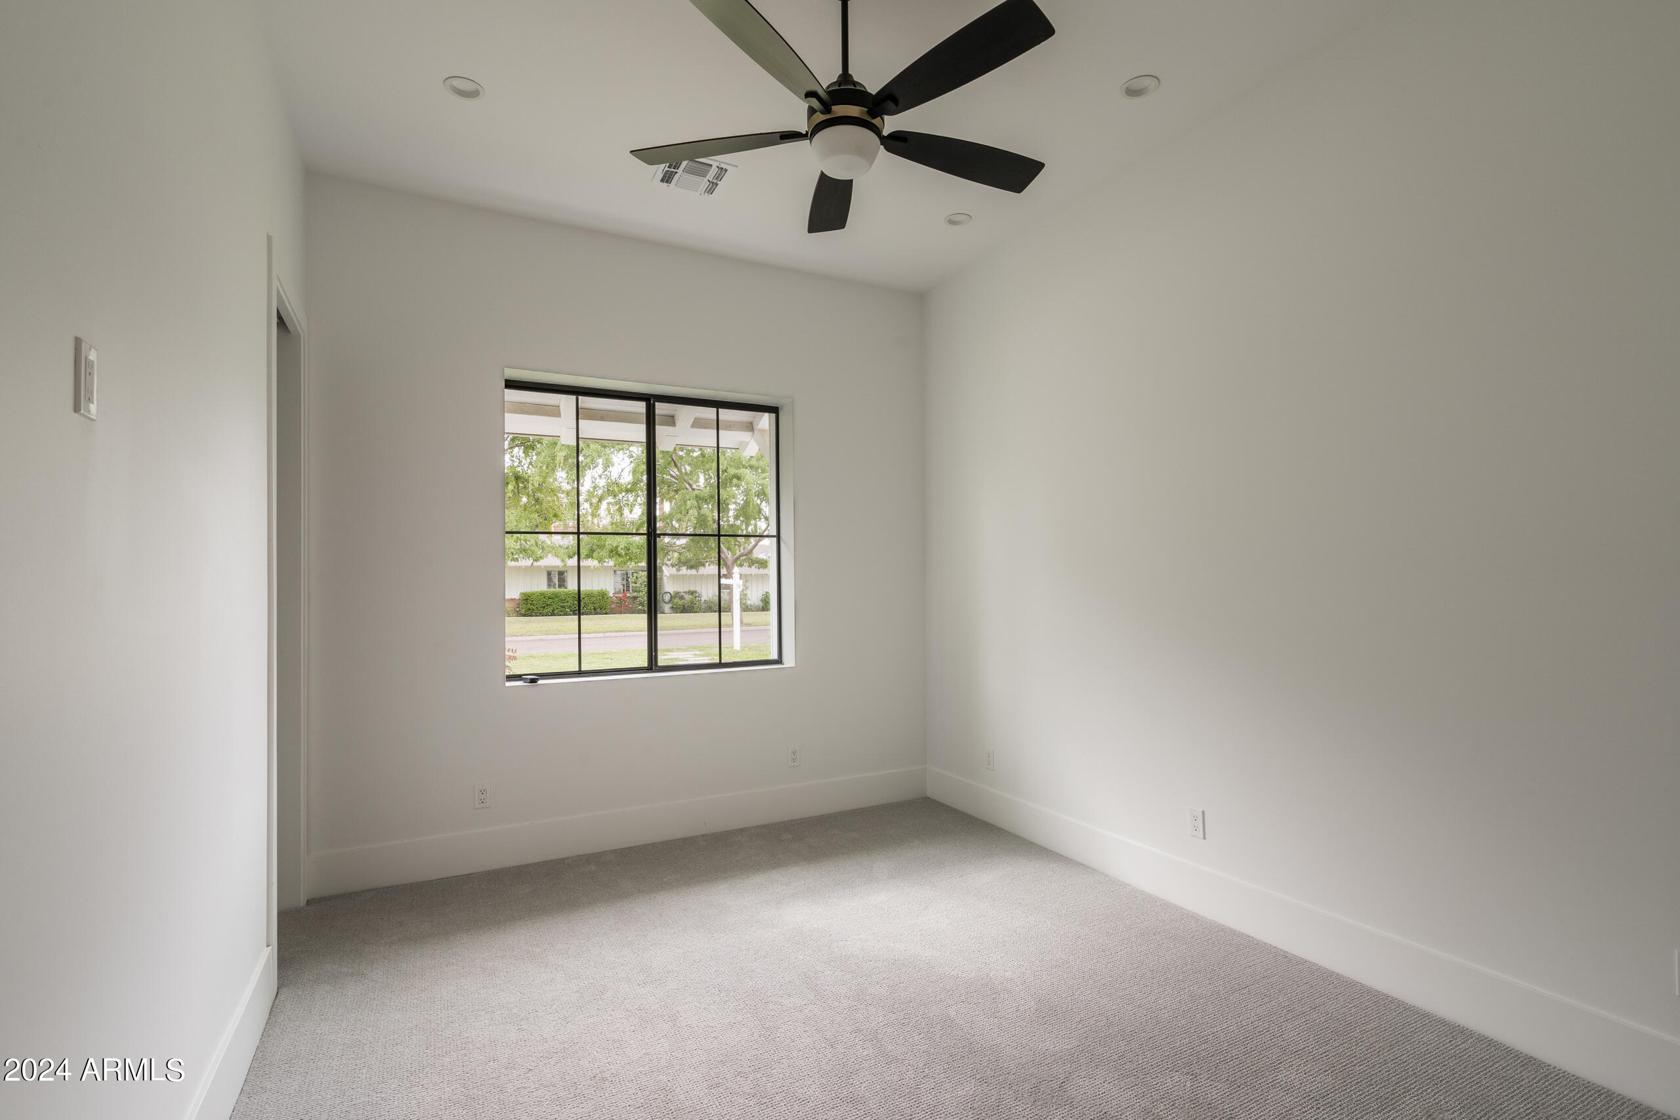
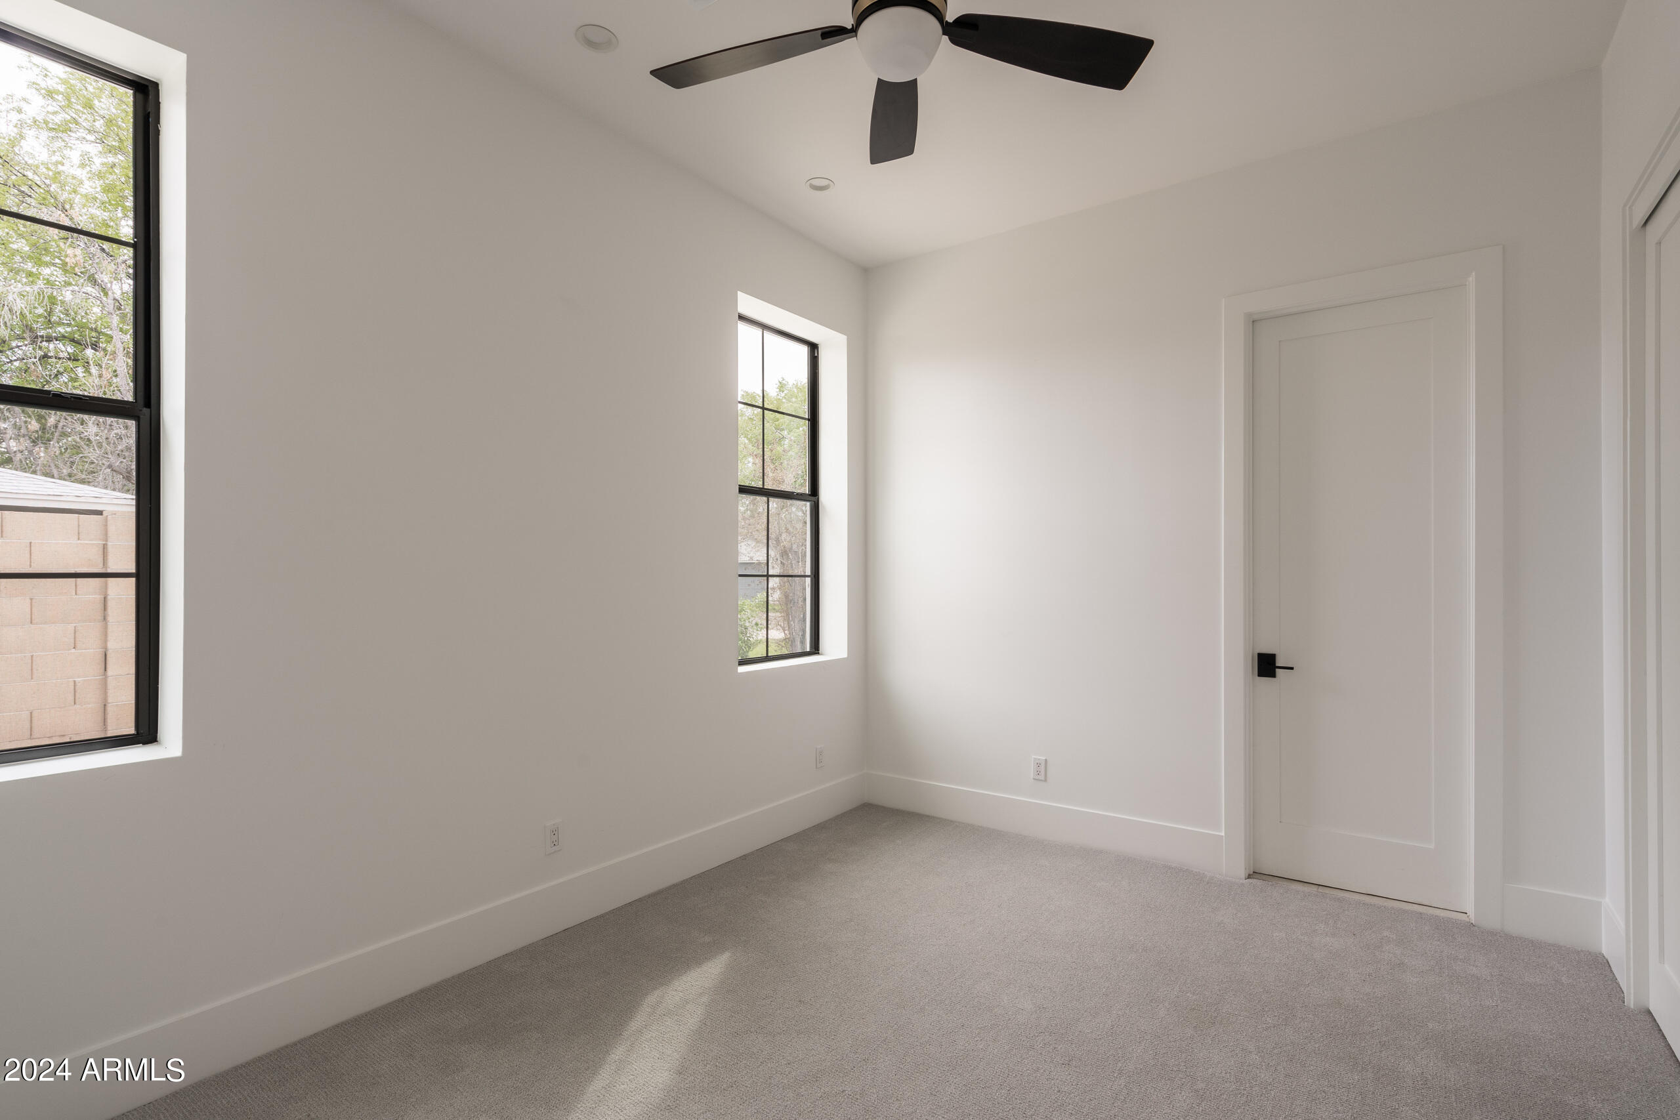
Flooring Carpet, Wood
Total Bedrooms: 4
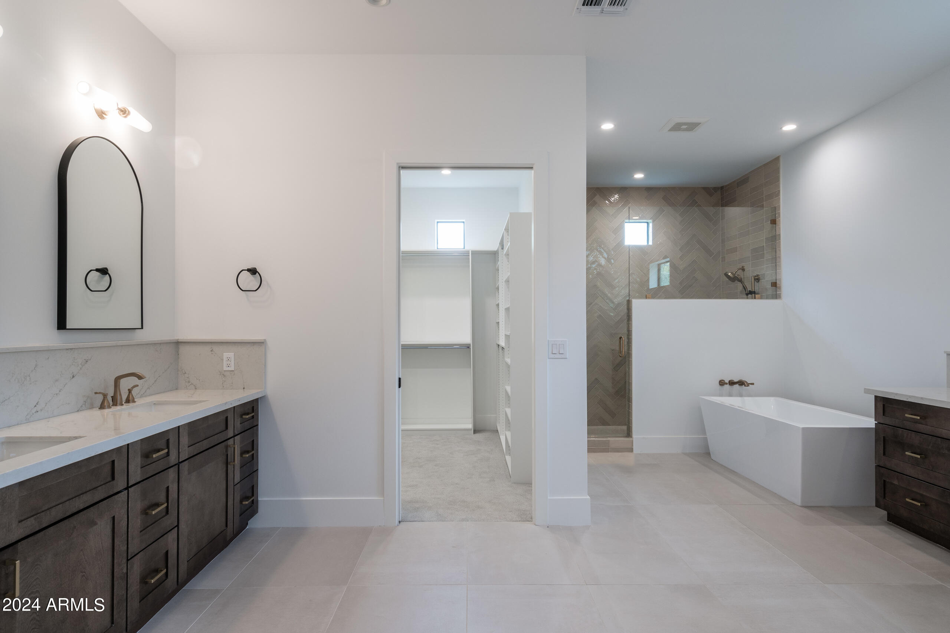
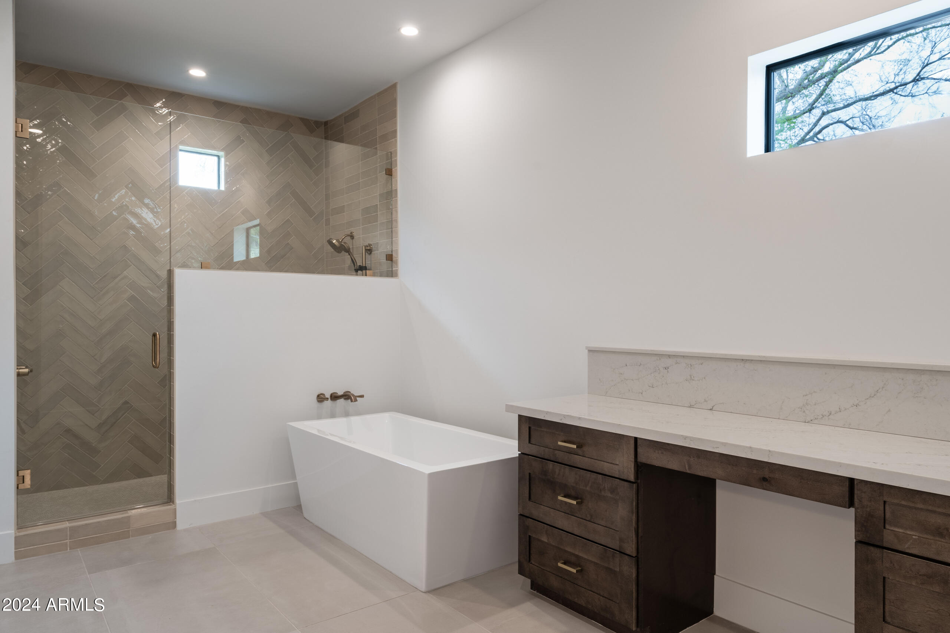
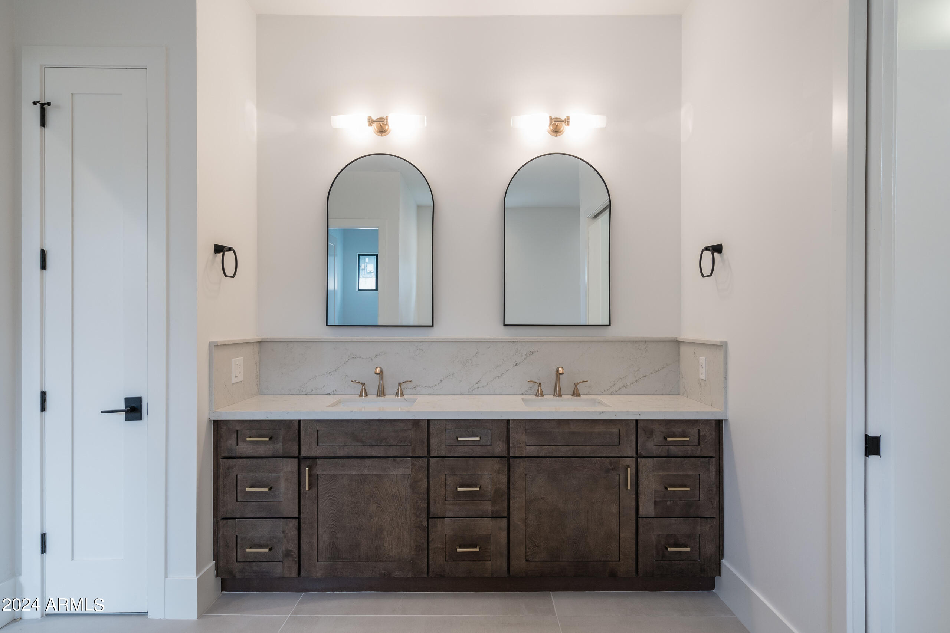
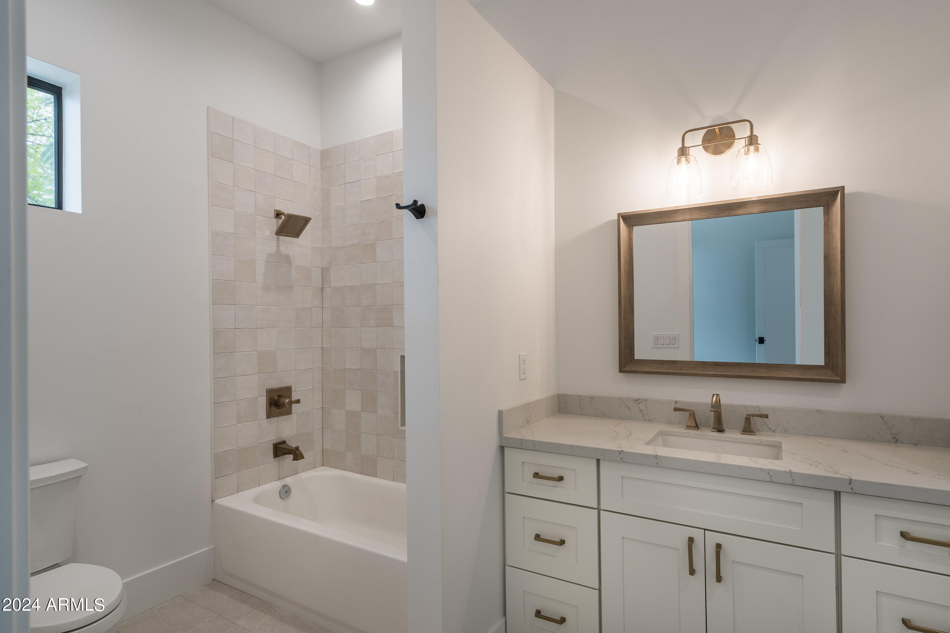
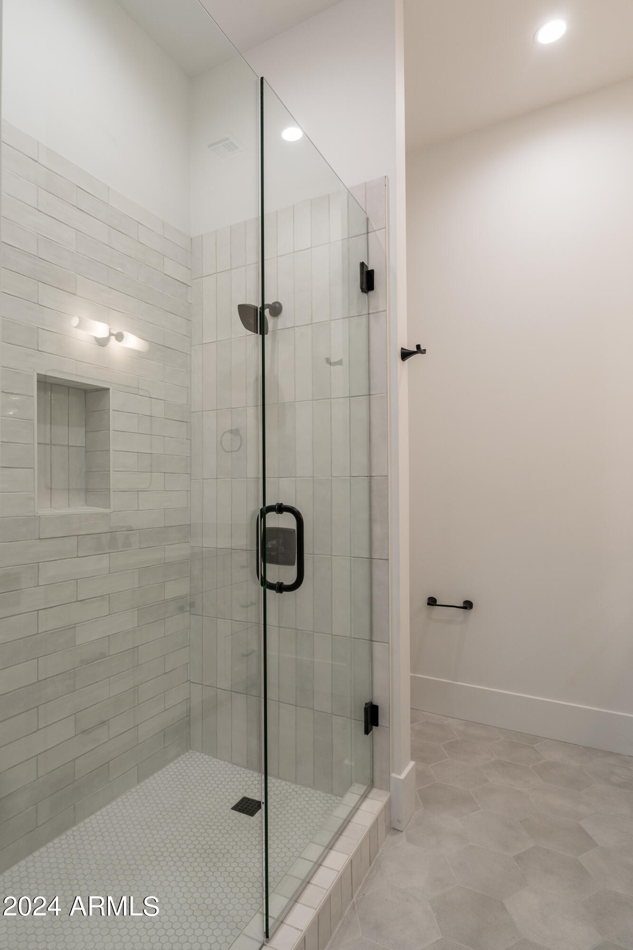
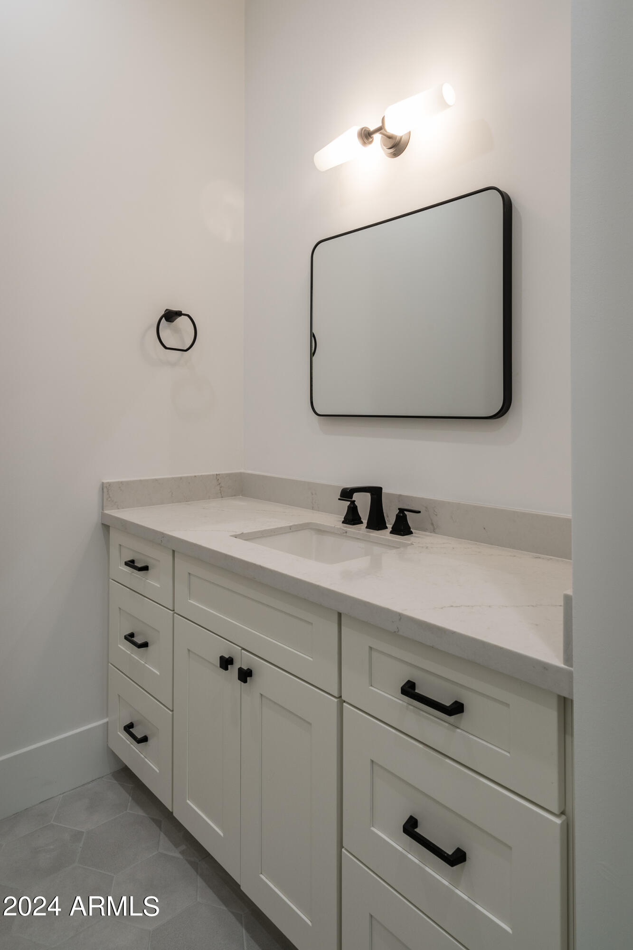
Other Interior Features Double Vanity, Eat-in Kitchen, 9 Flat Ceilings, No Interior Steps, Kitchen Island, Full Bth Master Bdrm, Separate Shwr Tub
Area & Lot
Lot Area 0.34 Acres
Living area 3,145 Sq.Ft.
MLS® ID 6679056
Year Built 2023
School District Glendale Union High School District
High School Sunnyslope High School
Middle School Royal Palm Middle School
Elementary School Washington Elementary School
Type Residential
Status Sold
Exterior
Stories 1
Pool None
Air conditioning Central Air
Heat type Electric
Water Source City Water
Garage Space 3.0
Sewer Public Sewer
Parking Direct Access
Lot Features Sprinklers In Rear, Sprinklers In Front, Grass Front, Grass Back, Auto Timer H 2 O Front, Auto Timer H 2 O Back, Irrigation Front, Irrigation Back
Roof Composition, Metal
Finance
Sales Price $1,415,000
Real Estate Tax $4,061 yearly

Work With Us

The Valley Leaders epitomizes integrity, exemplary customer service, and strong negotiation skills with every detail of your real estate transaction. Our team is a very hard-working and driven professional. Don't hesitate to reach out today!



