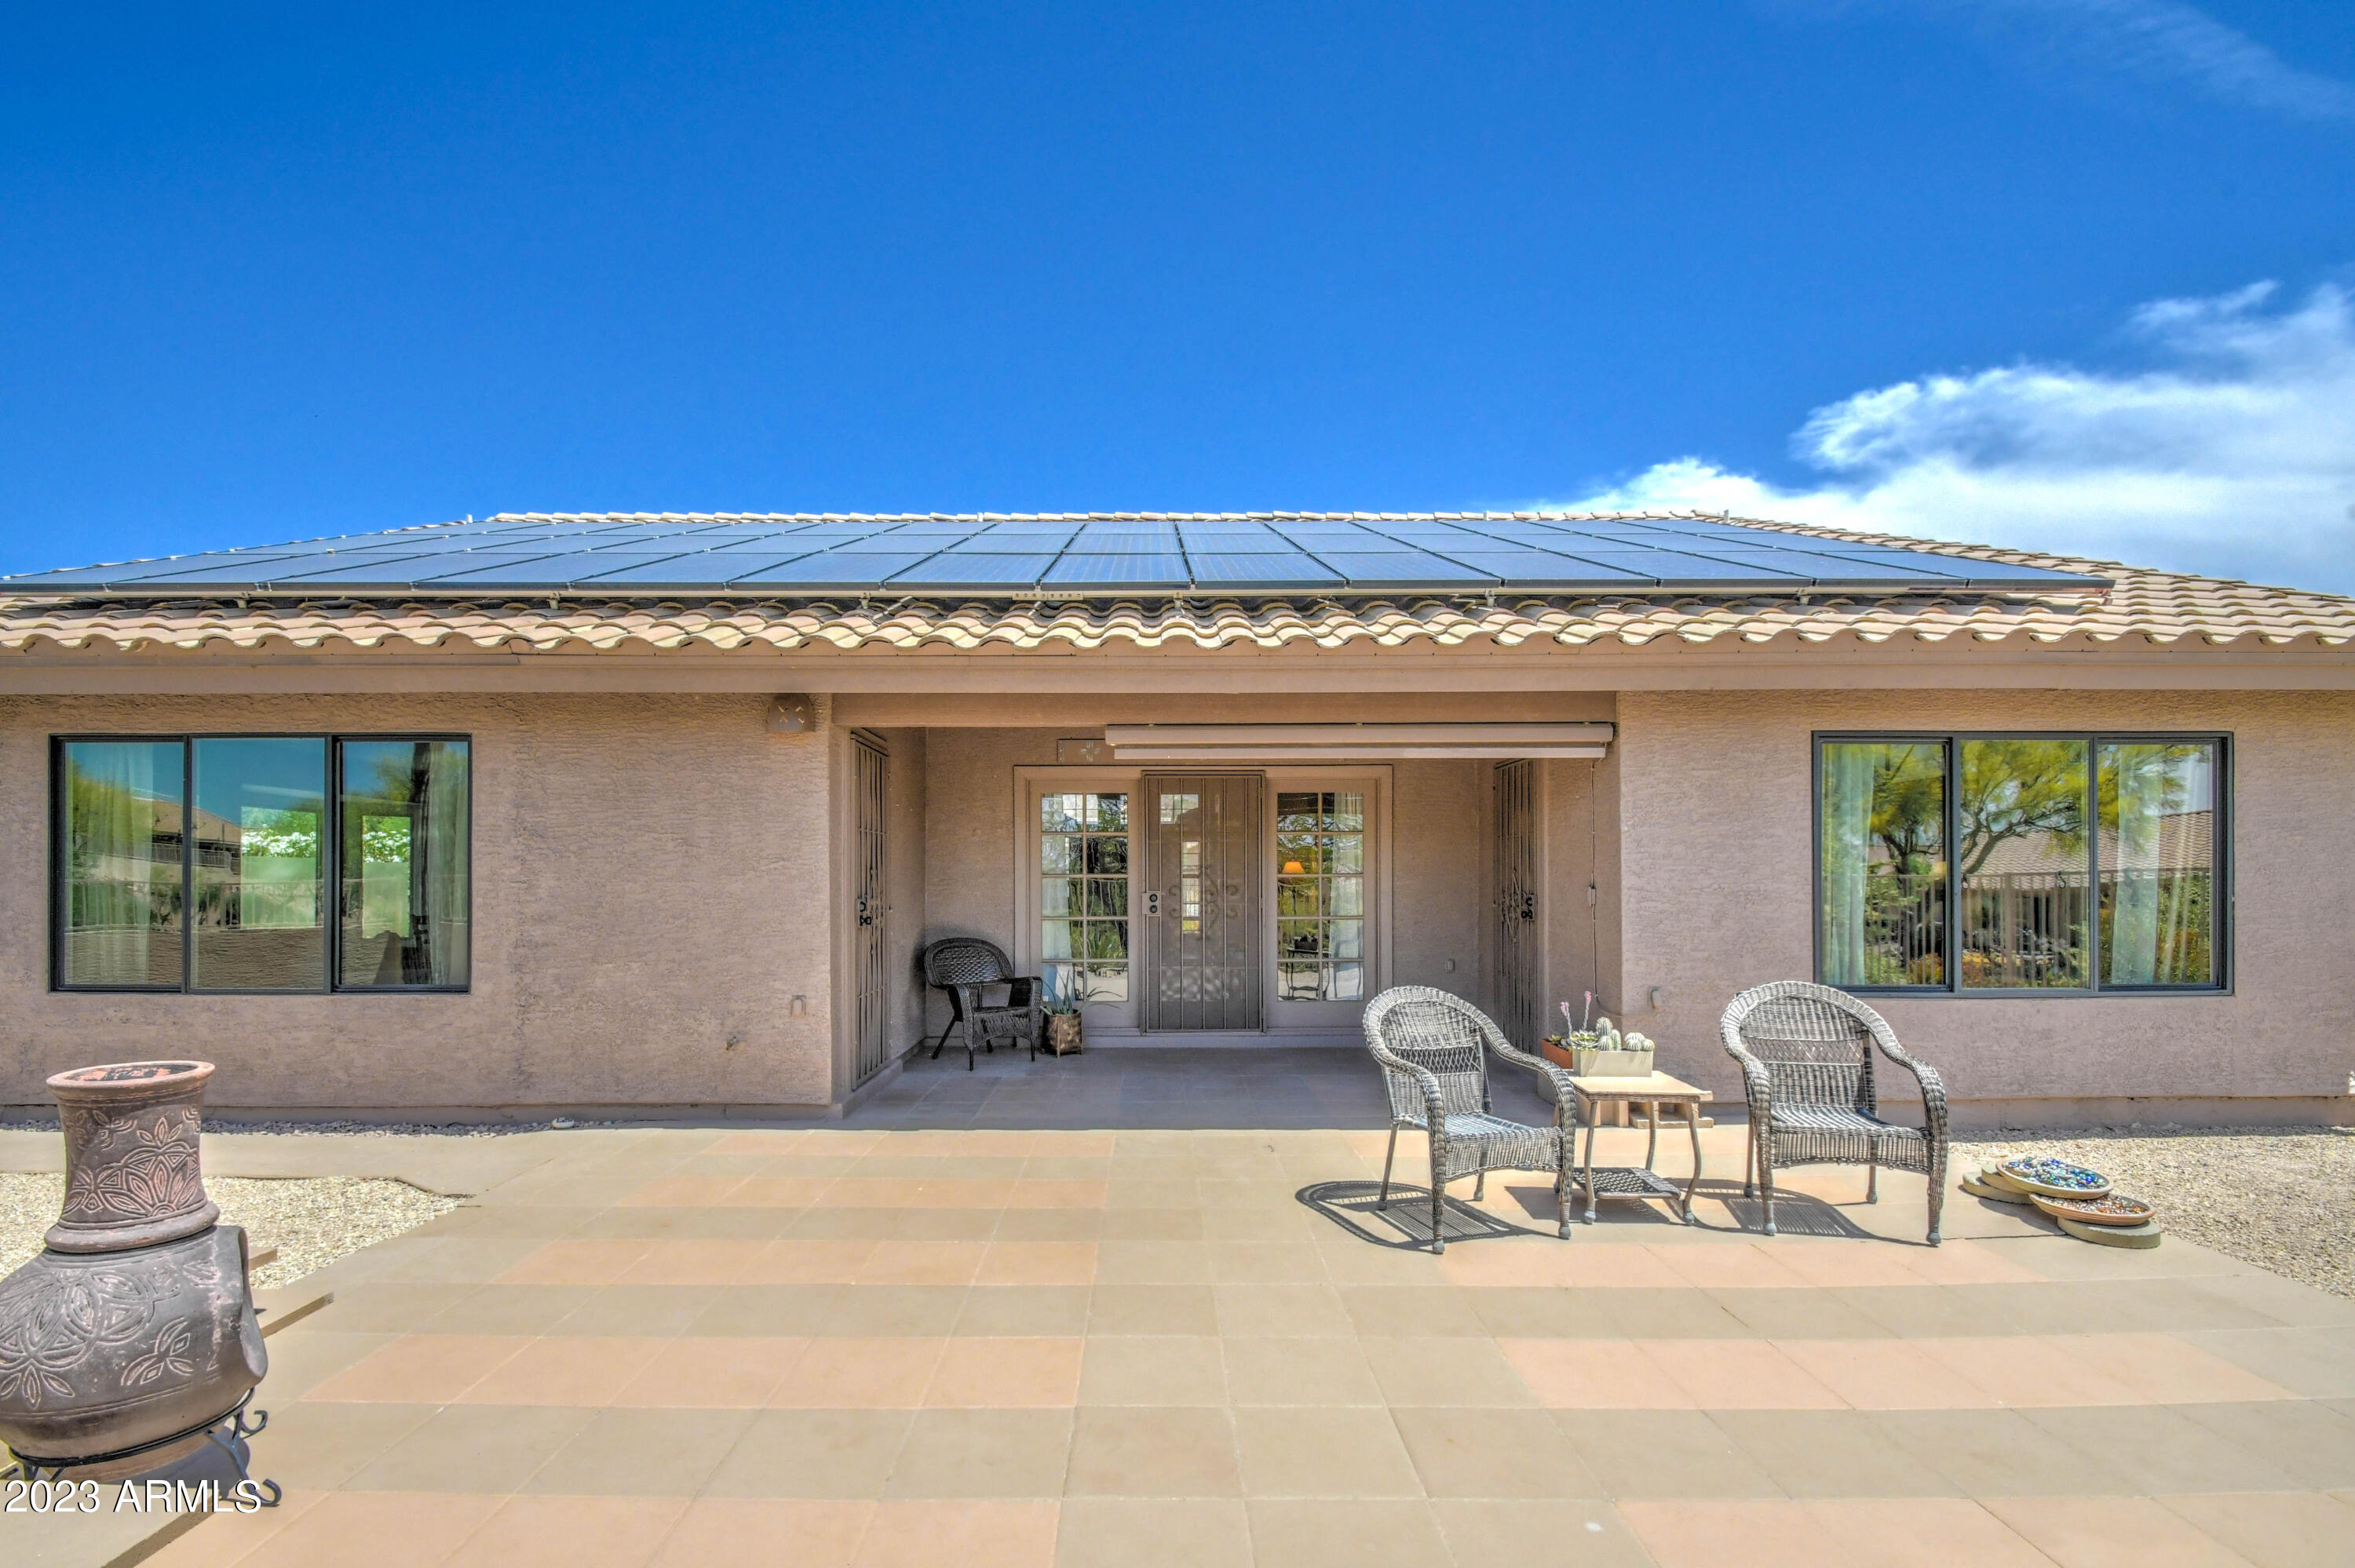
8109 E WOLFBERRY Circle
VIEW PHOTOS
Courtesy of eXp Realty, Fred P Weaver IV Listing Contact: 888-897-7821 
$504,000

8109 E WOLFBERRY Circle

3 Beds 3 Baths 2,322 Sq.Ft. 6,893 Sq.Ft.

Description

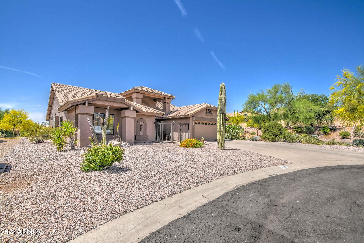
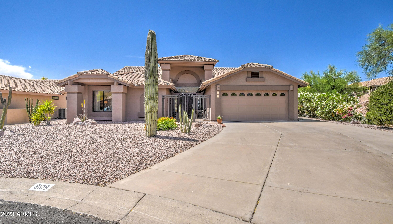
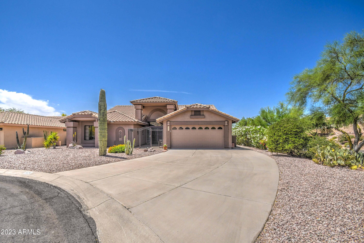
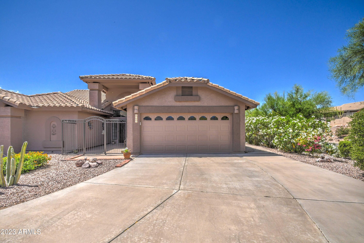
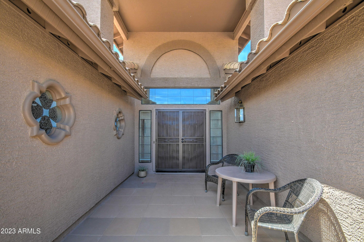
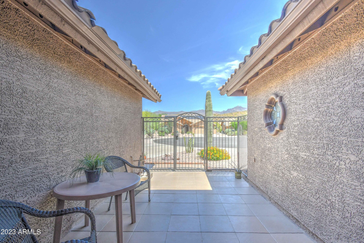
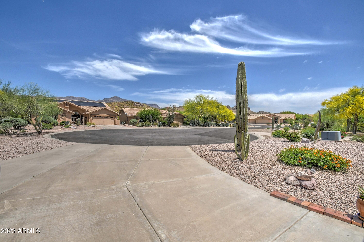
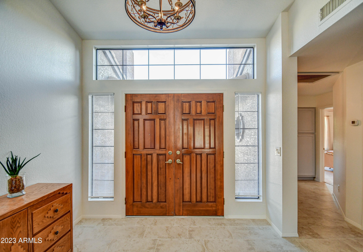
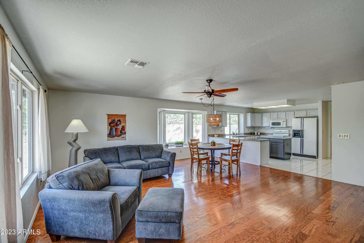
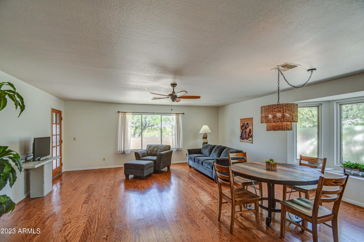
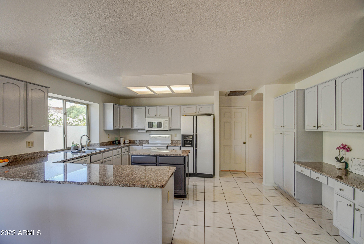
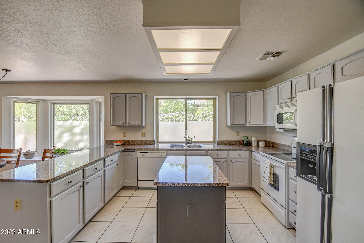
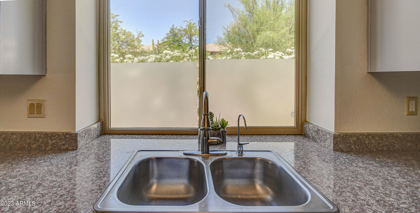
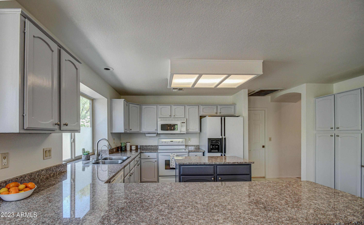
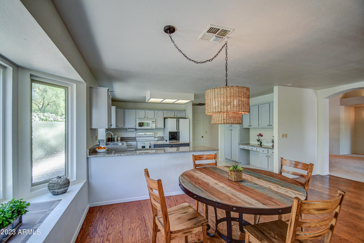
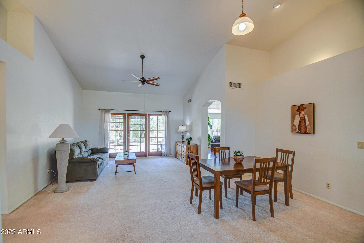
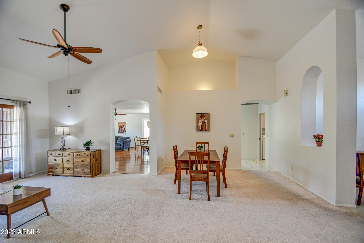
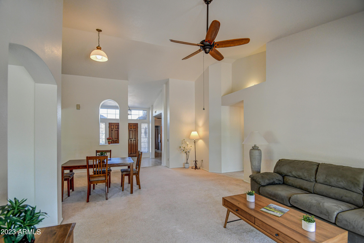
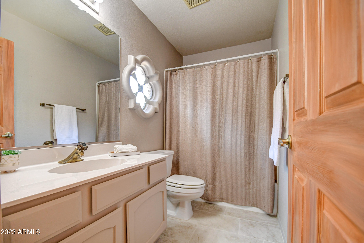
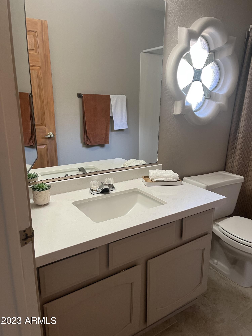
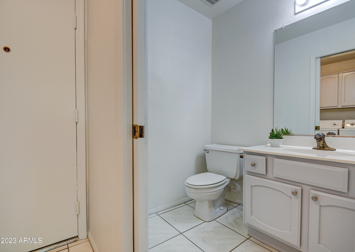
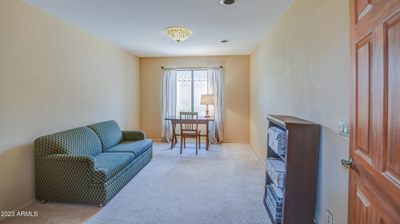
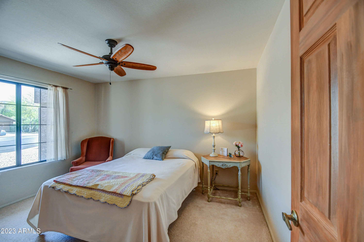
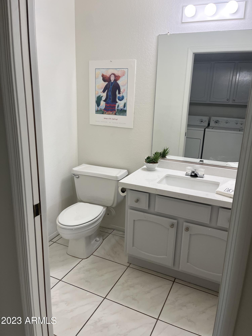
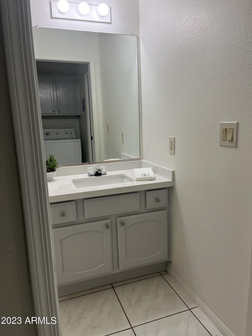
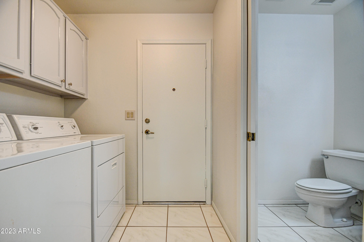
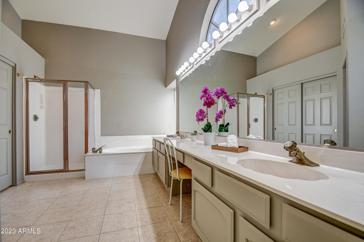
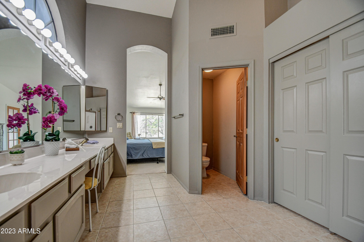
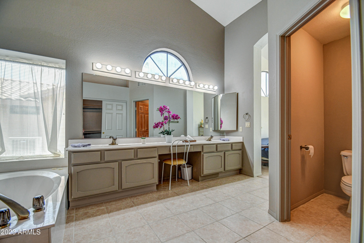
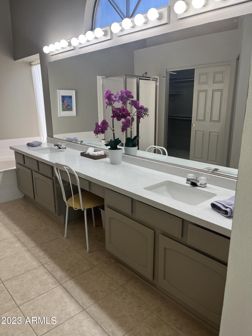
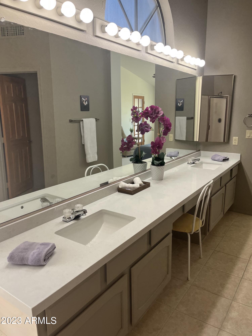
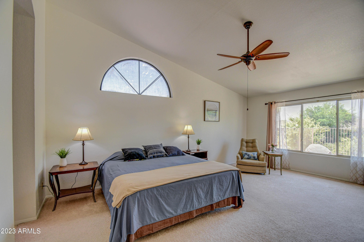
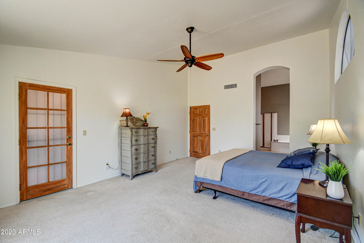
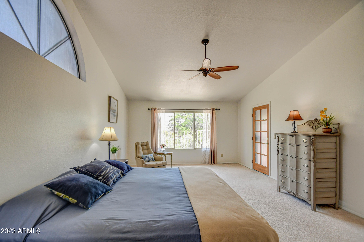
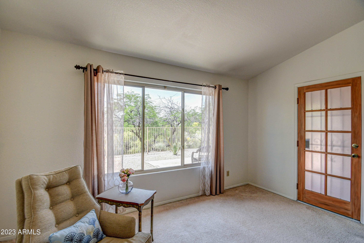
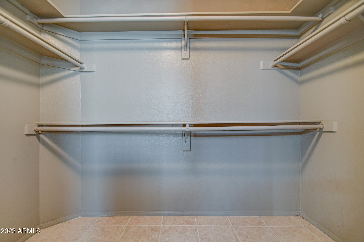
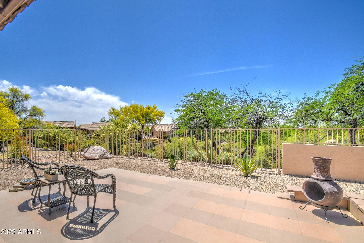
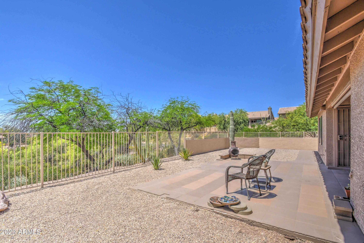
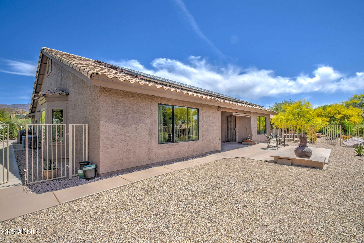
Come see this St. Andrews model with NEW INTERIOR PAINT, NEW QUARTZ BATHROOM COUNTERTOPS, NEW WINDOWS, 2017 ROOF, and EXTENDED 2 car GARAGE with a temp controlled BONUS ROOM! This floor plan allows your guests the privacy of their own wing away from the rest of the house. You'll love the flow of one living space to another with a good blend of open space and separate private areas. Gracious access to the backyard from the primary bedroom, living room, or family room. You'll notice the spacious driveway with sidewalk to backyard and a double gate into the fenced yard that allows for privacy with mature oleanders and fence blocking light and sound. Enjoy stunning views of the Superstitions in your fenced in front courtyard.

Share Property

Location

8109 E WOLFBERRY Circle, Gold Canyon, AZ 85118

Status

Sold

Date Sold

July 19, 2023

Property Amenities

Interior
Fireplace None
Appliances Electric Cooktop
Flooring Carpet, Tile, Wood
Total Bedrooms: 3
Other Interior Features High Speed Internet, Granite Counters, Double Vanity, No Interior Steps, Vaulted Ceiling(s), Kitchen Island, Full Bth Master Bdrm, Separate Shwr Tub
Area & Lot
Lot Area 6,893 Sq.Ft.
Living area 2,322 Sq.Ft.
MLS® ID 6520332
Year Built 1989
School District Apache Junction Unified District
High School Apache Junction High School
Middle School Cactus Canyon Junior High
Elementary School Peralta Trail Elementary School
View Description Mountain(s)
Type Residential
Status Sold
Exterior
Stories 1
Pool None
Air conditioning Central Air, Ceiling Fan(s)
Heat type Electric
Water Source Pvt Water Company
Garage Space 2.0
Sewer Private Sewer
Parking Garage Door Opener, Extended Length Garage, Attchd Gar Cabinets, Separate Strge Area
Lot Features Sprinklers In Rear, Corner Lot, Desert Back, Desert Front, Cul-De-Sac, Auto Timer H 2 O Front
Roof Tile
Finance
Sales Price $504,000
HOA Fees $496
Real Estate Tax $3,346 yearly

Work With Us

The Valley Leaders epitomizes integrity, exemplary customer service, and strong negotiation skills with every detail of your real estate transaction. Our team is a very hard-working and driven professional. Don't hesitate to reach out today!


