8121 N 31ST Avenue
8121 N 31ST Avenue
8121 N 31ST Avenue
8121 N 31ST Avenue
8121 N 31ST Avenue
8121 N 31ST Avenue
8121 N 31ST Avenue
8121 N 31ST Avenue
8121 N 31ST Avenue
8121 N 31ST Avenue
8121 N 31ST Avenue
8121 N 31ST Avenue
8121 N 31ST Avenue
8121 N 31ST Avenue
8121 N 31ST Avenue
8121 N 31ST Avenue
8121 N 31ST Avenue
8121 N 31ST Avenue
8121 N 31ST Avenue
8121 N 31ST Avenue
8121 N 31ST Avenue
8121 N 31ST Avenue
8121 N 31ST Avenue
8121 N 31ST Avenue
8121 N 31ST Avenue
8121 N 31ST Avenue
8121 N 31ST Avenue
8121 N 31ST Avenue
8121 N 31ST Avenue
8121 N 31ST Avenue
8121 N 31ST Avenue
8121 N 31ST Avenue
8121 N 31ST Avenue
8121 N 31ST Avenue
8121 N 31ST Avenue
8121 N 31ST Avenue
8121 N 31ST Avenue
VIEW PHOTOS
Courtesy of eXp Realty, Alex Li Listing Contact: 602-413-2030 
$398,000

8121 N 31ST Avenue

3 Beds 2 Baths 1,638 Sq.Ft. 6,098 Sq.Ft.

Description

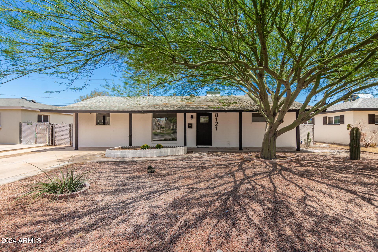
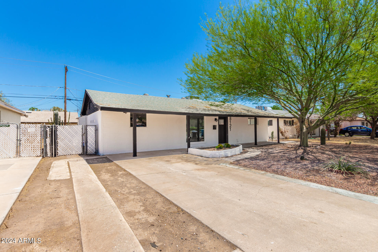
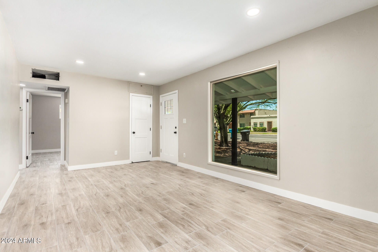
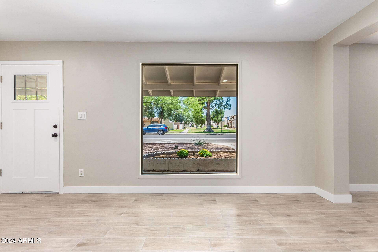
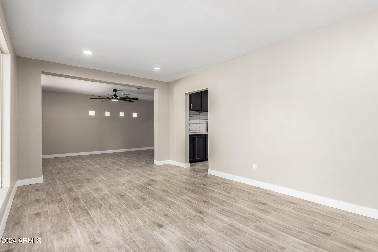
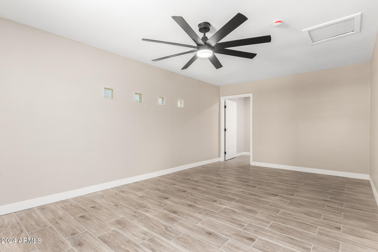
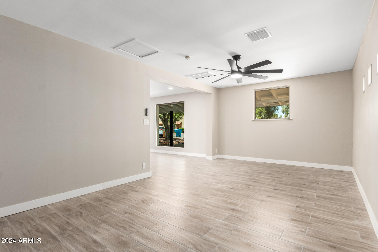
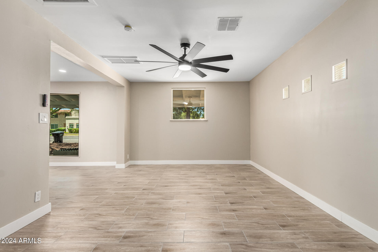
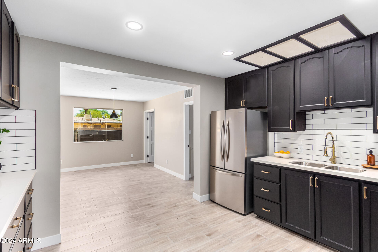
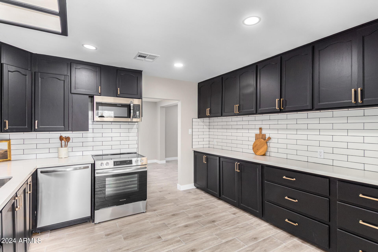
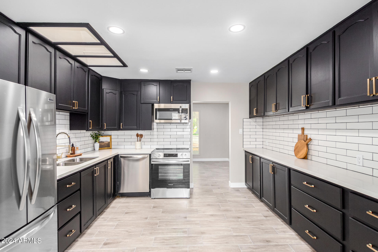
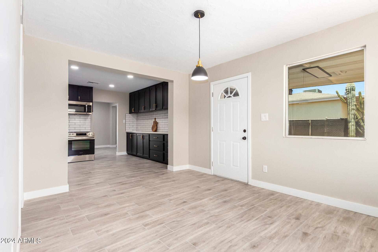
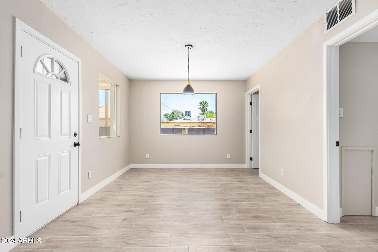
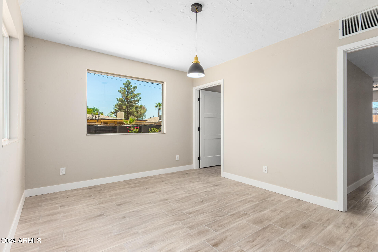
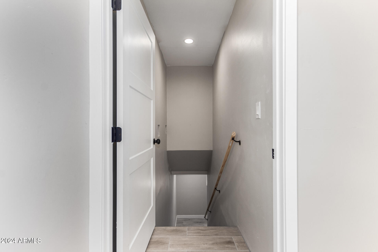
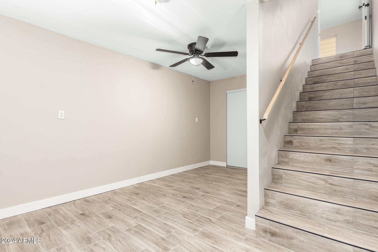
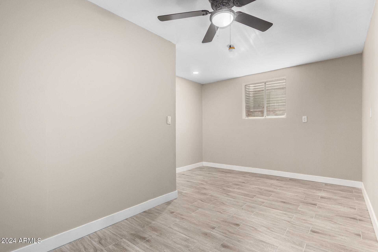
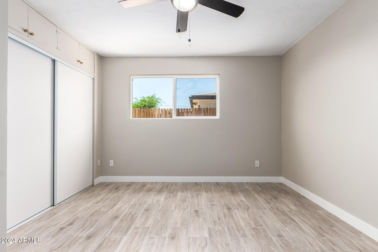
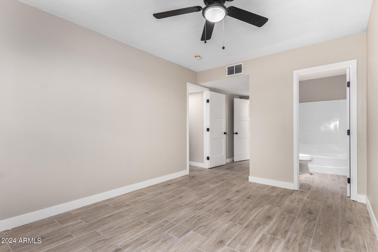
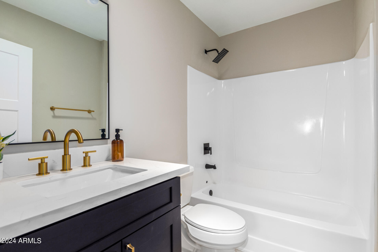
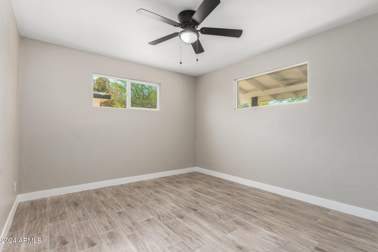
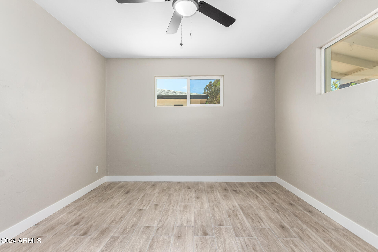
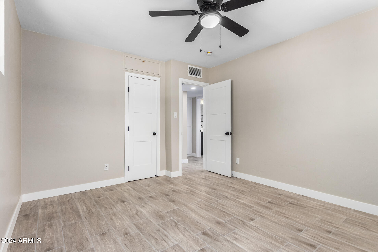
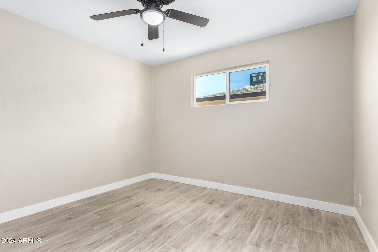
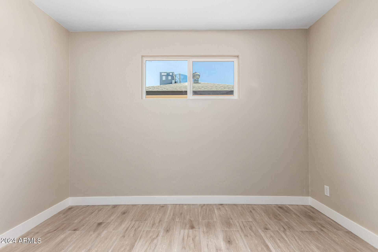
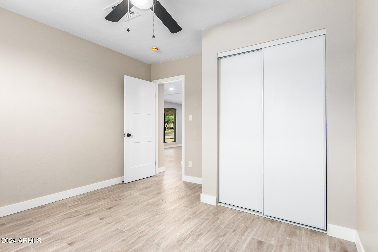
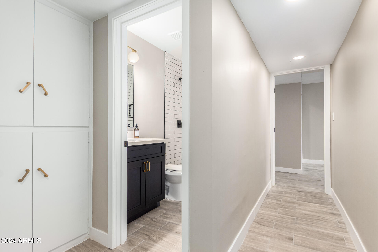
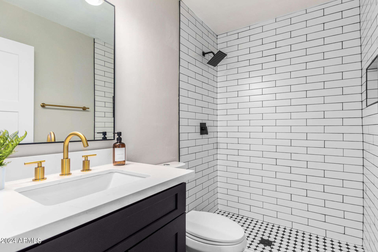
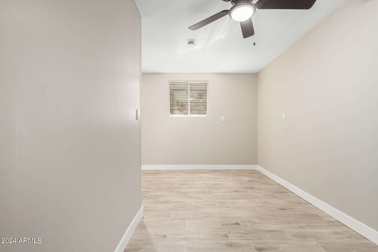
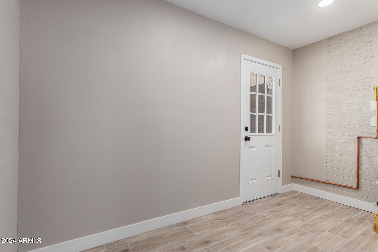
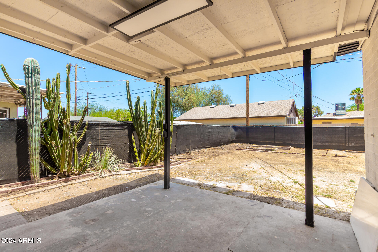
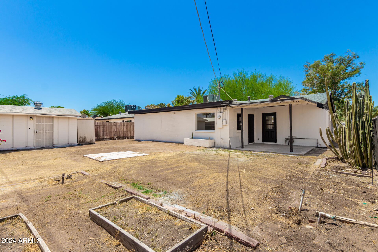
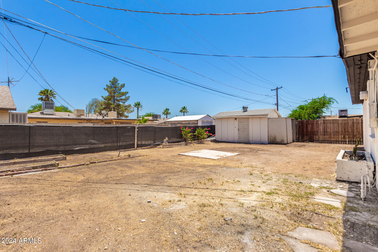
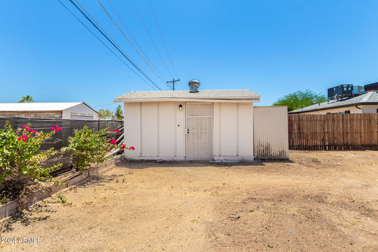
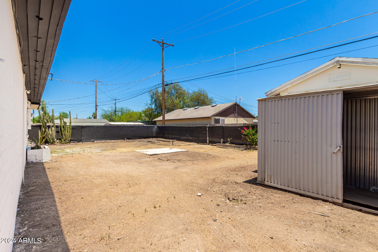
The search is finally over! Discover the charm of this recently updated residence with no HOA! It offers a desert front yard with a mature shade tree, parking space, & a full-length front porch. Inside, you'll find sizable living areas enhanced with tall ceilings, recessed lighting, picture-perfect windows, & wood-plank tile flooring. Enjoy a delightful feast in the bright, formal dining room! Kitchen is designed with SS appliances, skylights, quartz counters, a subway tile backsplash, & plenty of black cabinetry with gold accent. Primary retreat has a sliding door closet & a pristine private bathroom. Venture down the BASEMENT to find a versatile space with a closet, ideal for an extra bedroom or a hobby space. Out the back, you have a covered patio & a large storage shed. Move-in ready!

Share Property

Location

8121 N 31ST Avenue, Phoenix, AZ 85051

Status

Sold

Date Sold

July 25, 2024

Property Amenities

Interior
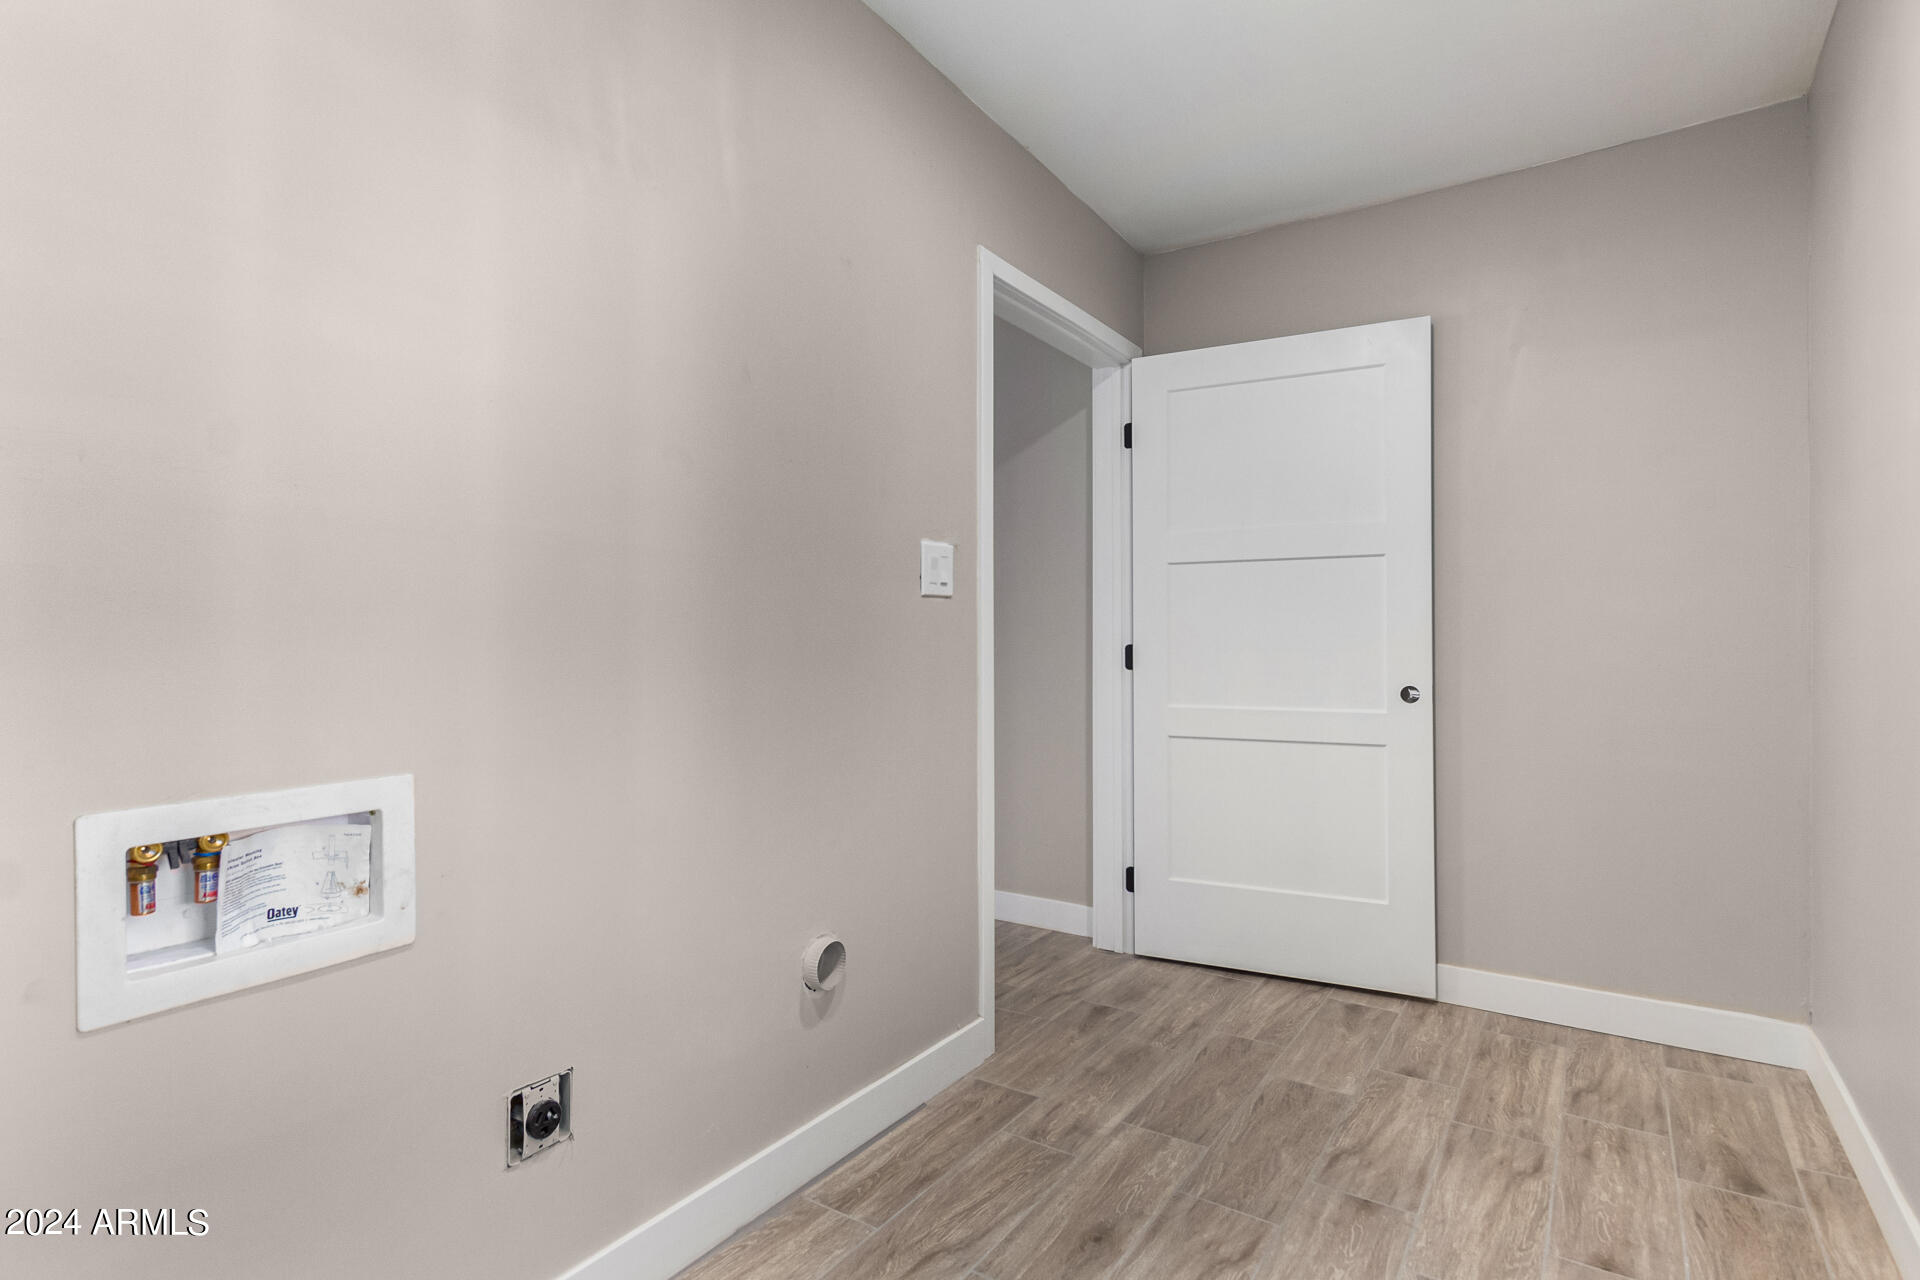
Laundry room Wshr/Dry Hook Up Only
Flooring Tile
Total Bedrooms: 3
Other Interior Features High Speed Internet, 9 Flat Ceilings, Full Bth Master Bdrm
Area & Lot
Lot Area 6,098 Sq.Ft.
Living area 1,638 Sq.Ft.
MLS® ID 6716102
Year Built 1953
School District Glendale Union High School District
High School Cortez High School
Middle School Palo Verde Middle School
Elementary School Washington Elementary School
Architecture Styles Ranch
Type Residential
Status Sold
Exterior
Stories 1
Pool None
Air conditioning Central Air, Ceiling Fan(s)
Heat type Electric
Water Source City Water
Sewer Public Sewer
Other Exterior Features Storage
Lot Features Alley, Desert Back, Desert Front, Dirt Back
Roof Composition
Finance
Sales Price $398,000
Real Estate Tax $646 yearly

Work With Us

The Valley Leaders epitomizes integrity, exemplary customer service, and strong negotiation skills with every detail of your real estate transaction. Our team is a very hard-working and driven professional. Don't hesitate to reach out today!



