8135 N CENTRAL Avenue # 9
VIEW PHOTOS
Courtesy of eXp Realty, Justin Gonzalez Listing Contact: 480-220-8087 
$325,000

8135 N CENTRAL Avenue # 9

2 Beds 3 Baths 1,318 Sq.Ft. 1,635 Sq.Ft.

Description

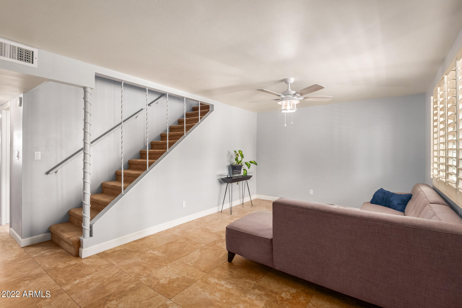
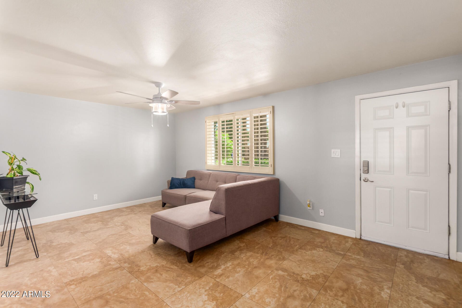
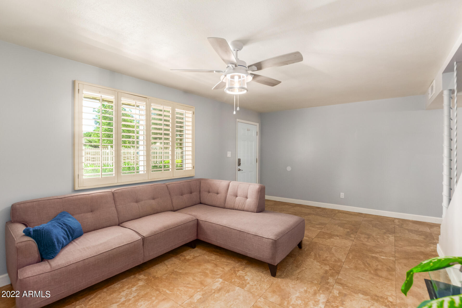
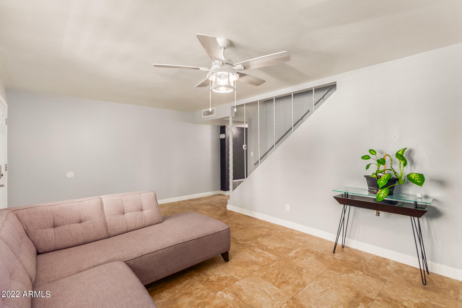
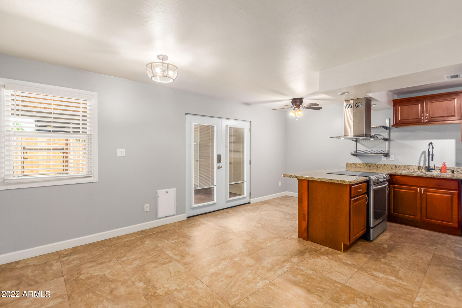
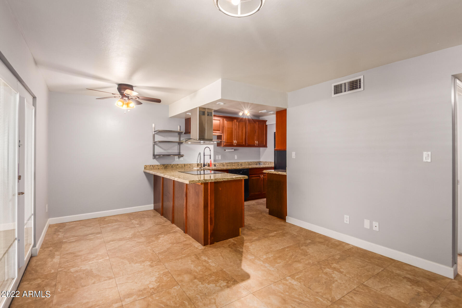
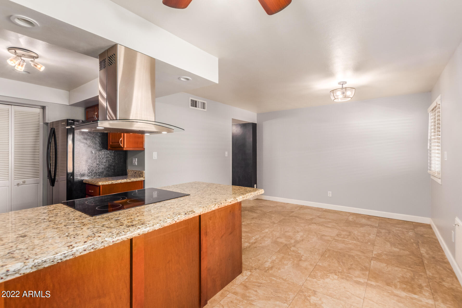
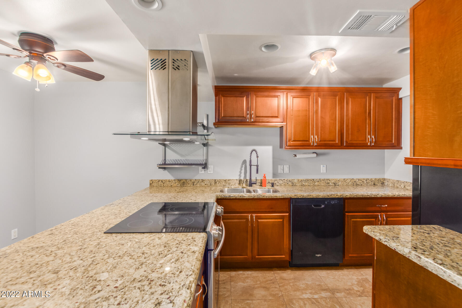
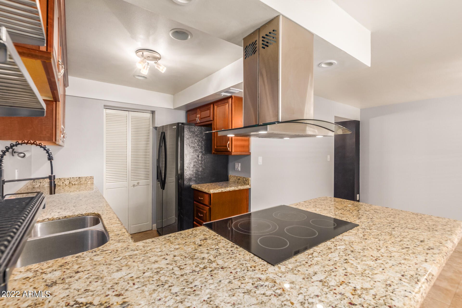
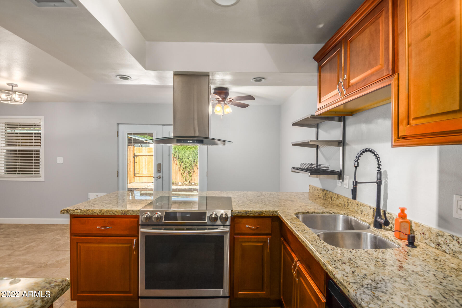
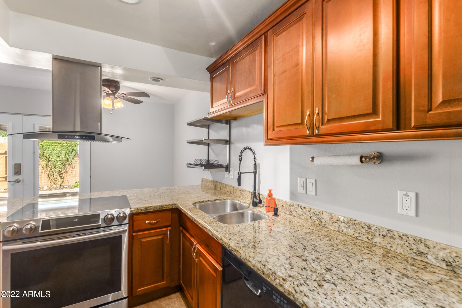
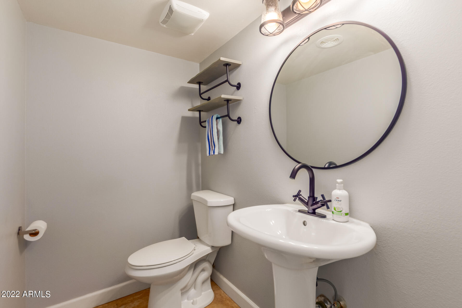
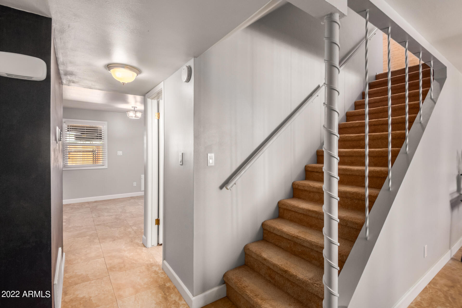
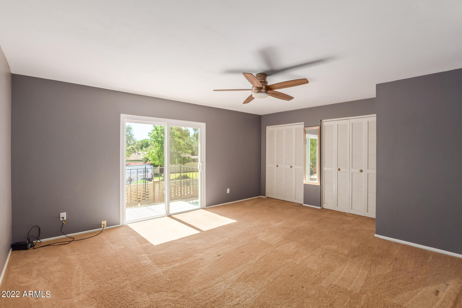
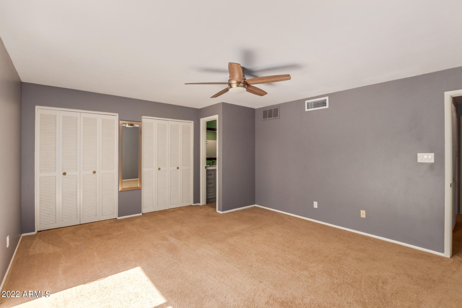
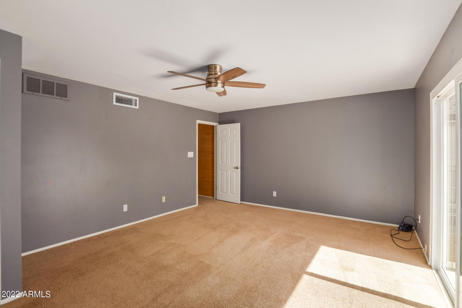
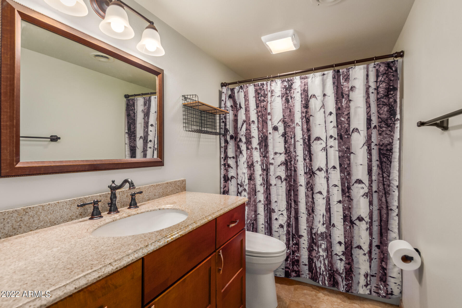
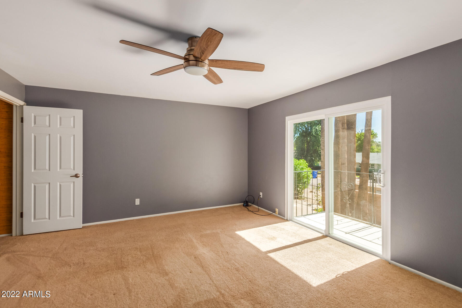
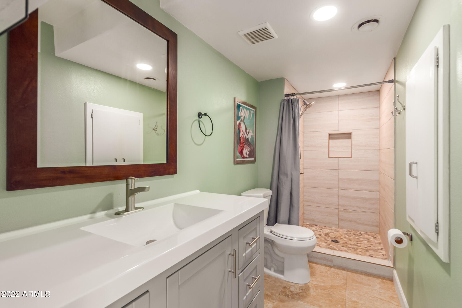
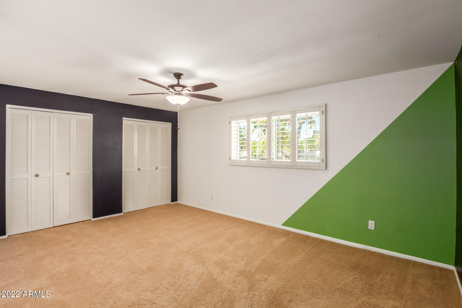
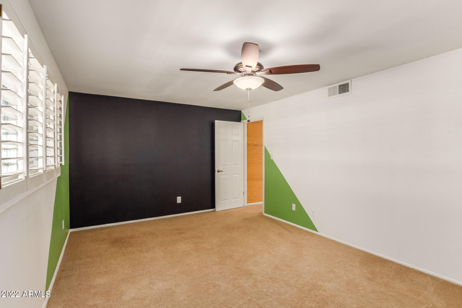
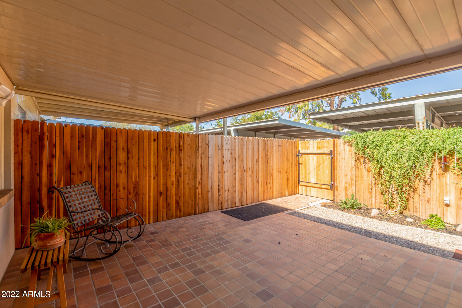
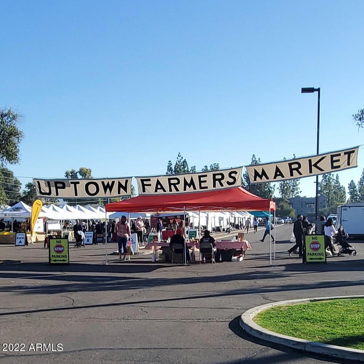
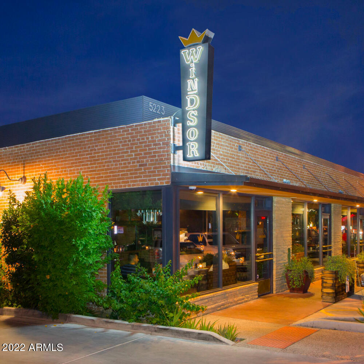
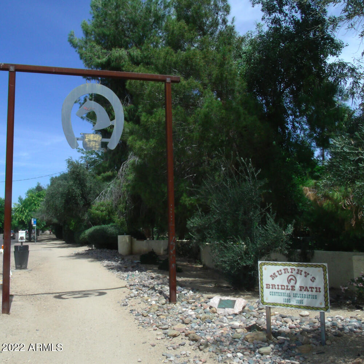
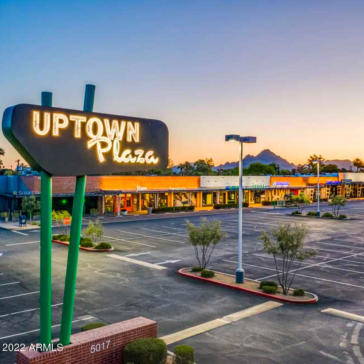
2 Bedroom 2.5 Bath spacious townhome in Uptown Phoenix. Newly remodeled kitchen and bathrooms with granite countertops. Split floor plan, with large bedrooms. All appliances included. Enjoy a private covered patio, sparkling community pool, plus 2 assigned covered spaces. Perfect for long-term or short-term rental or permanent residence in a premium location tucked between the highly desired ''Sevens!'' in Uptown Phoenix. Located along the Murphy Bridle Path at Central and Northern. Buyer's - ask about concessions!

Share Property

Location

8135 N CENTRAL Avenue # 9, Phoenix, AZ 85020

Status

Sold

Date Sold

December 30, 2022

Property Amenities

Interior
Fireplace None
Flooring Carpet, Tile
Total Bedrooms: 2
Other Interior Features Upstairs, Eat-in Kitchen, Breakfast Bar, Pantry, Full Bth Master Bdrm, High Speed Internet, Granite Counters
Area & Lot
Lot Area 1,635 Sq.Ft.
Living area 1,318 Sq.Ft.
MLS® ID 6470809
Year Built 1965
School District Glendale Union High School District
High School Sunnyslope High School
Middle School Royal Palm Middle School
Elementary School Washington Elementary School - Phoenix
Water Frontage Grass Front
Type Townhouse
Status Sold
Exterior
Stories 2
Pool Fenced
Air conditioning Refrigeration, Ceiling Fan(s)
Heat type Natural Gas
Disability Features Zero-Grade Entry, Accessible Hallway(s)
Water Source City Water
Sewer Public Sewer
Other Exterior Features Balcony, Patio, Storage
Lot Features Grass Front
Roof Composition, Foam
Finance
Sales Price $325,000
HOA Fees $295 monthly
Real Estate Tax $820 yearly

Work With Us

The Valley Leaders epitomizes integrity, exemplary customer service, and strong negotiation skills with every detail of your real estate transaction. Our team is a very hard-working and driven professional. Don't hesitate to reach out today!



