8203 E NOPAL Avenue
8203 E NOPAL Avenue
8203 E NOPAL Avenue
8203 E NOPAL Avenue
8203 E NOPAL Avenue
8203 E NOPAL Avenue
8203 E NOPAL Avenue
8203 E NOPAL Avenue
8203 E NOPAL Avenue
8203 E NOPAL Avenue
8203 E NOPAL Avenue
8203 E NOPAL Avenue
8203 E NOPAL Avenue
8203 E NOPAL Avenue
8203 E NOPAL Avenue
8203 E NOPAL Avenue
8203 E NOPAL Avenue
8203 E NOPAL Avenue
8203 E NOPAL Avenue
8203 E NOPAL Avenue
8203 E NOPAL Avenue
8203 E NOPAL Avenue
8203 E NOPAL Avenue
8203 E NOPAL Avenue
8203 E NOPAL Avenue
8203 E NOPAL Avenue
8203 E NOPAL Avenue
8203 E NOPAL Avenue
8203 E NOPAL Avenue
8203 E NOPAL Avenue
8203 E NOPAL Avenue
8203 E NOPAL Avenue
8203 E NOPAL Avenue
8203 E NOPAL Avenue
VIEW PHOTOS
Courtesy of eXp Realty, Brian R Thompson Listing Contact: 888-897-7821 
$410,000

8203 E NOPAL Avenue

2 Beds 2 Baths 1,474 Sq.Ft. 6,281 Sq.Ft.

Description

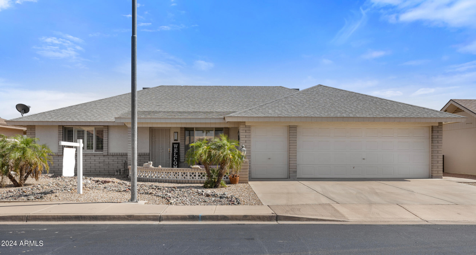
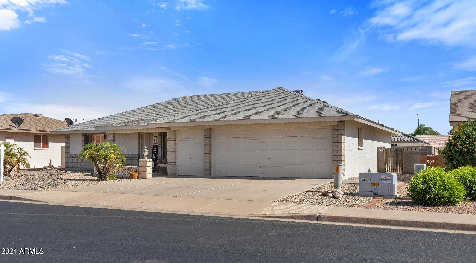
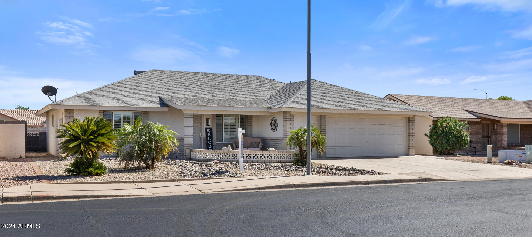
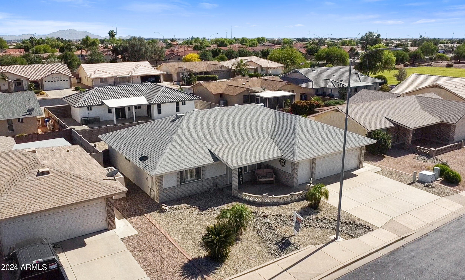
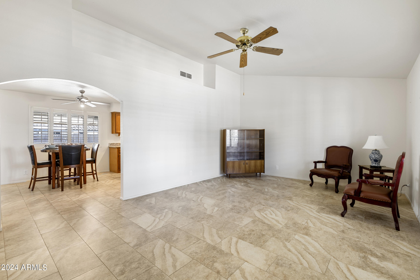
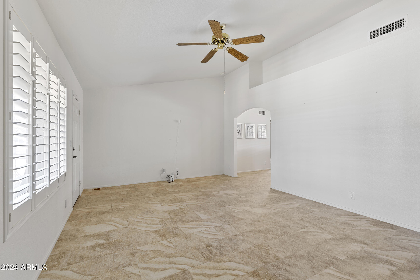
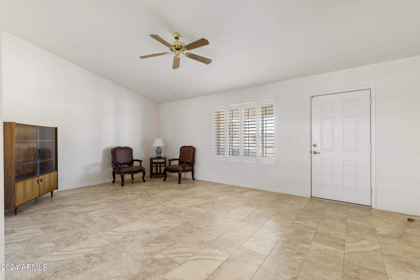
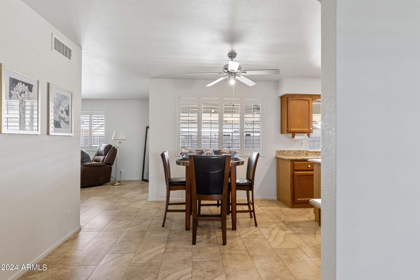
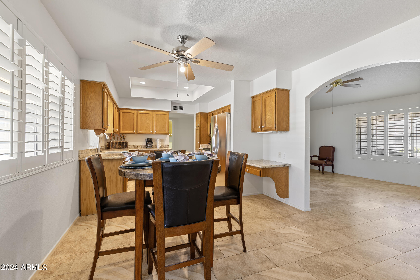
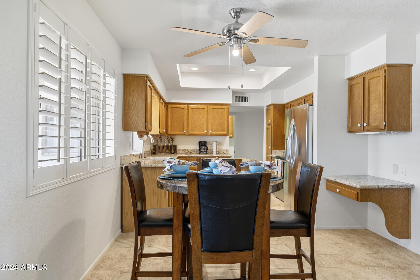
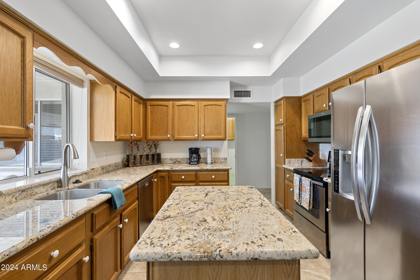
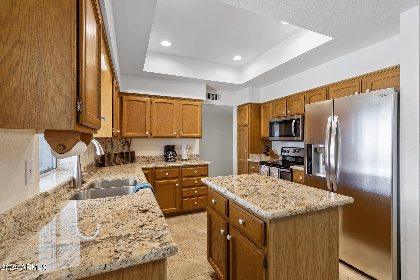
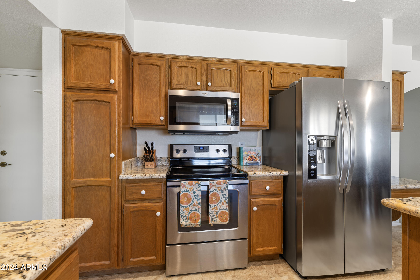
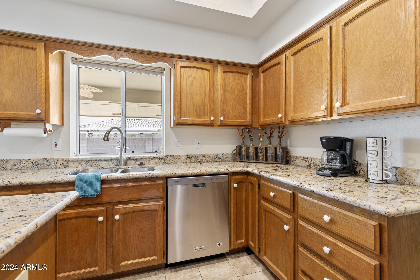
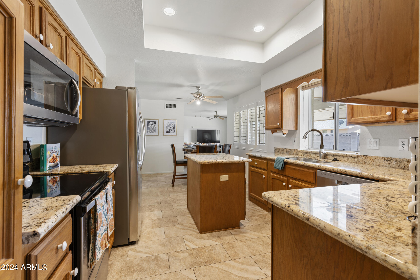
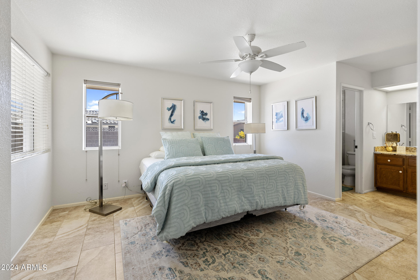
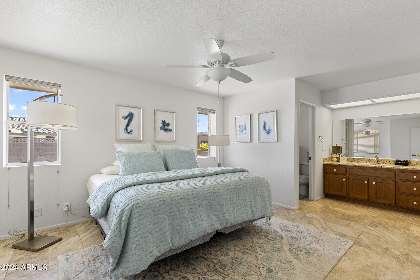
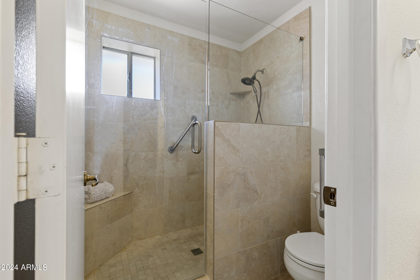
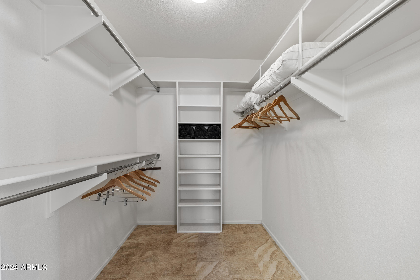
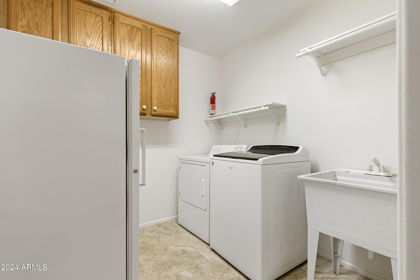
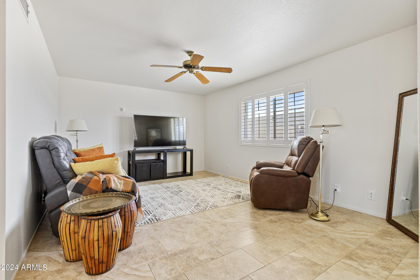
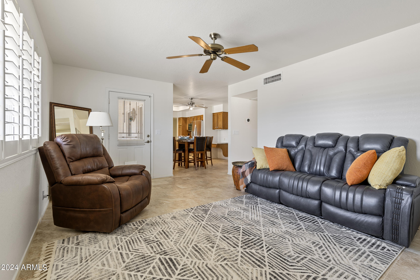
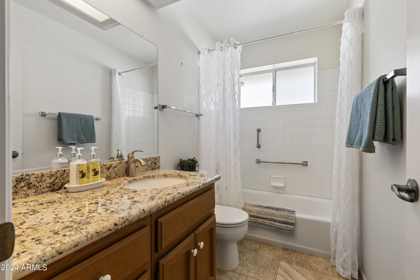
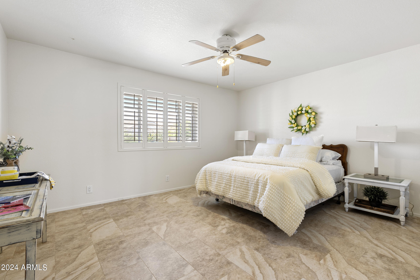
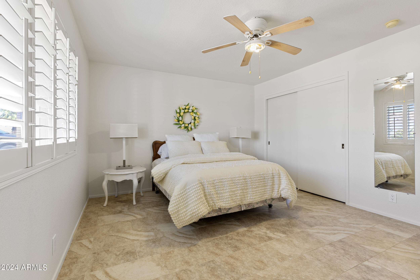
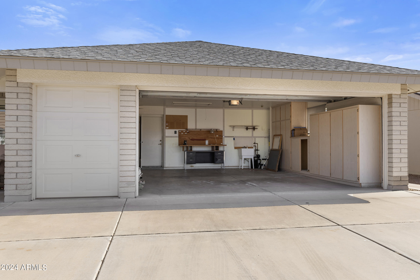
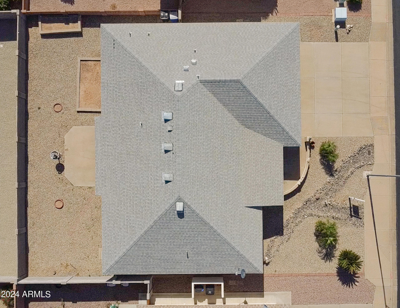
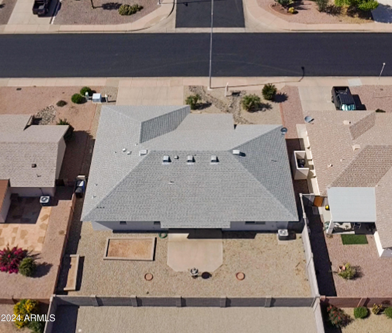
Nestled in a meticulously loved home, discover spacious living with this 2BR/2BA gem that boasts large bedrooms and an expansive walk-in closet in the main suite. High vaulted ceilings elevate the open feel, while tasteful updates like a luxuriously updated main ensuite shower, granite counters, and elegant travertine tile flooring set the stage for sophisticated living. Plantation shutters and a smart NEST thermostat enhance the indoor climate, complemented by a generous laundry room with a washer and dryer. Ample parking with a 2-car and golf cart garage and newer stainless appliances round out the comforts of this partially furnished abode, making it a picture-perfect blend of comfort and class.

Share Property

Location

8203 E NOPAL Avenue, Mesa, AZ 85209

Status

Sold

Date Sold

June 14, 2024

Property Amenities

Interior
Laundry room Inside
Appliances Dryer, Washer, Refrigerator, Built-in Microwave, Dishwasher, Disposal
Flooring Tile
Total Bedrooms: 2
Other Interior Features Granite Counters, Eat-in Kitchen, Furnished(See Rmrks), No Interior Steps, Vaulted Ceiling(s), Kitchen Island, 3/4 Bath Master Bdrm
Area & Lot
Lot Area 6,281 Sq.Ft.
Living area 1,474 Sq.Ft.
MLS® ID 6700288
Year Built 1999
School District Gilbert Unified District
High School Adult
Middle School Adult
Elementary School Adult
Type Residential
Status Sold
Exterior
Stories 1
Pool None
Air conditioning Central Air, Ceiling Fan(s), Programmable Thmstat
Heat type Electric
Water Source City Water
Garage Space 2.0
Sewer Public Sewer
Parking Garage Door Opener, Golf Cart Garage
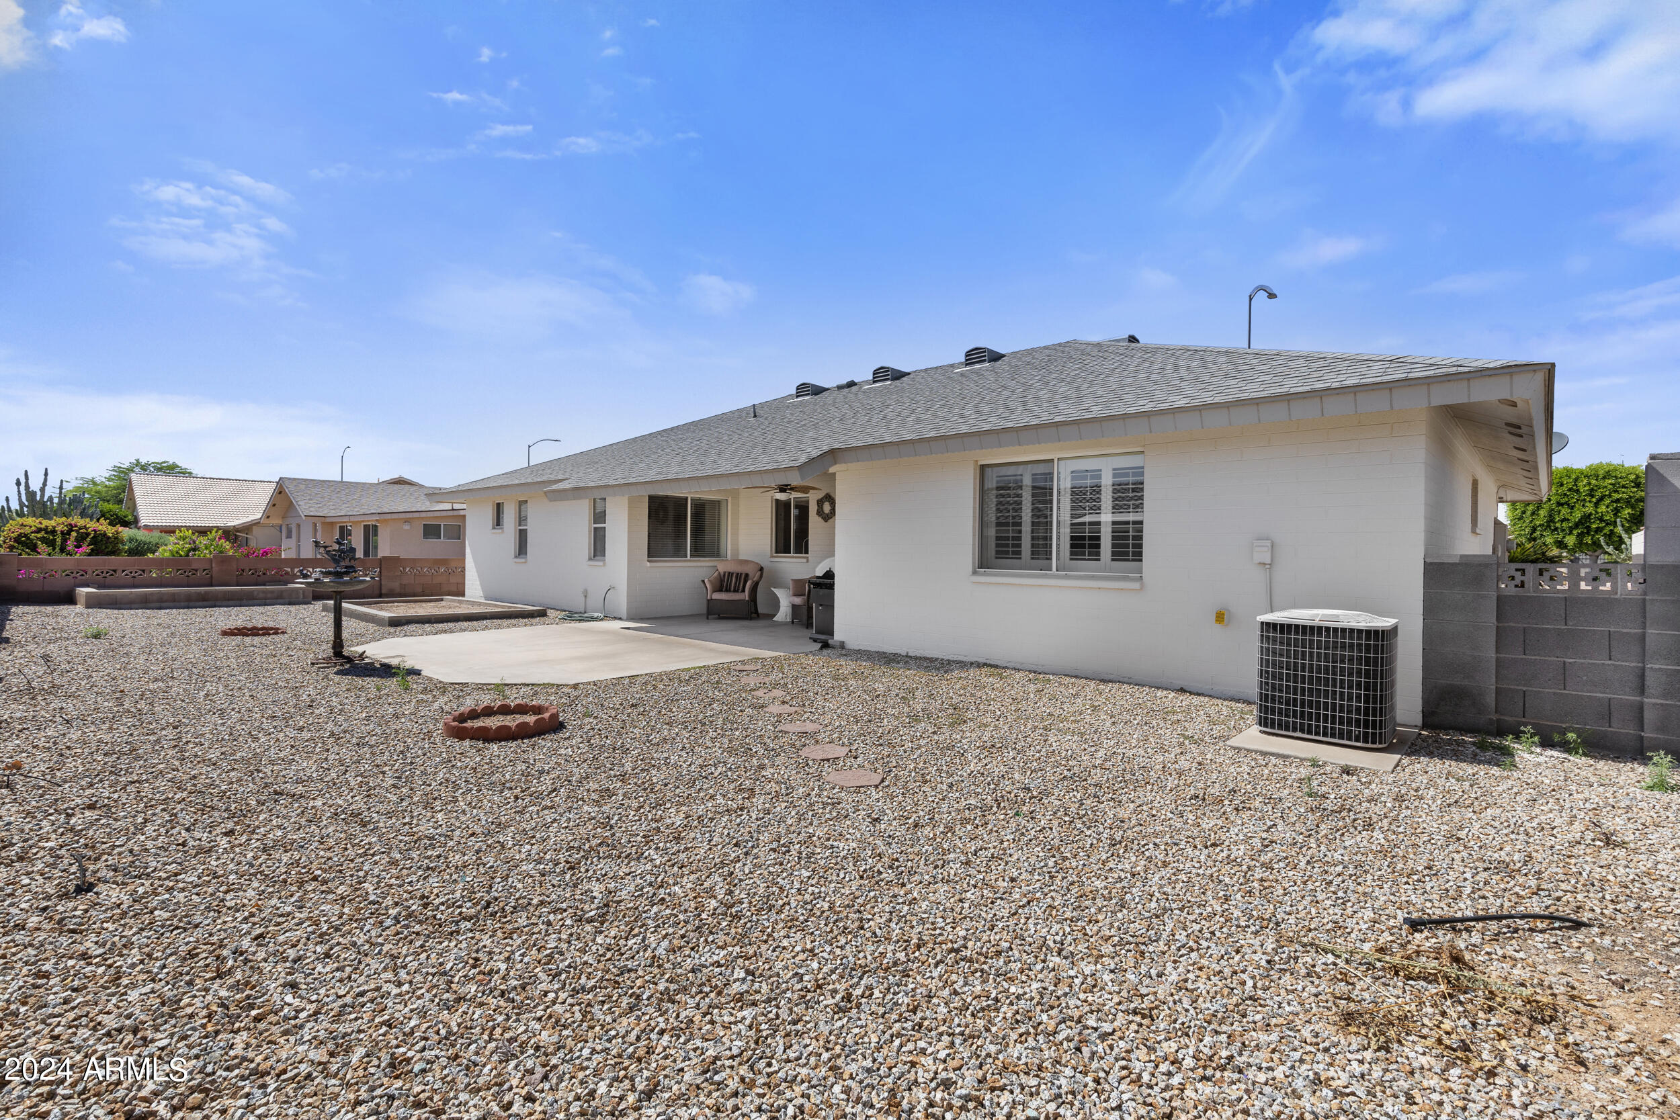
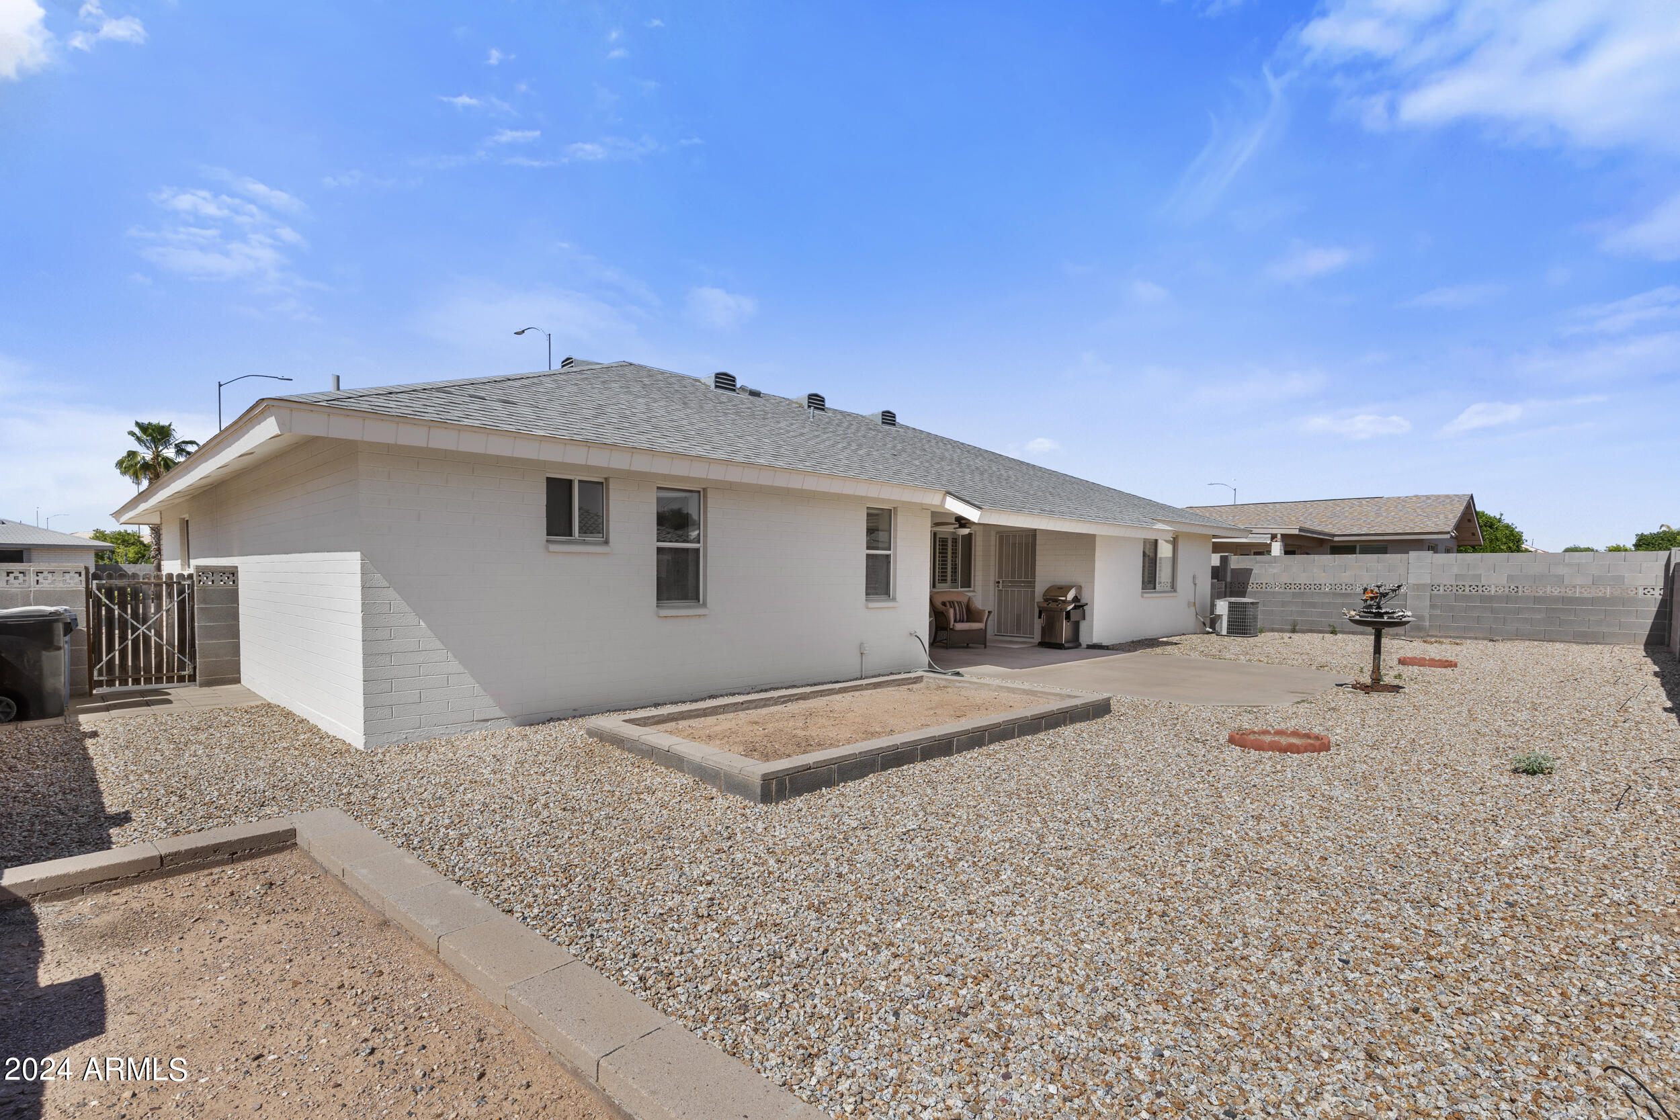
Lot Features North/South Exposure, Gravel/Stone Front, Gravel/Stone Back
Roof Composition
Finance
Sales Price $410,000
HOA Fees $830 yearly
Real Estate Tax $1,310 yearly

Work With Us

The Valley Leaders epitomizes integrity, exemplary customer service, and strong negotiation skills with every detail of your real estate transaction. Our team is a very hard-working and driven professional. Don't hesitate to reach out today!


