823 W JAVELINA Circle
VIEW PHOTOS
Courtesy of eXp Realty, Katie Lambert Listing Contact: 480-250-0023 
$414,500

823 W JAVELINA Circle

3 Beds 2 Baths 1,751 Sq.Ft. 8,982 Sq.Ft.

Description

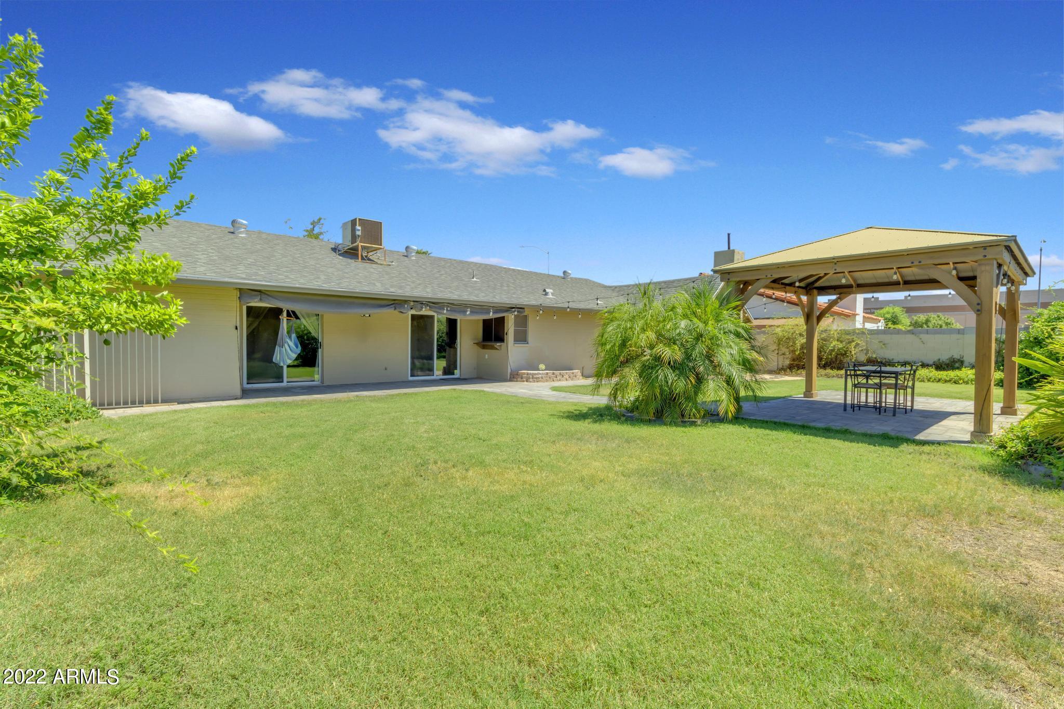
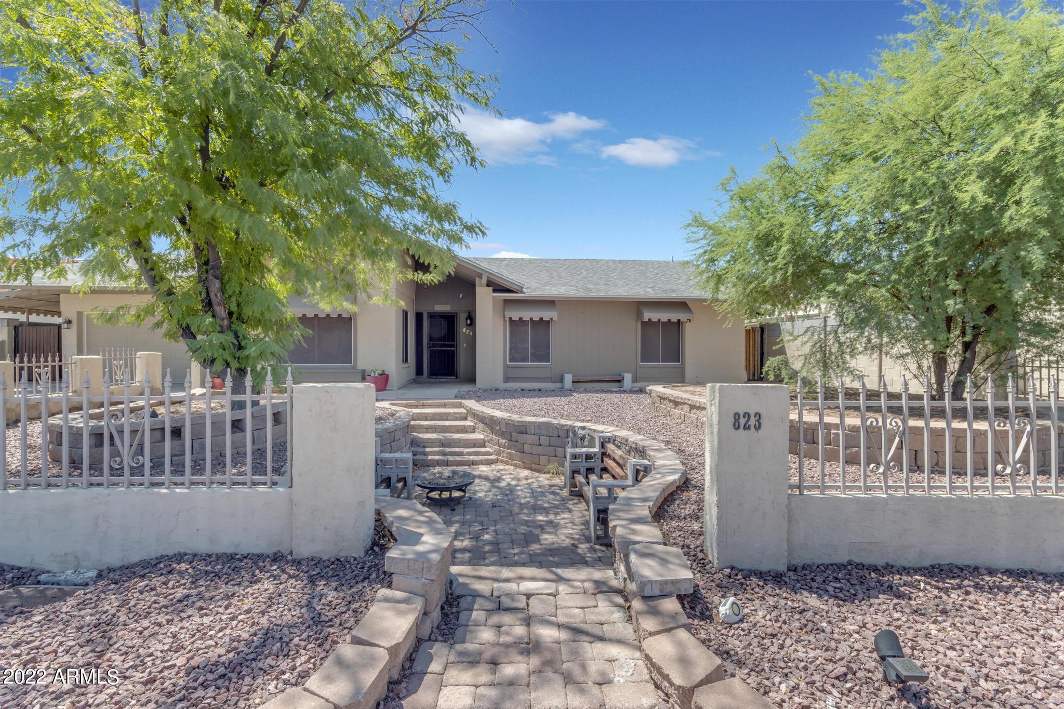
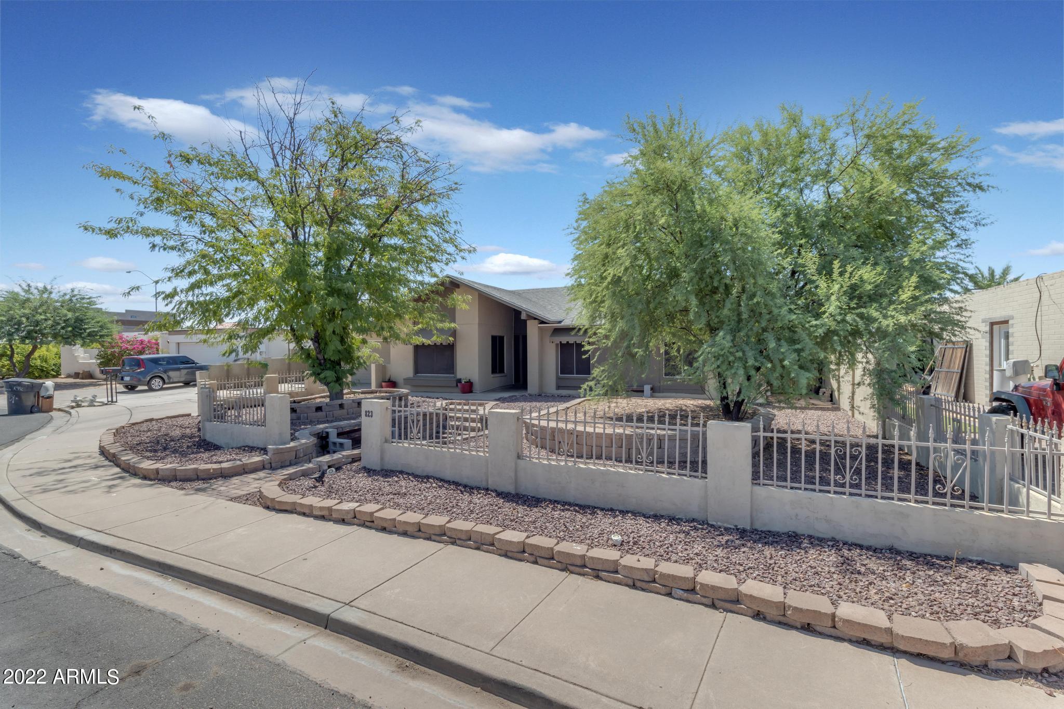
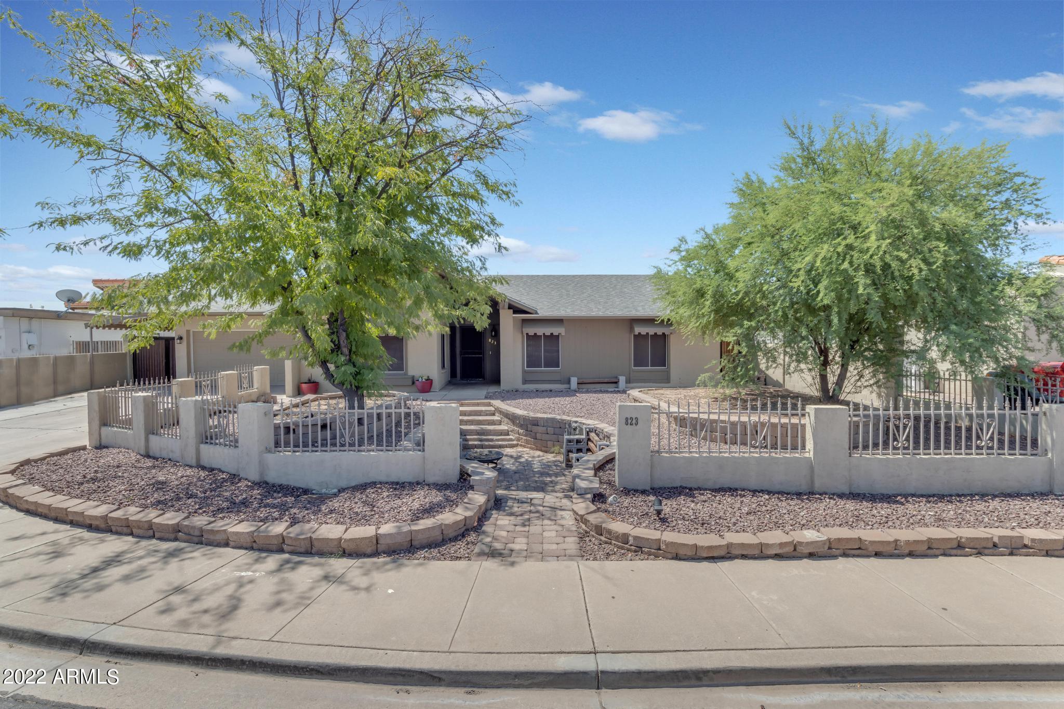
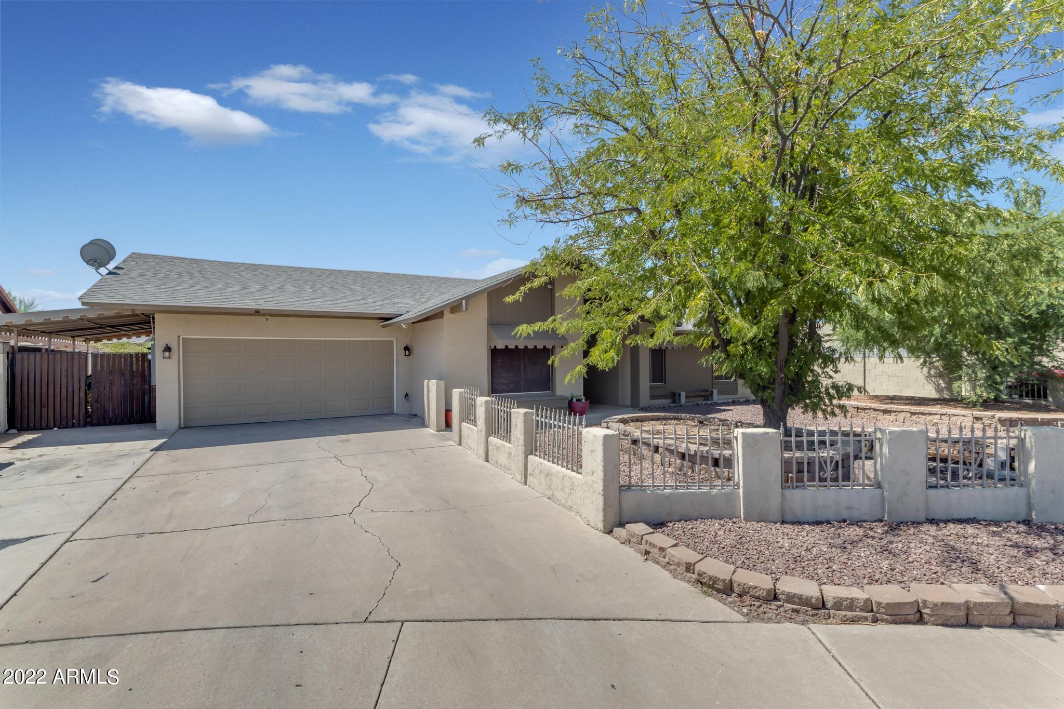
Located in that perfect part of Mesa, less than a mile from the 60 and three miles from the 101, this spacious 3 bedroom single level home is perfectly appointed on an oversized cul-de-sac lot. NO HOA!

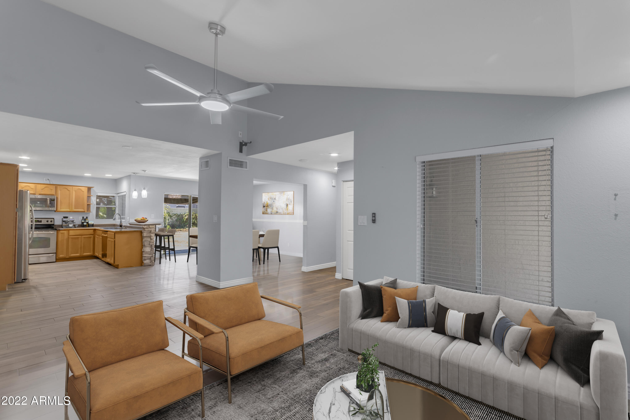
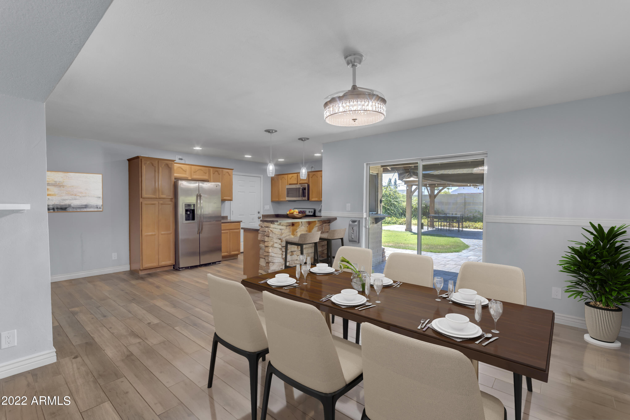
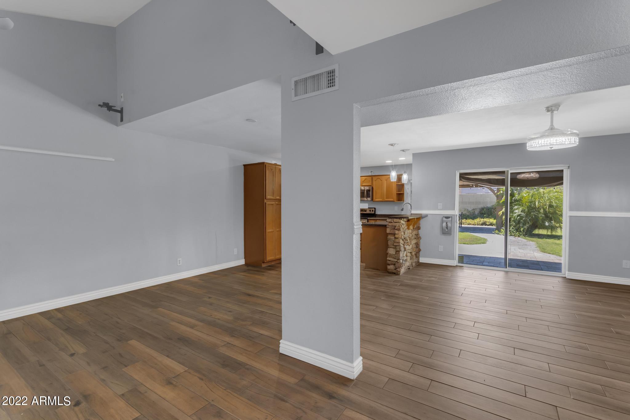
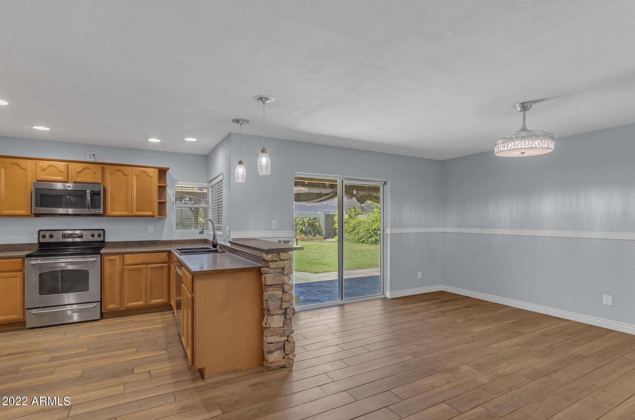
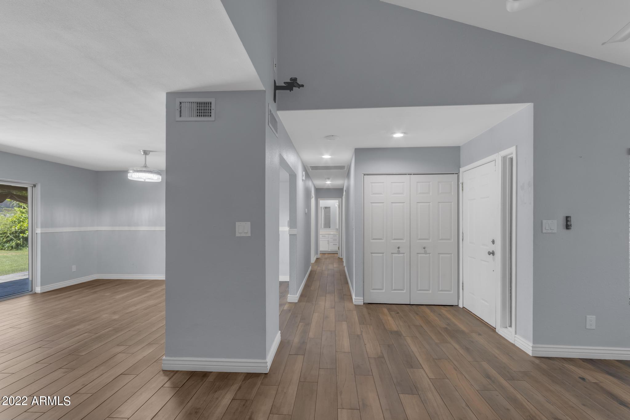
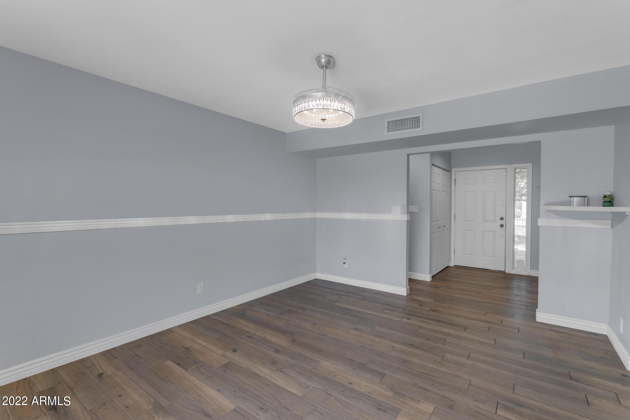
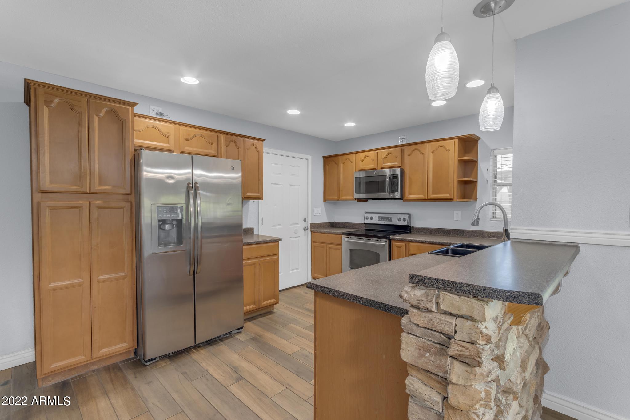
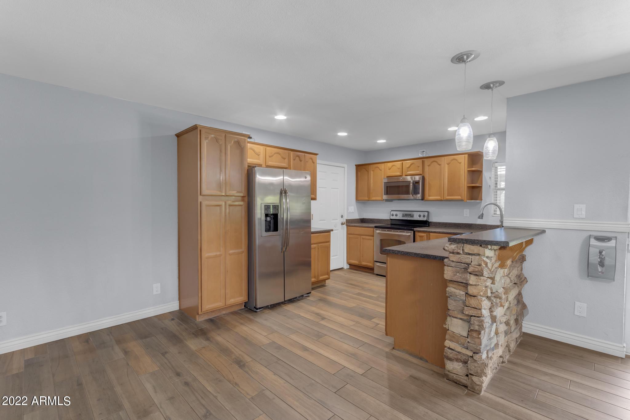
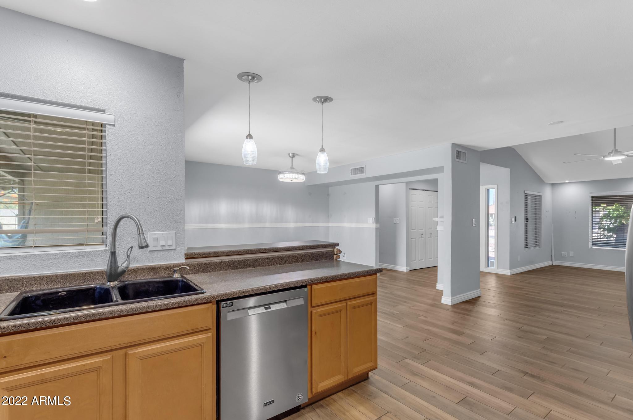
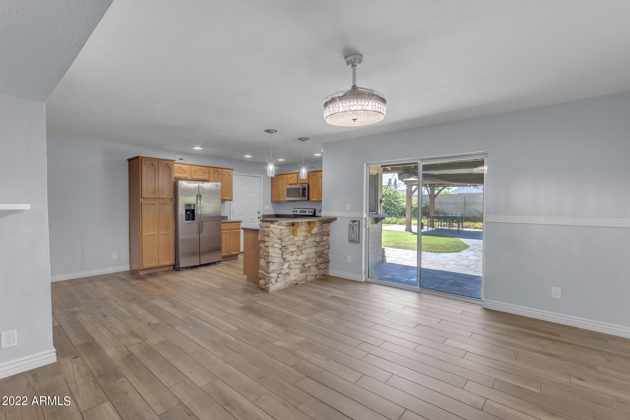
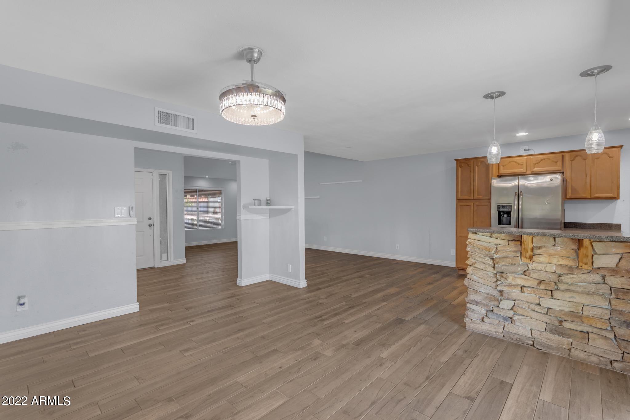
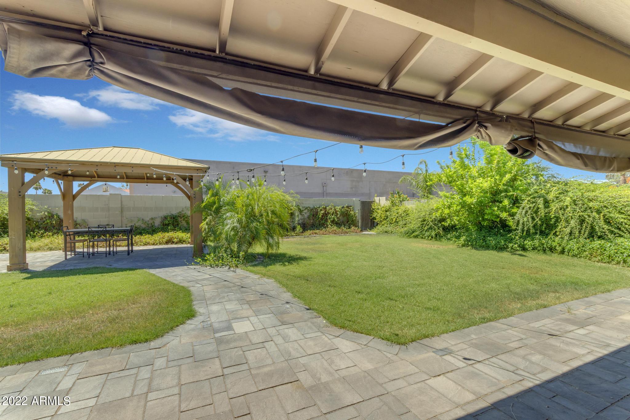
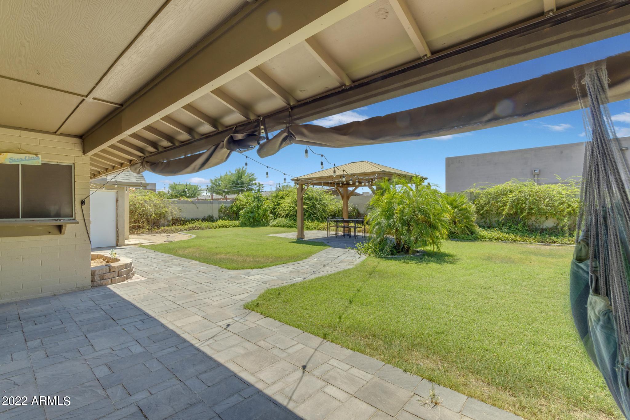
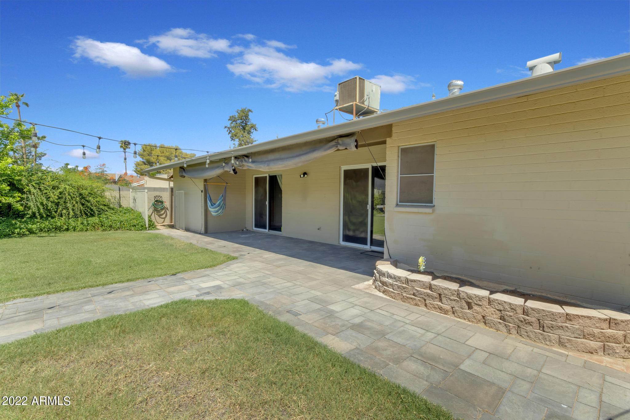
Attractive and functional with a 2 car garage with epoxy flooring, double RV gate with RV parking, dog run and large exterior storage shed that could be a workshop. Recently updated with wood grain tile throughout the main living areas and master bedroom, custom interior paint throughout the home, updated fixtures and bathrooms. The great room offers soaring vaulted ceilings with views of both the front and back patio. The dining / kitchen areas have just the right amount of natural light with an updated light fixture, decorative handrail and stacked stone peninsula. The kitchen offers plenty of counter and cabinet space with a double door pantry, updated spice cabinets with crown molding and demi bullnose counters. The family chef will appreciate the recessed can lighting, stainless appliances and double basin sink.

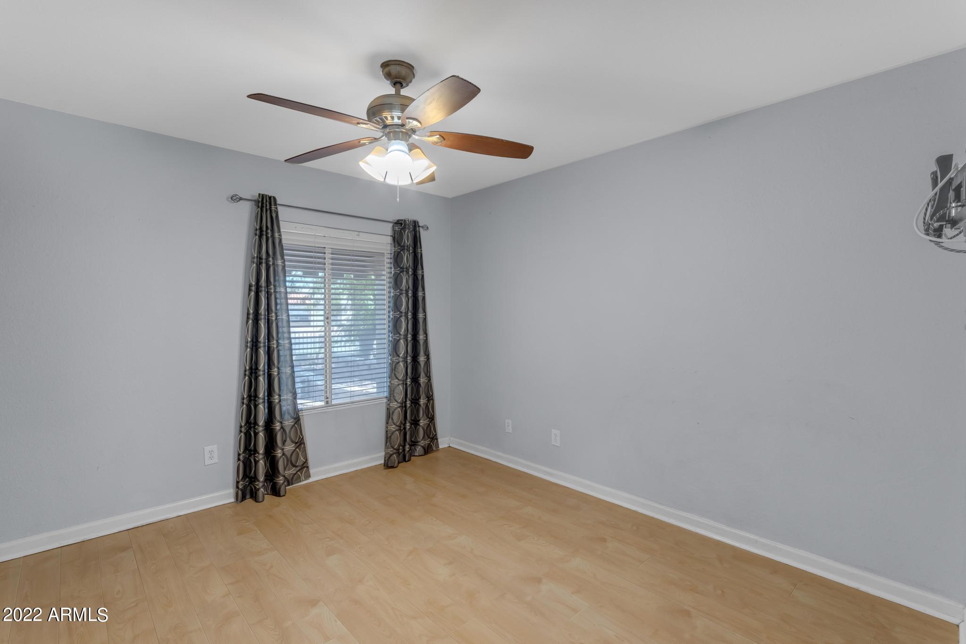
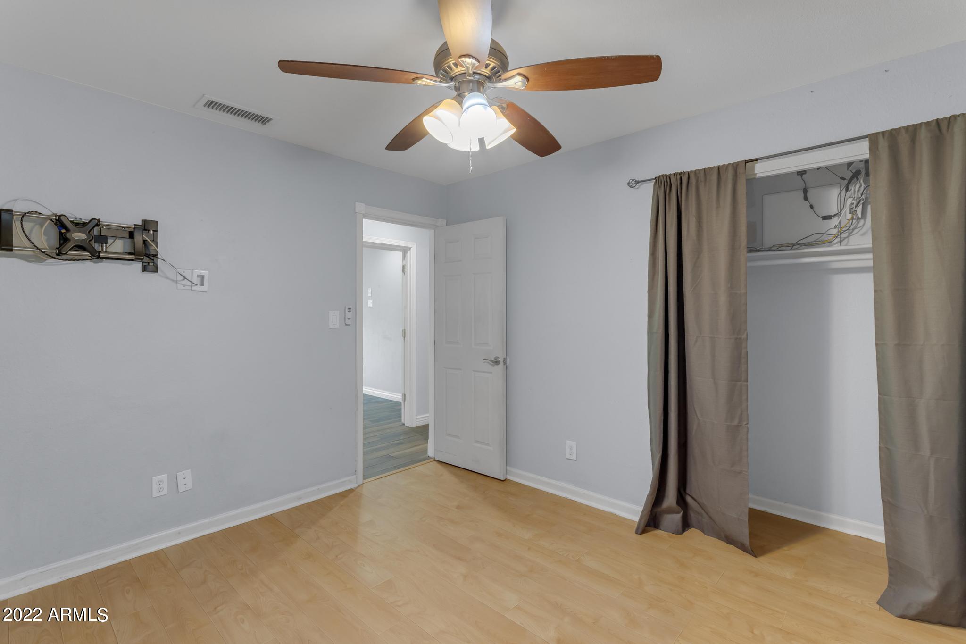
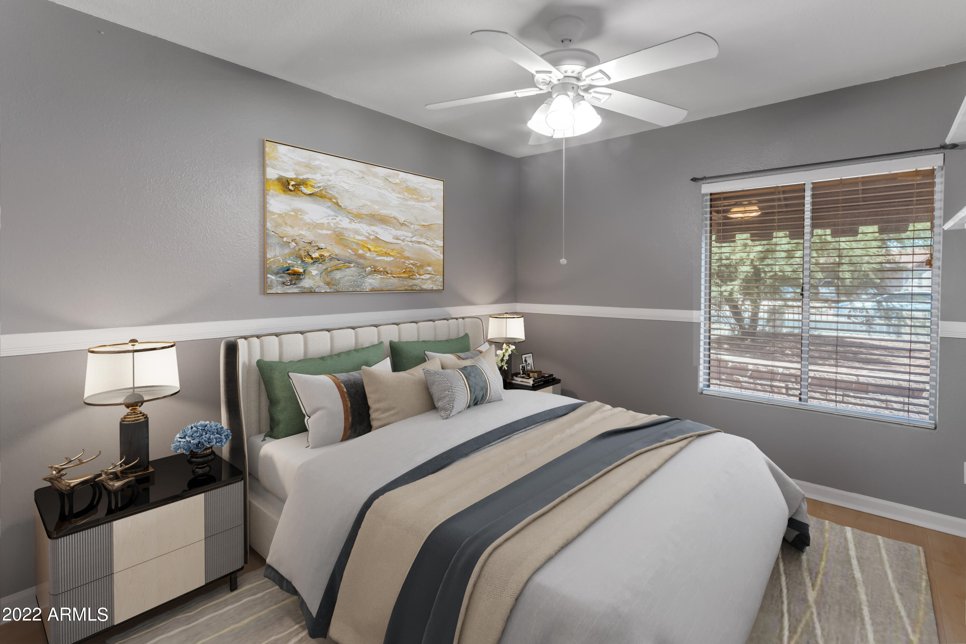
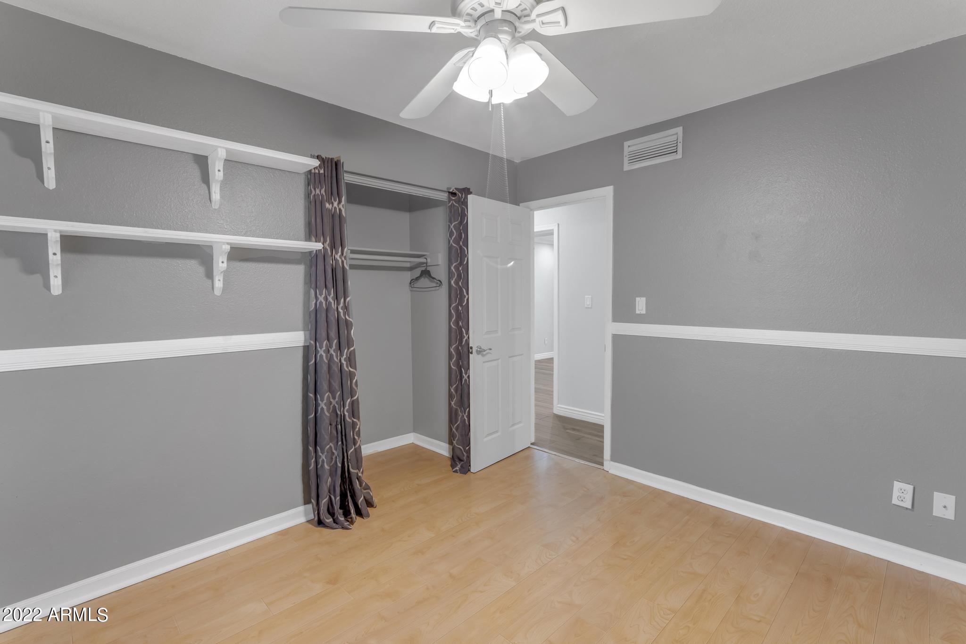
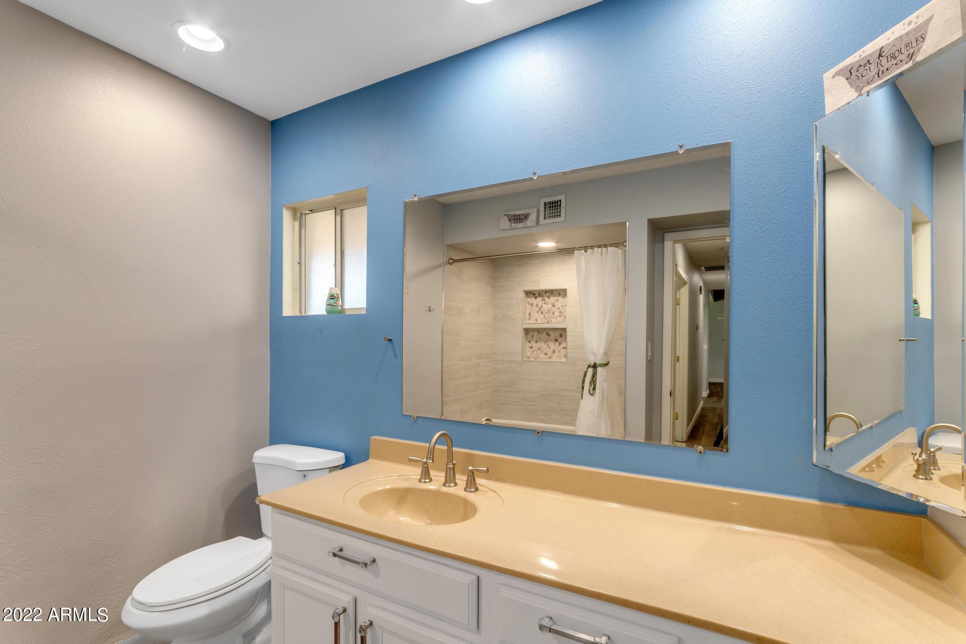
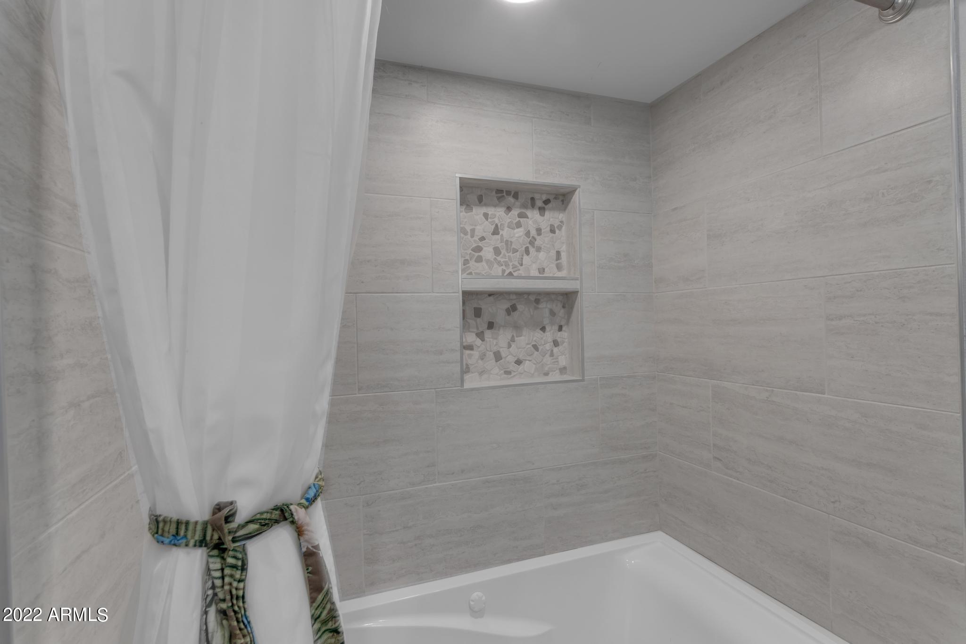
Both bedroom 2 and 3 have updated laminate wood flooring, double closets and bright white baseboards. The guest bath updates include white cabinets, brushed nickel hardware and fixtures, shower surround and jetted tub.

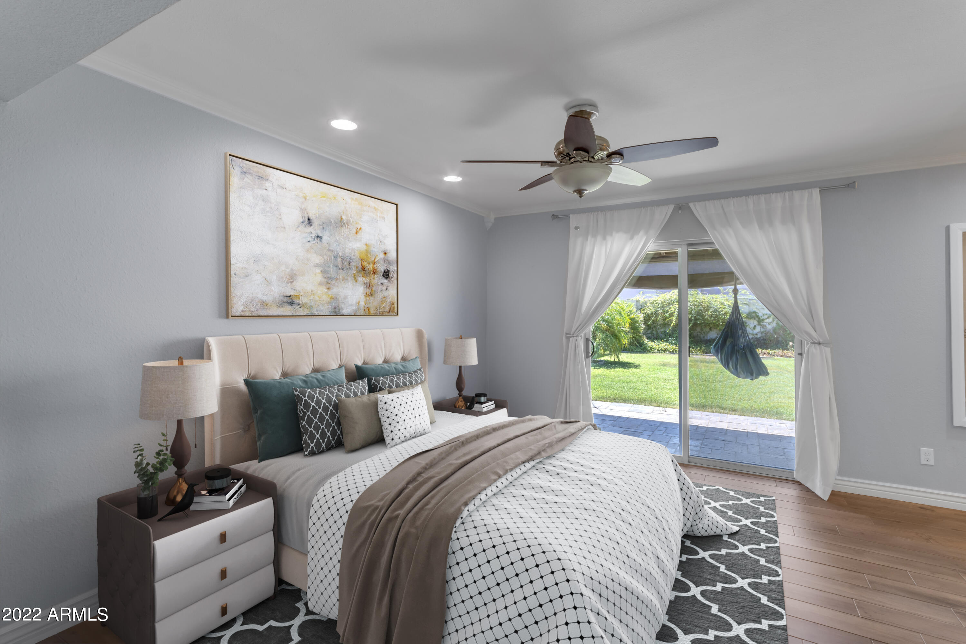
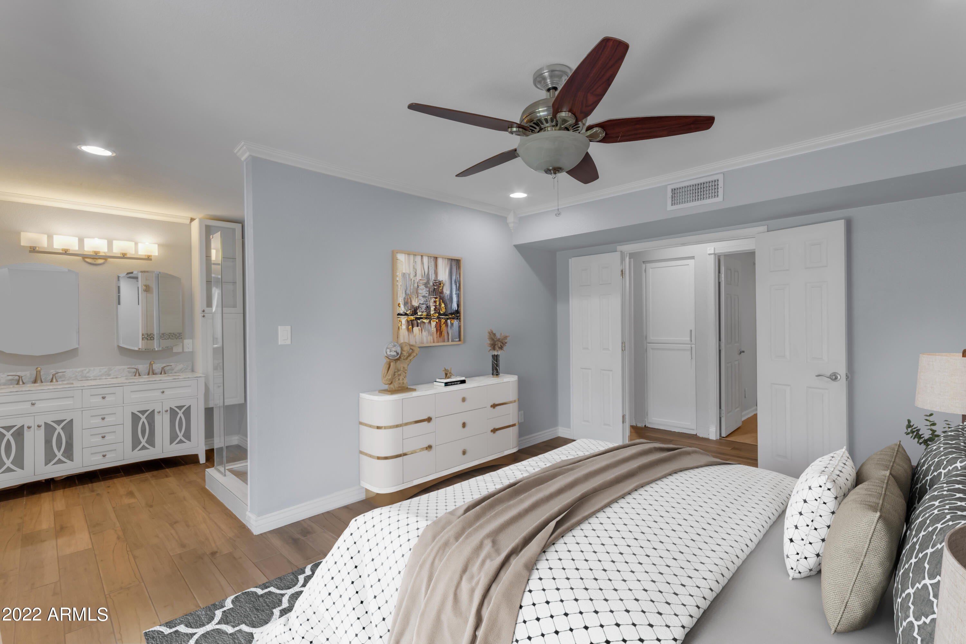
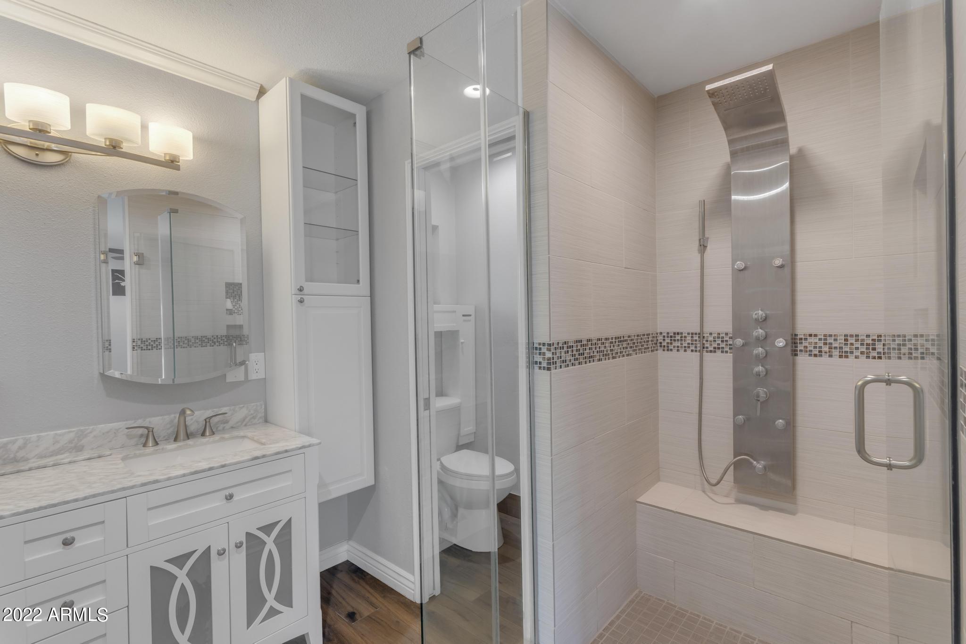
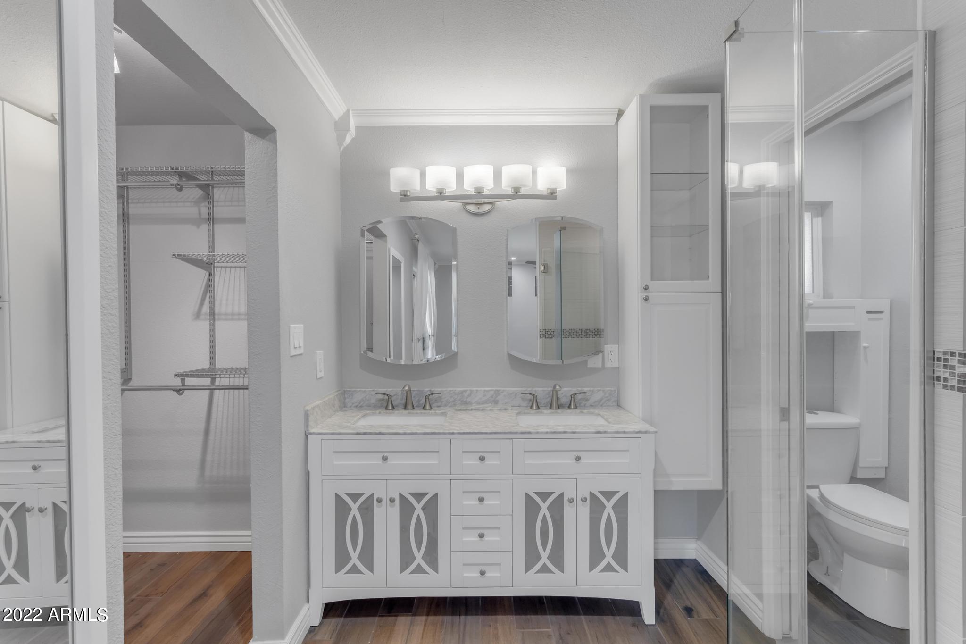
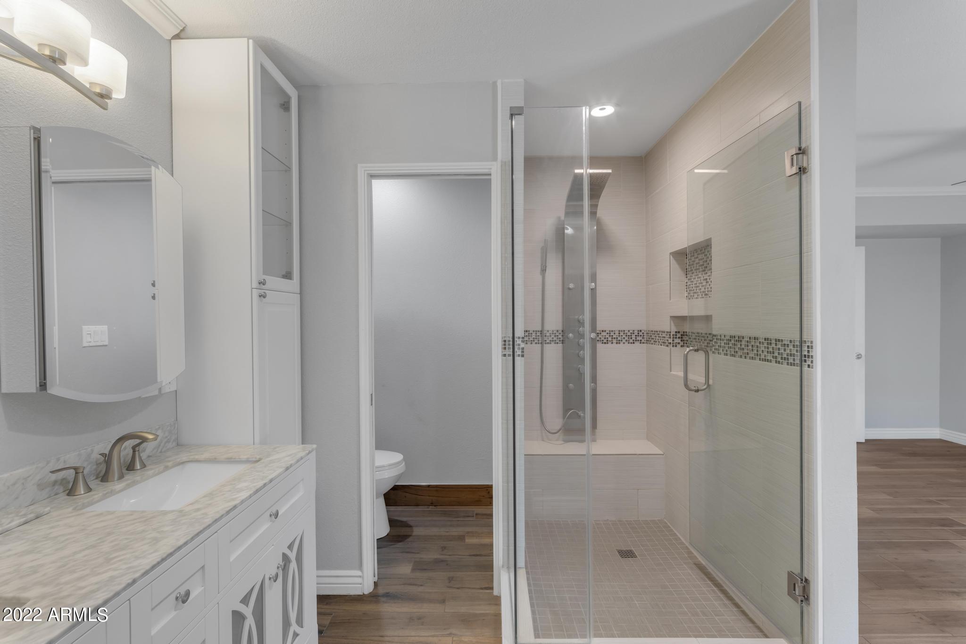
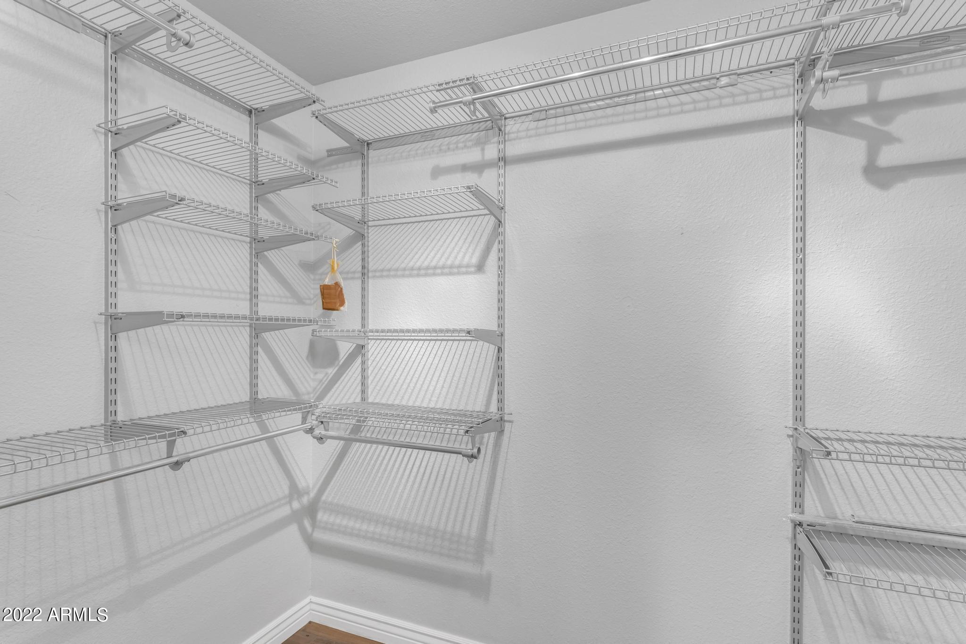
The master bedroom has classy crown molding, bright white baseboards, a private exit to the back patio, recessed can lighting and a walk-in closet with shelving. The updated master bathroom offers double sinks, marble counters, plenty of crisp white cabinets, large walk-in shower with bench, glass door and a multi shower head.

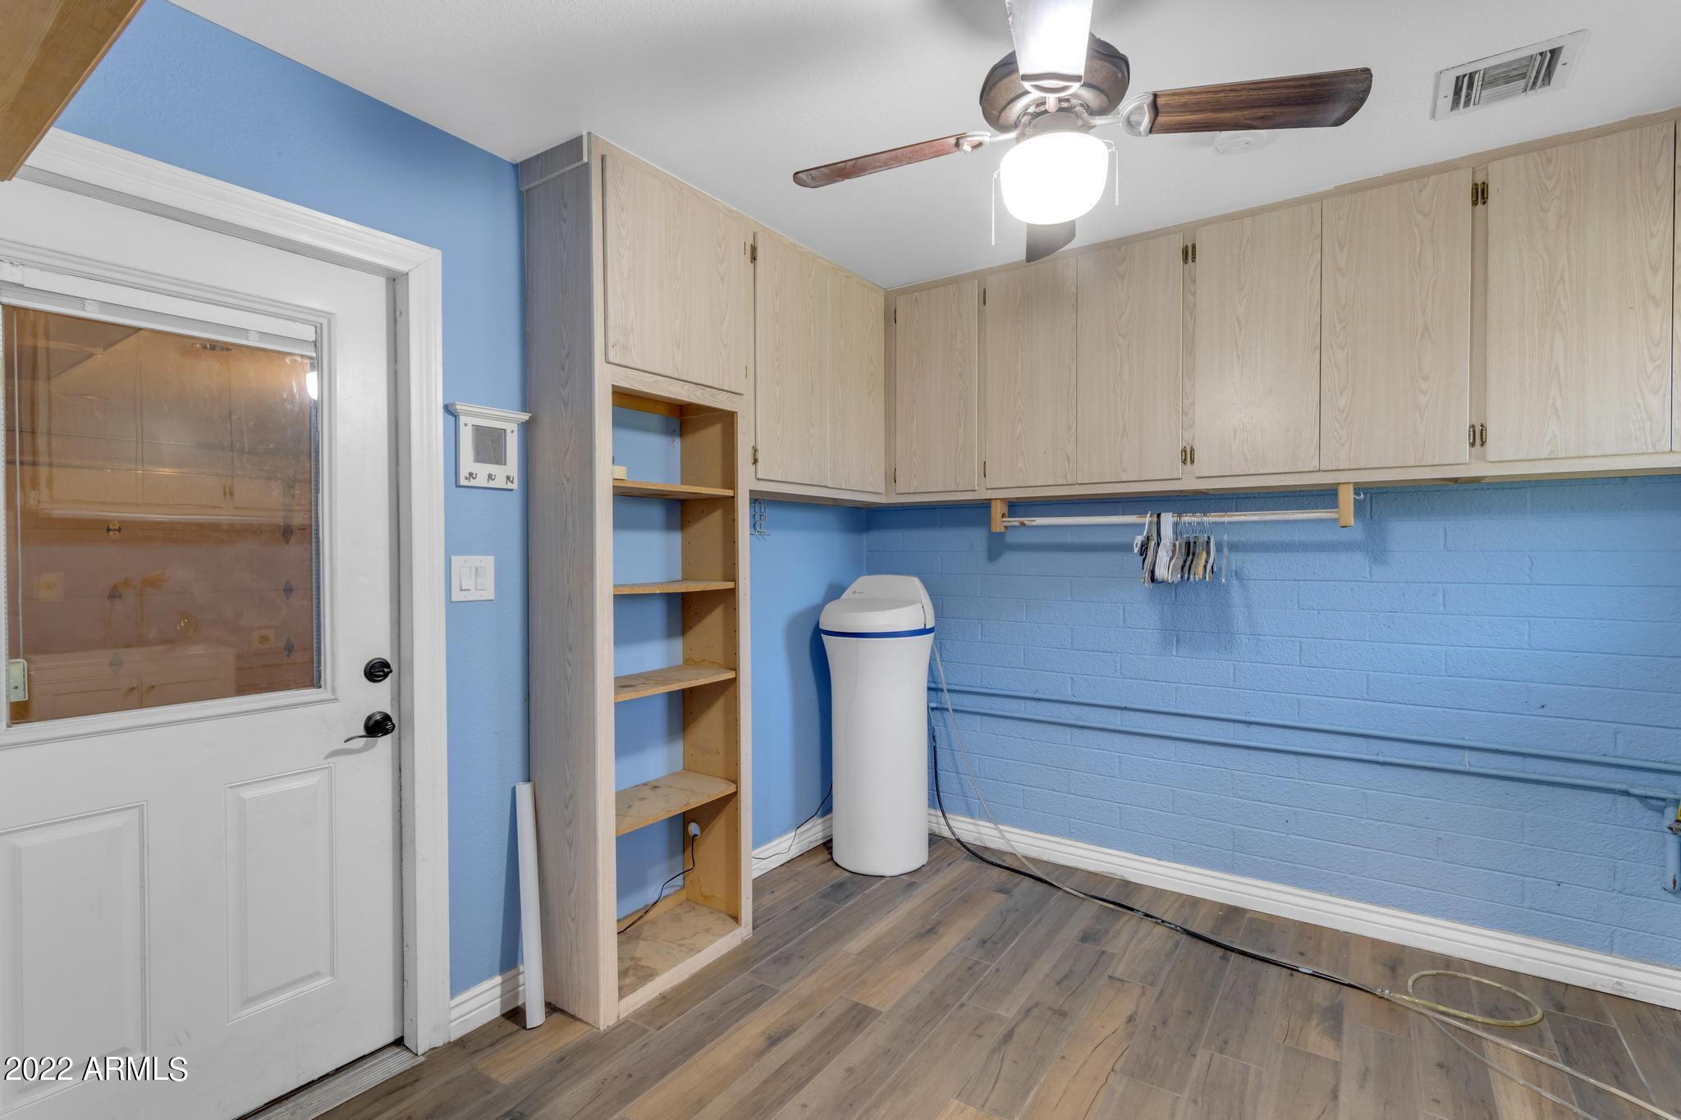
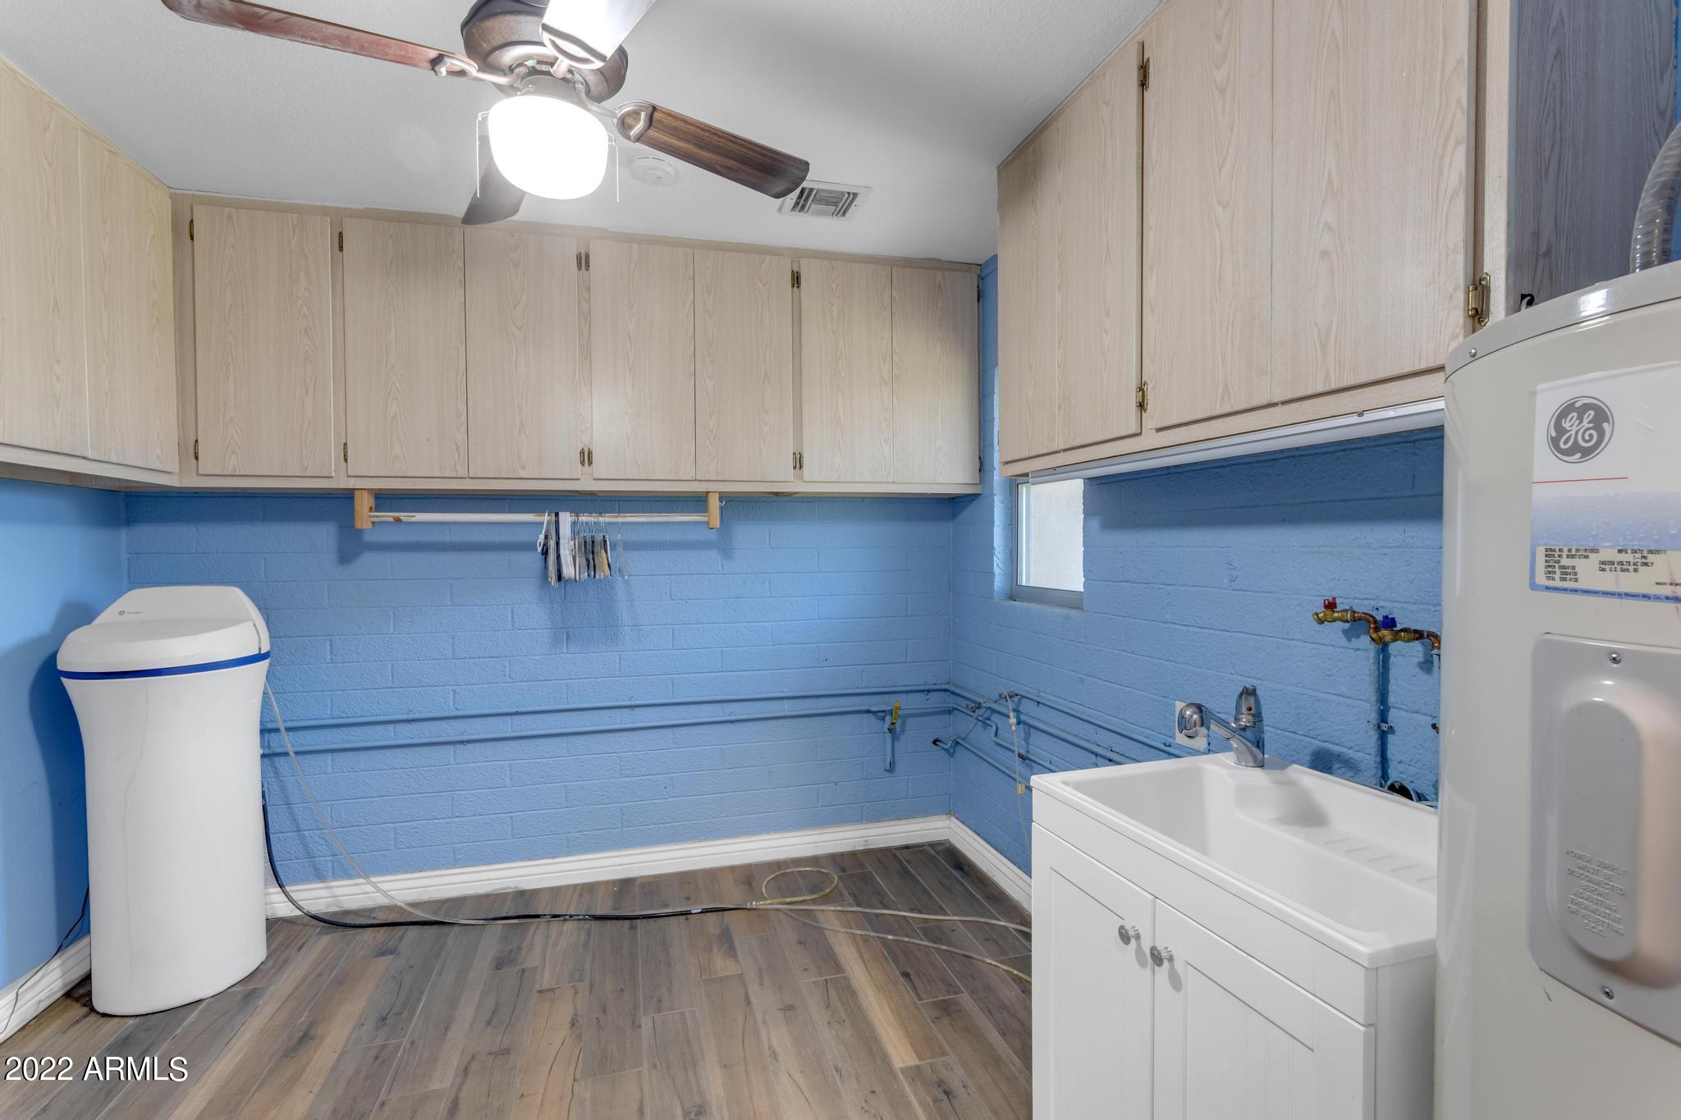
This floor plan also offers a large utility / laundry room with multiple cabinets and utility sink. The roof was replaced in 2017 and there is additional blown-in insulation in the attic as well.

Close to many shopping areas, grocery stores and restaurants. Just minutes from Golfland Sunsplash, two miles from Dobson Ranch Golf Course, five miles from Historic Downtown Mesa, five miles from Historic Downtown Chandler and only twelve miles to Phoenix Sky Harbor.

Share Property

Location

823 W JAVELINA Circle, Mesa, AZ 85210

Status

Sold

Date Sold

January 26, 2023

Property Amenities

Interior
Laundry room Wshr/Dry Hook Up Only
Fireplace None
Flooring Laminate, Tile
Total Bedrooms: 3
Other Interior Features Eat-in Kitchen, Breakfast Bar, No Interior Steps, Soft Water Loop, Vaulted Ceiling(s), Pantry, Double Vanity, Full Bth Master Bdrm, High Speed Internet
Area & Lot
Lot Area 8,982 Sq.Ft.
Living area 1,751 Sq.Ft.
MLS® ID 6452597
Year Built 1975
School District Mesa Unified District
High School Dobson High School
Middle School Rhodes Junior High School
Elementary School Crismon Elementary School
Water Frontage Sprinklers In Rear, Sprinklers In Front, Cul-De-Sac, Gravel/Stone Front, Grass Back, Auto Timer H2O Front, Auto Timer H2O Back
Architecture Styles Ranch
Type Residential
Status Sold
Exterior
Stories 1
Pool None
Air conditioning Refrigeration, Programmable Thmstat, Ceiling Fan(s)
Heat type Electric
Water Source City Water
Garage Space 2.0
Sewer Public Sewer
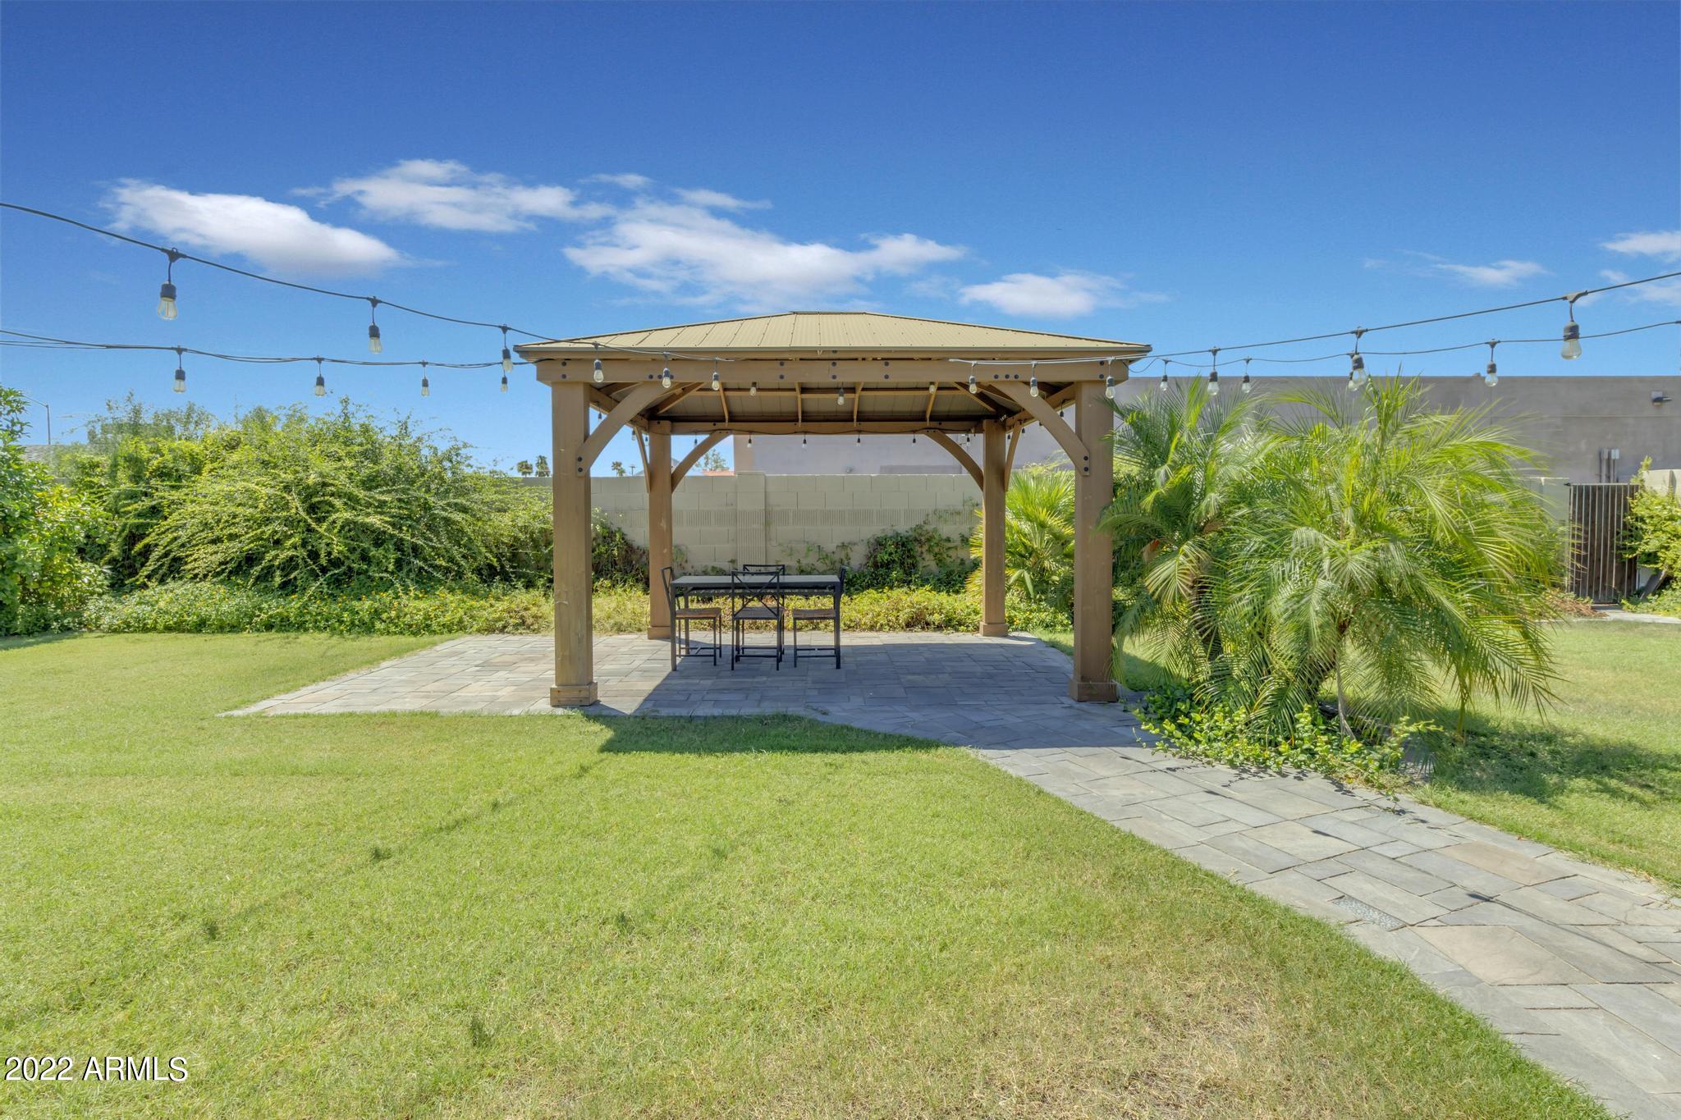
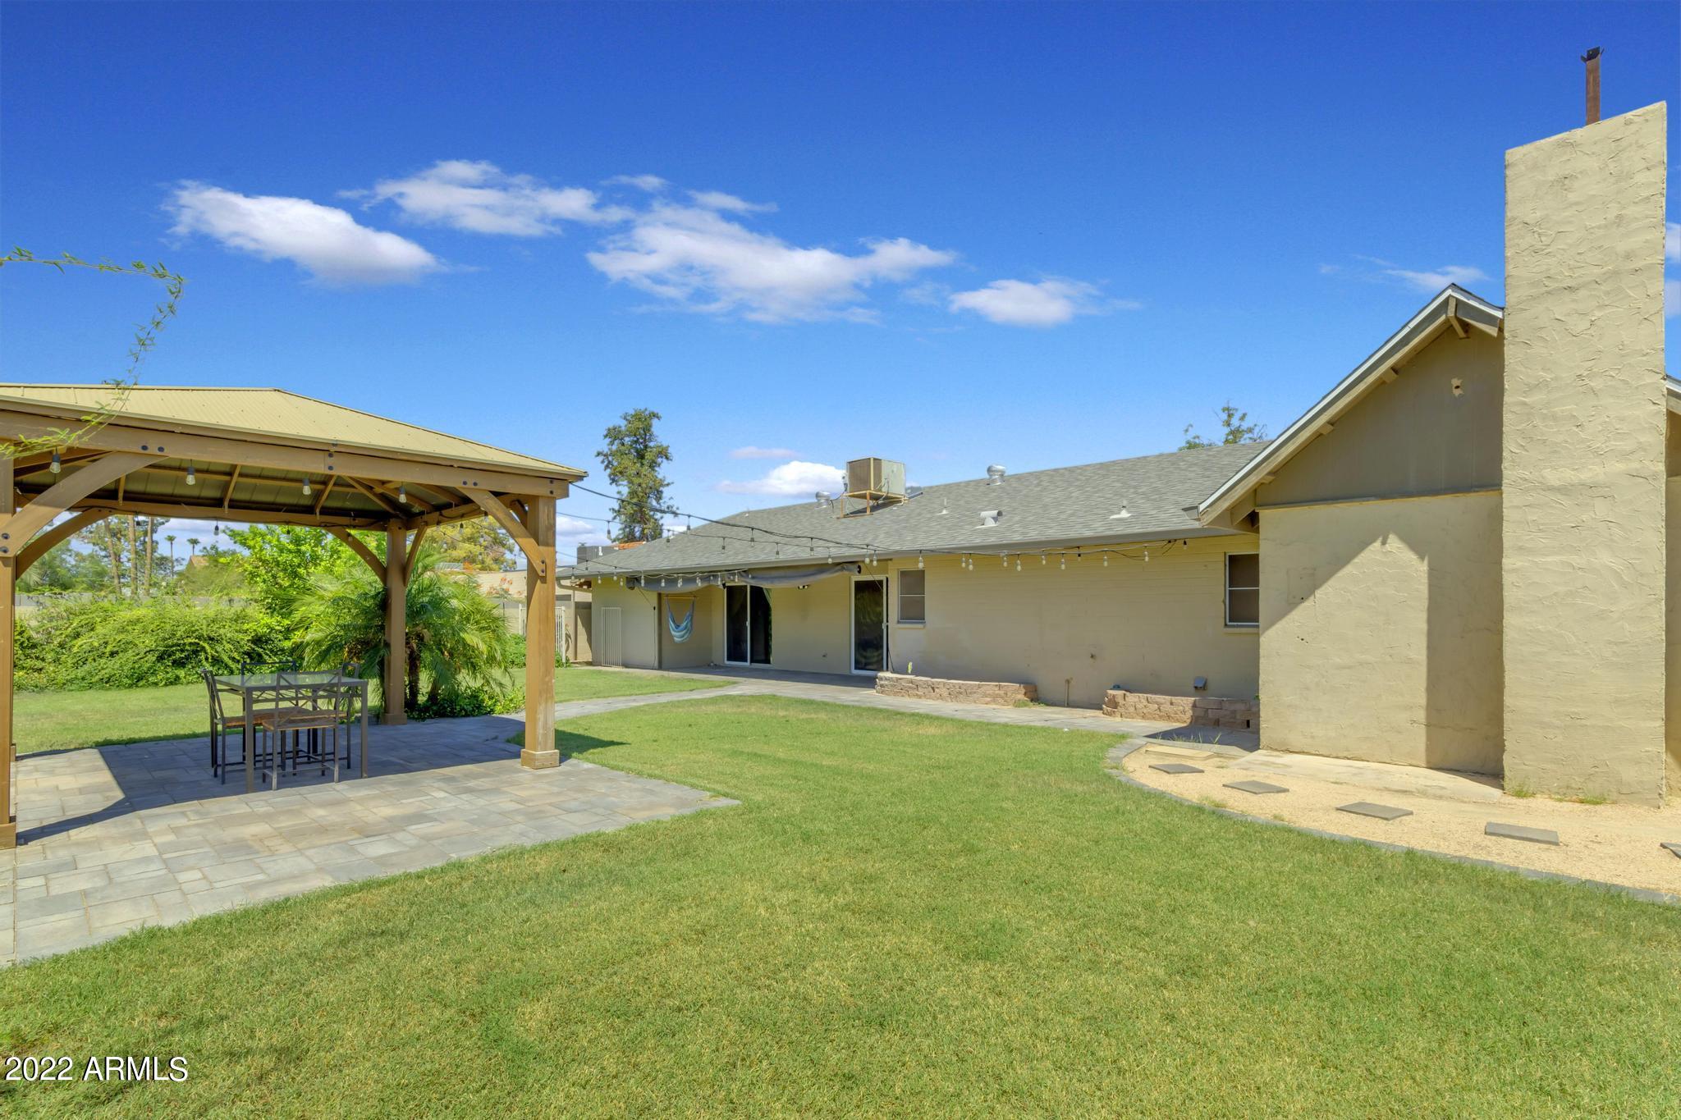
Other Exterior Features Covered Patio(s), Gazebo/Ramada, Patio, Storage
Parking Dir Entry frm Garage, Electric Door Opener, RV Gate, Separate Strge Area, RV Access/Parking
Lot Features Sprinklers In Rear, Sprinklers In Front, Cul-De-Sac, Gravel/Stone Front, Grass Back, Auto Timer H 2 O Front, Auto Timer H 2 O Back
Roof Composition
Finance
Sales Price $414,500
Real Estate Tax $1,444 yearly

Work With Us

The Valley Leaders epitomizes integrity, exemplary customer service, and strong negotiation skills with every detail of your real estate transaction. Our team is a very hard-working and driven professional. Don't hesitate to reach out today!


