827 E HOPI Trail
827 E HOPI Trail
827 E HOPI Trail
827 E HOPI Trail
827 E HOPI Trail
827 E HOPI Trail
827 E HOPI Trail
827 E HOPI Trail
827 E HOPI Trail
827 E HOPI Trail
827 E HOPI Trail
827 E HOPI Trail
827 E HOPI Trail
827 E HOPI Trail
827 E HOPI Trail
827 E HOPI Trail
827 E HOPI Trail
827 E HOPI Trail
827 E HOPI Trail
827 E HOPI Trail
827 E HOPI Trail
827 E HOPI Trail
827 E HOPI Trail
827 E HOPI Trail
827 E HOPI Trail
827 E HOPI Trail
827 E HOPI Trail
827 E HOPI Trail
827 E HOPI Trail
827 E HOPI Trail
827 E HOPI Trail
827 E HOPI Trail
827 E HOPI Trail
827 E HOPI Trail
827 E HOPI Trail
827 E HOPI Trail
827 E HOPI Trail
827 E HOPI Trail
827 E HOPI Trail
827 E HOPI Trail
827 E HOPI Trail
827 E HOPI Trail
827 E HOPI Trail
827 E HOPI Trail
827 E HOPI Trail
827 E HOPI Trail
827 E HOPI Trail
827 E HOPI Trail
827 E HOPI Trail
827 E HOPI Trail
827 E HOPI Trail
827 E HOPI Trail
827 E HOPI Trail
827 E HOPI Trail
827 E HOPI Trail
827 E HOPI Trail
827 E HOPI Trail
827 E HOPI Trail
827 E HOPI Trail
827 E HOPI Trail
827 E HOPI Trail
827 E HOPI Trail
827 E HOPI Trail
827 E HOPI Trail
827 E HOPI Trail
827 E HOPI Trail
827 E HOPI Trail
827 E HOPI Trail
827 E HOPI Trail
827 E HOPI Trail
827 E HOPI Trail
VIEW PHOTOS
Courtesy of eXp Realty, Steven Zajdzinski Listing Contact: 888-897-7821 
$665,000

827 E HOPI Trail

3 Beds 3 Baths 2,218 Sq.Ft. 5,750 Sq.Ft.

Description

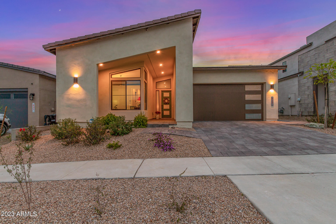
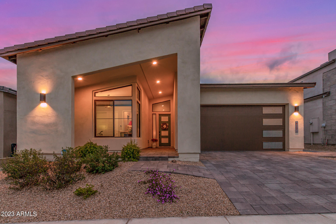
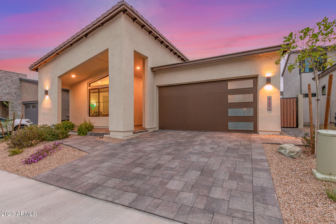
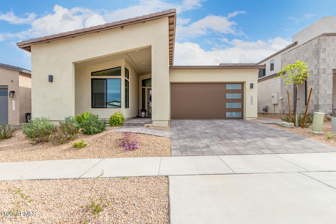
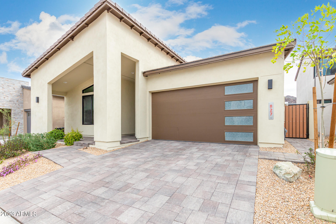
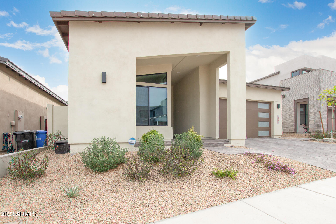
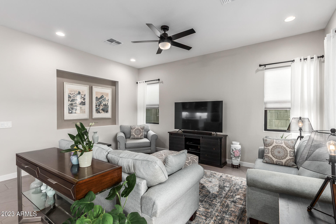
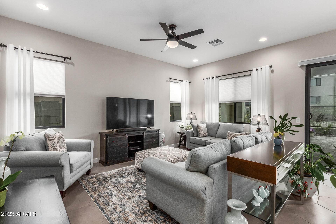
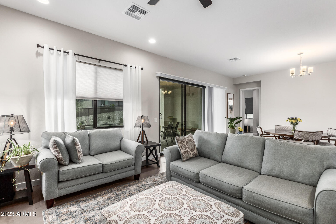
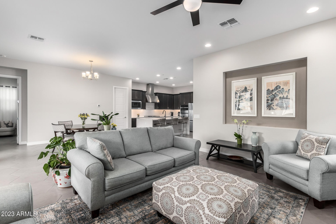
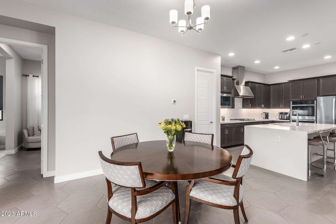
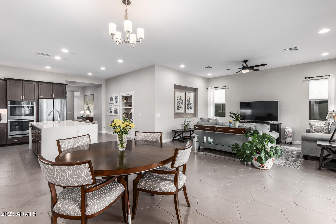
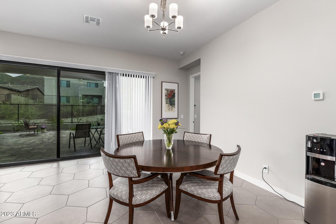
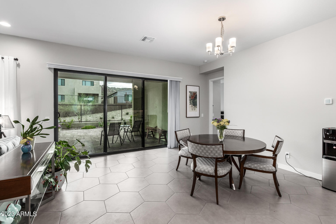
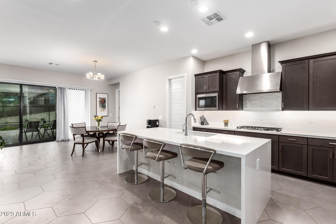
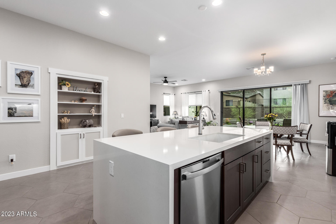
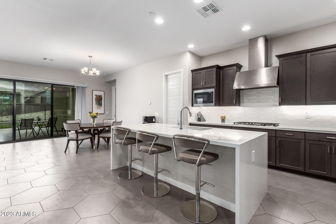
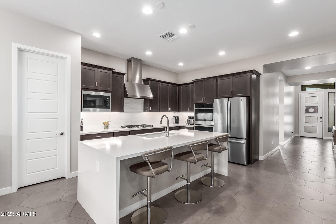
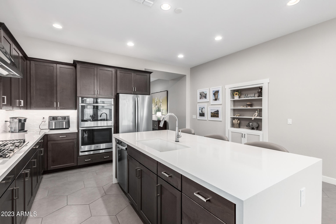
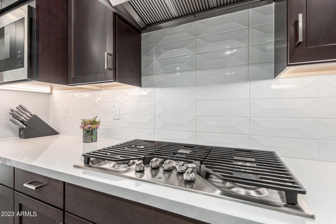
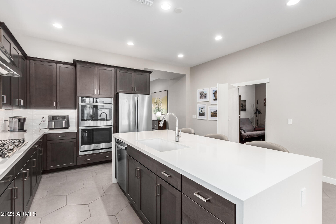
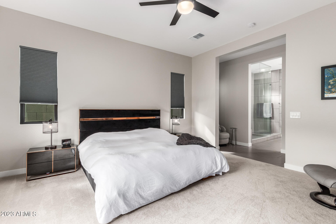
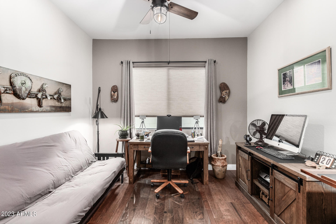
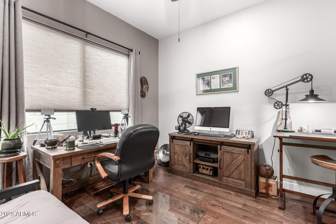
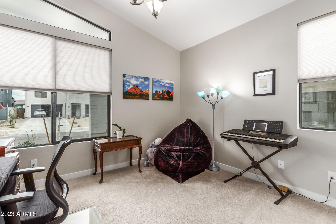
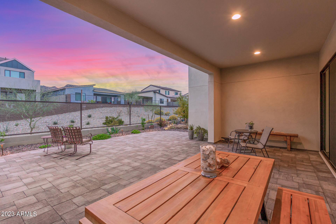
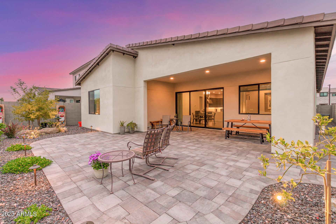
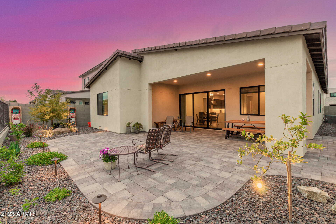
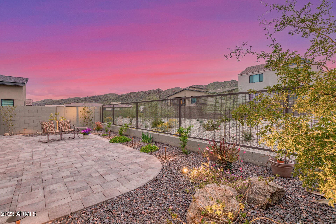
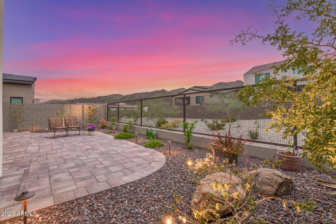
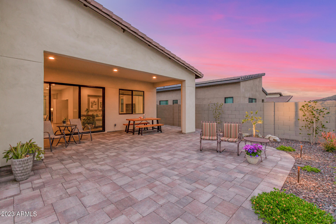
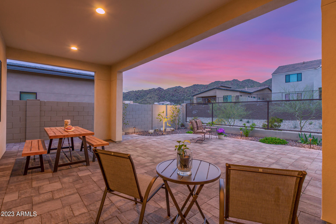
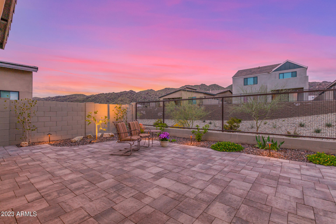
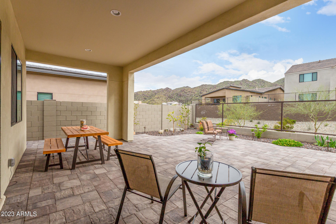
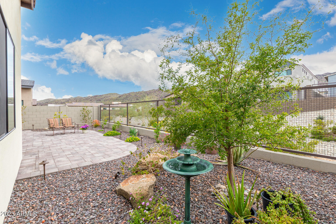
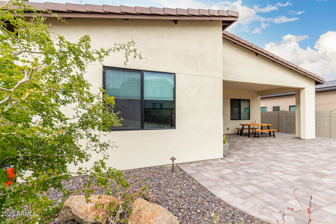
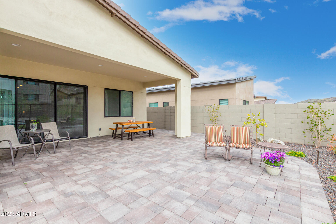
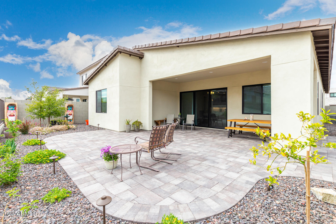
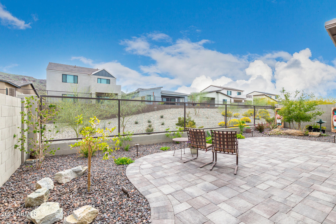
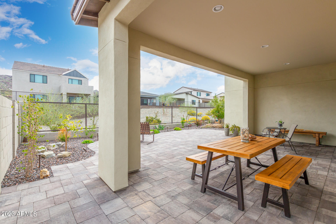
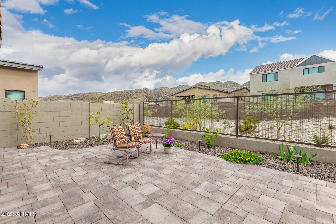
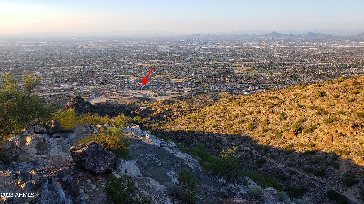
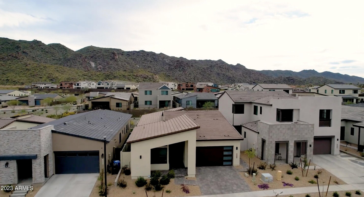
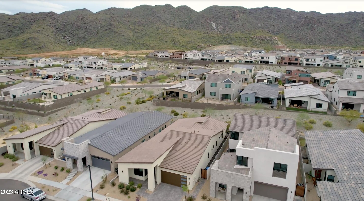
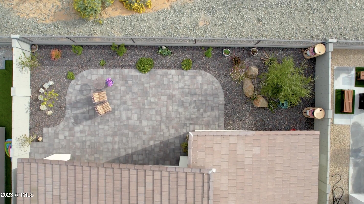
Introducing a stunning 3 bedroom, 2.5 bathroom, den and 3 car garage home located within the gated enclave at Avance, offering breathtaking mountain views, modern curb appeal and unmatched energy efficiency. This exceptional home is the perfect blend of luxury, comfort, and modern style, with well over $130,000 in customer upgrades. Located at the foothills of one of the largest municipal mountain preserves in the country, South Mountain which offers 16,000 acres of desert, and over 50 miles of trails! This rare premium homesite backs up to natural open space, a wash and daily sunset mountain views! The custom backyard design includes fruit-bearing lemon and mature shade trees, and ample Catalina Slate paver patio space for relaxing. With over 2,200 square feet of living space, this home boasts a spacious open-concept design, providing ample room for entertaining guests or simply relaxing with family. The gourmet kitchen is a chef's dream, featuring sleek stainless steel GE Profile appliances, including: a 36" gas cooktop, quartz countertops with a waterfall edge detail, and ample storage space within the espresso Maple cabinetry.

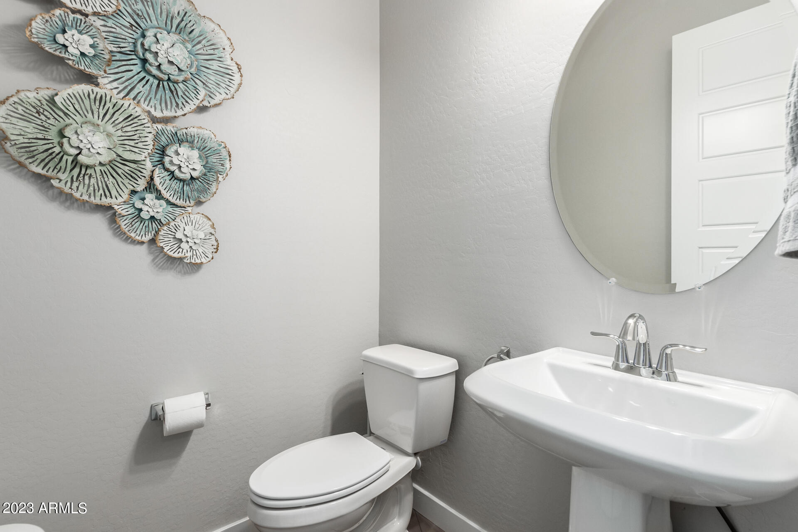
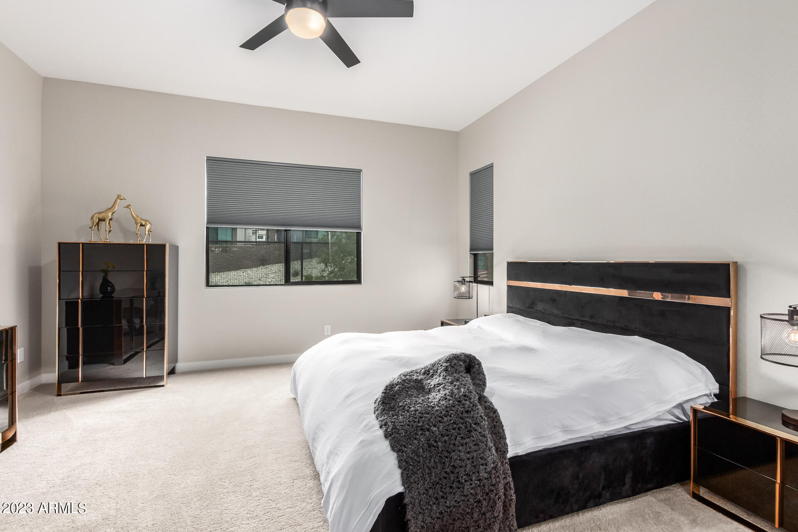
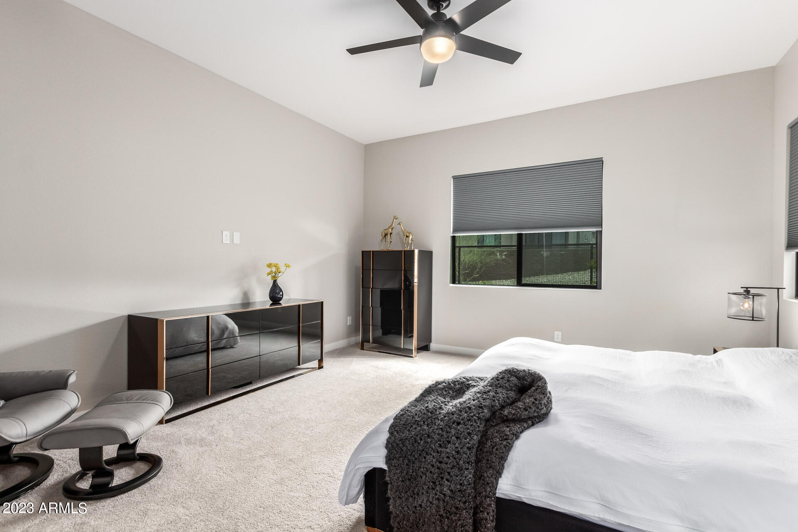
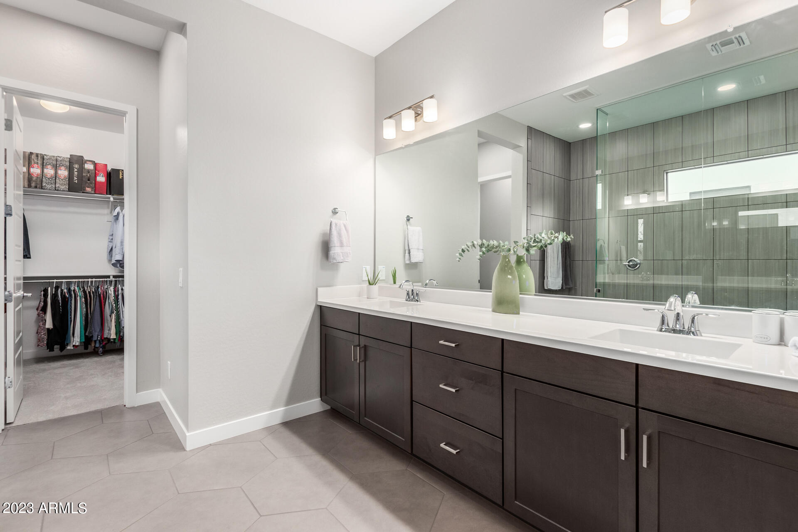
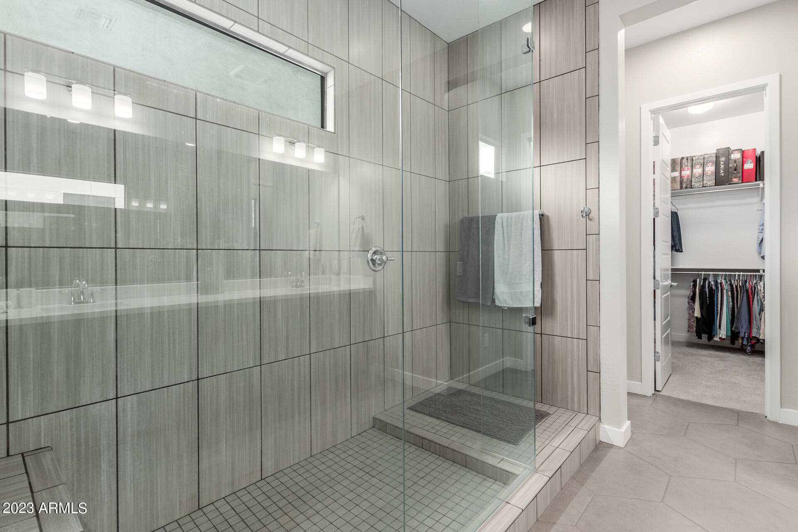
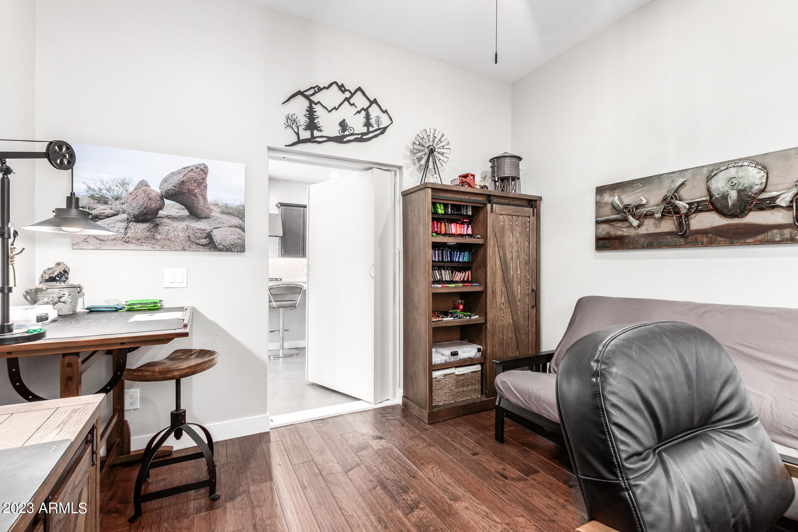
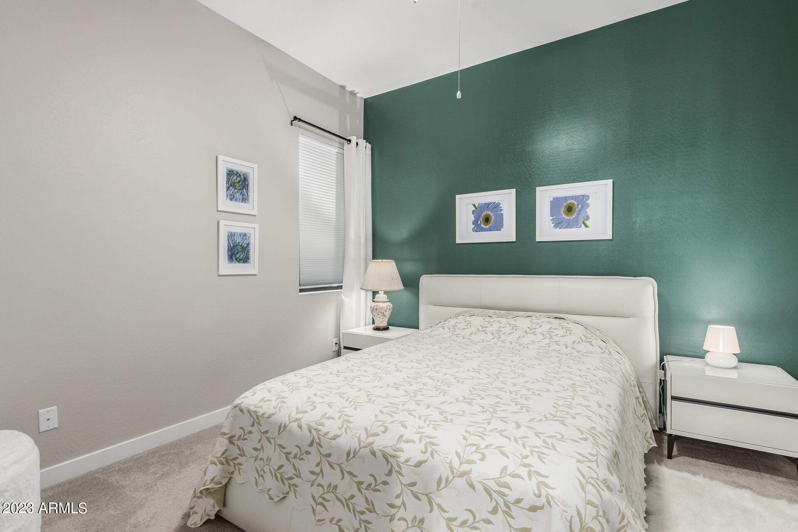
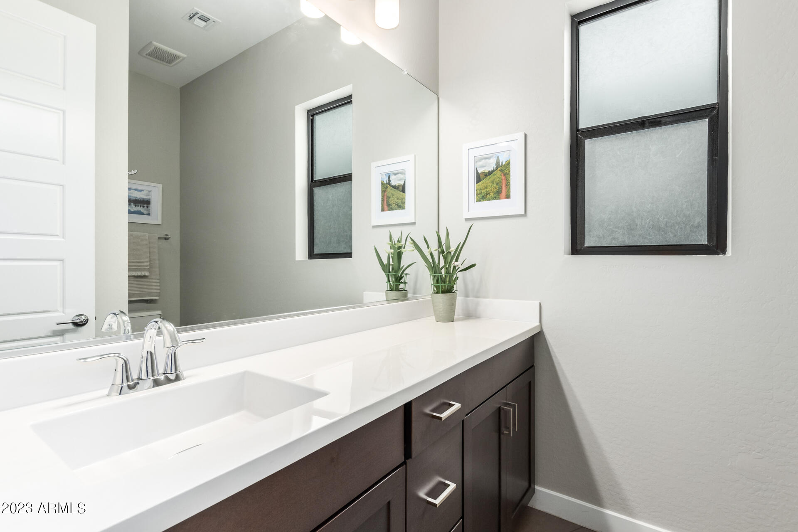
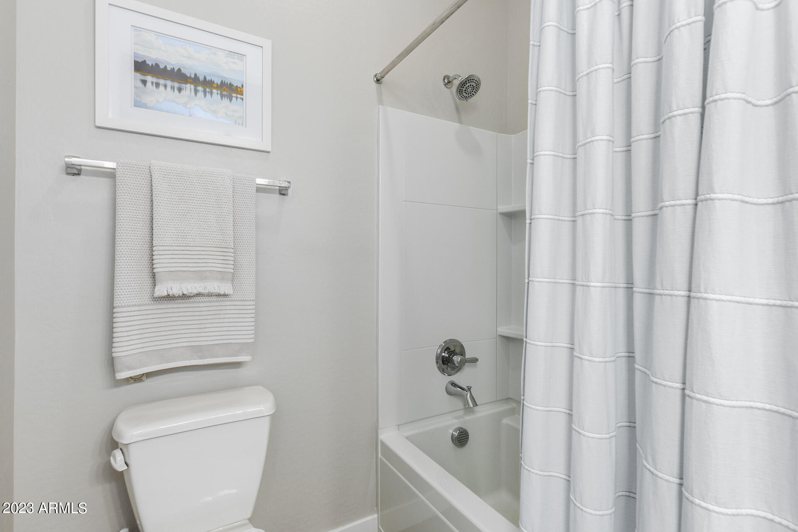
The master suite is a private oasis, complete with a spa-like bathroom including a frameless walk in shower and an organized closet. The additional bedrooms offer plenty of space for a growing family or guests, and the 2.5 bathrooms are finished with premium fixtures and finishes. Be sure to check out the hidden room tucked away off the kitchen.

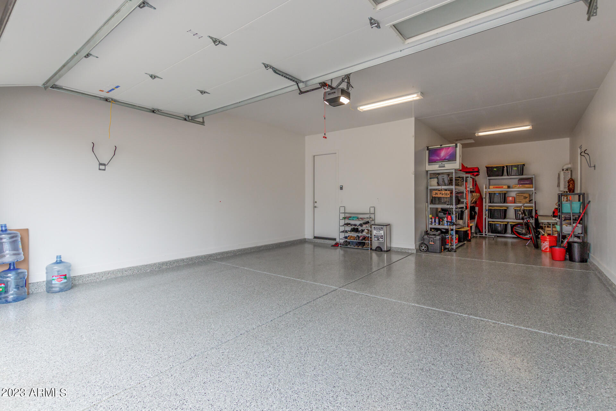
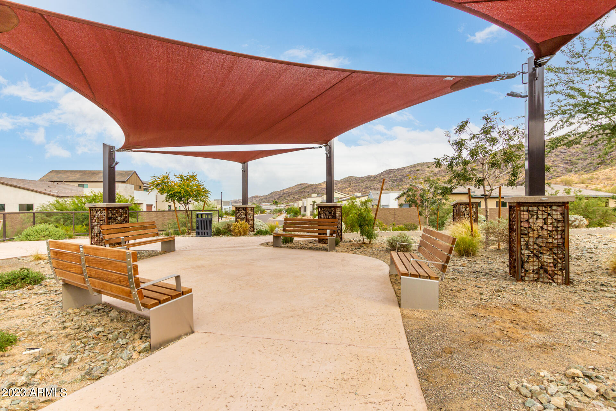
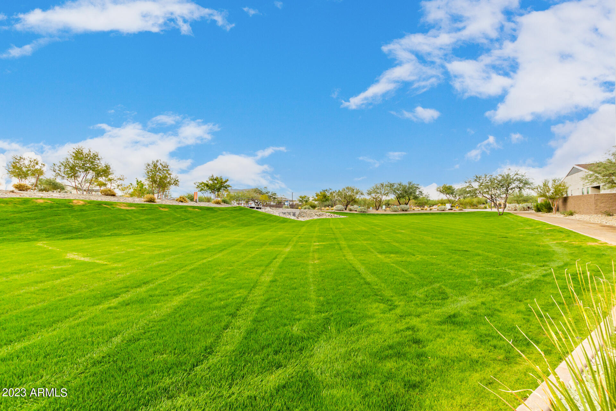
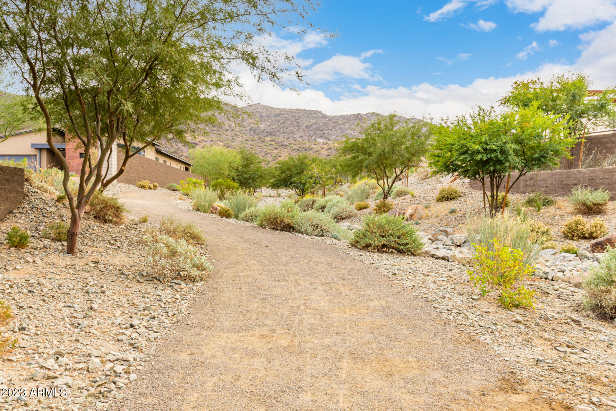
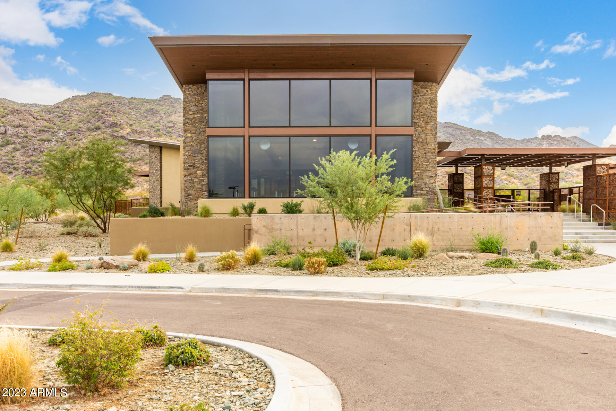
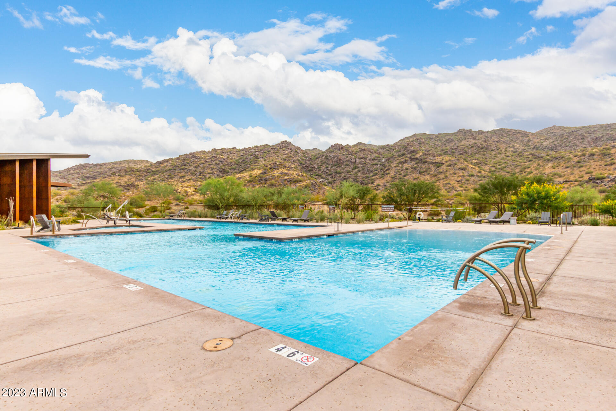
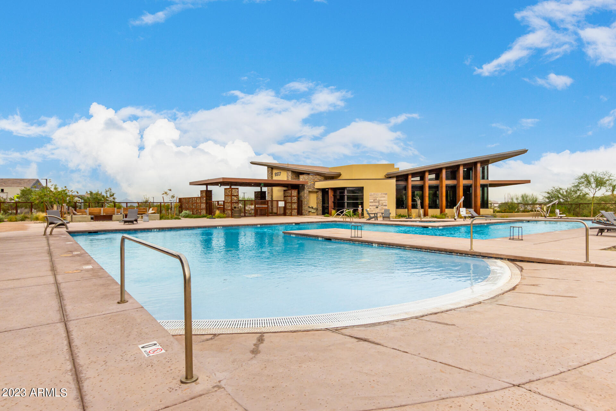
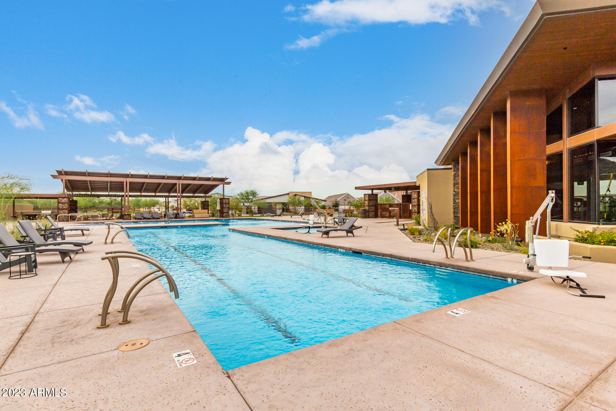
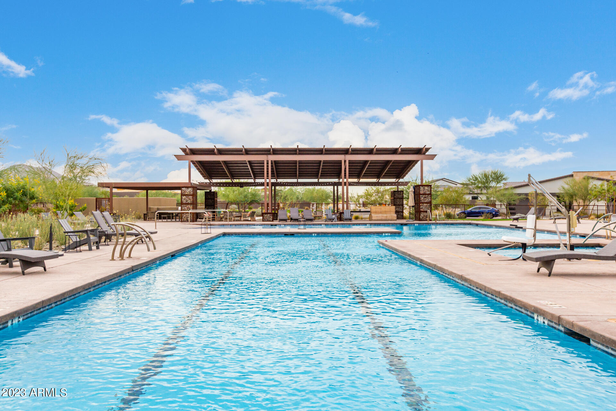
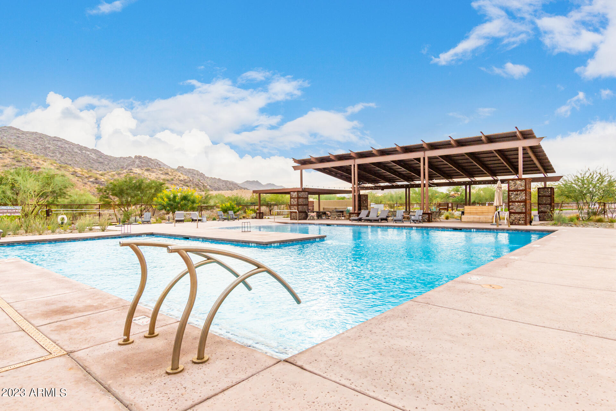
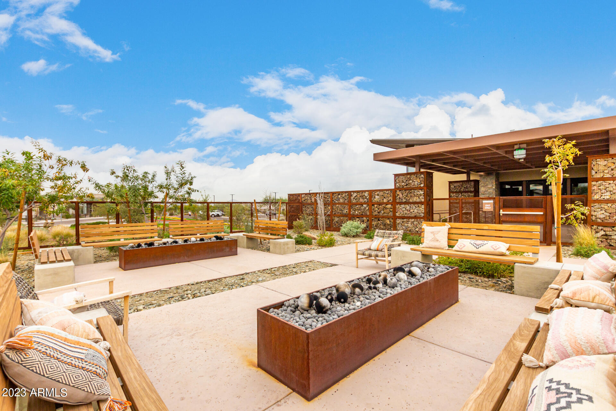
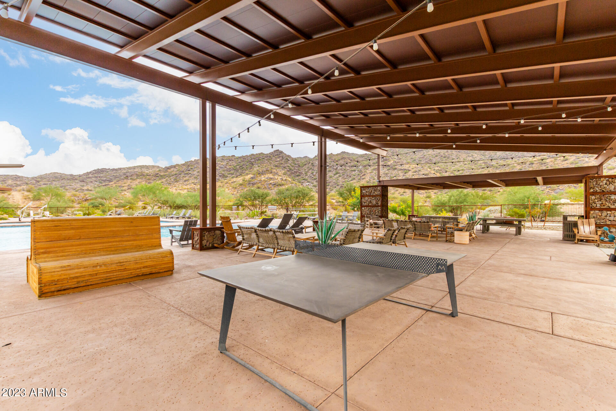
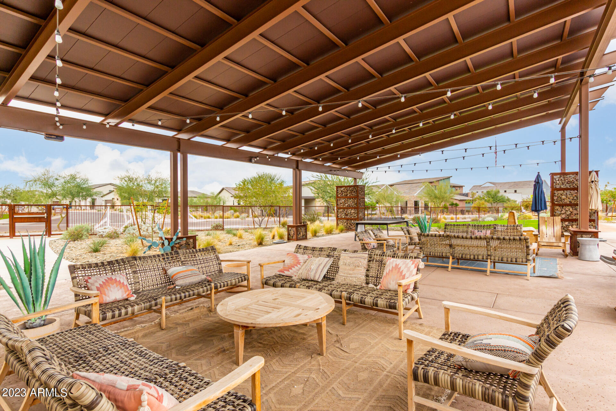
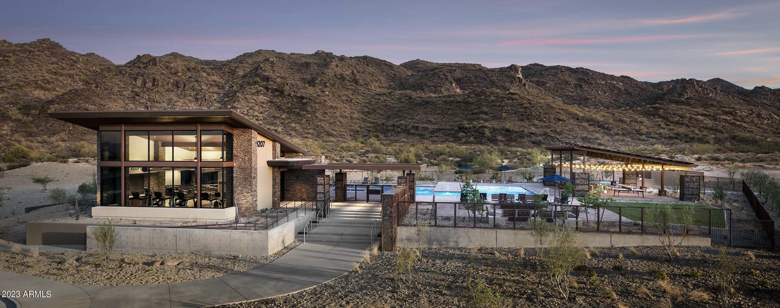
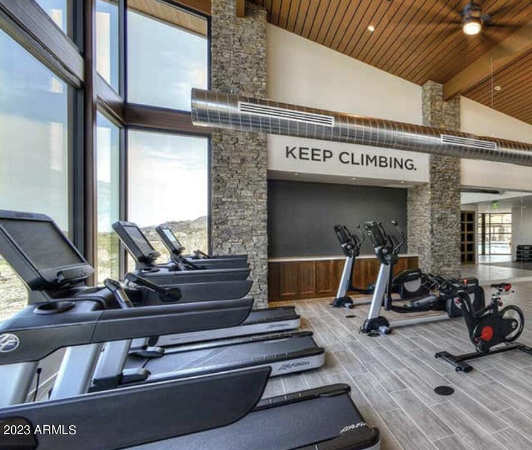
This home is designed with energy efficiency in mind, incorporating the latest technology to reduce energy consumption and minimize environmental impact. From energy-efficient appliances, to a high-efficiency HVAC system. This home is built to save you money on your utility bills while providing superior comfort. Other upgrades include, 10' ceilings, Smart Home System including switches, doors, thermostat and garage opener, two-tone paint, insulated garage doors, garage floor epoxy, sprayed cellulose insulation, post tension slab, pre-plumbed for solar, 16 seer AC, tankless gas water heater, upgraded lighting fixtures, custom window coverings, super single bowl kitchen sink, and upgraded backsplash. Meet your neighbors and enjoy the clubhouse amenities including pool, spa, open space, fitness and gathering areas. The community amenities also include 7 parks, dirt trails for walking / jogging, as well as direct access to a South Mountain trail head.

Experience luxury living at its finest in this exceptional home at Avance, where energy efficiency meets modern elegance. Don't miss the opportunity to make this home yours, and enjoy the best that Phoenix has to offer. Schedule your private showing and see this home today.

Share Property

Location

827 E HOPI Trail, Phoenix, AZ 85042

Status

Sold

Date Sold

May 9, 2023

Property Amenities

Interior
Fireplace None
Flooring Carpet, Tile
Total Bedrooms: 3
Other Interior Features Breakfast Bar, 9 Flat Ceilings, No Interior Steps, Kitchen Island, Pantry, 3/4 Bath Master Bdrm, Double Vanity, High Speed Internet
Area & Lot
Lot Area 5,750 Sq.Ft.
Living area 2,218 Sq.Ft.
MLS® ID 6534517
Year Built 2021
School District Phoenix Union High School District
High School South Mountain High School
Middle School Roosevelt Elementary School
Elementary School Roosevelt Elementary School
View Description Mountain(s)
Architecture Styles Ranch
Type Residential
Status Sold
Exterior
Stories 1
Pool None
Air conditioning Refrigeration, Ceiling Fan(s), ENERGY STAR Qualified Equipment
Heat type Natural Gas, ENERGY STAR Qualified Equipment
Water Source City Water
Garage Space 3.0
Sewer Public Sewer
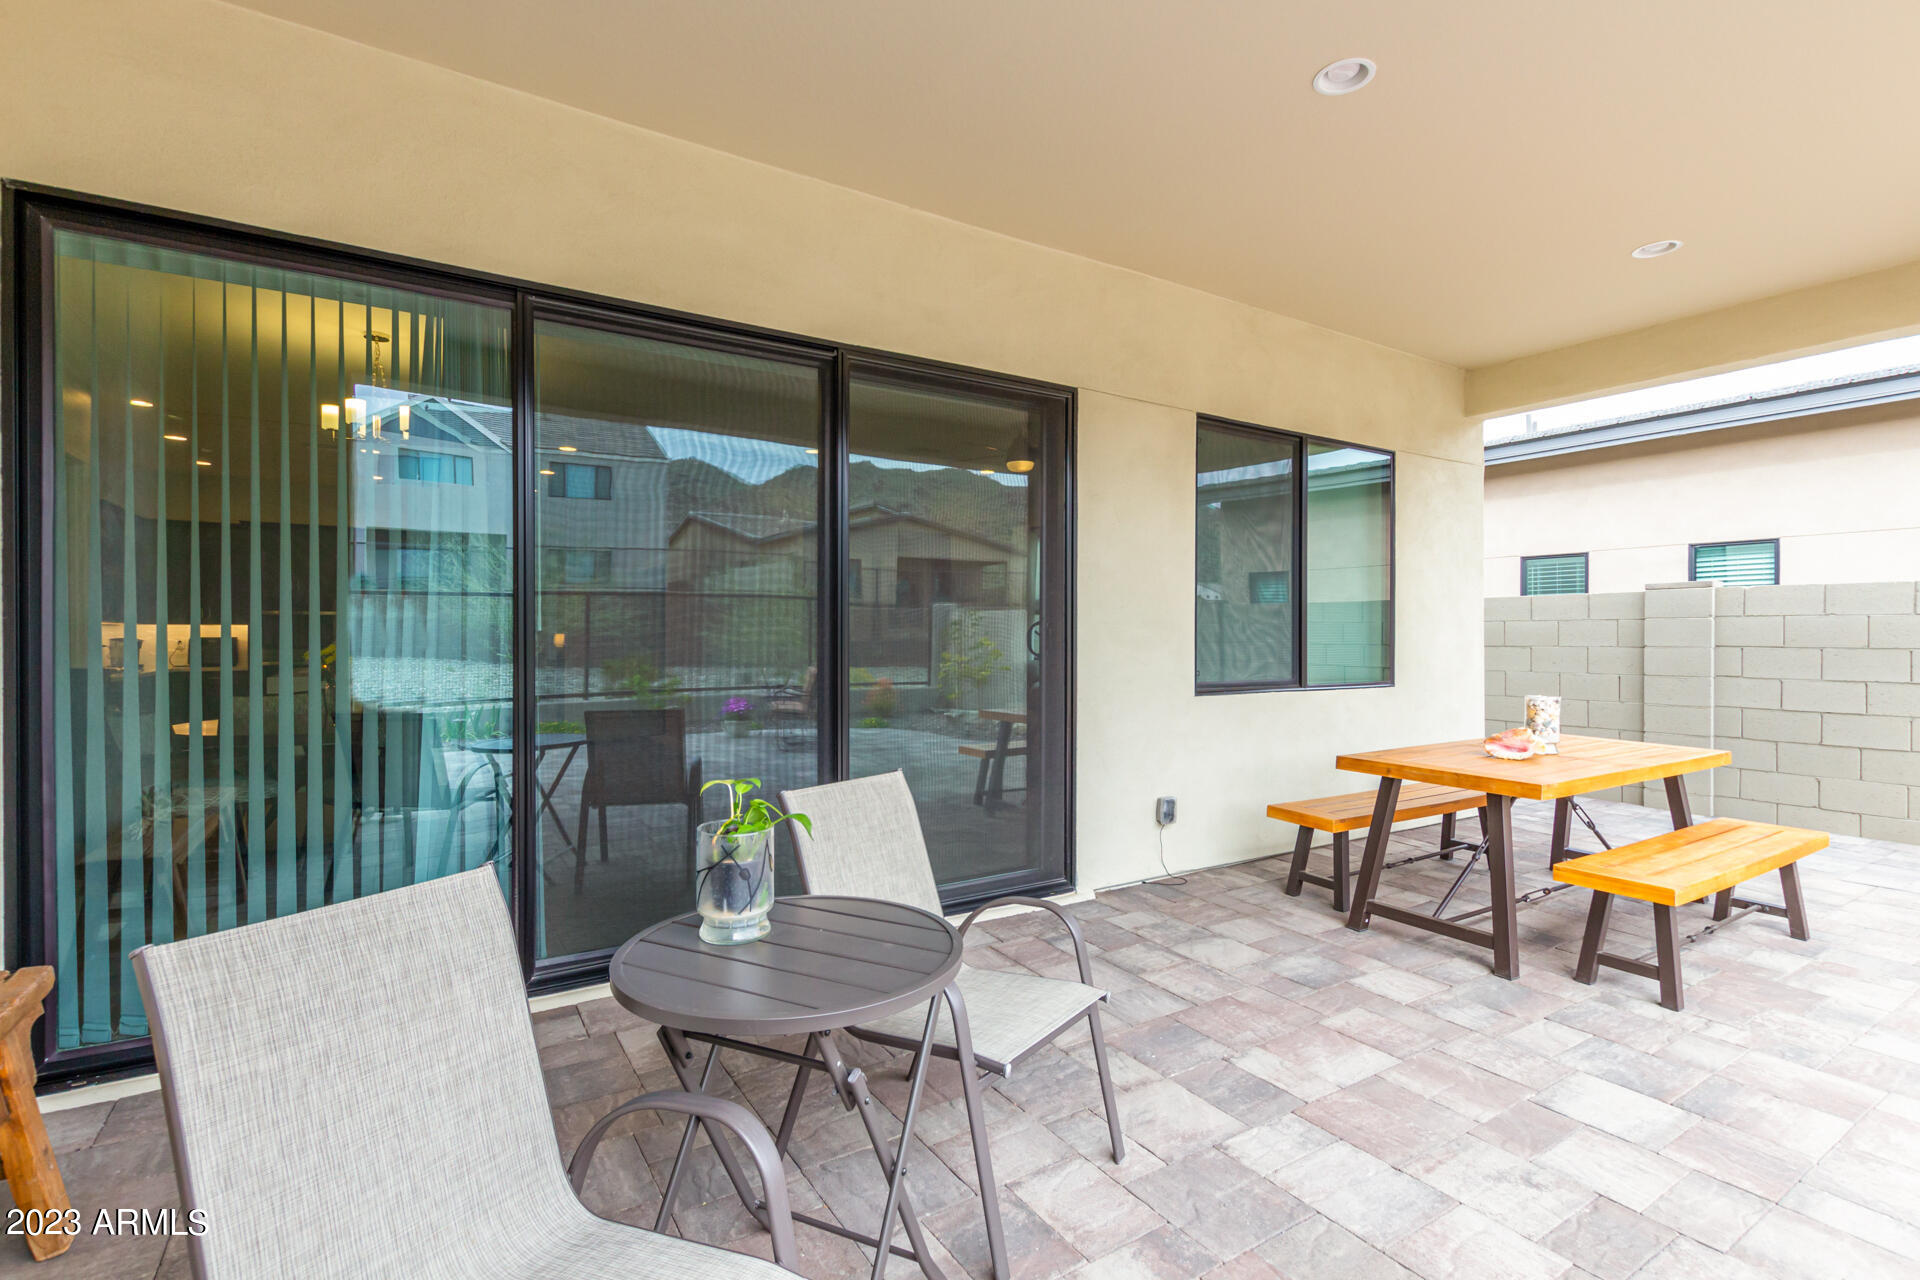
Other Exterior Features Covered Patio(s), Patio
Parking Dir Entry frm Garage, Electric Door Opener, Tandem
Lot Features Sprinklers In Rear, Sprinklers In Front, Cul-De-Sac, Gravel/Stone Front, Gravel/Stone Back, Auto Timer H 2 O Front, Auto Timer H 2 O Back
Roof Tile
Finance
Sales Price $665,000
HOA Fees $165 monthly
Real Estate Tax $3,376 yearly

Work With Us

The Valley Leaders epitomizes integrity, exemplary customer service, and strong negotiation skills with every detail of your real estate transaction. Our team is a very hard-working and driven professional. Don't hesitate to reach out today!



