8302 N 21ST Drive # L208
VIEW PHOTOS
Courtesy of eXp Realty, Brent Benger Listing Contact: 888-897-7821 
$275,000

8302 N 21ST Drive # L208

2 Beds 2 Baths 1,300 Sq.Ft. 201 Sq.Ft.

Description

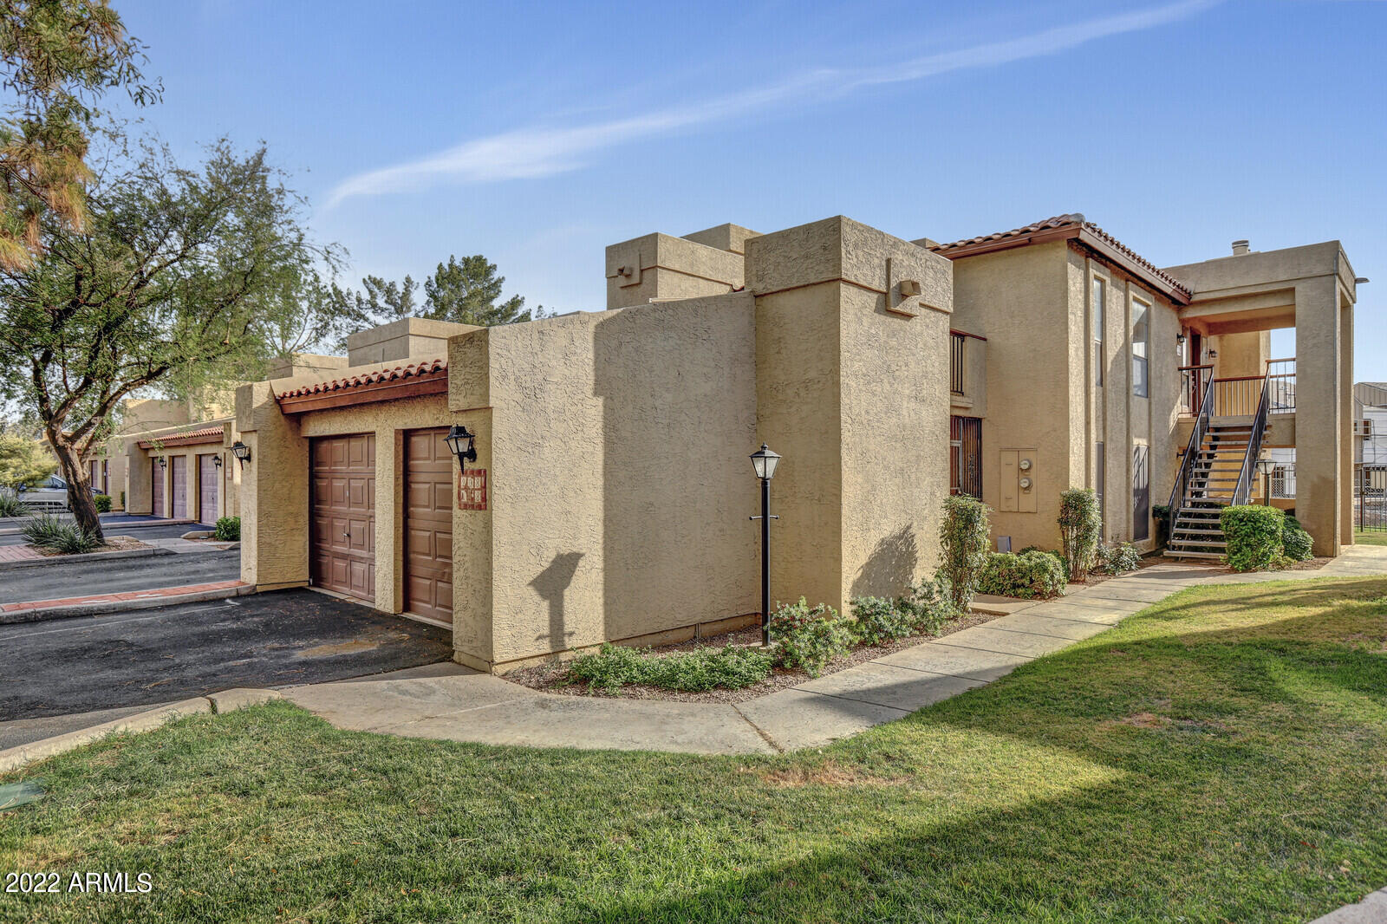
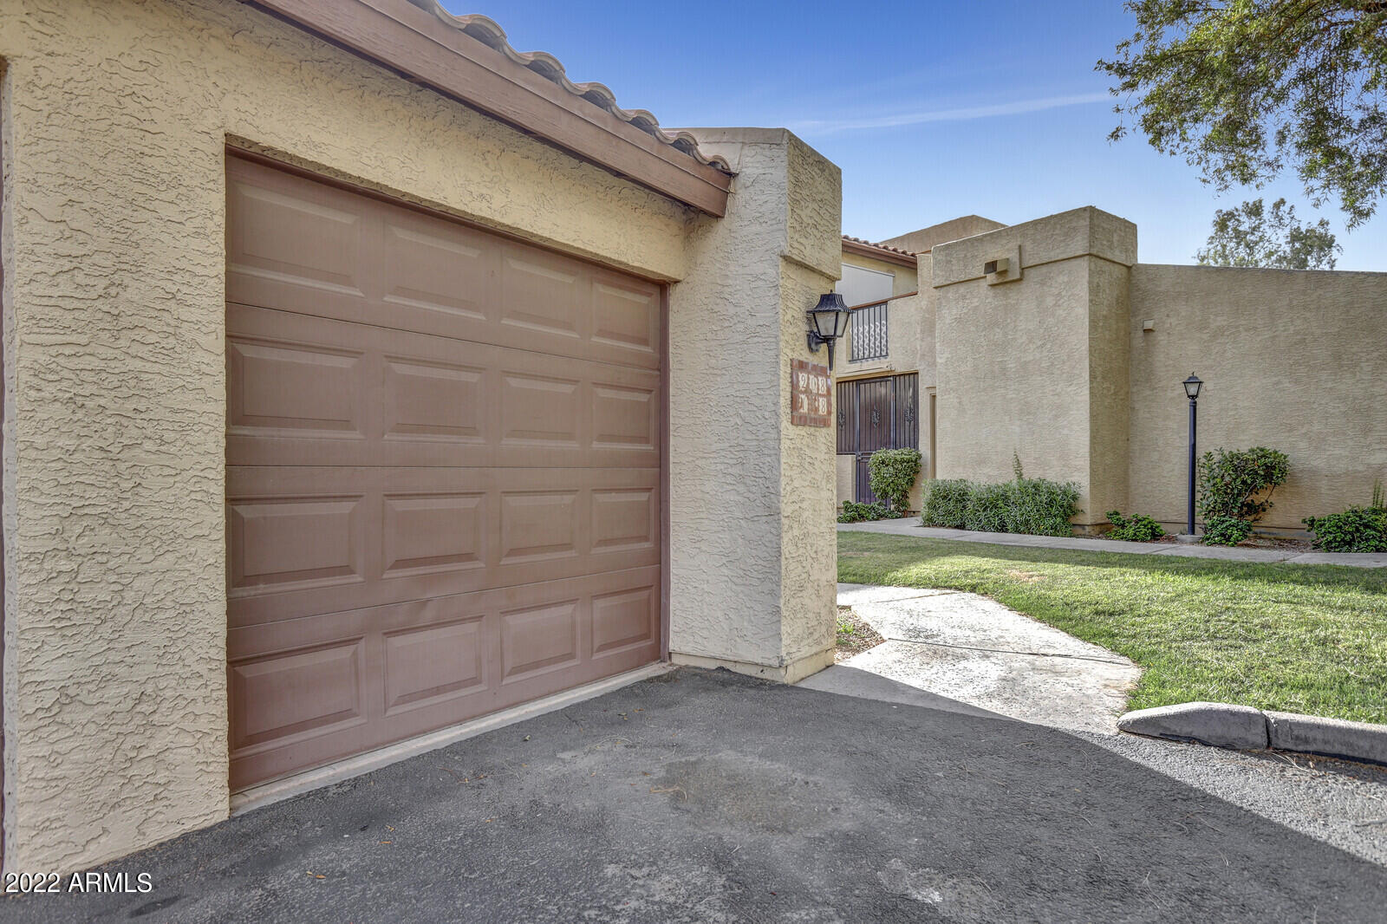
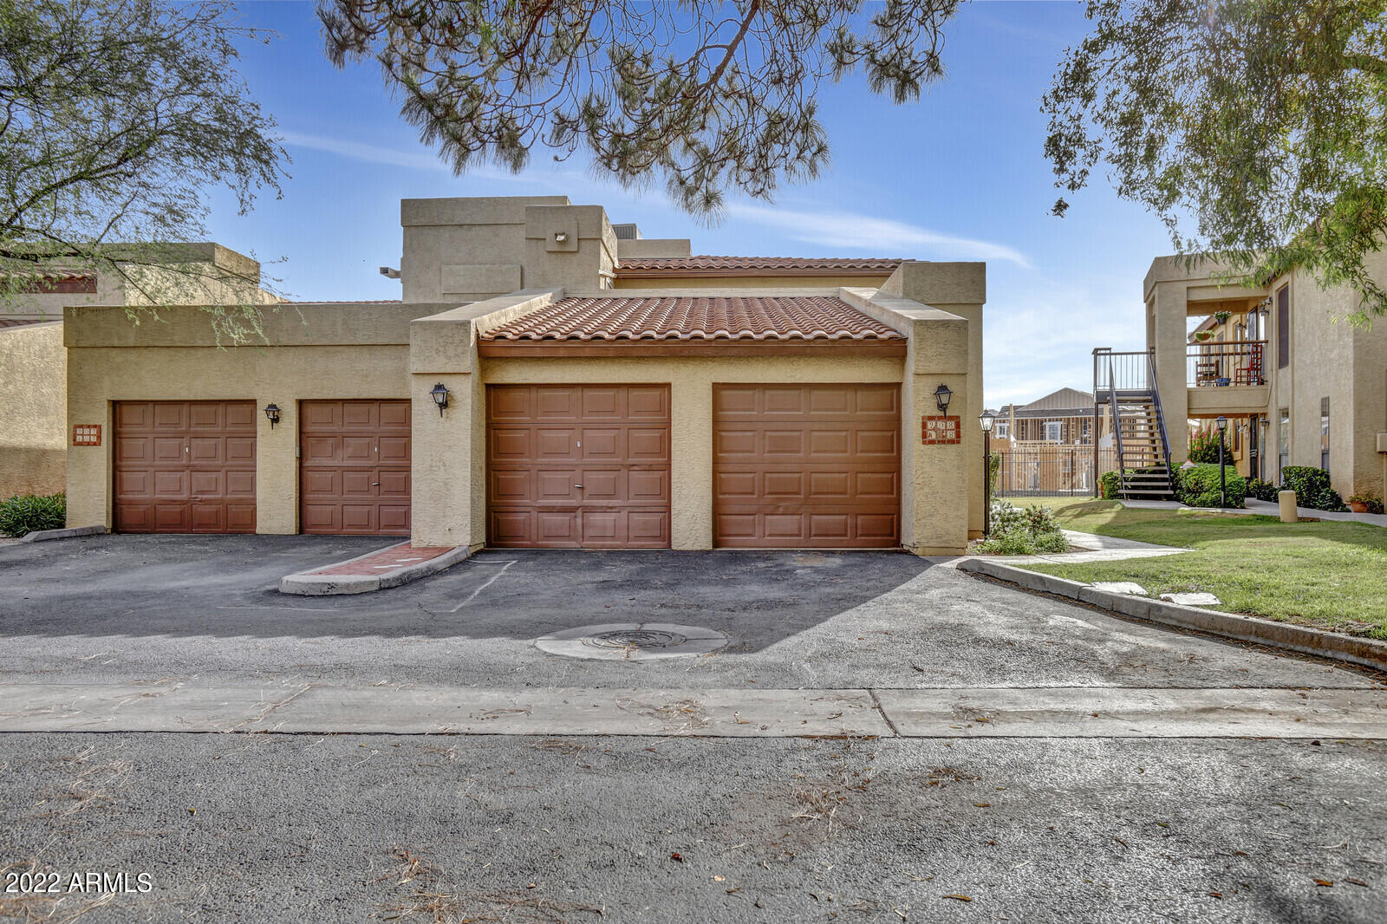
Located in North Central Phoenix, AZ, this charming Spanish inspired condominium is situated in the charming subdivision of El Caro Villas.
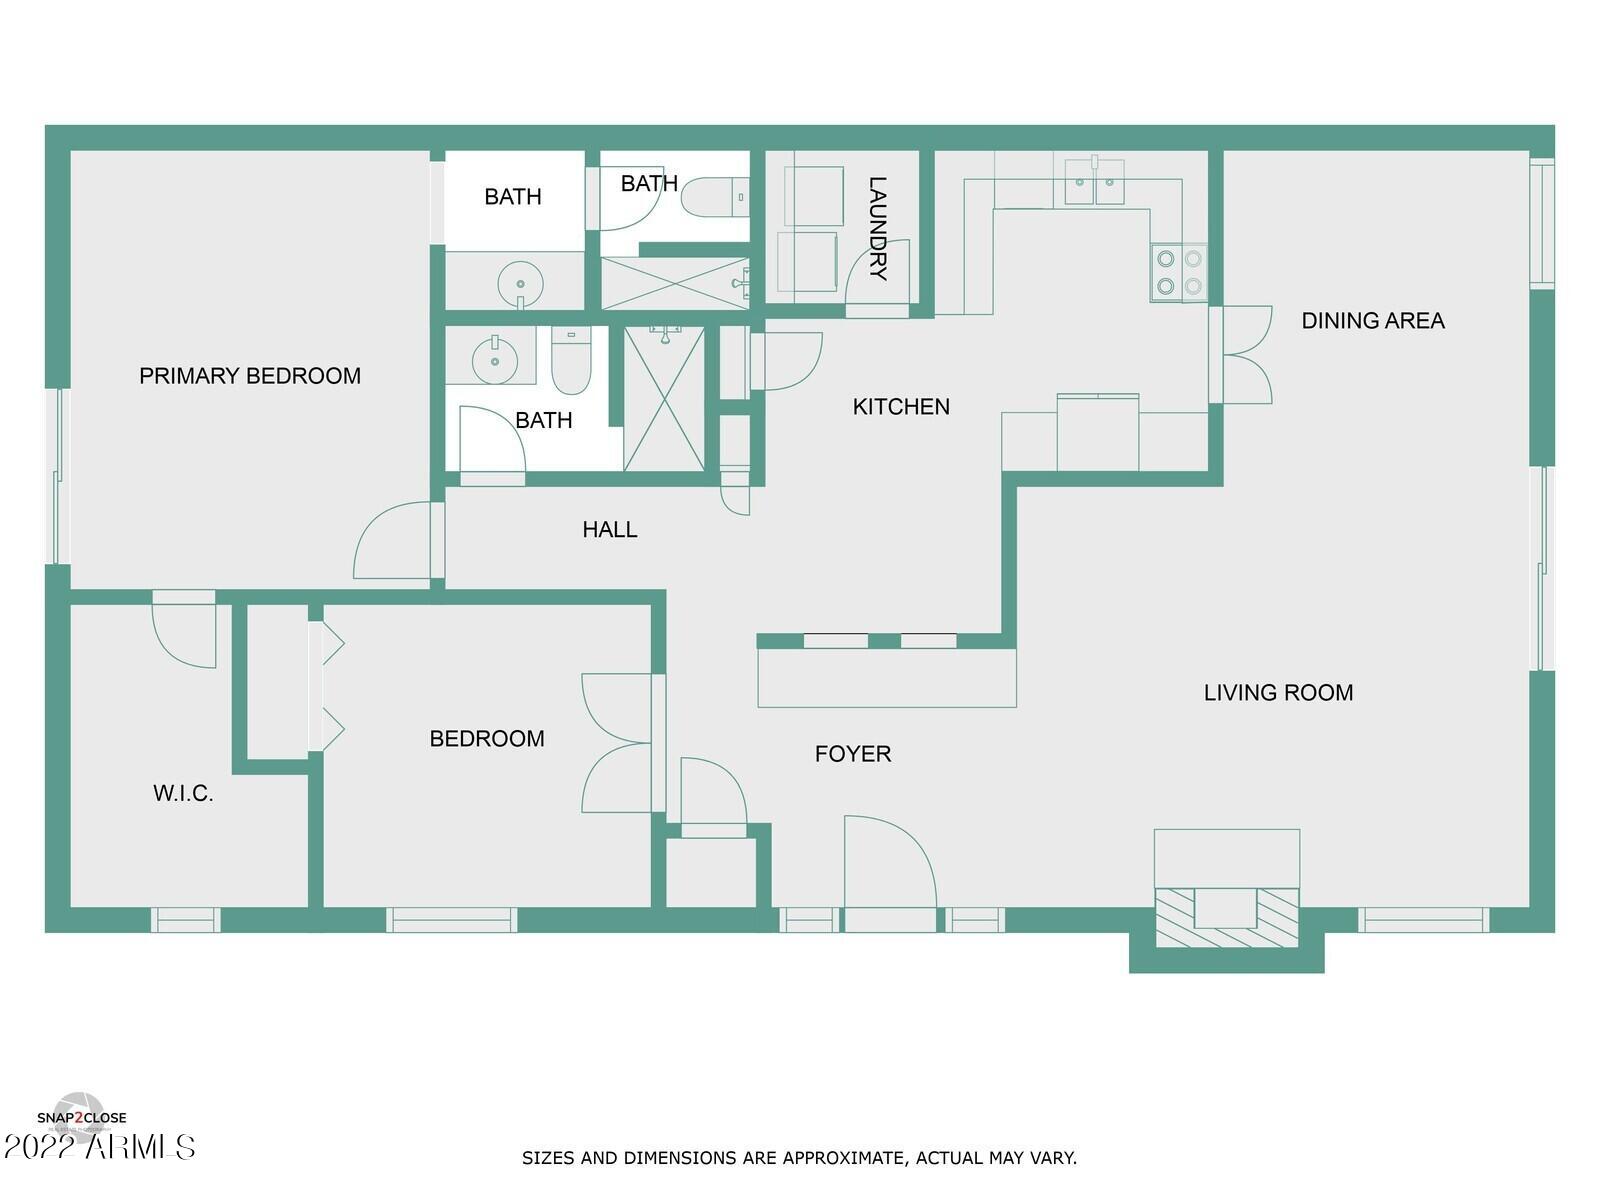
Originally built in 1985, this extensively remodeled townhome boasts 2 bedrooms and 2 bathrooms.
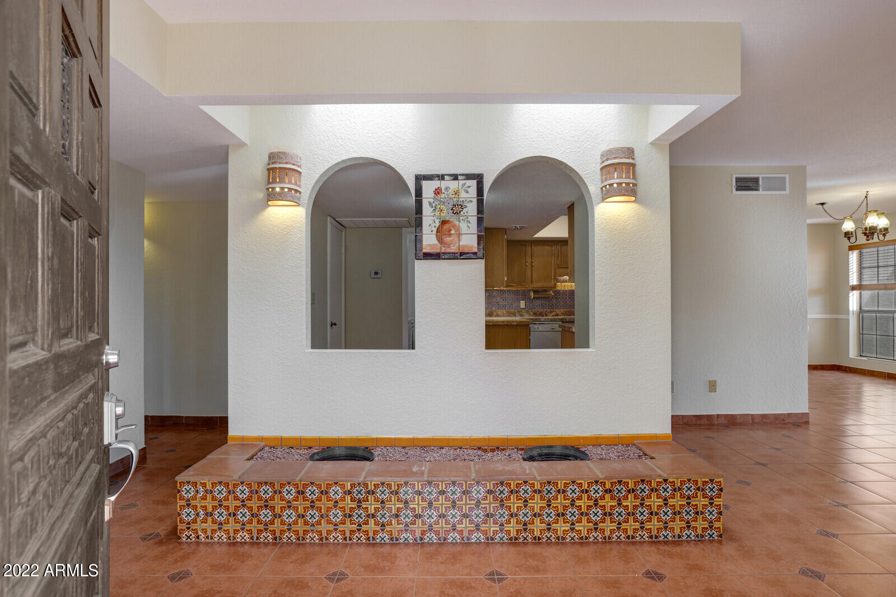
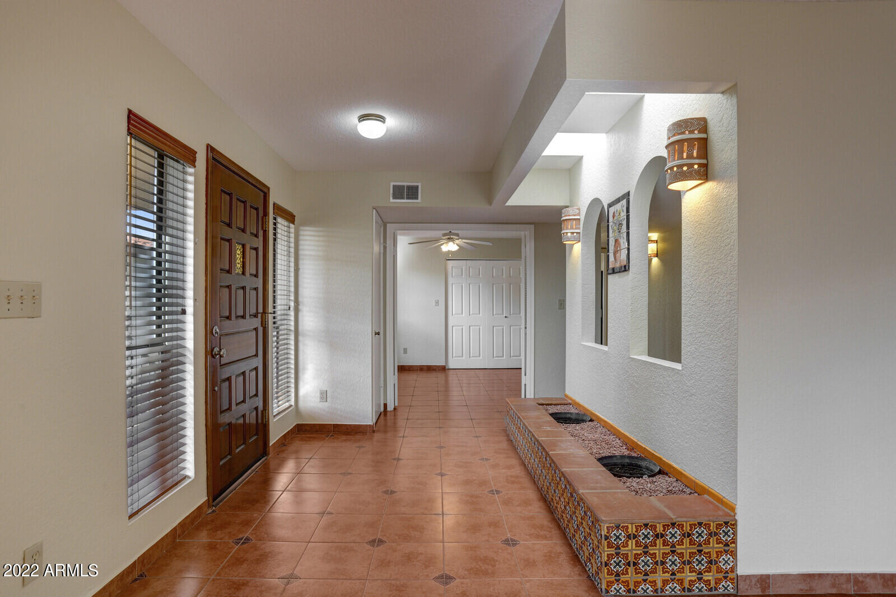
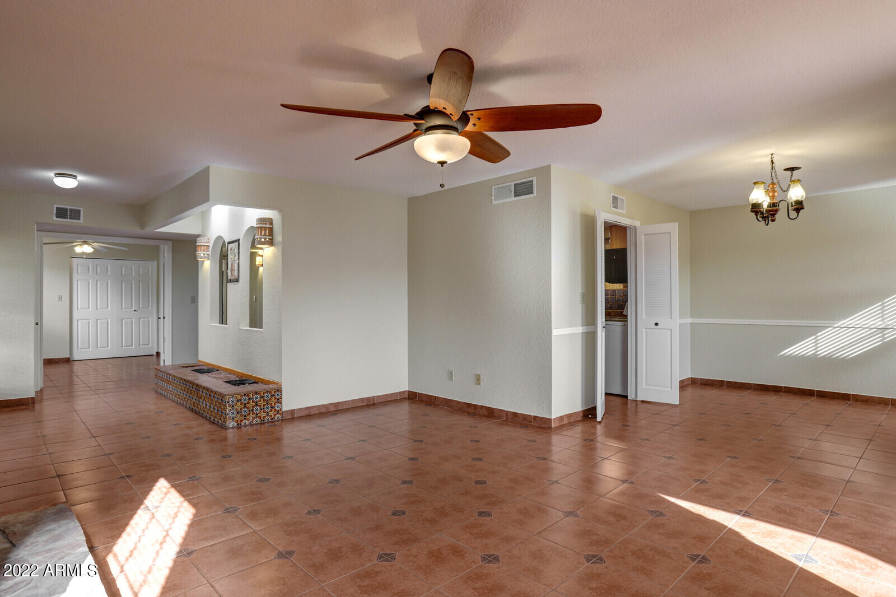
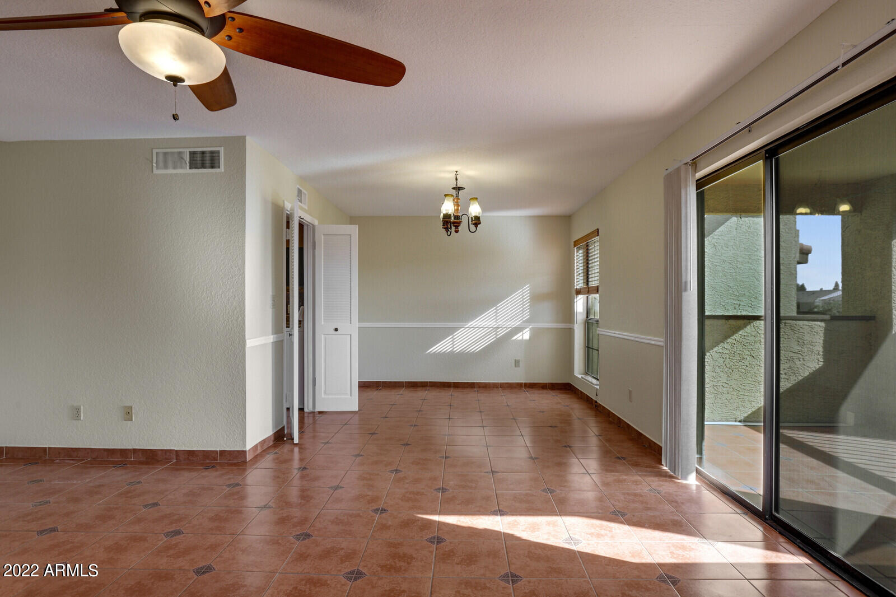
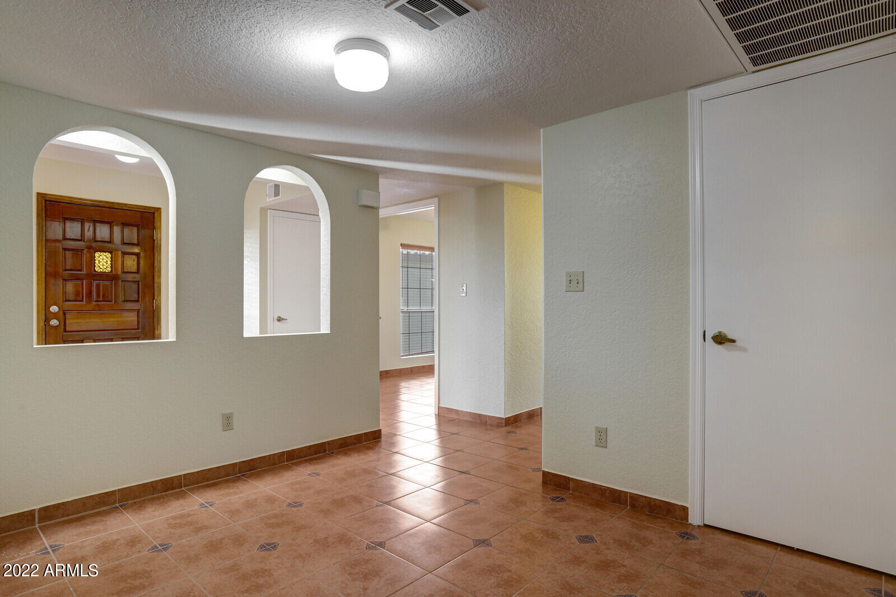
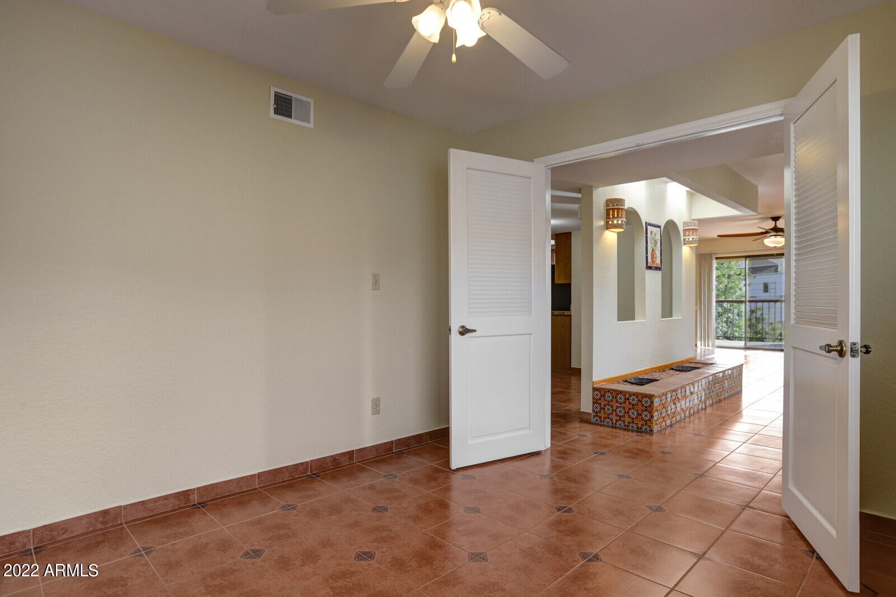
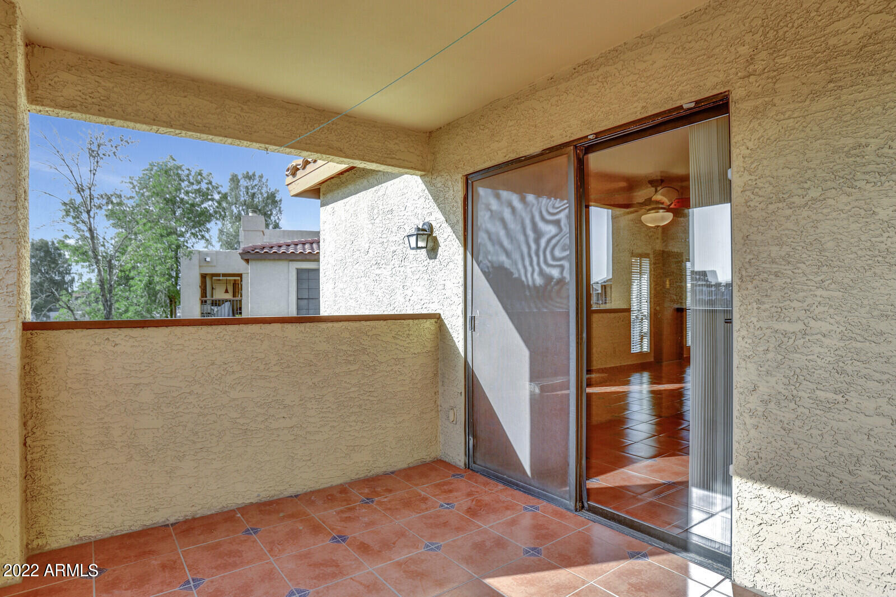
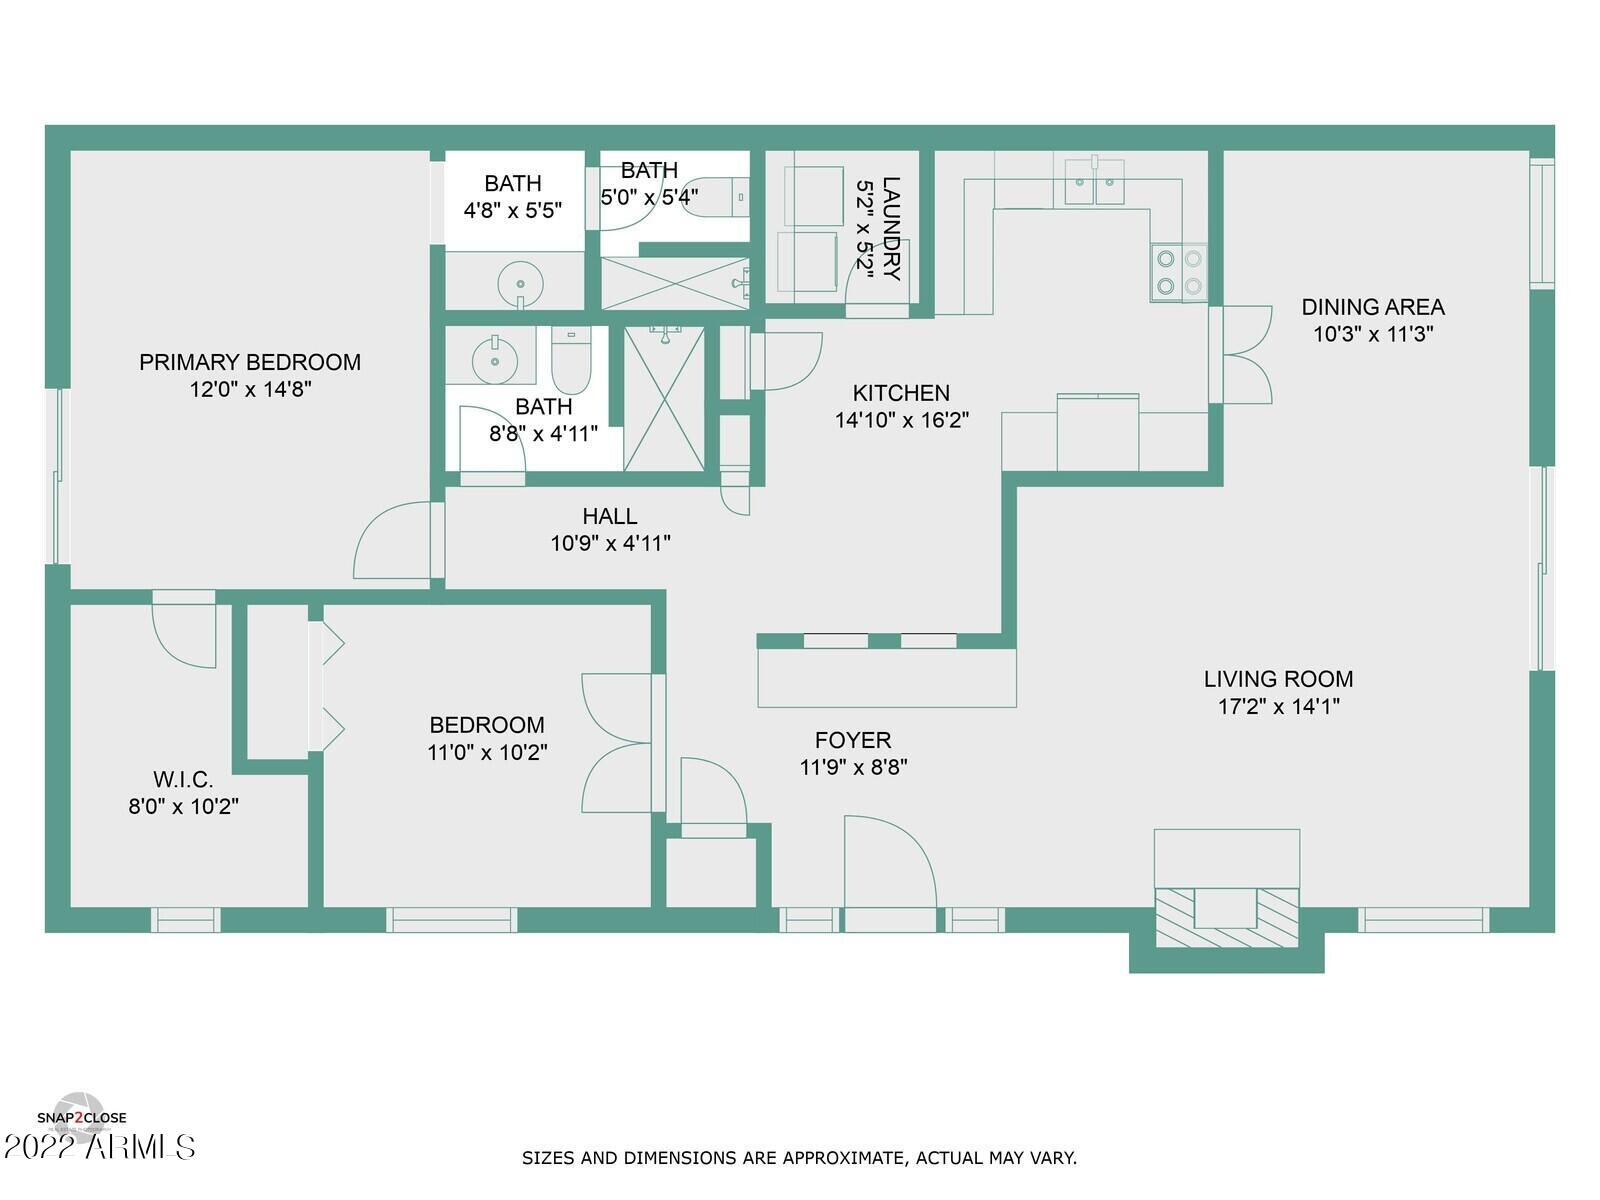
With 1300 sq ft of relaxing living space, spread out over a single story, there's plenty of room for everyone. Bright and playful Spanish themed tiles throughout the various living areas set the stage for this unique and beautiful home.
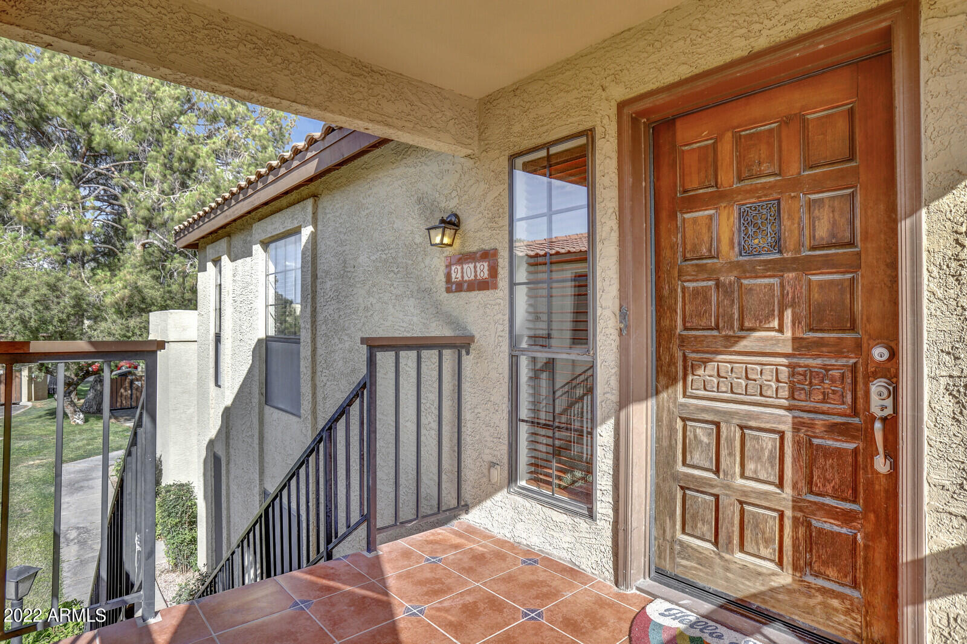
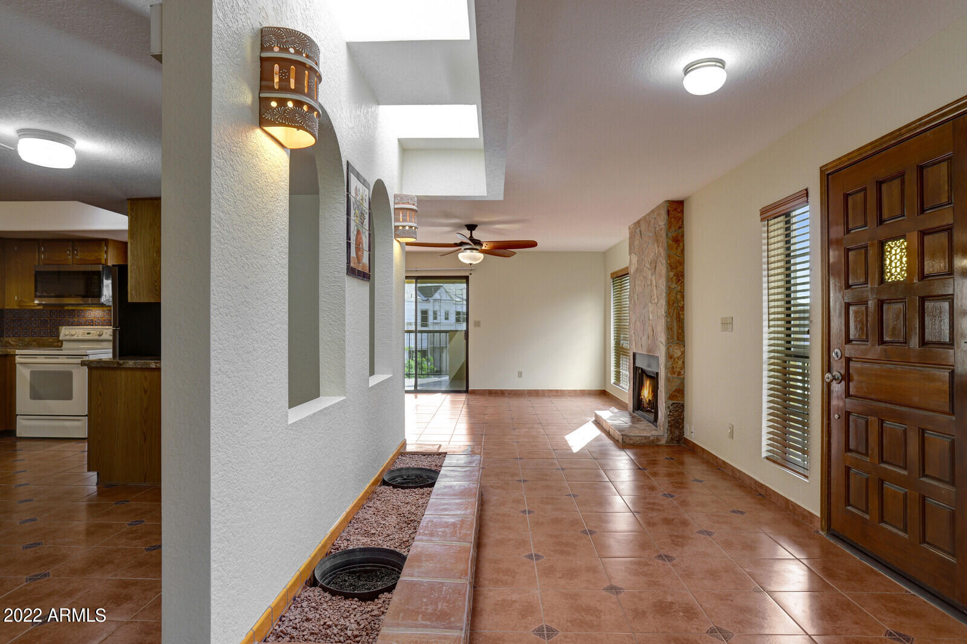
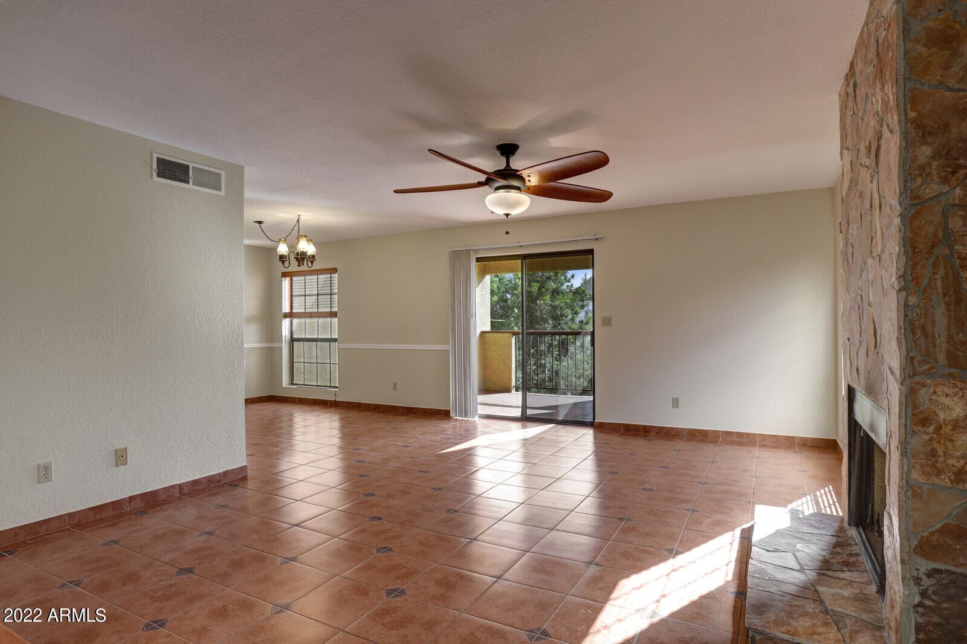
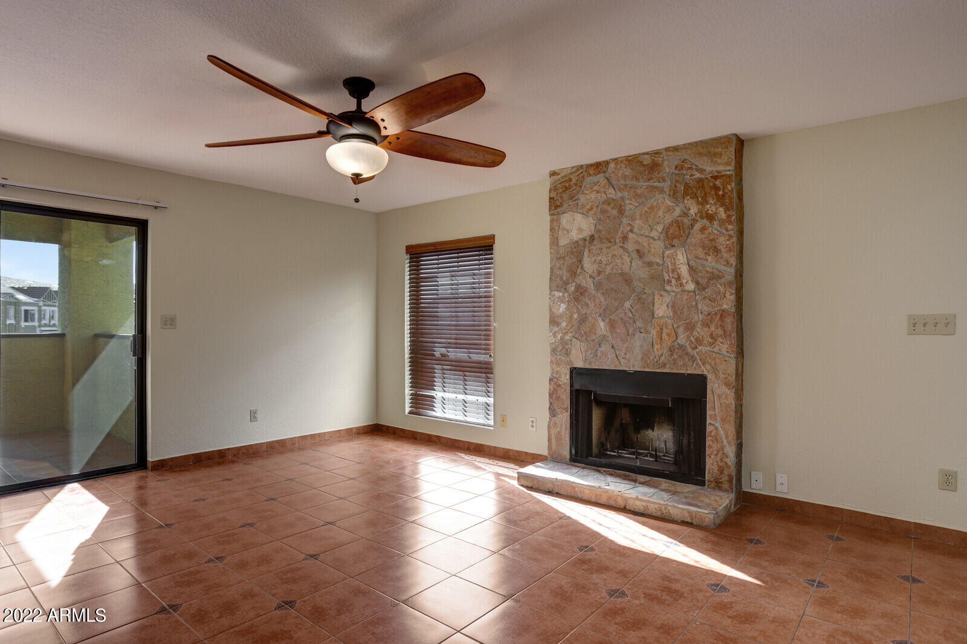
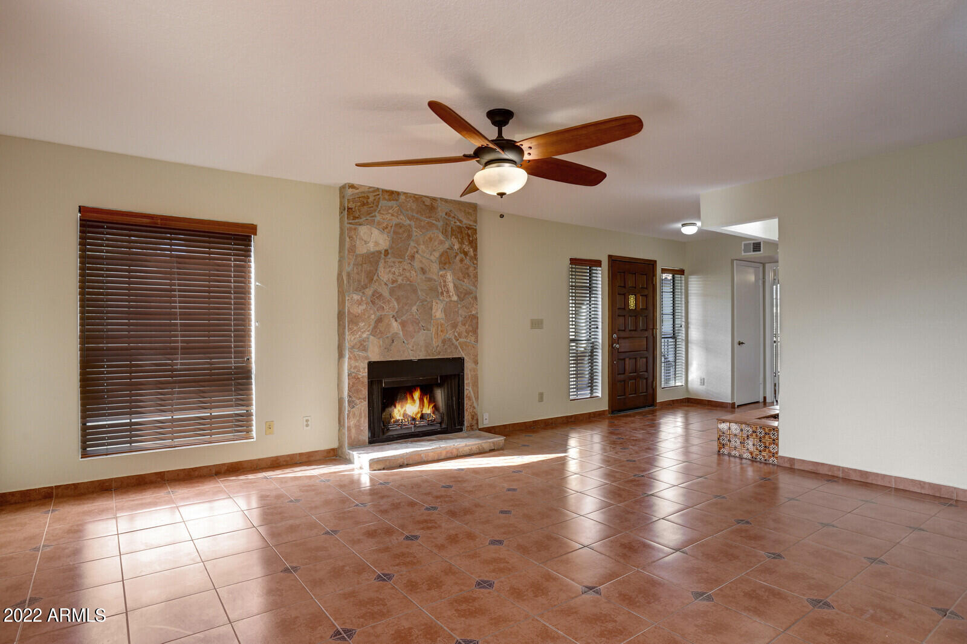
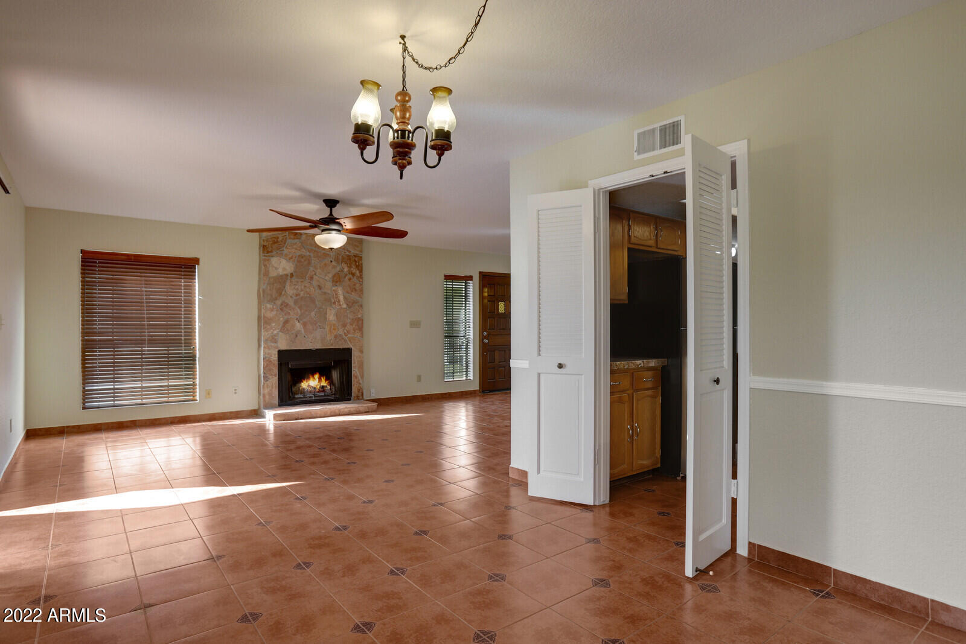
As you pass through the front door threshold, you're greeted by the expansive and functional Great Room, which is certain to be the center of activity in your new home. The Spanish inspired tile flooring and stone fireplace, combined with the light and bright color scheme, creates the perfect ambience for watching your favorite show, relaxing with a good book, or entertaining with friends.
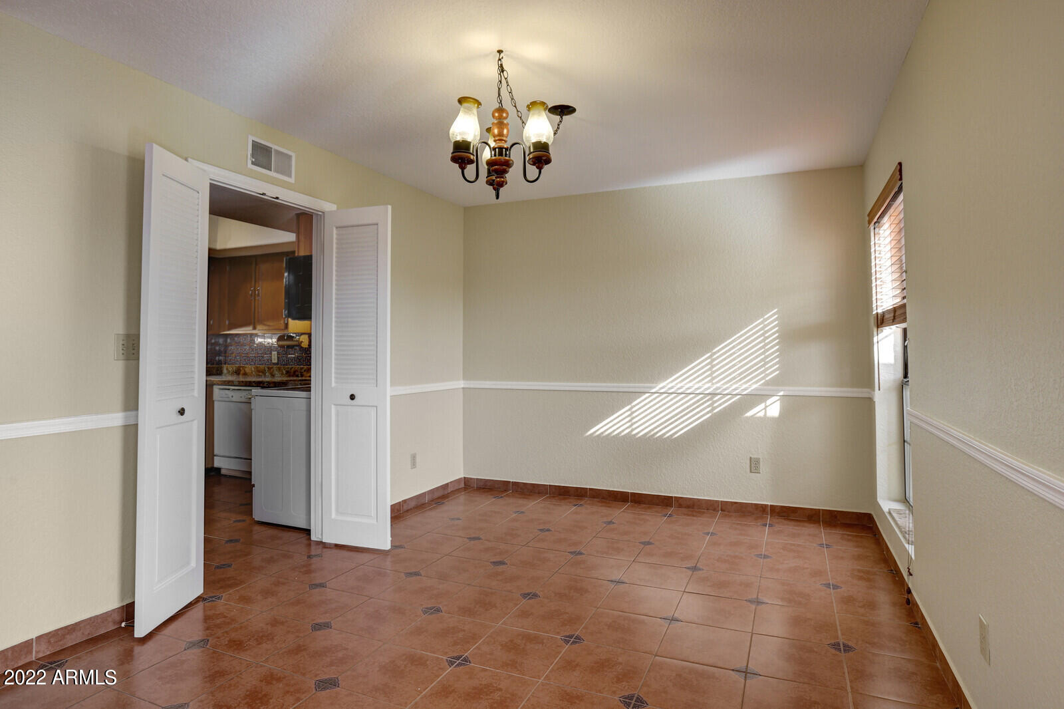
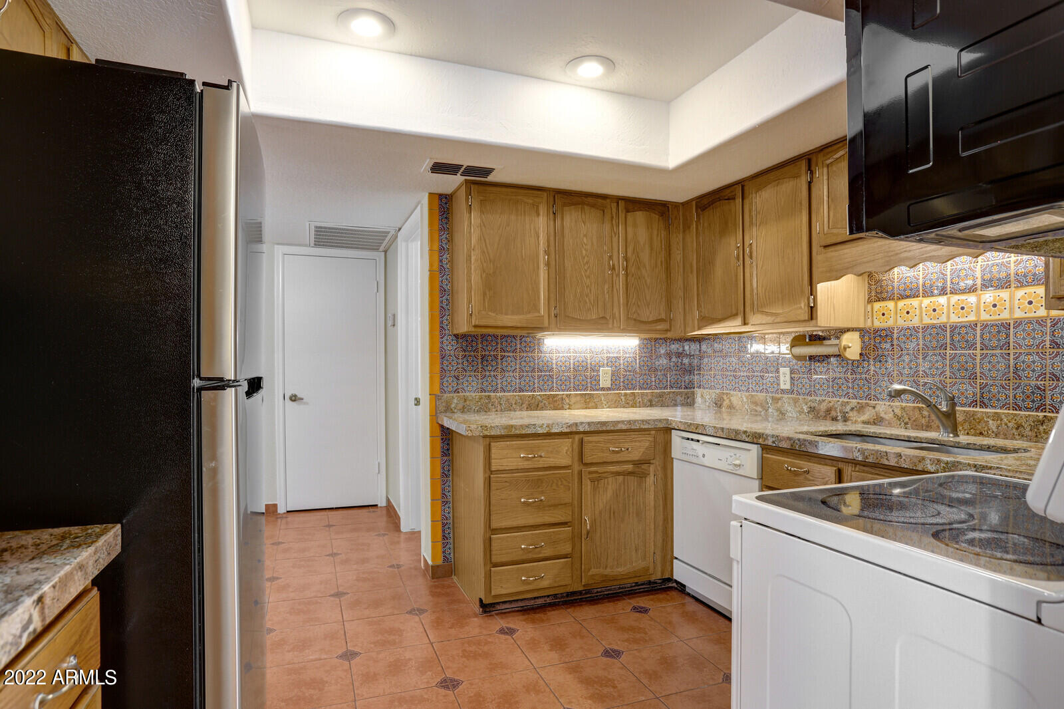
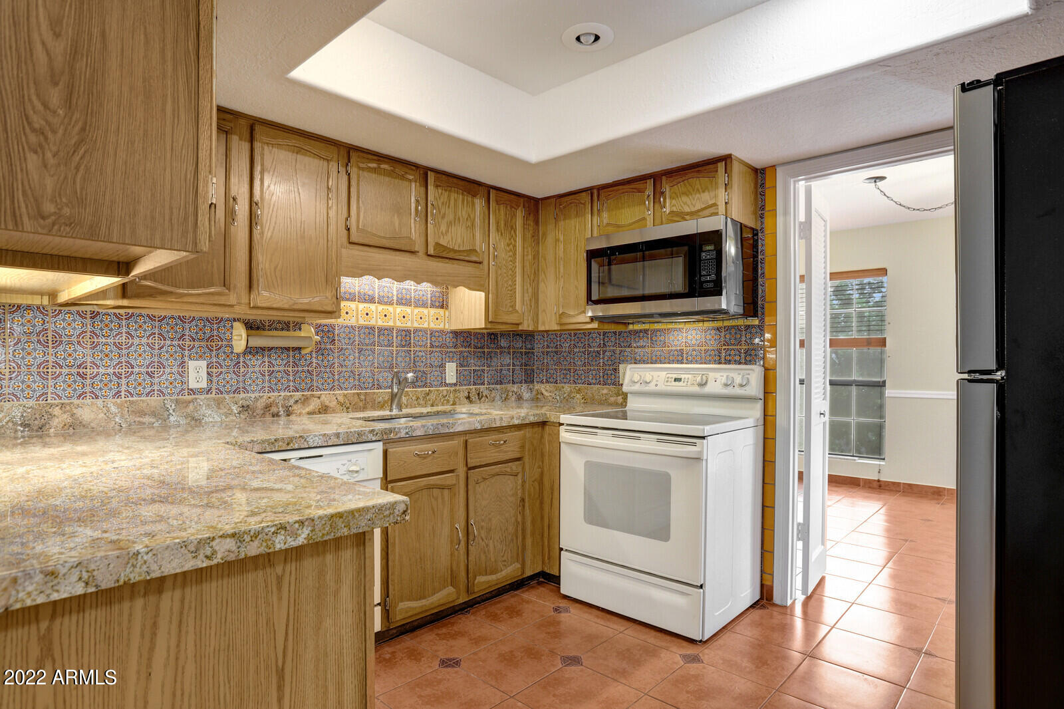
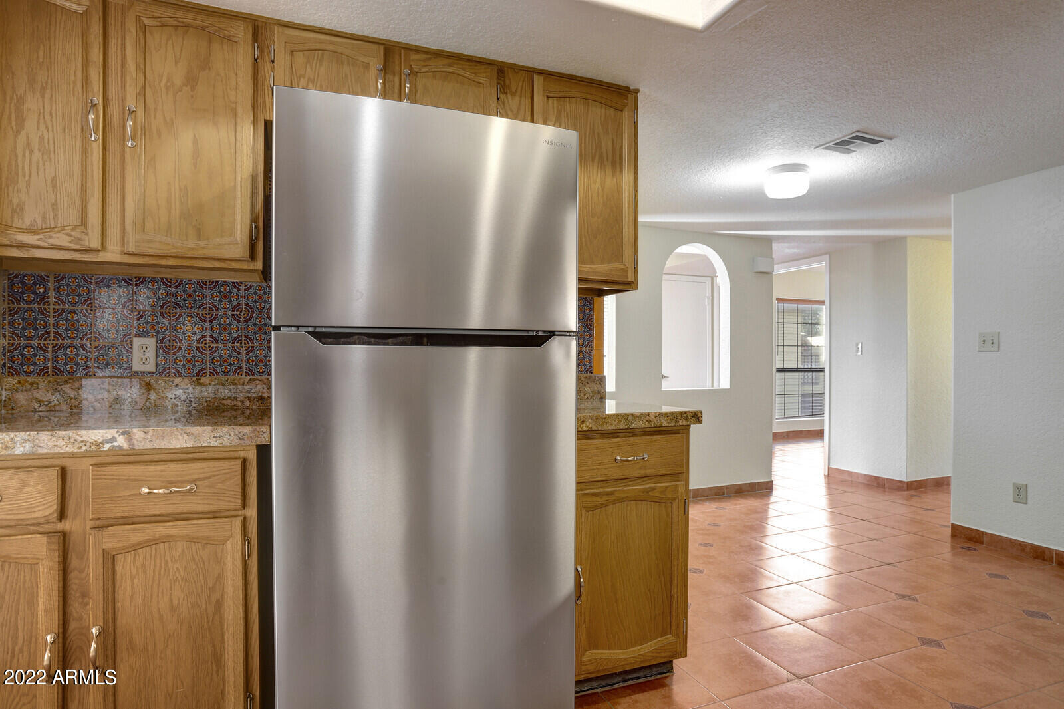
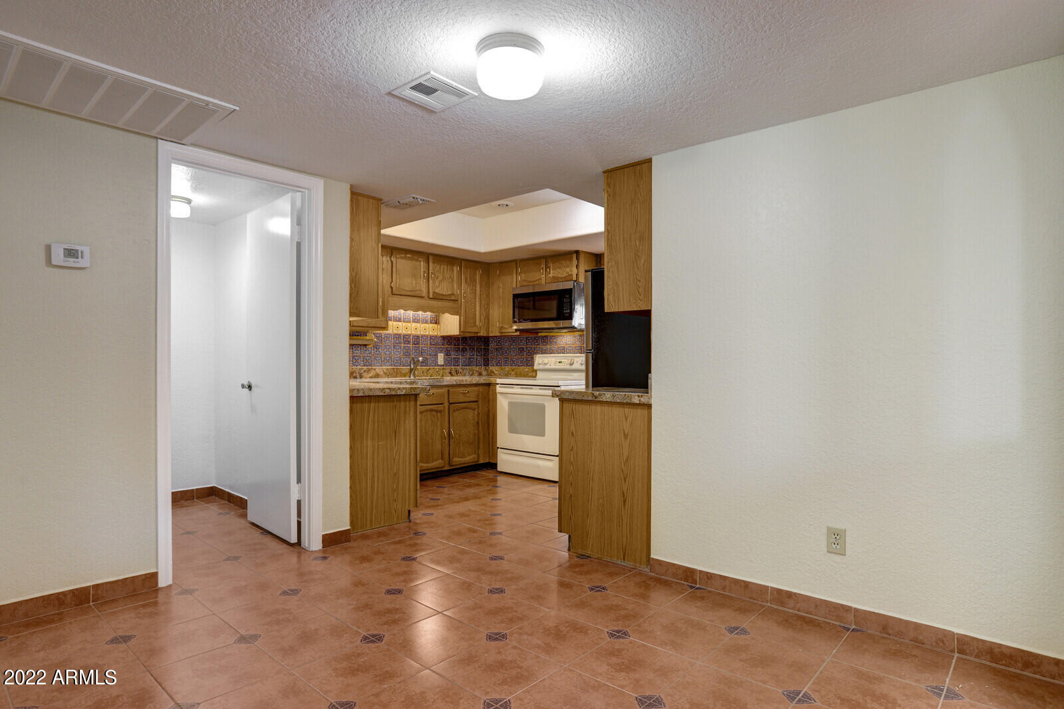
Step into the generous kitchen and adjoining breakfast room, where you'll find plenty of light and bright cabinetry for all your storage needs, a granite counter top work space for meal preparation and charming backsplash tiles. An electric stove top and oven, built in microwave, dishwasher and refrigerator adorn this fully equipped and functional kitchen that is the perfect space for preparing all of your favorite recipes.
The adjacent breakfast room is the perfect space for starting your day with a warm cup of coffee and your favorite breakfast fare.
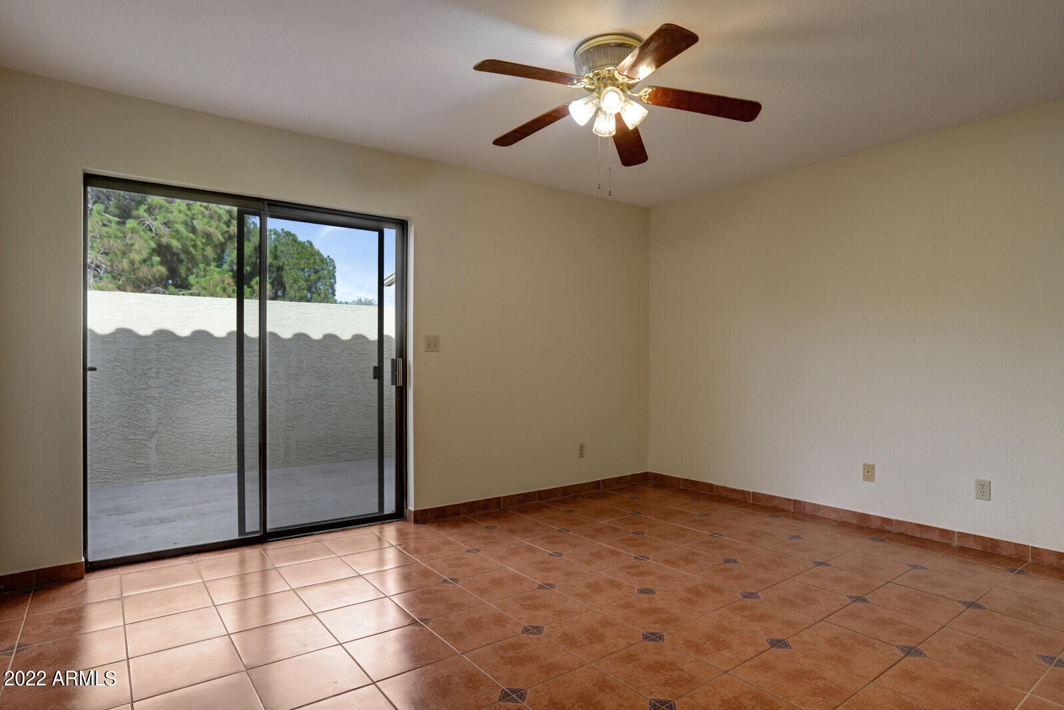
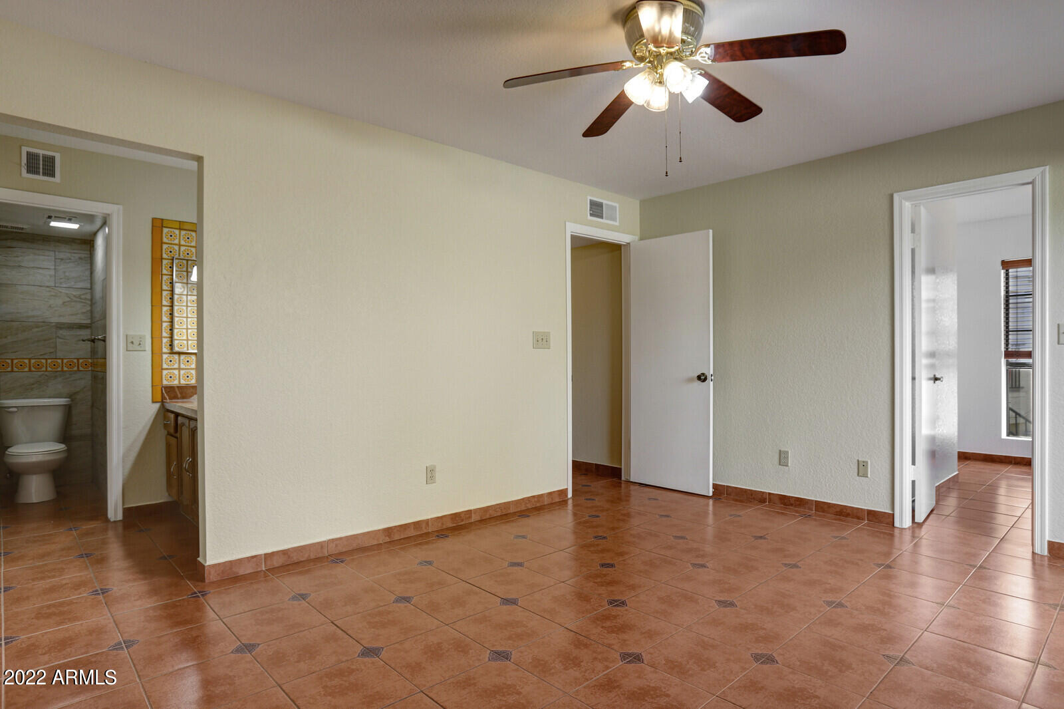
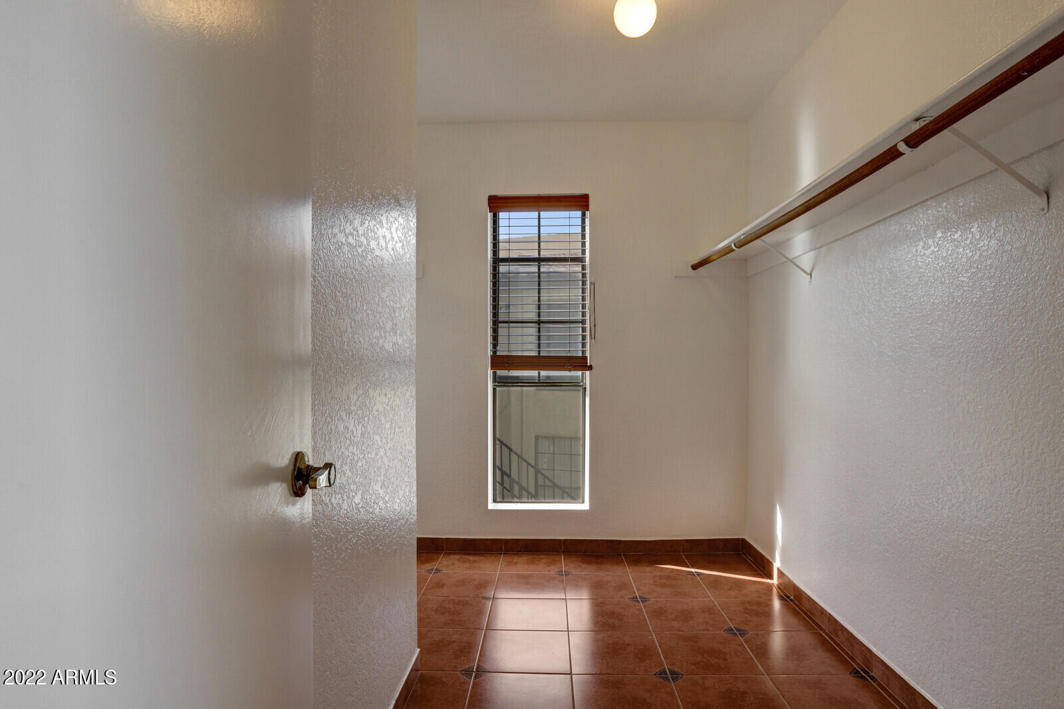
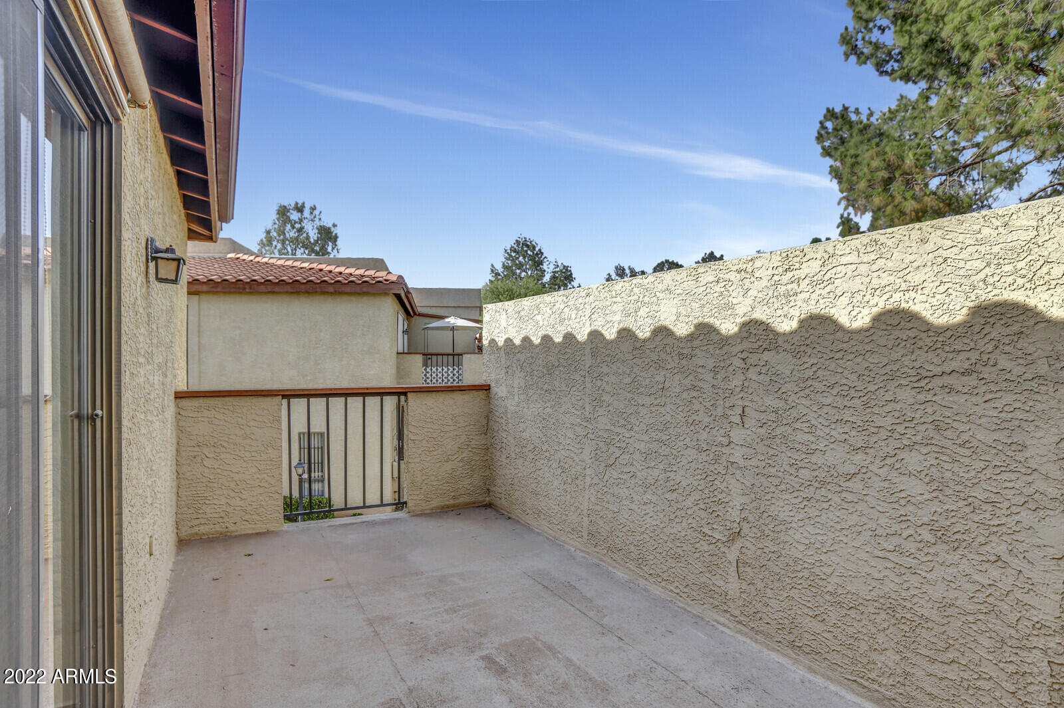
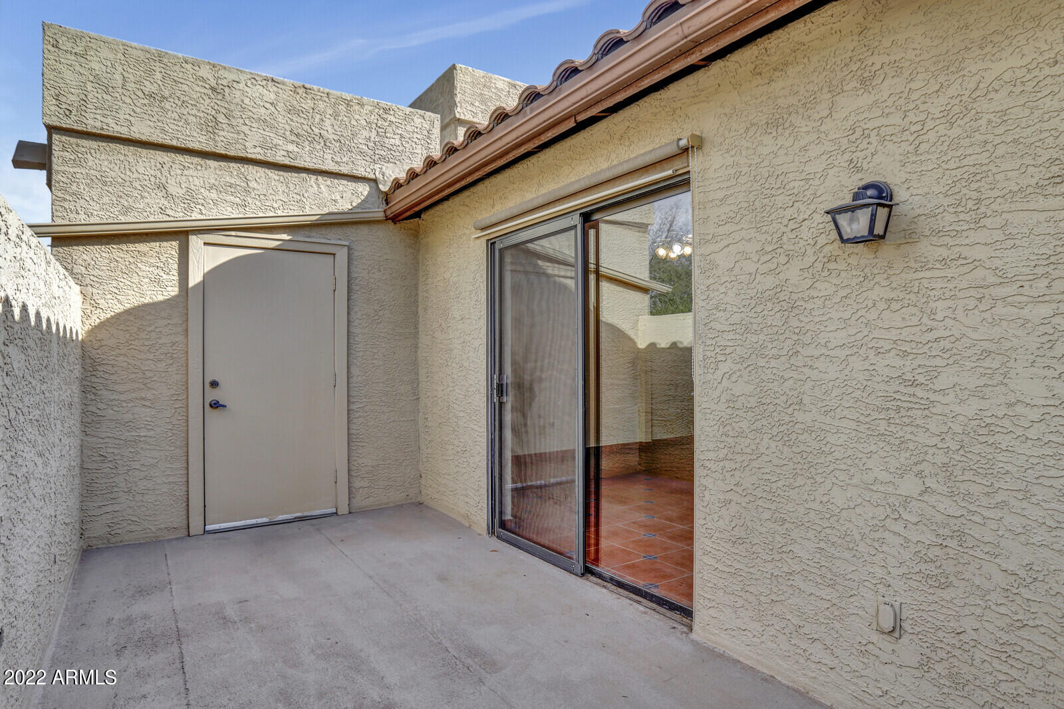
The spacious master bedroom suite creates a calming ambience for unwinding at the end of a busy day. Work on you tan on the adjoining private patio or start your own garden.
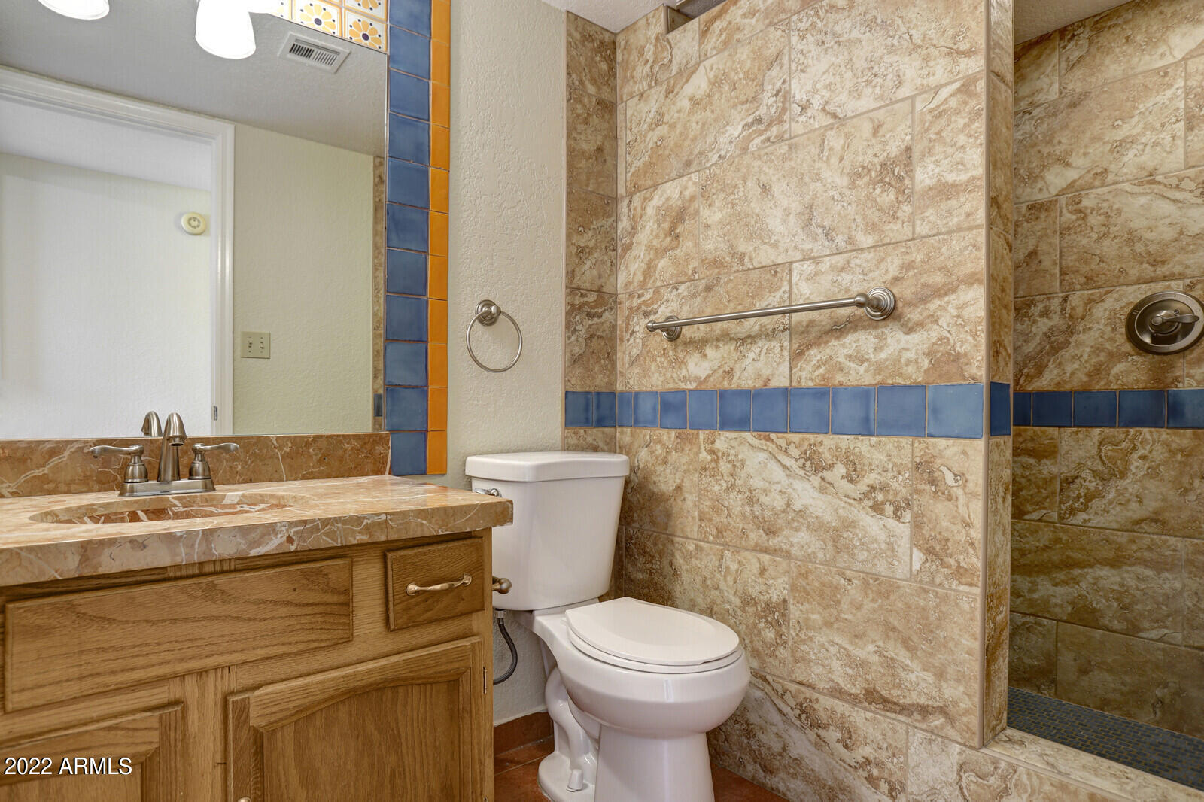
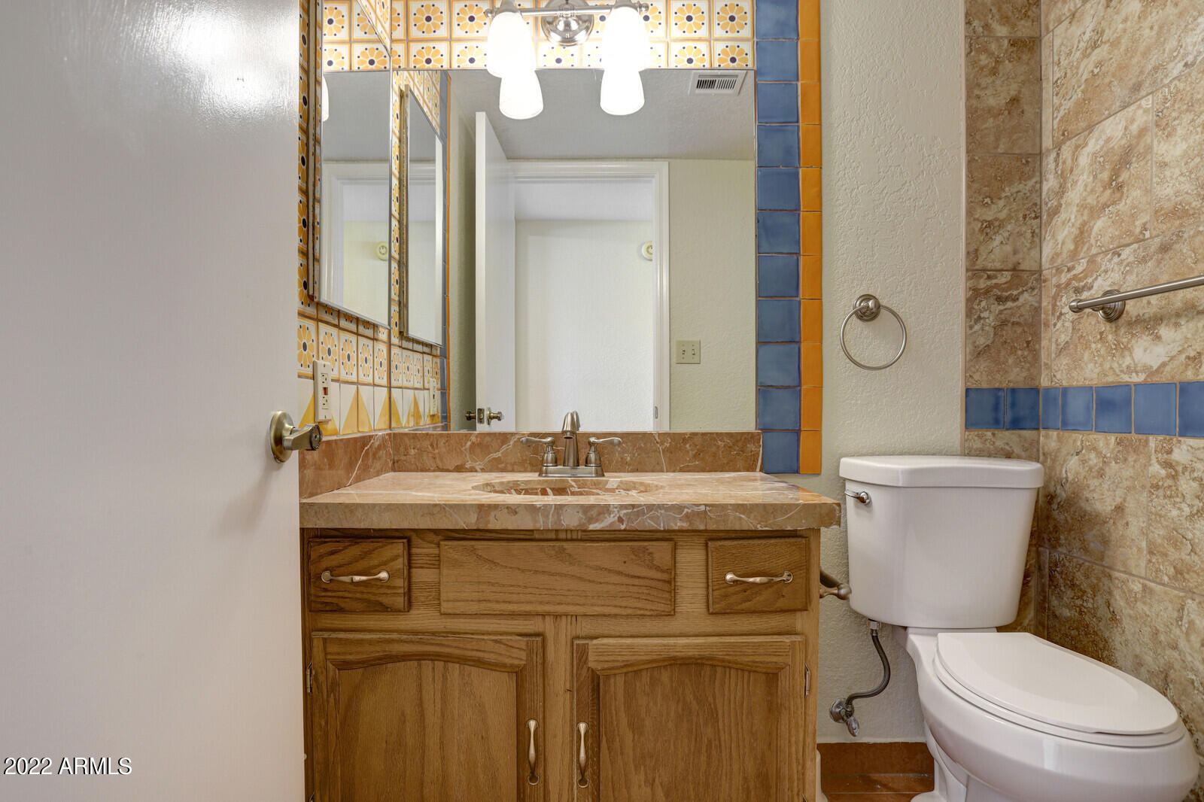
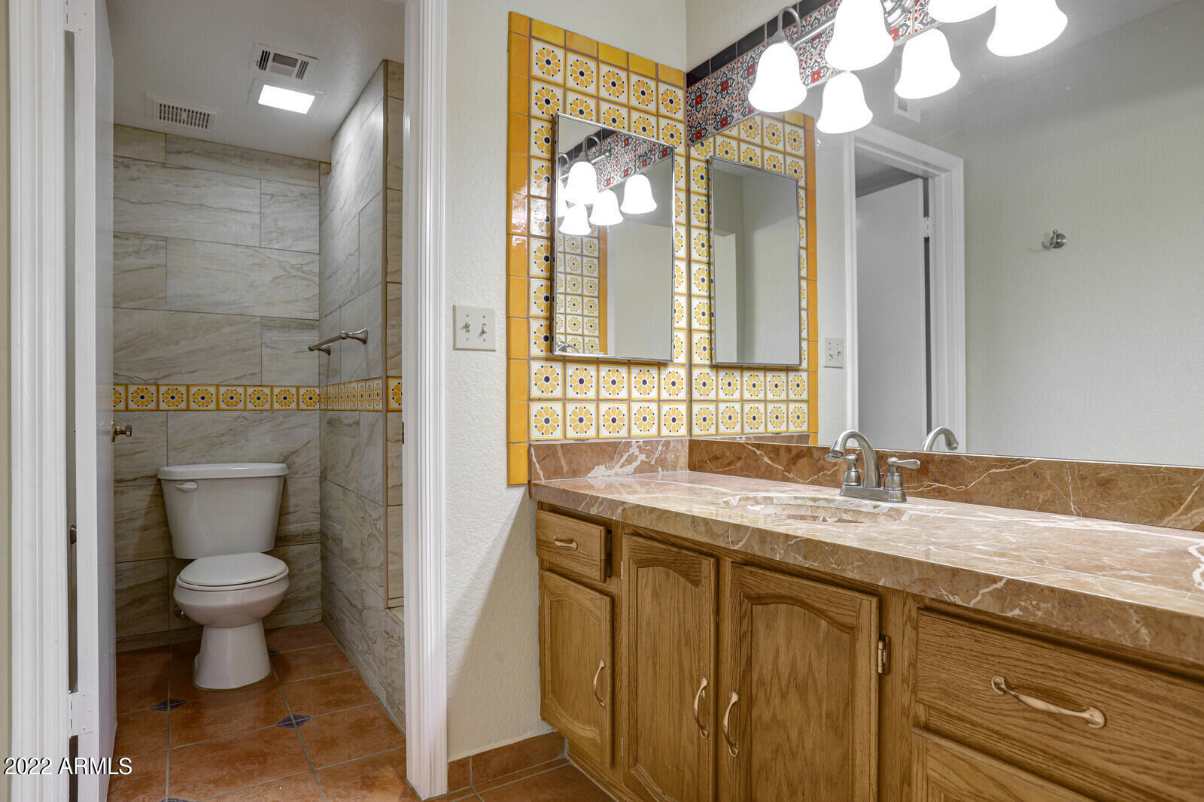
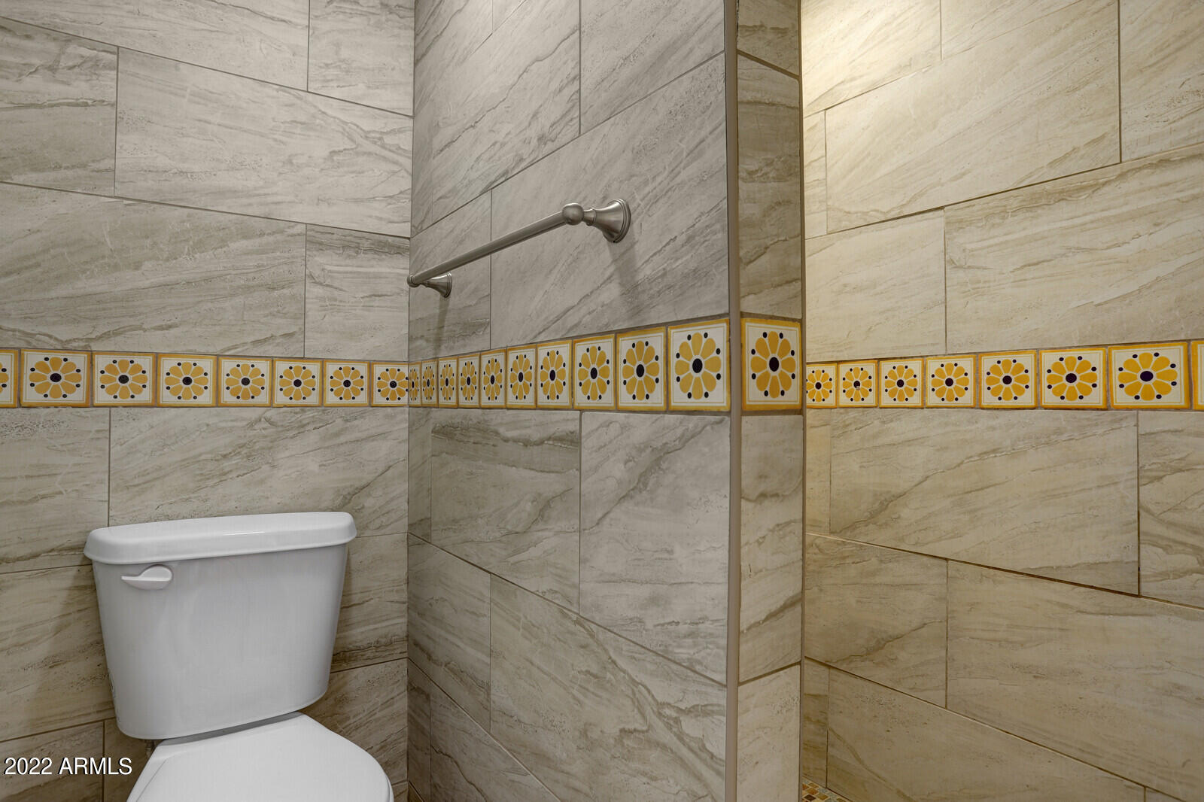
The remodeled master bathroom continues the Spanish tile theme and features a natural stone vanity top, as well as a unique enclosed shower space.
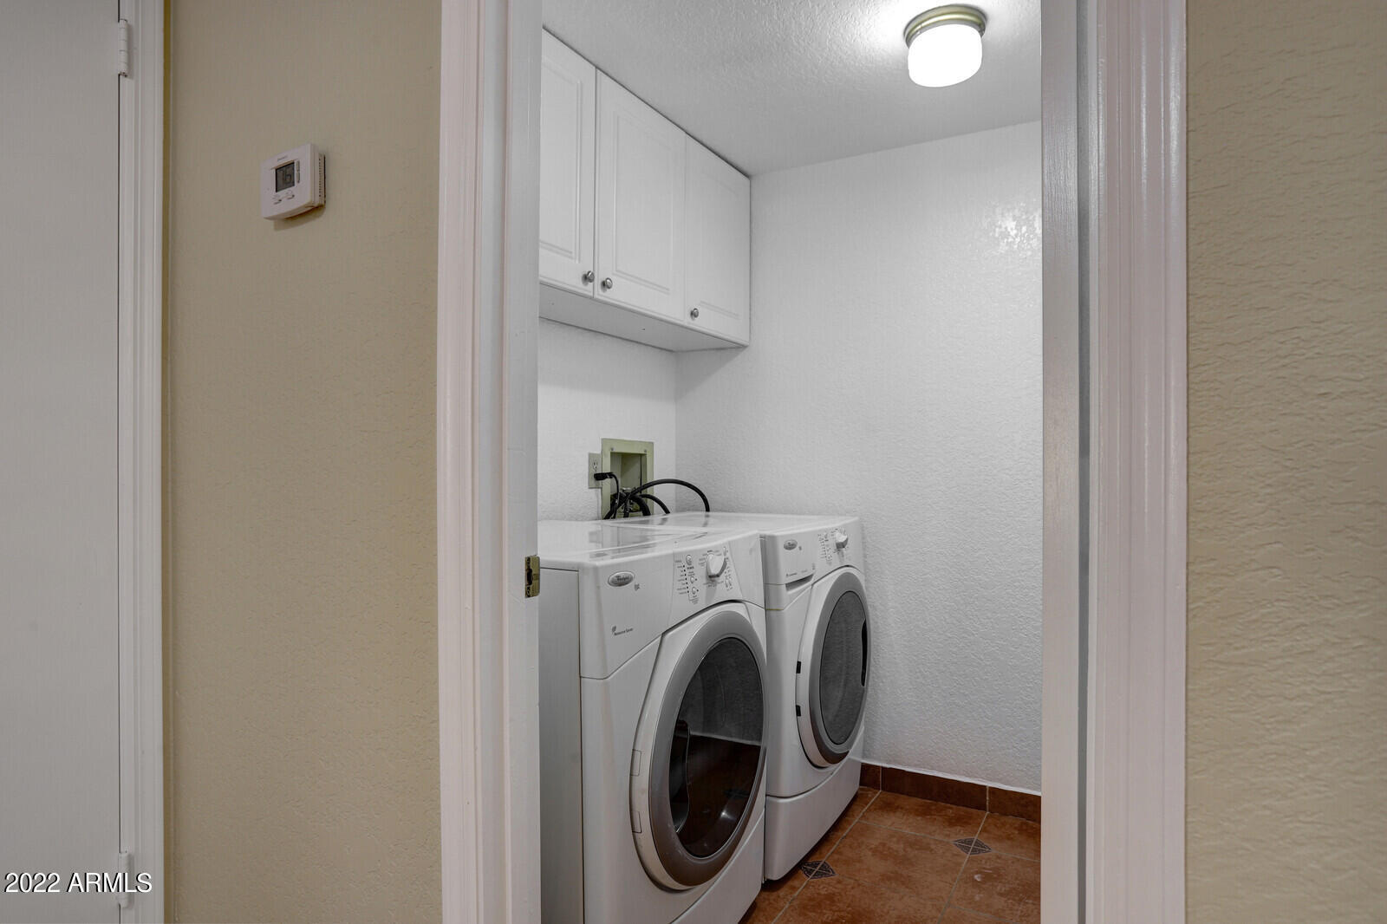
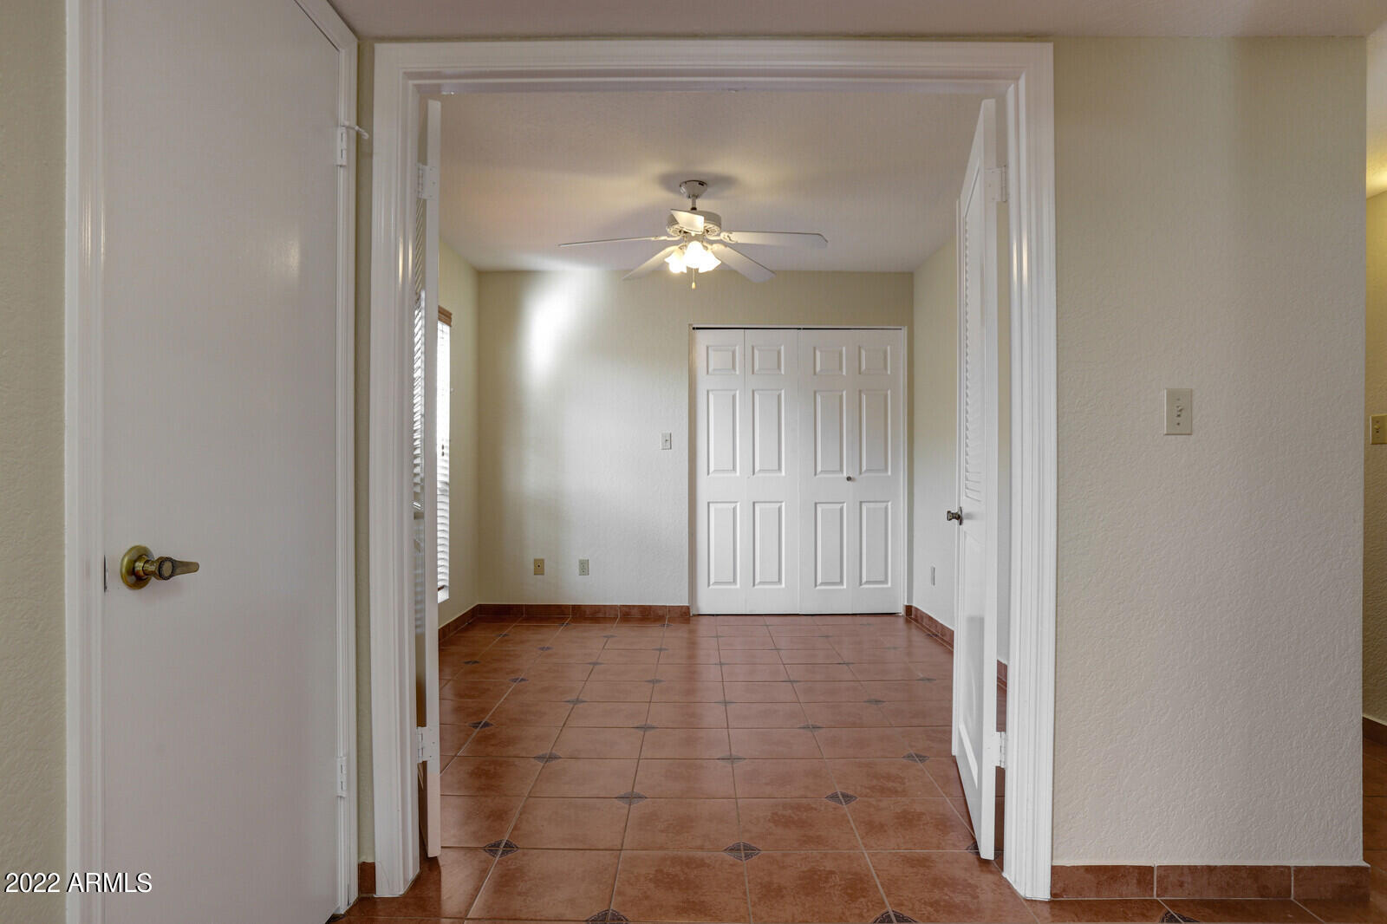
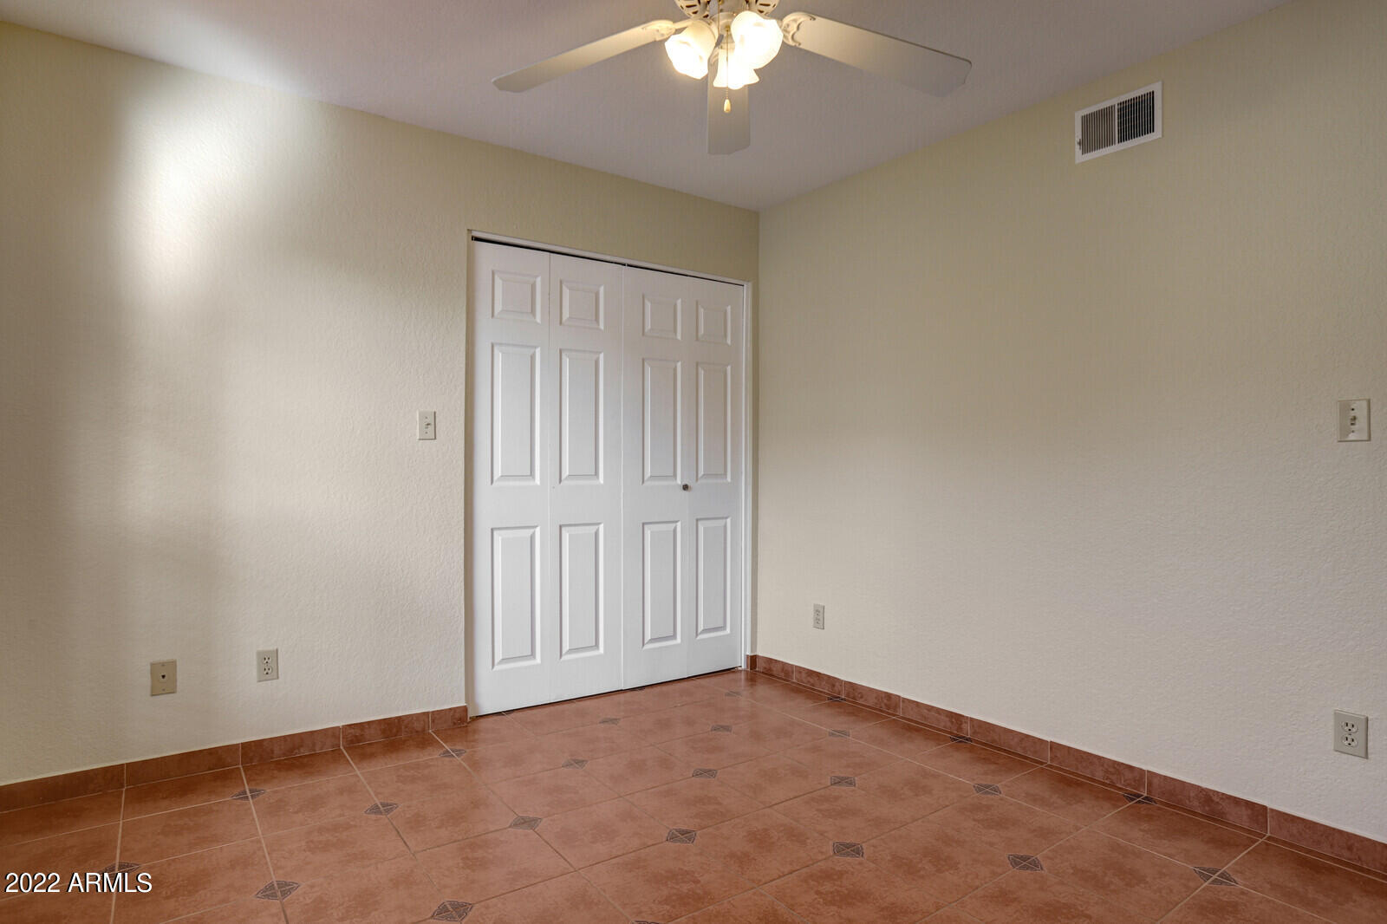
The second bedroom is located just around the corner from the hall bathroom. There is also a convenient and functional laundry room.
Perfectly situated within close proximity to 17 freeway, your new home is located in one of the best central locations in the valley, just north of Downtown Phoenix. Minutes from everything Downtown has to offer, catch a Diamondbacks or Suns game, visit a world class museum, catch a concert, or enjoy a great meal at one of the diverse array of restaurants. Close to multiple hospitals, ASU Downtown, University of AZ College of Medicine and the home to multiple employers located along Central Avenue. Head east to the Biltmore Fashion Park for some high end shopping. Your new home is in the heart of all the action.
A perfect investment for rental income or as you new home...
This is truly the home of your dreams!

Share Property

Location

8302 N 21ST Drive # L208, Phoenix, AZ 85021

Status

Sold

Date Sold

August 12, 2022

Property Amenities

Interior
Fireplace 1 Fireplace
Flooring Tile
Total Bedrooms: 2
Other Interior Features 3/4 Bath Master Bdrm, High Speed Internet, Granite Counters
Area & Lot
Lot Area 201 Sq.Ft.
Living area 1,300 Sq.Ft.
MLS® ID 6420026
Year Built 1985
School District Glendale Union High School District
High School Glendale High School
Middle School Washington Elementary School - Phoenix
Elementary School Washington Elementary School - Phoenix
Architecture Styles Spanish
Type Residential
Status Sold
Exterior
Stories 2
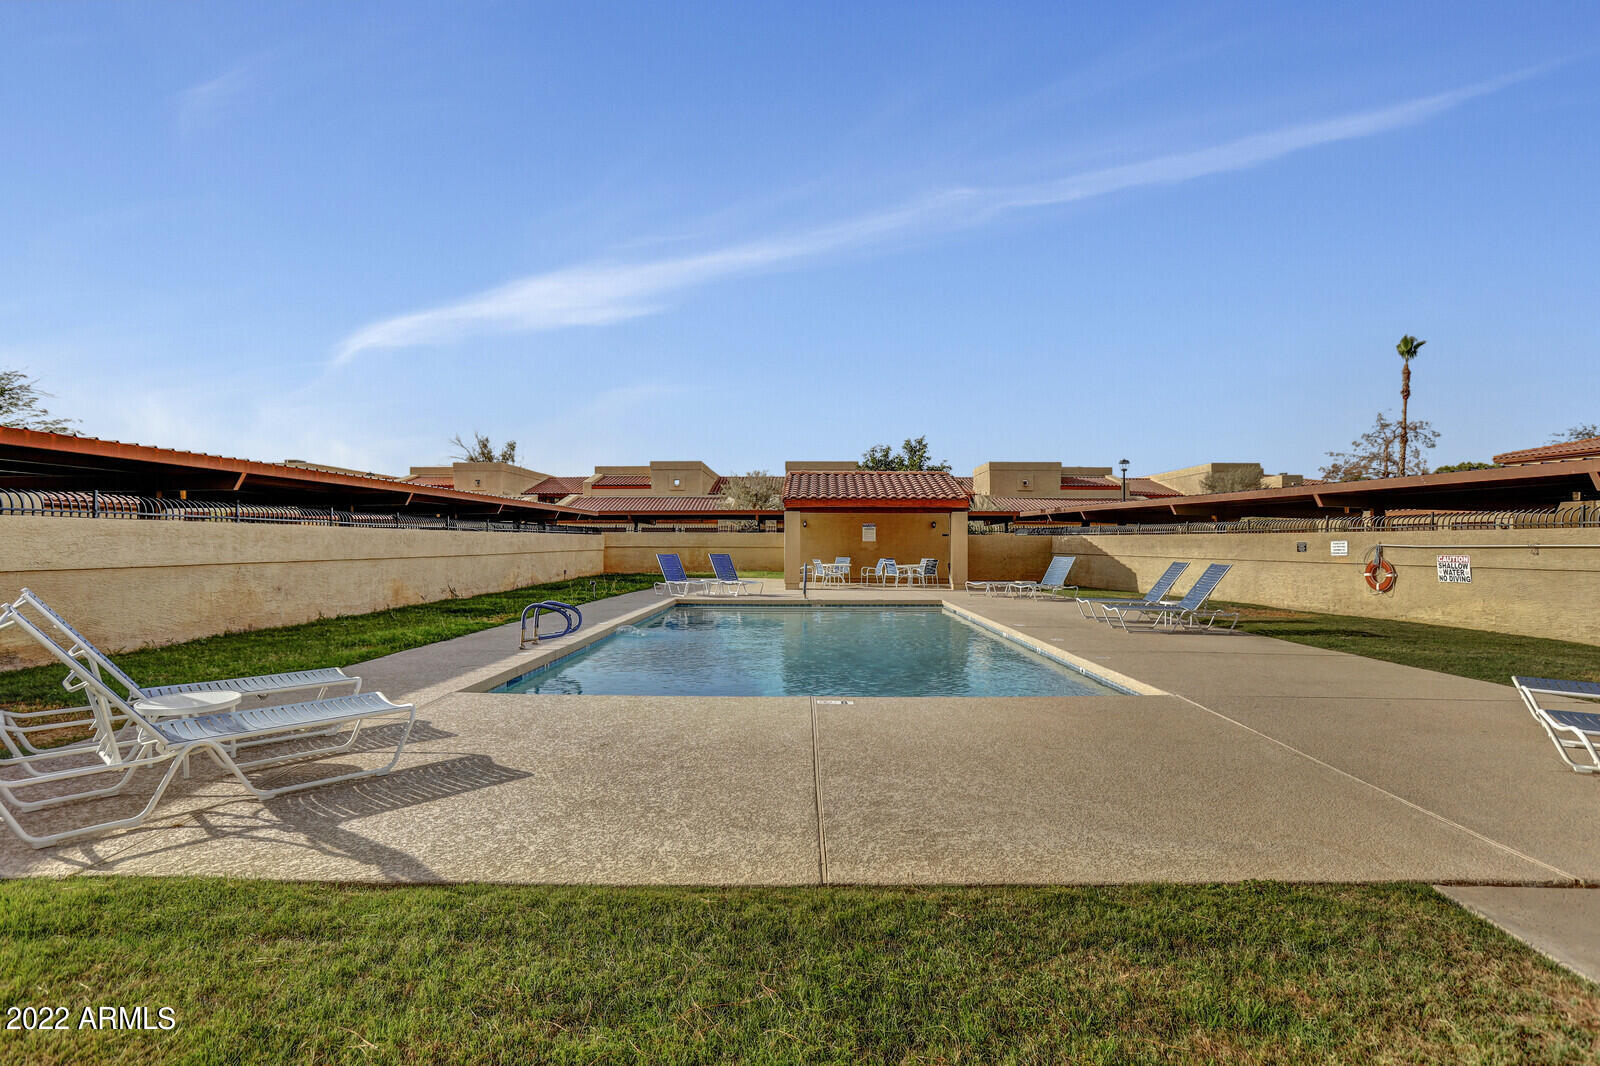
Pool None
Air conditioning Refrigeration, Ceiling Fan(s)
Heat type Electric
Water Source City Water
Garage Space 1.0
Sewer Public Sewer
Other Exterior Features Balcony, Patio, Storage, Tennis Court(s)
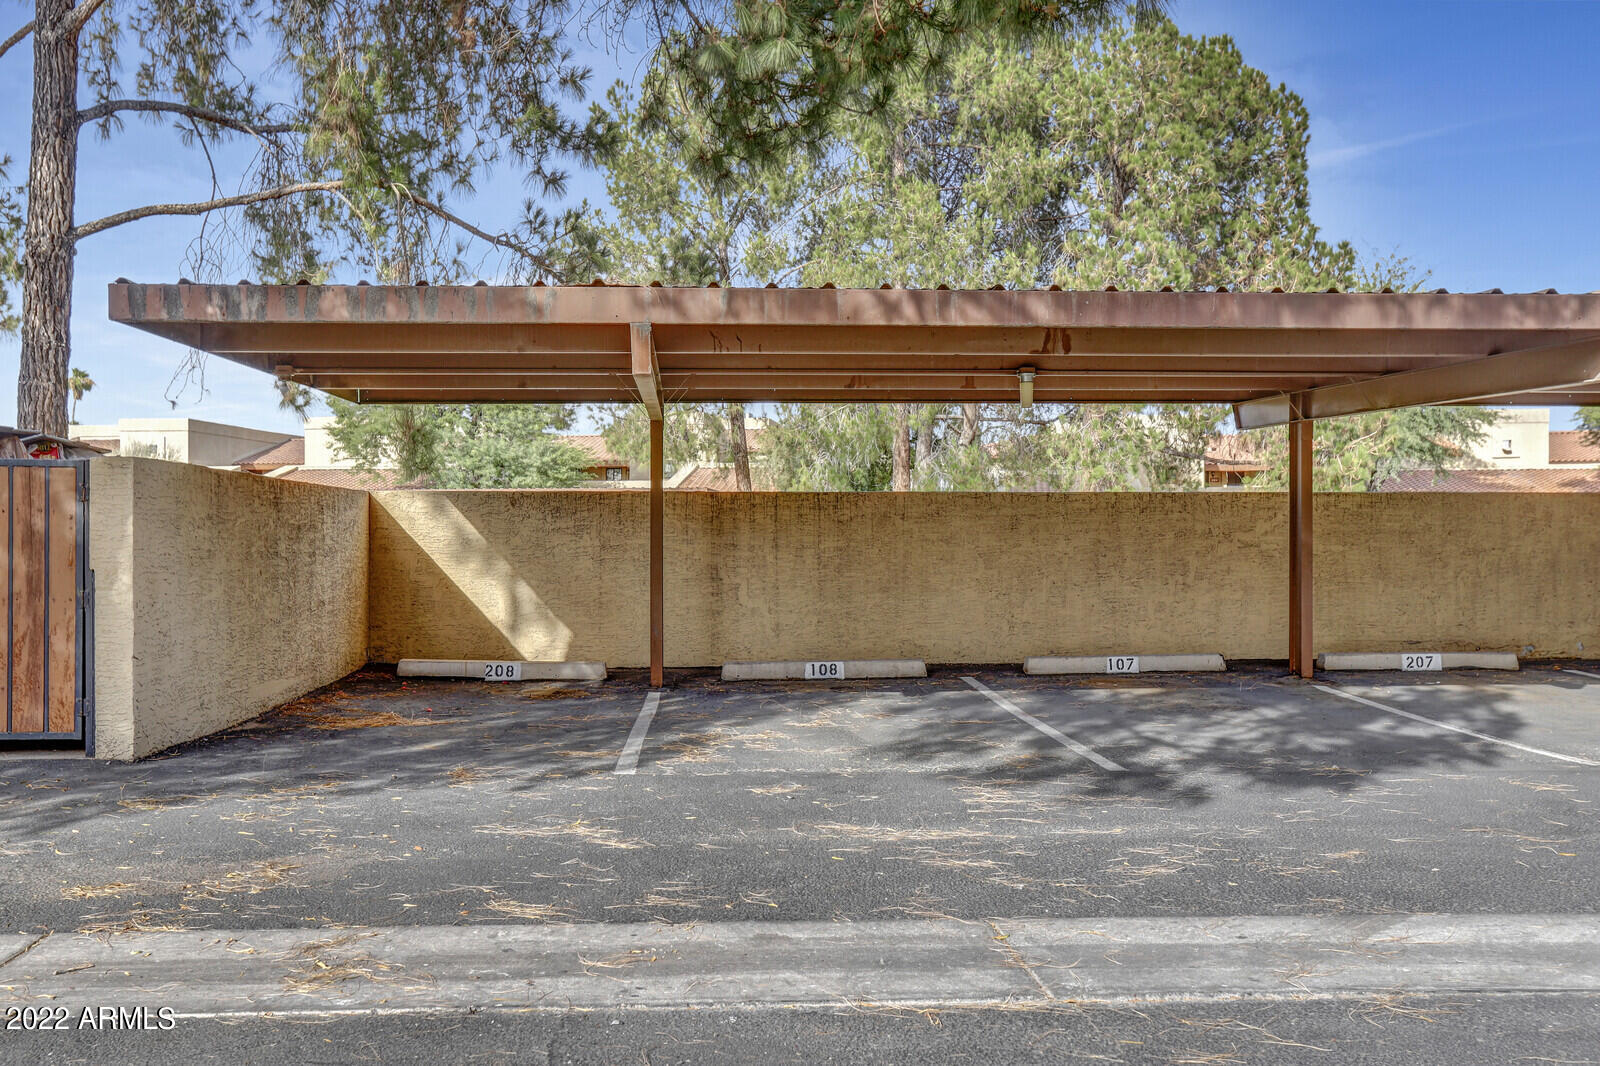
Parking Electric Door Opener, Separate Strge Area, Assigned, Unassigned
Roof Tile, Built-Up
Finance
Sales Price $275,000
HOA Fees $338 monthly
Real Estate Tax $733 yearly

360 Virtual Tour

Take a tour of this property

Work With Us

The Valley Leaders epitomizes integrity, exemplary customer service, and strong negotiation skills with every detail of your real estate transaction. Our team is a very hard-working and driven professional. Don't hesitate to reach out today!



