8305 W ESCUDA Drive
8305 W ESCUDA Drive
8305 W ESCUDA Drive
8305 W ESCUDA Drive
8305 W ESCUDA Drive
8305 W ESCUDA Drive
8305 W ESCUDA Drive
8305 W ESCUDA Drive
8305 W ESCUDA Drive
8305 W ESCUDA Drive
8305 W ESCUDA Drive
8305 W ESCUDA Drive
8305 W ESCUDA Drive
8305 W ESCUDA Drive
8305 W ESCUDA Drive
8305 W ESCUDA Drive
VIEW PHOTOS
Courtesy of eXp Realty, Elise A Fay Listing Contact: 602-329-7782 
$540,000

8305 W ESCUDA Drive

3 Beds 2 Baths 1,883 Sq.Ft. 7,250 Sq.Ft.

Description

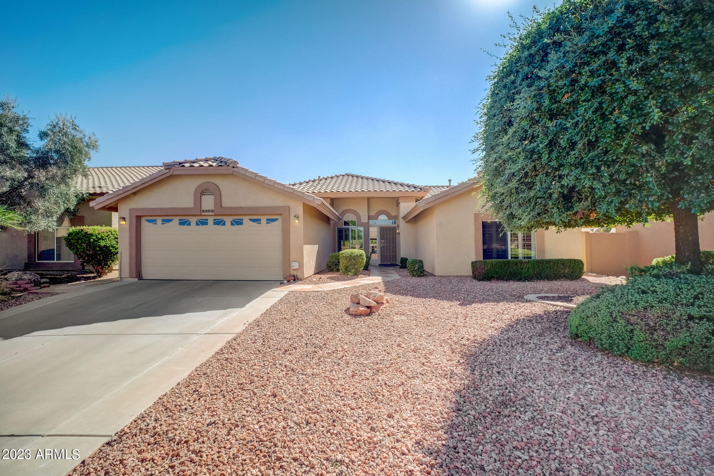
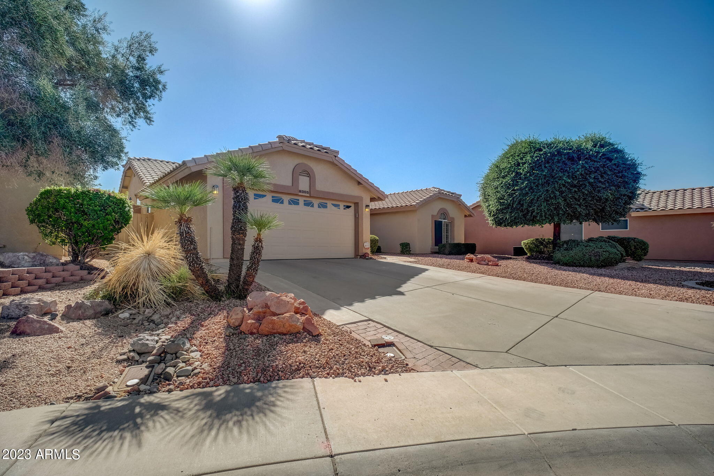
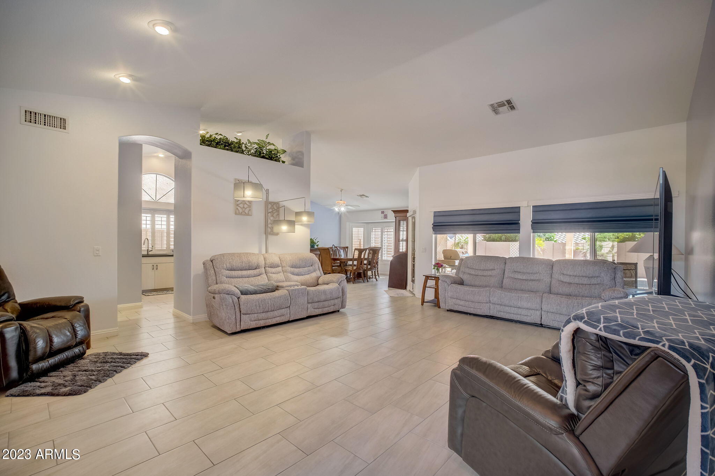
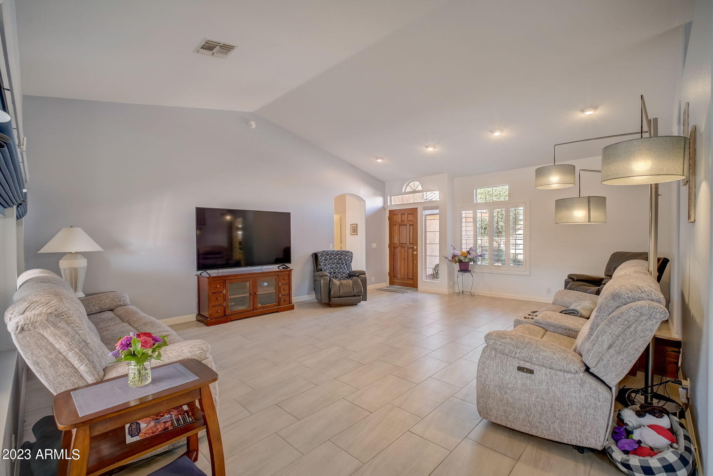
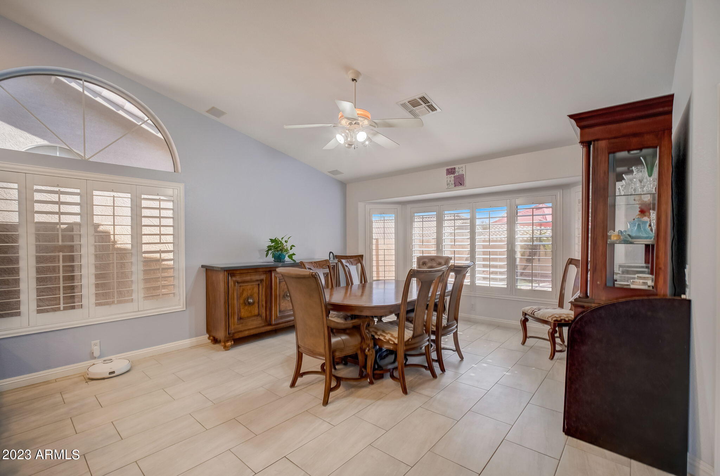
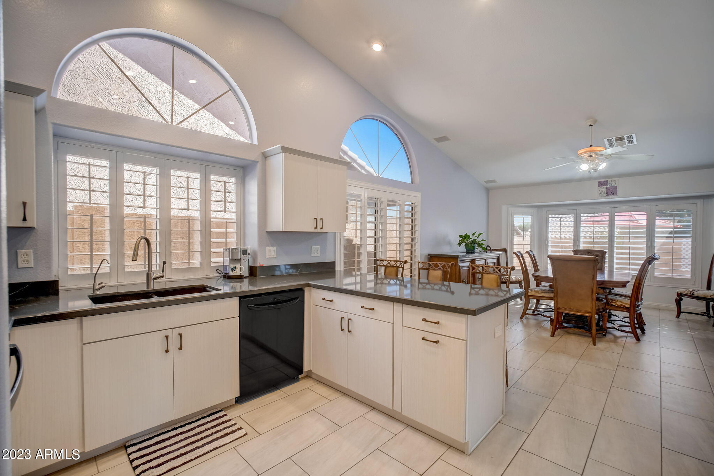
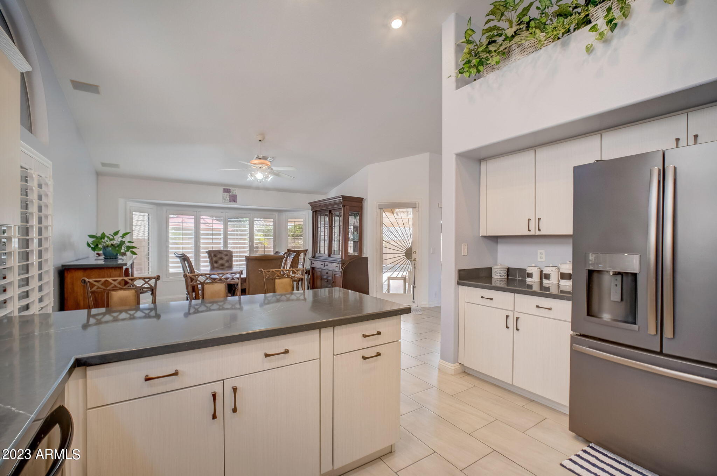
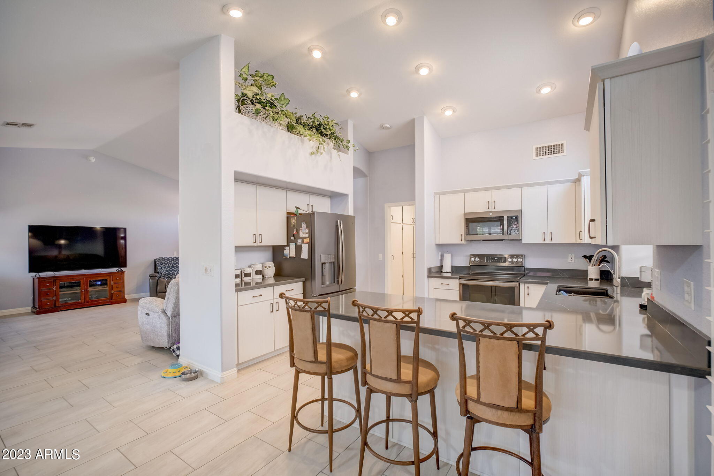
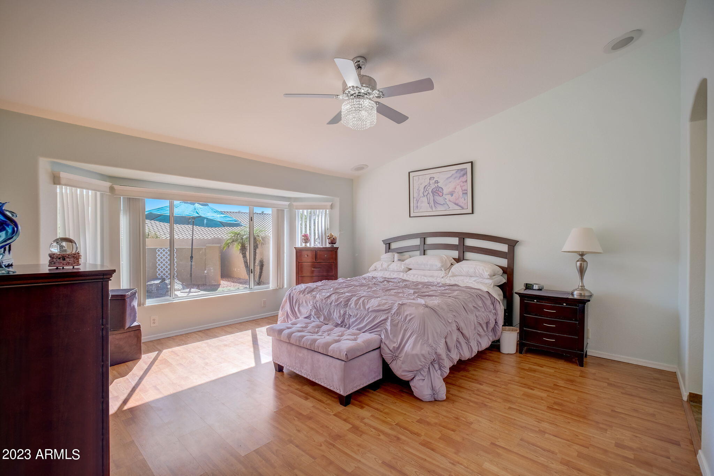
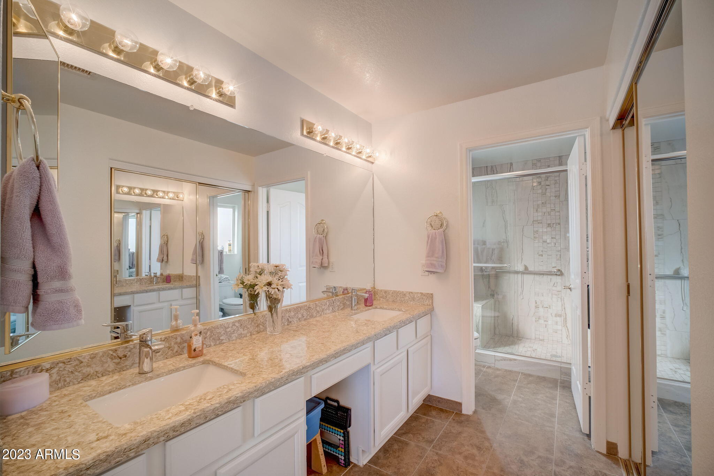
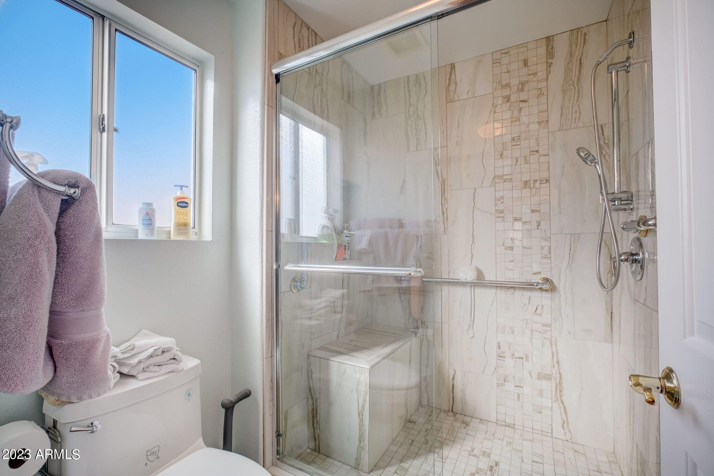
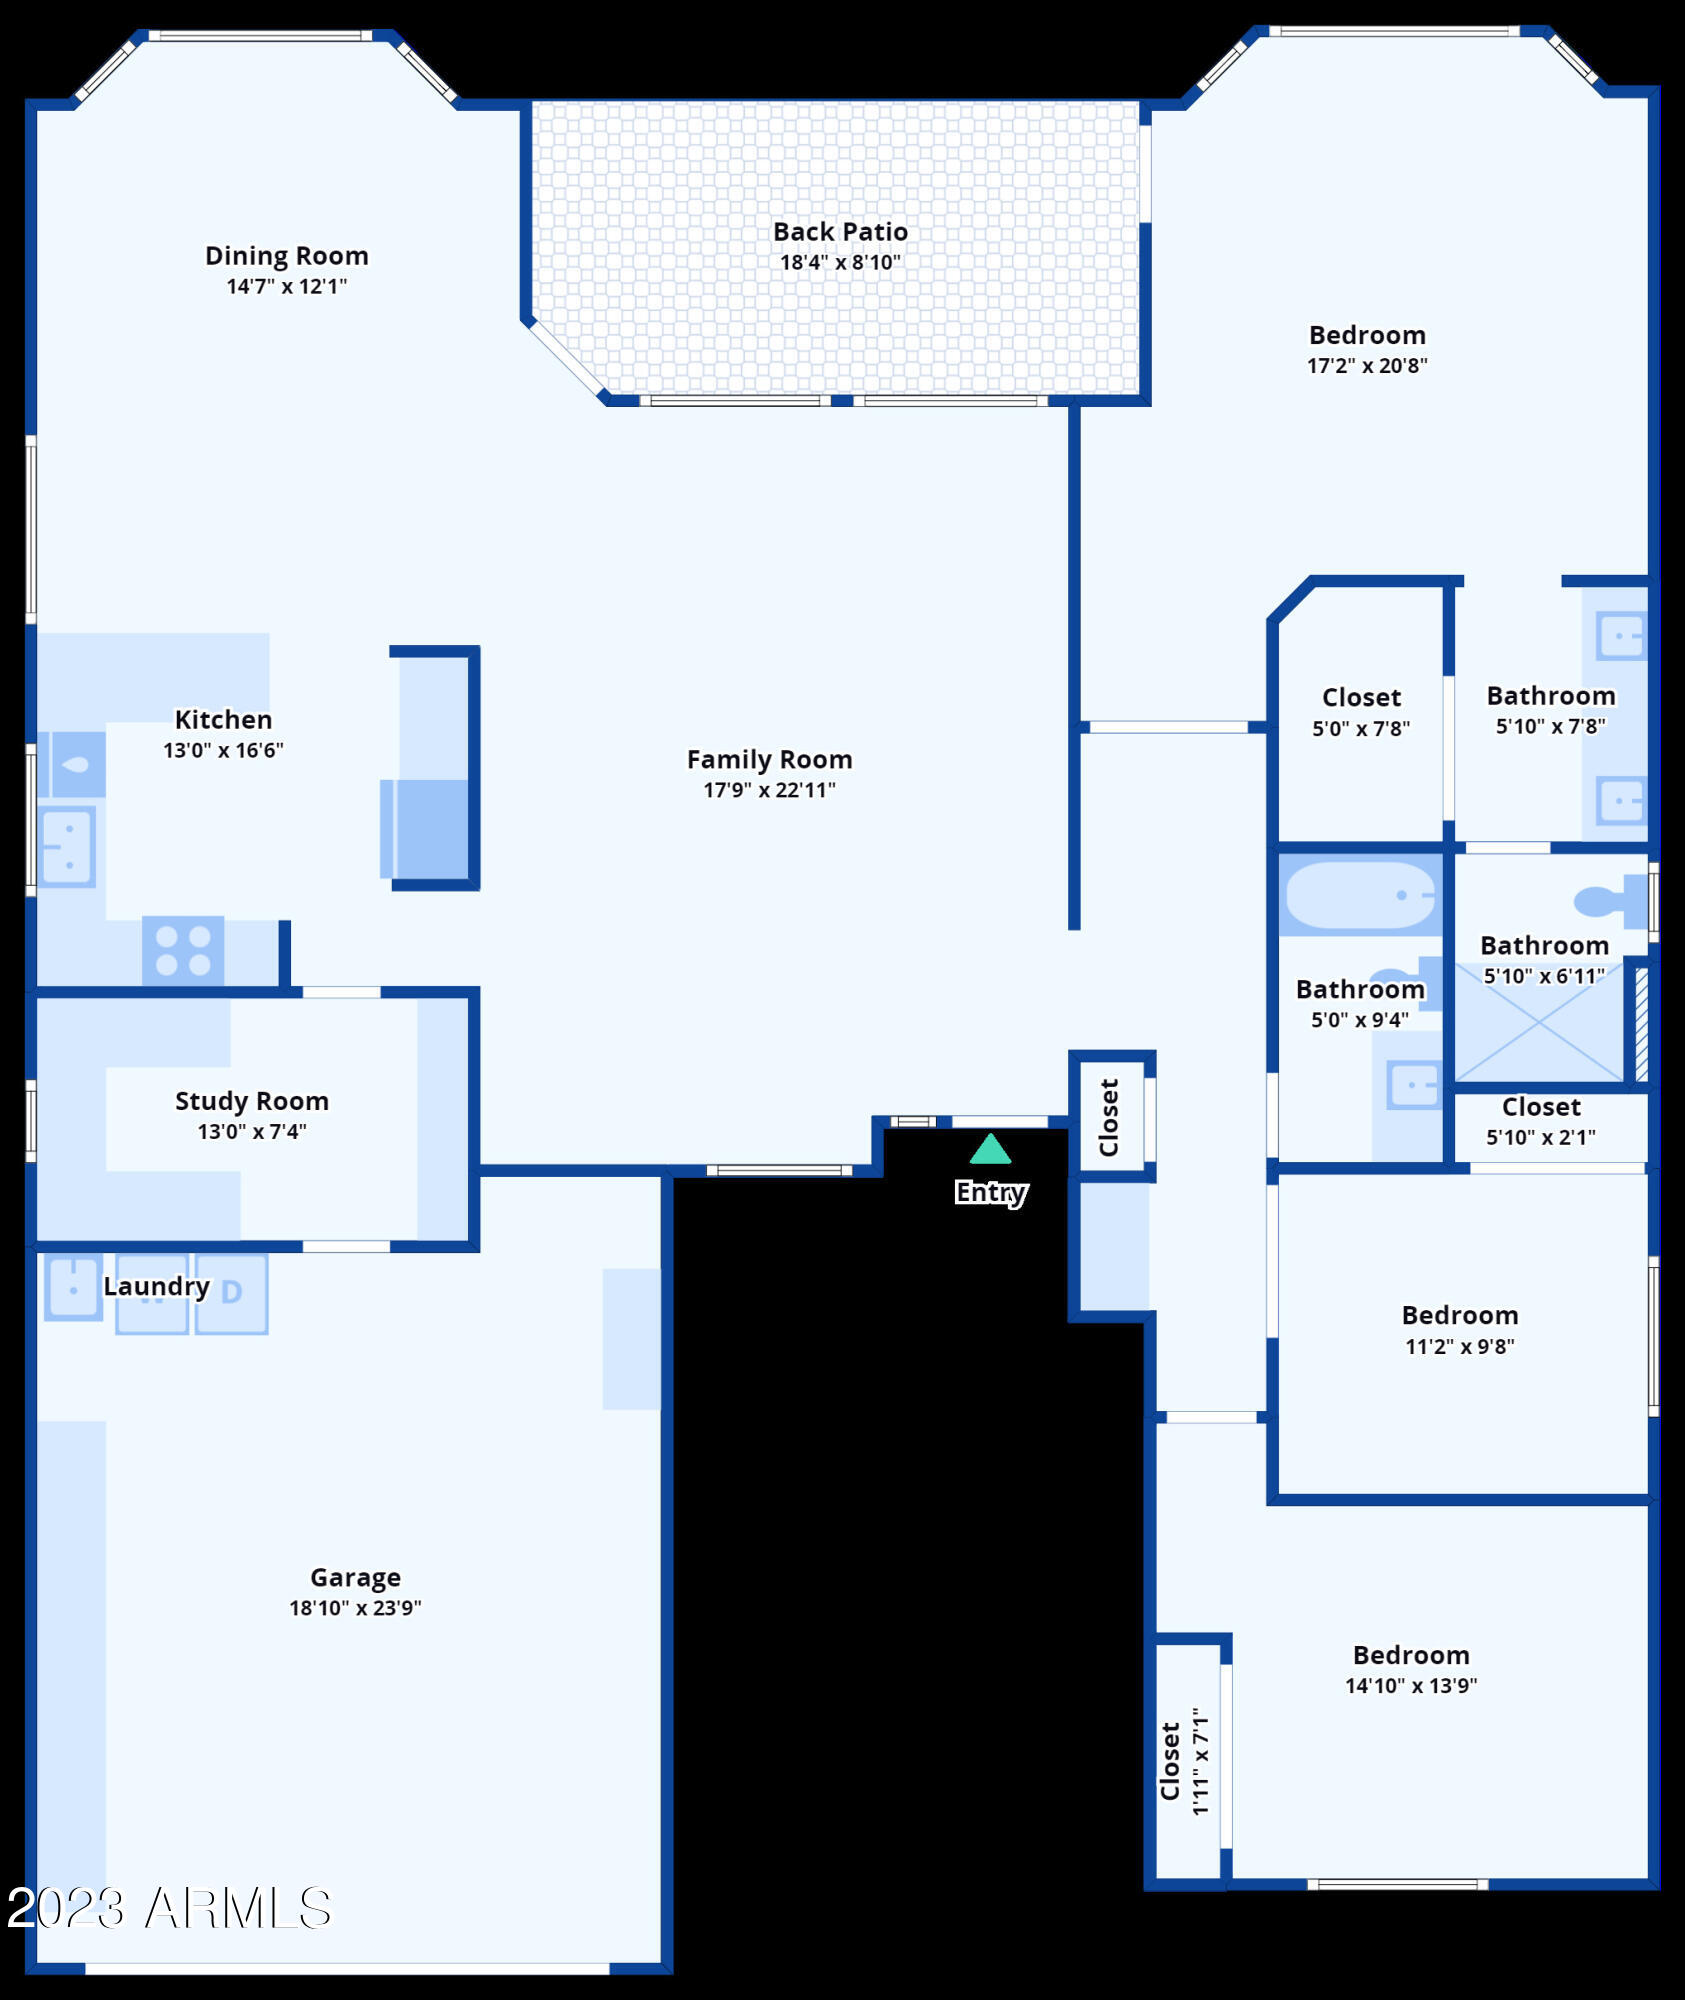
Westbrook Village 3 bedroom home has been meticulously cared for and updated by the original owner. Camelback Model, that was modified by builder. Home was extended at the front providing for the 3rd bedroom and extended laundry (which now serves as a fantastic office space) From moment you walk in you are greeted by an open and spacious floorplan. In 2021 this home was remodeled. New tile flooring throughout all main living areas, kitchen has all new cabinets with pull-out drawers, gorgeous quartz counters, top of the line stainless steel appliances & additional cabinets provide excellent pantry space. Master bedroom is very spacious, updated bath and shower with great closet space.
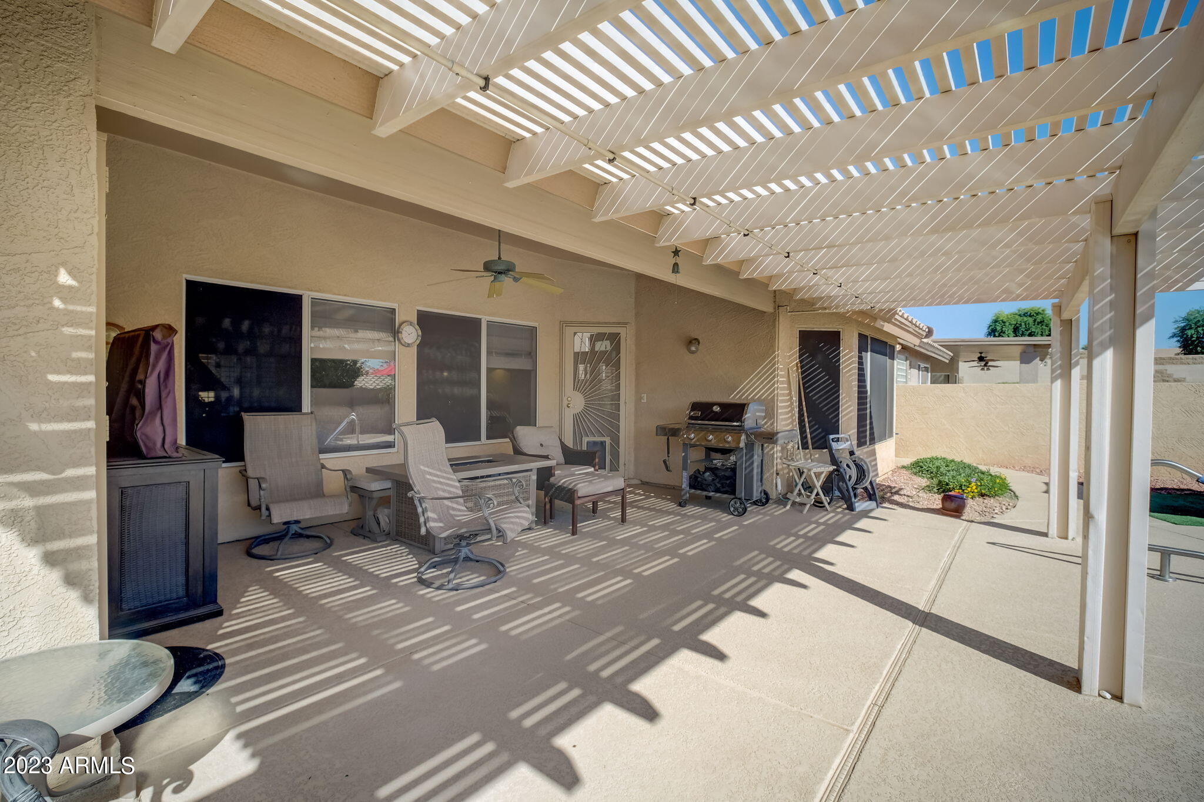
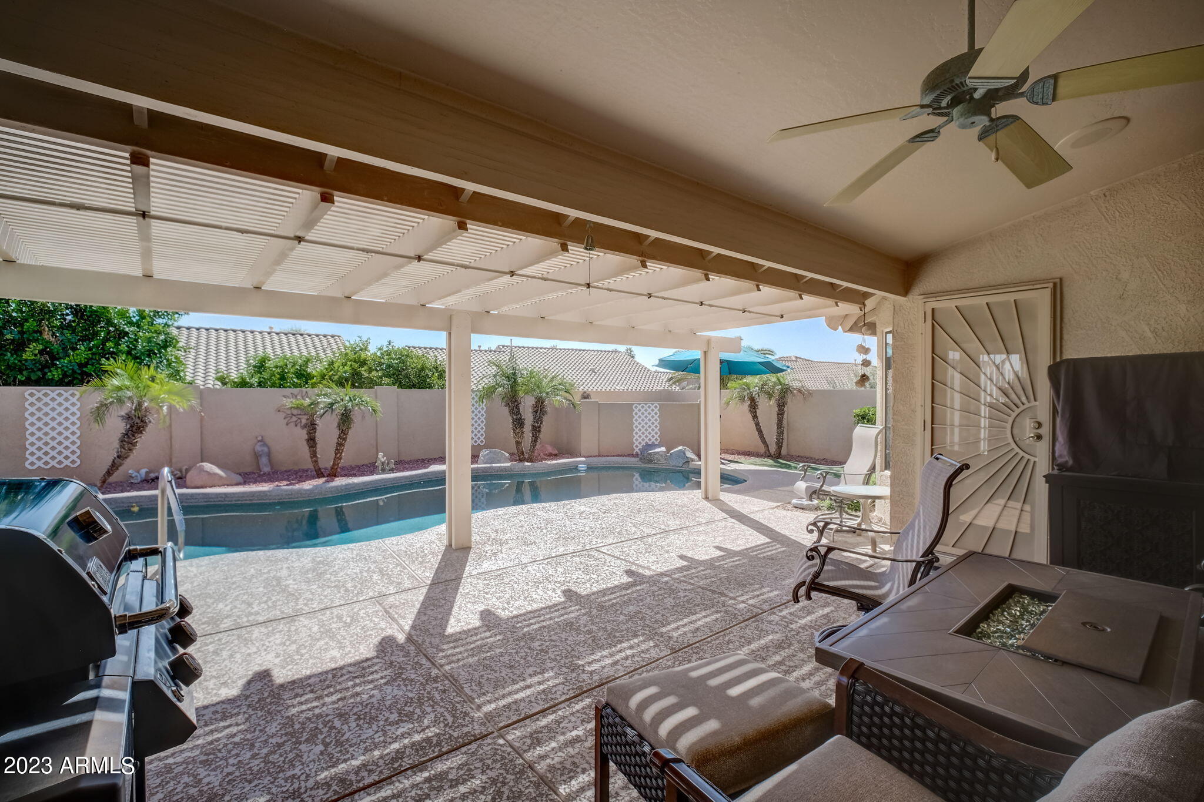
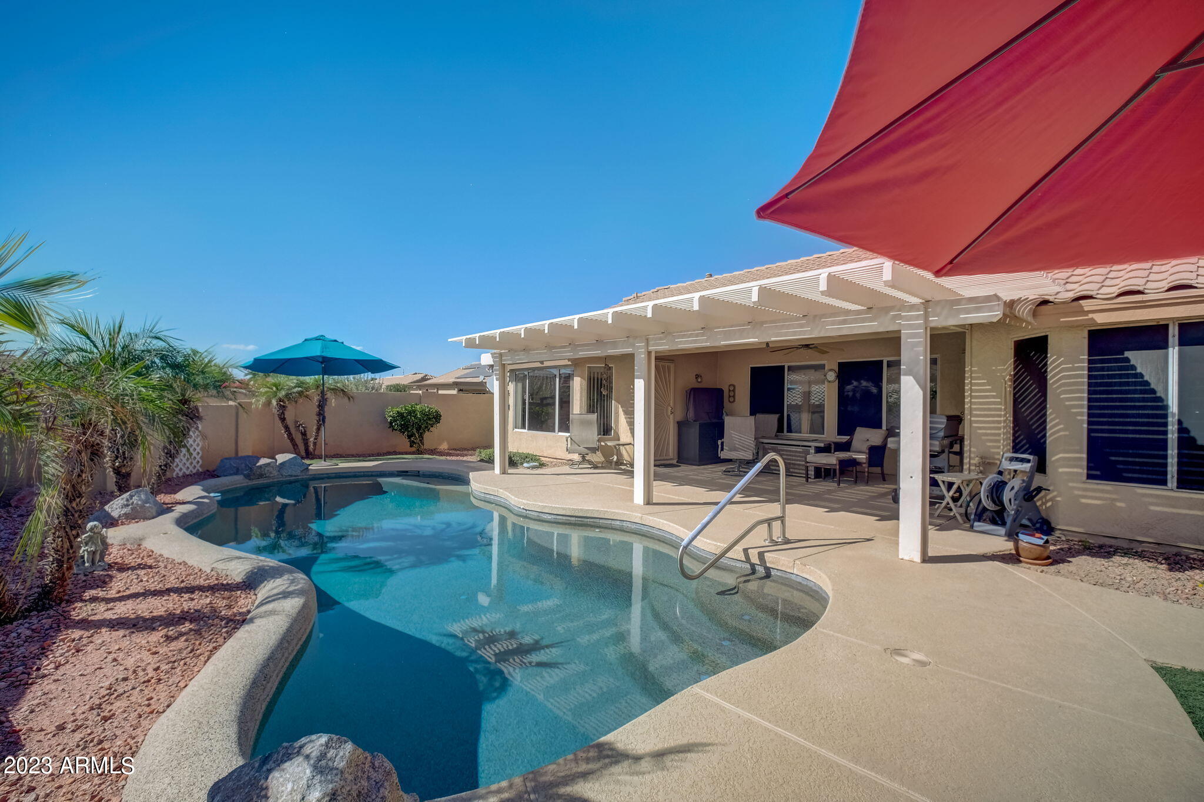
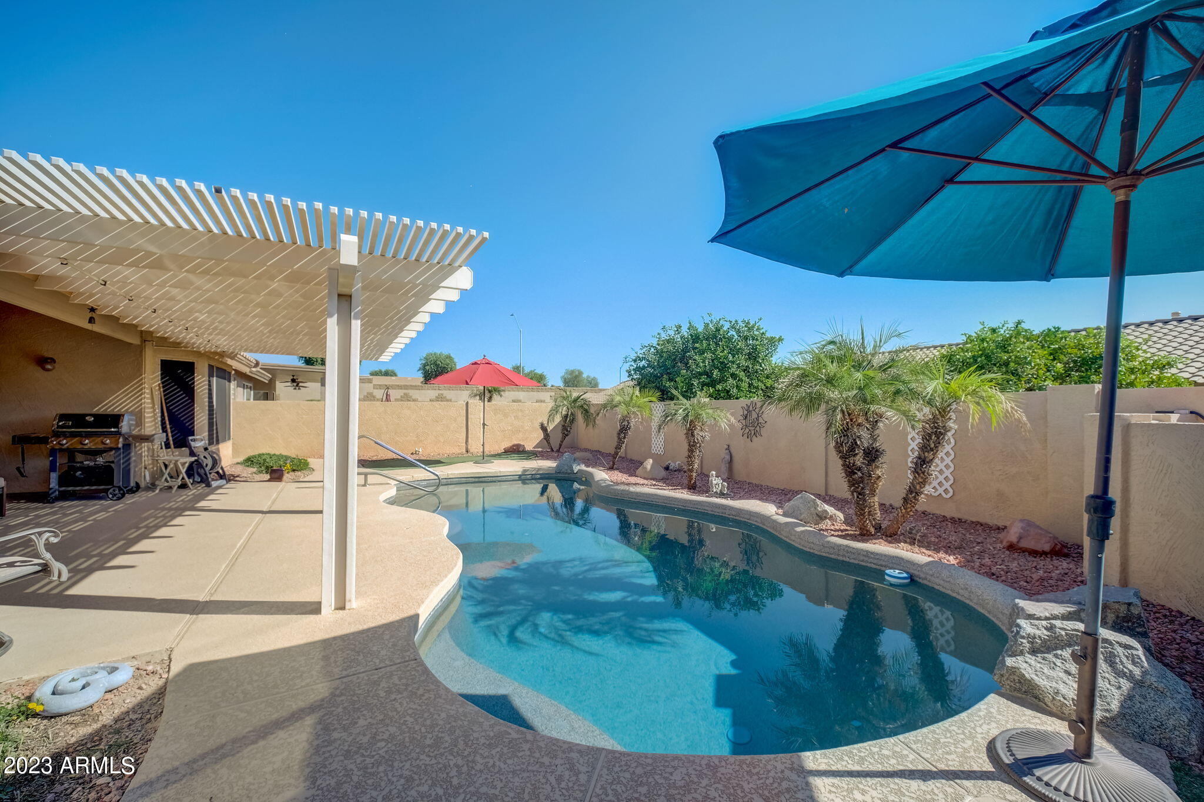
Don't forget the fantastic rear yard, gorgeous pebble-tec pool, a 2 stage heat pump for the cooler temps. Check out the oversized garage with room to plug in your golf cart. This home sits on a very private section of the cul-de-sac making entertaining a joy. Don't miss out on this home today.

Share Property

Location

8305 W ESCUDA Drive, Peoria, AZ 85382

Status

Sold

Date Sold

April 5, 2024

Property Amenities

Interior
Flooring Laminate, Tile
Total Bedrooms: 3
Other Interior Features High Speed Internet, Granite Counters, Double Vanity, Eat-in Kitchen, Breakfast Bar, No Interior Steps, Vaulted Ceiling(s), Pantry, Full Bth Master Bdrm
Area & Lot
Lot Area 7,250 Sq.Ft.
Living area 1,883 Sq.Ft.
MLS® ID 6618822
Year Built 1997
School District Peoria Unified School District
High School Adult
Middle School Adult
Elementary School Adult
Type Residential
Status Sold
Exterior
Stories 1
Pool Play Pool, Heated
Air conditioning Central Air, Ceiling Fan(s), Programmable Thmstat
Heat type Other
Disability Features Bath Grab Bars
Water Source City Water
Garage Space 2.0
Sewer Sewer in Cnctd, Public Sewer
Other Exterior Features Built-in Barbecue
Parking Garage Door Opener, Direct Access, Attchd Gar Cabinets, Golf Cart Garage
Lot Features Sprinklers In Rear, Sprinklers In Front, Desert Back, Desert Front, Cul-De-Sac, Synthetic Grass Back, Auto Timer H 2 O Front, Auto Timer H 2 O Back
Roof Tile
Finance
Sales Price $540,000
HOA Fees $777 yearly
Real Estate Tax $2,382 yearly

Work With Us

The Valley Leaders epitomizes integrity, exemplary customer service, and strong negotiation skills with every detail of your real estate transaction. Our team is a very hard-working and driven professional. Don't hesitate to reach out today!



