8435 S 22ND Drive
8435 S 22ND Drive
8435 S 22ND Drive
8435 S 22ND Drive
8435 S 22ND Drive
8435 S 22ND Drive
8435 S 22ND Drive
8435 S 22ND Drive
8435 S 22ND Drive
8435 S 22ND Drive
8435 S 22ND Drive
8435 S 22ND Drive
8435 S 22ND Drive
8435 S 22ND Drive
8435 S 22ND Drive
8435 S 22ND Drive
8435 S 22ND Drive
8435 S 22ND Drive
8435 S 22ND Drive
8435 S 22ND Drive
8435 S 22ND Drive
8435 S 22ND Drive
8435 S 22ND Drive
8435 S 22ND Drive
8435 S 22ND Drive
8435 S 22ND Drive
8435 S 22ND Drive
8435 S 22ND Drive
8435 S 22ND Drive
8435 S 22ND Drive
8435 S 22ND Drive
8435 S 22ND Drive
8435 S 22ND Drive
8435 S 22ND Drive
8435 S 22ND Drive
8435 S 22ND Drive
8435 S 22ND Drive
8435 S 22ND Drive
8435 S 22ND Drive
8435 S 22ND Drive
8435 S 22ND Drive
8435 S 22ND Drive
VIEW PHOTOS
Courtesy of eXp Realty, Christopher L Stedman Listing Contact: 480-589-0556 
$600,000

8435 S 22ND Drive

4 Beds 3 Baths 2,496 Sq.Ft. 10,521 Sq.Ft.

Description

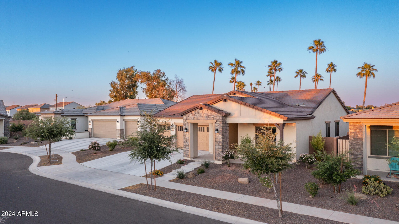
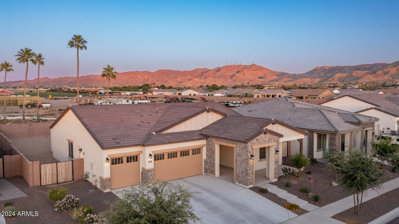
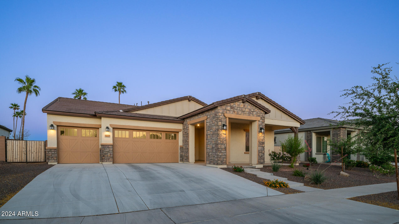
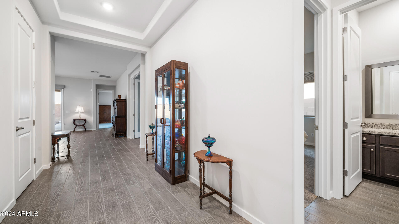
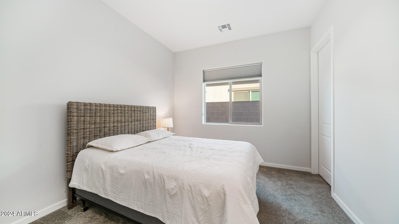
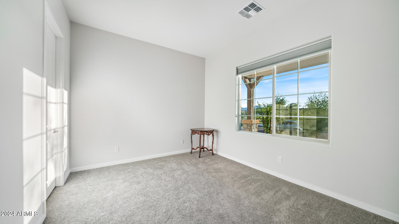
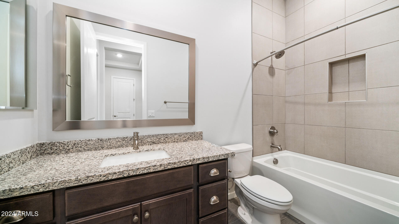
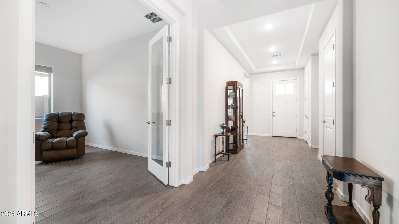
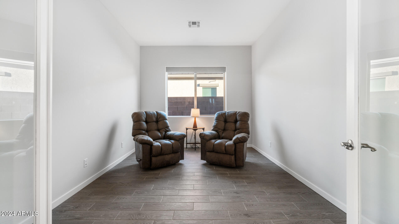
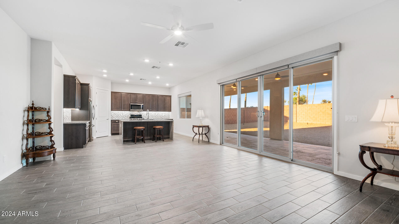
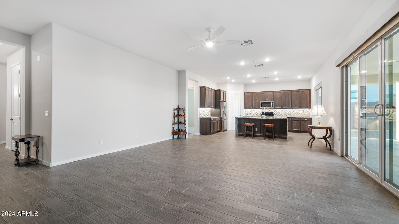
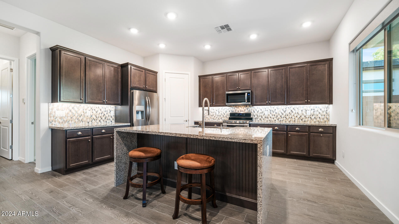
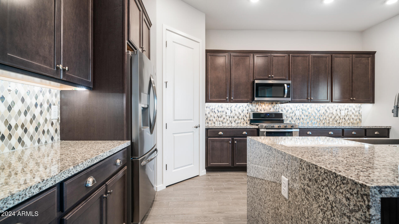
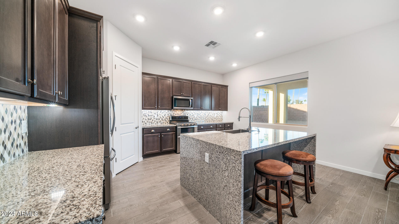
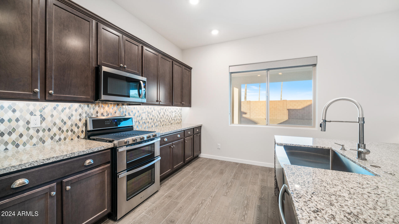
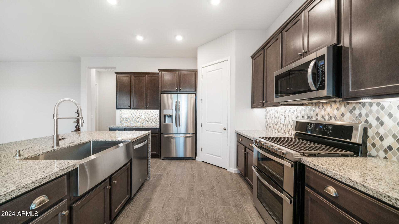
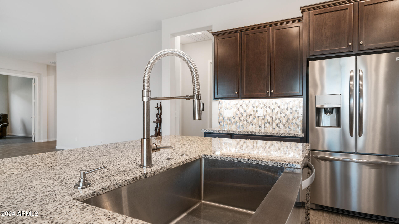
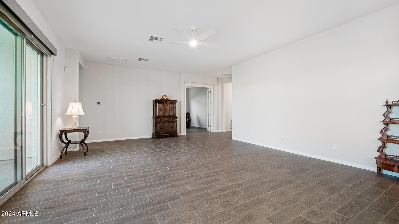
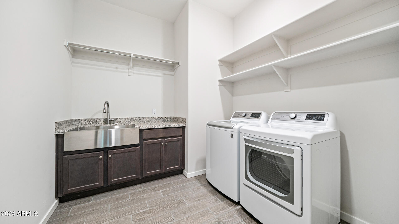
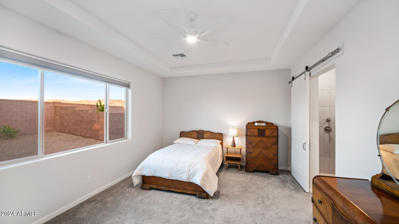
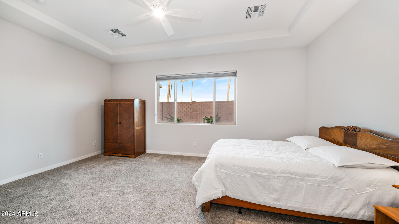
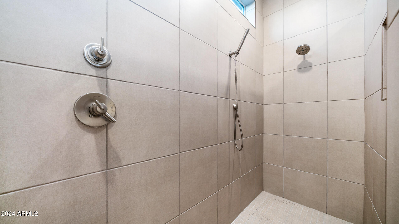
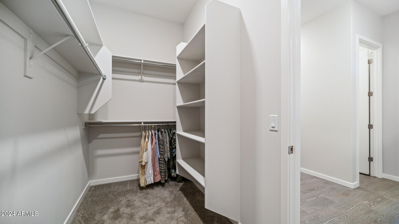
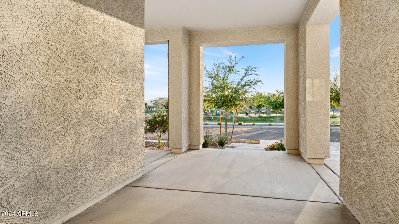
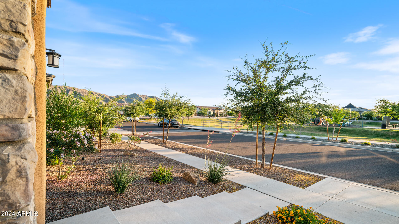
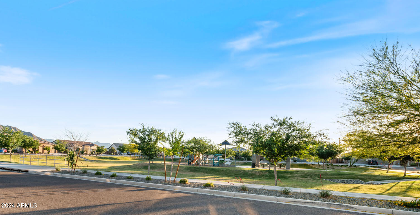
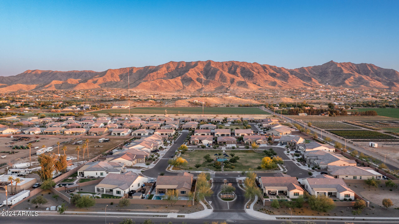
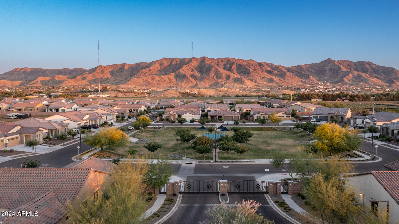
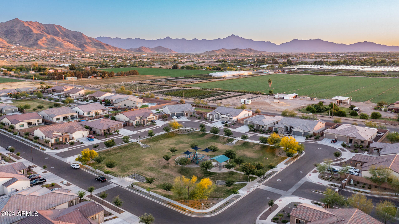
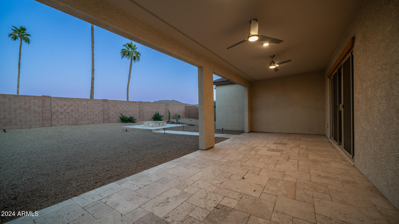
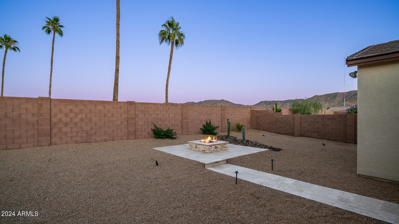
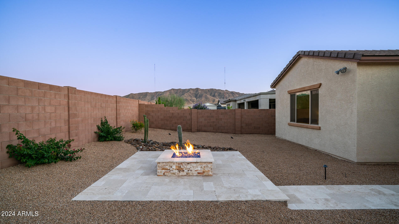
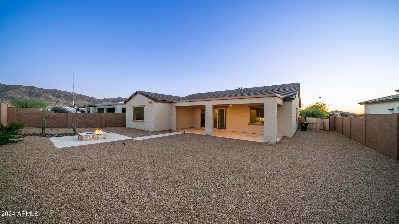
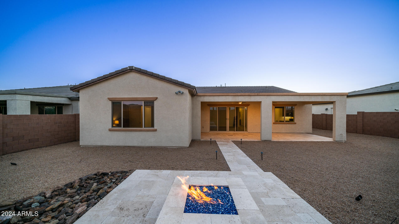
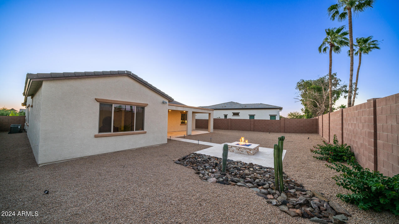
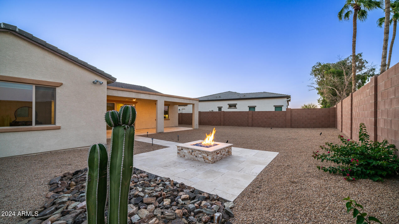
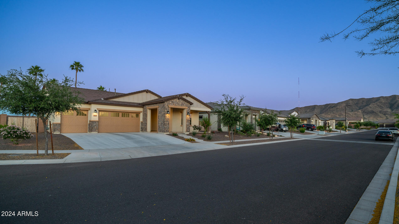
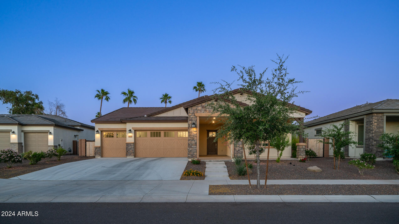
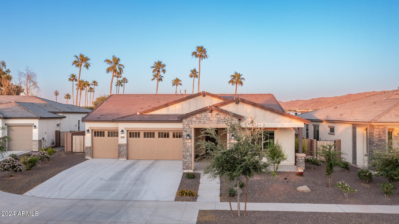
This home is a family or entertainer's dream. As you enter the foyer, you are greeted by a spacious front patio with beautiful mountain views and the park. Each evening you can watch stunning sunsets as day turns to night. Being one of the most immaculately taken care of homes you will ever see, there is a true pride of ownership. Entering through the front door, you'll feel the brightness and warmth of the natural light. The openness, high ceilings, and split floor-plan hit in all the right places. With 4 bedrooms and 3 bathrooms, this home has all the space you will ever need. The chefs kitchen features a large waterfall island with breakfast bar, quartz counters, custom cabinets, gas stove, a farmhouse sink, walk-in pantry, and tiled backsplash. The easy maintenance backyard has a spacious covered patio with multiple fans, covered in travertine. The gas fireplace has direct views of South Mountain, and is the perfect place to relax after a long day. The home also comes with custom window shades, an enormous laundry room, oversized lot, and 3 car garage. Being located in Silva Estates, an exclusive gated community with only 67 homes, this location has all the amenities while still being very private. This home shows like new and is truly move-in ready!

Share Property

Location

8435 S 22ND Drive, Phoenix, AZ 85041

Status

Sold

Date Sold

July 8, 2024

Property Amenities

Interior
Laundry room Inside
Fireplace Exterior Fireplace, Gas
Appliances Dryer, Washer, Gas Stub for Range, Refrigerator, Built-in Microwave, Dishwasher, Disposal, Gas Range, Gas Oven
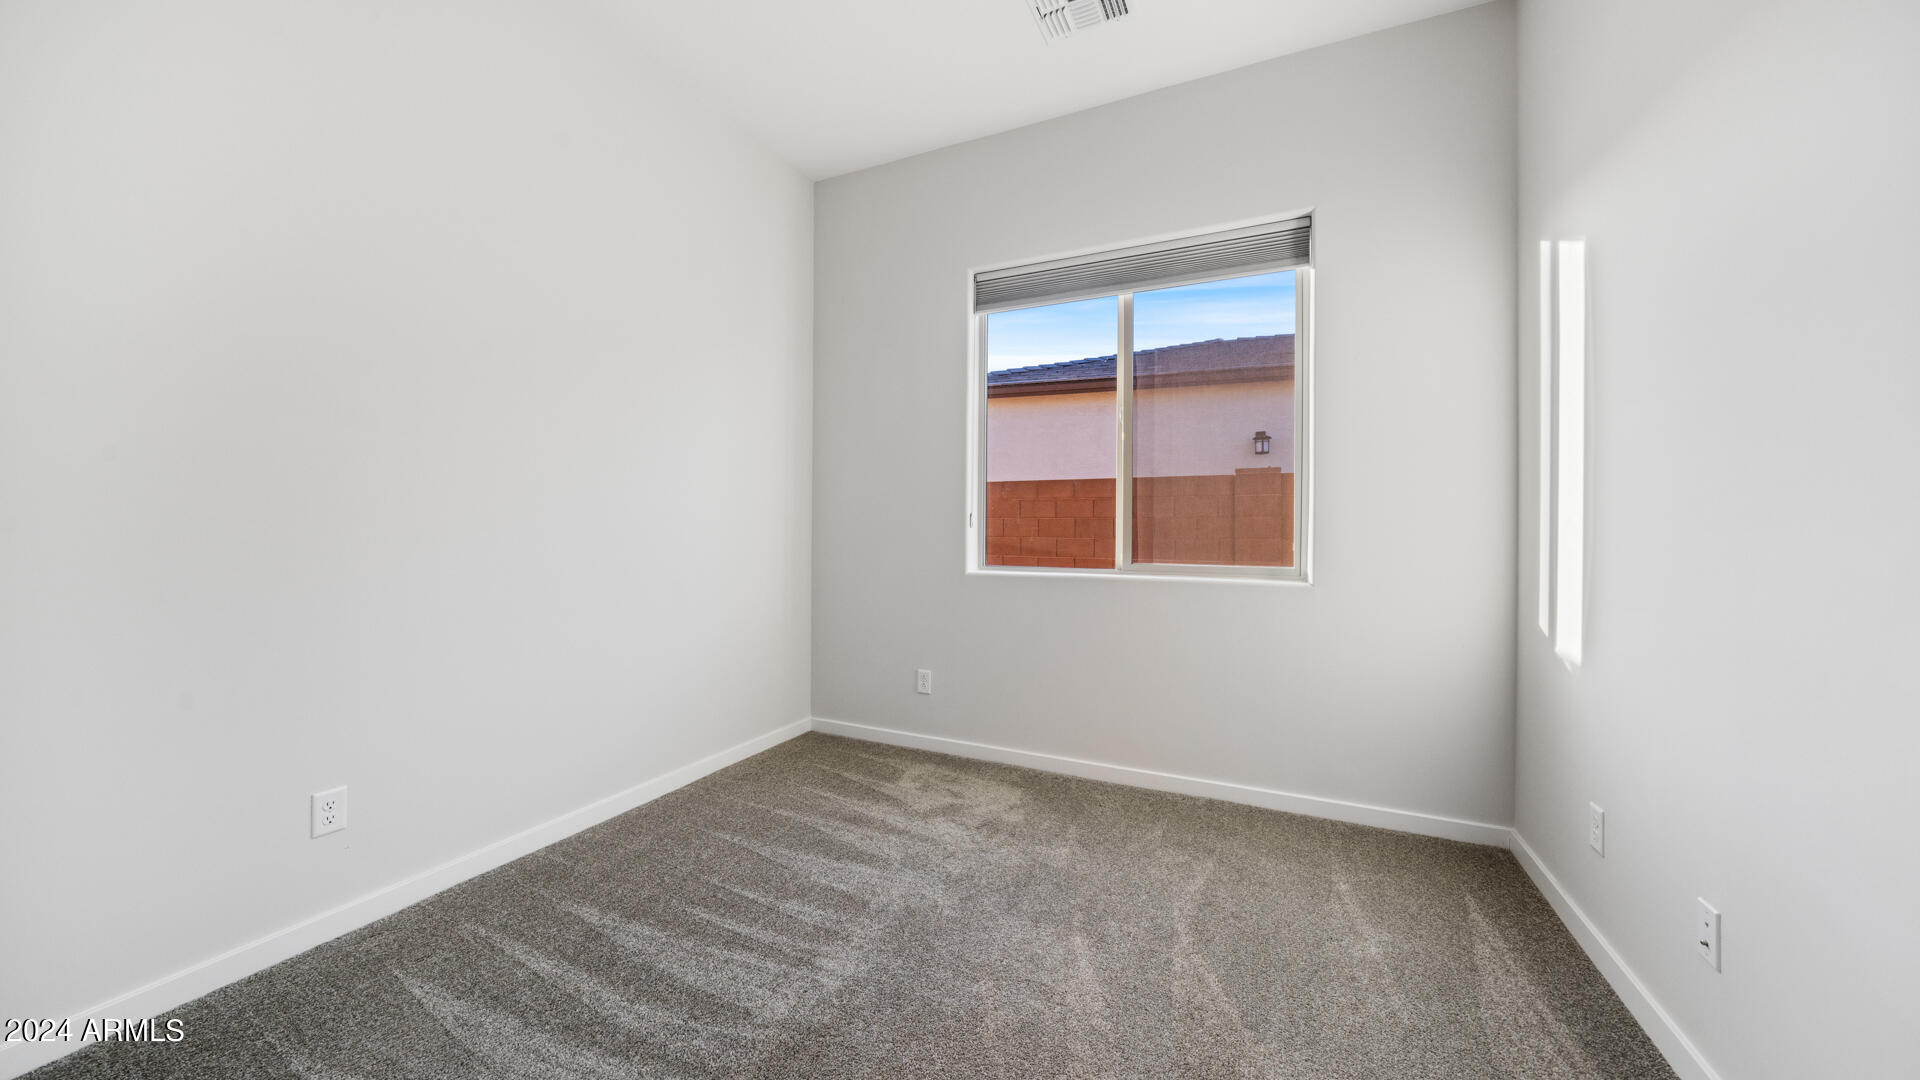
Flooring Carpet, Tile
Total Bedrooms: 4
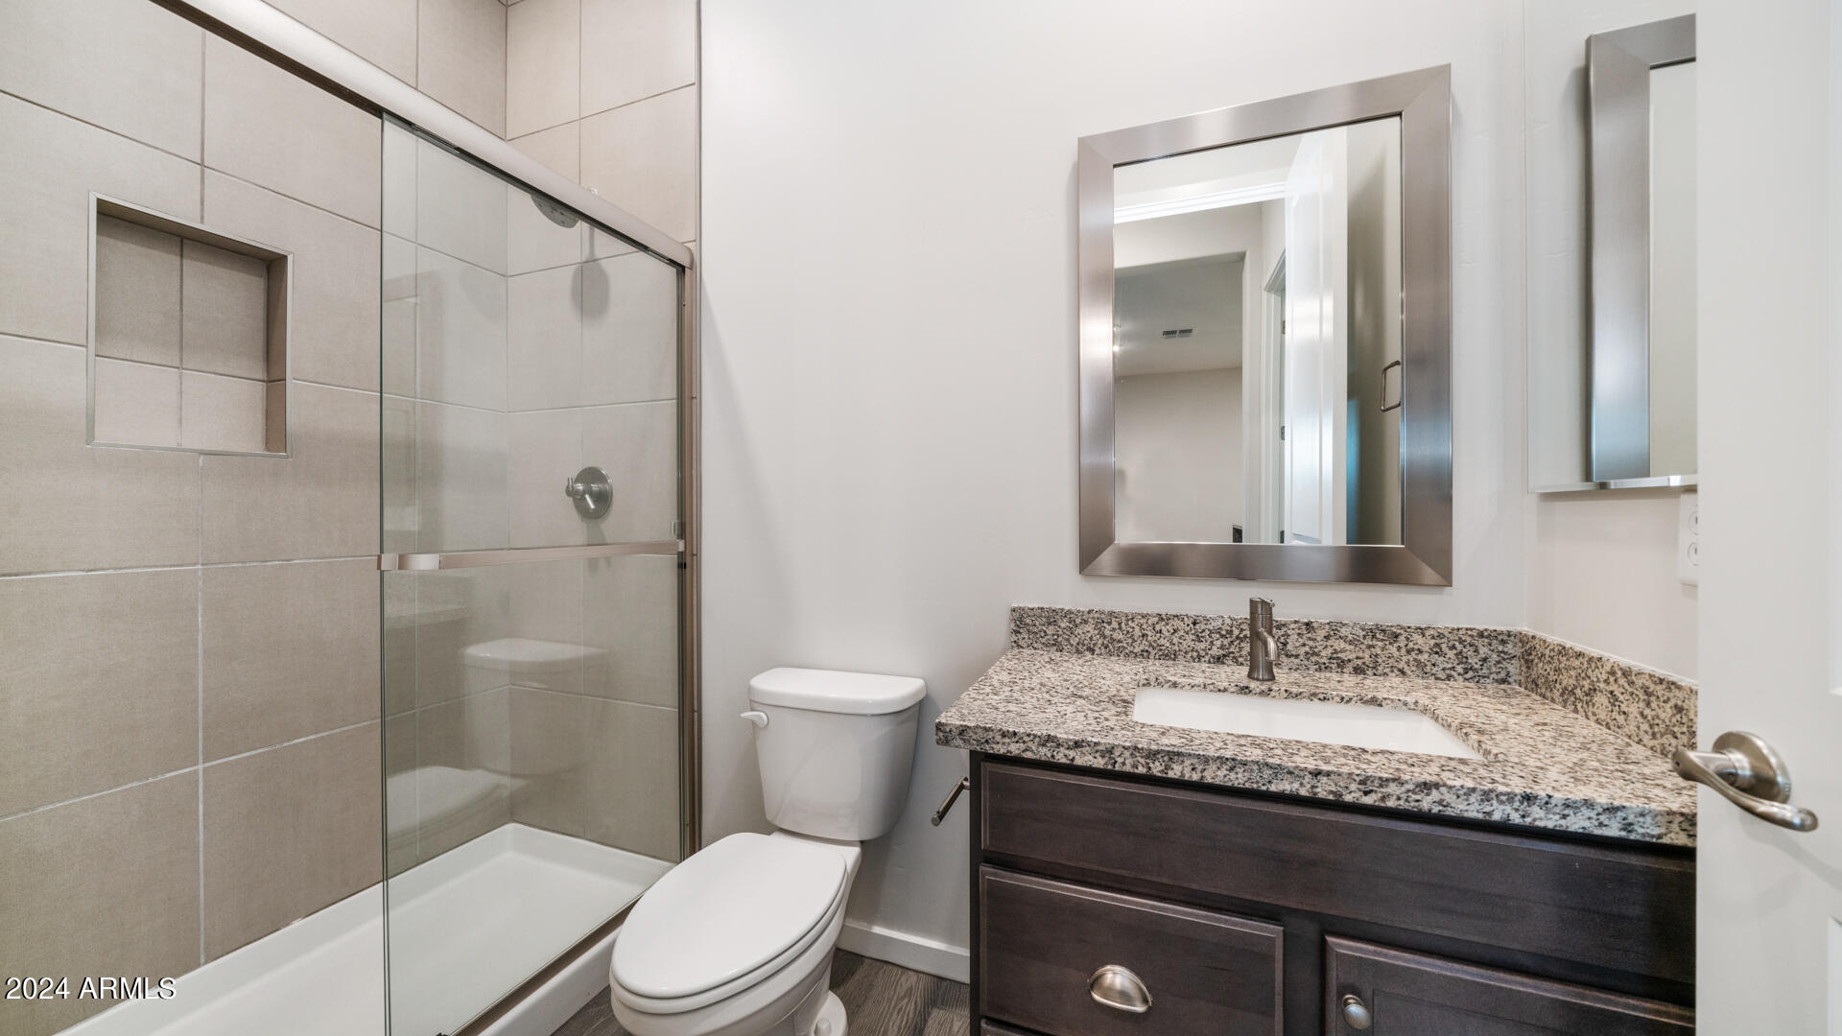
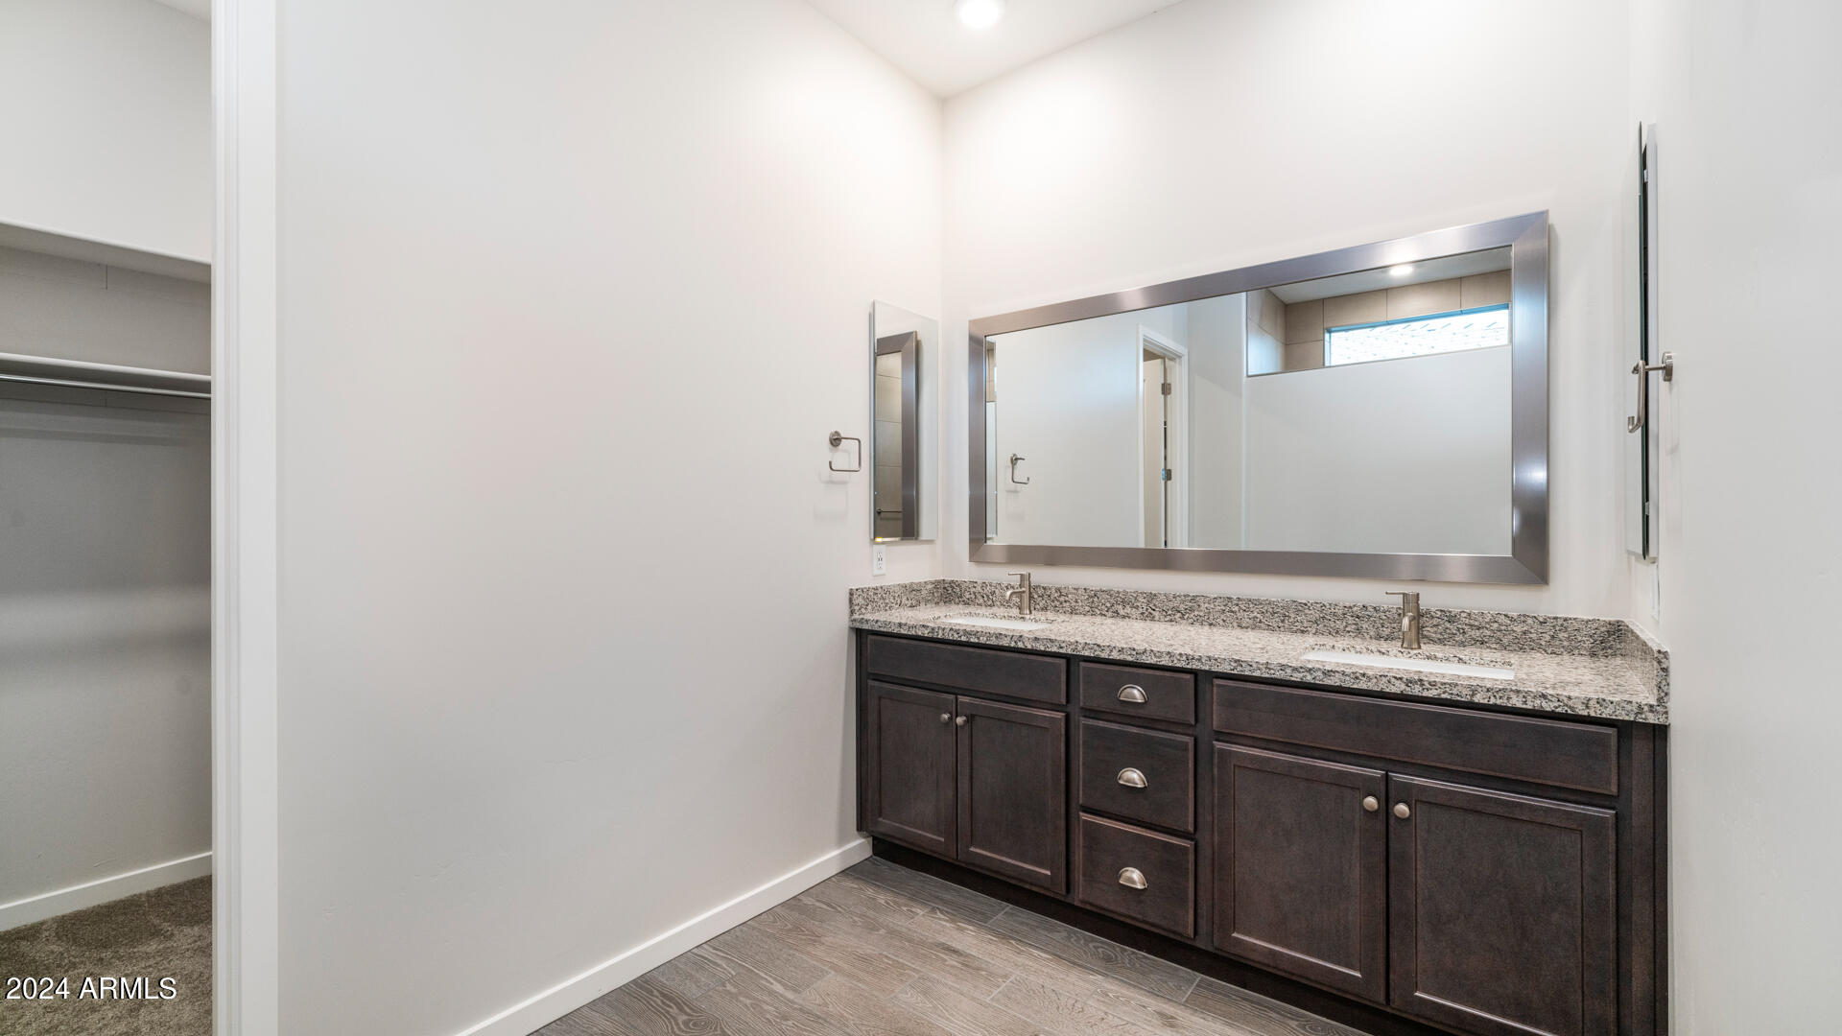
Other Interior Features Walk-in Pantry, High Speed Internet, Granite Counters, Double Vanity, Eat-in Kitchen, 9 Flat Ceilings, No Interior Steps, Kitchen Island, Full Bth Master Bdrm
Area & Lot
Lot Area 10,521 Sq.Ft.
Living area 2,496 Sq.Ft.
MLS® ID 6711634
Year Built 2021
School District Phoenix Union High School District
High School Cesar Chavez High School
Middle School Southwest Elementary School
Elementary School Southwest Elementary School
View Description Mountain(s)
Architecture Styles Ranch
Type Residential
Status Sold
Exterior
Stories 1
Pool None
Air conditioning Central Air, Ceiling Fan(s), Programmable Thmstat
Heat type ENERGY STAR Qualified Equipment, Electric
Water Source City Water
Garage Space 3.0
Sewer Public Sewer
Parking RV Gate, Garage Door Opener, Direct Access
Lot Features Borders Common Area, East/West Exposure, Sprinklers In Rear, Sprinklers In Front, Desert Back, Desert Front, Gravel/Stone Front, Gravel/Stone Back, Irrigation Front, Irrigation Back
Roof Tile
Finance
Sales Price $600,000
HOA Fees $180 monthly
Real Estate Tax $3,425 yearly

Work With Us

The Valley Leaders epitomizes integrity, exemplary customer service, and strong negotiation skills with every detail of your real estate transaction. Our team is a very hard-working and driven professional. Don't hesitate to reach out today!



