8607 N 68TH Drive
8607 N 68TH Drive
8607 N 68TH Drive
8607 N 68TH Drive
8607 N 68TH Drive
8607 N 68TH Drive
8607 N 68TH Drive
8607 N 68TH Drive
8607 N 68TH Drive
8607 N 68TH Drive
8607 N 68TH Drive
8607 N 68TH Drive
8607 N 68TH Drive
8607 N 68TH Drive
8607 N 68TH Drive
8607 N 68TH Drive
8607 N 68TH Drive
8607 N 68TH Drive
8607 N 68TH Drive
8607 N 68TH Drive
8607 N 68TH Drive
8607 N 68TH Drive
8607 N 68TH Drive
8607 N 68TH Drive
8607 N 68TH Drive
8607 N 68TH Drive
8607 N 68TH Drive
8607 N 68TH Drive
8607 N 68TH Drive
8607 N 68TH Drive
8607 N 68TH Drive
8607 N 68TH Drive
8607 N 68TH Drive
8607 N 68TH Drive
8607 N 68TH Drive
8607 N 68TH Drive
8607 N 68TH Drive
8607 N 68TH Drive
8607 N 68TH Drive
8607 N 68TH Drive
VIEW PHOTOS
Courtesy of eXp Realty, Jason L Penrose Listing Contact: 602-738-9943 
$399,900

8607 N 68TH Drive

4 Beds 3 Baths 2,447 Sq.Ft. 6,647 Sq.Ft.

Description

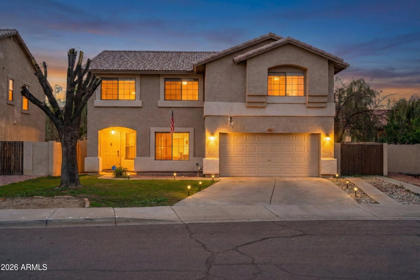
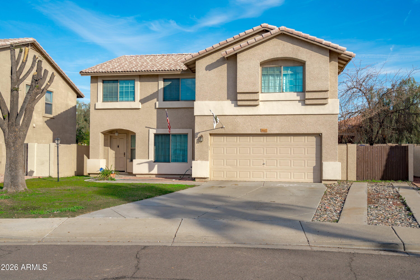
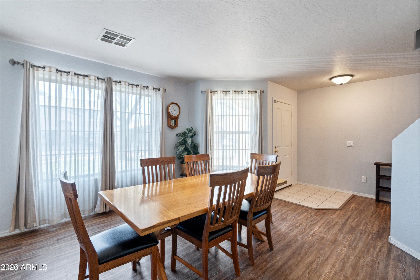
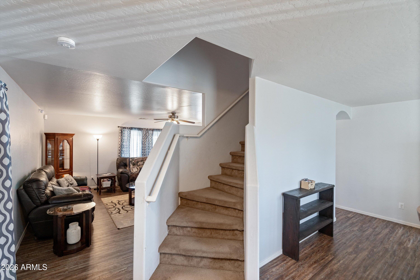
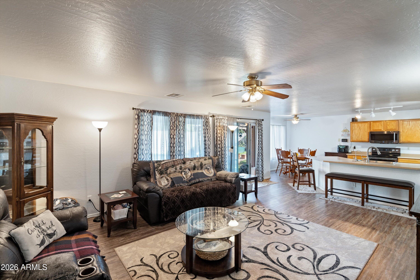
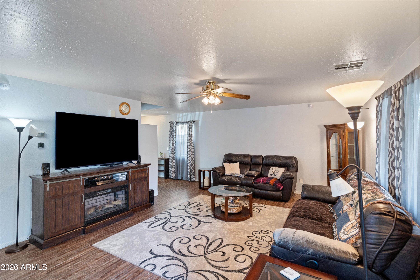
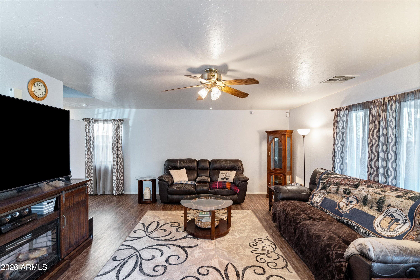
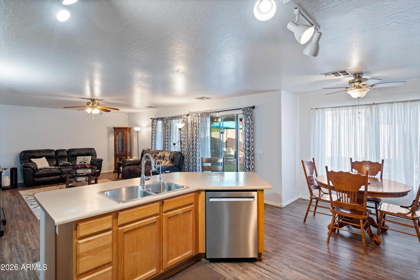
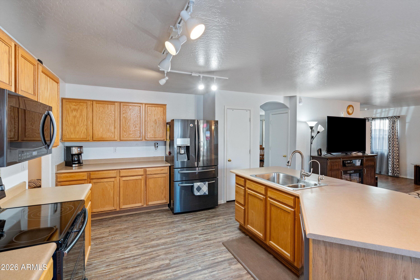
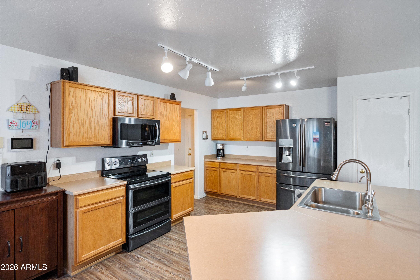
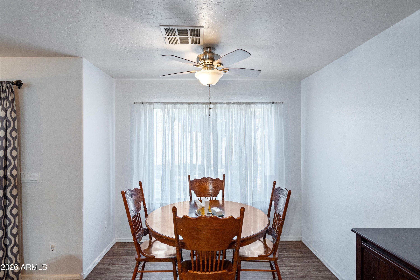
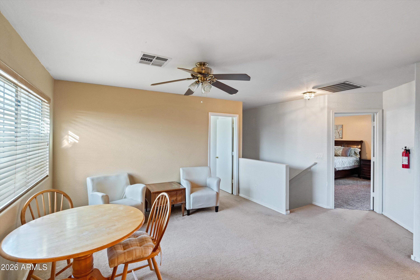
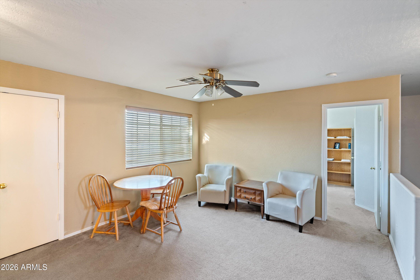
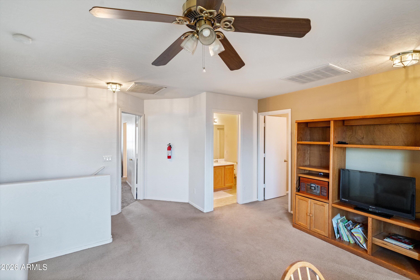
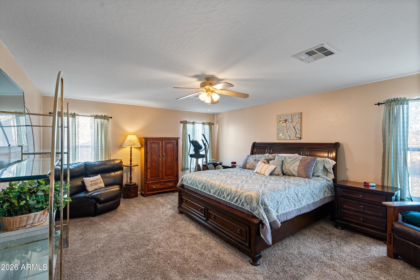
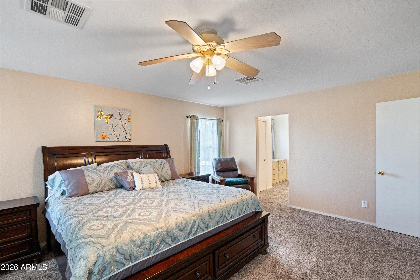
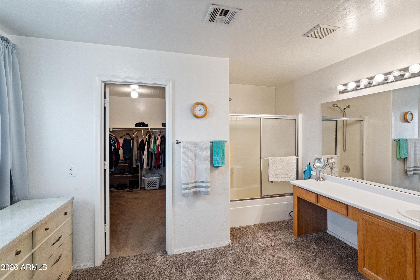
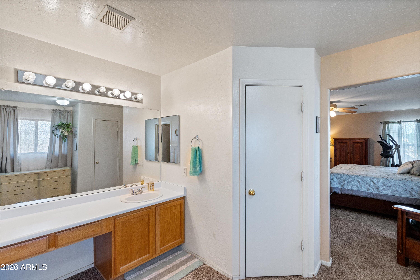
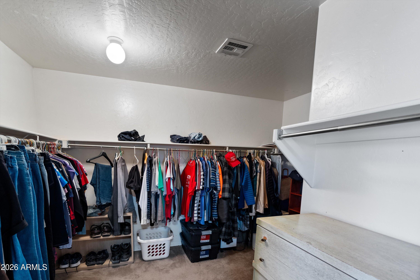
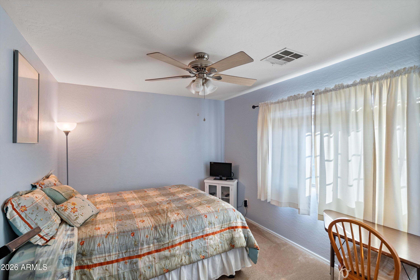
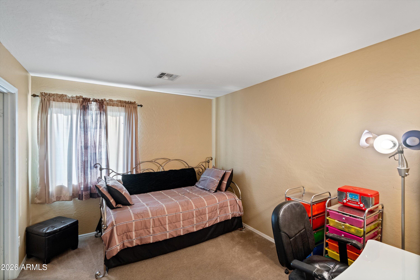
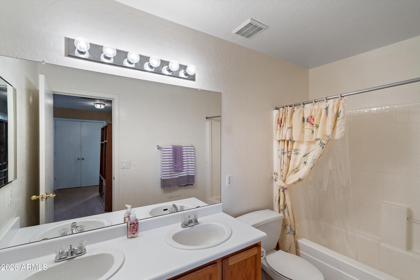
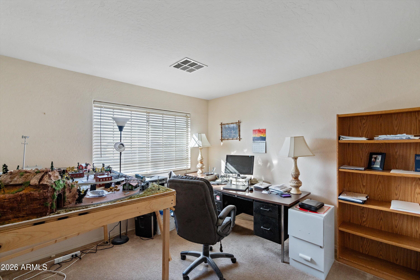
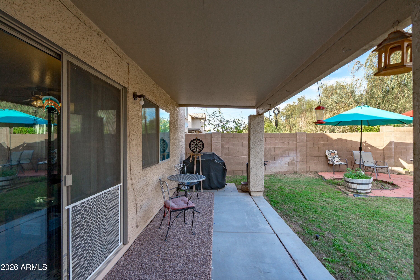
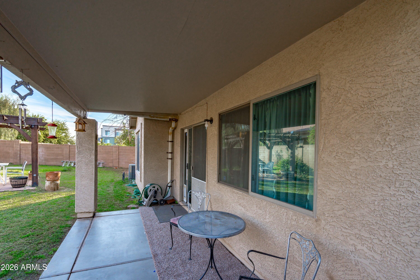
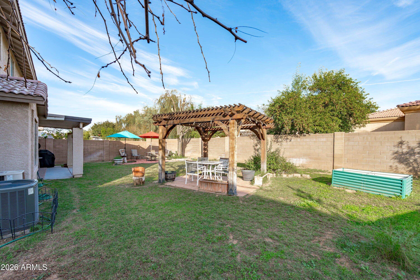
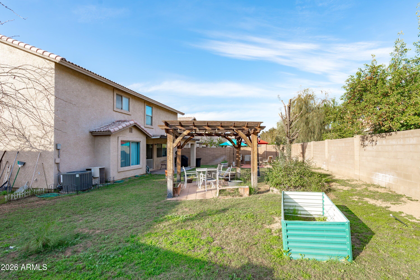
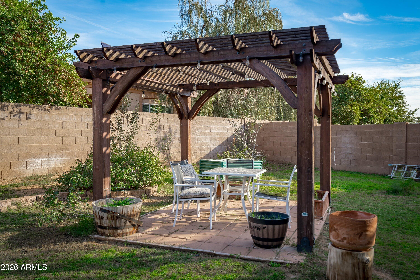
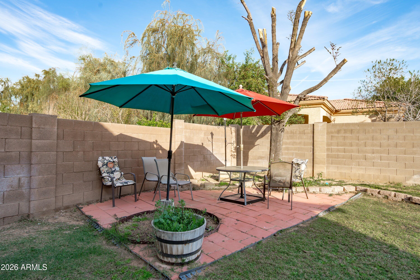
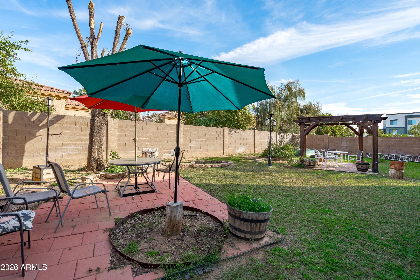
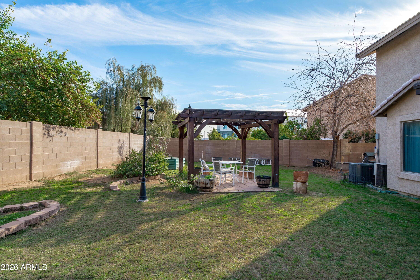
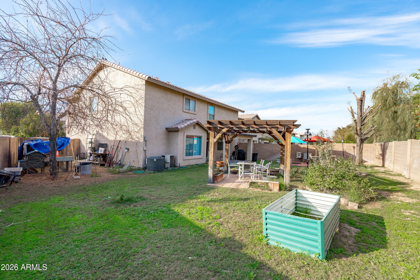
Discover this elegant 4-bedroom, 2.5-bath residence in Westpark Manor. Exceptional curb appeal, a manicured front yard, a 2-car garage, and an RV gate set the tone. Inside, formal living and dining spaces are enhanced by wood-look flooring and a warm, neutral palette. The thoughtfully designed kitchen features oak cabinetry, a pantry, built-in appliances, a breakfast nook, track lighting, and a two-tier island with breakfast bar--ideal for entertaining. Upstairs, a generous loft offers versatile living space, while the primary suite includes a walk-in closet and a well-appointed ensuite bath. The expansive backyard with covered patio and pergola creates a private setting for outdoor enjoyment.

Share Property

Location

8607 N 68TH Drive, Peoria, AZ 85345

Status

Sold

Date Sold

March 25, 2026

Property Amenities

Interior
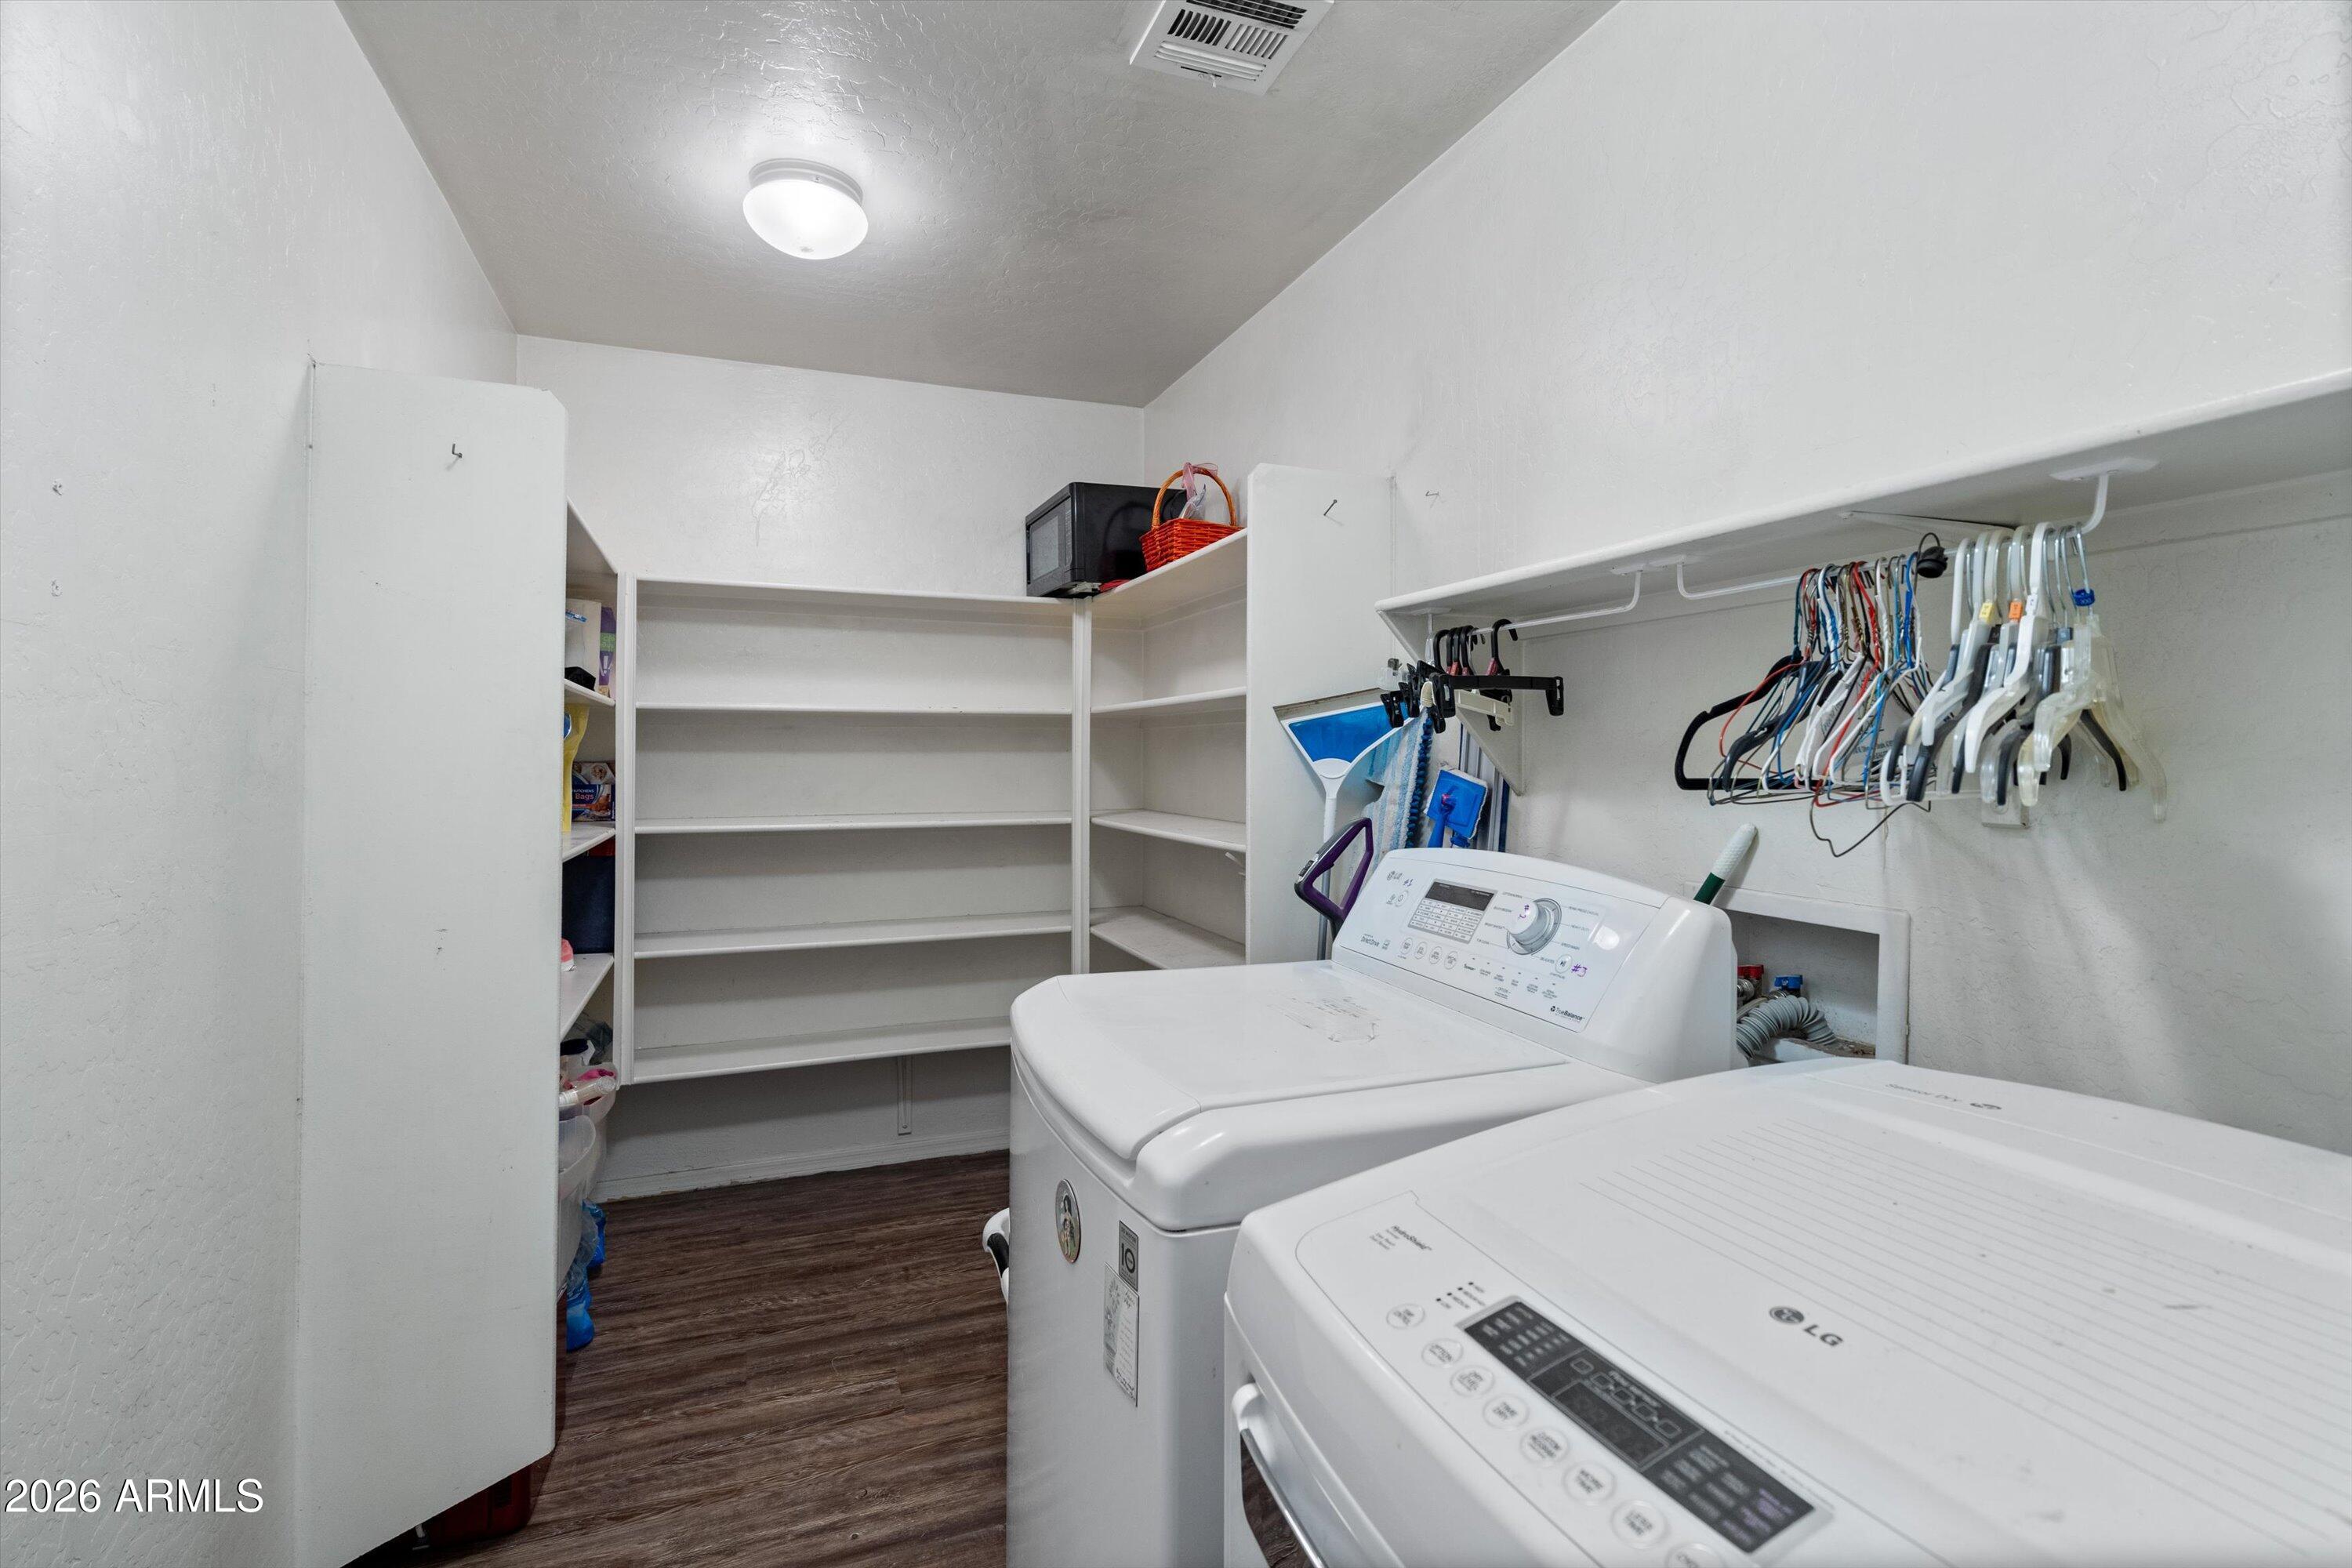
Laundry room Inside, Wshr/Dry Hook Up Only
Appliances Built-in Microwave, Dishwasher, Disposal
Flooring Carpet, Vinyl
Total Bedrooms: 4
Half Bathrooms: 1
Full Bathrooms: 2
Other Interior Features High Speed Internet, Upstairs, Eat-in Kitchen, Pantry, Full Bth Master Bdrm, Laminate Counters
Area & Lot
Total area 2,447 Sq.Ft.
Lot Area 6,647 Sq.Ft.
Living area 2,447 Sq.Ft.
MLS® ID 6965516
Year Built 2000
School District Glendale Union High School District
High School Glendale High School
Middle School Glendale Landmark School
Elementary School Horizon School
Architecture Styles Contemporary
Type Residential
Status Sold
Exterior
Stories 2
Air conditioning Ceiling Fan(s)
Heat type Electric
Water Source Public
Garage Space 2.0
Sewer Public Sewer
Parking Garage Door Opener, Direct Access
Lot Features East/West Exposure, Gravel/Stone Front, Gravel/Stone Back, Grass Front, Grass Back
Roof Tile
Finance
Sales Price $399,900
HOA Fees $62 monthly
Real Estate Tax $2,201 yearly

Glendale

Work With Us

The Valley Leaders epitomizes integrity, exemplary customer service, and strong negotiation skills with every detail of your real estate transaction. Our team is a very hard-working and driven professional. Don't hesitate to reach out today!