8669 S 253RD Drive
8669 S 253RD Drive
8669 S 253RD Drive
8669 S 253RD Drive
8669 S 253RD Drive
8669 S 253RD Drive
8669 S 253RD Drive
8669 S 253RD Drive
8669 S 253RD Drive
8669 S 253RD Drive
8669 S 253RD Drive
8669 S 253RD Drive
8669 S 253RD Drive
8669 S 253RD Drive
8669 S 253RD Drive
8669 S 253RD Drive
8669 S 253RD Drive
8669 S 253RD Drive
8669 S 253RD Drive
8669 S 253RD Drive
8669 S 253RD Drive
8669 S 253RD Drive
8669 S 253RD Drive
8669 S 253RD Drive
8669 S 253RD Drive
8669 S 253RD Drive
8669 S 253RD Drive
8669 S 253RD Drive
8669 S 253RD Drive
8669 S 253RD Drive
8669 S 253RD Drive
8669 S 253RD Drive
VIEW PHOTOS
Courtesy of eXp Realty, Trina Jonas Listing Contact: 888-897-7821 
$330,000

8669 S 253RD Drive

3 Beds 2 Baths 1,531 Sq.Ft. 6,360 Sq.Ft.

Description

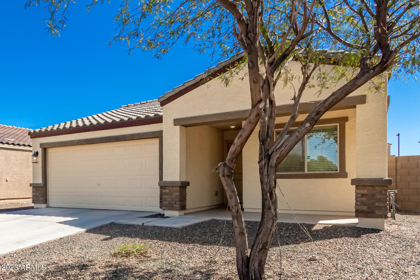
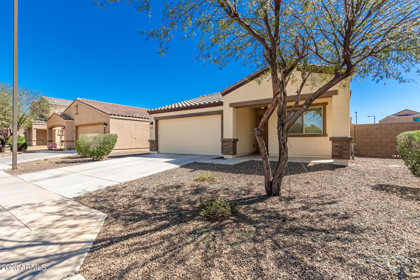
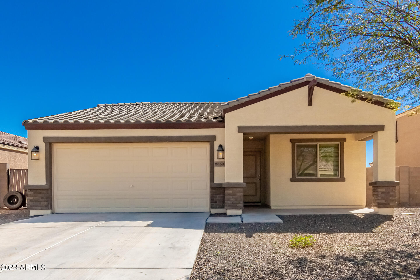
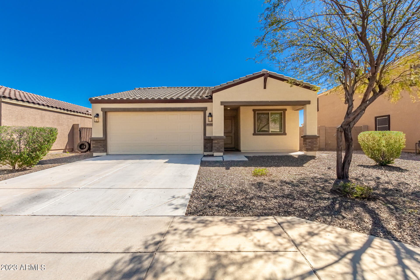
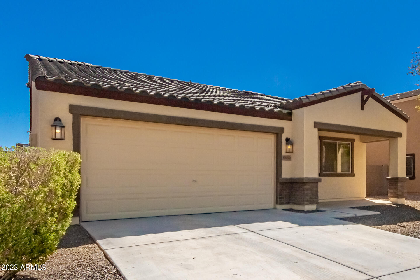
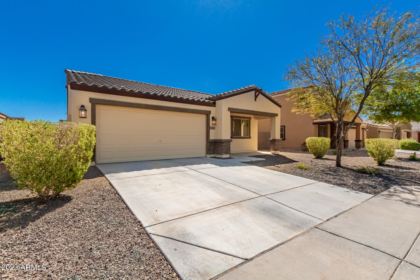
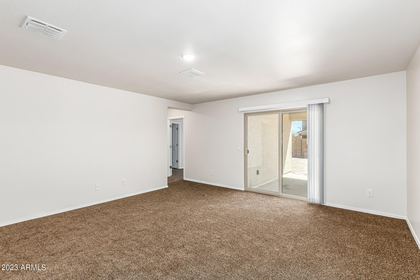
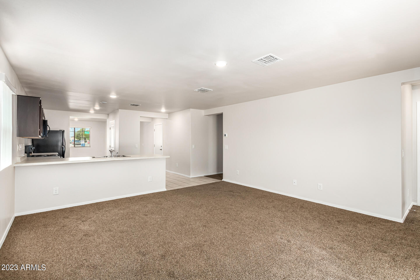
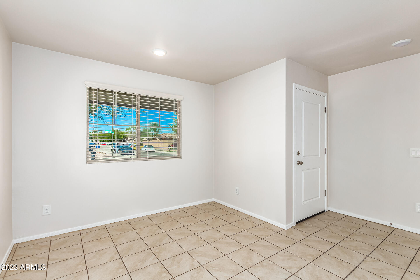
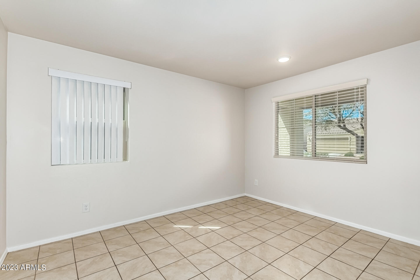
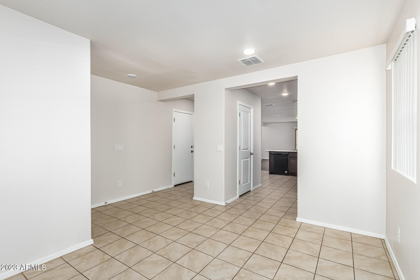
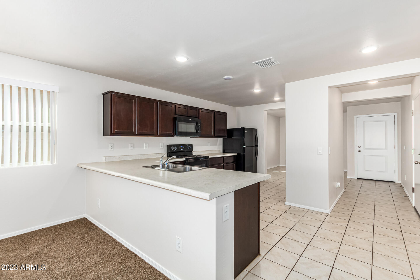
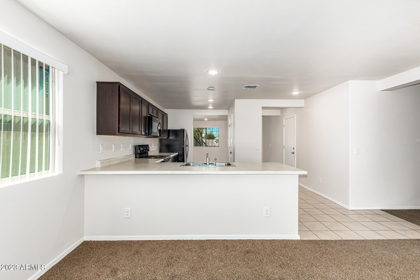
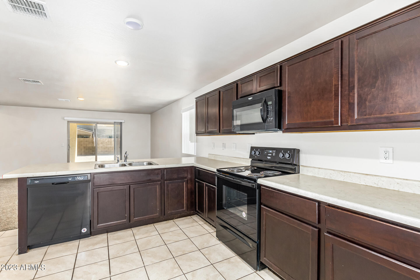
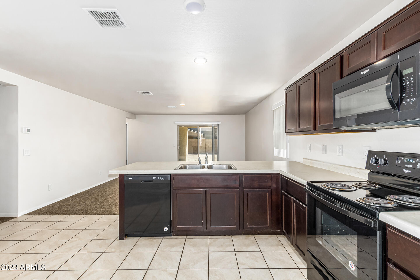
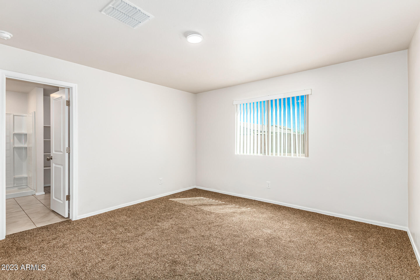
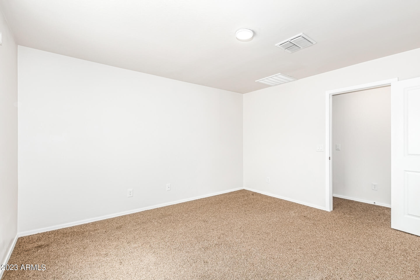
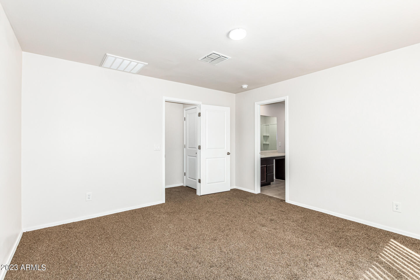
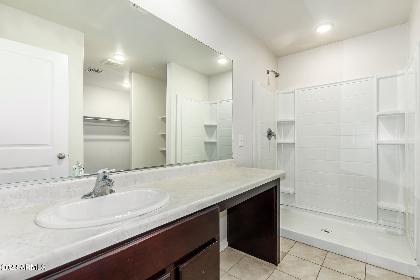
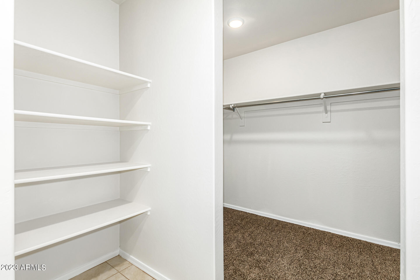
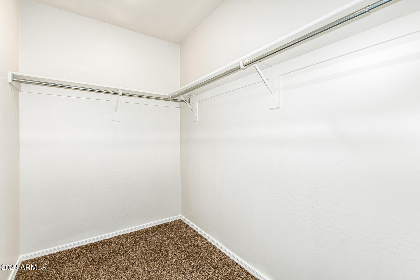
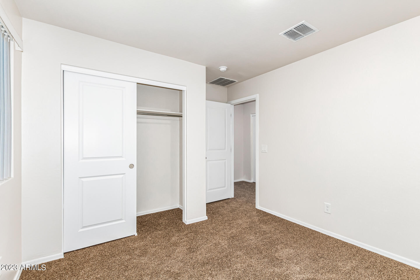
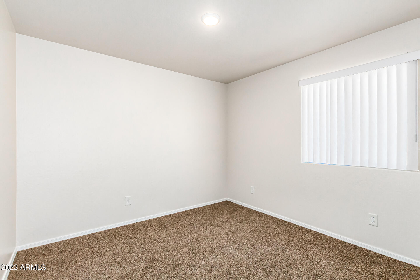
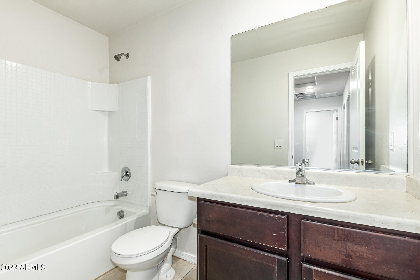
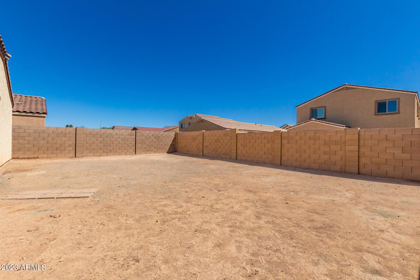
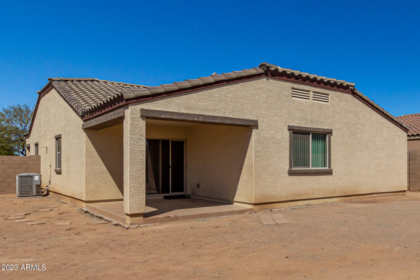
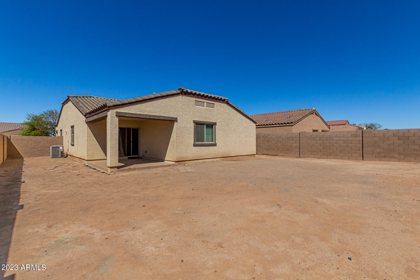
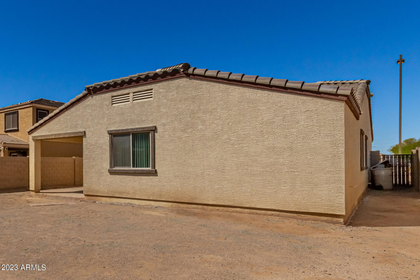
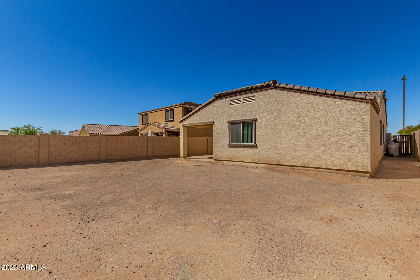
You want to take advantage of this turnkey residence in the incredible Community of Parkplace at Buckeye! Featuring brick accents, a 2-car garage, & a cozy porch perfect for your morning coffee. Lovely interior showcases an inviting hallway, tile flooring, & a spacious open floor plan w/soft carpet & sliding glass doors to the backyard. Enjoy a delightful feast in the sizable dining room area right off the kitchen. The spotless kitchen includes recessed lighting, built-in appliances, beautiful wood cabinetry, plenty of counter space, a pantry, a peninsula w/a breakfast bar, & a bright breakfast nook. Carpeted main bedroom has a pristine ensuite w/a step-in shower & a walk-in closet. The large backyard w/a covered patio is a blank canvas ready for you to make it yours. This is a must see.

Share Property

Location

8669 S 253RD Drive, Buckeye, AZ 85326

Status

Sold

Date Sold

May 25, 2023

Property Amenities

Interior
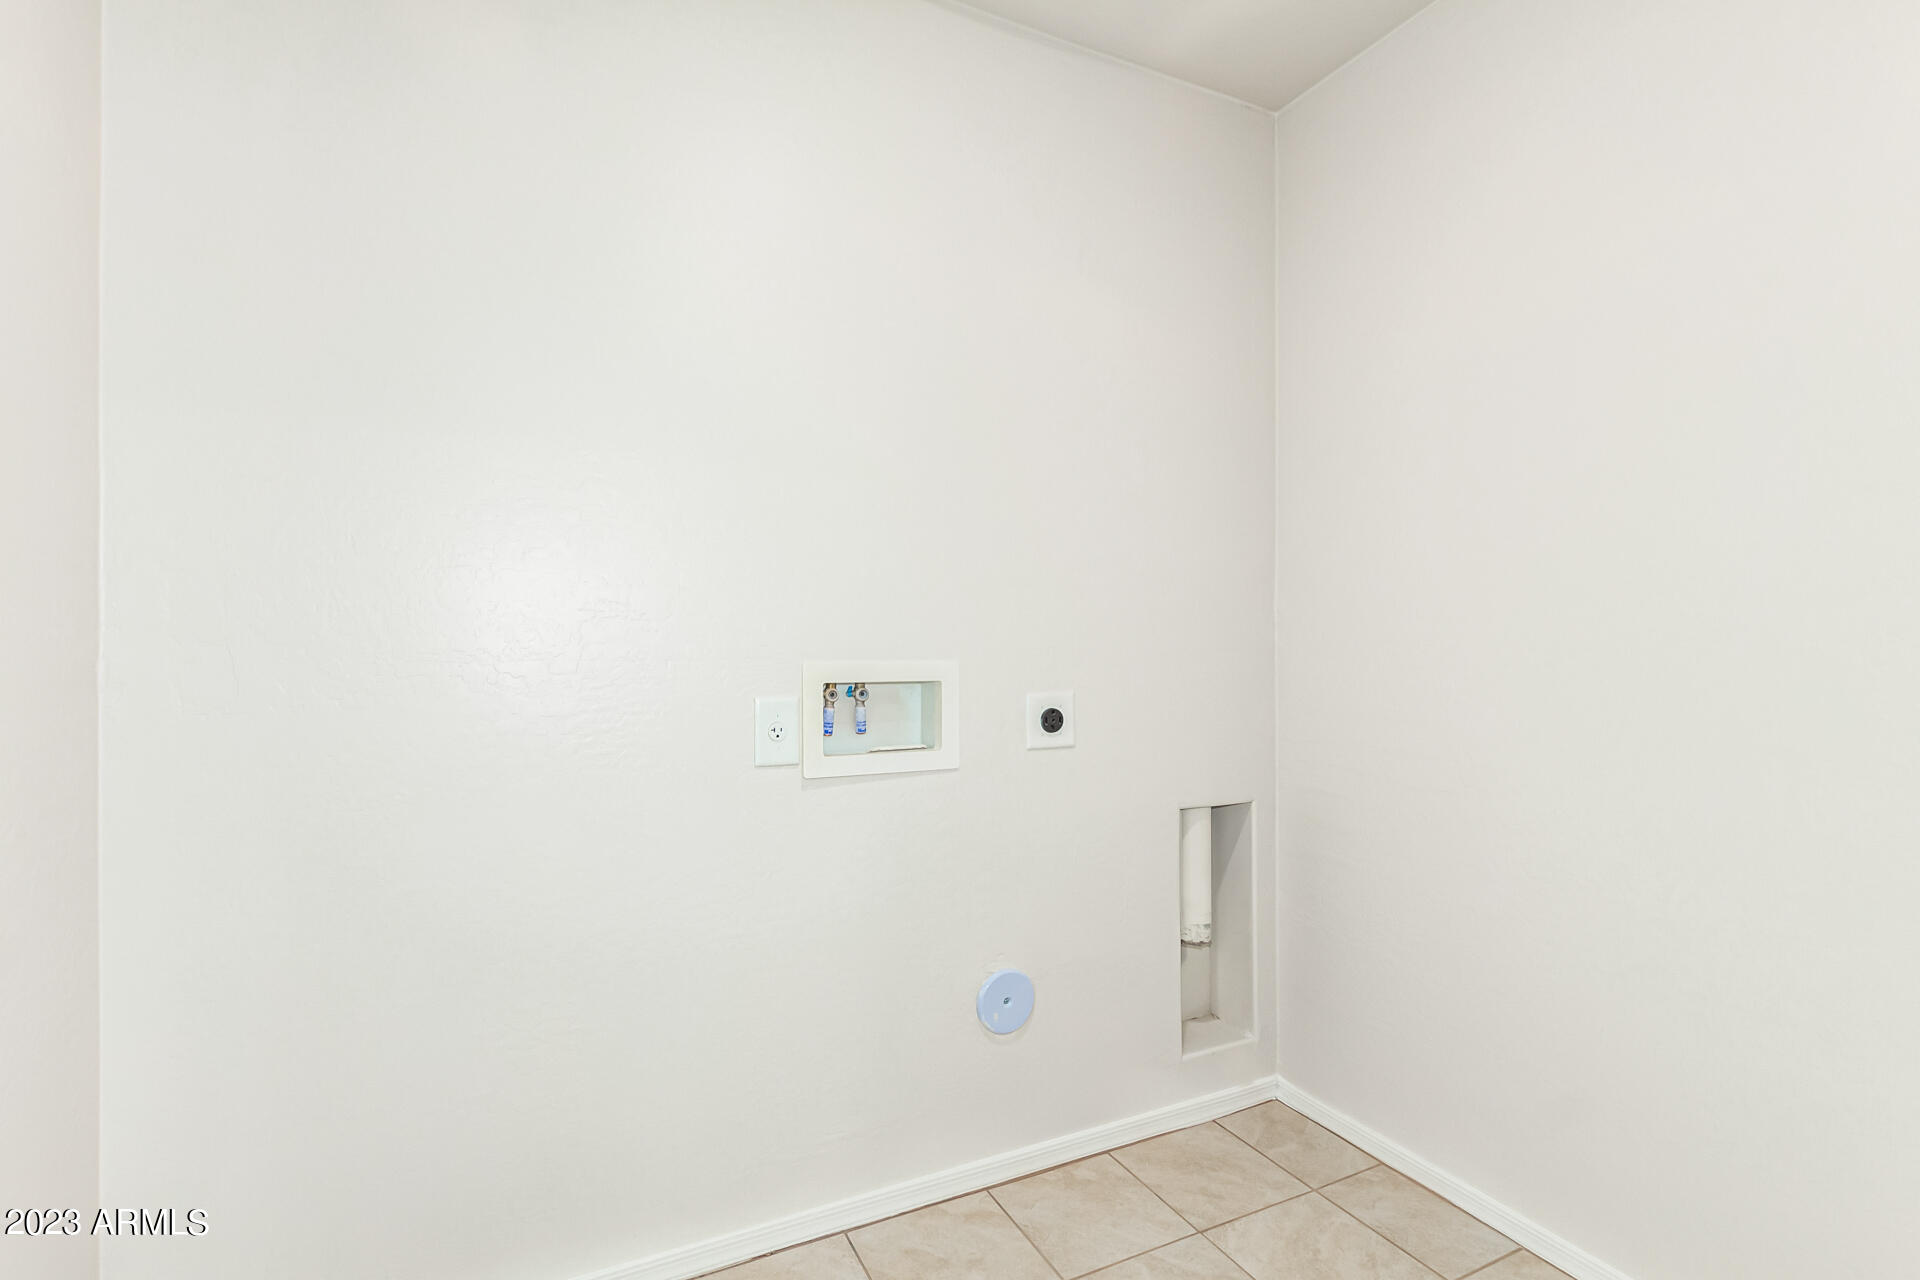
Laundry room Wshr/Dry Hook Up Only
Fireplace None
Flooring Carpet, Tile
Total Bedrooms: 3
Other Interior Features Eat-in Kitchen, Breakfast Bar, 9 Flat Ceilings, No Interior Steps, Pantry, 3/4 Bath Master Bdrm, High Speed Internet, Laminate Counters
Area & Lot
Lot Area 6,360 Sq.Ft.
Living area 1,531 Sq.Ft.
MLS® ID 6541020
Year Built 2018
School District Buckeye Union High School District
High School Buckeye Union High School
Middle School Buckeye Elementary School
Elementary School Buckeye Elementary School
View Description Mountain(s)
Architecture Styles Ranch
Type Residential
Status Sold
Exterior
Stories 1
Pool None
Air conditioning Central Air, Programmable Thmstat
Heat type Electric
Water Source Pvt Water Company
Garage Space 2.0
Sewer Public Sewer
Parking Direct Access
Lot Features Sprinklers In Front, Dirt Back, Gravel/Stone Front, Auto Timer H 2 O Front
Roof Tile
Finance
Sales Price $330,000
HOA Fees $66 monthly
Real Estate Tax $2,216 yearly

360 Virtual Tour

Take a tour of this property

Work With Us

The Valley Leaders epitomizes integrity, exemplary customer service, and strong negotiation skills with every detail of your real estate transaction. Our team is a very hard-working and driven professional. Don't hesitate to reach out today!