8743 W WAGON WHEEL Drive
VIEW PHOTOS
$675,000

8743 W WAGON WHEEL Drive

4 Beds 3 Baths 2,480 Sq.Ft. 7,587 Sq.Ft.

Description


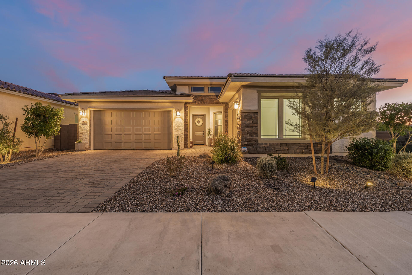
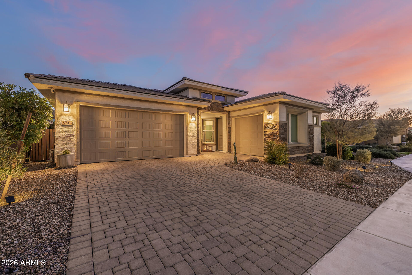
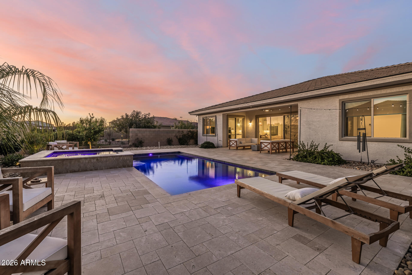

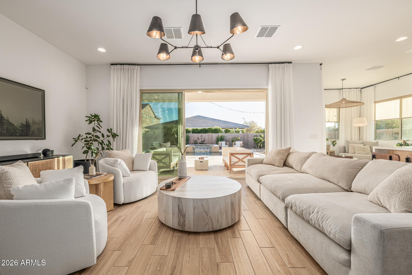

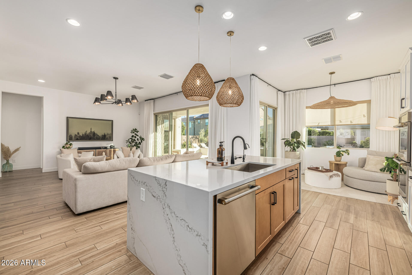
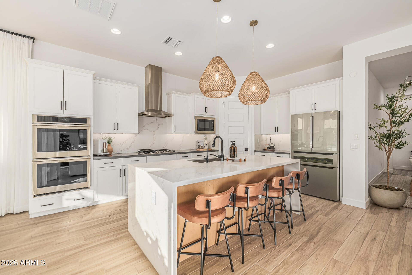
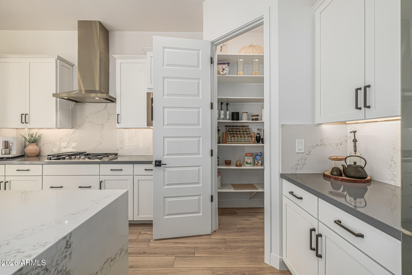
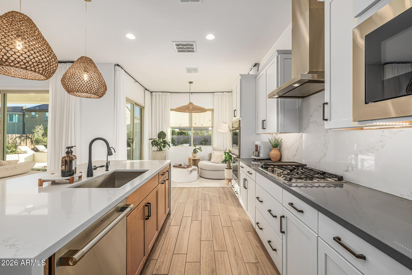
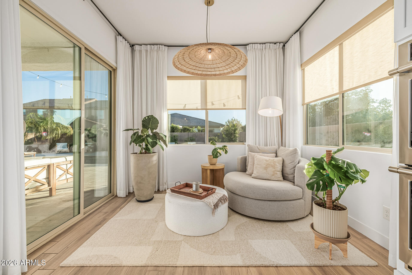
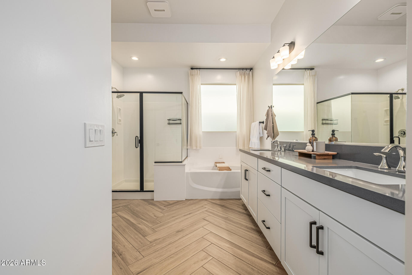
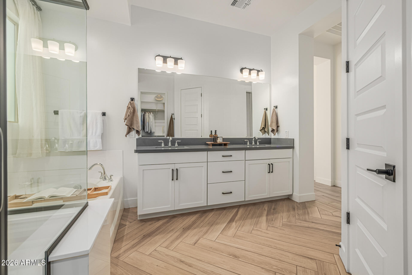
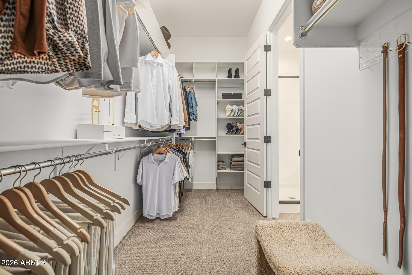

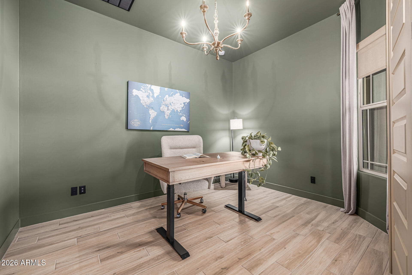
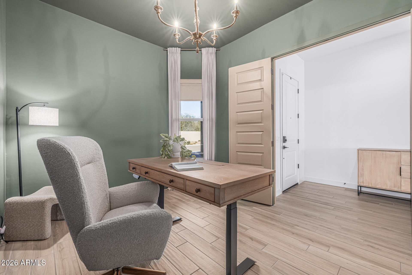
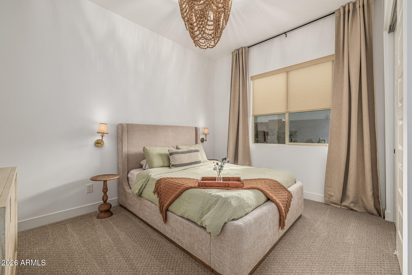
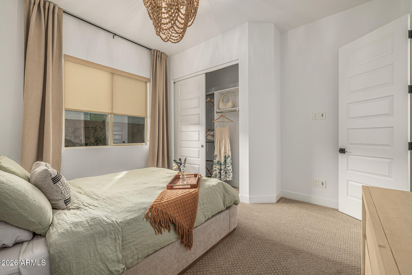
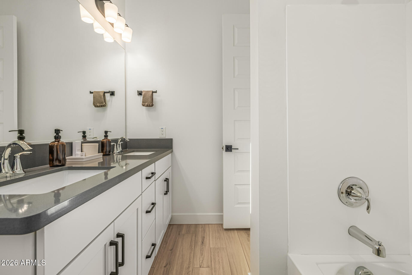

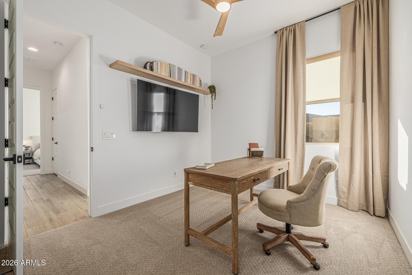
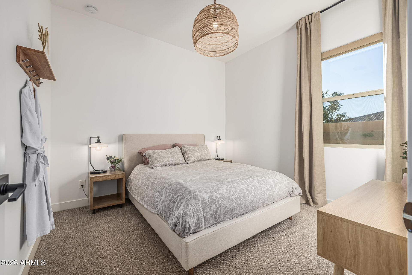
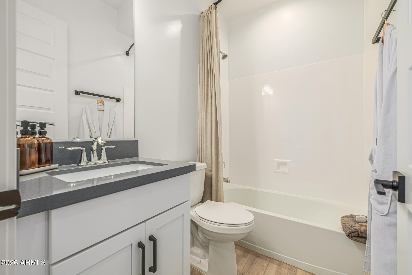
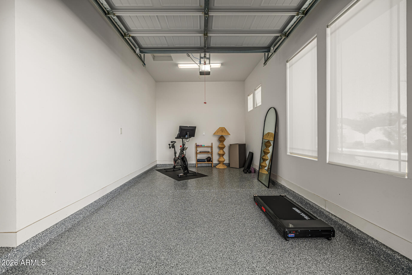
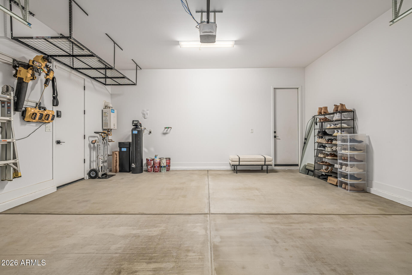
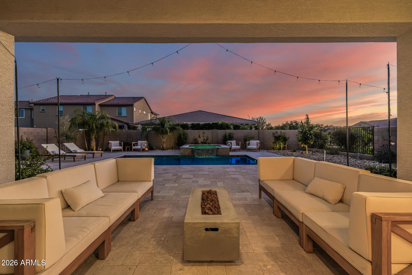
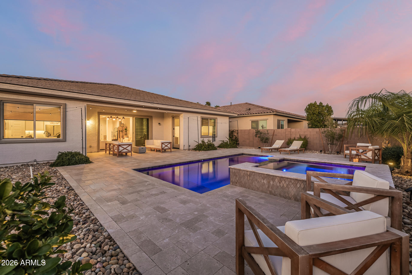
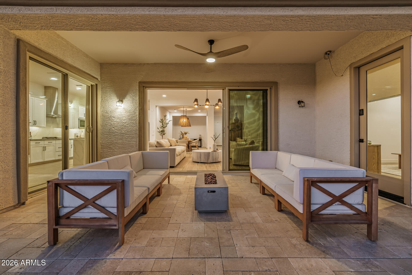
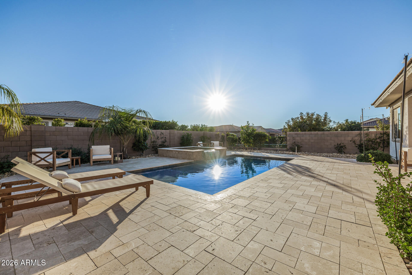
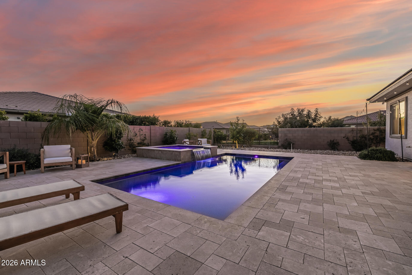
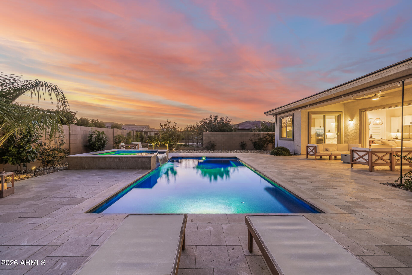

Your DREAM home awaits in Rovey Park, designed for effortless Arizona living with light-filled interiors and resort-style outdoor space. This beautifully upgraded single-level home offers 4 bedrooms, 3 baths, and an open layout with soaring ceilings, abundant natural light, and multi-sliding doors for seamless indoor-outdoor living. The chef's kitchen features quartz counters and backsplash, two-tone shaker cabinetry, a waterfall island, and walk-in pantry. A dedicated office/flex space, split 3-car garage, and thoughtful upgrades make this home truly move-in ready. Enjoy a resort-style backyard with a heated saltwater pool and spa, water feature, and travertine decking. North-facing lot backing to a greenbelt for added privacy and comfort. Additional highlights reflect thoughtful upgrades throughout the home and backyard. The fully finished outdoor space features a heated saltwater pool and spa with PebbleTec finish, water feature, and in-floor cleaning, powered by a high-end Pentair system designed for low-maintenance enjoyment. Expansive travertine pavers, mature palms and citrus trees, lush landscaping, and drip irrigation complete the yard, with gas stubs and plumbing in place for a future outdoor kitchen.

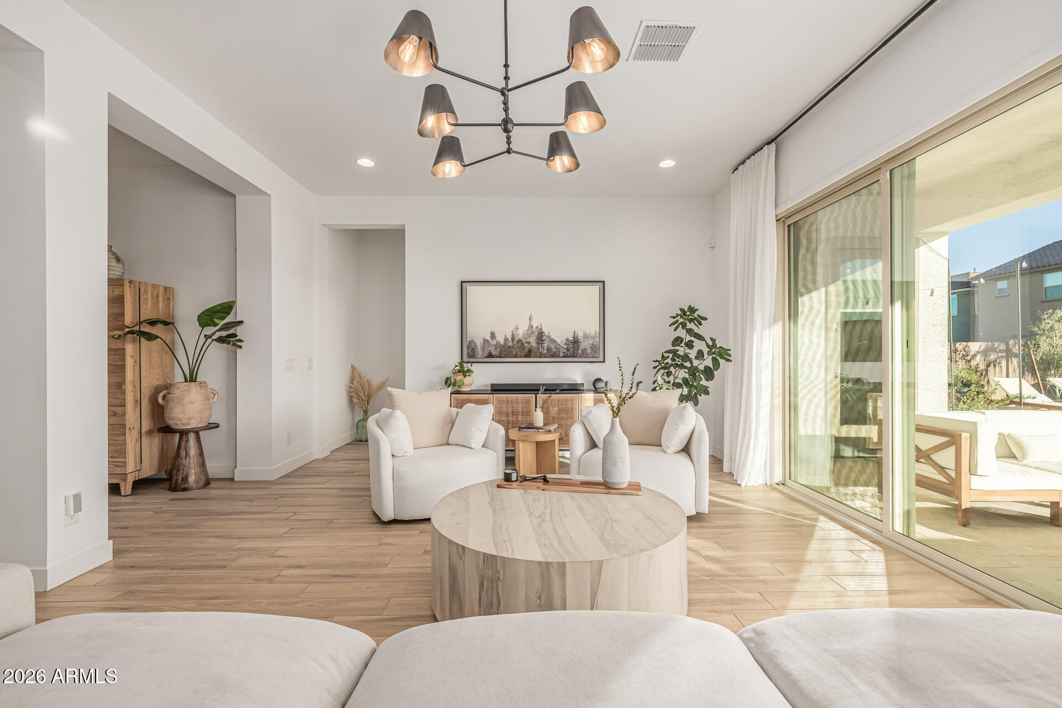
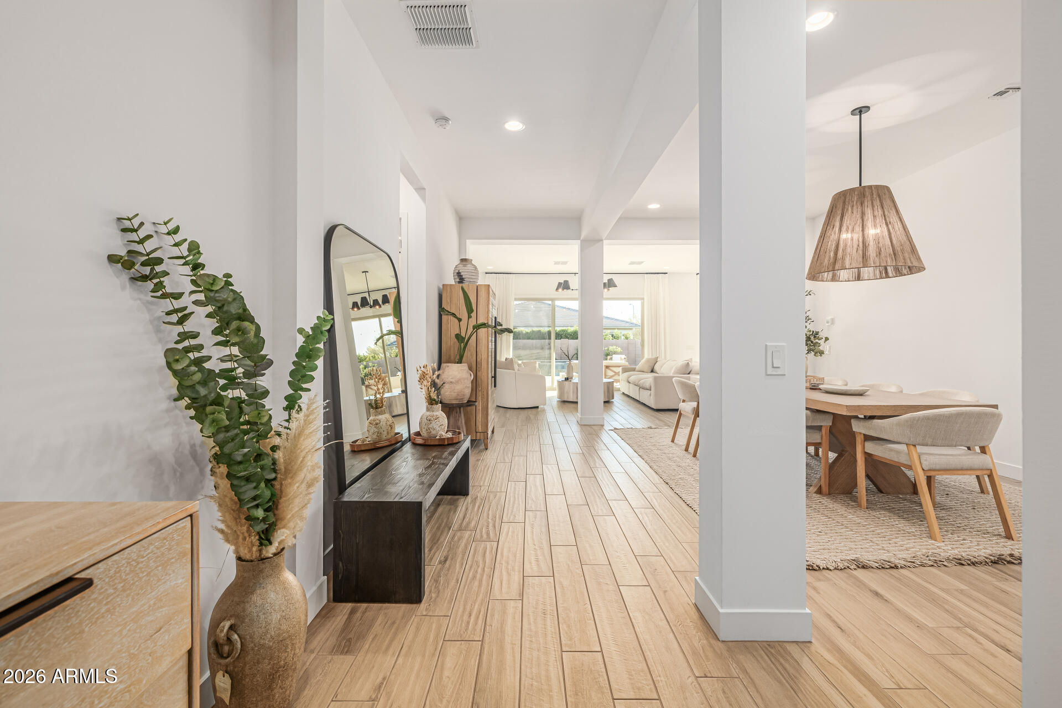
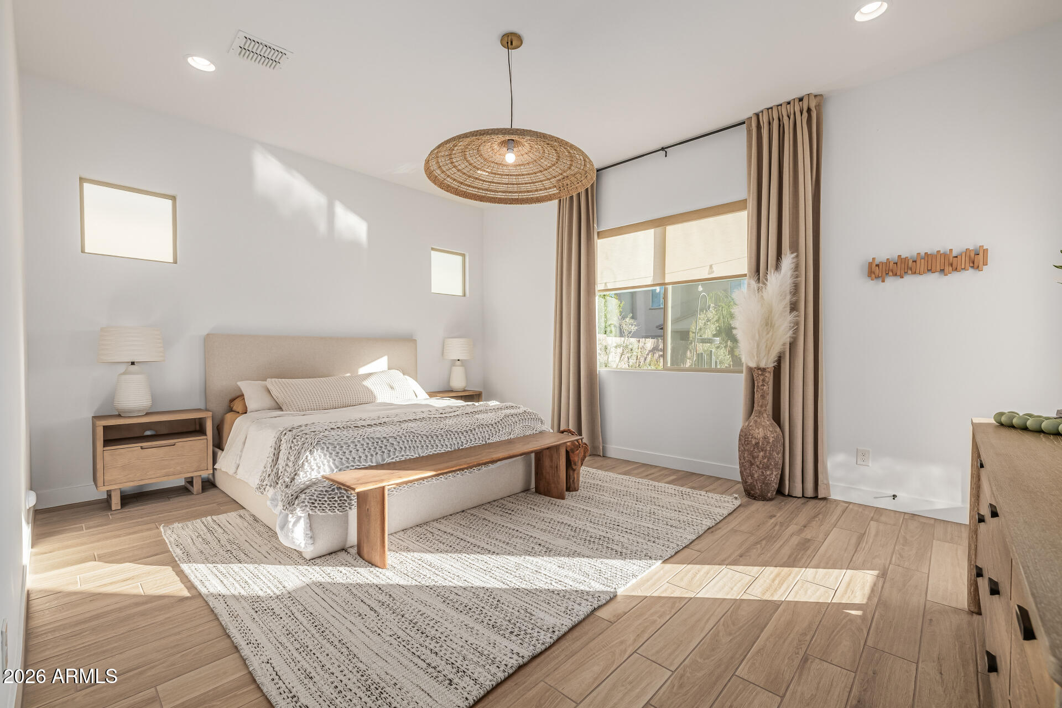
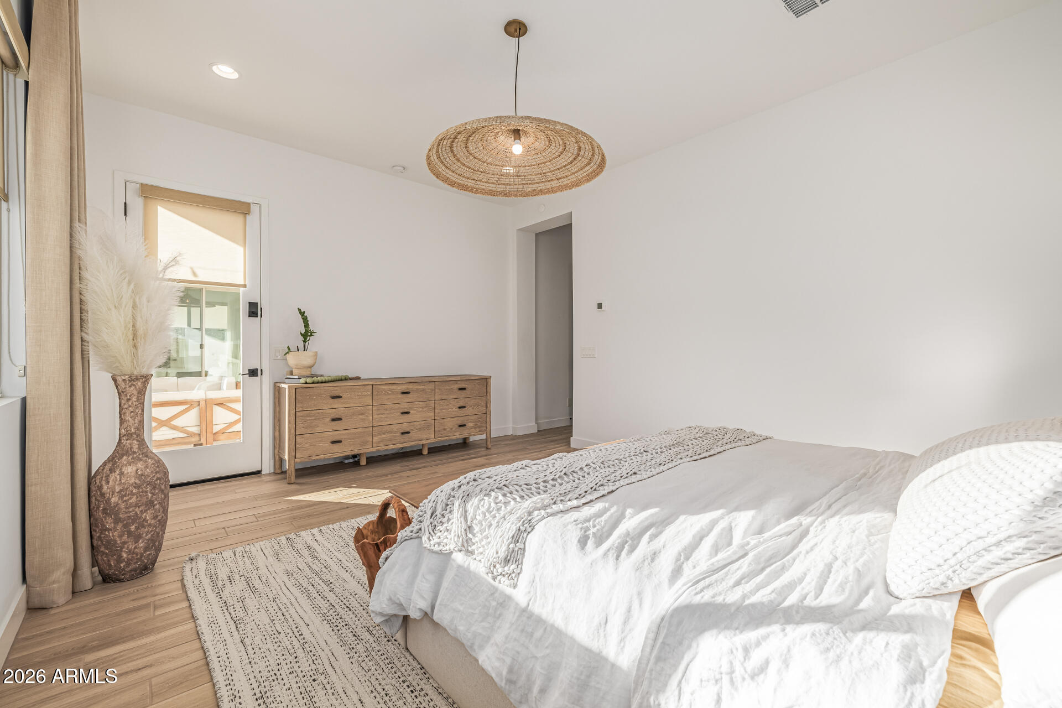
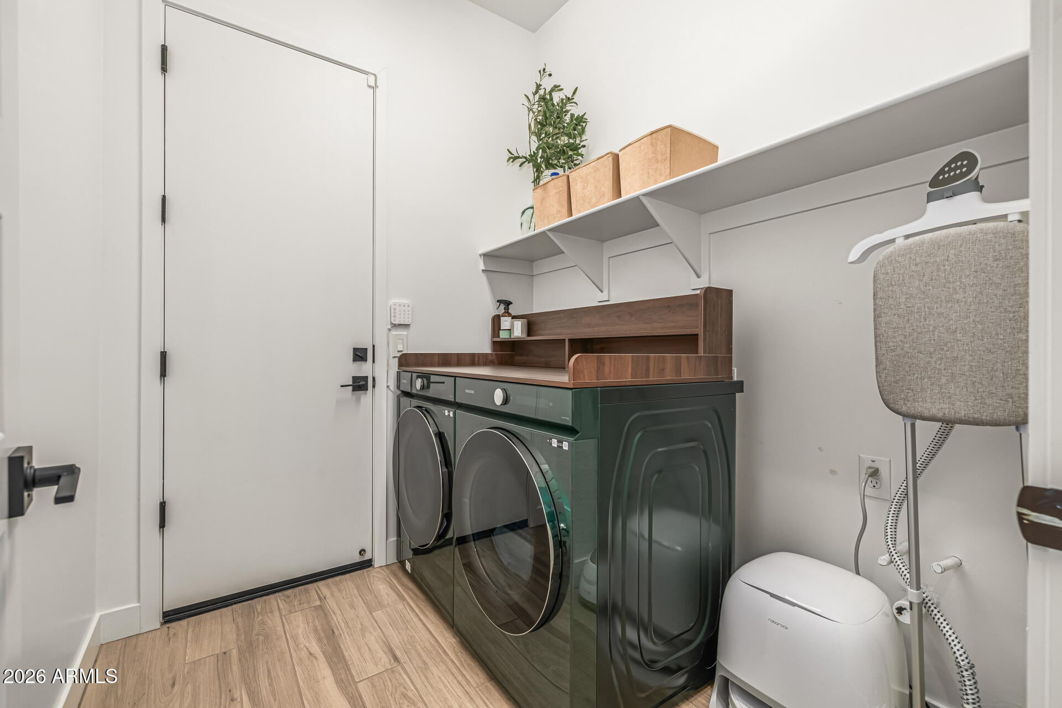
Inside, elevated finishes and designer lighting enhance the home's warm, cohesive feel, complemented by quartz surfaces throughout, soft-close cabinetry, under-cabinet lighting, and durable wood-look tile extending into the primary suite. Additional features include soaring 10' ceilings, 8' doors, a massive sliding glass door, custom window treatments, a tankless water heater, whole-home water softener, reverse osmosis system, and fully insulated interior walls for enhanced energy efficiency and sound control. With extensive upgrades already complete and remaining builder warranties in place, this home offers a rare combination of comfort, quality, and move-in-ready ease. It's one that truly needs to be experienced in person.

Share Property

Location

8743 W WAGON WHEEL Drive, Glendale, AZ 85305

Status

Sold

Date Sold

February 25, 2026

Property Amenities

Interior
Laundry room Inside
Appliances Dryer, Washer, Water Softener Owned, Built In Recycling, Reverse Osmosis, Refrigerator, Built-in Microwave, Dishwasher, Disposal, Gas Range, Gas Cooktop, Built-In Gas Oven
Flooring Carpet, Tile
Total Bedrooms: 4
Full Bathrooms: 3
Other Interior Features Walk-in Pantry, Quartz Countertops, High Speed Internet, Smart Home, Double Vanity, Breakfast Bar, 9 Flat Ceilings, No Interior Steps, Kitchen Island, Full Bth Master Bdrm, Separate Shwr Tub
Area & Lot
Lot Area 7,587 Sq.Ft.
Living area 2,480 Sq.Ft.
MLS® ID 6968636
Year Built 2023
School District Peoria Unified School District
High School Raymond S. Kellis
Middle School Cotton Boll School
Elementary School Cotton Boll School
Architecture Styles Ranch
Type Residential
Status Sold
Exterior
Stories 1
Pool Variable Speed Pump, Outdoor, Play Pool, Heated
Air conditioning HVAC SEER Rating, Central Air, Ceiling Fan(s), ENERGY STAR Qualified Equipment, Programmable Thmstat
Heat type ENERGY STAR Qualified Equipment, Natural Gas
Water Source City Water
Garage Space 3.0
Sewer Public Sewer
Other Exterior Features Storage
Parking Attached Garage, Garage Door Opener, Direct Access
Lot Features Borders Common Area, North/South Exposure, Desert Back, Desert Front, Gravel/Stone Front, Gravel/Stone Back, Auto Timer H 2 O Front, Auto Timer H 2 O Back, Irrigation Front, Irrigation Back
Roof Tile
Utilities Phone Available
Finance
Sales Price $675,000
HOA Fees $126 monthly
Real Estate Tax $1,933 yearly

360 Virtual Tour

Take a tour of this property

Glendale

Work With Us

The Valley Leaders epitomizes integrity, exemplary customer service, and strong negotiation skills with every detail of your real estate transaction. Our team is a very hard-working and driven professional. Don't hesitate to reach out today!