8845 W Mary Ann Drive
VIEW PHOTOS
Courtesy of eXp Realty
$625,000

8845 W Mary Ann Drive

4 Beds 3 Baths 3,050 Sq.Ft. 0.27 Acres

Description

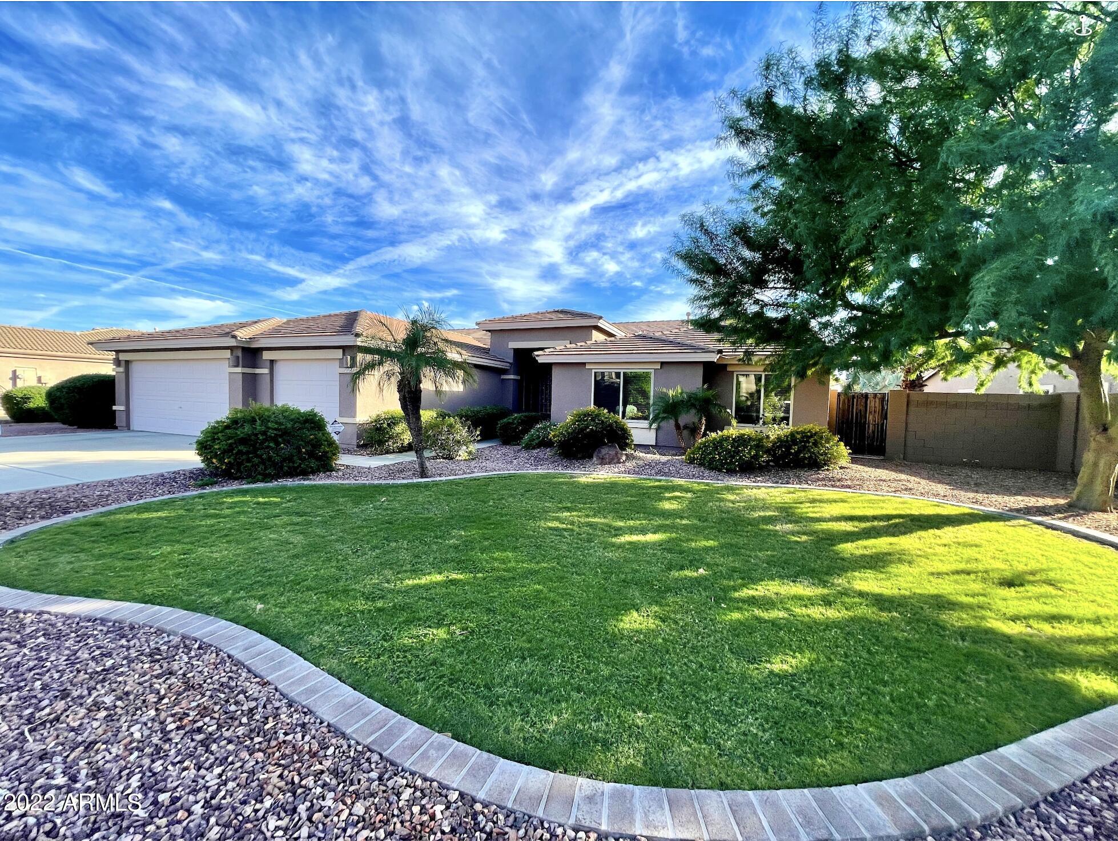
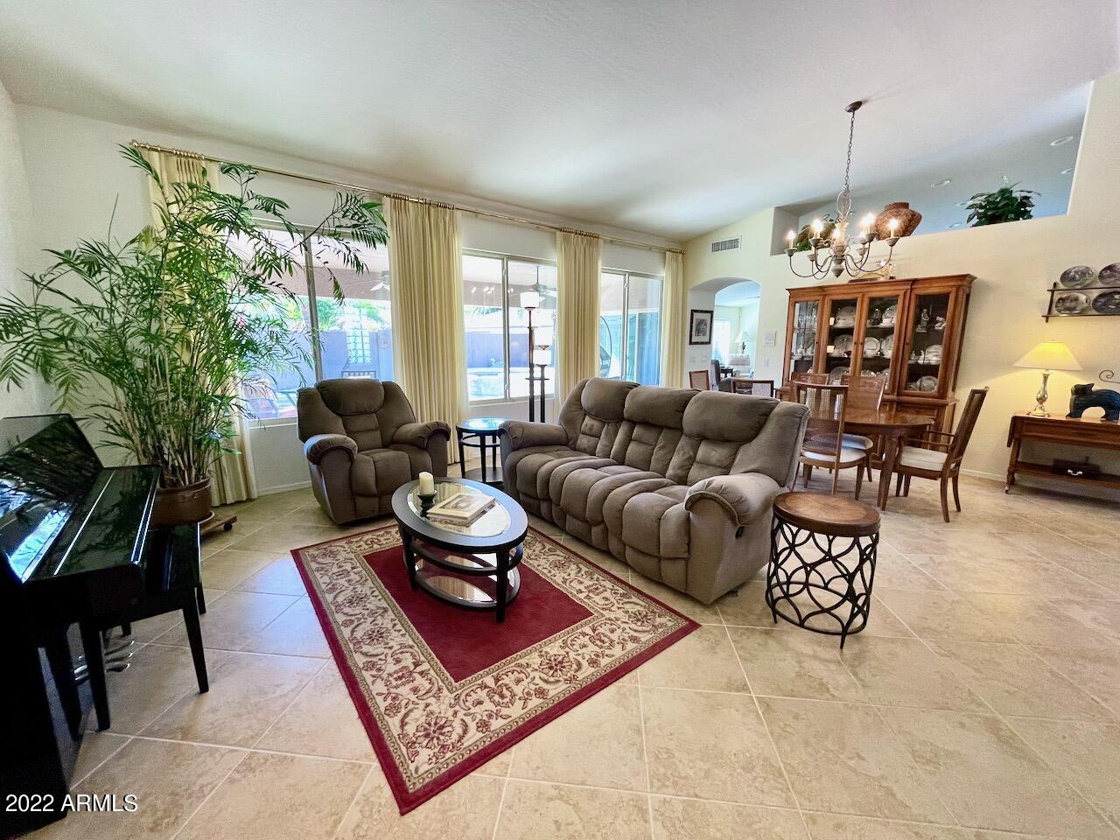
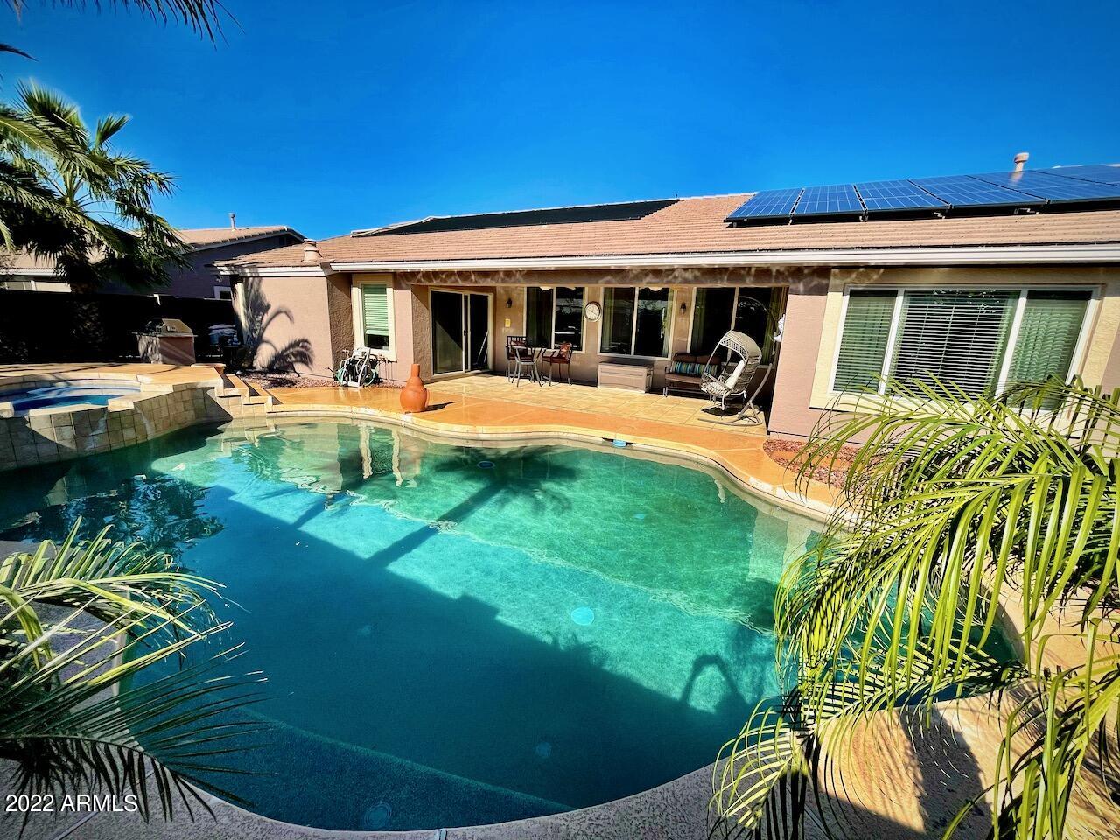
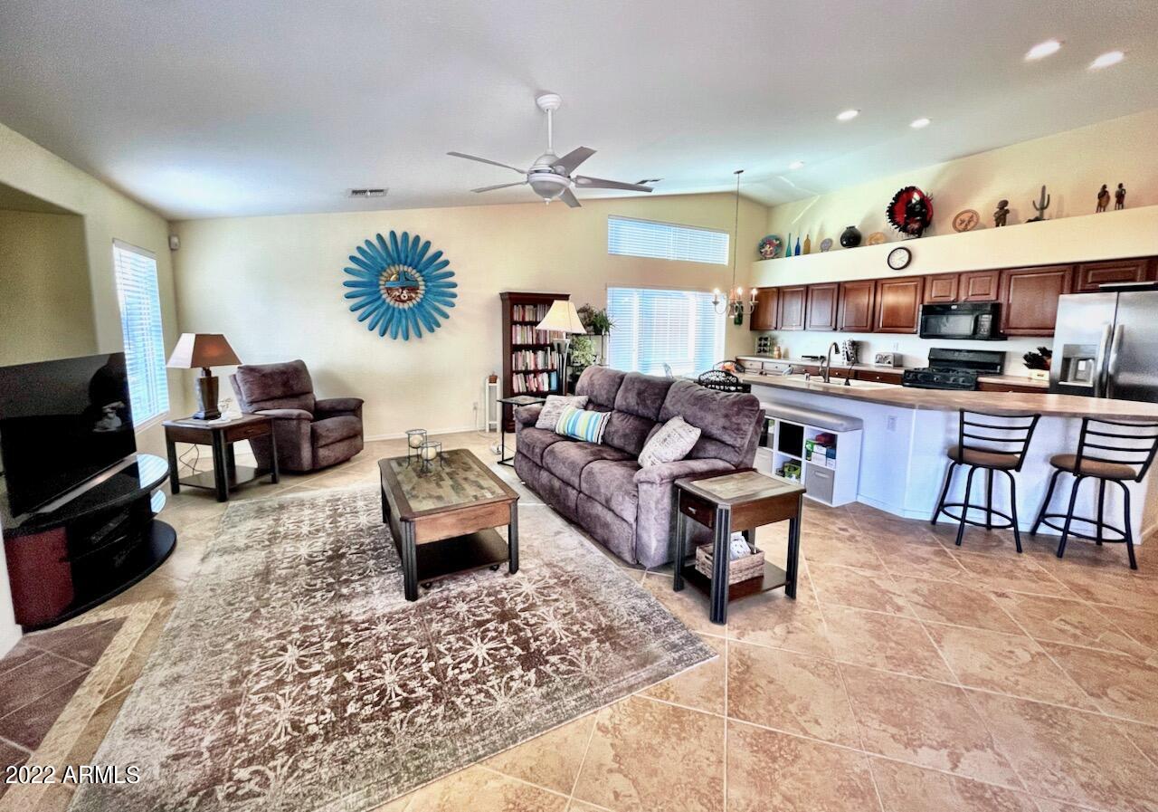
What a beautiful, high-quality Beazer home tucked away in gorgeous Silverton 2! Walking through the front door, you are greeted by an open, light-filled, spacious, 4-bed+den split floor plan with neutral tile and laminate throughout. The MB has 2 walk-in closets & vanity in the bathroom suite. The resort-style backyard has citrus and a sparkling heated pool & spa to enjoy a swim year-round plus a built-in bbq for outdoor entertaining. There are many other extras such as a gas stove and water heater, r/o, f/p and OWNED SOLAR. Perfect location near the 101, schools, shopping and just a block away from park & huge green space. Home is ready for all of your own personal design touches & homes in this subdivision don't come up often! BRING YOUR HIGHEST AND BEST OFFER

Share Property

Location

8845 W Mary Ann Drive, Peoria, AZ 85382

Status

Sold

Date Sold

April 26, 2023

Property Amenities

Interior
Fireplace 1 Fireplace
Flooring Laminate, Tile
Total Bedrooms: 4
Other Interior Features Other, Intercom, Vaulted Ceiling(s), Kitchen Island, Pantry, Double Vanity, Full Bth Master Bdrm, Separate Shwr Tub, Tub with Jets, Laminate Counters
Area & Lot
Lot Area 0.27 Acres
Living area 3,050 Sq.Ft.
MLS® ID 6478971
Year Built 2001
School District Peoria Unified School District
High School Sunrise Mountain High School
Middle School Sunrise Middle School
Elementary School Coyote Hills Elementary School
Architecture Styles Ranch
Type Residential
Status Sold
Exterior
Stories 1
Pool Play Pool, Variable Speed Pump, Heated, Private, Solar Pool Equipment
Air conditioning Refrigeration, Programmable Thmstat, Ceiling Fan(s), ENERGY STAR Qualified Equipment
Heat type Natural Gas, Ceiling, ENERGY STAR Qualified Equipment
Disability Features Ktch Low Cabinetry, Bath Raised Toilet, Bath Lever Faucets, Bath Insulated Pipes, Accessible Hallway(s), Accessible Closets
Water Source City Water
Garage Space 3.0
Security Features Security System Owned
Sewer Public Sewer
Other Exterior Features Patio, Private Yard, Storage, Built-in Barbecue
Parking Dir Entry frm Garage, Electric Door Opener, Extnded Lngth Garage, RV Gate, RV Access/Parking
Lot Features Sprinklers In Front, Desert Back, Gravel/Stone Front, Gravel/Stone Back, Grass Front, Auto Timer H 2 O Front, Auto Timer H 2 O Back, Irrigation Front, Irrigation Back
Roof Tile
Finance
Sales Price $625,000
HOA Fees $91 monthly
Real Estate Tax $3,188 yearly

Work With Us

The Valley Leaders epitomizes integrity, exemplary customer service, and strong negotiation skills with every detail of your real estate transaction. Our team is a very hard-working and driven professional. Don't hesitate to reach out today!