8944 W KATHLEEN Road
VIEW PHOTOS
Courtesy of eXp Realty, Radojka Lala Smith Listing Contact: 602-810-0165 
$437,000

8944 W KATHLEEN Road

4 Beds 2 Baths 1,954 Sq.Ft. 5,030 Sq.Ft.

Description

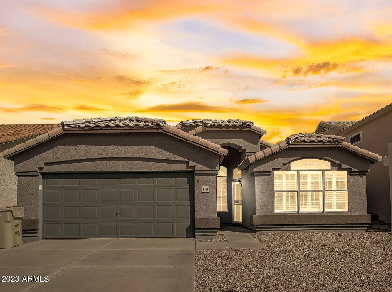
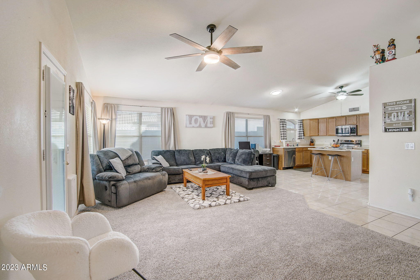
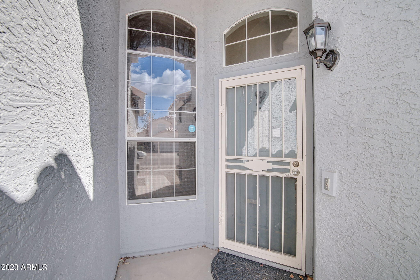
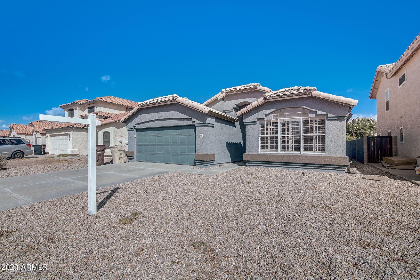
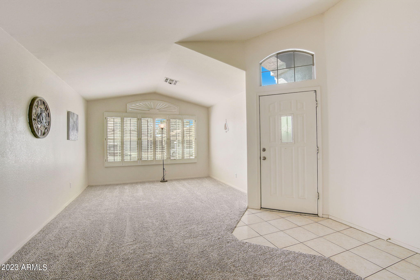
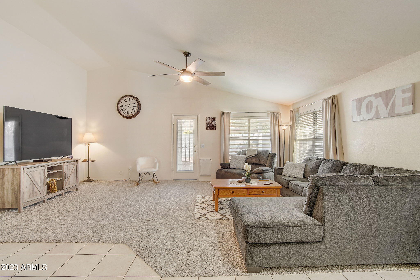
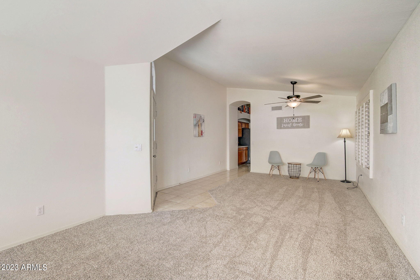
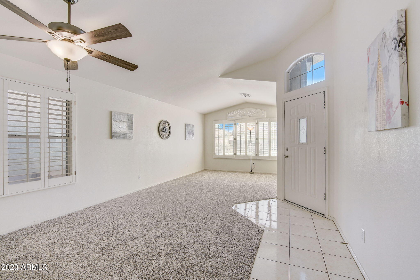
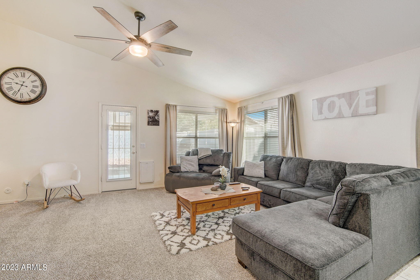
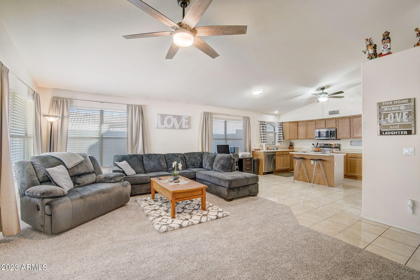
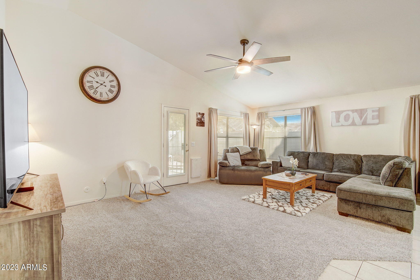
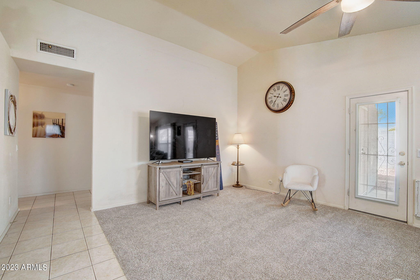
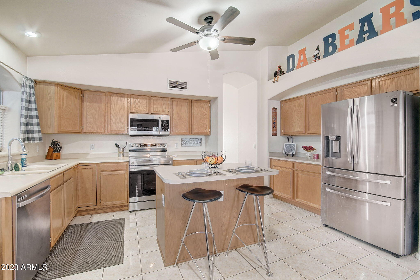
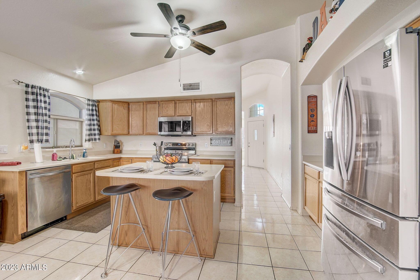
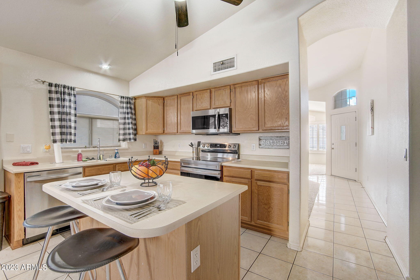
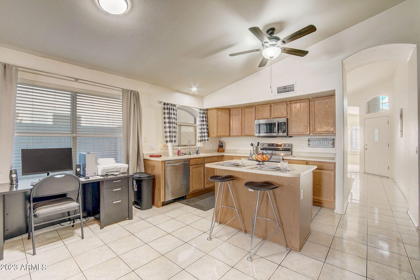
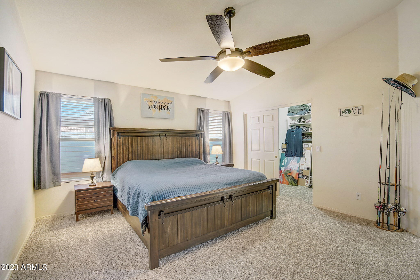
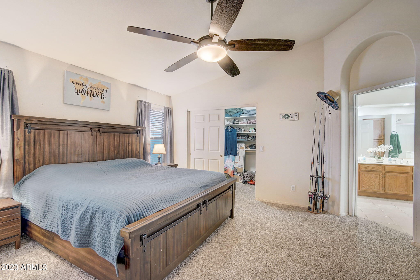
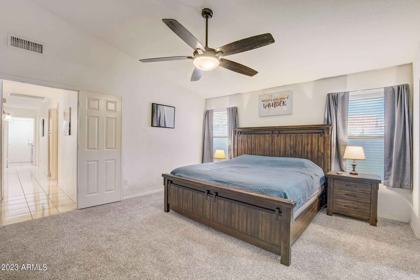
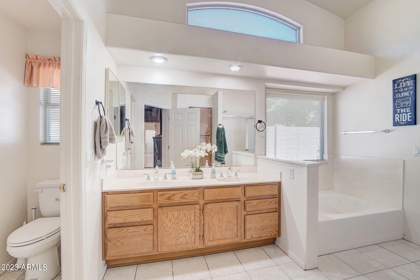
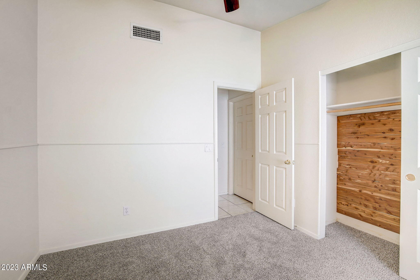
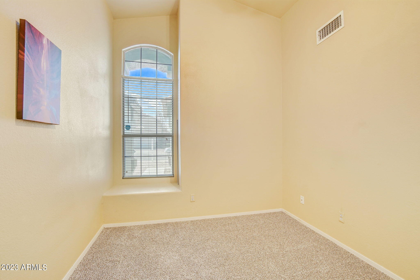
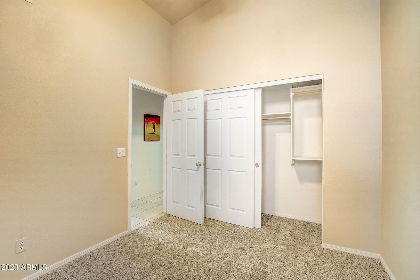
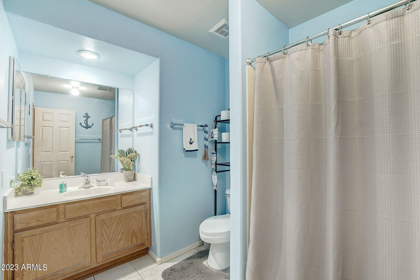
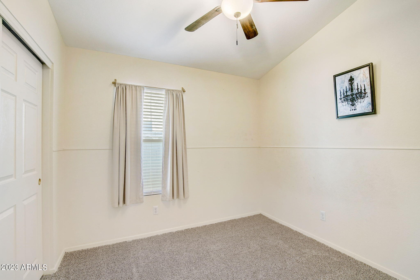
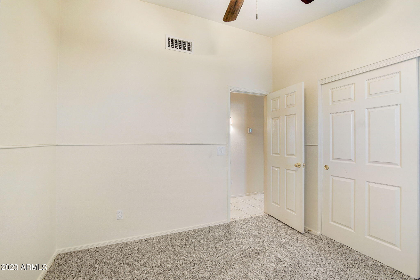
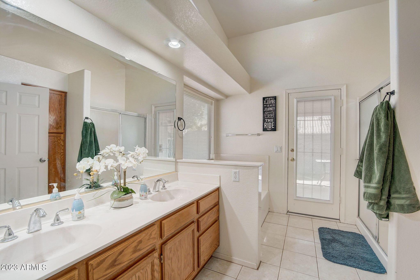
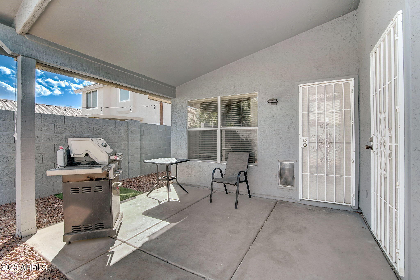
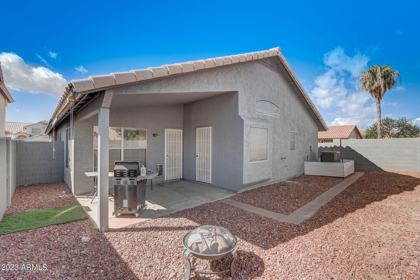
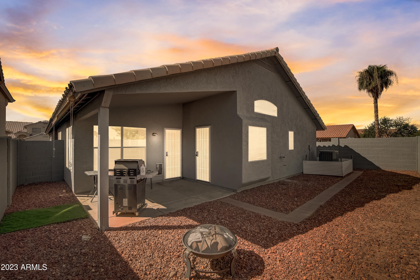
This is a great home located next to Desert Harbor Community and walking distance from the school. Single level, 2 car garage, 4 bedrooms and a large family room as well as living room. Open kitchen features oak cabinets with 2 year old stainless appliances. Primary bedroom has its own private bath with separate tub and shower as well as a walk-in closet. Other 3 bedrooms are located on the south wing of the house providing perfect privacy. Water heater less than 2 years old. Garage door opener less than a year old. Air conditioning unit installed 3 years ago has a 10 year service warranty. Backyard has covered patio and plenty of space for entertainment. This home is a MUST SEE

Share Property

Location

8944 W KATHLEEN Road, Peoria, AZ 85382

Status

Sold

Date Sold

January 19, 2024

Property Amenities

Interior
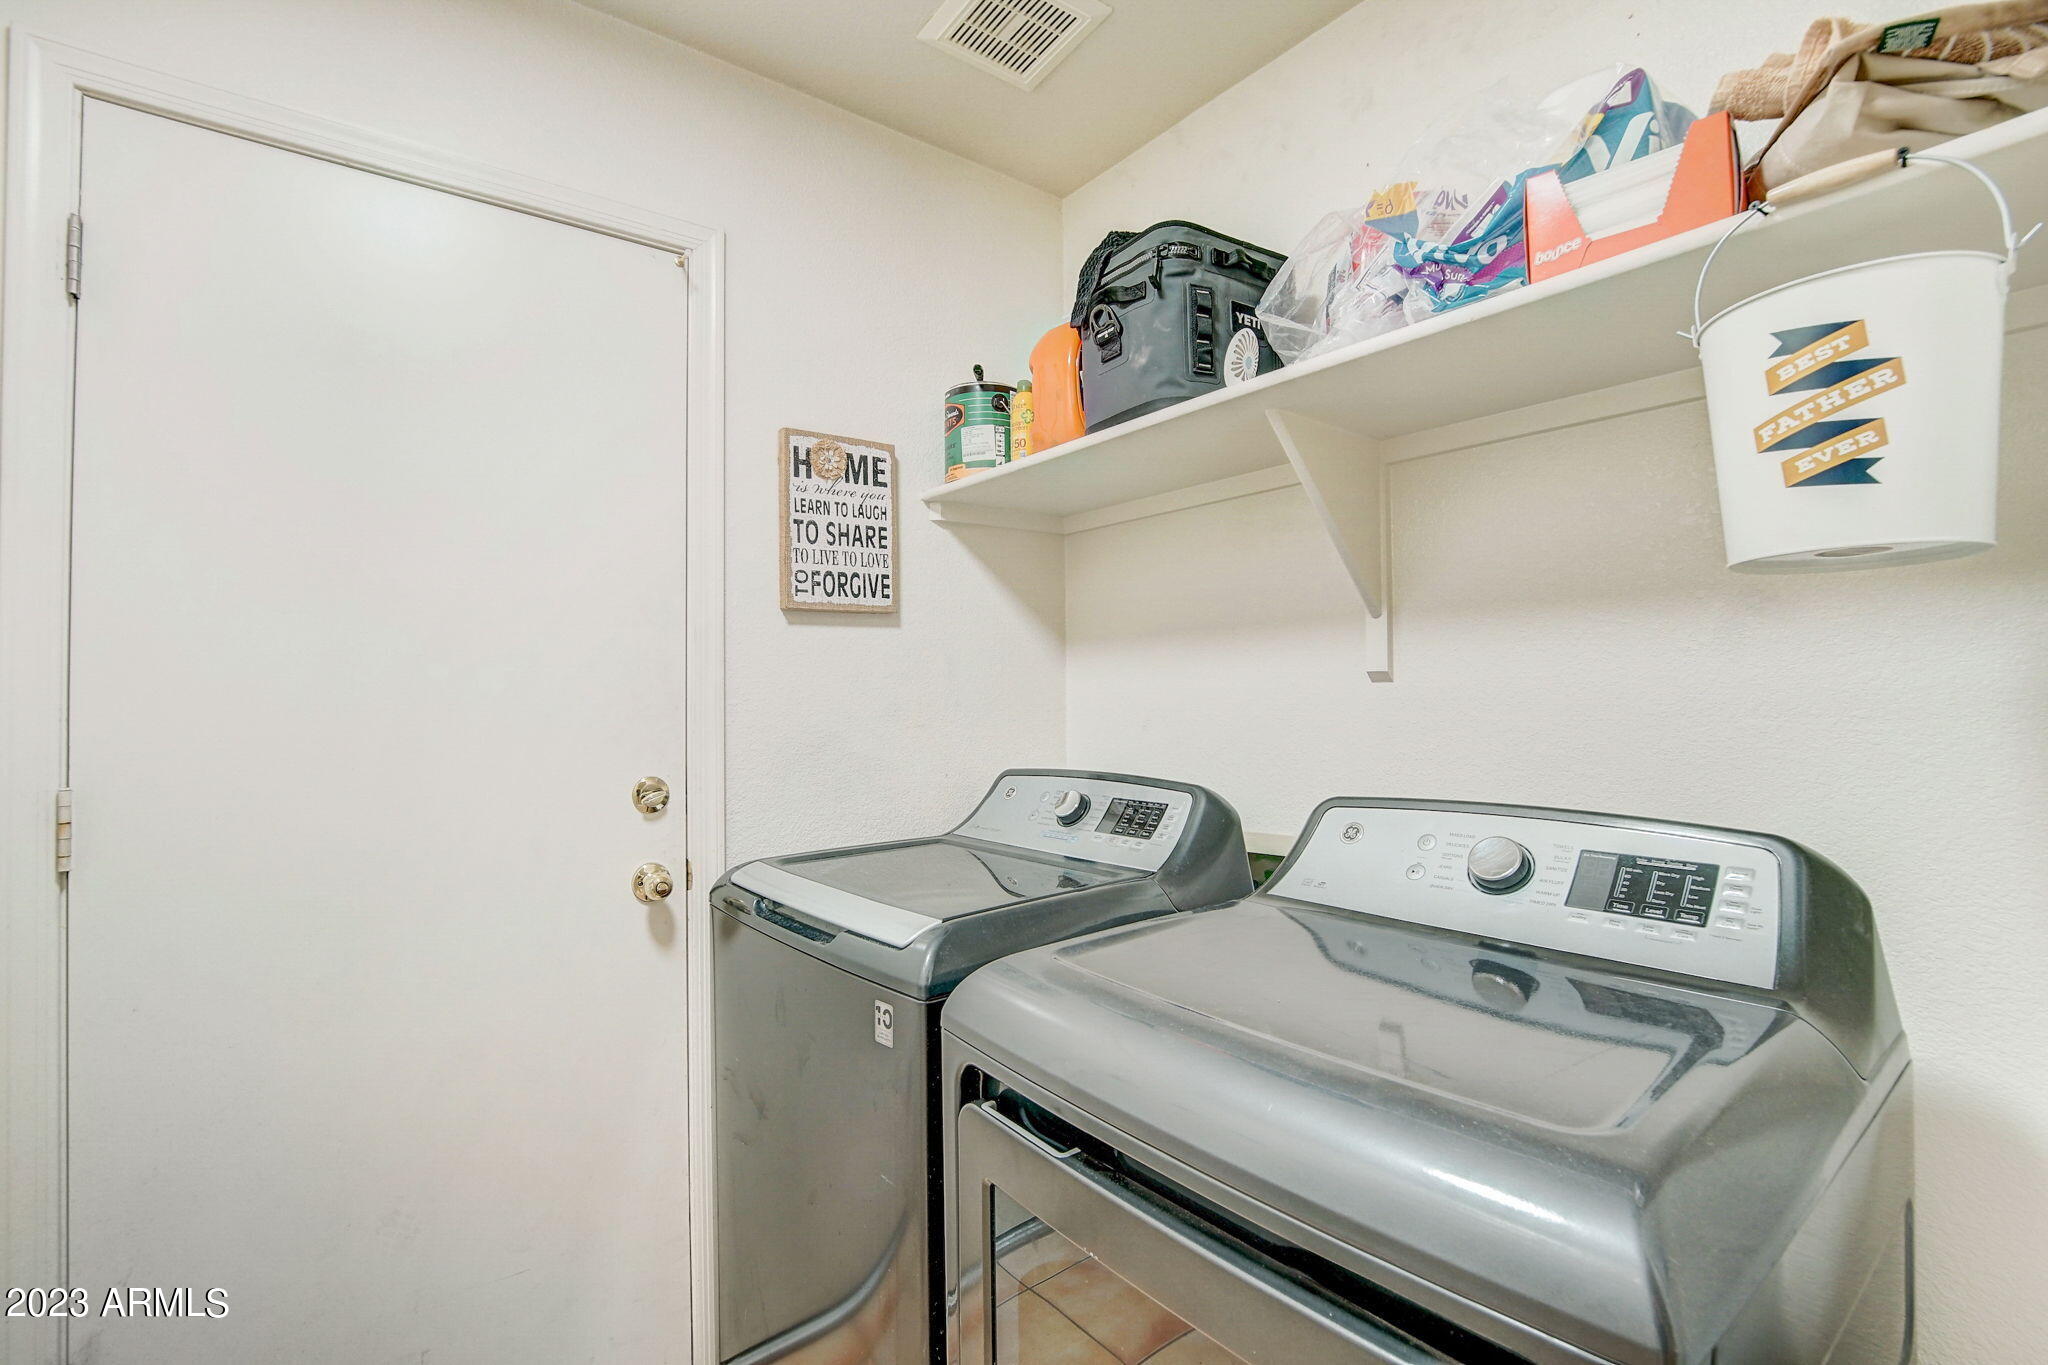
Laundry room Wshr/Dry Hook Up Only
Appliances Electric Cooktop
Flooring Carpet, Tile
Total Bedrooms: 4
Other Interior Features High Speed Internet, Eat-in Kitchen, Vaulted Ceiling(s), Kitchen Island, Pantry, Full Bth Master Bdrm, Separate Shwr Tub
Area & Lot
Lot Area 5,030 Sq.Ft.
Living area 1,954 Sq.Ft.
MLS® ID 6613011
Year Built 1994
School District Peoria Unified School District
High School Centennial High School
Middle School Desert Harbor Elementary School
Elementary School Desert Harbor Elementary School
Architecture Styles Ranch
Type Residential
Status Sold
Exterior
Stories 1
Pool None
Air conditioning Central Air, Ceiling Fan(s)
Heat type Electric
Water Source City Water
Garage Space 2.0
Sewer Public Sewer
Parking Garage Door Opener, Direct Access
Lot Features Desert Back, Desert Front
Roof Tile
Finance
Sales Price $437,000
Real Estate Tax $1,553 yearly

360 Virtual Tour

Take a tour of this property

Work With Us

The Valley Leaders epitomizes integrity, exemplary customer service, and strong negotiation skills with every detail of your real estate transaction. Our team is a very hard-working and driven professional. Don't hesitate to reach out today!



